
Project Overview
A great family home is about more than fitting everything under one roof — it’s about creating spaces that work together effortlessly.
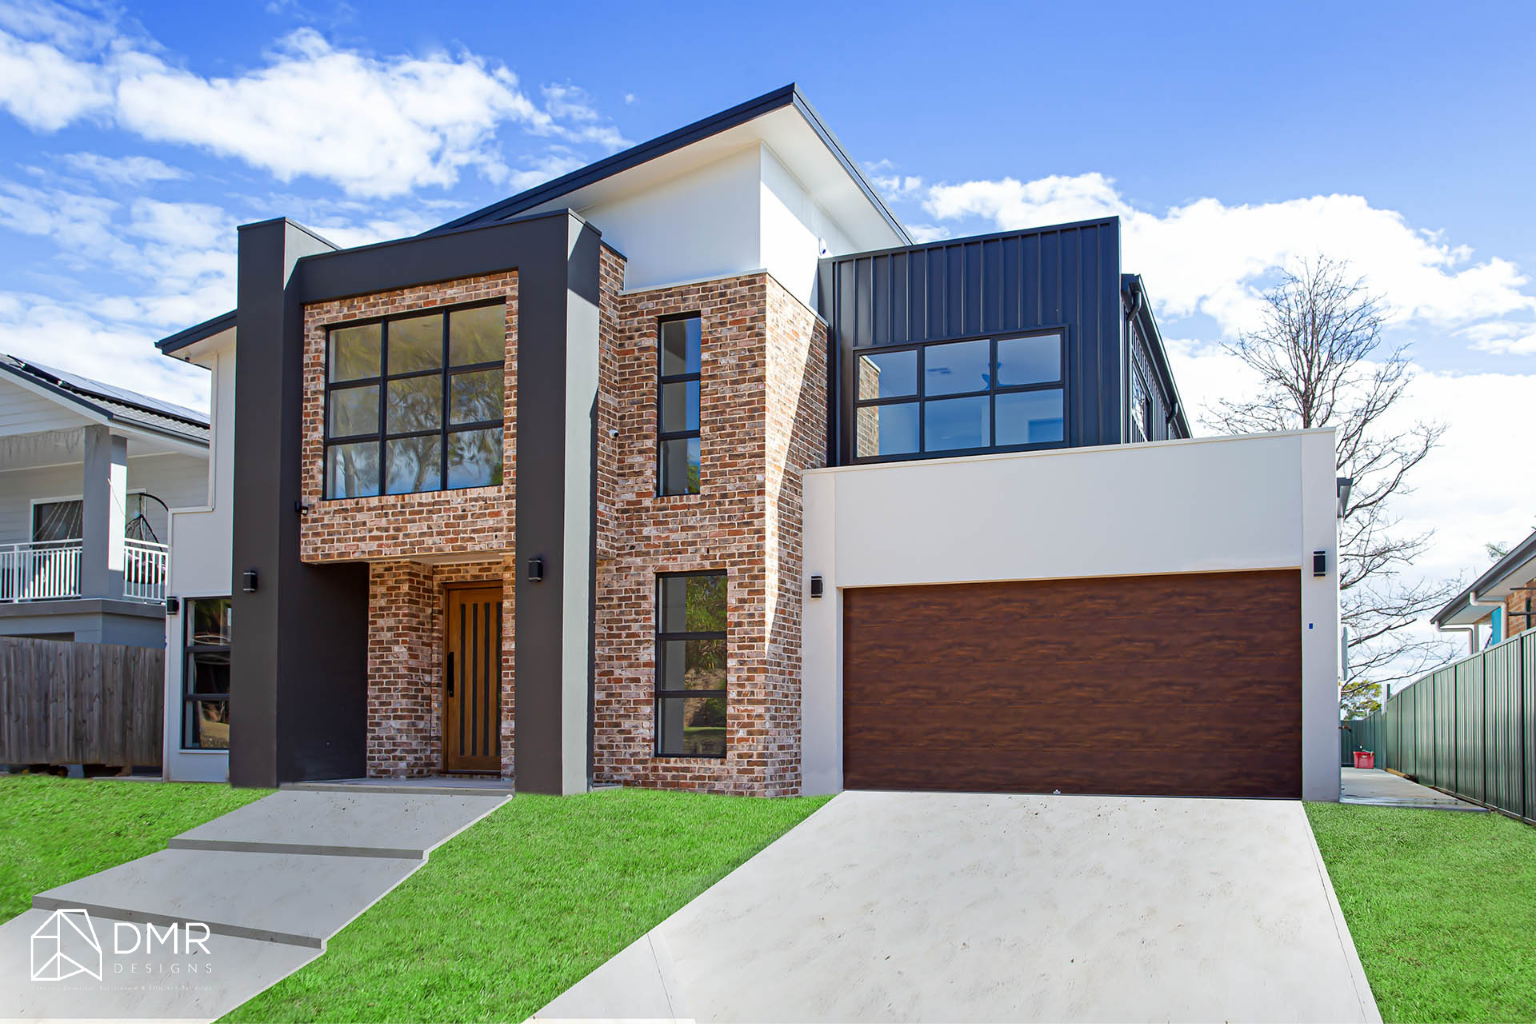
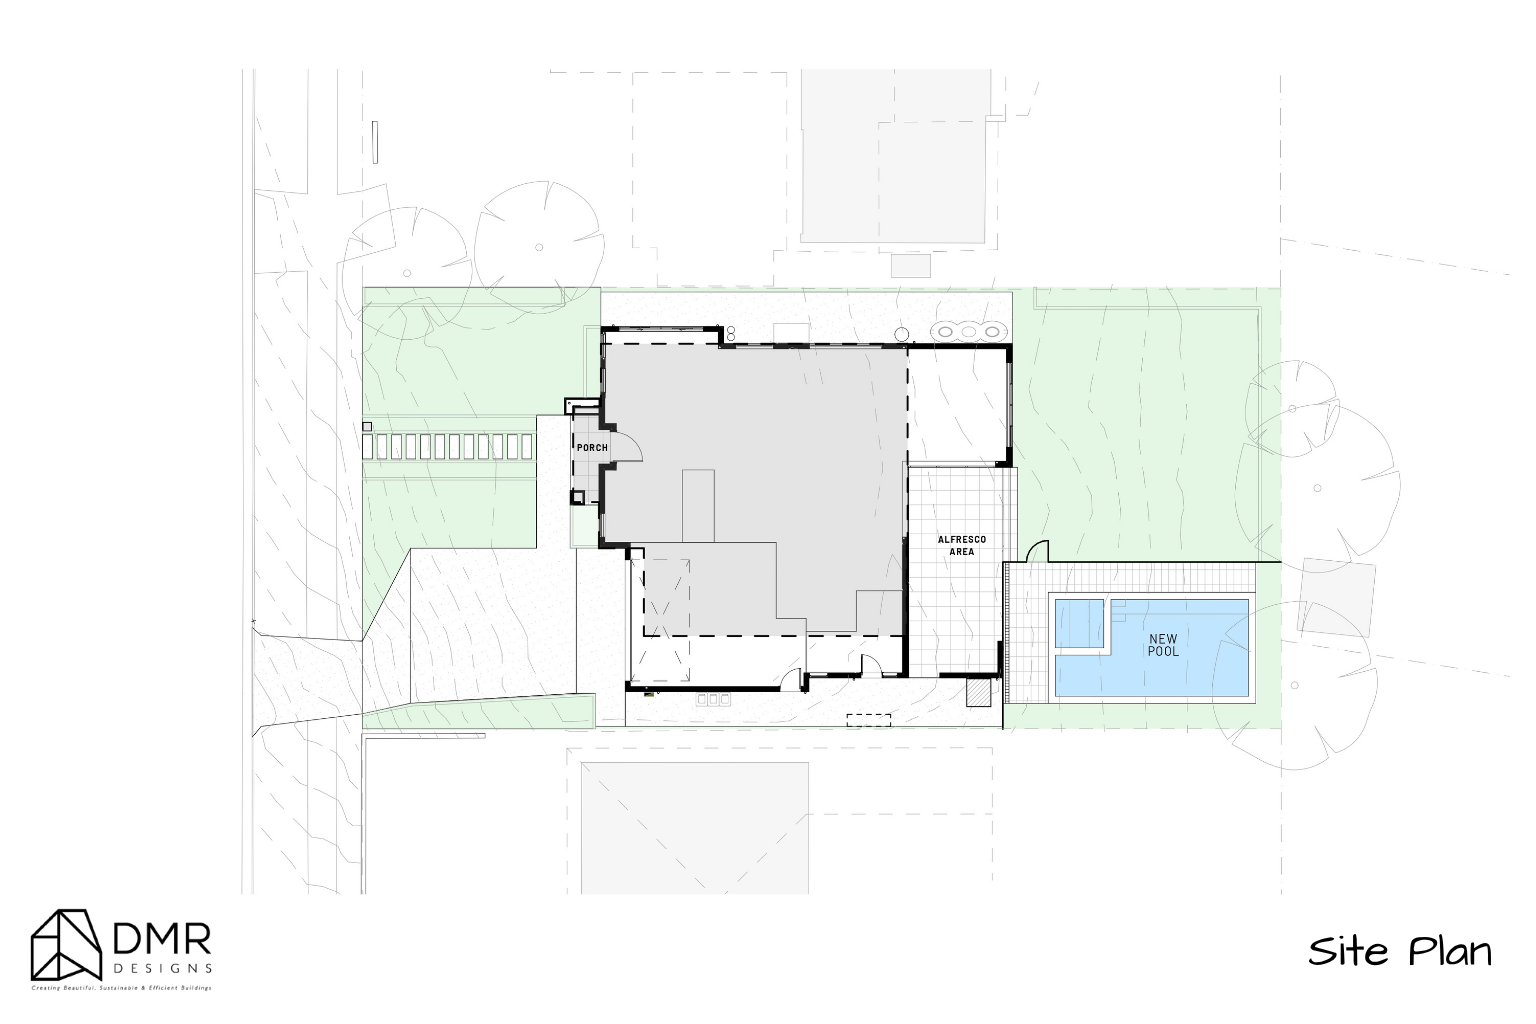
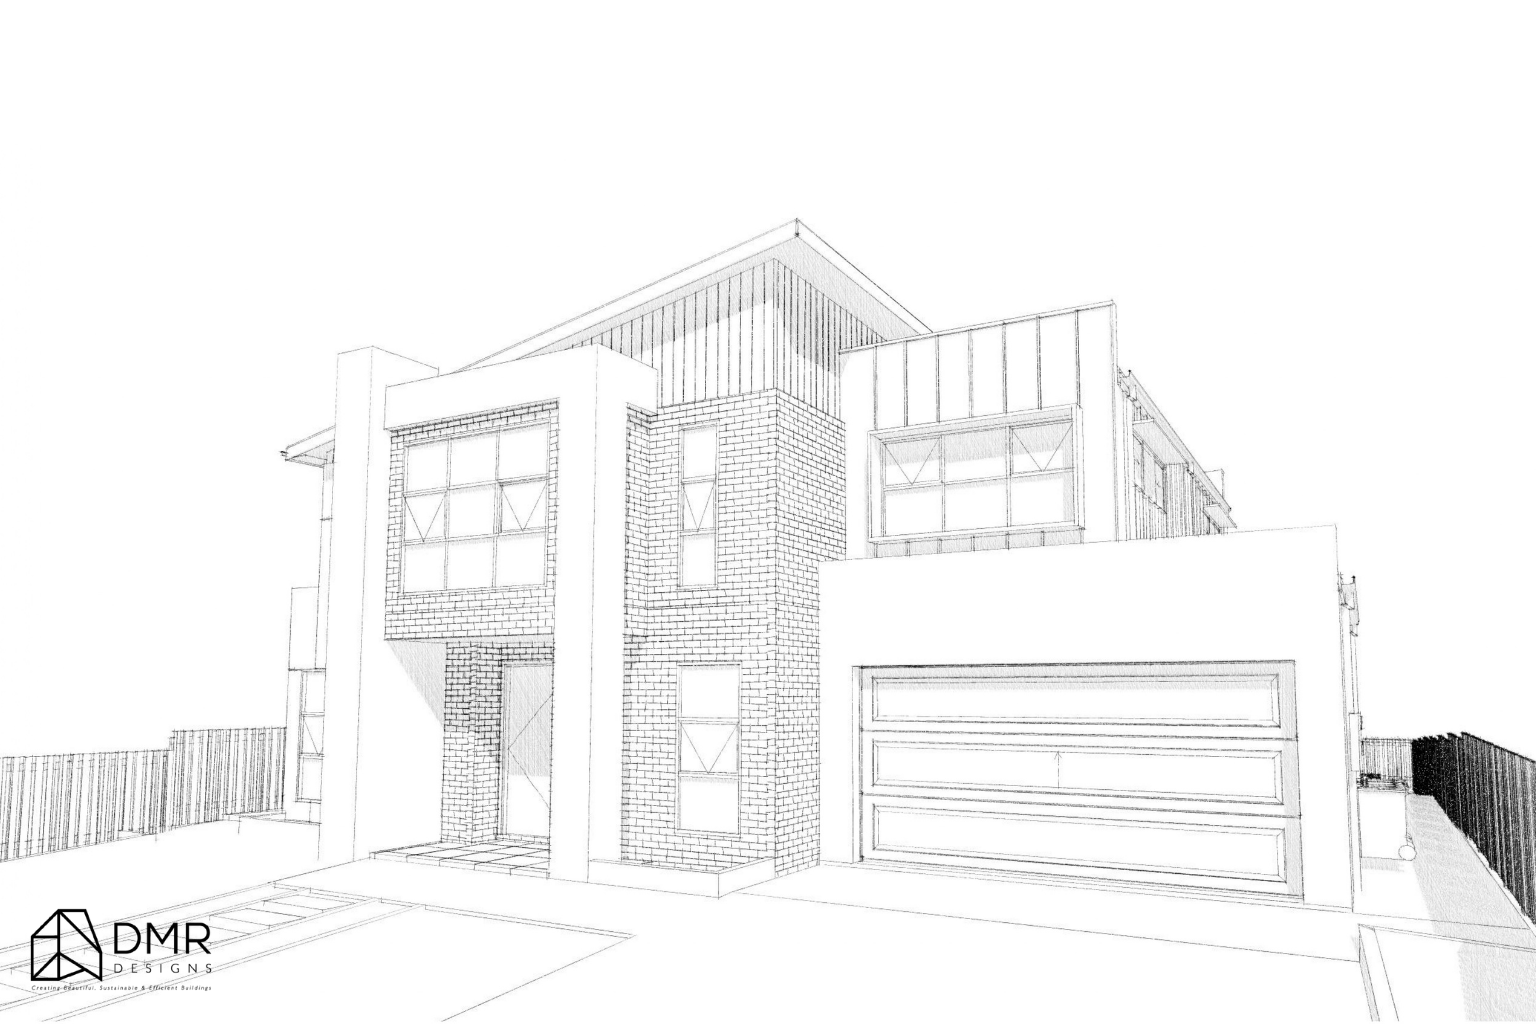
Located in Kings Langley, this contemporary two-storey residence by DMR Designs makes the most of a generous 695.2m² site, combining spacious family living, flexible accommodation, dedicated work and retreat spaces, and a strong connection to the outdoors.
Designed as a Complying Development Certificate (CDC) proposal, the residence delivers a Gross Floor Area of 303.71m² and a total proposed building area of 399.91m², including the ground and first floors, porch, alfresco and balcony. The design also incorporates an 8m x 4m inground pool, landscaped outdoor areas and a covered alfresco designed to extend the home's entertaining potential.
Project Snapshot
Project Location: Kings Langley, NSW
Project Type: New Two-Storey Residence (CDC)
Site Area: 695.2m²
Gross Floor Area (GFA): 303.71m²
Total Proposed Build Area: 399.91m²
Total Floor Area: 354.24m²
Outdoor Living: 34.21m² covered alfresco + 6.36m² balcony
Pool: 8m x 4m inground pool
Design Focus: Family living, entertaining, flexibility, natural light, indoor-outdoor connection
The Brief
The Kings Langley residence was designed around the needs of modern family living, with a focus on generous accommodation, flexible living spaces and outdoor entertaining.
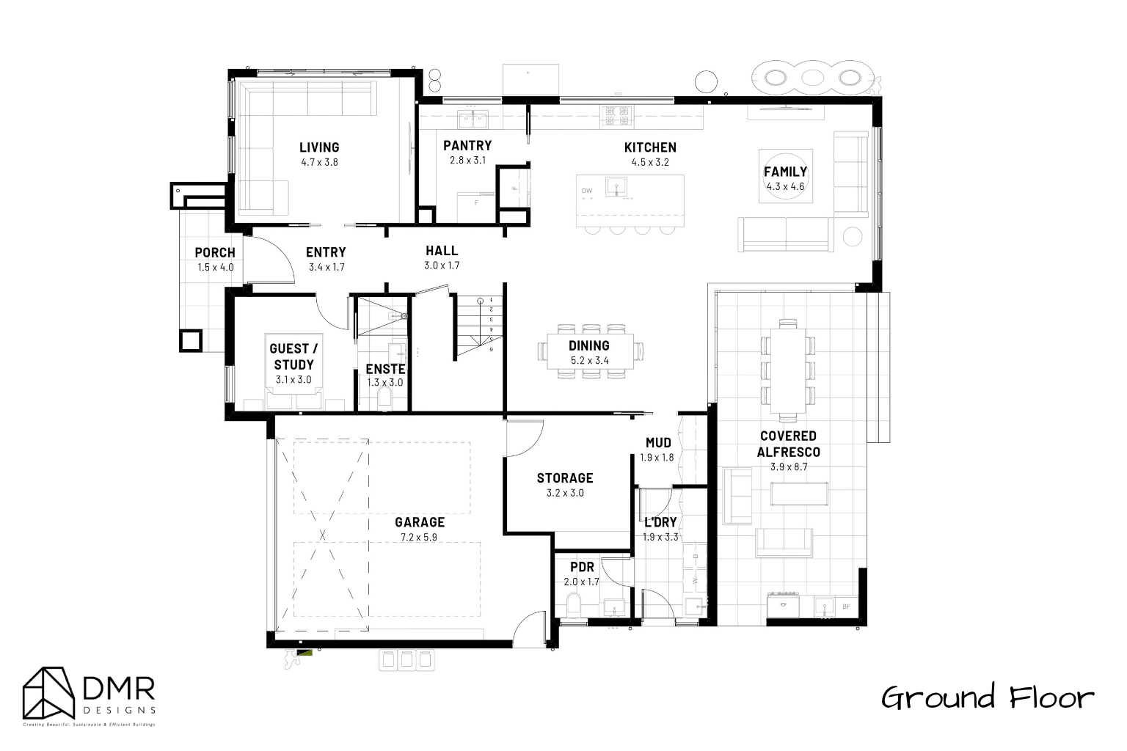
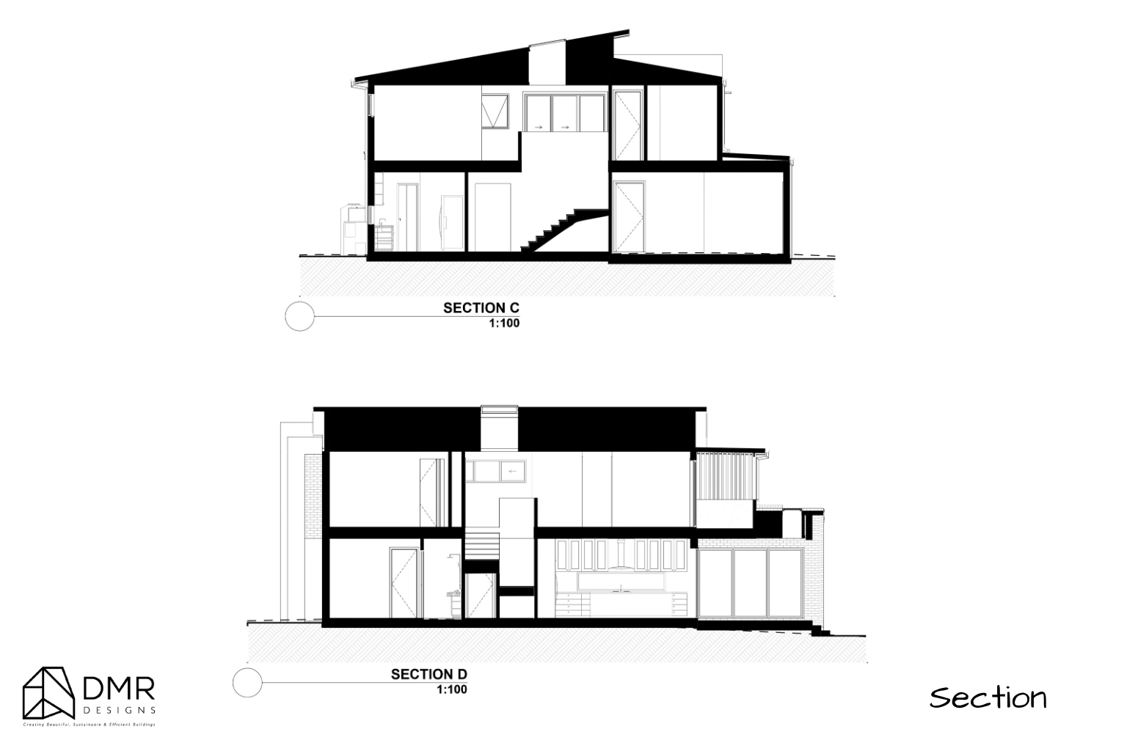
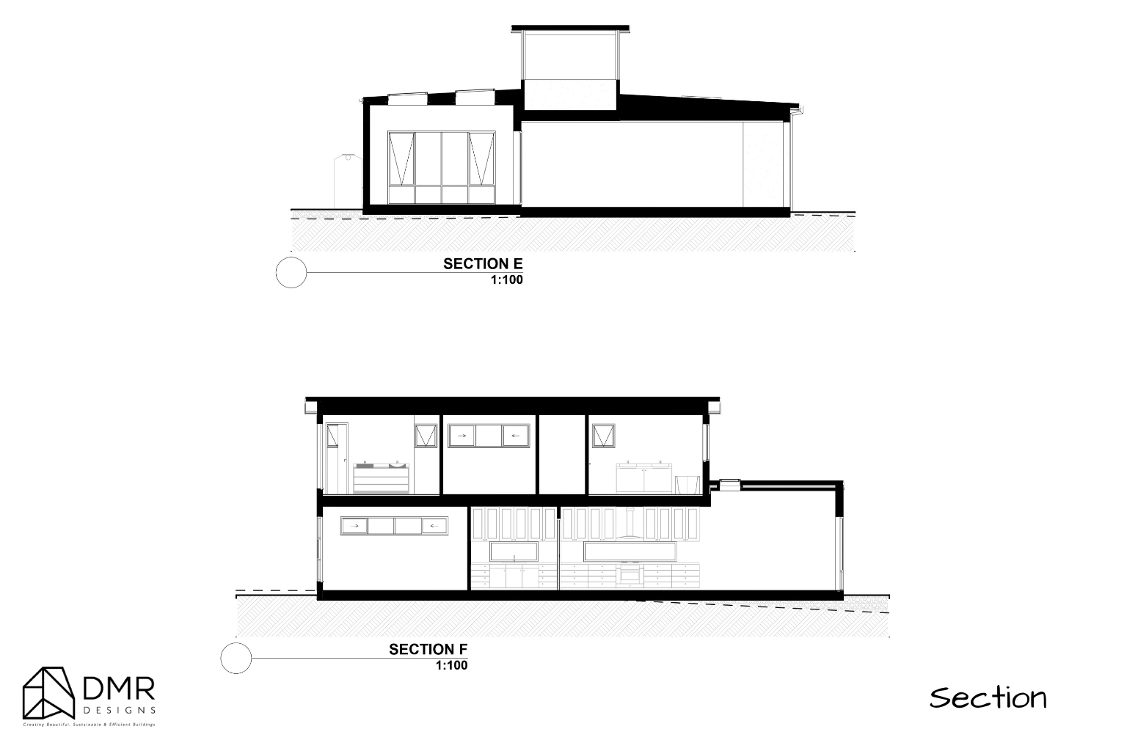
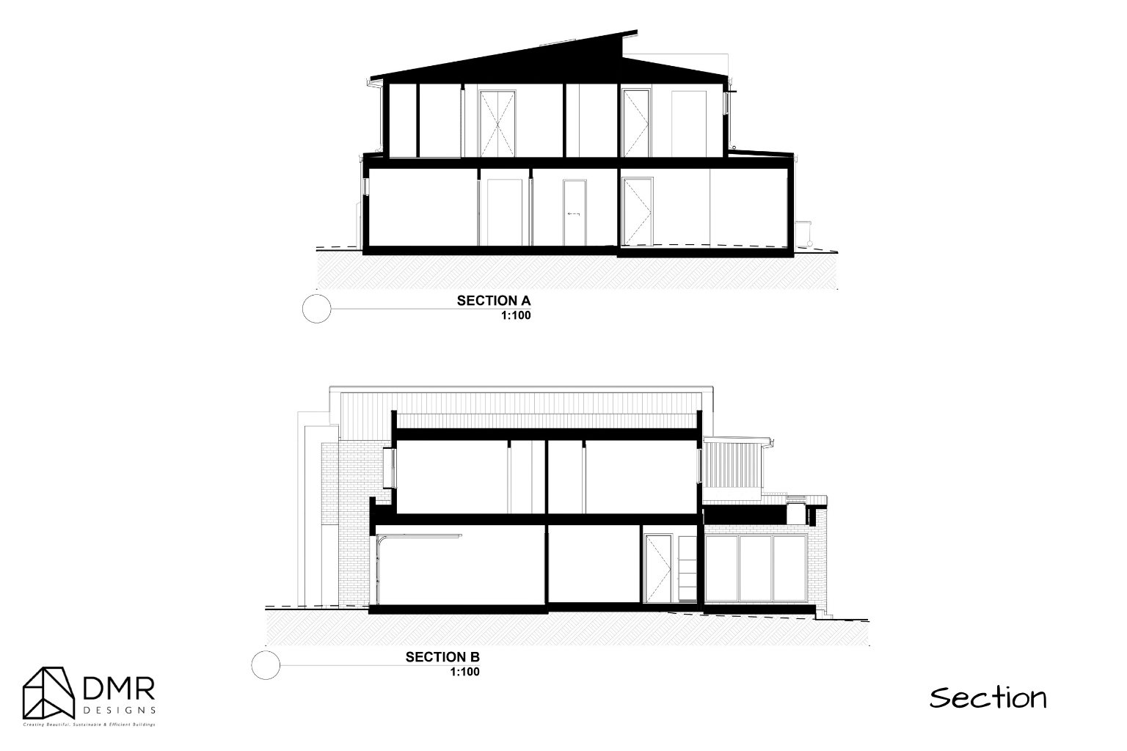
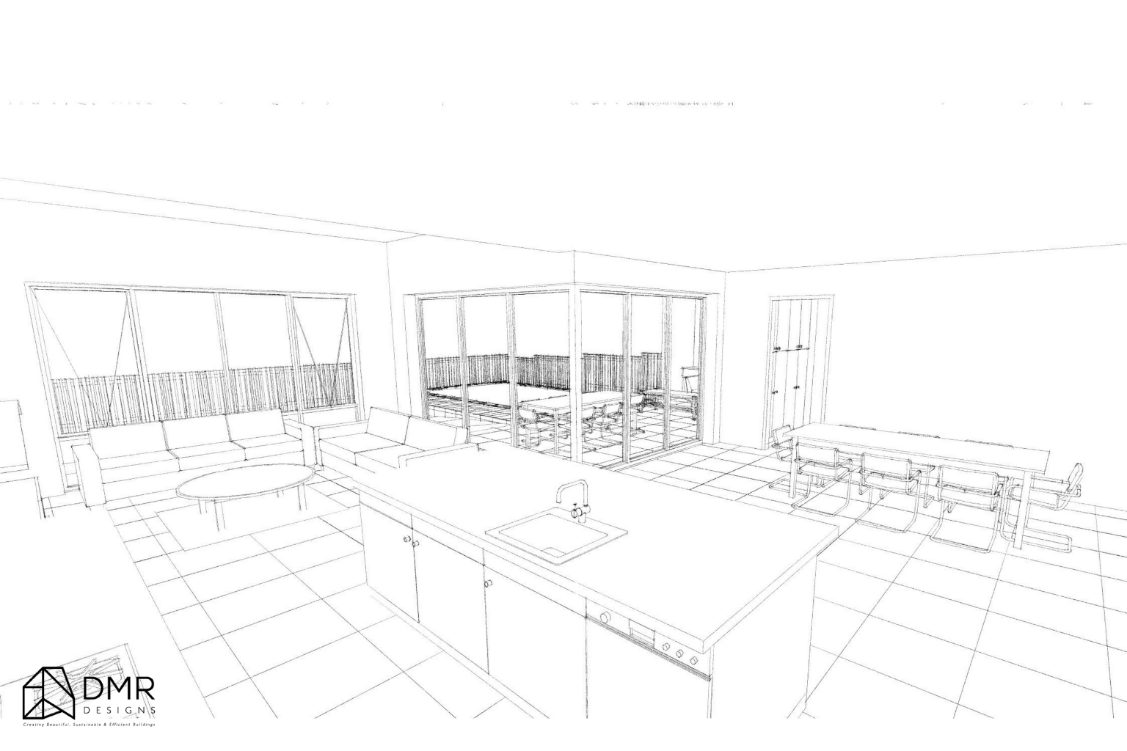
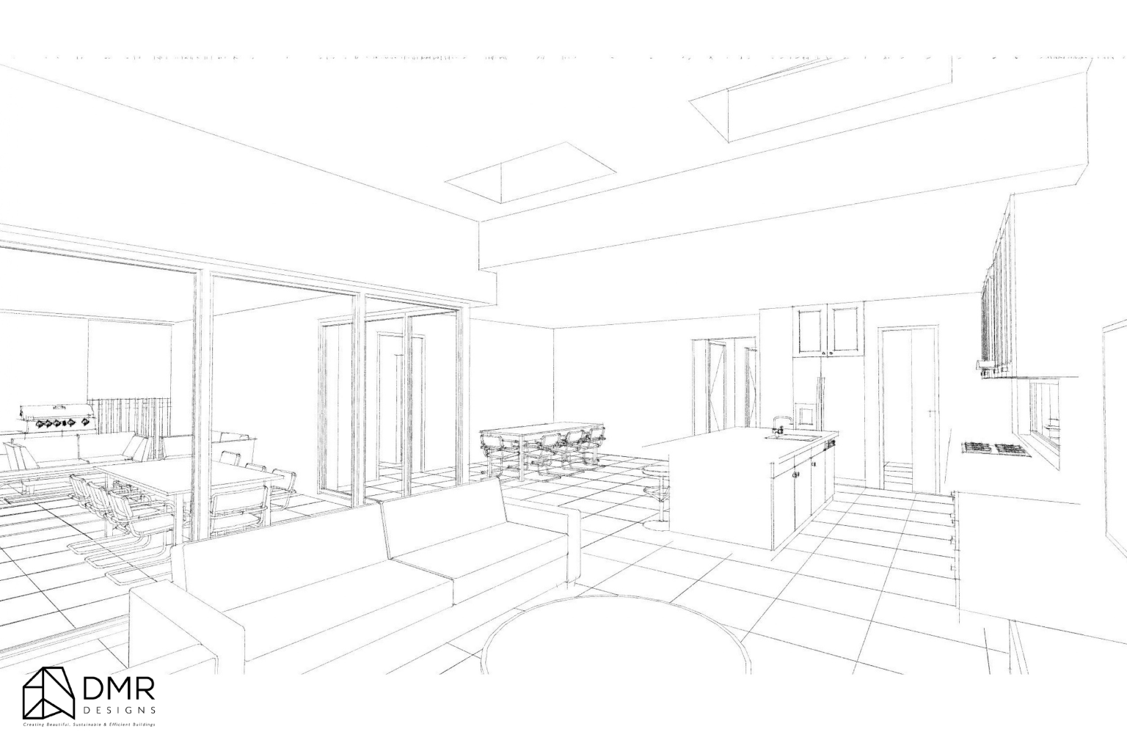
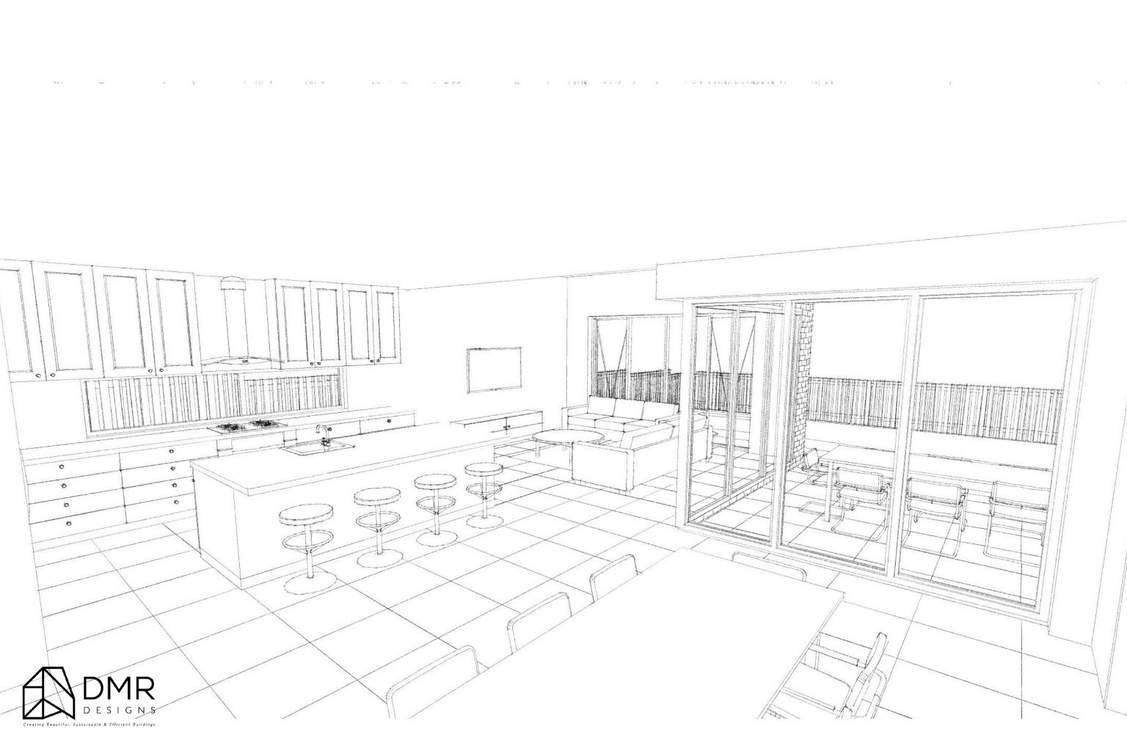
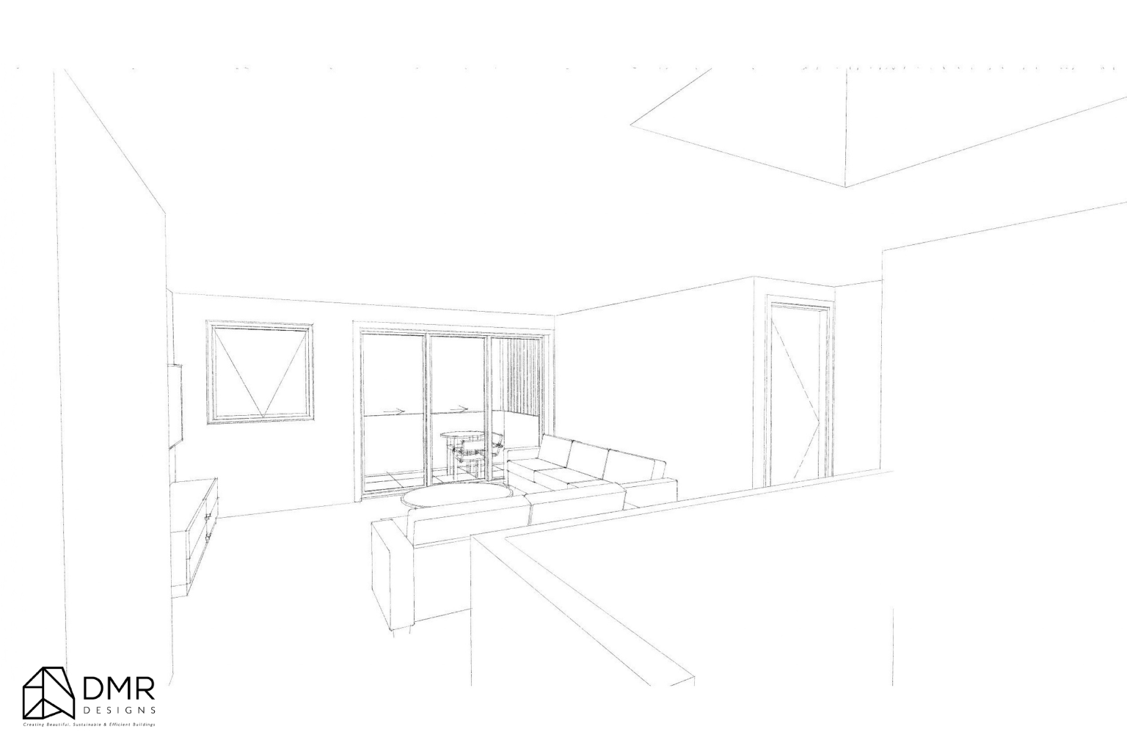
The ground floor brings together the main shared spaces, including the kitchen, dining, family and living areas, while also providing a guest/study space with its own ensuite. Practical areas such as the pantry, mudroom, laundry, powder room and substantial garage storage are integrated into the layout to support everyday functionality.
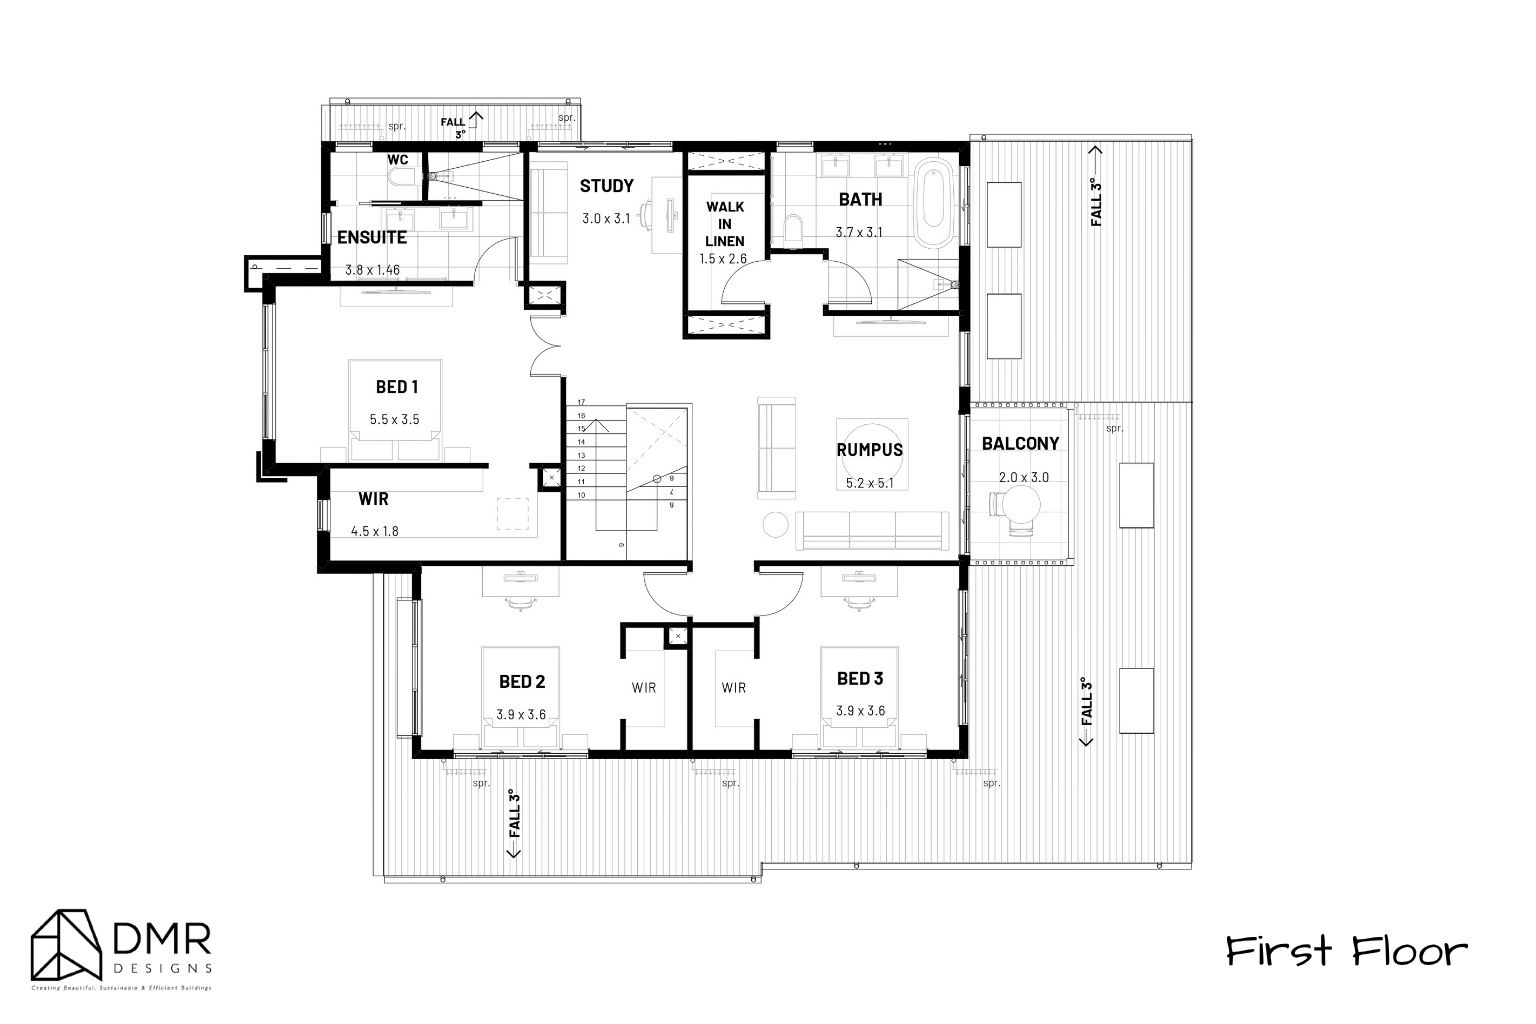
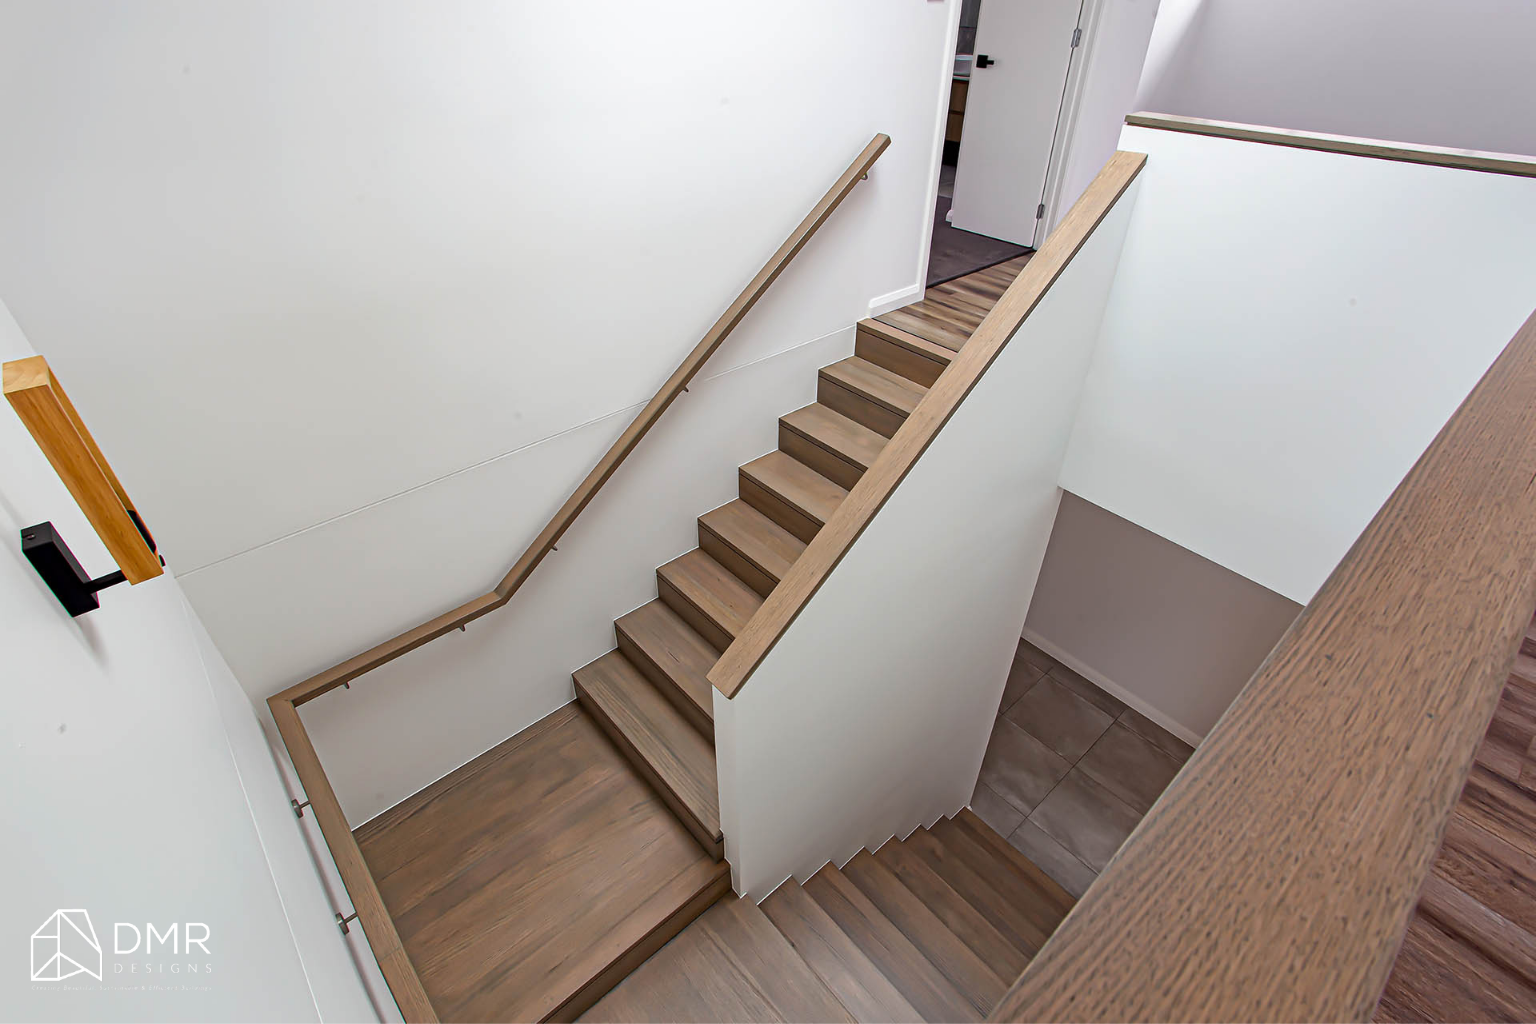
Upstairs, the home shifts towards private family accommodation, with three bedrooms, a dedicated study, rumpus room, master ensuite and walk-in robe, together with a central bathroom and additional storage.
Design Strategy
DMR Designs developed the Kings Langley home around a clear separation between shared family spaces and private retreat areas.
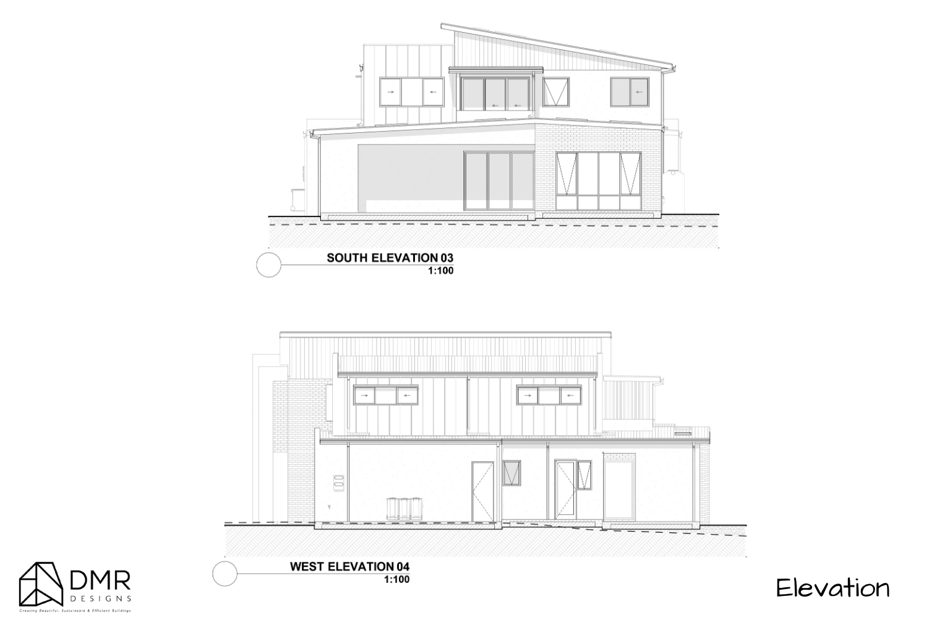
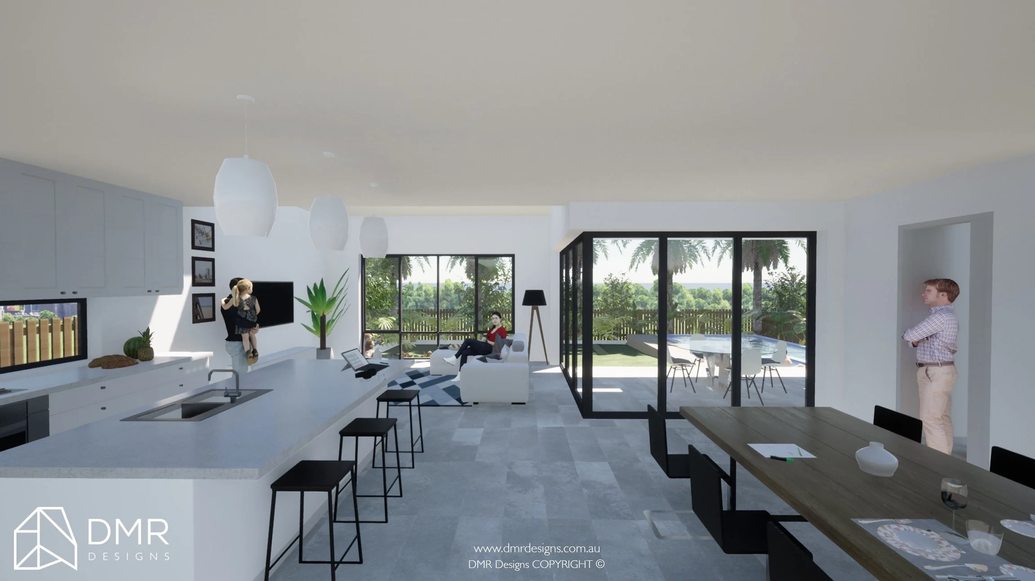
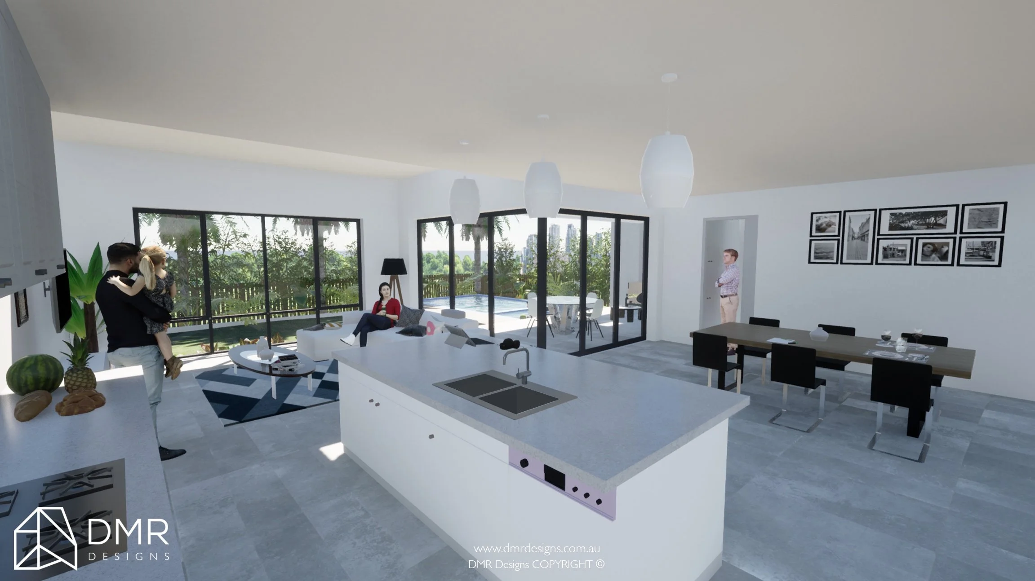
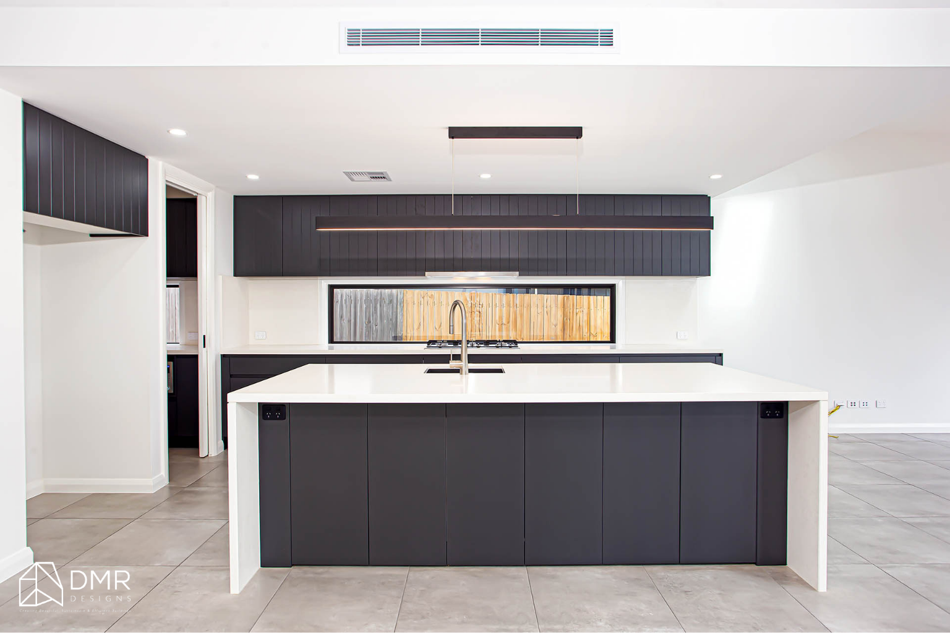
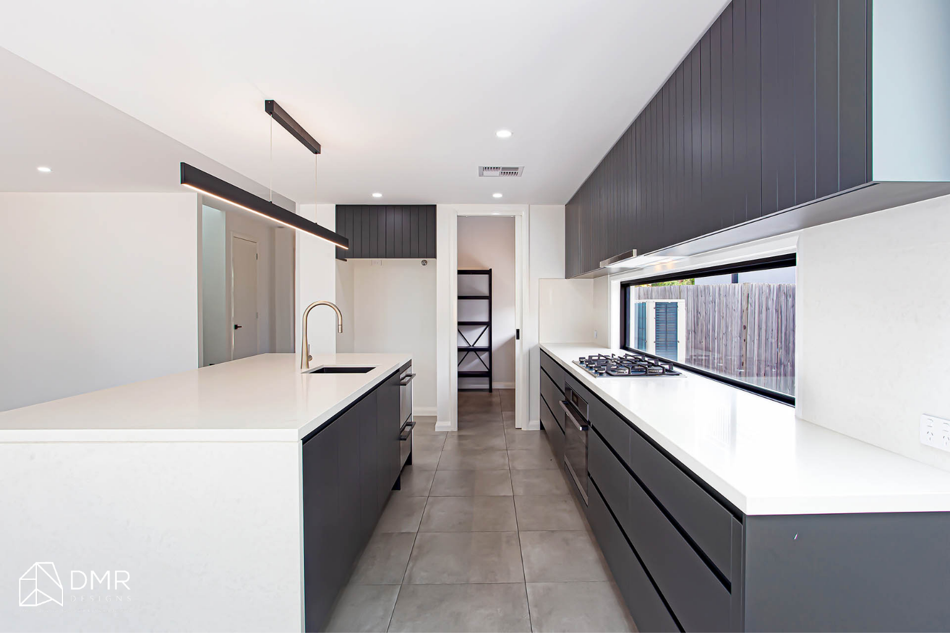
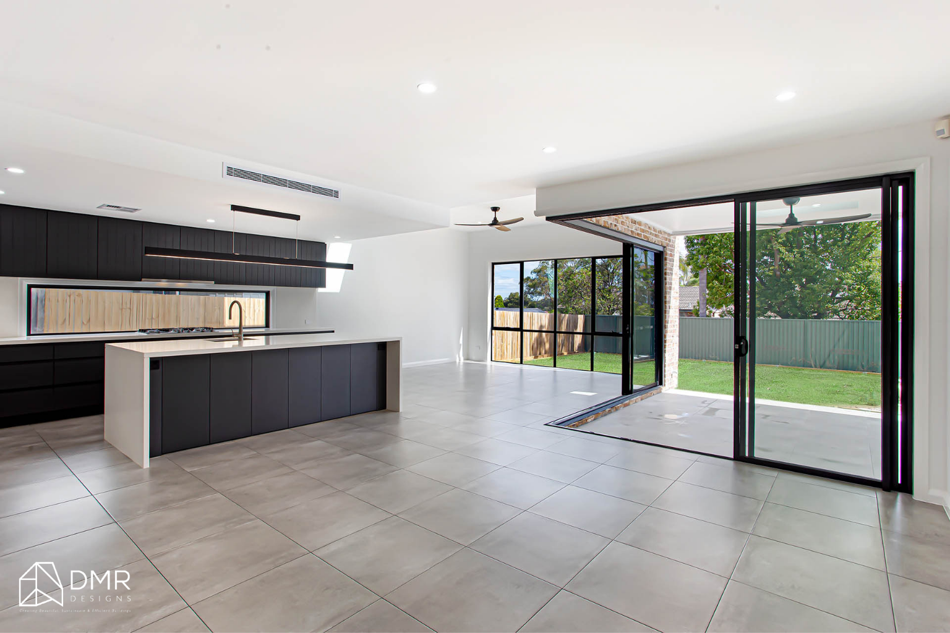
On the ground floor, the kitchen forms the heart of the home, featuring a substantial 2.8m x 1.35m island bench, walk-in pantry and direct connections to the dining and family spaces. A separate living room provides an additional retreat, while skylights and a 3.2m-high ceiling help create a sense of openness and bring additional natural light into the interior.
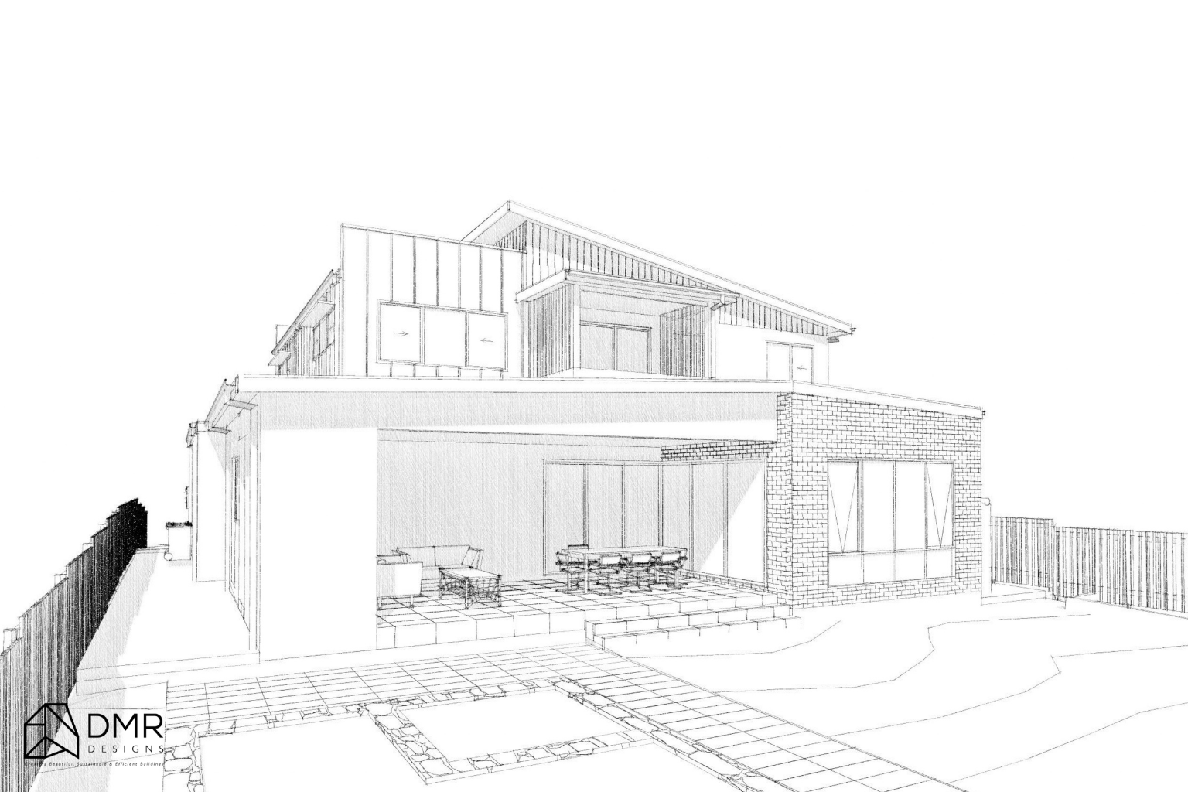
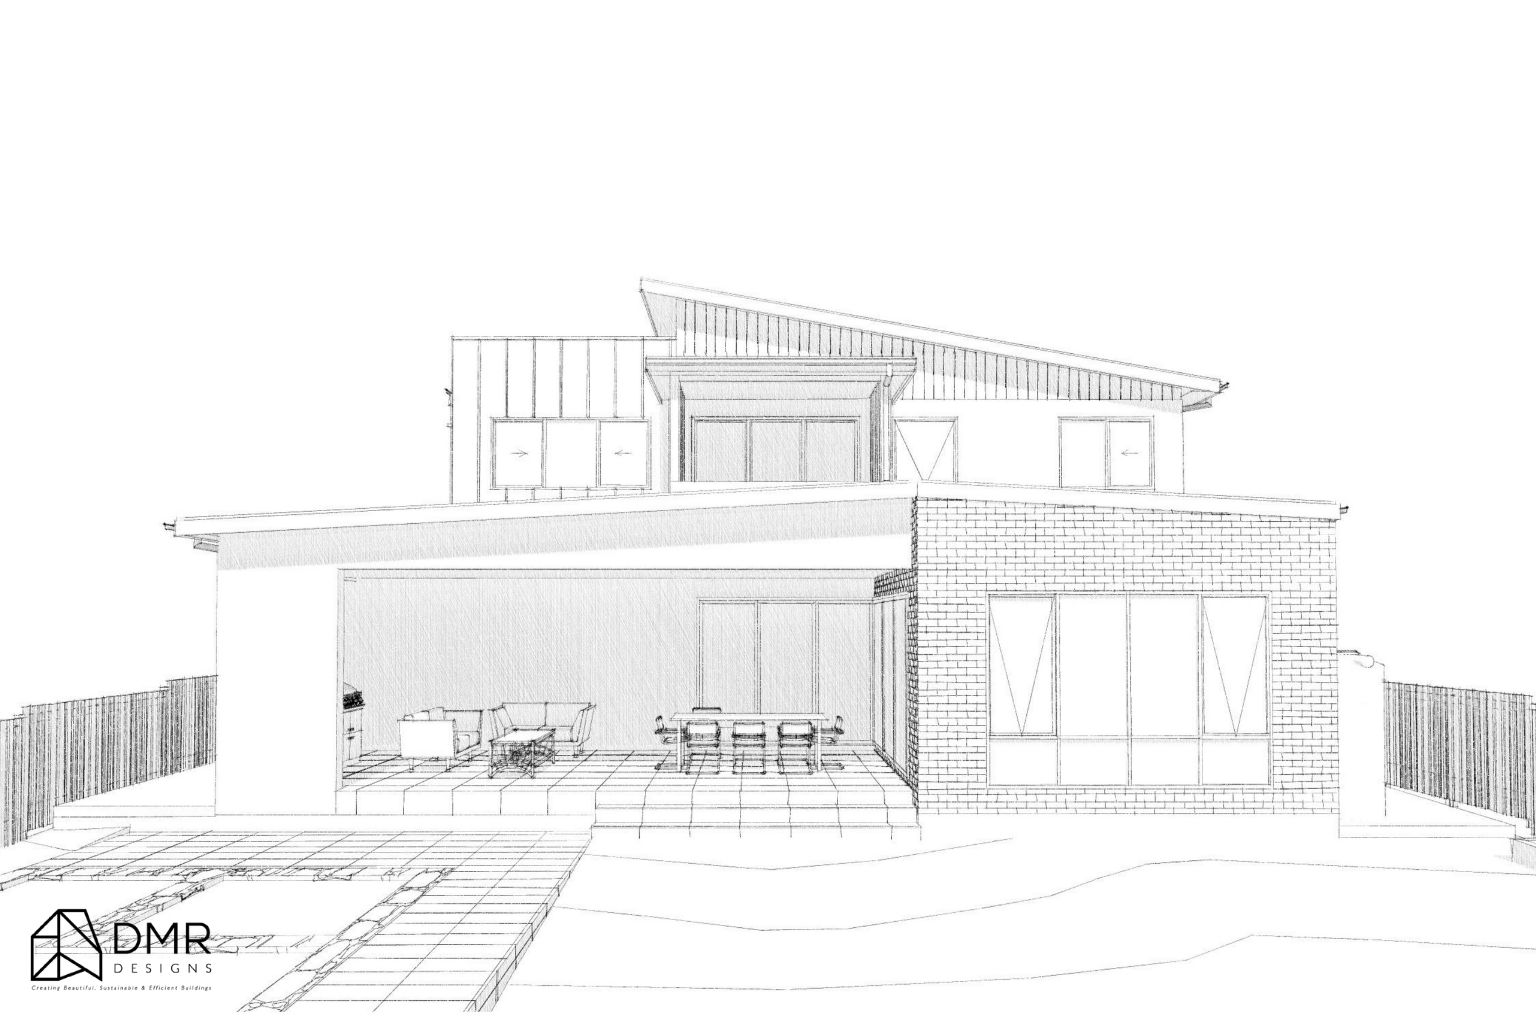
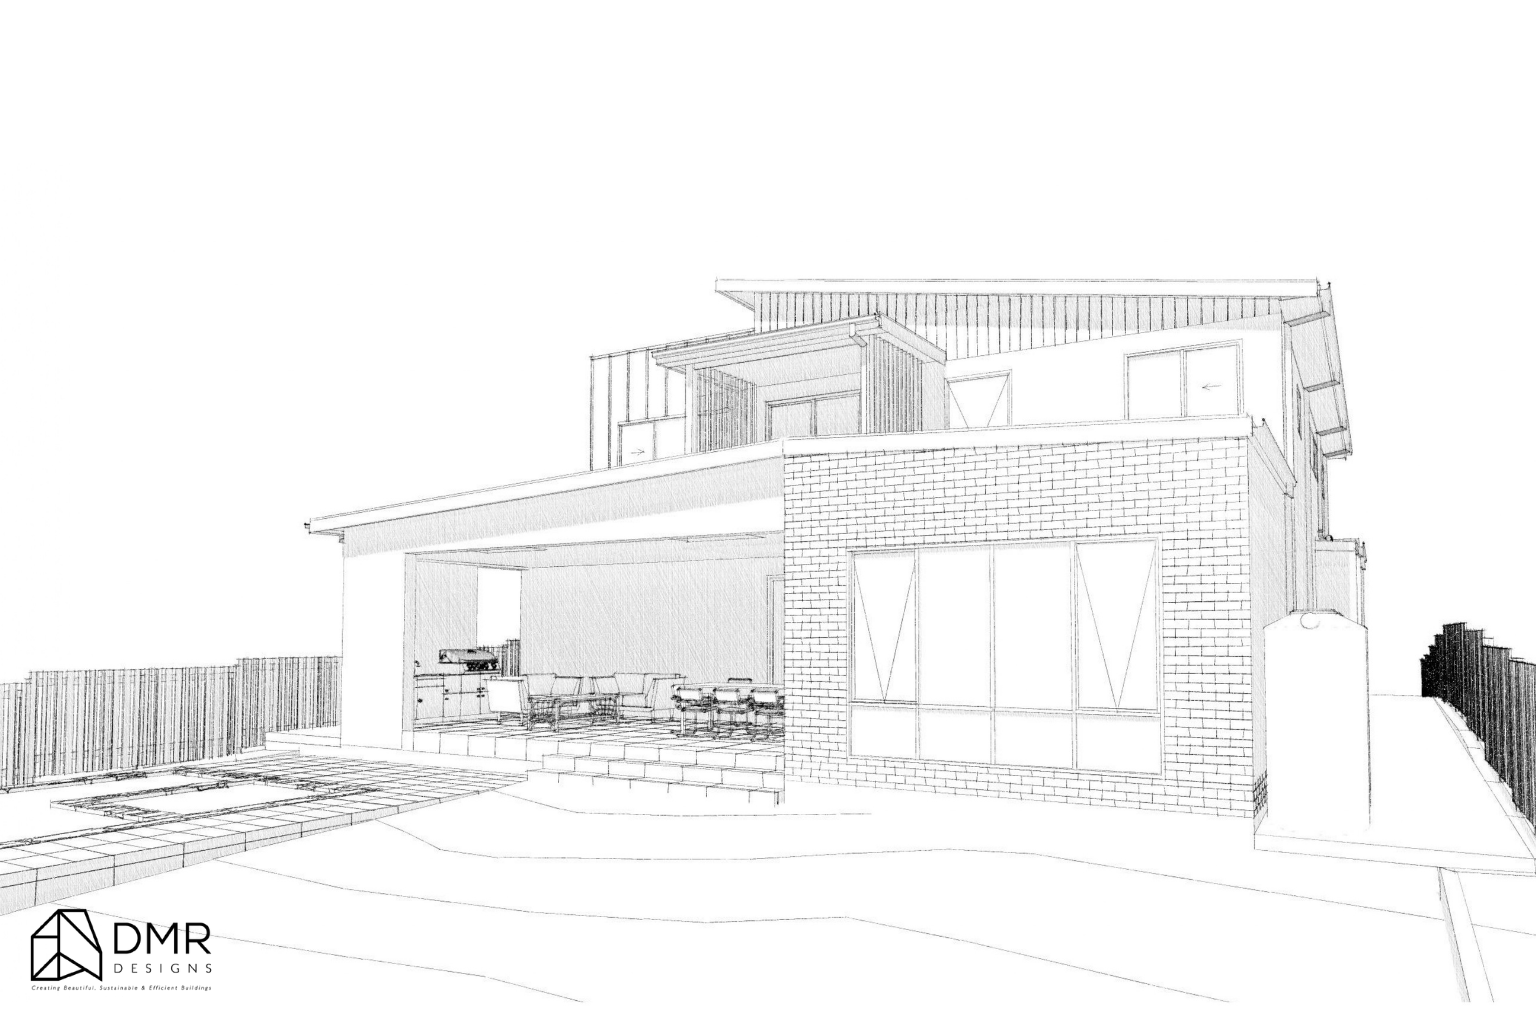
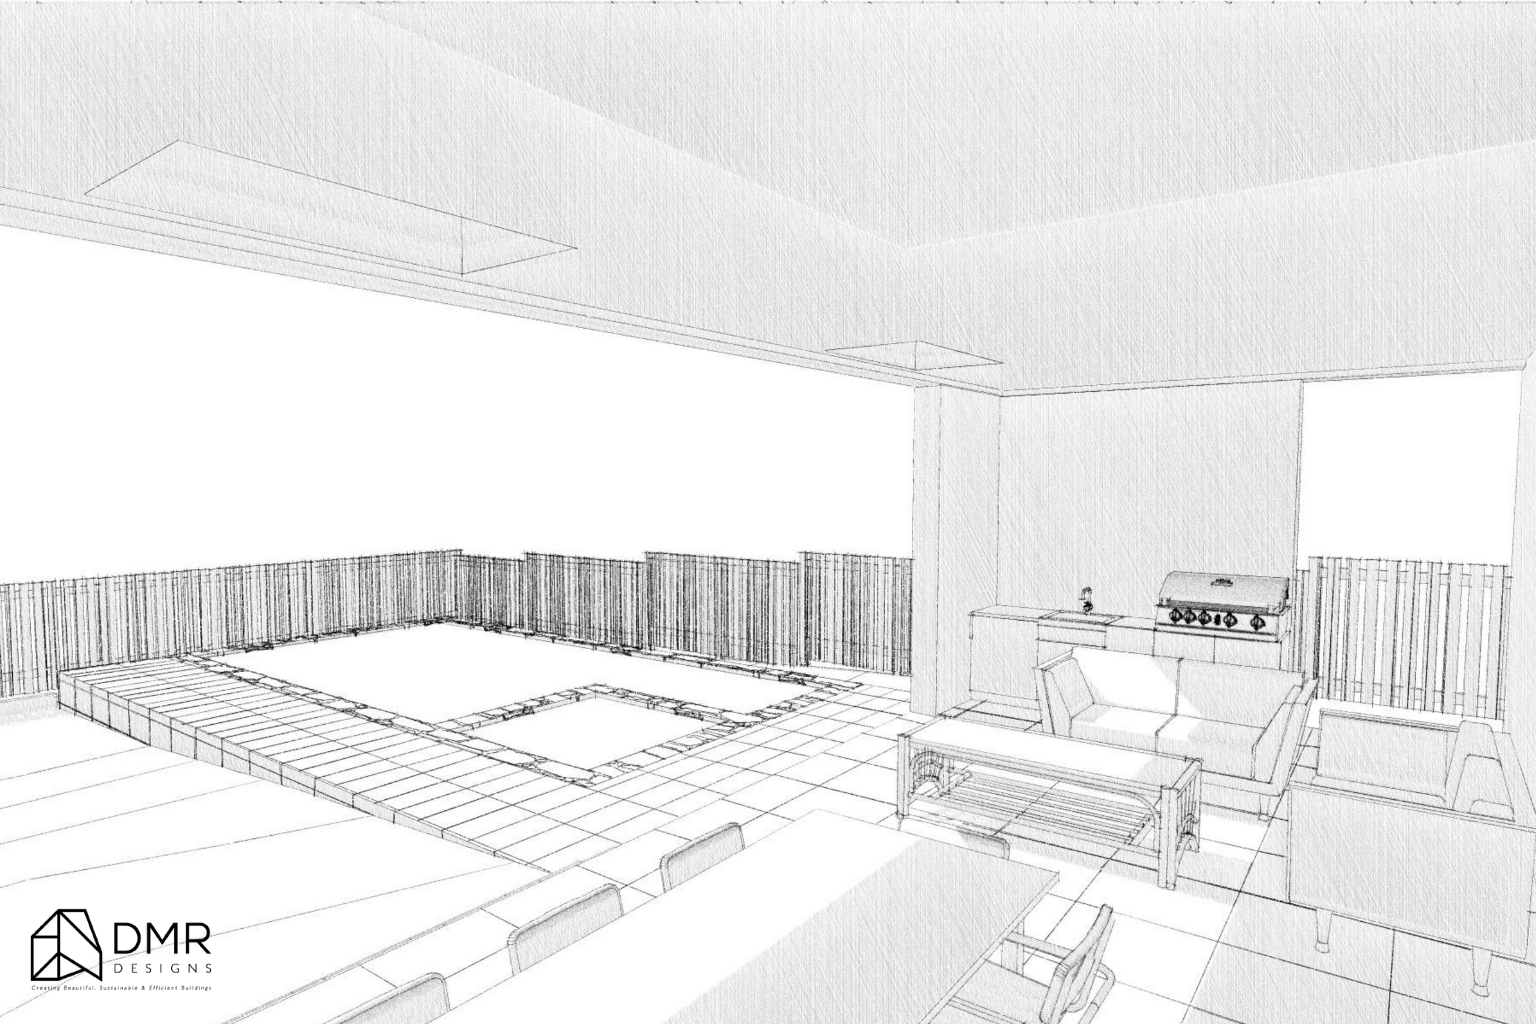
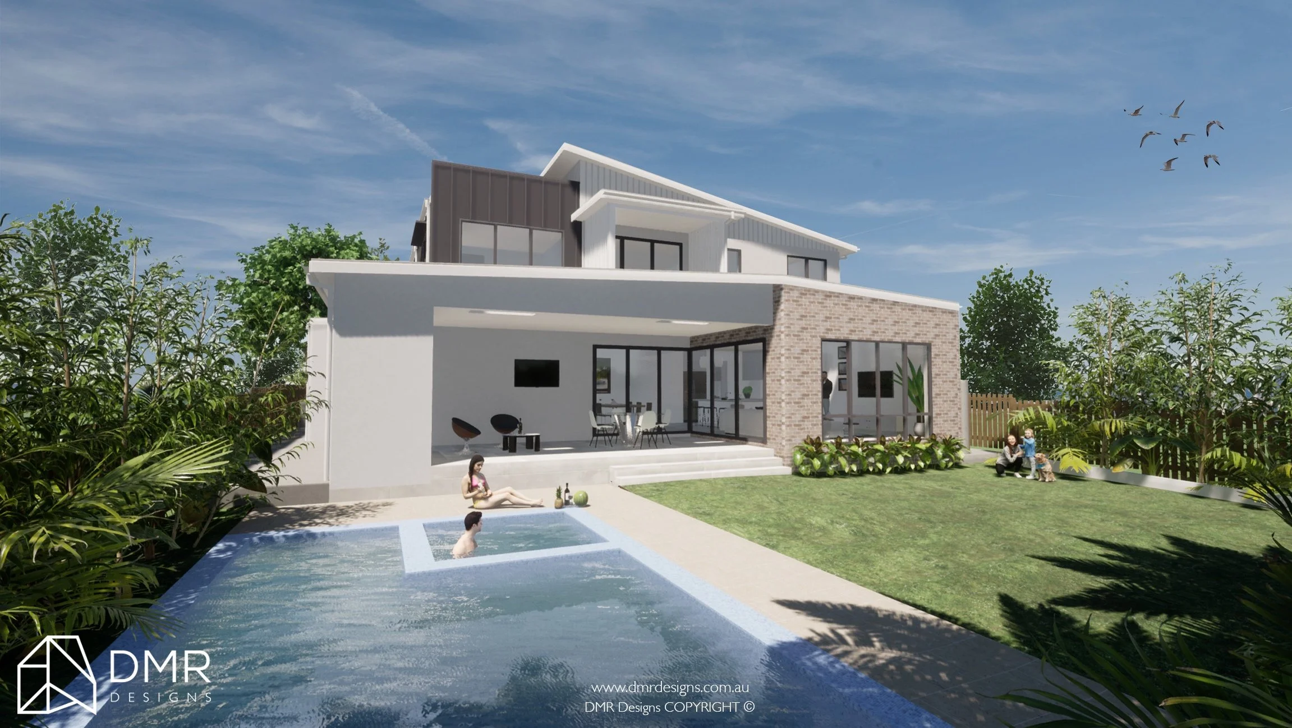
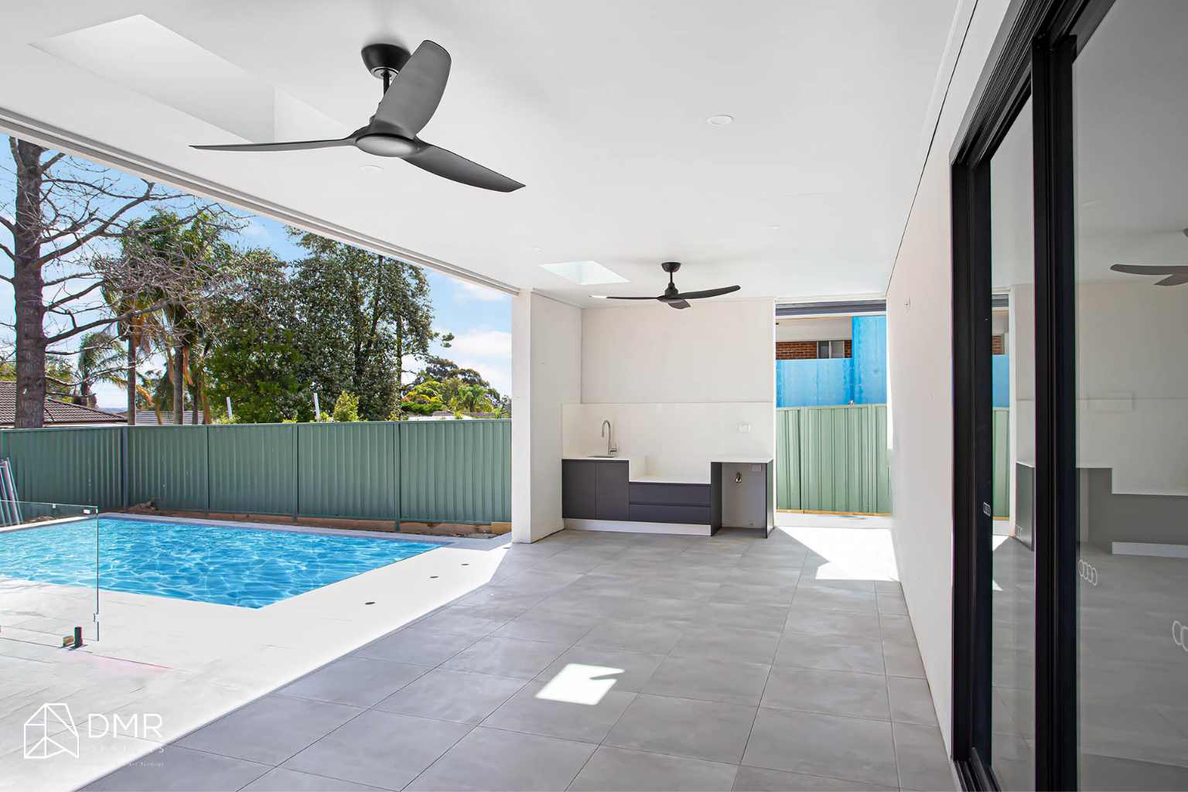
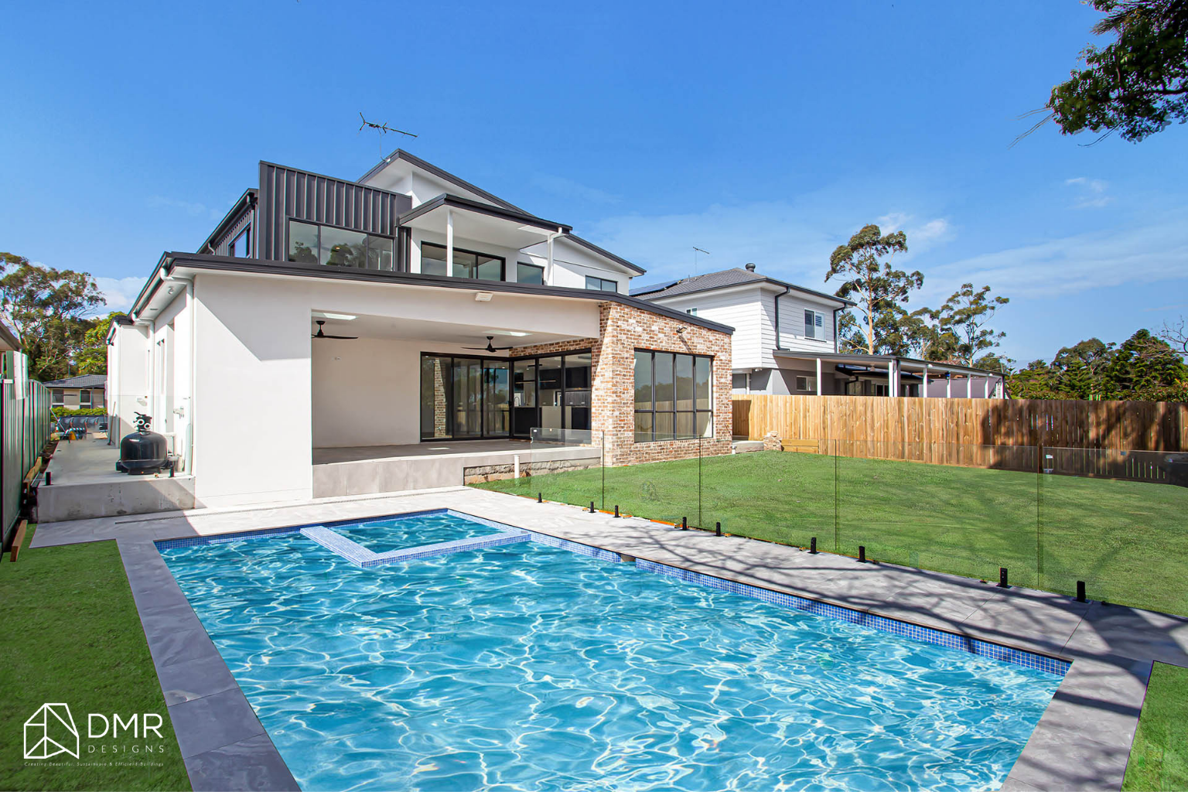
The family and dining areas open directly towards the covered alfresco through large sliding stacker doors, creating a strong connection between the interior and outdoor entertaining zone. A BBQ area further supports outdoor living and entertaining.
A ground-floor guest/study room with ensuite adds flexibility to the home, allowing the space to function as guest accommodation, a home office or another private room depending on the occupants' needs.
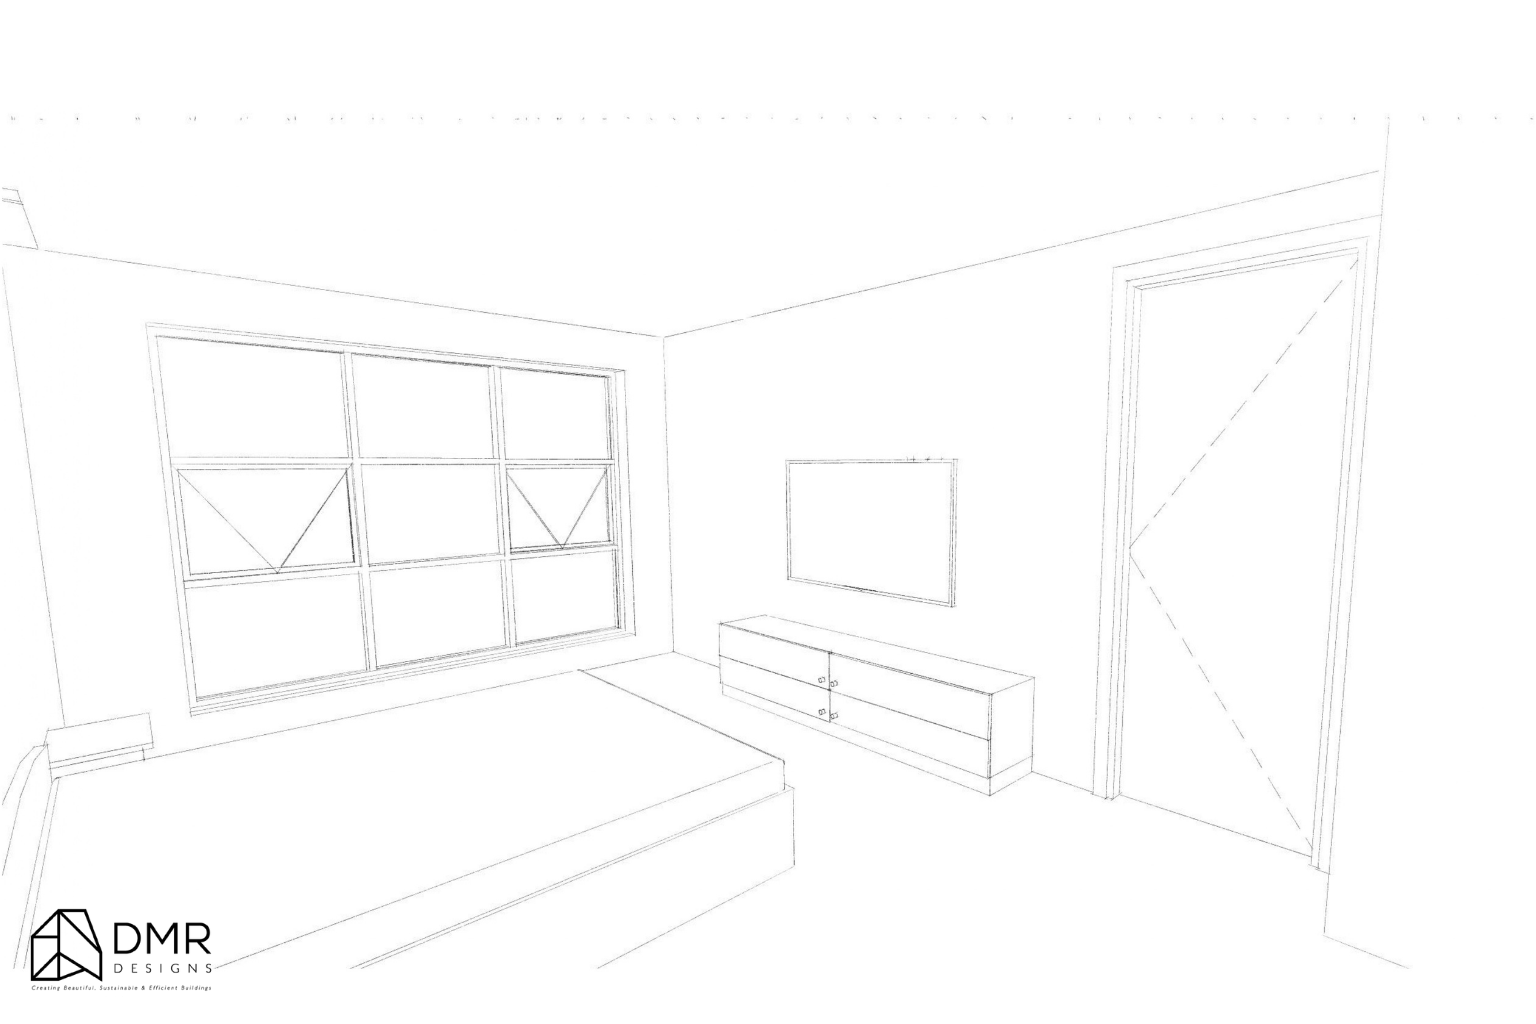
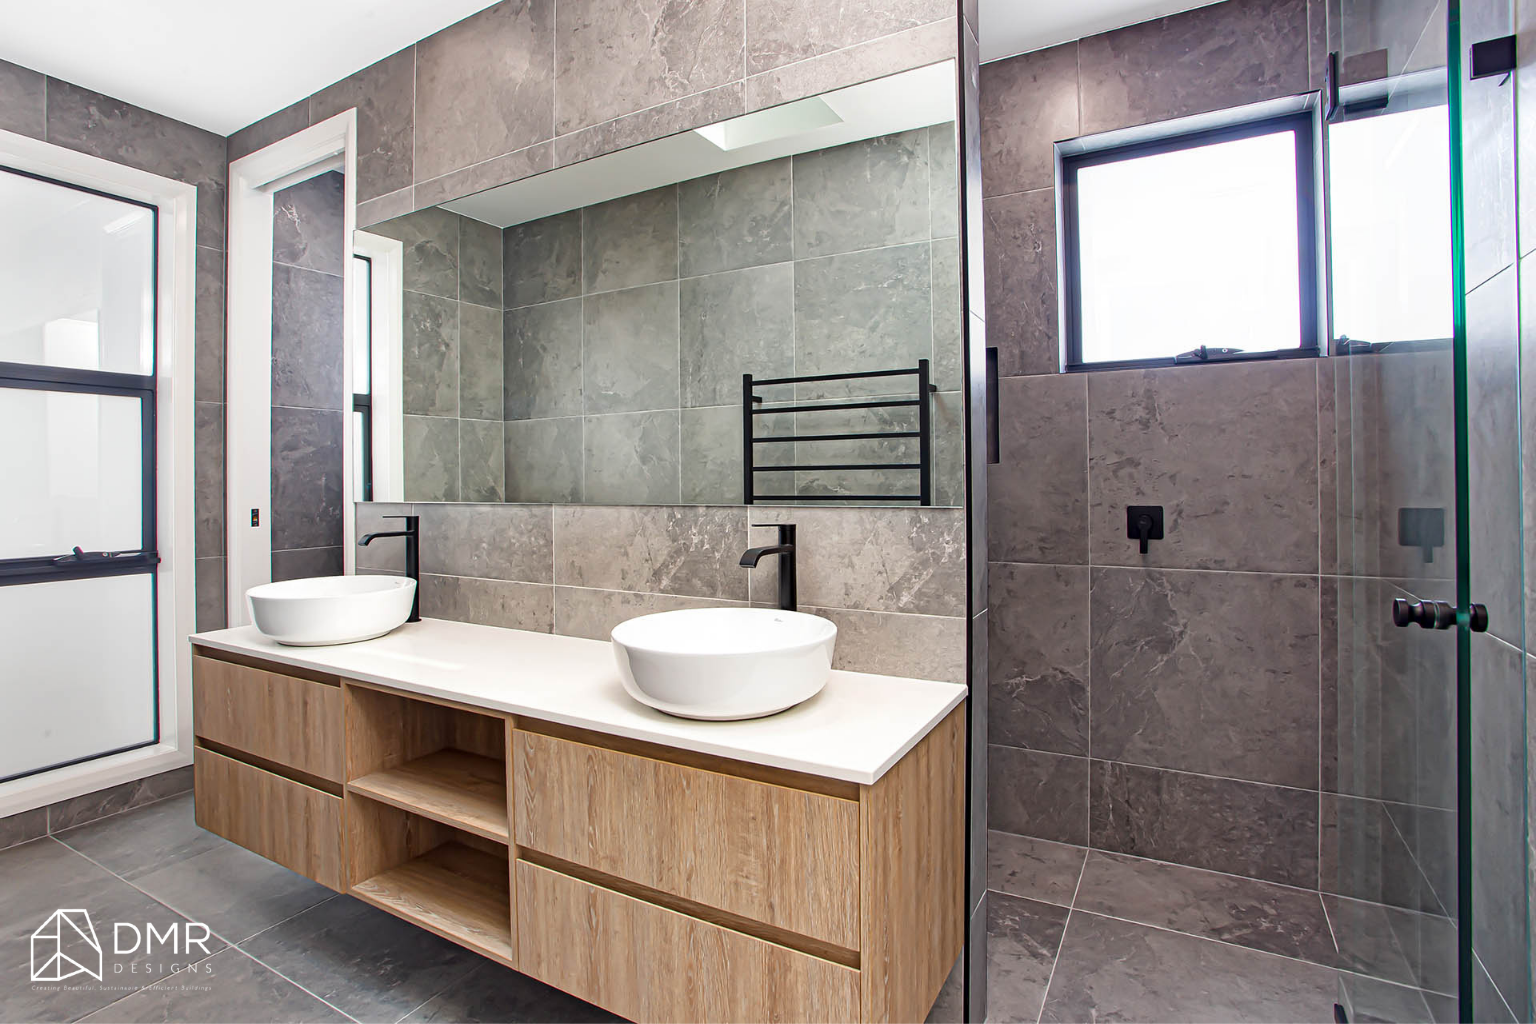
Upstairs, the private zone includes three bedrooms, with the main bedroom incorporating a walk-in robe and ensuite. A dedicated study and rumpus room provide additional spaces for working, studying and relaxing away from the main living areas.
Site & Spatial Response
The Kings Langley design responds carefully to the site's 18.27m-wide frontage and approximately 38m depth, creating a balanced relationship between the building, landscaped areas and outdoor spaces.
The proposal provides 224m² of landscaped area, equivalent to approximately 32% of the site, exceeding the minimum required landscape area of 208.5m². The design also provides the required private open space and generous rear-yard amenity.
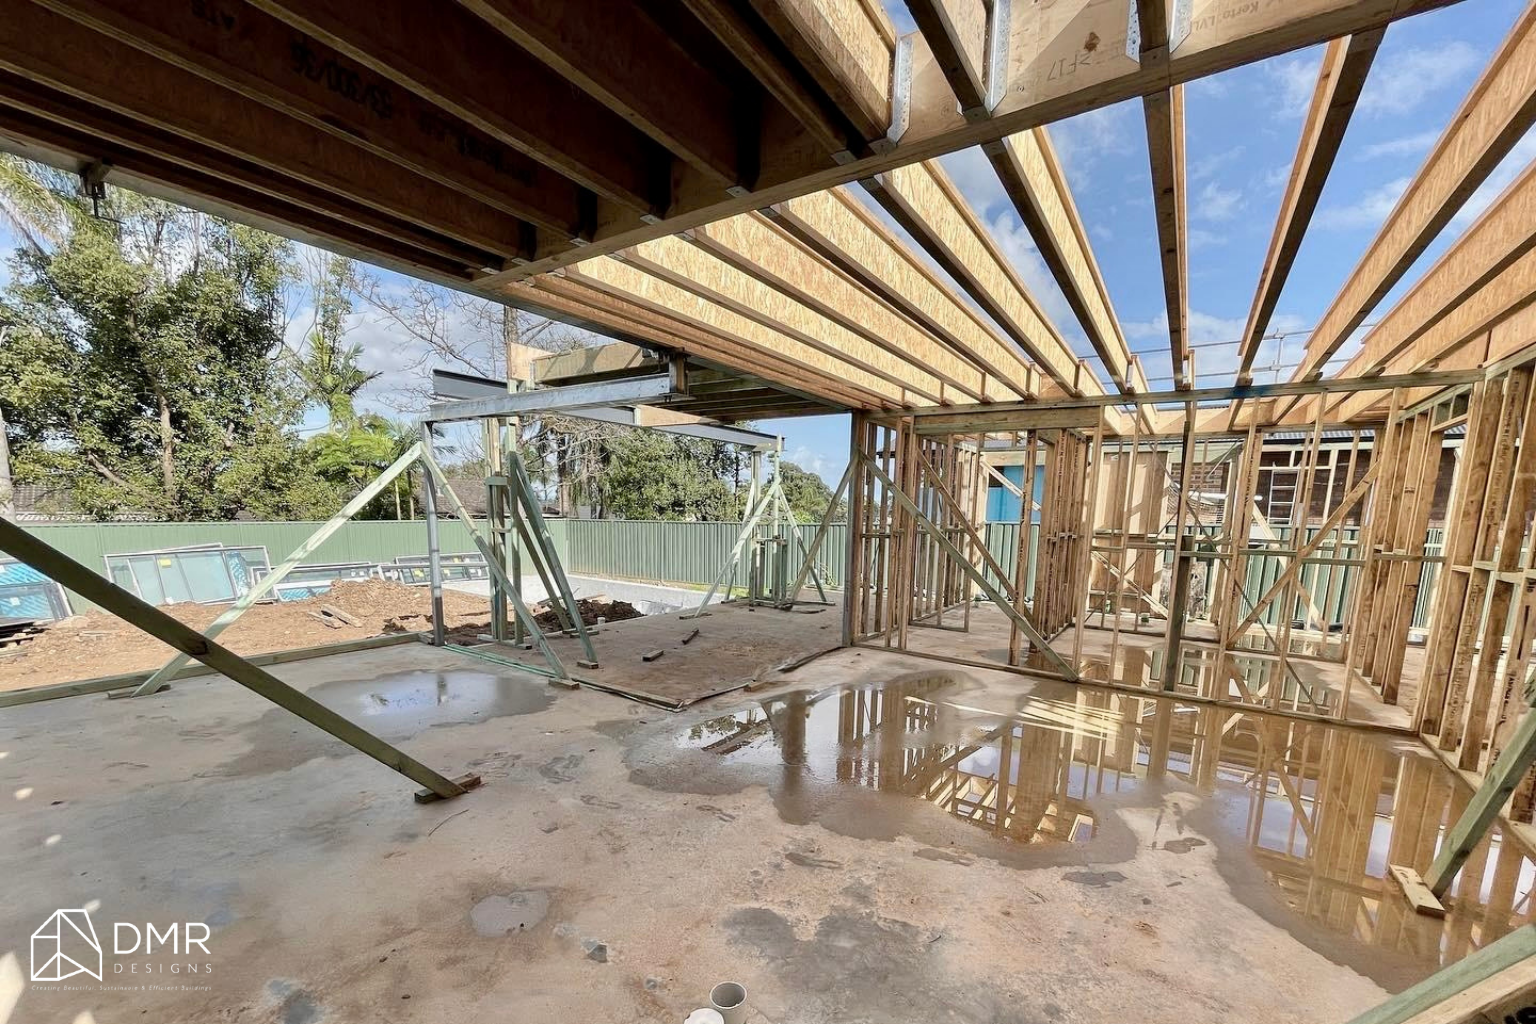
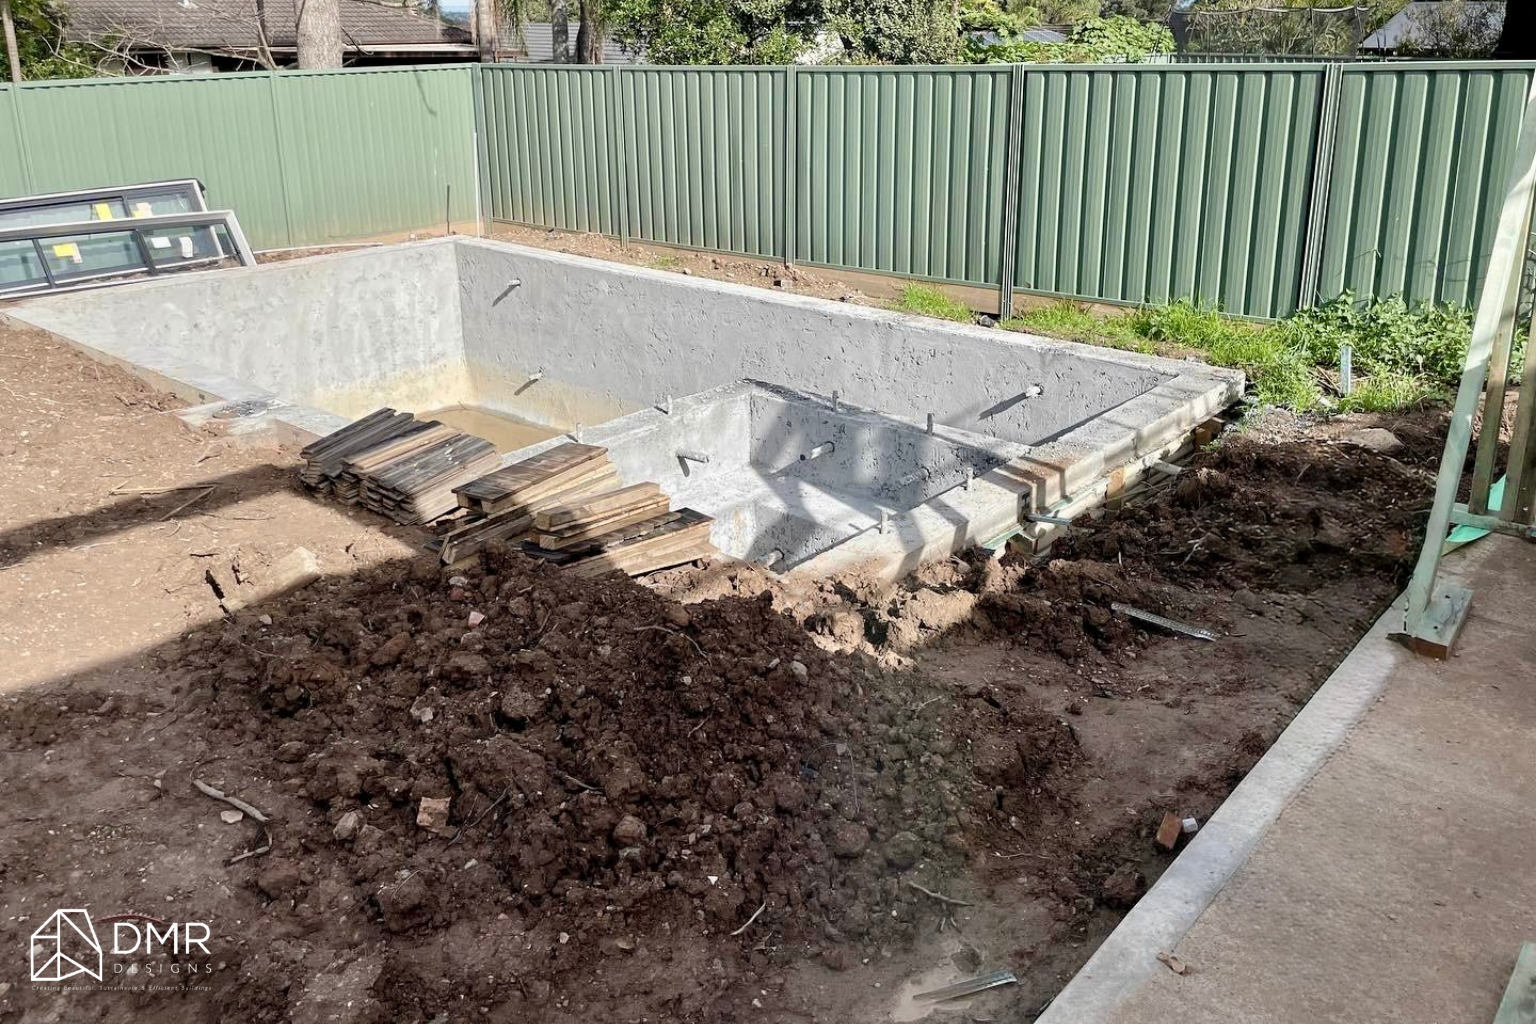
The rear of the property becomes the primary outdoor living zone, with the alfresco, family areas and pool arranged to create a cohesive backyard environment. The 8m x 4m inground pool sits alongside the landscaped rear yard, while the covered alfresco provides a sheltered transition between the interior and garden.
The site analysis also considers solar orientation, prevailing summer and winter breezes, street noise, privacy and views, allowing the placement of the home and openings to respond to the site's environmental conditions.
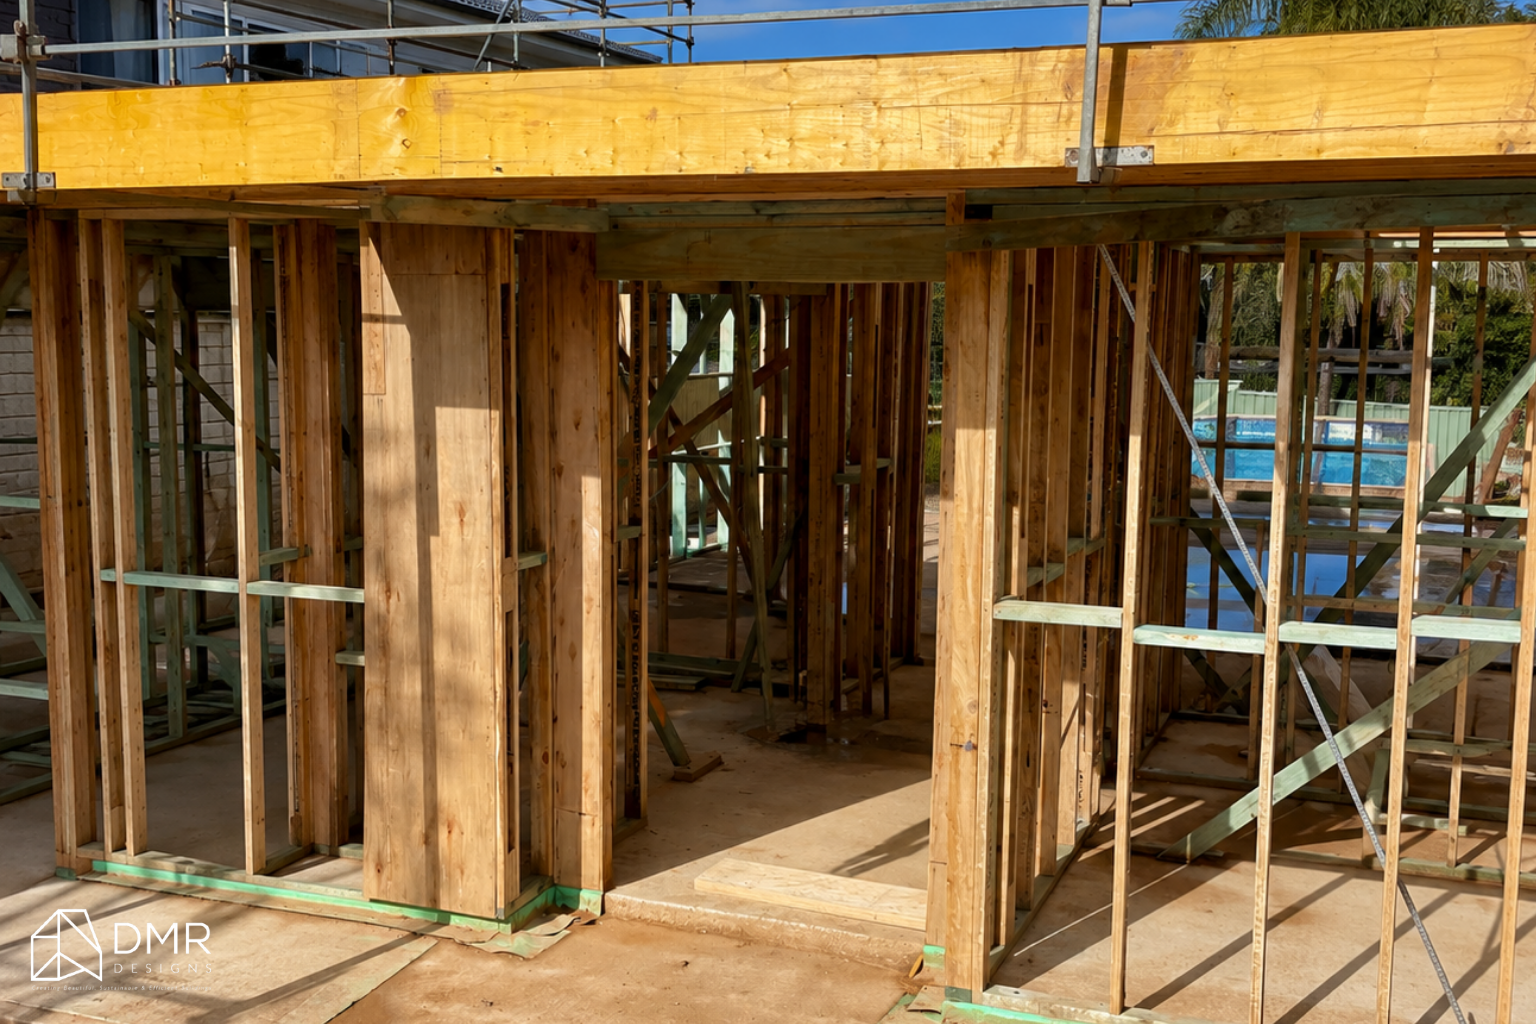
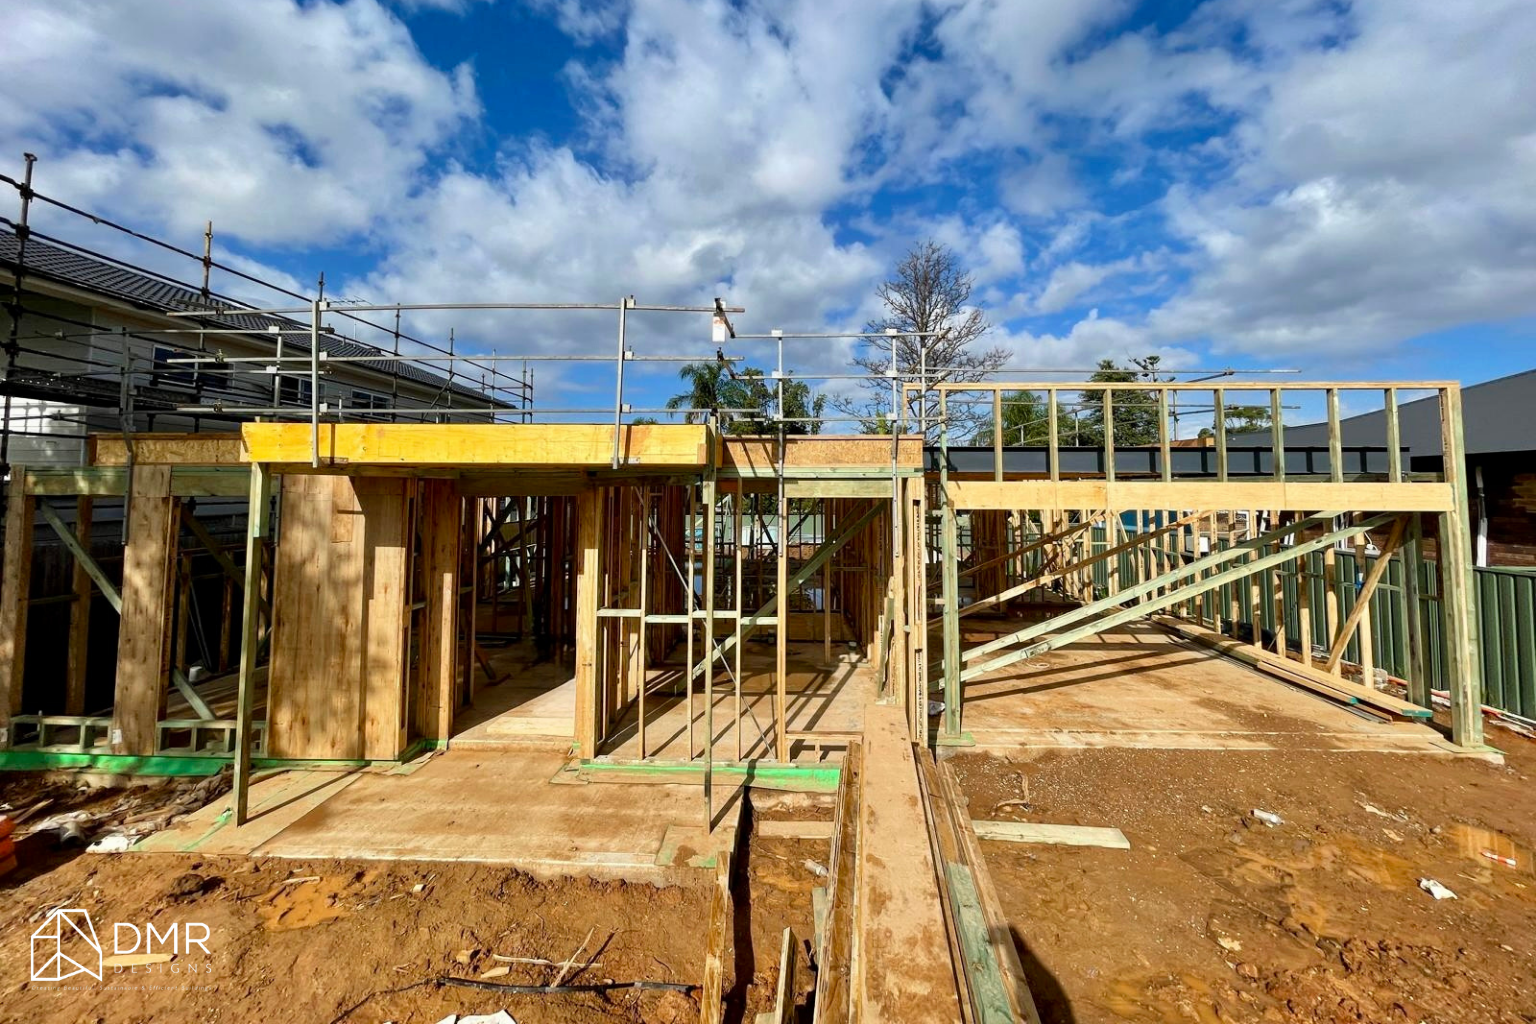
Key Features
✨ 303.71m² Gross Floor Area
📍 Kings Langley, NSW
🏡 Two-storey contemporary family residence
🛏 Four-bedroom accommodation, including a ground-floor guest/study suite
🛁 Master bedroom with walk-in robe and private ensuite
💼 Dedicated first-floor study
🎮 First-floor rumpus room
🍽 Spacious kitchen, dining and family zone
🍳 2.8m x 1.35m kitchen island with walk-in pantry
🛋 Separate living room
🌿 34.21m² covered alfresco
🏊 8m x 4m inground pool
🚗 Large double garage with internal access and storage
🧺 Mudroom, laundry and powder room
☀️ Multiple skylights and a 3.2m-high ground-floor ceiling
🌿 224m² landscaped area / approximately 32% of the site
🌧 5,000L slimline rainwater tank integrated into the site design
Material & Architectural Expression
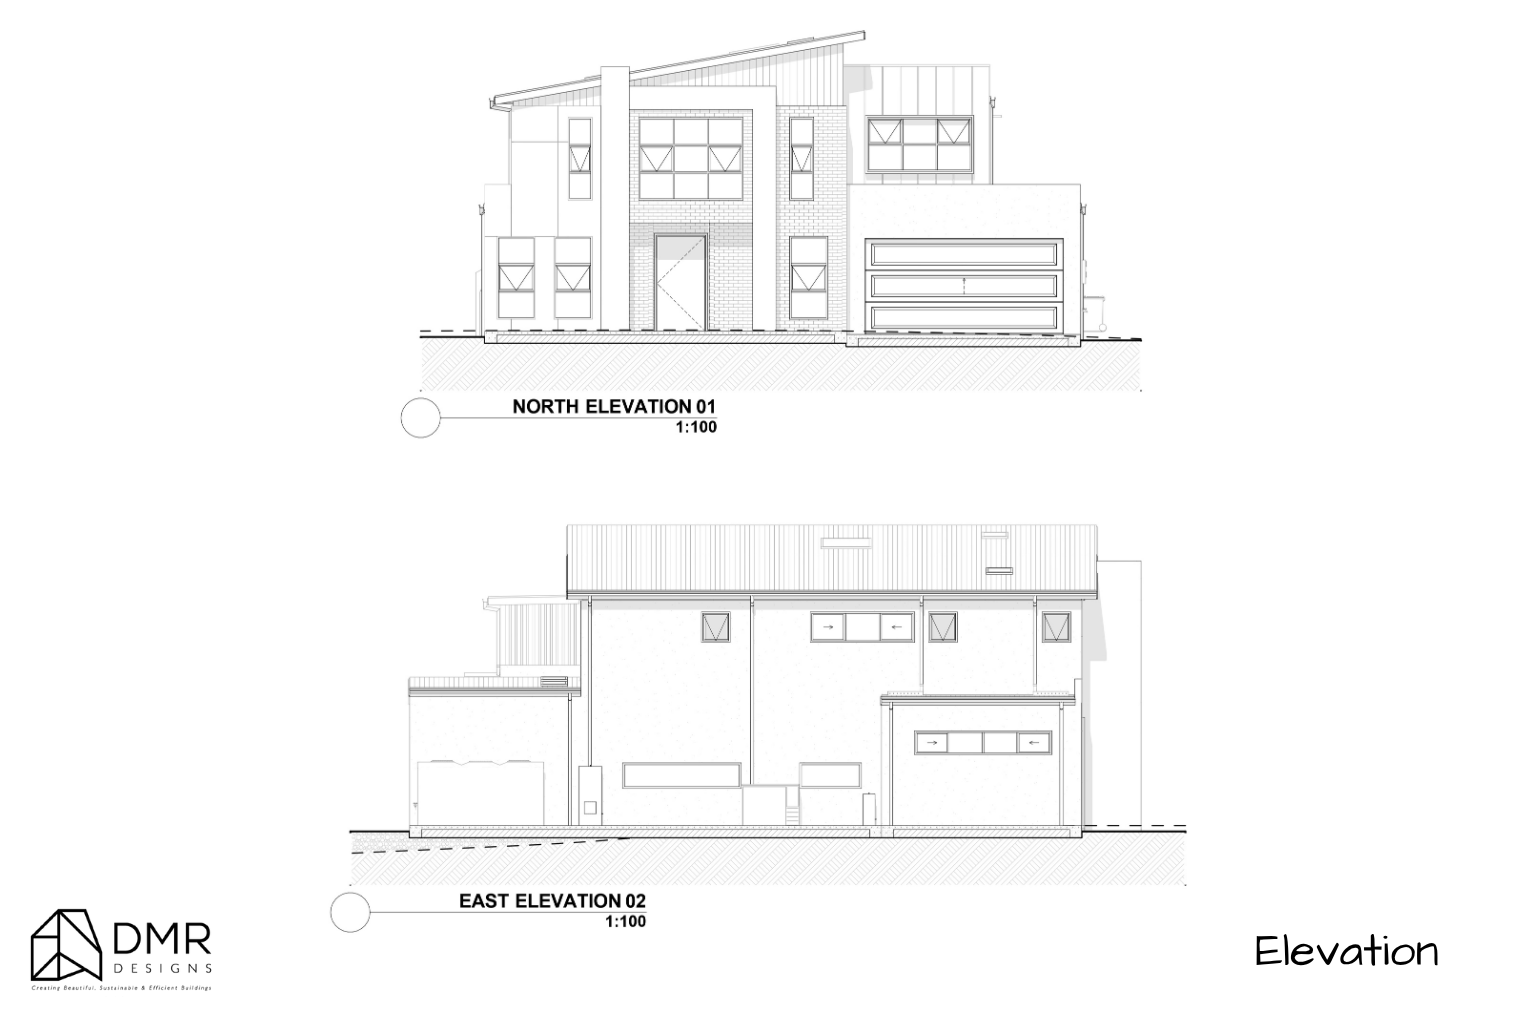
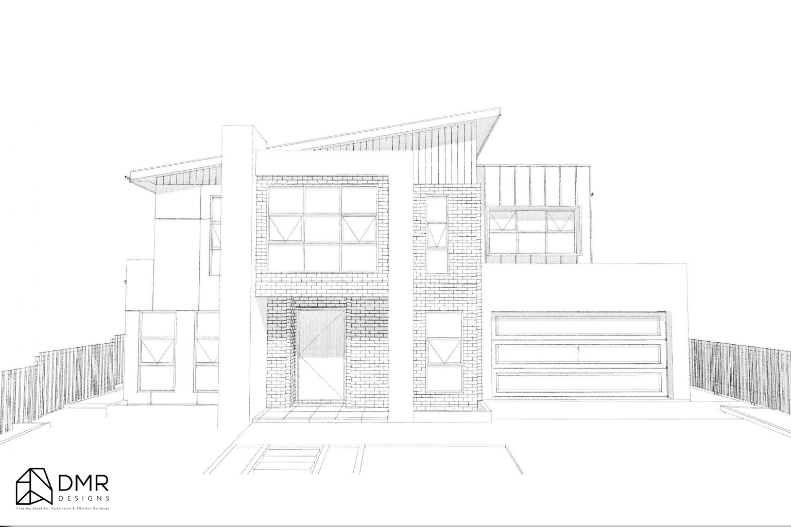
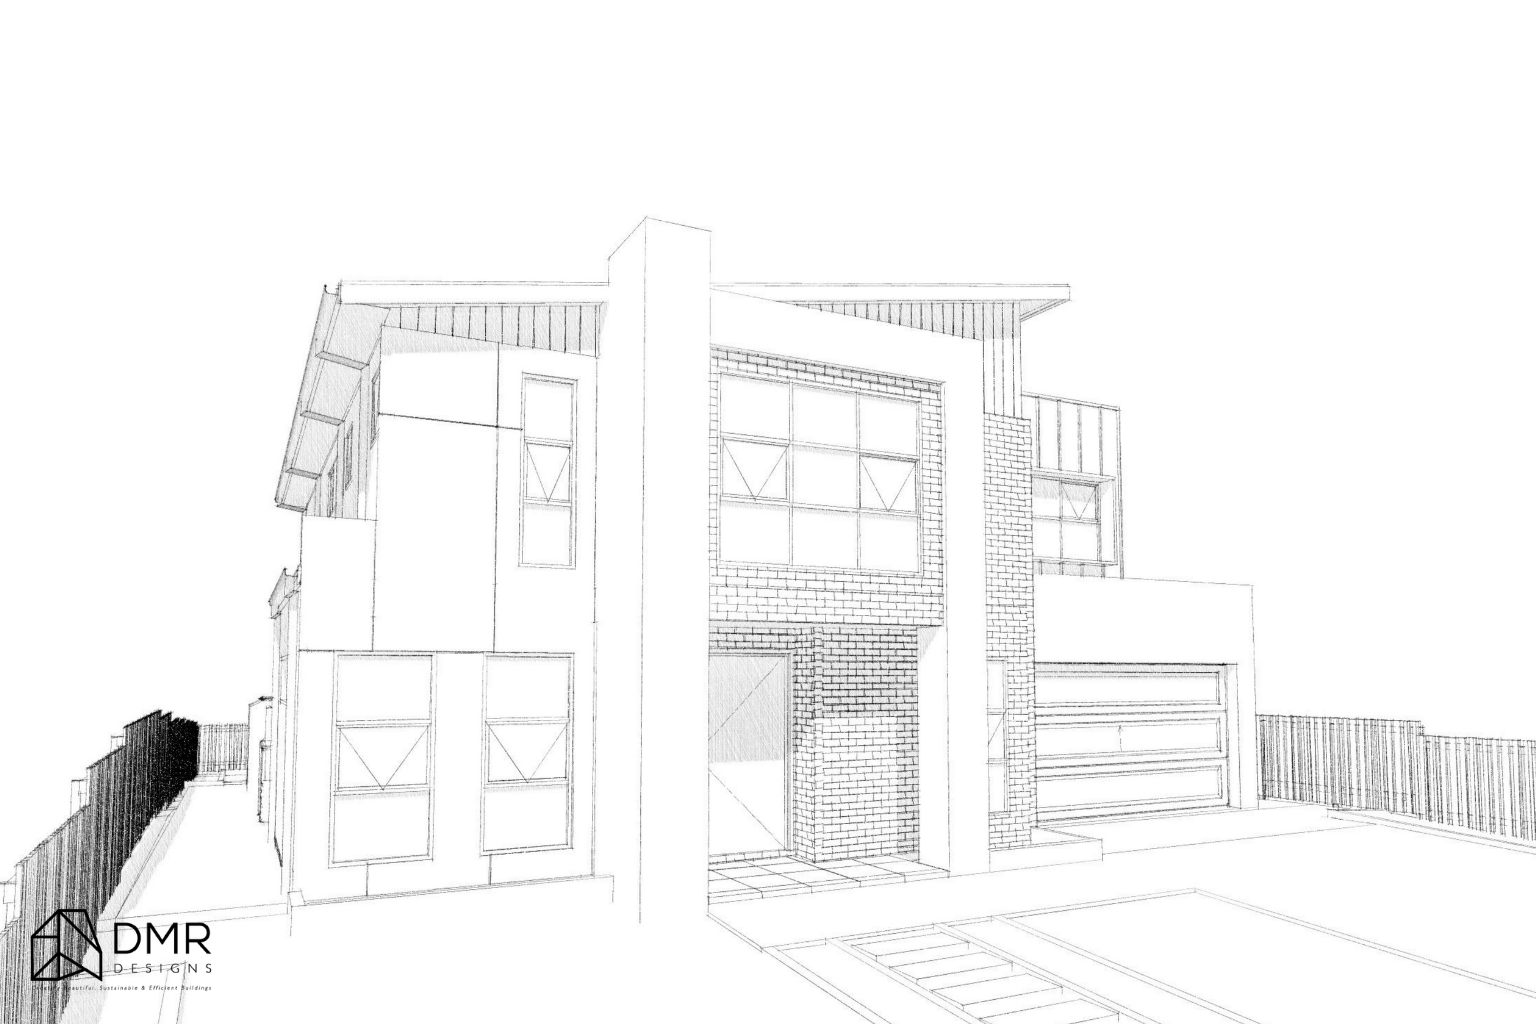
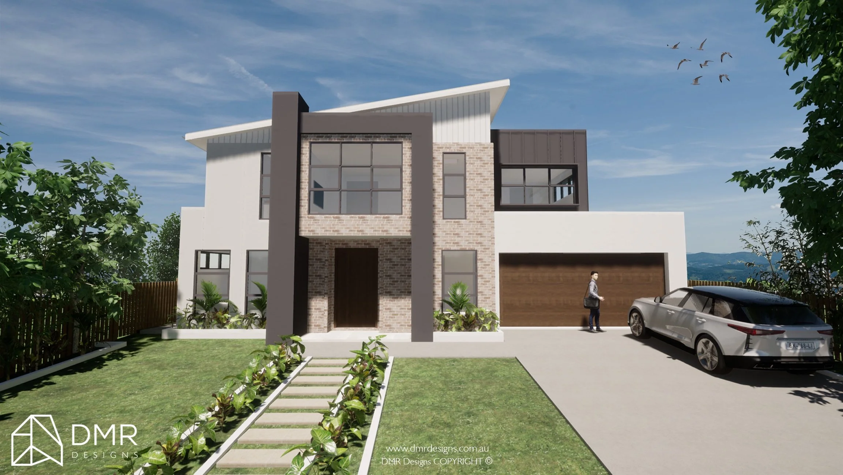
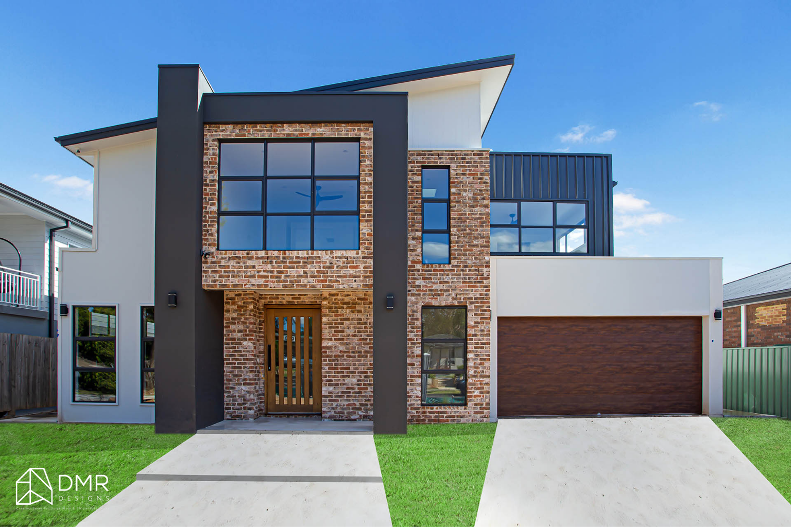
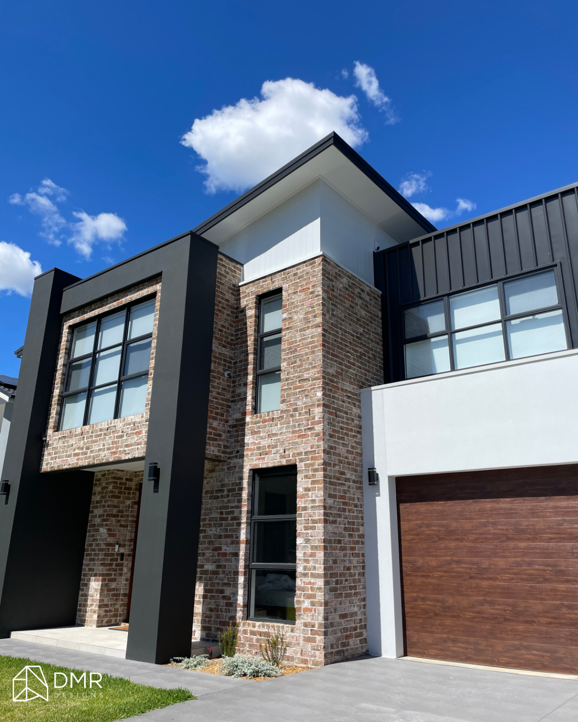
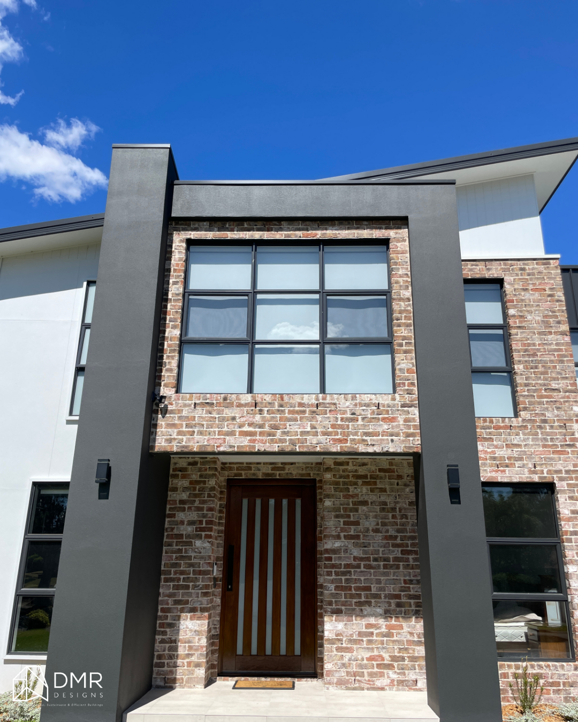
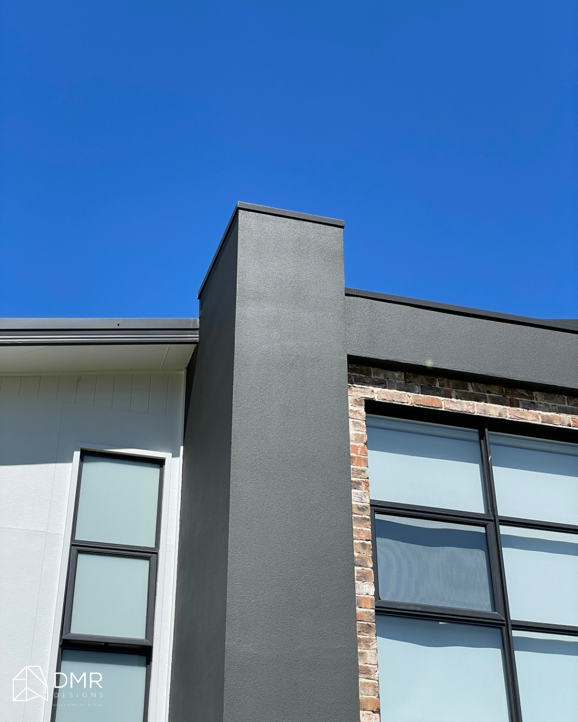
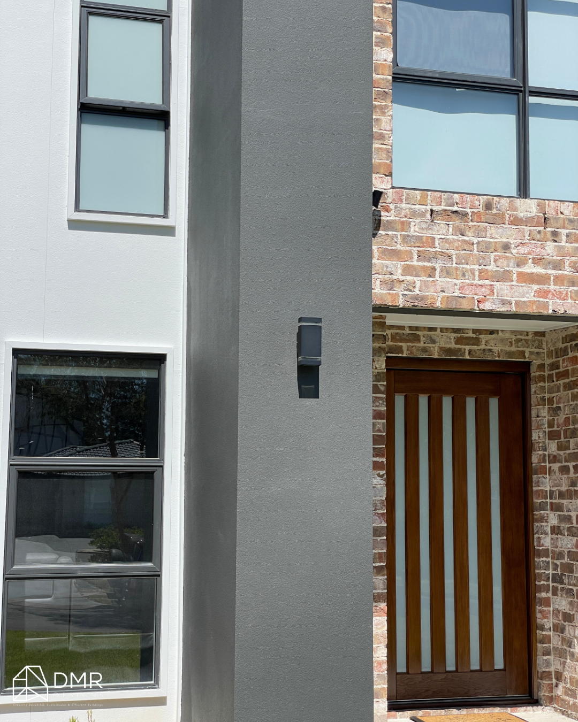
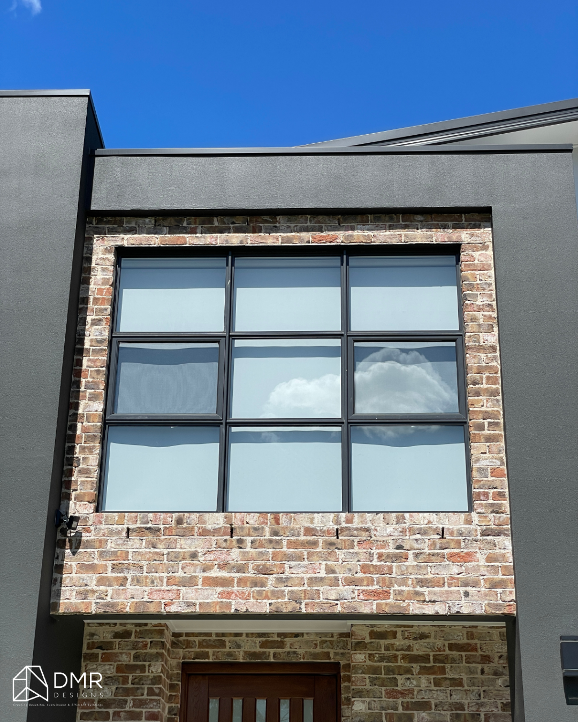
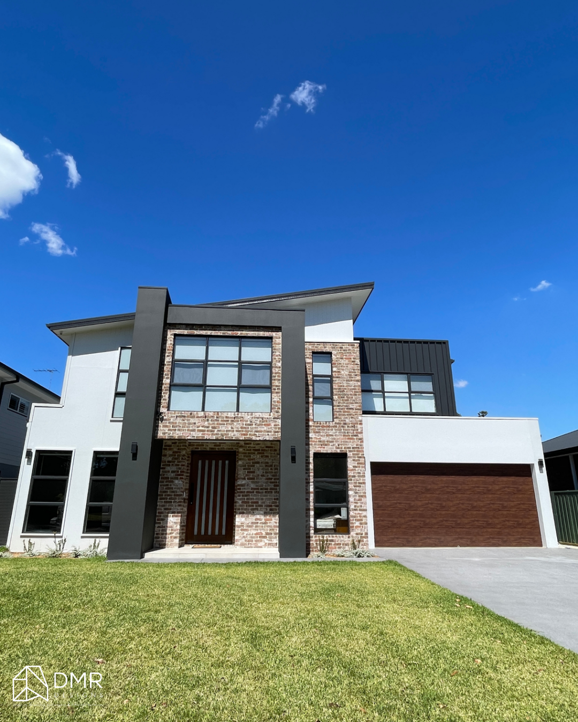
The architectural expression combines contemporary forms with a refined material palette.
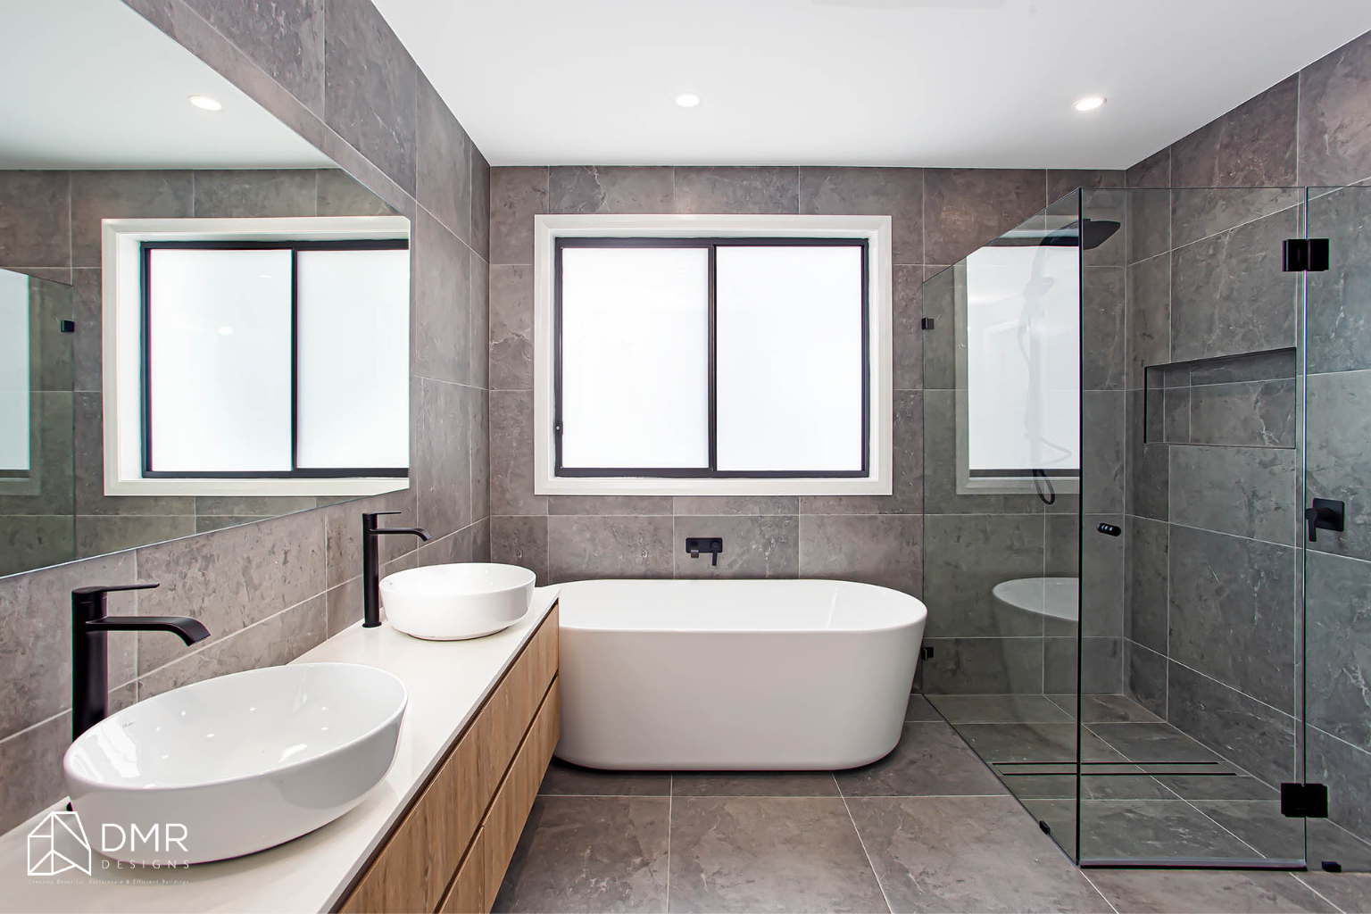
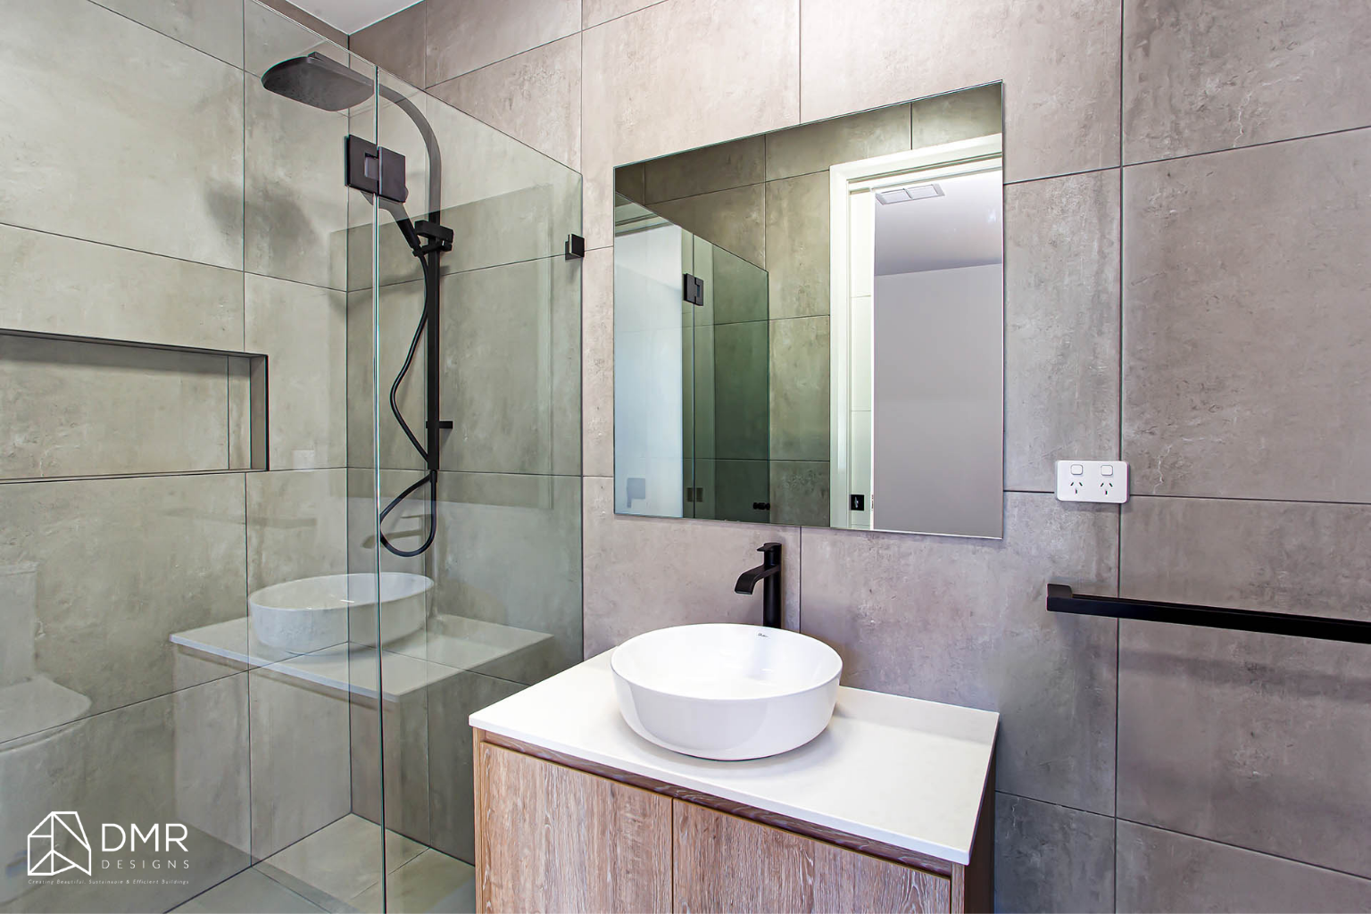
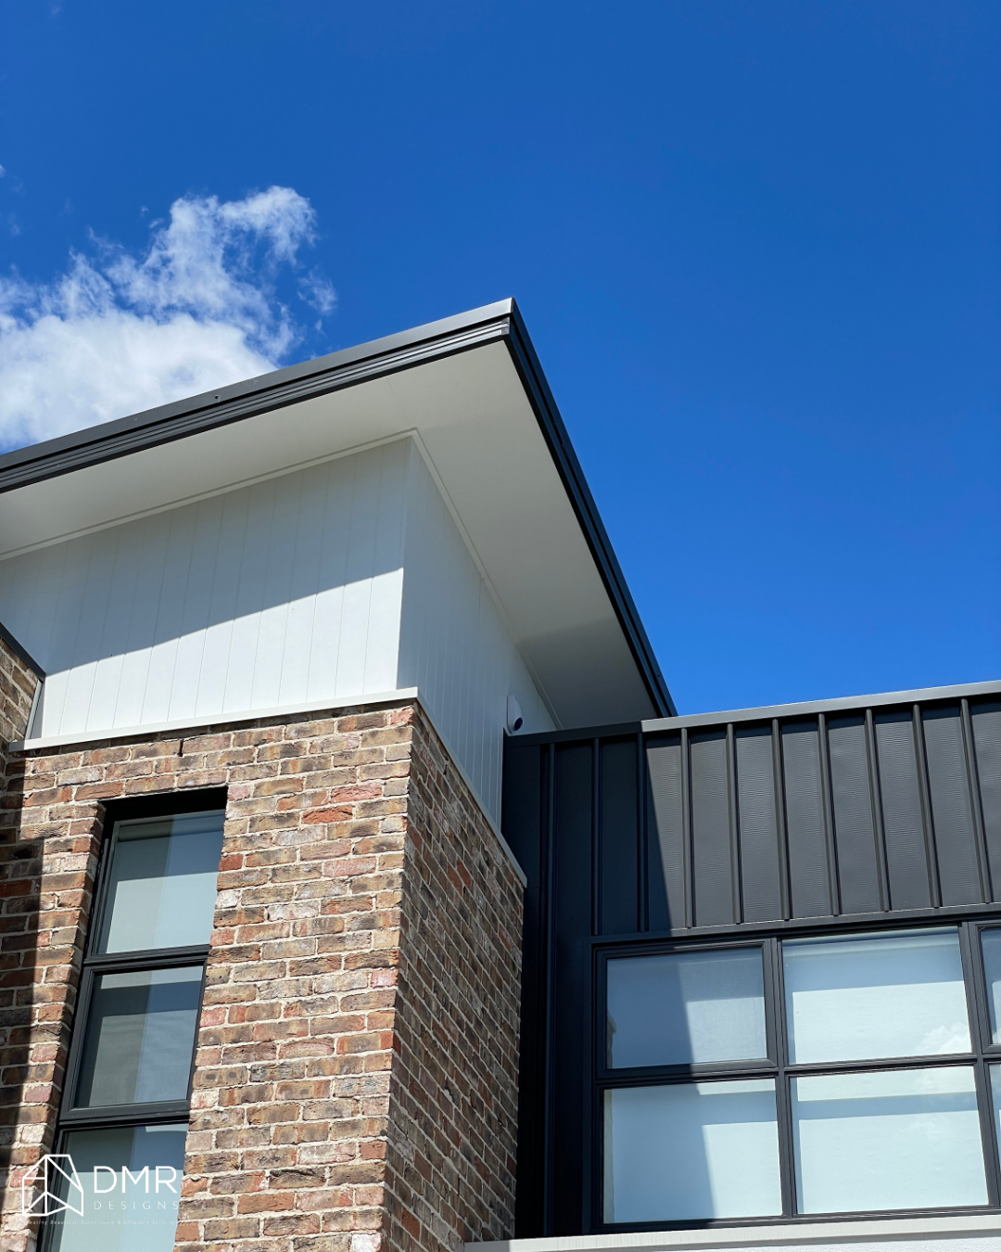
The colour and material schedule incorporates Dulux Terrace White and Pearl White renders, Monument standing-seam Colorbond cladding, Surfmist Colorbond roofing and detailing, stained timber elements, aluminium windows and doors, and San Selmo reclaimed brickwork. Natural travertine tiles are also specified for the pool area.
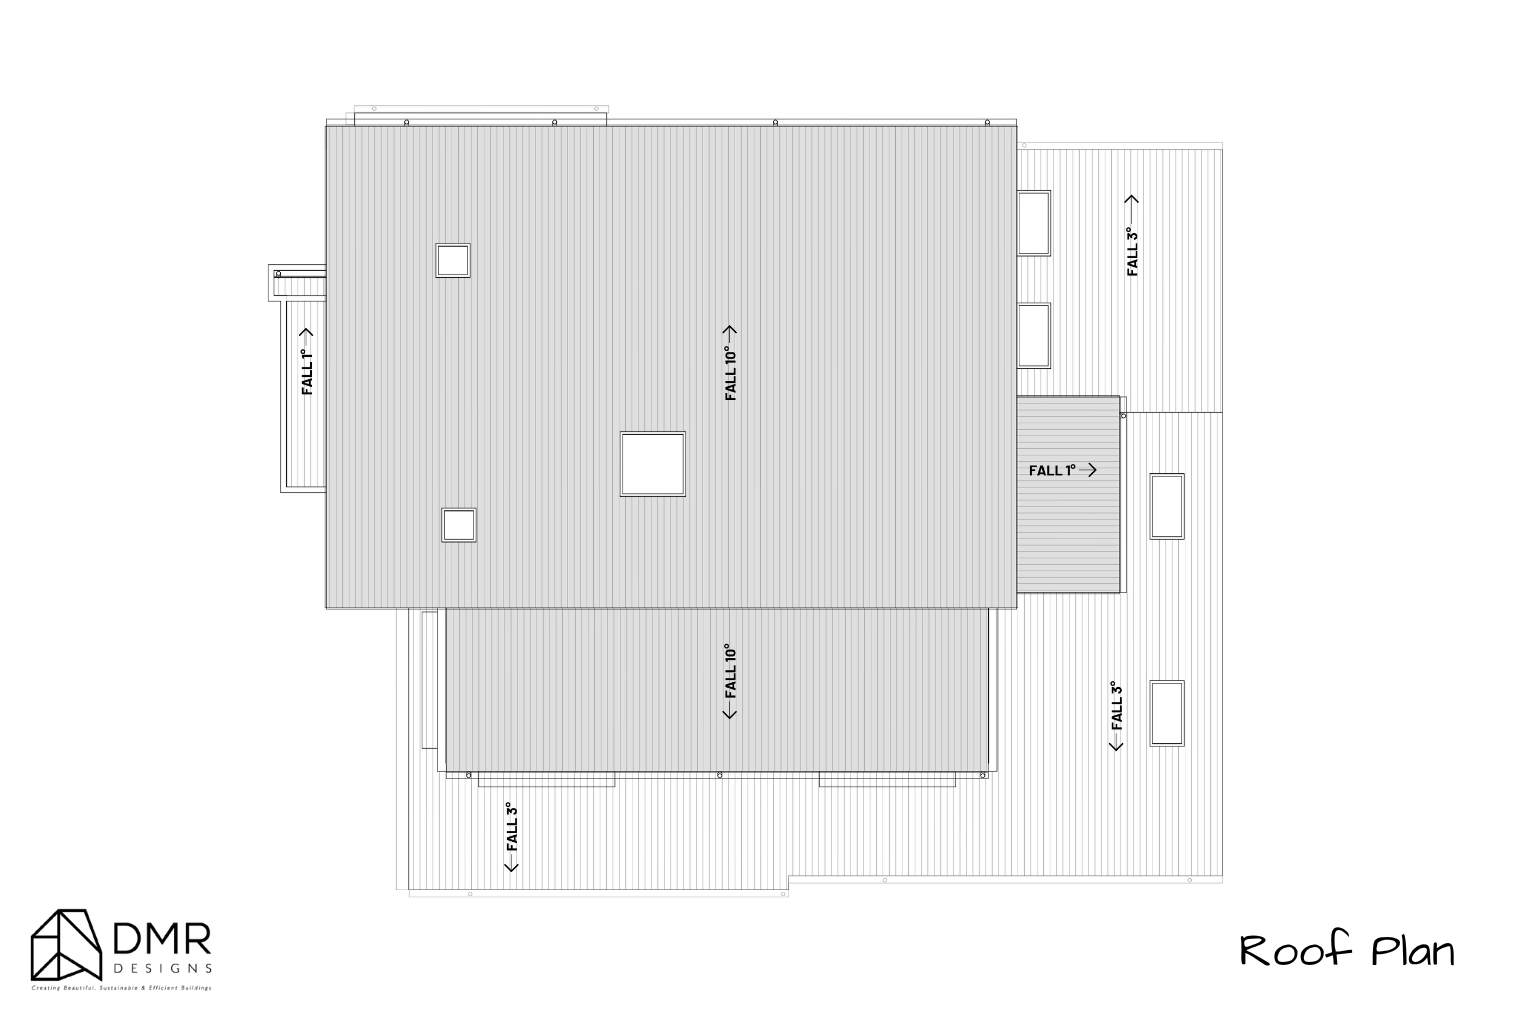
Large glazed openings and sliding stacker doors strengthen the relationship between the interior and exterior, while carefully positioned skylights introduce additional daylight into the home. Privacy is also addressed through selected aluminium slat screens to the first floor.
The result is a contemporary Kings Langley residence that balances strong architectural character with practical family functionality.
Sustainability & Compliance
The residence was developed under a Complying Development Certificate (CDC) pathway, with the proposal designed to respond to the applicable site and development controls.
The plans identify an 8.5m maximum building height, a maximum permitted GFA of 335m², and a proposed GFA of 303.71m². The proposal also addresses landscaping, setbacks and private open space requirements.
BASIX measures incorporated into the design include a 5,000L rainwater tank, water-efficient fixtures, insulation to external and internal walls and ceilings, double-glazed skylights, a 5-star minimum electric hot-water system, LED or fluorescent lighting and ducted heating and cooling.
Outcome
The Kings Langley Residence demonstrates how a well-considered two-storey design can deliver generous family living without sacrificing outdoor space or functionality.
By separating shared living areas from private bedrooms and retreat spaces, the home provides flexibility for different stages of family life. The combination of open-plan living, a dedicated rumpus and study, guest accommodation, generous outdoor entertaining and a private pool creates a home designed for both everyday routines and relaxed entertaining.
With careful attention to site constraints, landscaping, natural light, privacy and CDC requirements, DMR Designs has created a contemporary family residence that makes the most of its Kings Langley site while maintaining a strong connection between architecture, lifestyle and the outdoors.
Ready to Design Your Dream Home?
Whether you're planning a new custom home, renovation or a more complex project requiring council approval, DMR Designs can help turn your ideas into a practical, well-considered design.
Book a discovery call with our team and start designing a home built around the way you live. 📐🏡