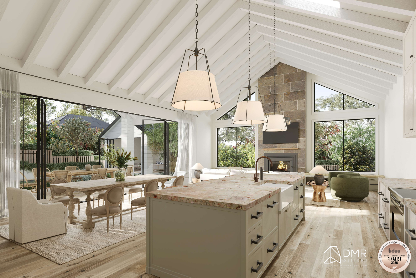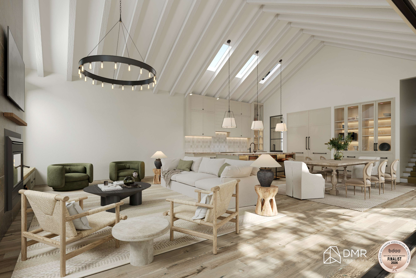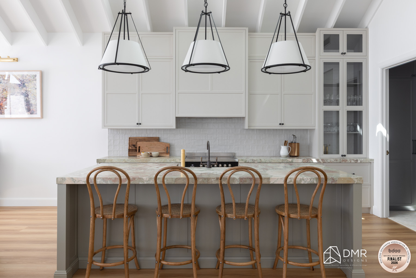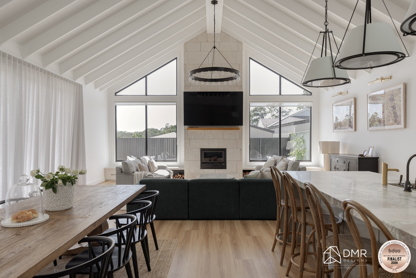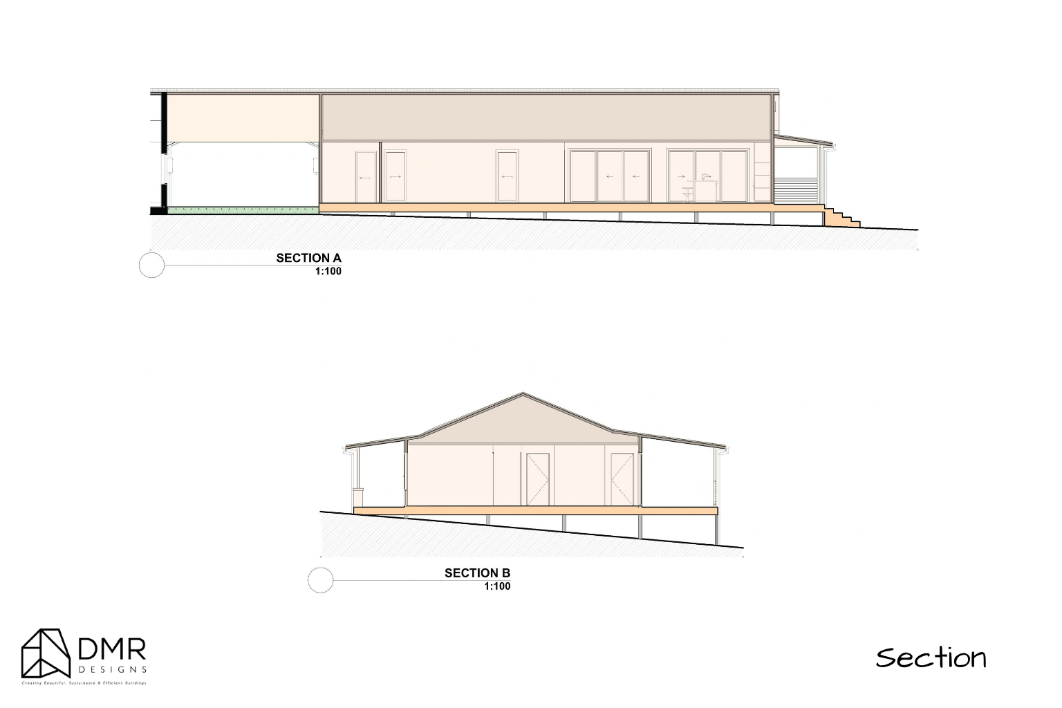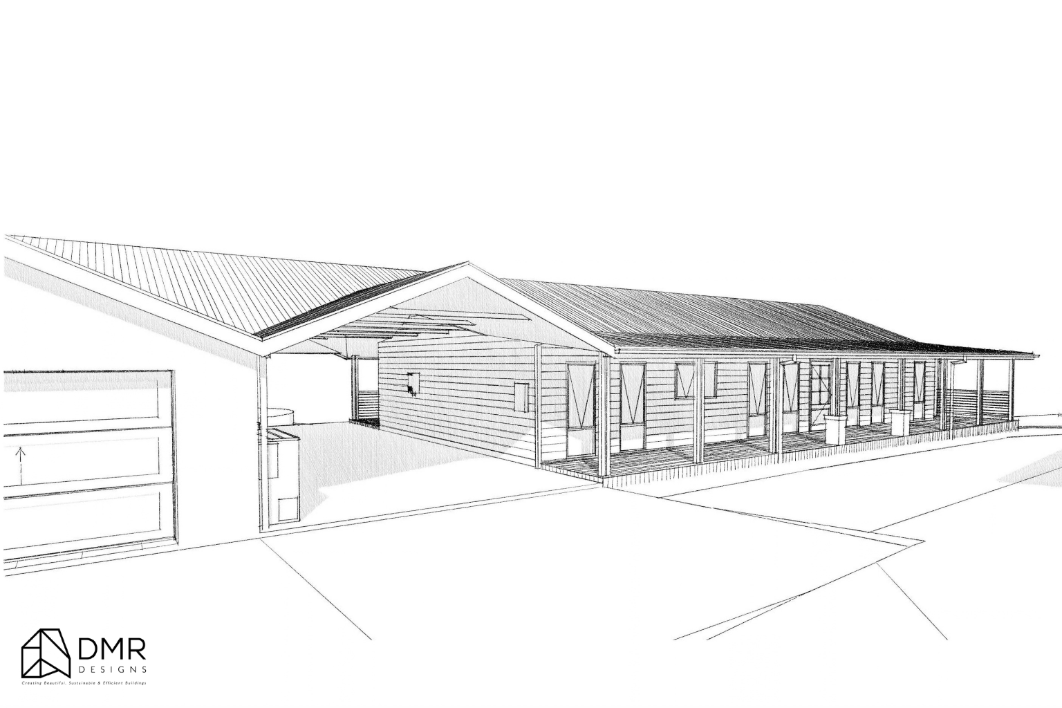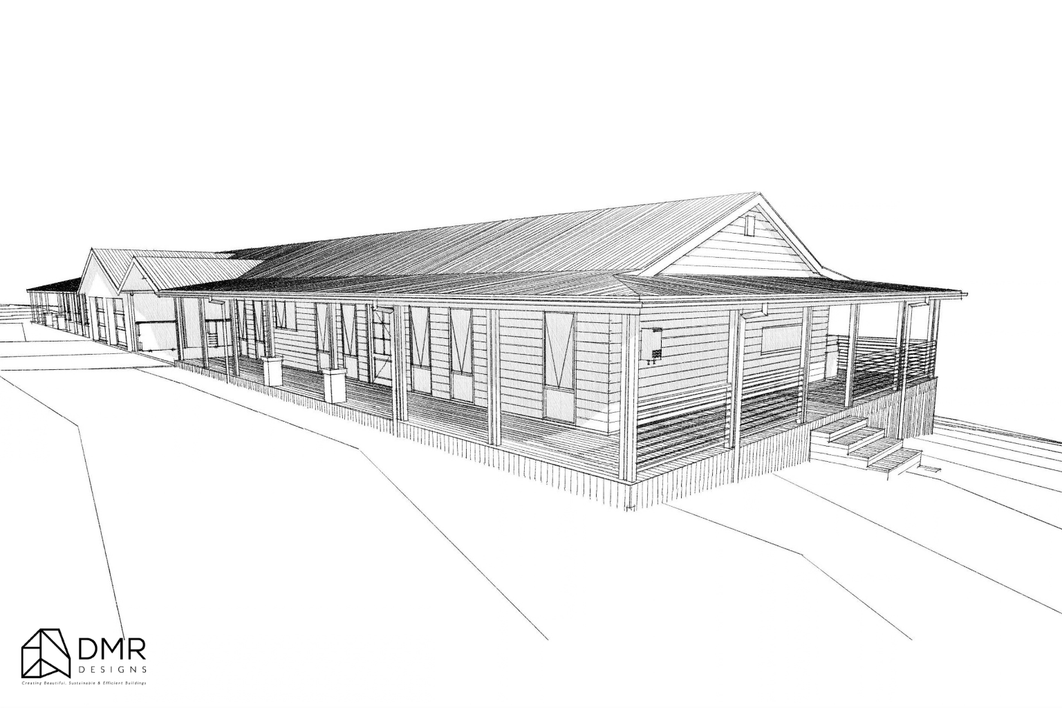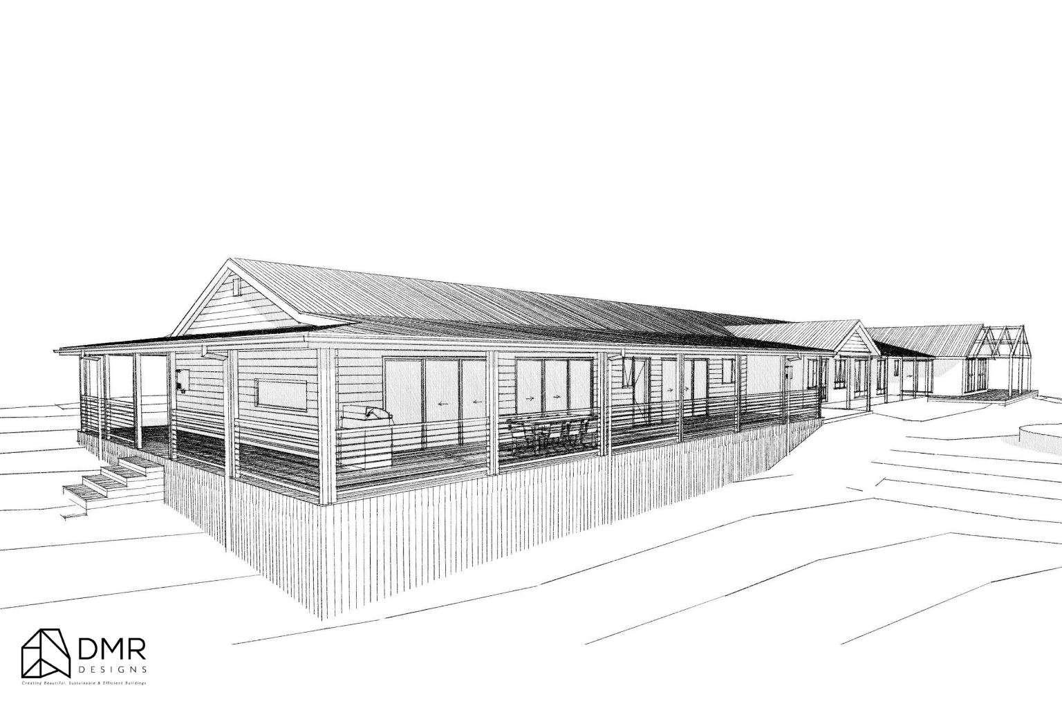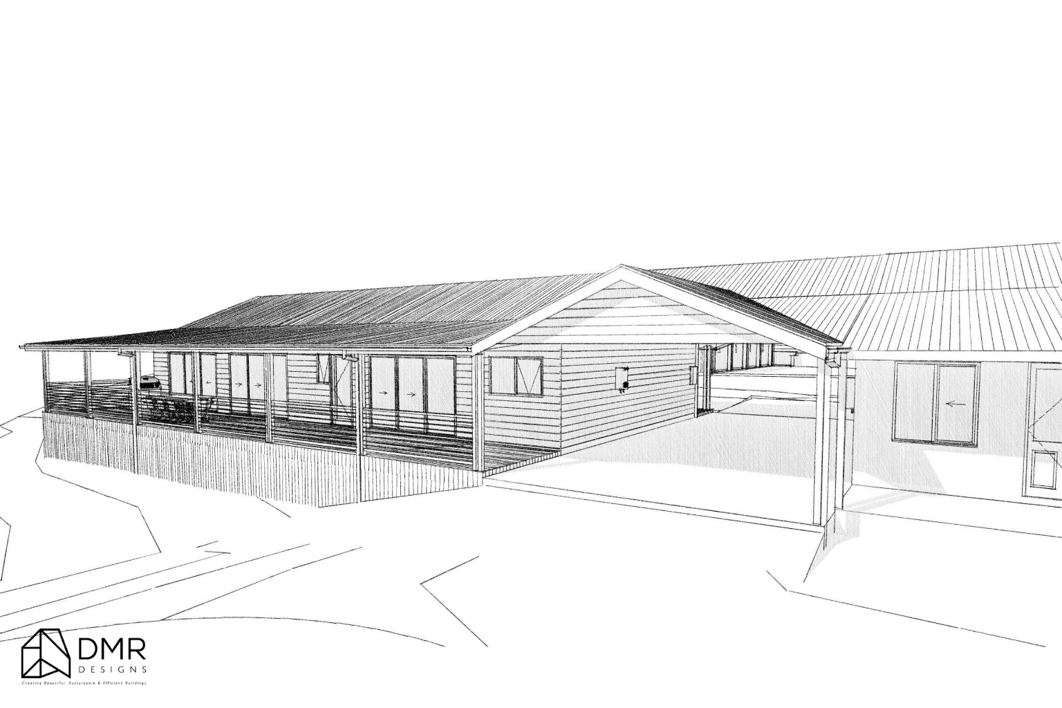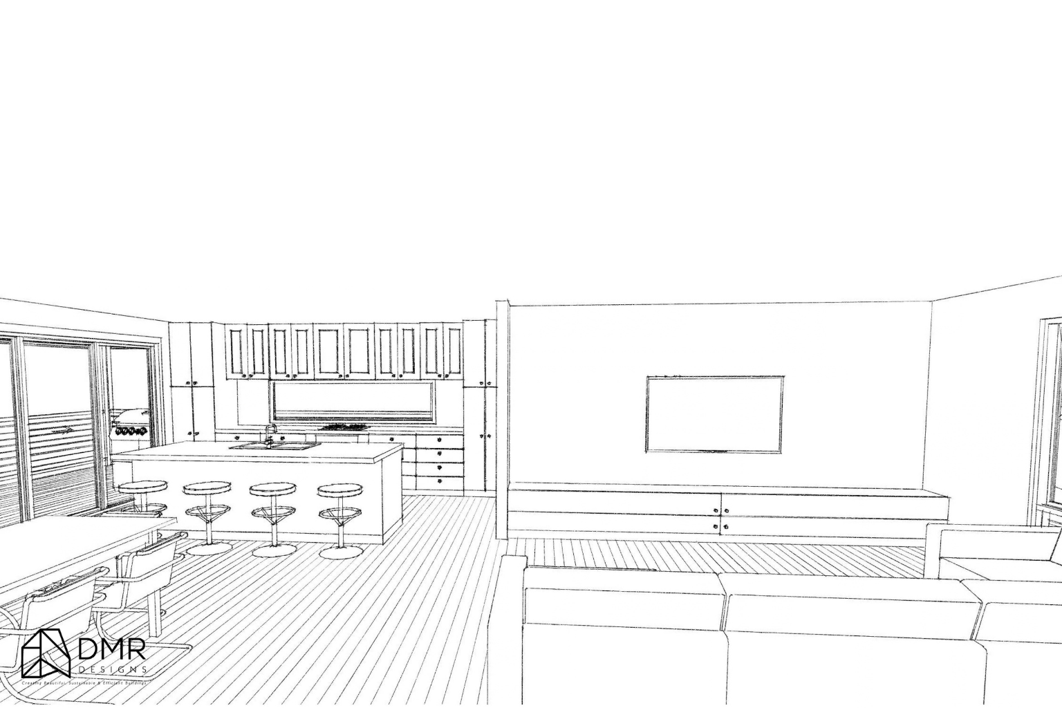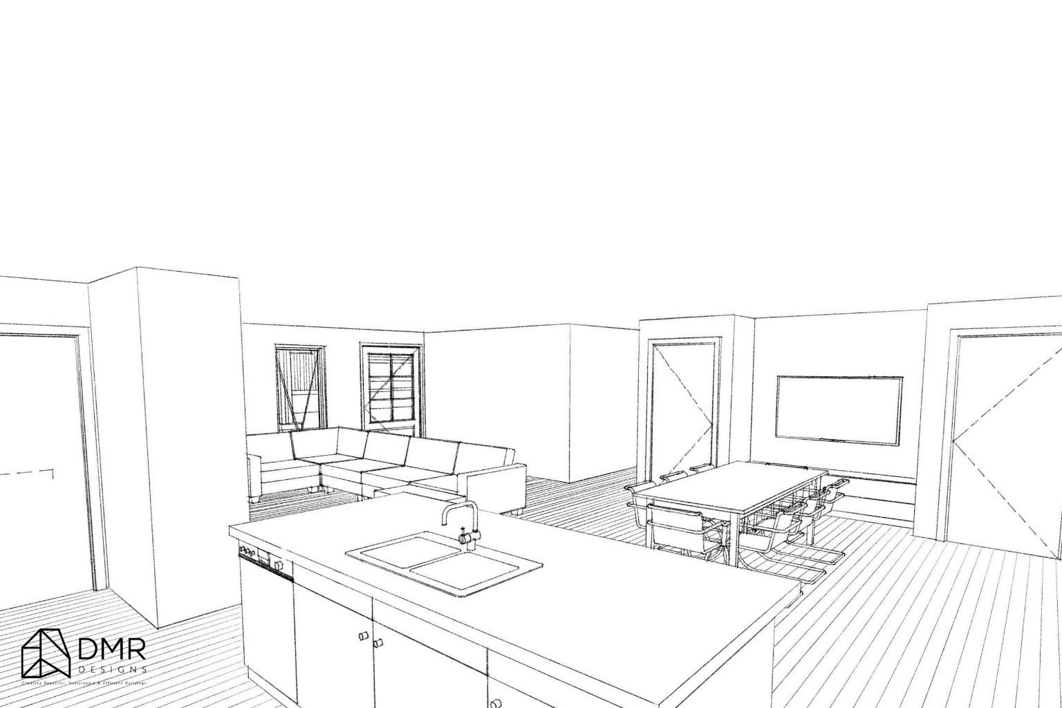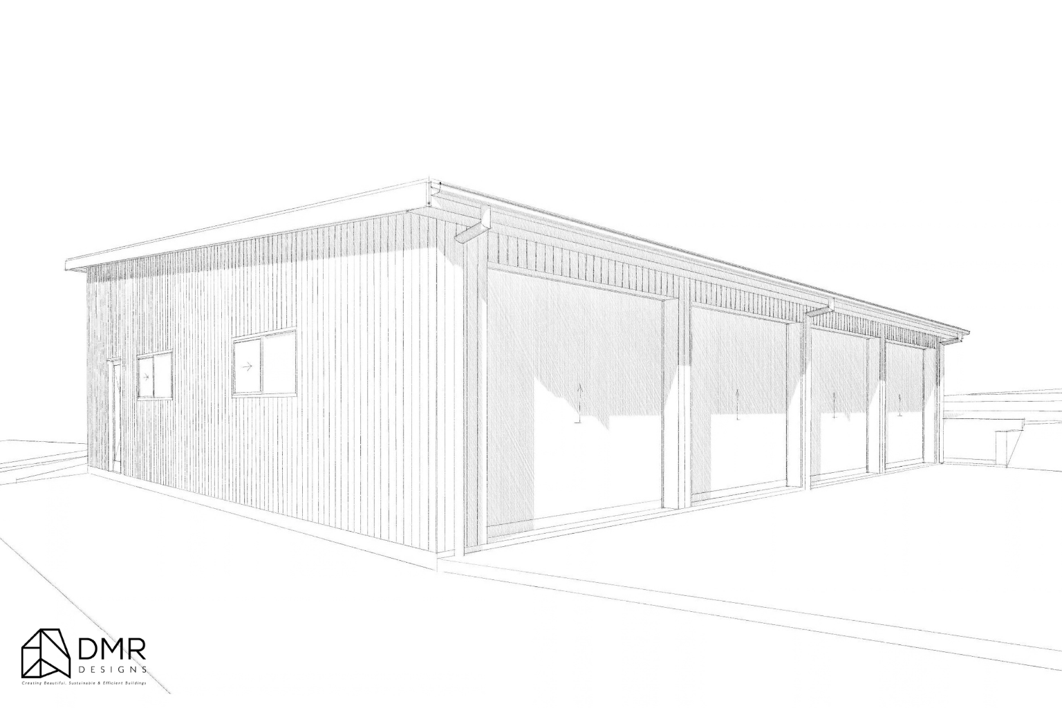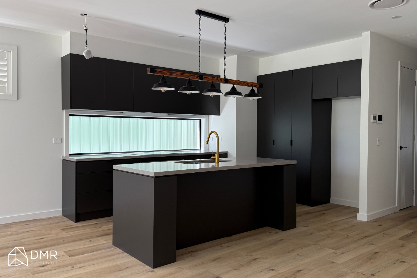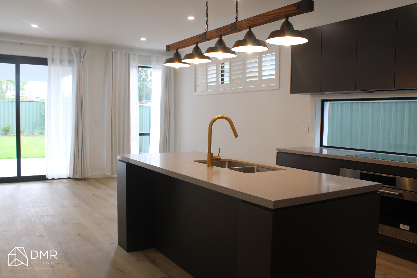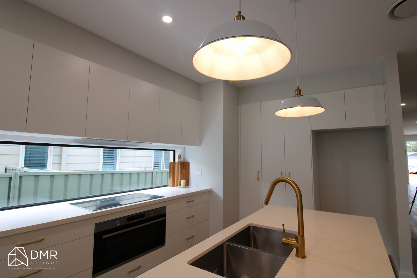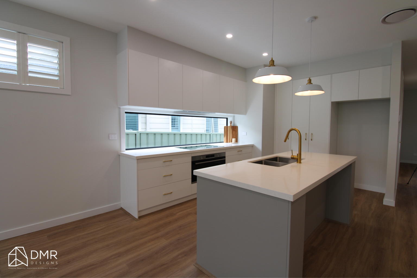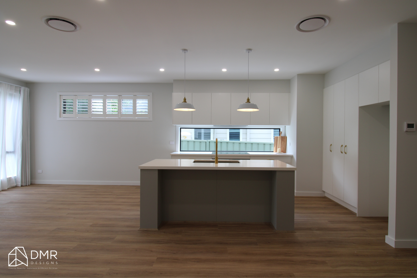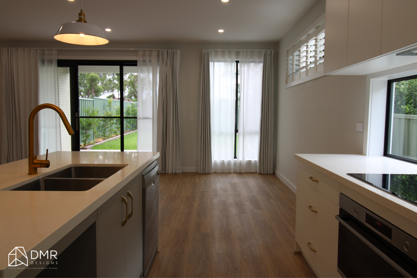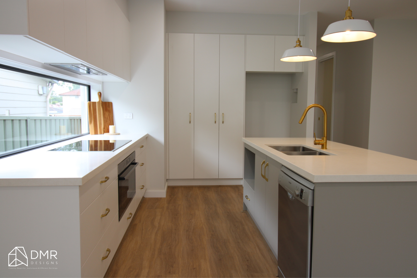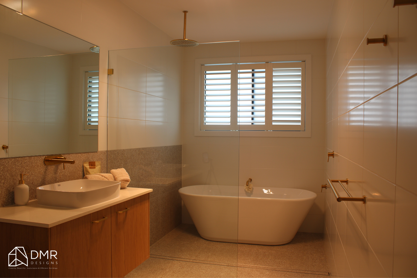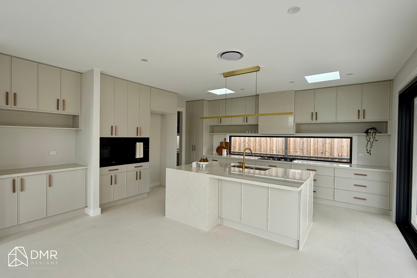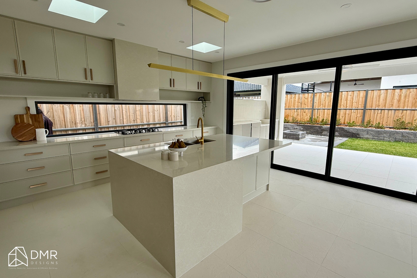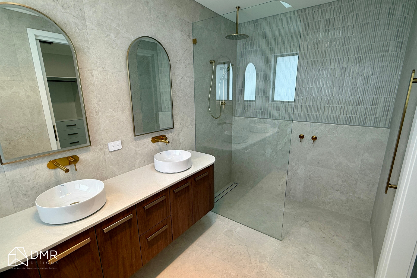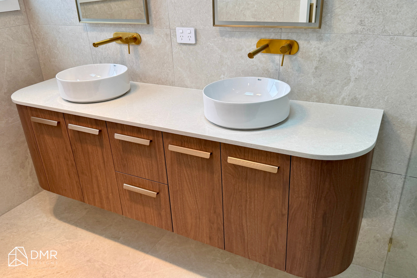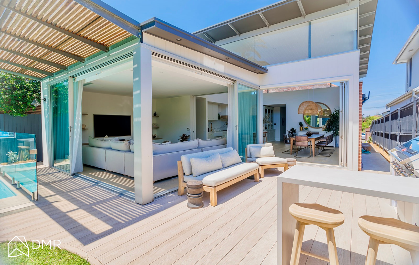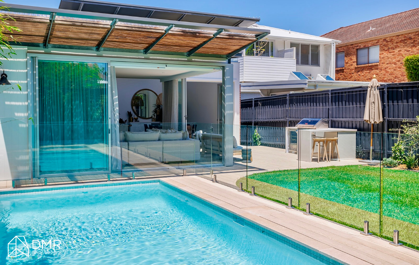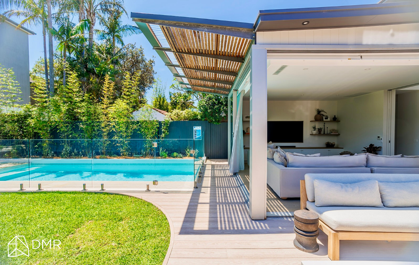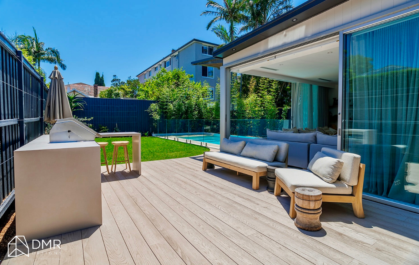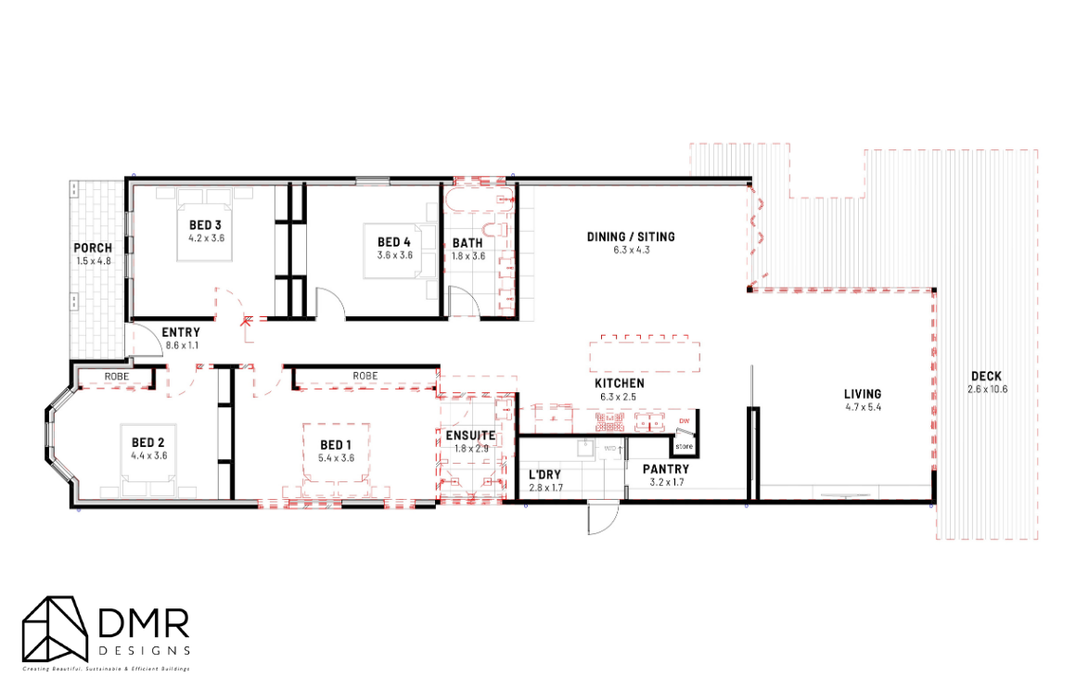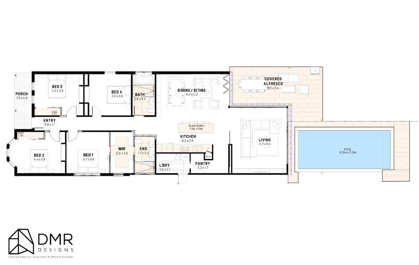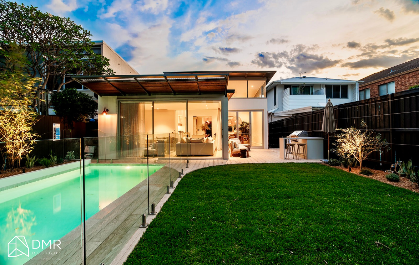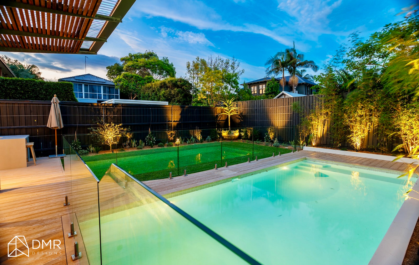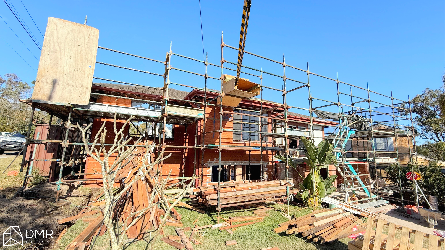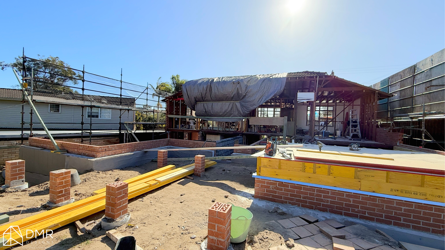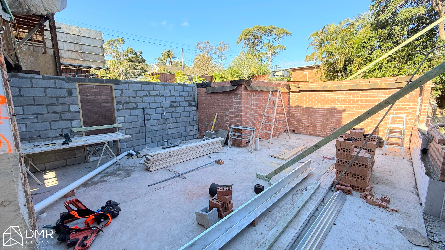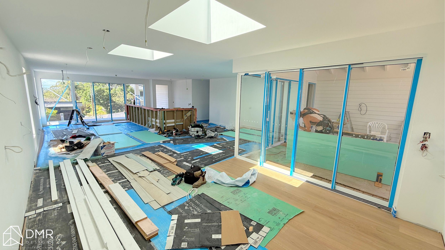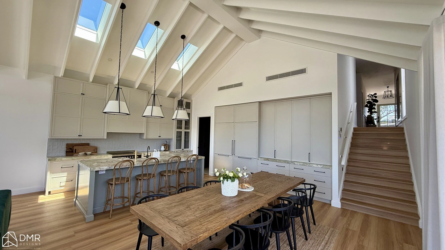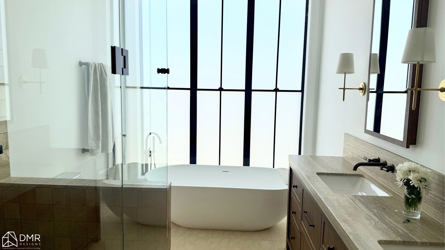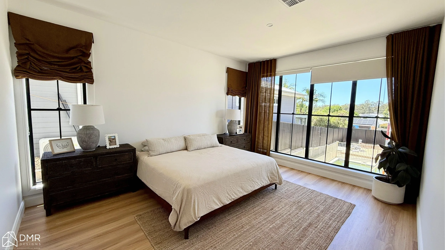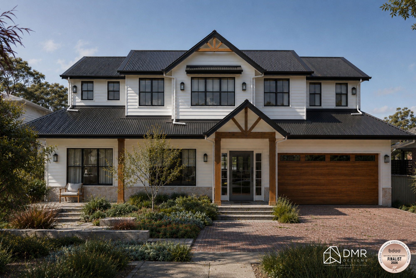
building designers

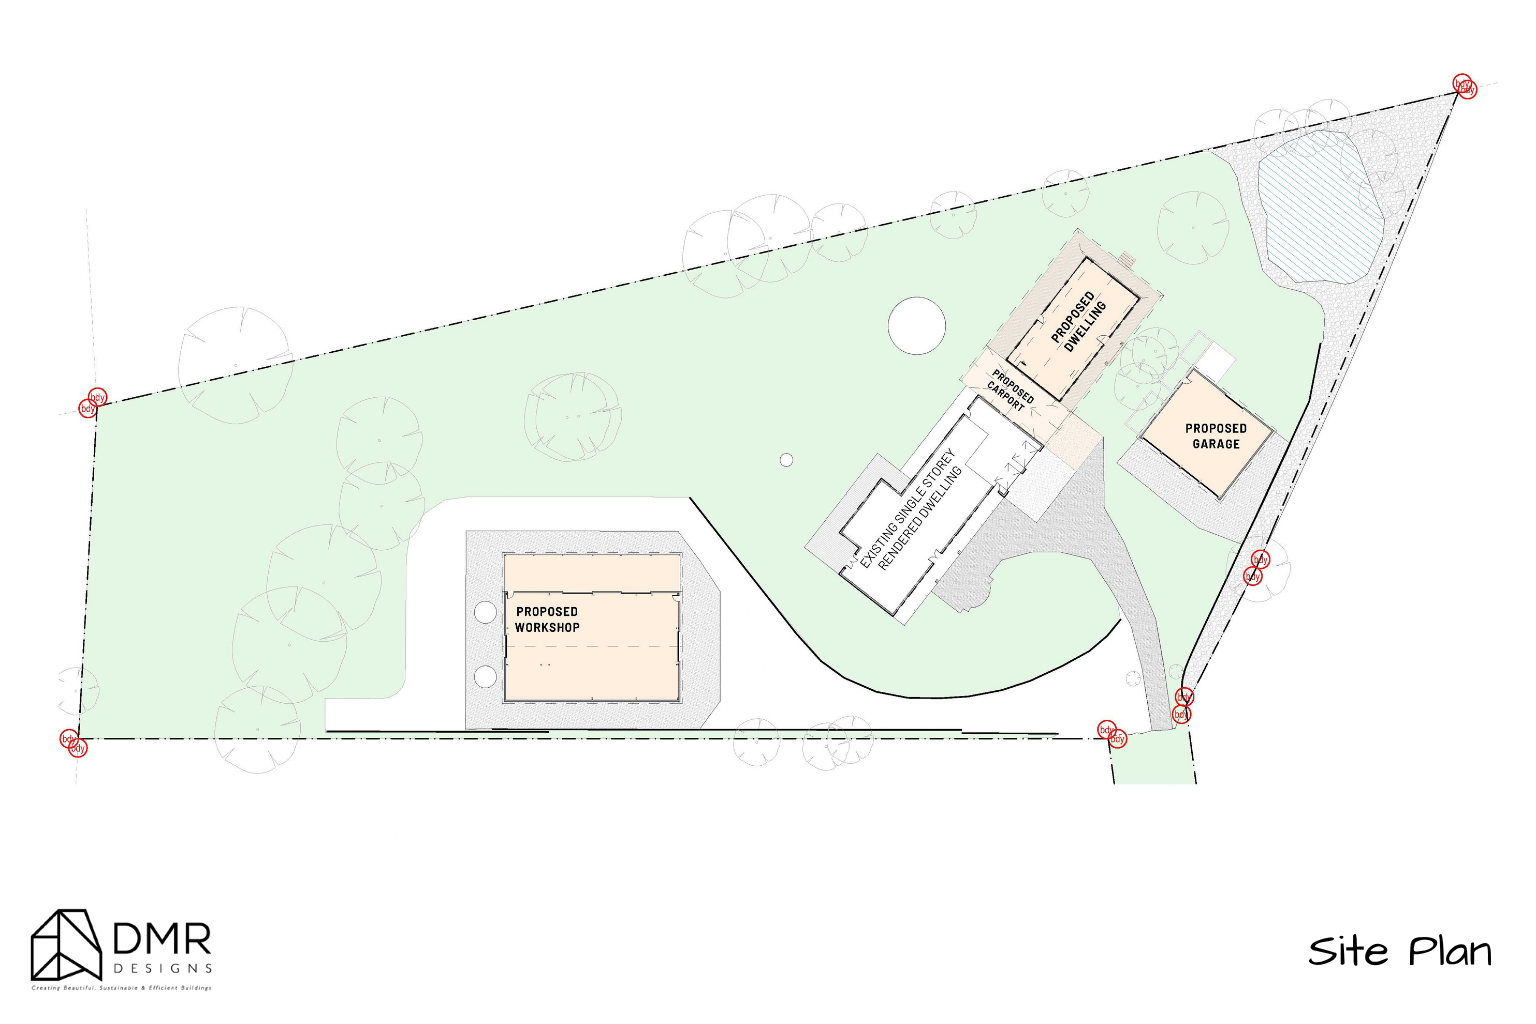
Cambridge Park Dual Occupancy Case Study: Creating Two Functional Family Homes on One Site

Project Overview

Good dual occupancy design is about more than fitting two homes onto one block — it’s about creating comfortable, functional and well-considered residences that work independently while responding to the same site.

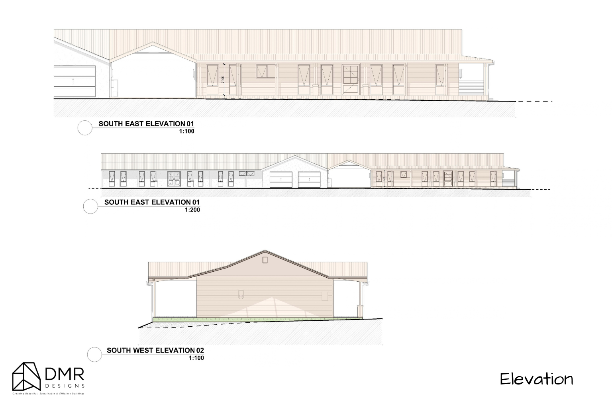
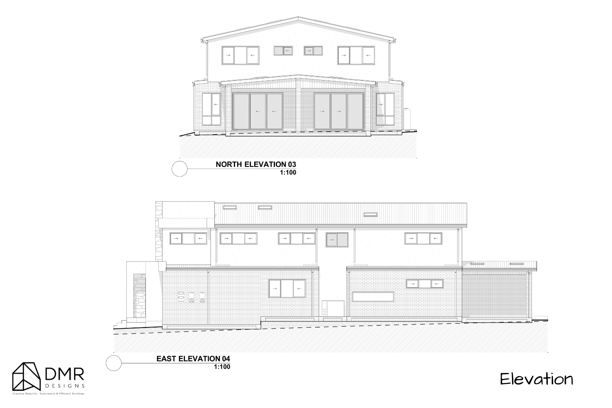
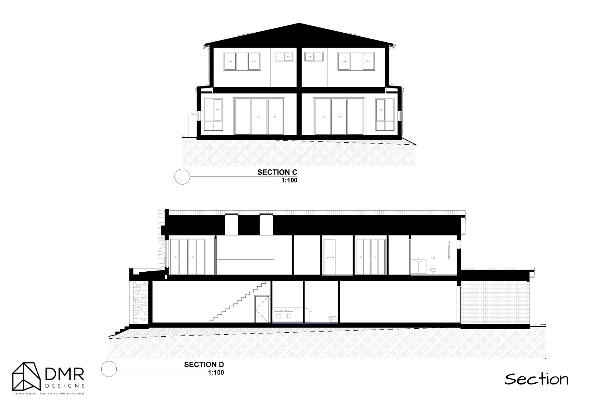
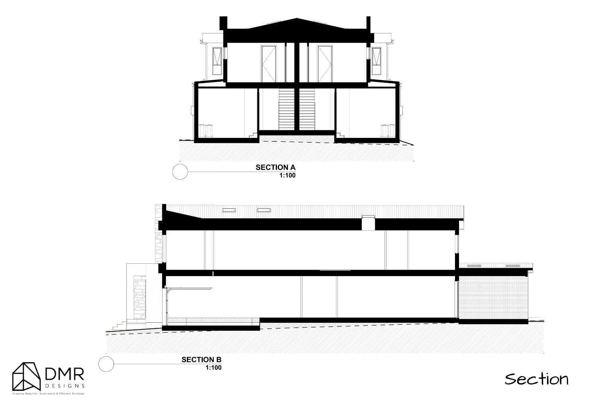
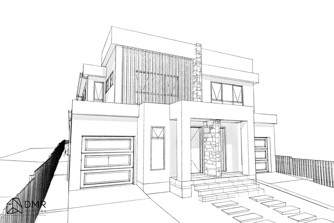
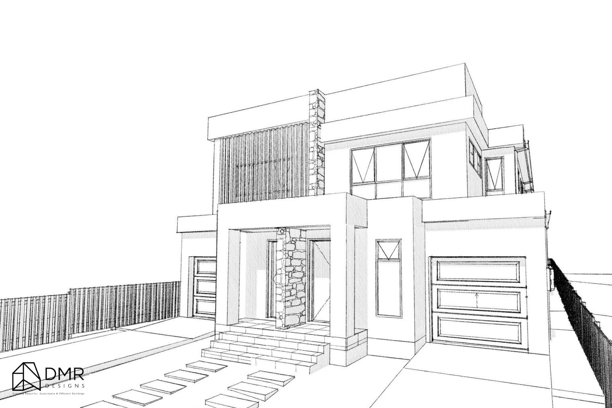
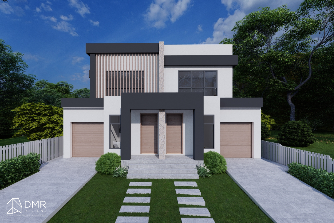
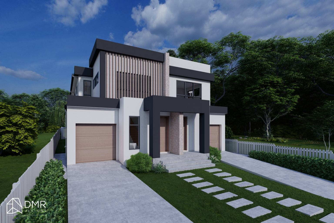
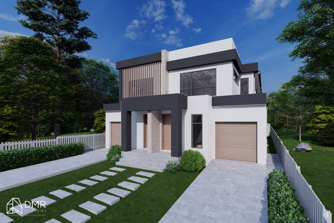
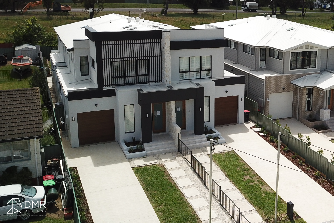
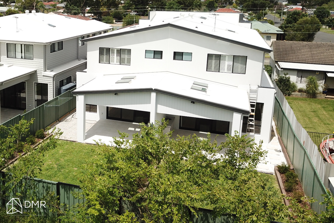
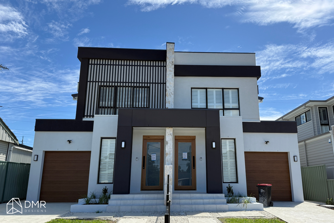
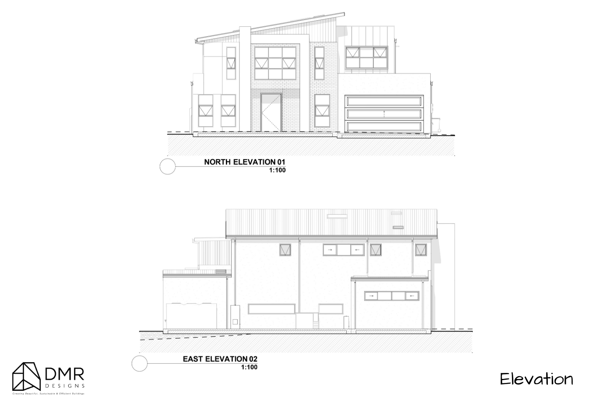
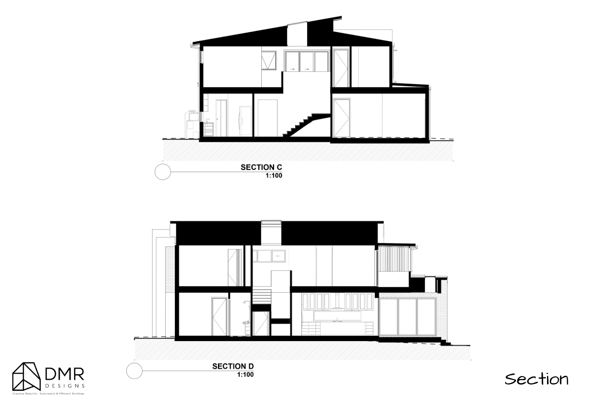
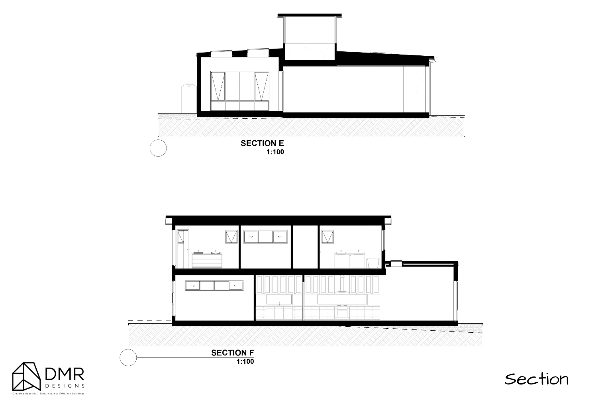
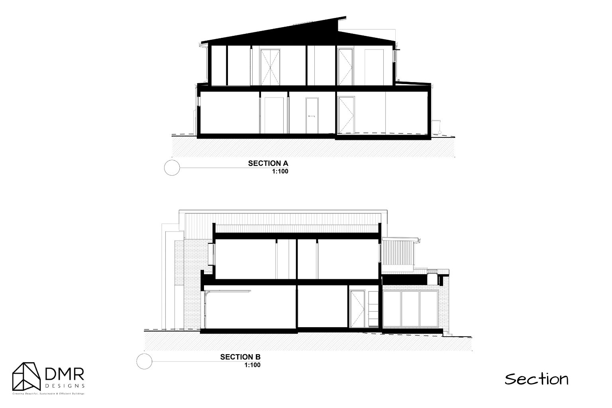
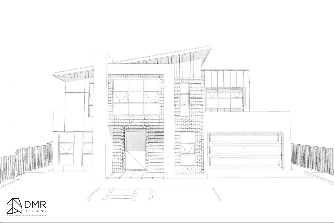
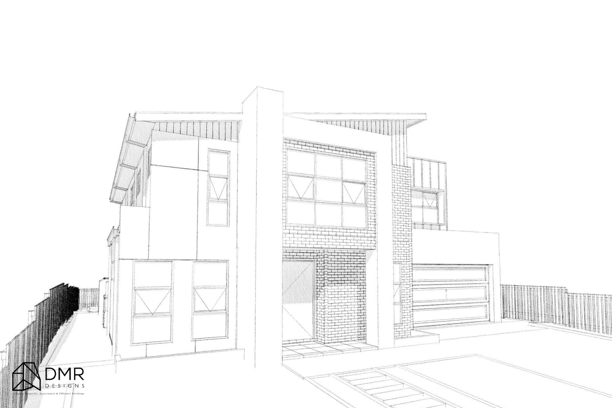
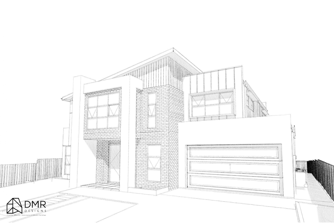
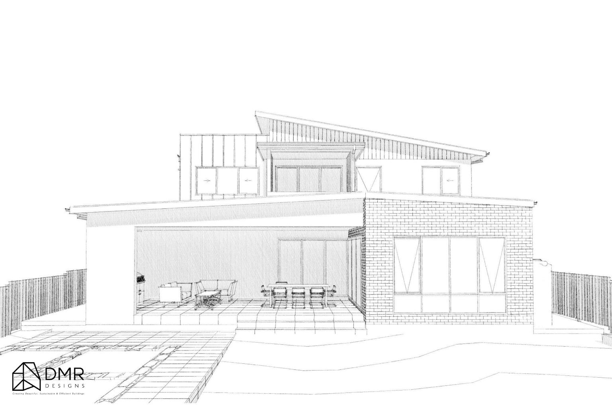
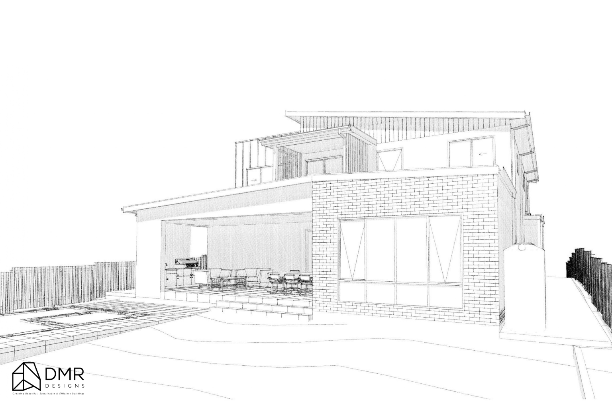
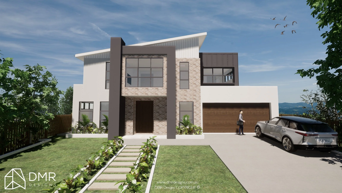
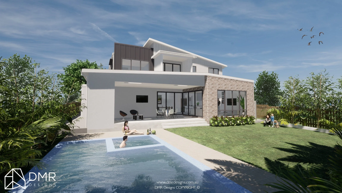
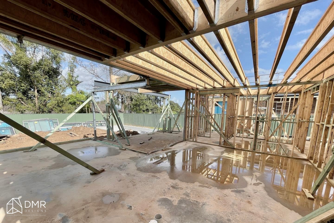
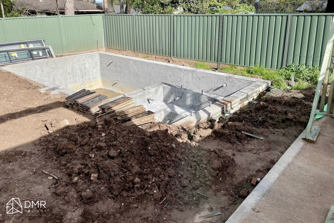
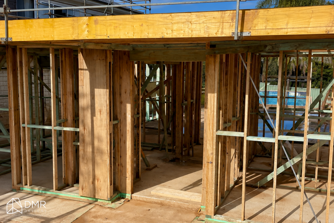
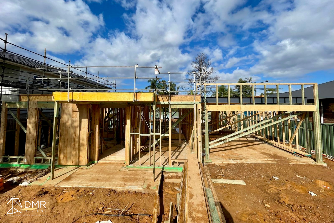
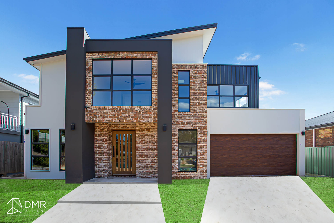
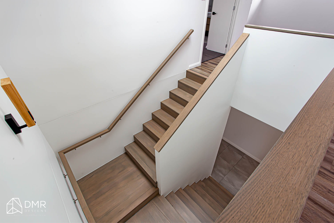
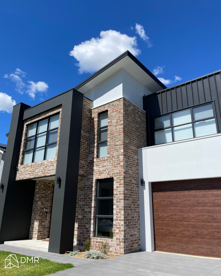
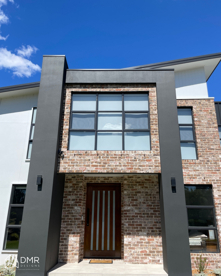
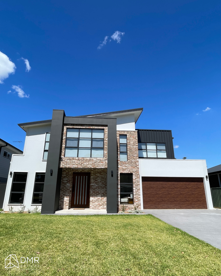
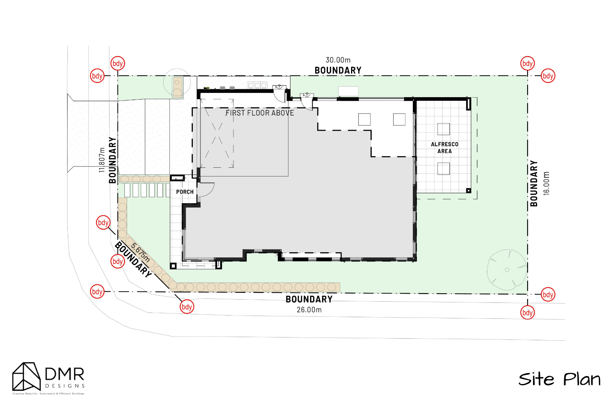
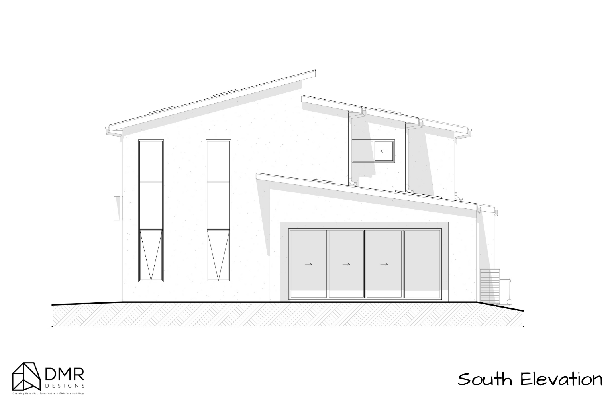
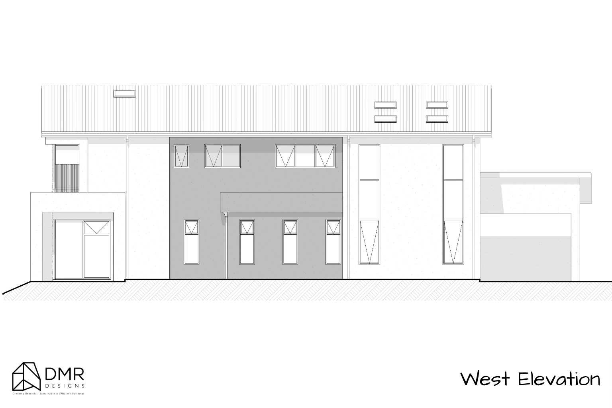
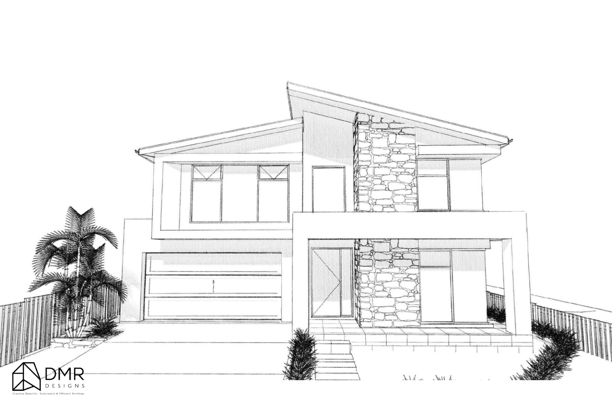
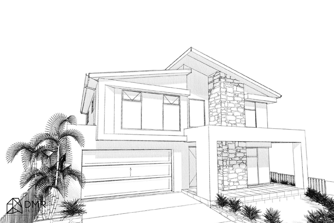
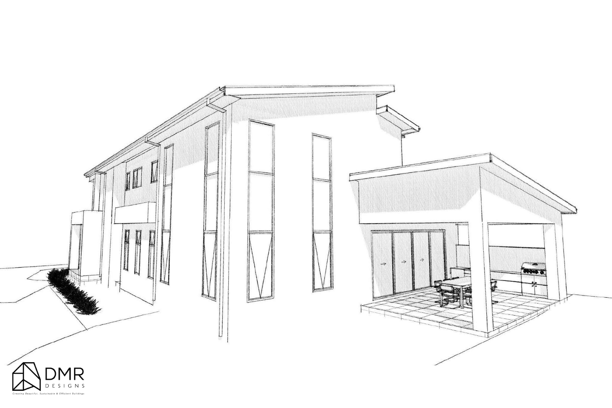
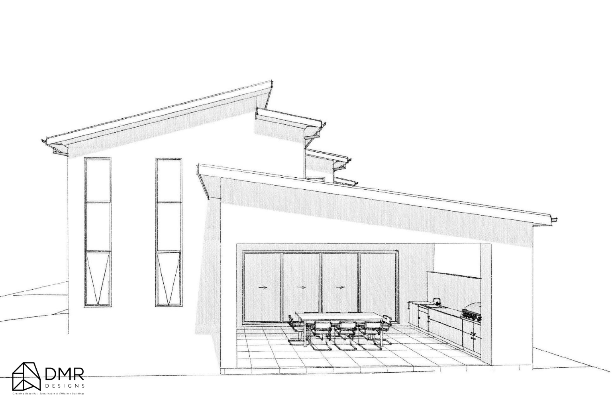
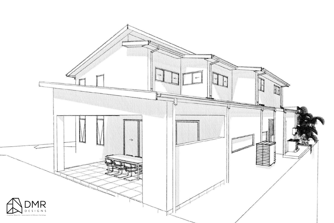
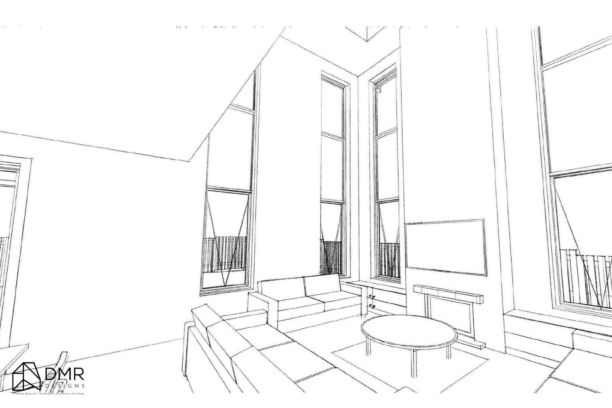
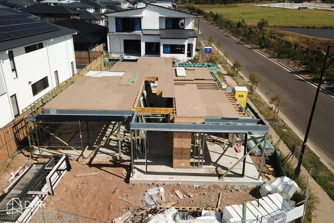
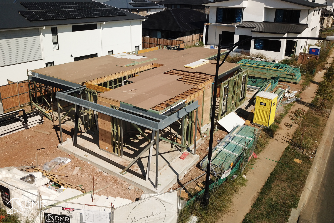
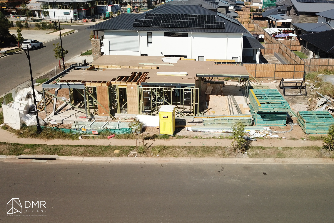
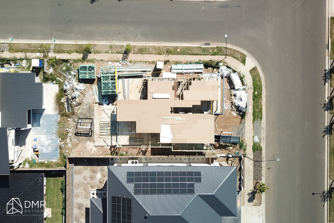
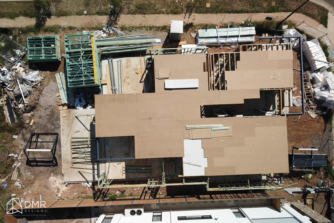
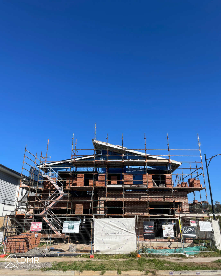
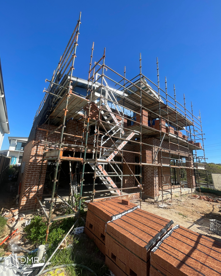
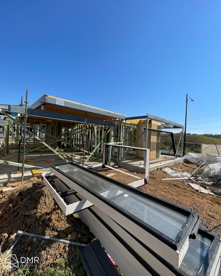
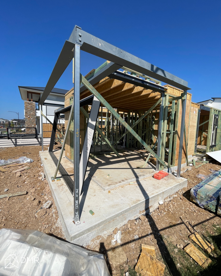
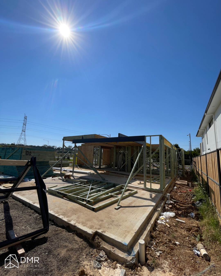
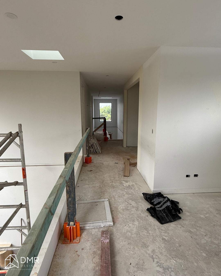
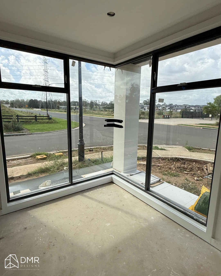
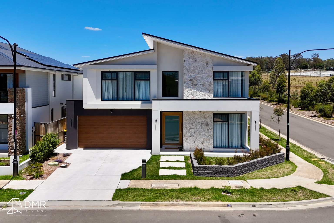
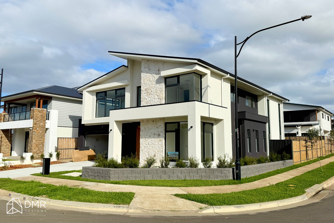
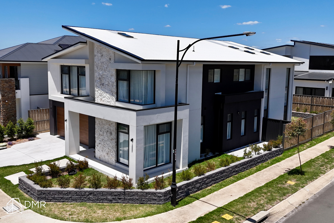
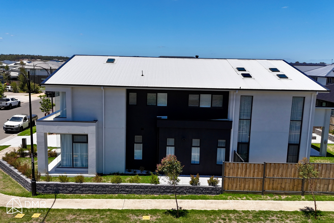
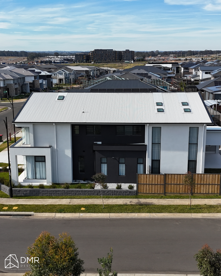
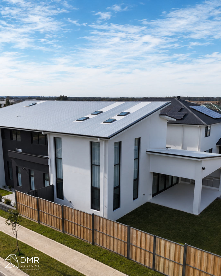
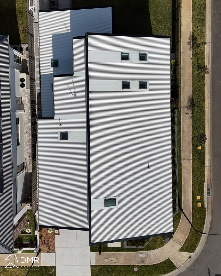
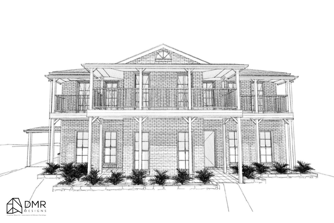
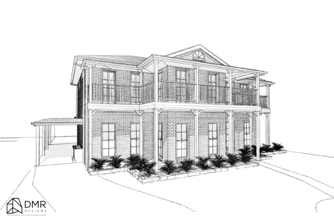
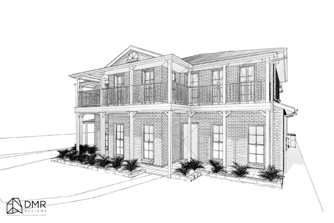
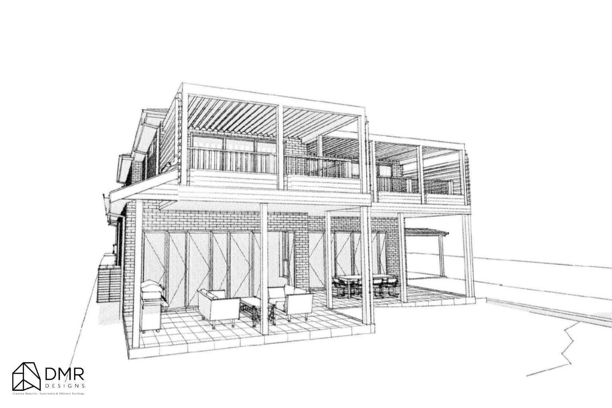
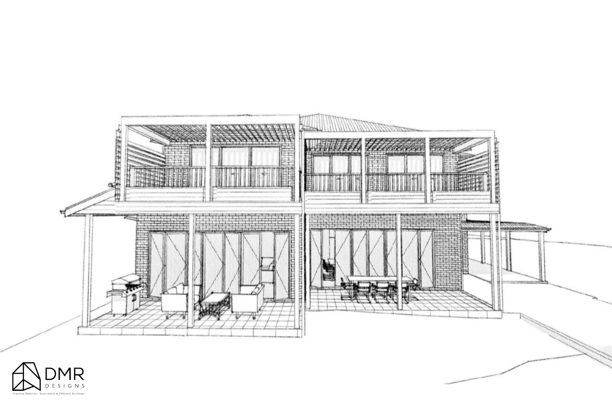
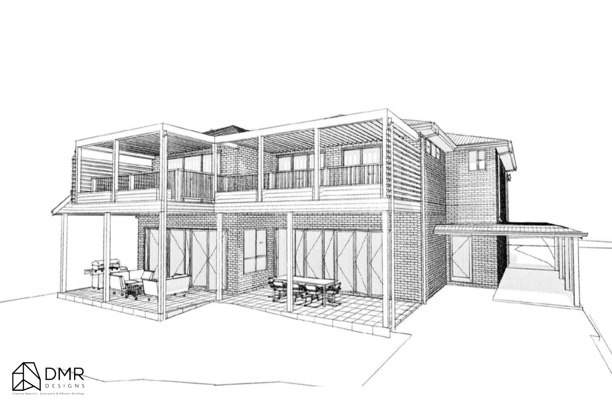
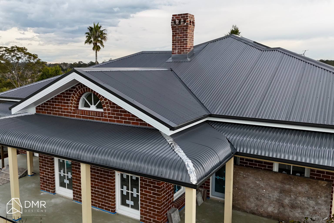
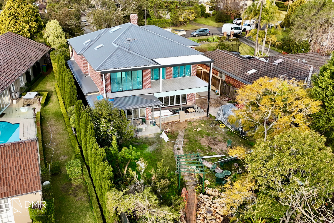
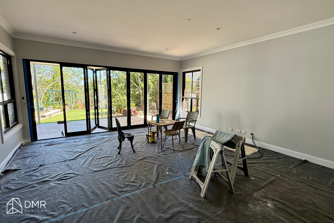
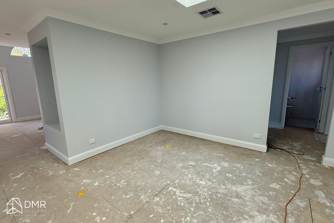
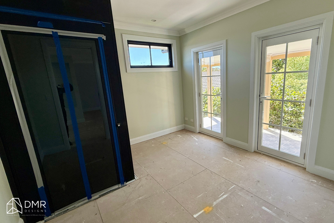
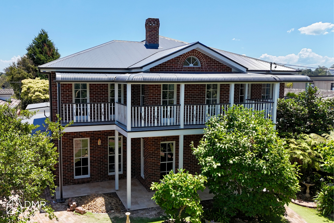
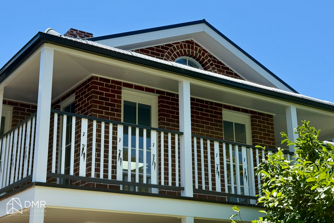
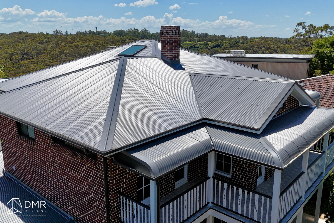
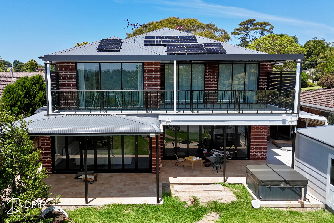
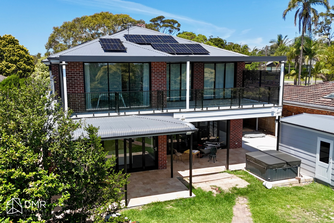
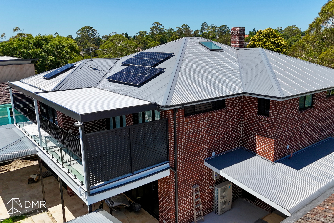
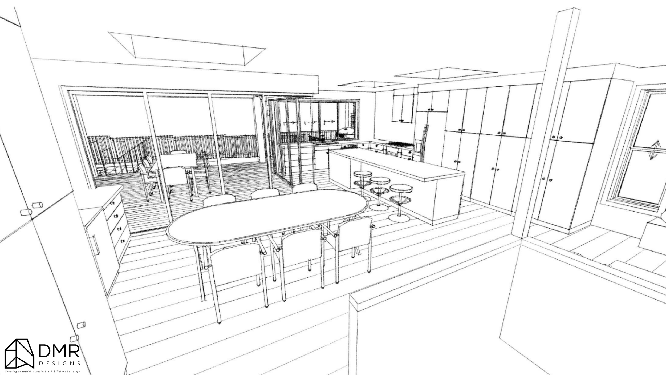
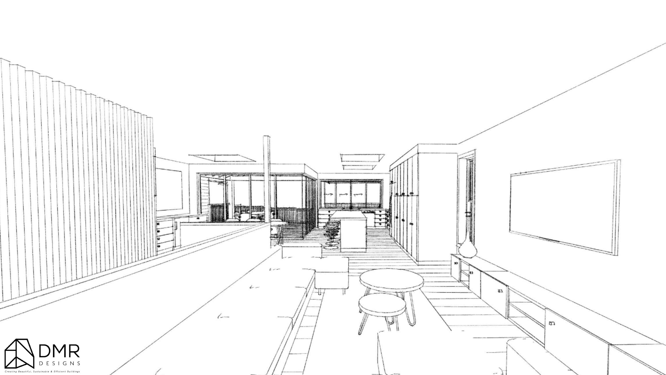
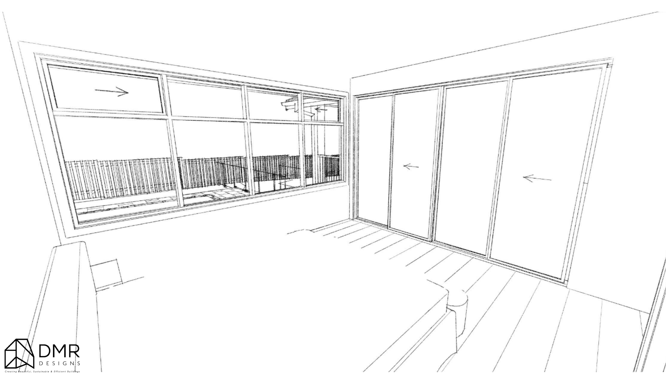
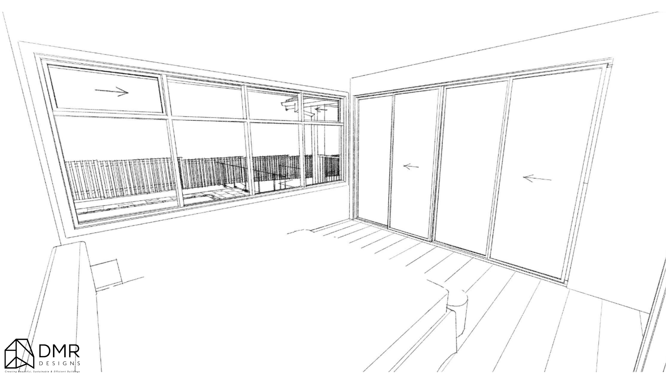
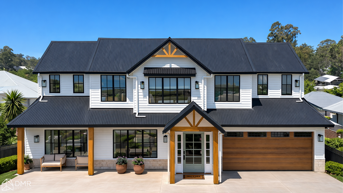

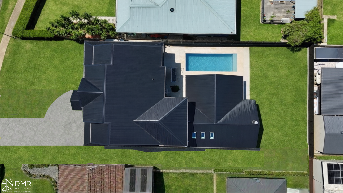
Located in Cambridge Park, the Clark Residence by DMR Designs transforms a 708.2m² site into a thoughtfully planned two-storey attached dual occupancy, providing two separate homes with their own private living, accommodation, outdoor areas and vehicle access.

Designed as a Complying Development Certificate (CDC) proposal, the project provides a combined 480.92m² total floor area and 528.48m² total proposed building area, incorporating the ground and first floors, porches and covered alfresco areas.

The original site is divided into two lots, with Lot 1 measuring 354.49m² and Lot 2 measuring 356.19m², creating two similarly proportioned sites for the proposed dwellings.

Project Snapshot

Project: Clark Residence
Project Location: Cambridge Park, NSW 2747
Project Type: Two-Storey Attached Dual Occupancy
Approval Pathway: Complying Development Certificate (CDC)
Site Area: 708.2m²
Lot 1: 354.49m²
Lot 2: 356.19m²
Total Floor Area: 480.92m²
Total Proposed Build Area: 528.48m²
Proposed Ground Floor Area: 262.08m²
Proposed First Floor Area: 218.84m²
Covered Alfresco: 42.04m²
Design Focus: Dual occupancy, family living, privacy, functionality, outdoor connection and site response

The Brief

The Clark Residence was designed around the opportunity to create two substantial homes on a single residential site, while maintaining a strong focus on everyday functionality and comfortable family living.

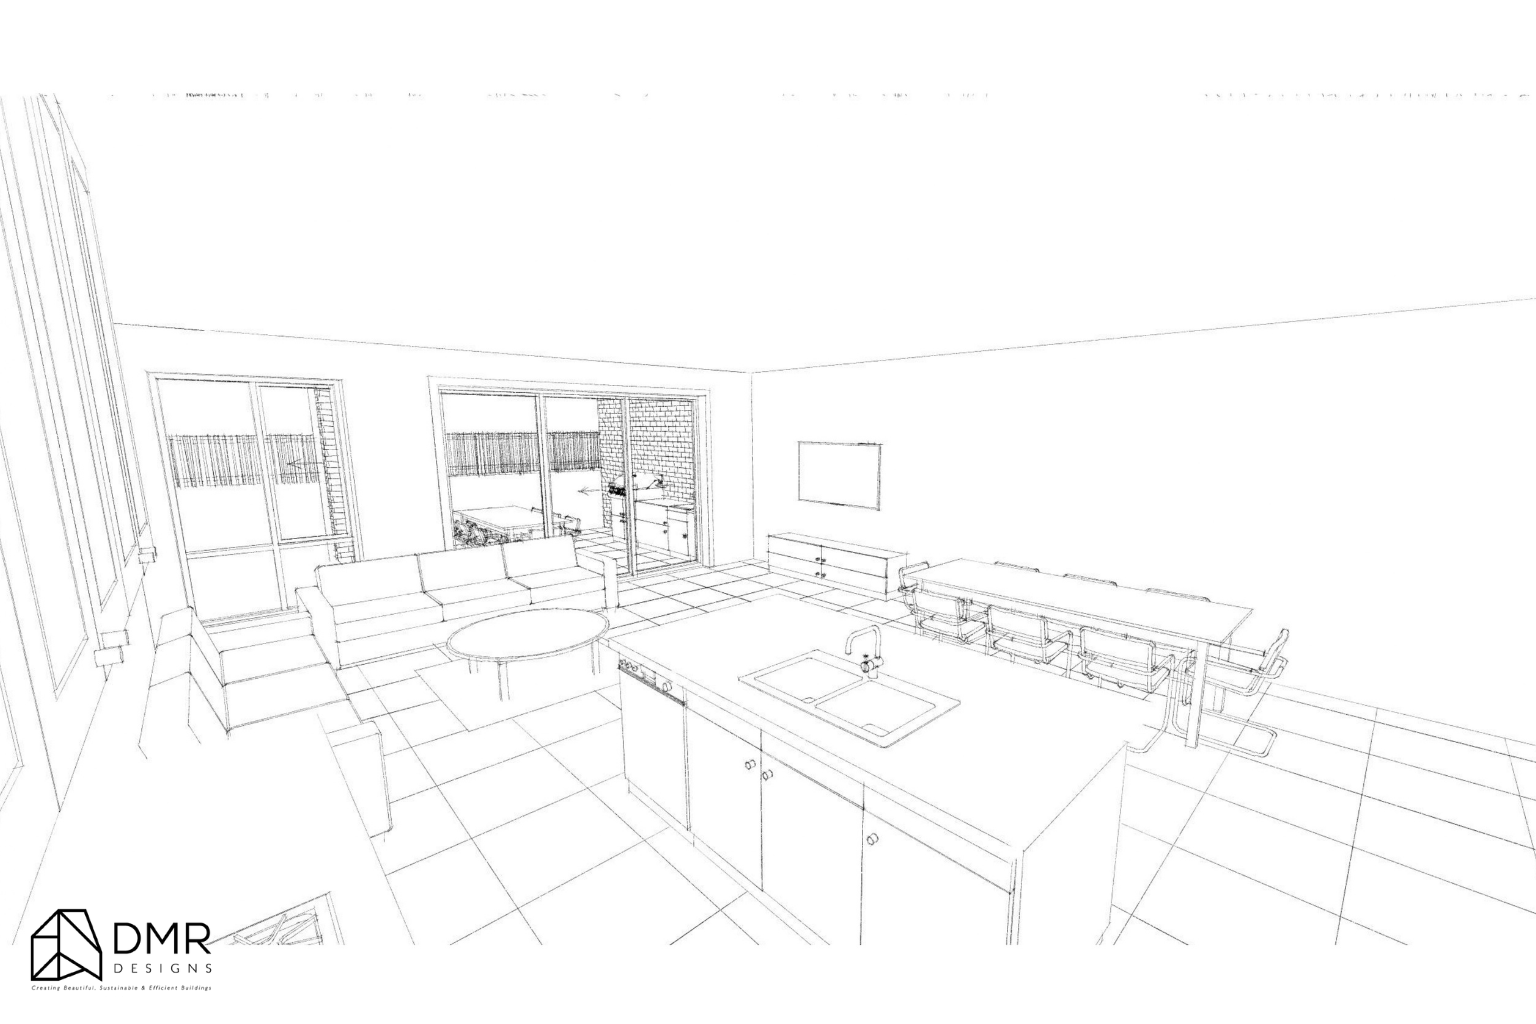
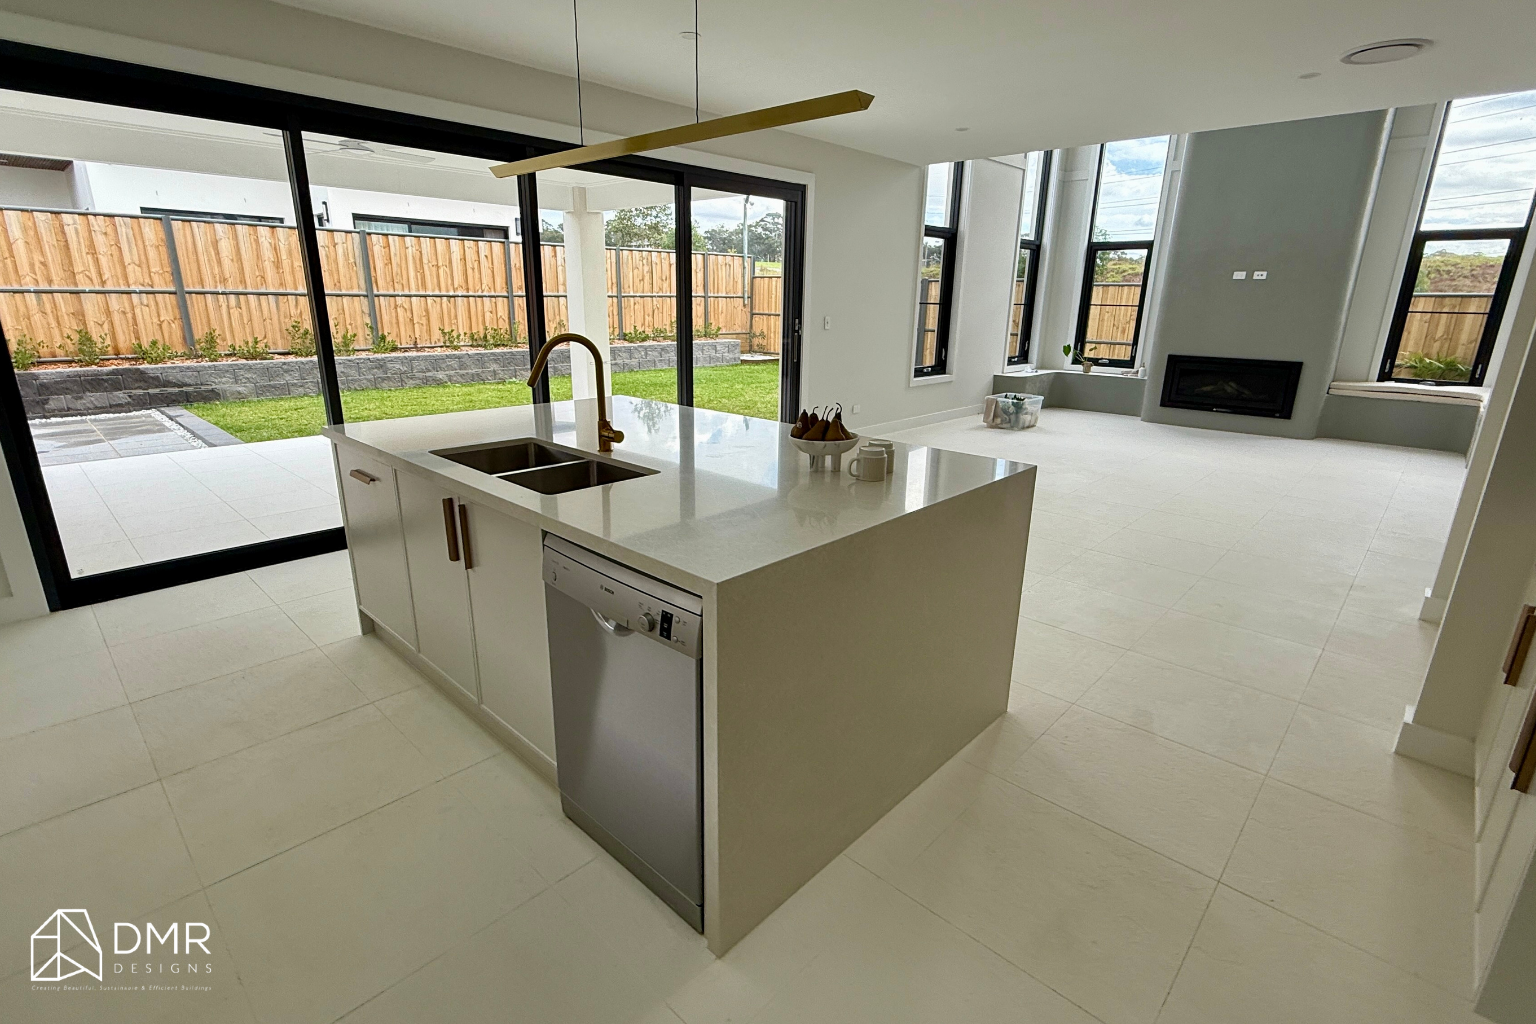
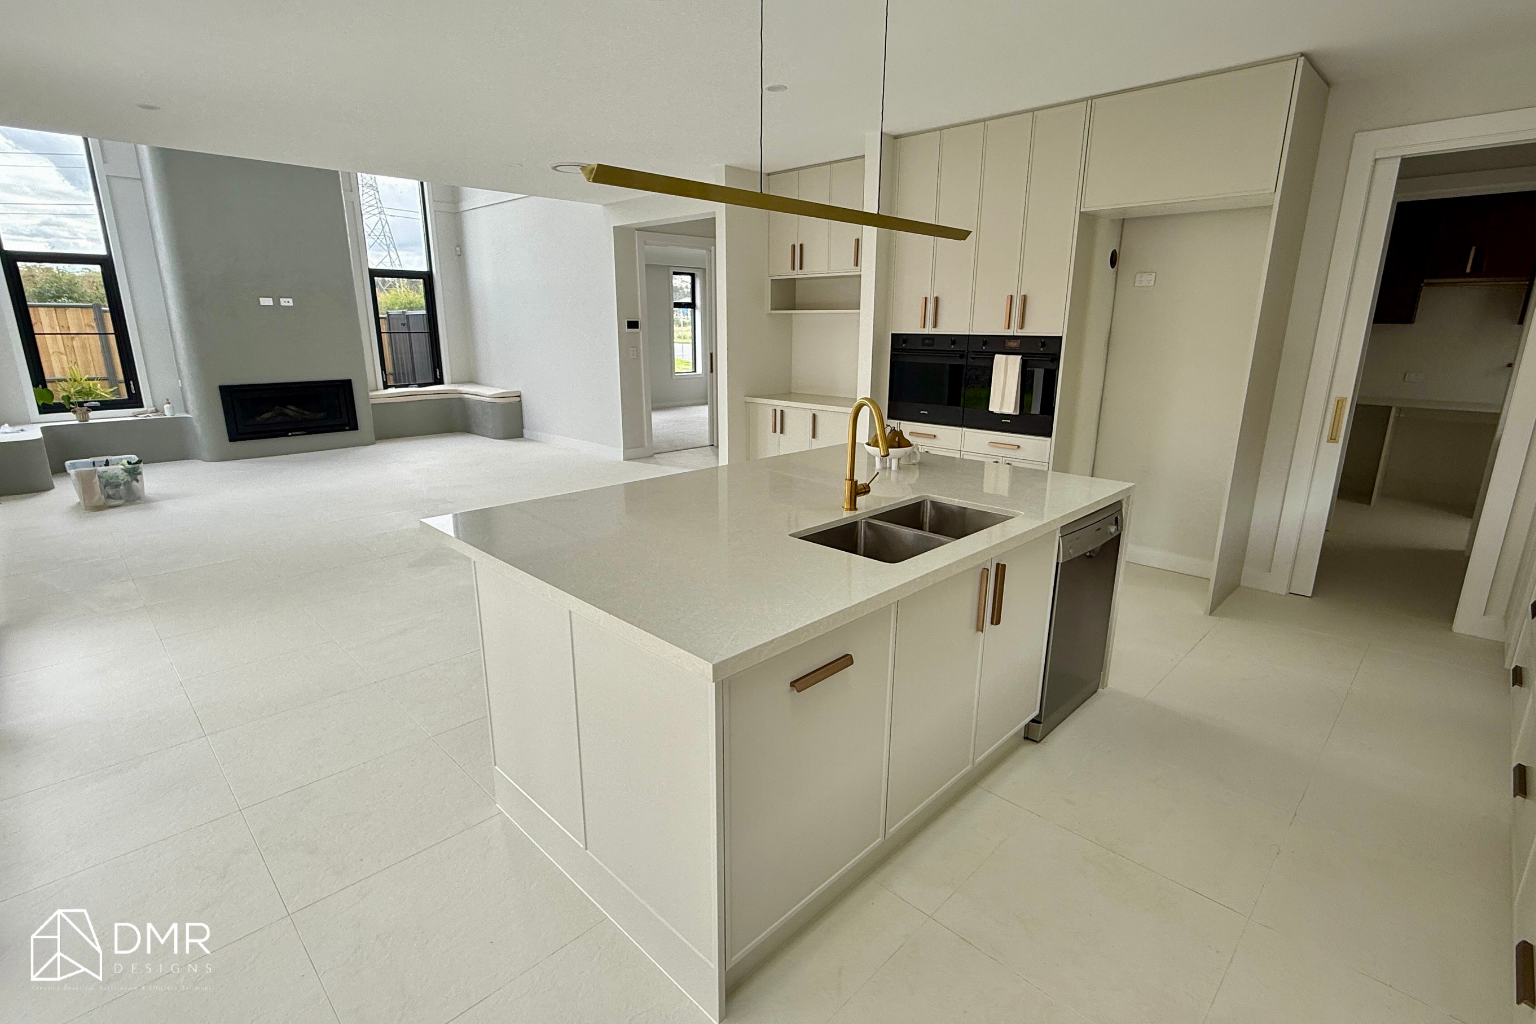
Rather than simply duplicating a standard dwelling, the design carefully organises each residence around a clear sequence of entry, living, dining, kitchen, outdoor entertaining and private accommodation spaces.

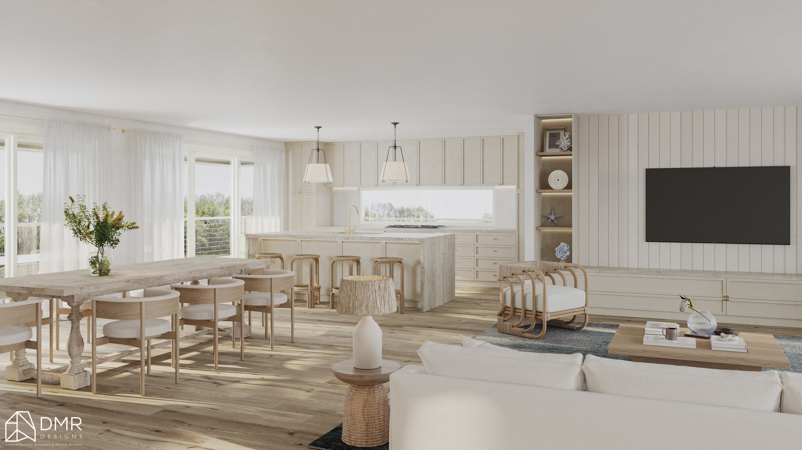
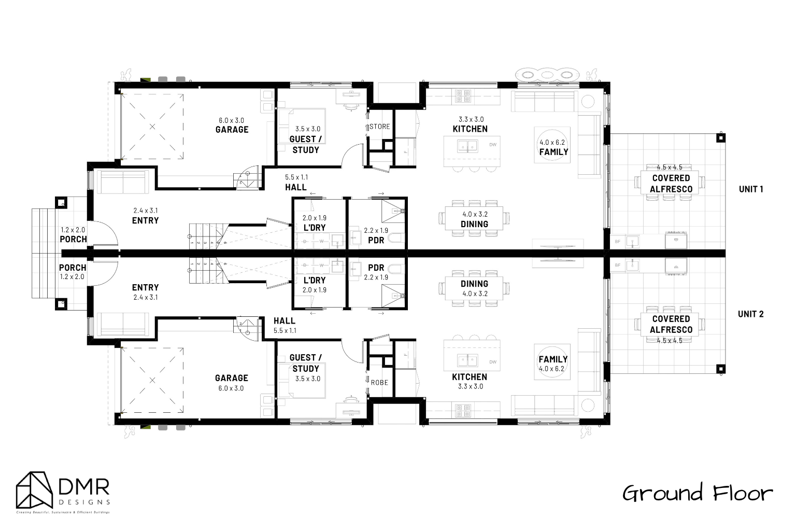
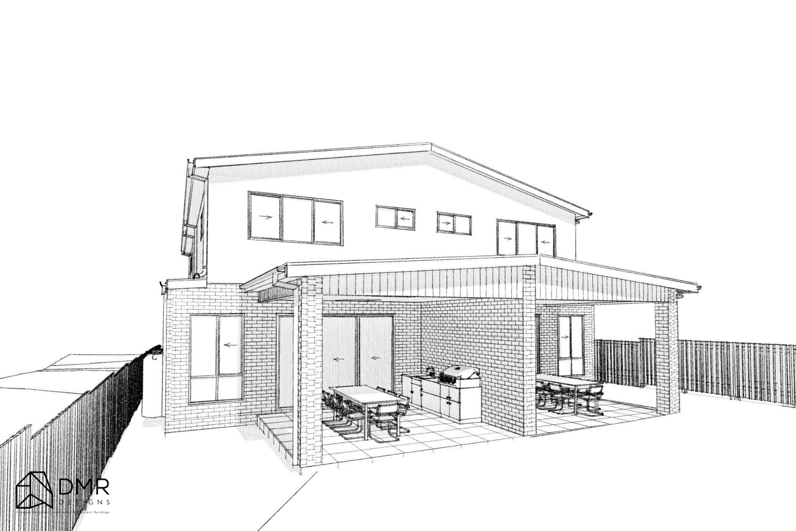
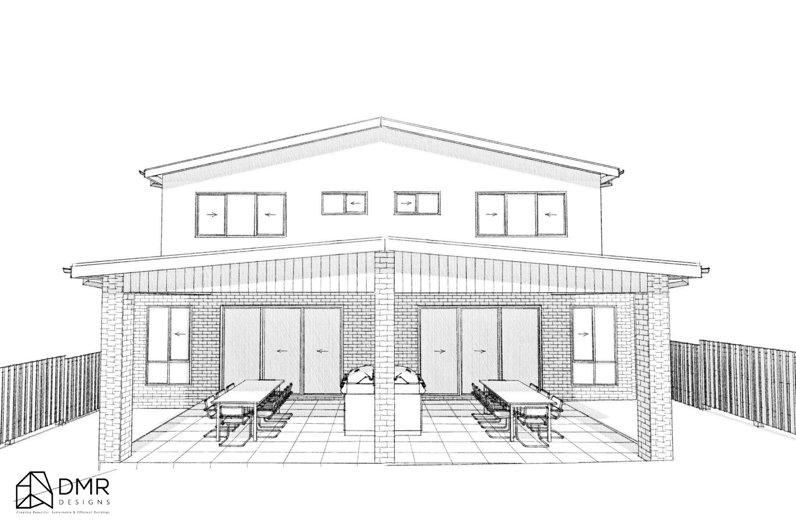
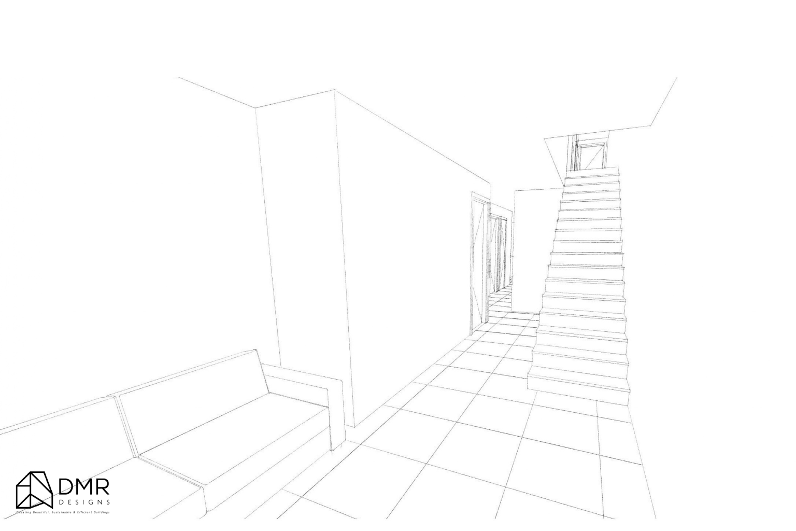
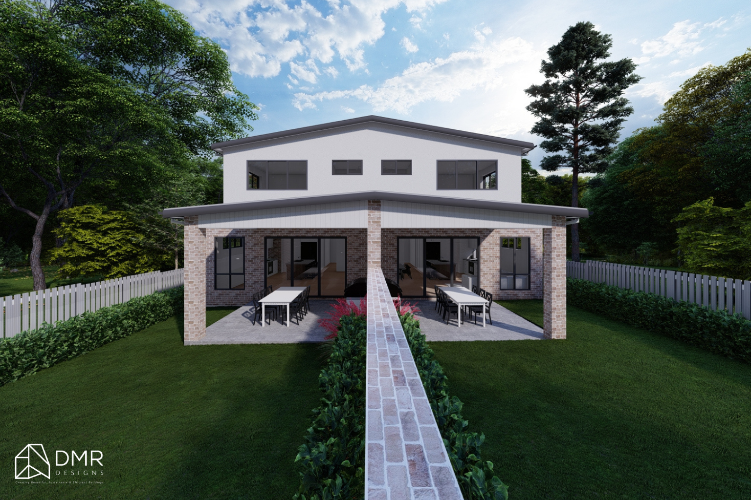
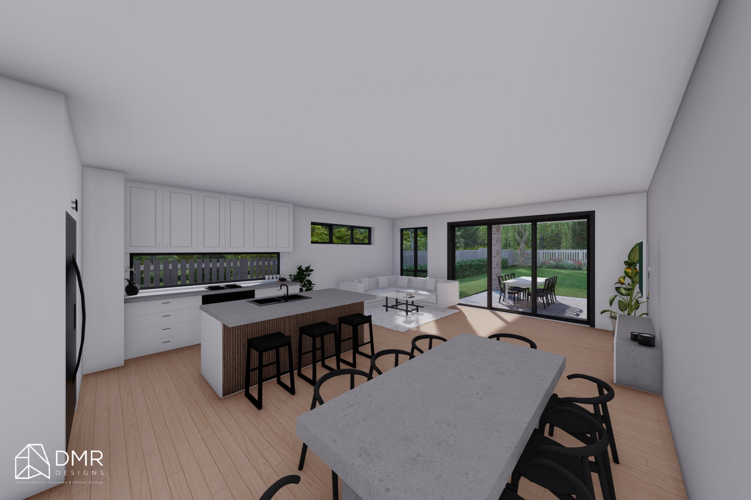
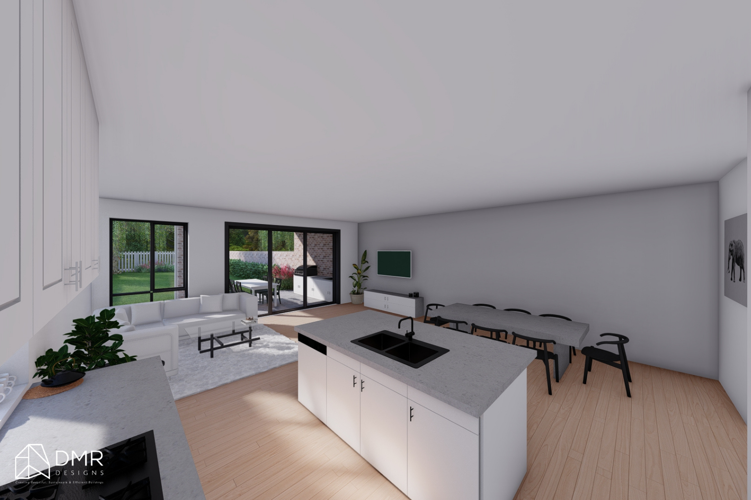
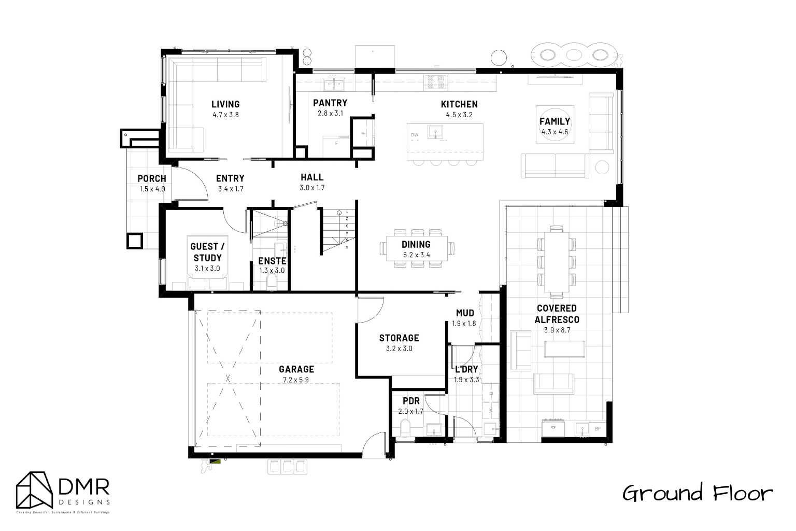
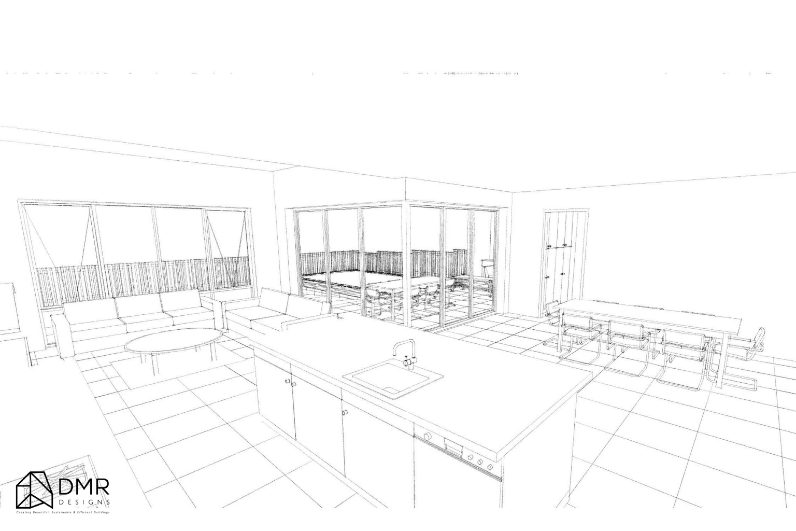
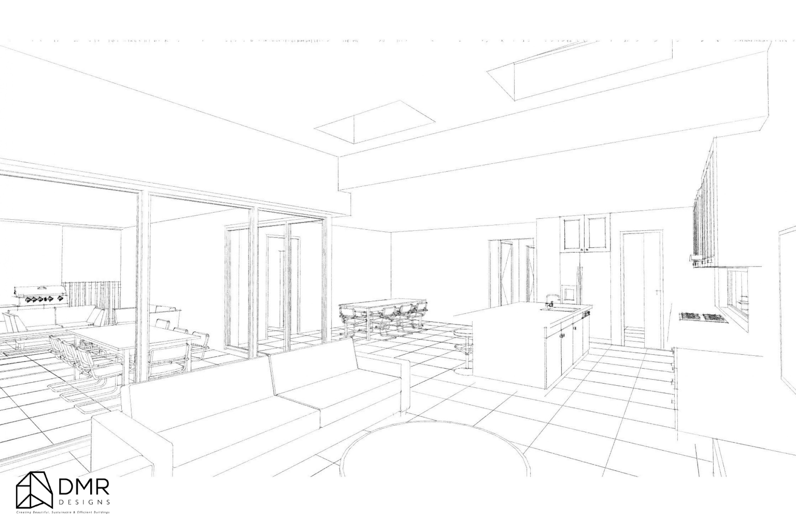
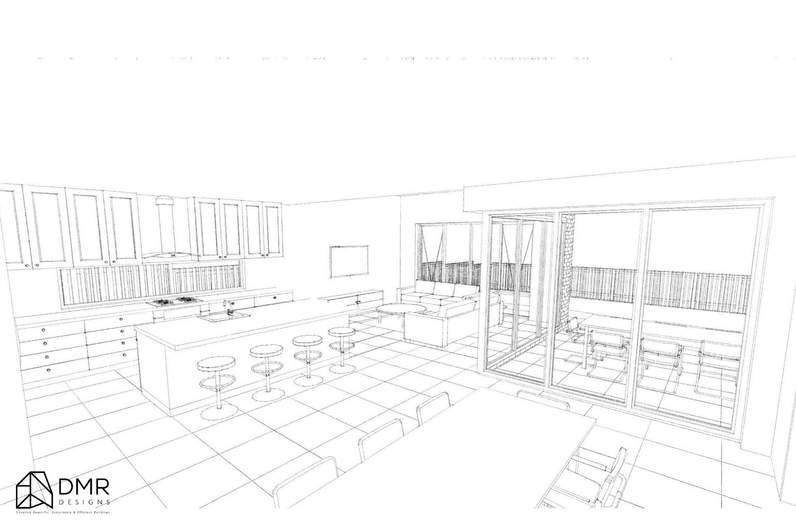
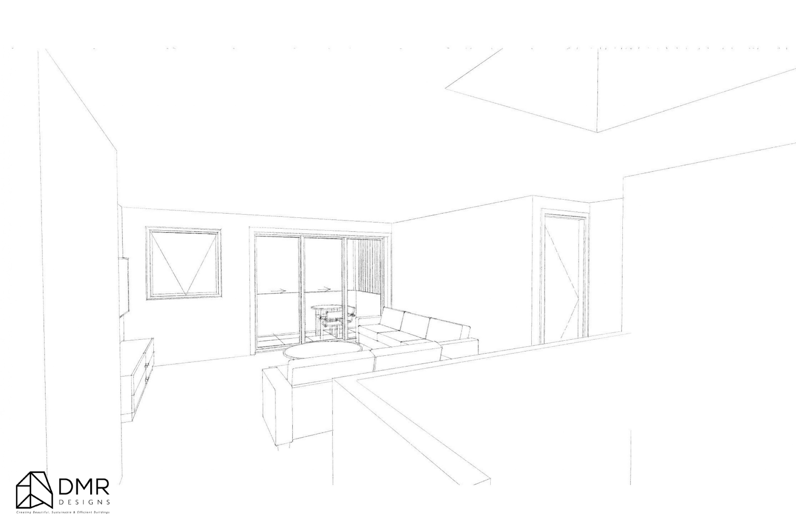
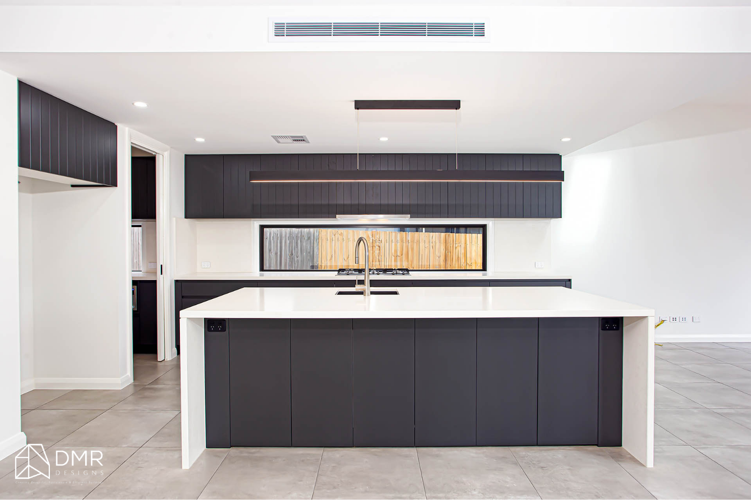
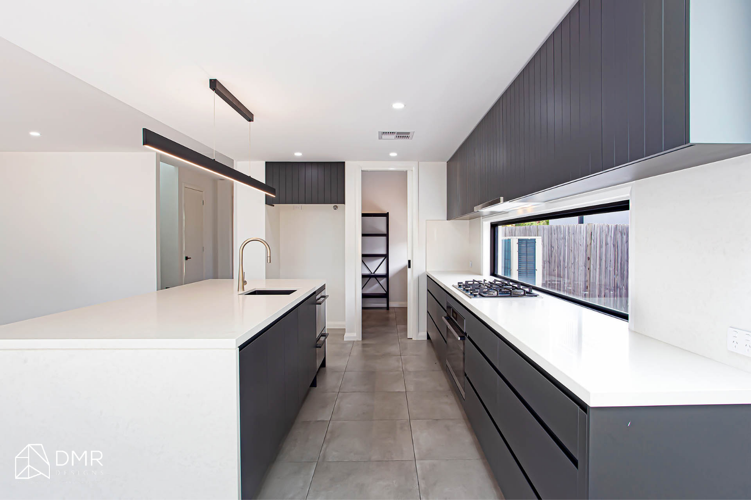
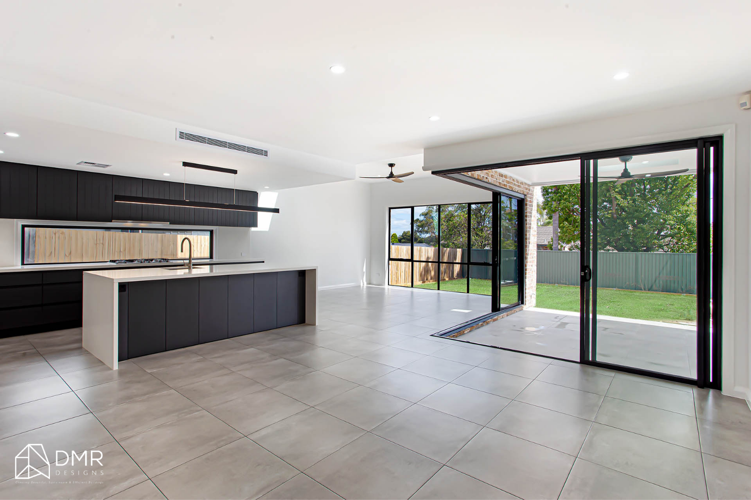
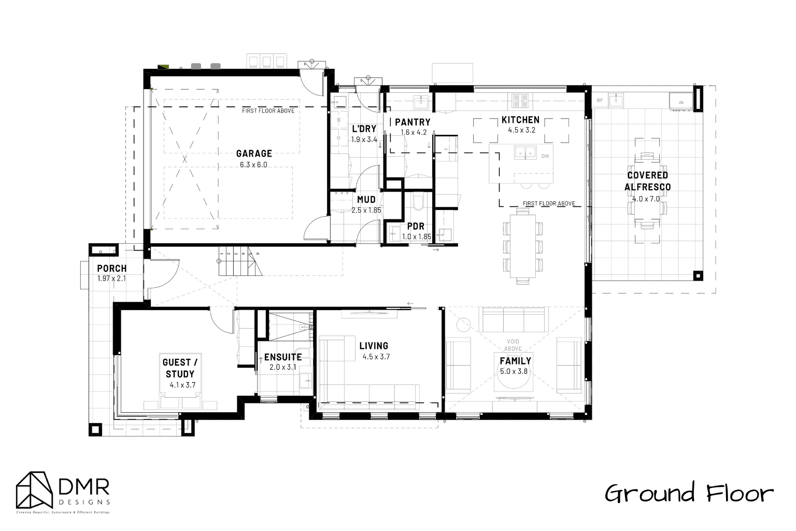
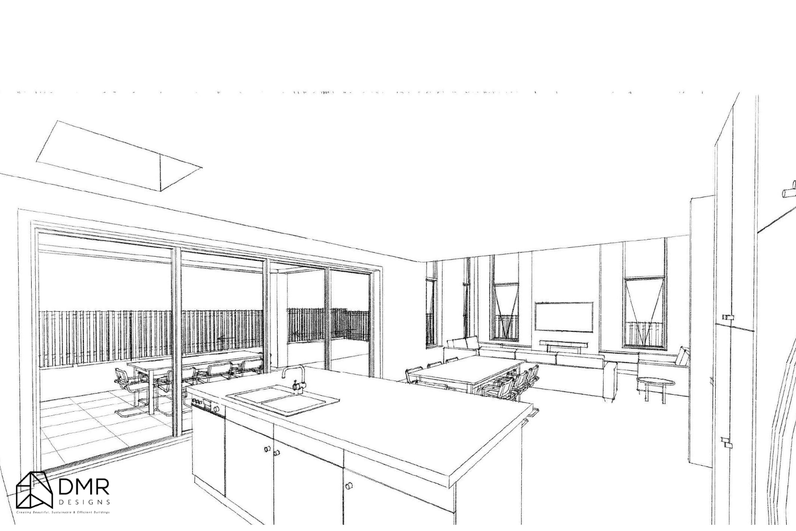
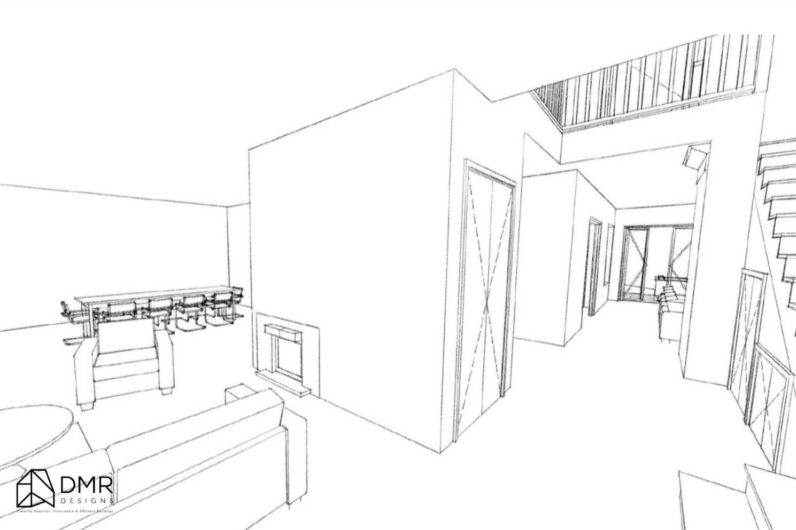
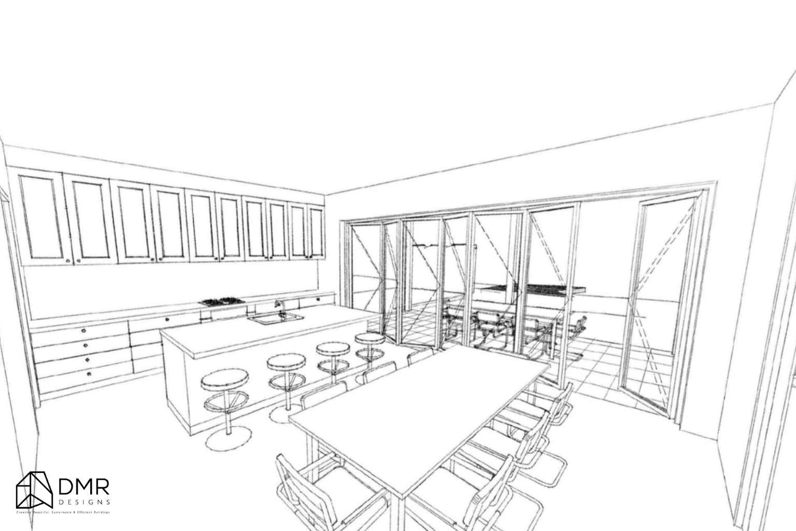
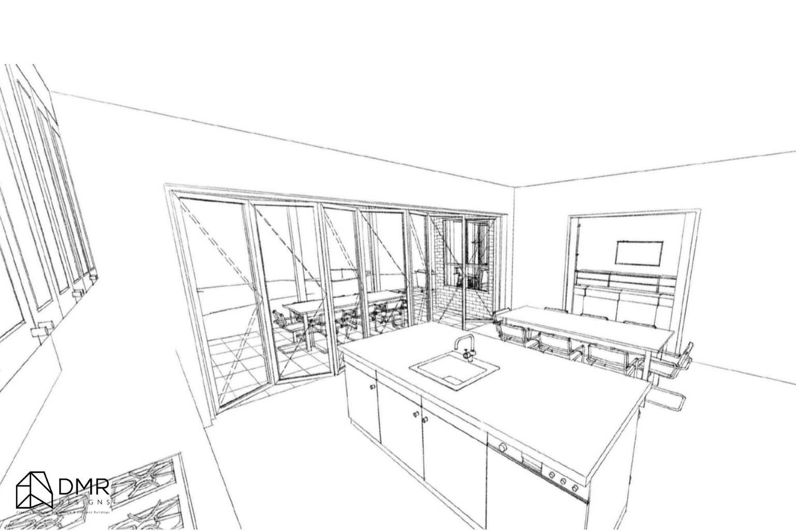
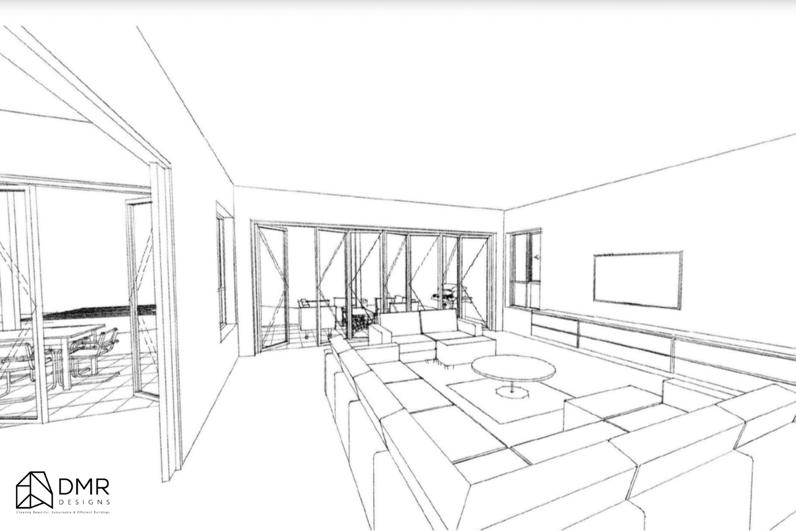
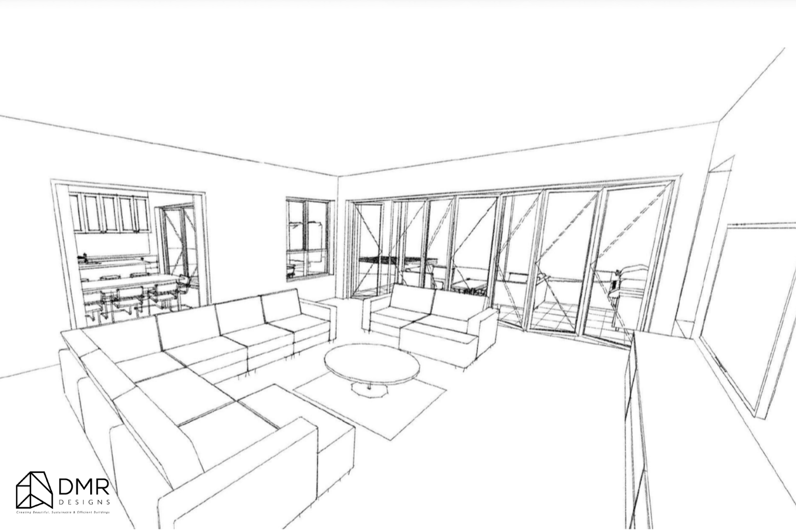
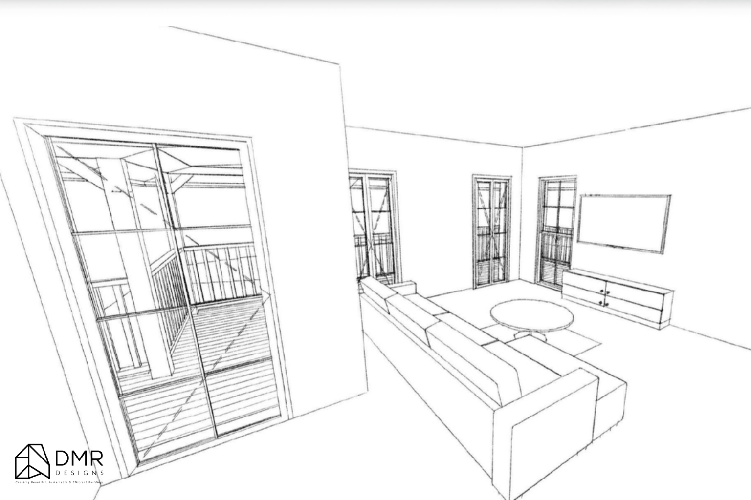
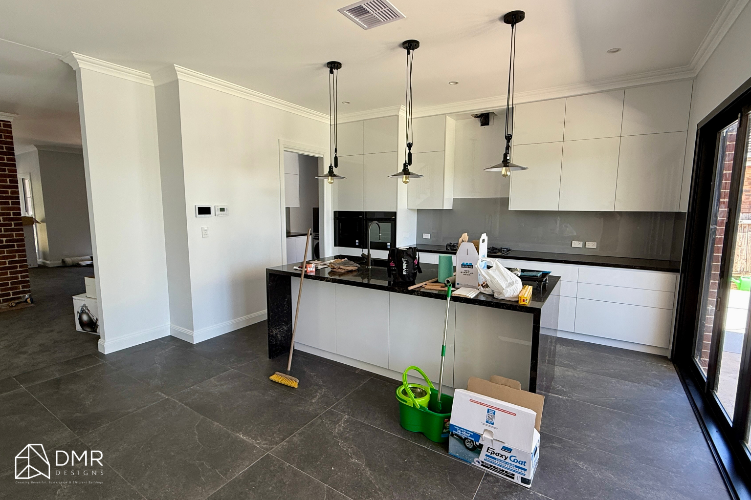
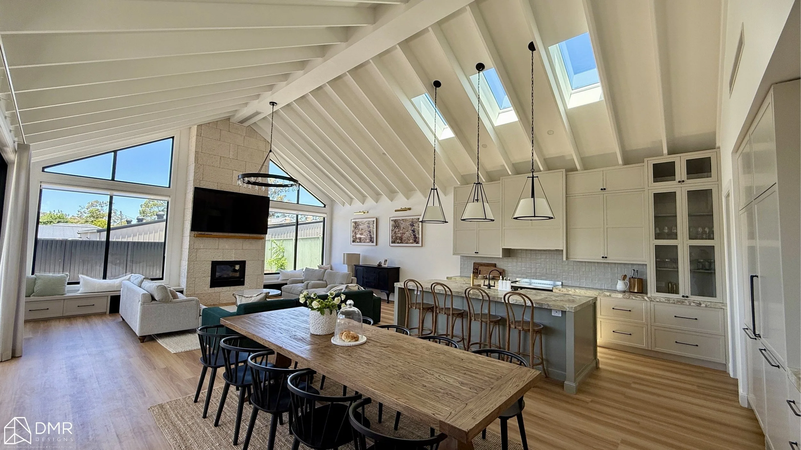
The ground floor layouts bring together the main everyday spaces, including the kitchen, dining, family areas, guest spaces, laundry, powder room, storage and garage, with each dwelling also connecting directly to its own covered alfresco area.

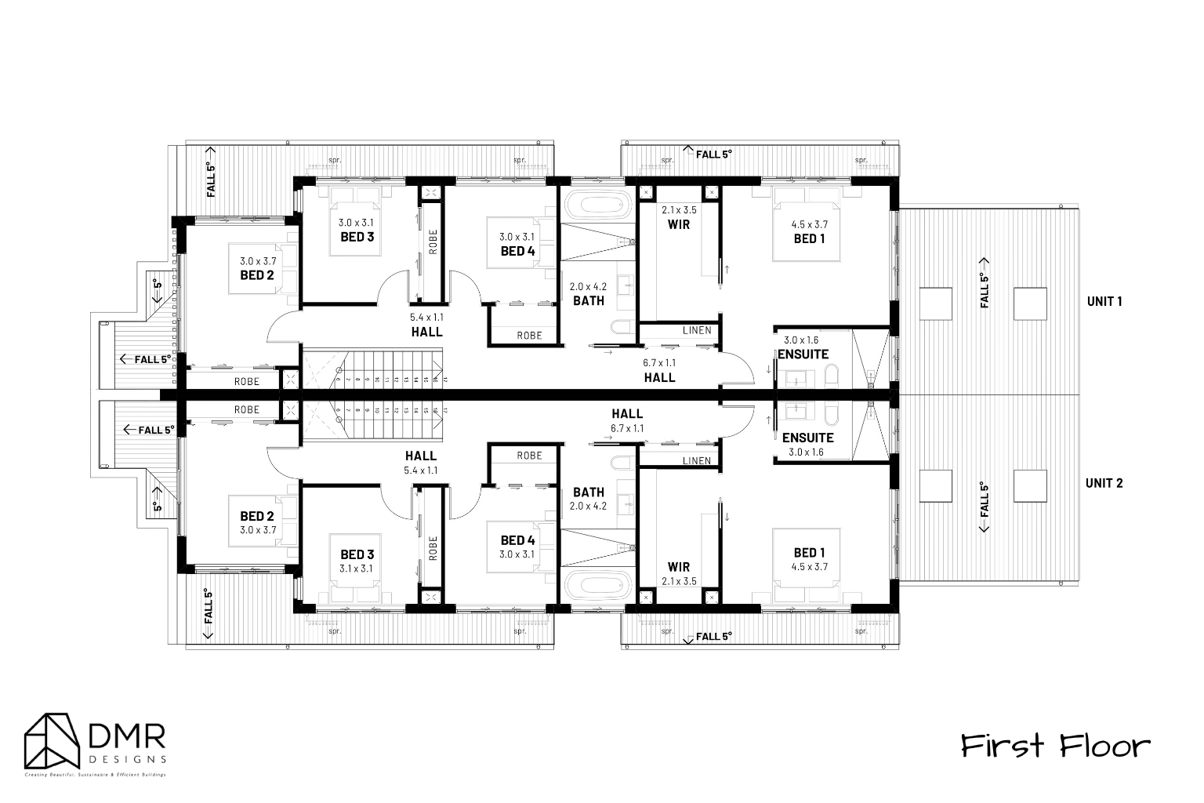
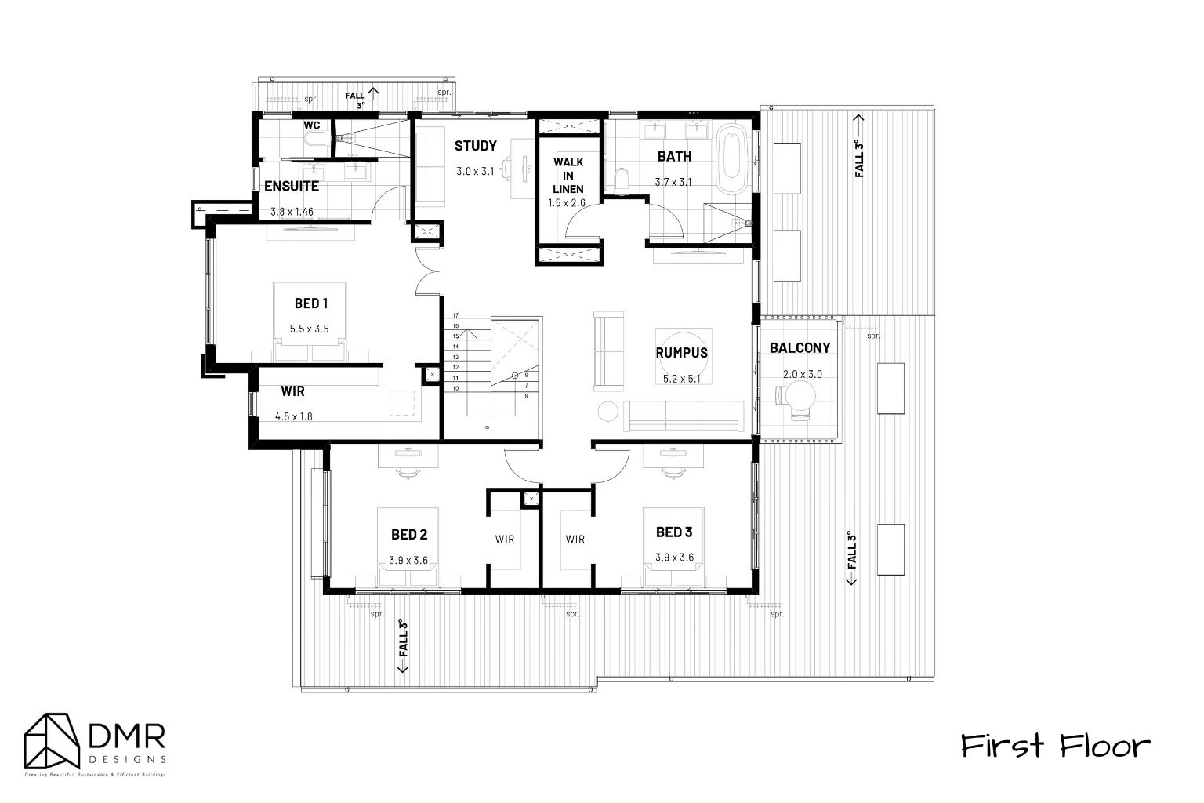
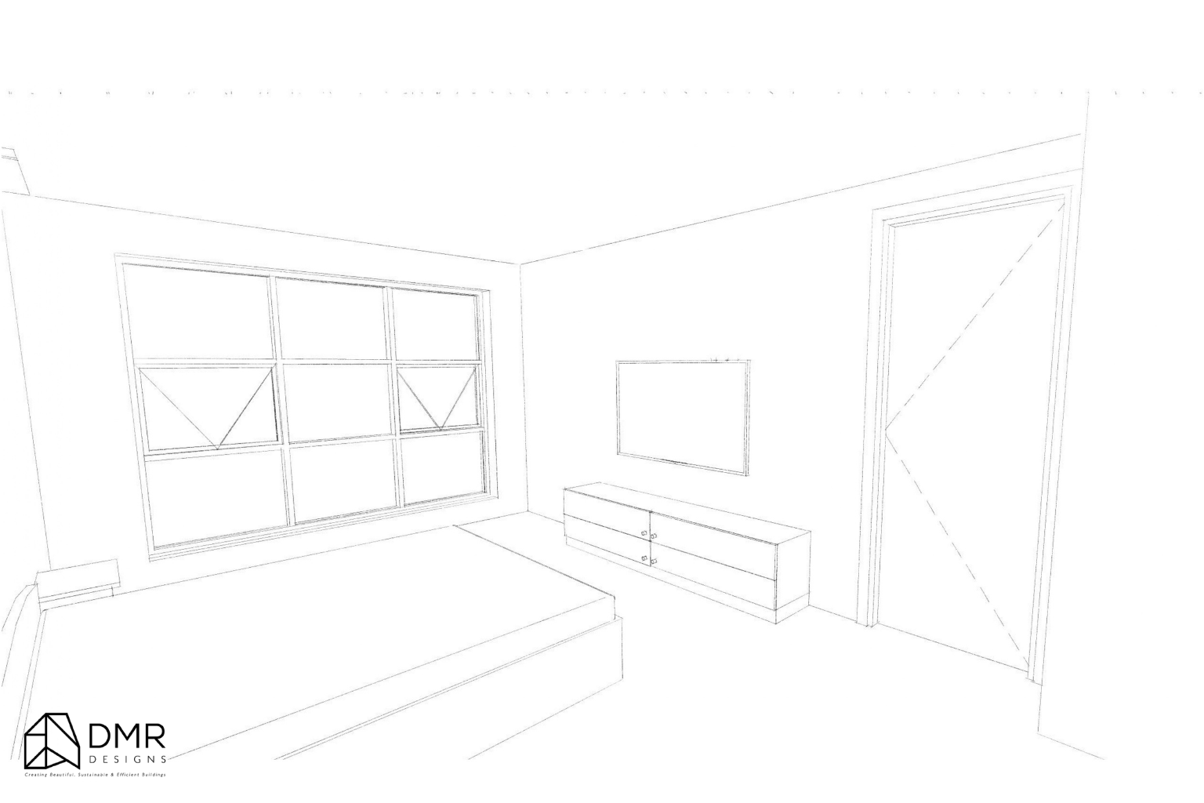
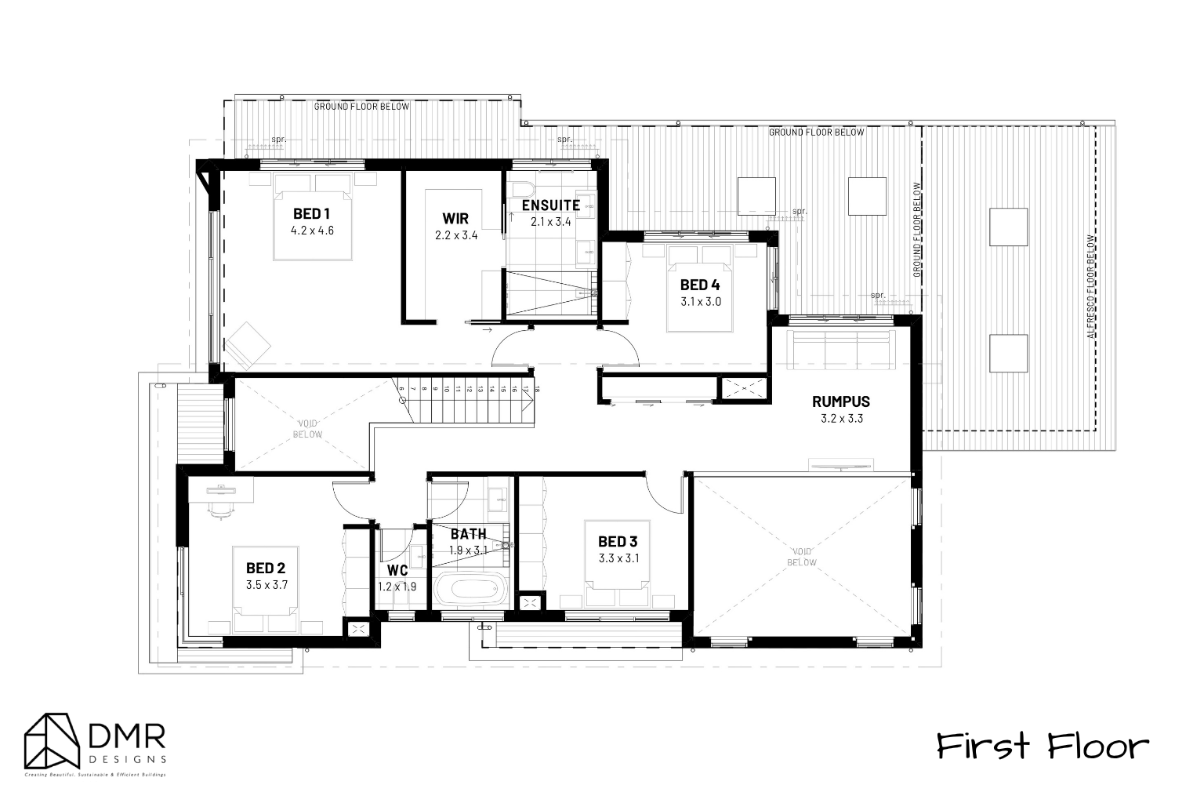
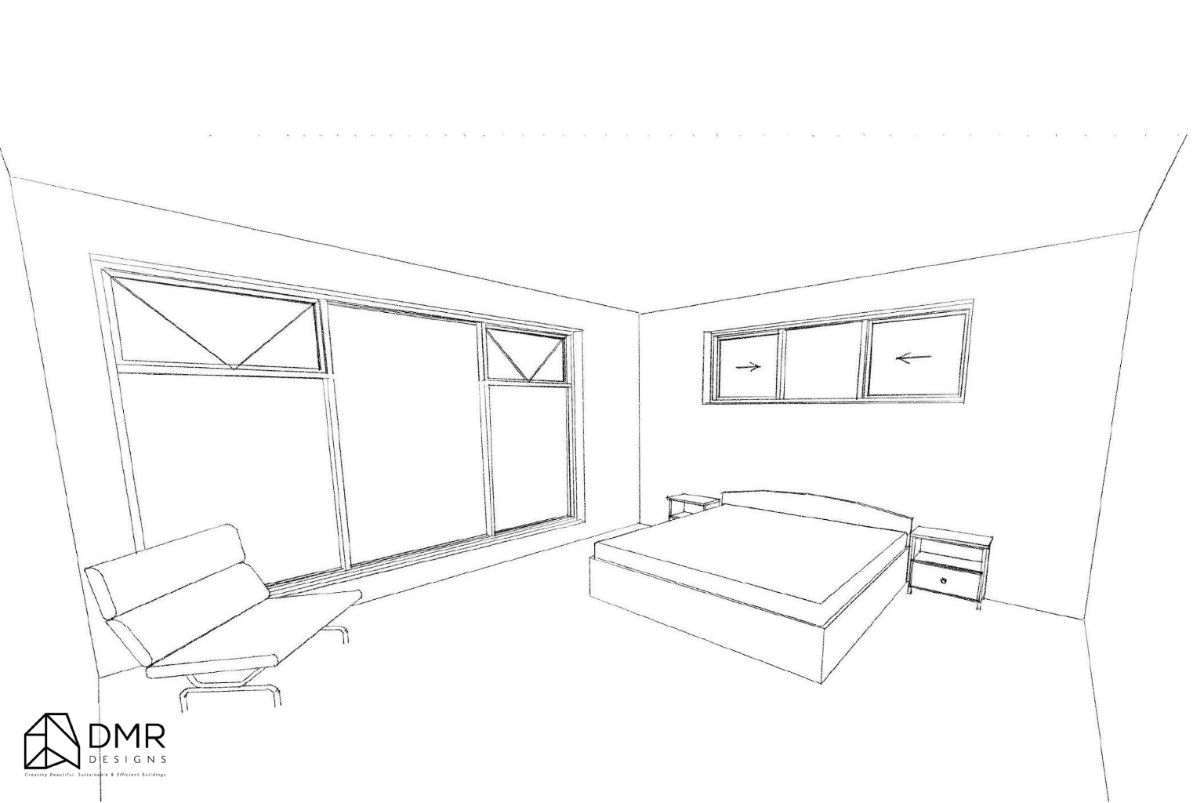
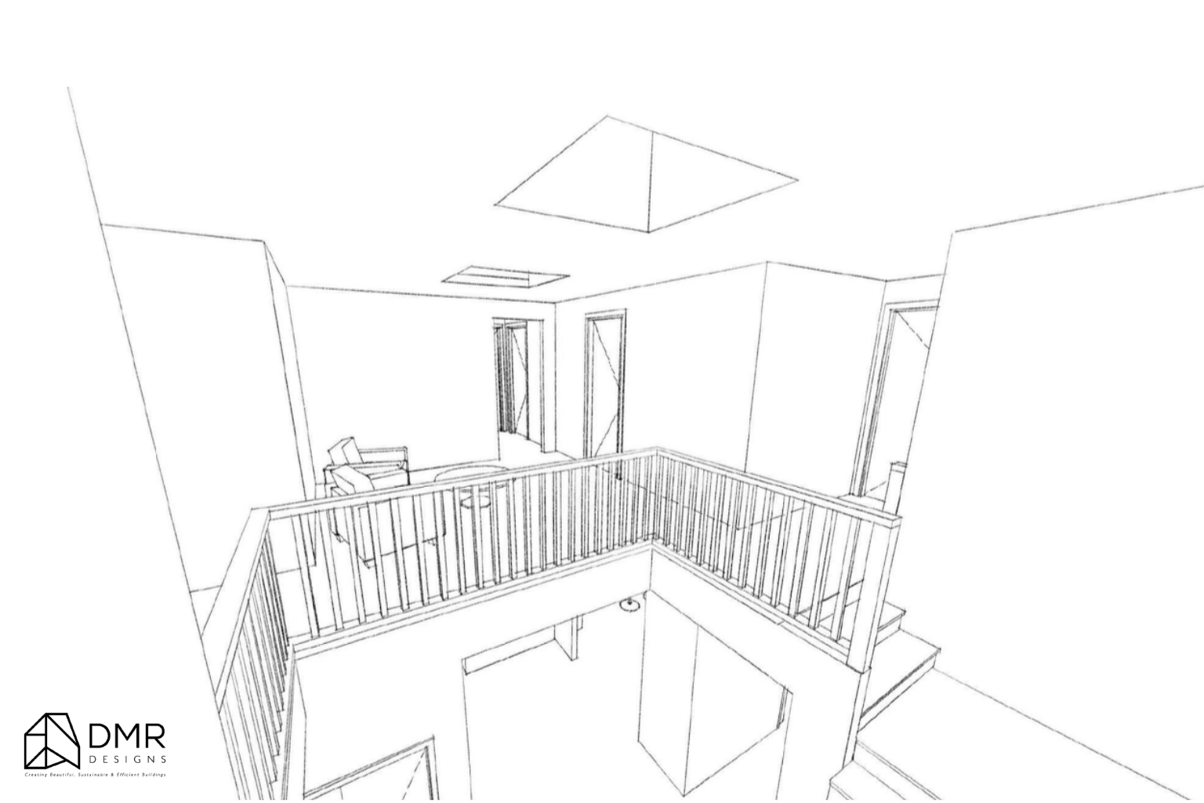
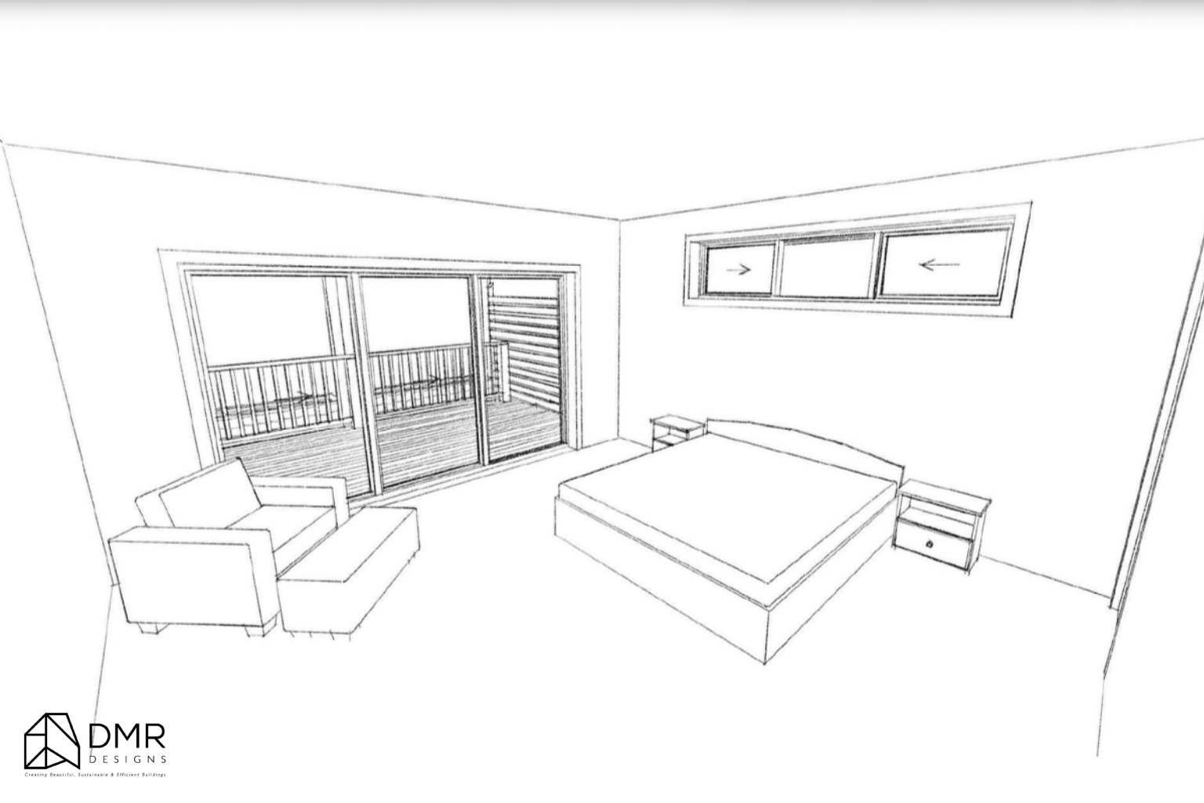
Upstairs, the homes transition into the more private accommodation zone, with four bedrooms per dwelling, including a main bedroom with a walk-in robe and ensuite, along with additional bedrooms, bathroom facilities, robes and storage.

Design Strategy

DMR Designs approached the project by creating a strong sense of individuality and functionality within a shared architectural framework.

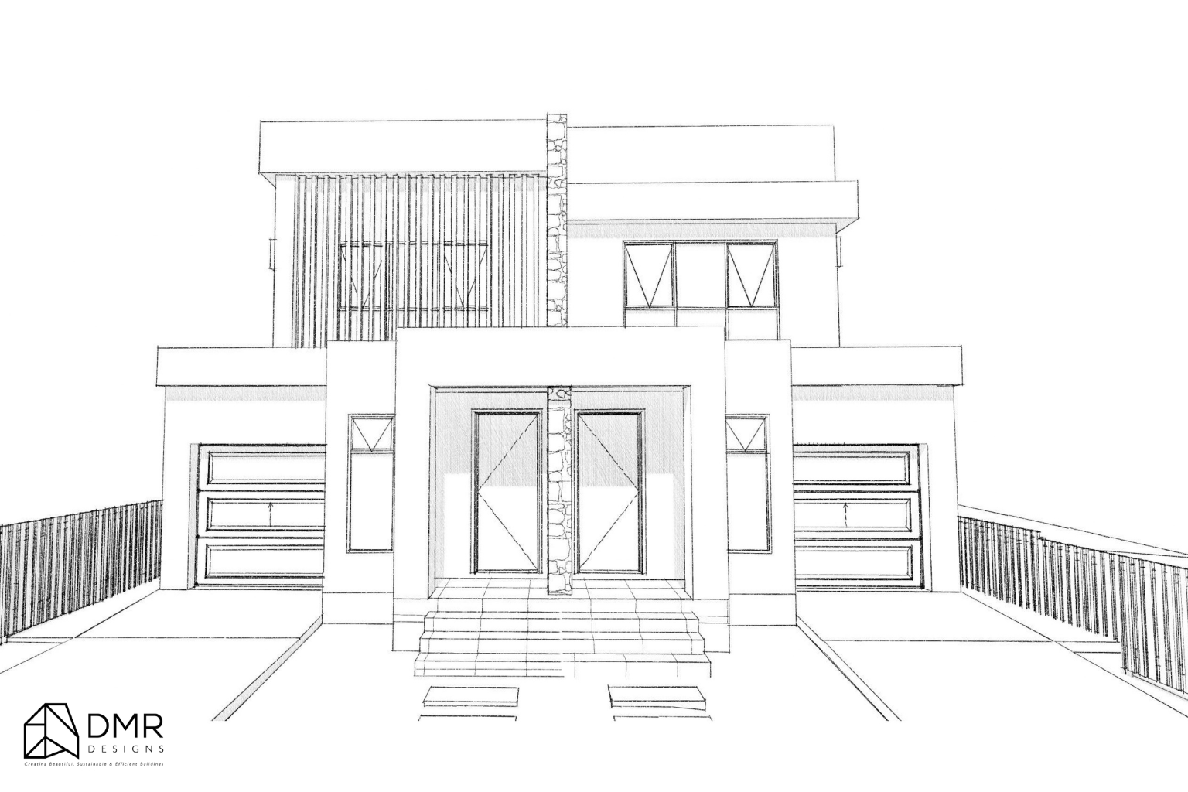
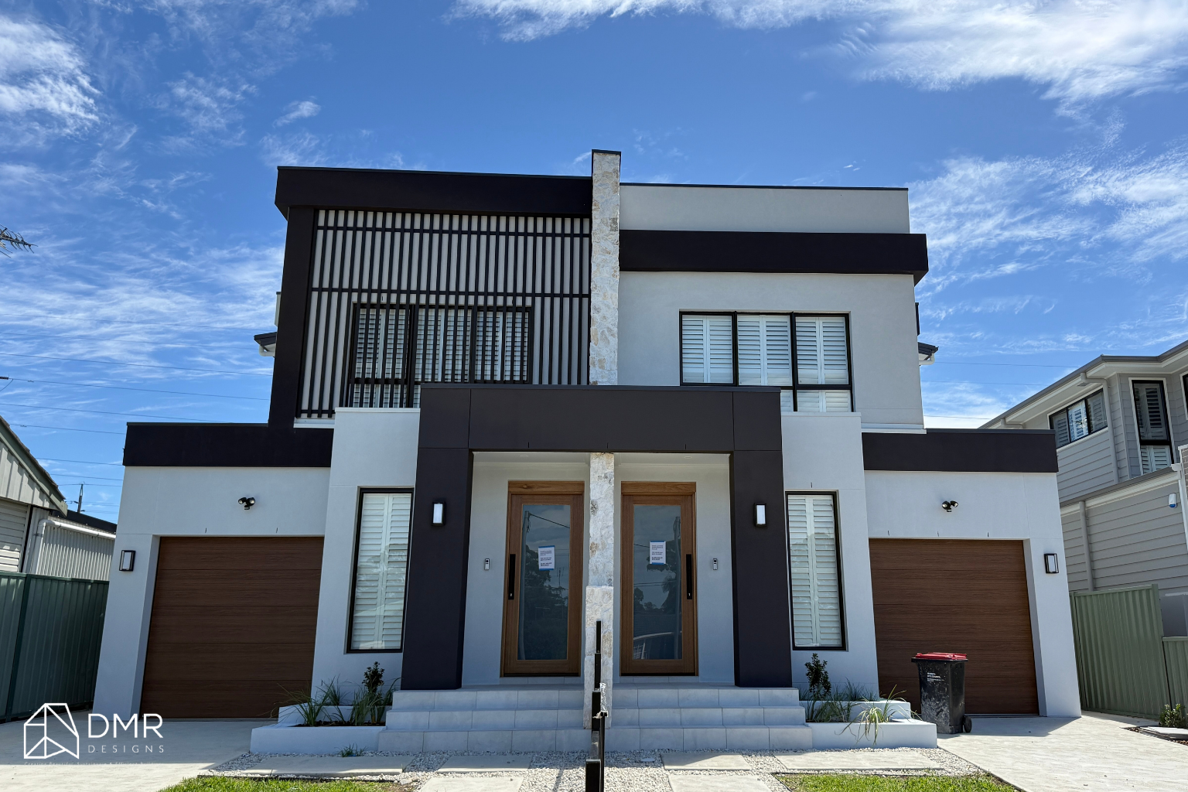
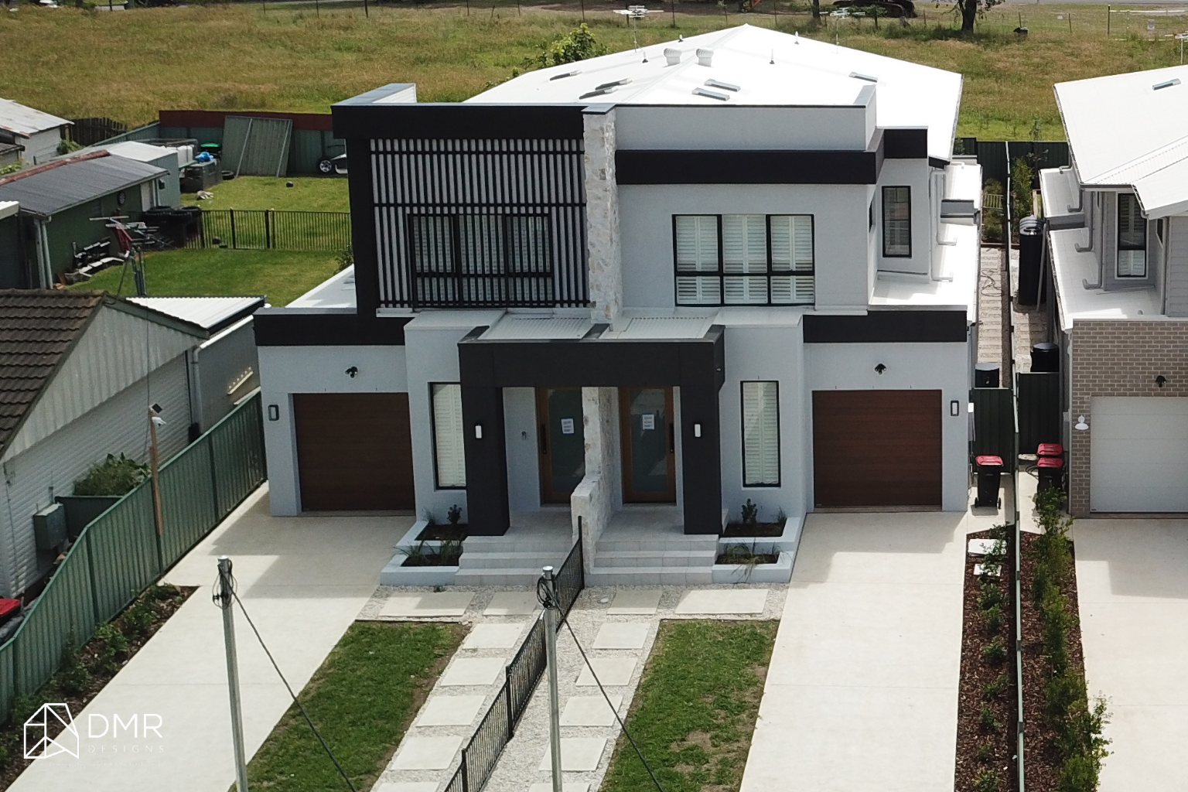
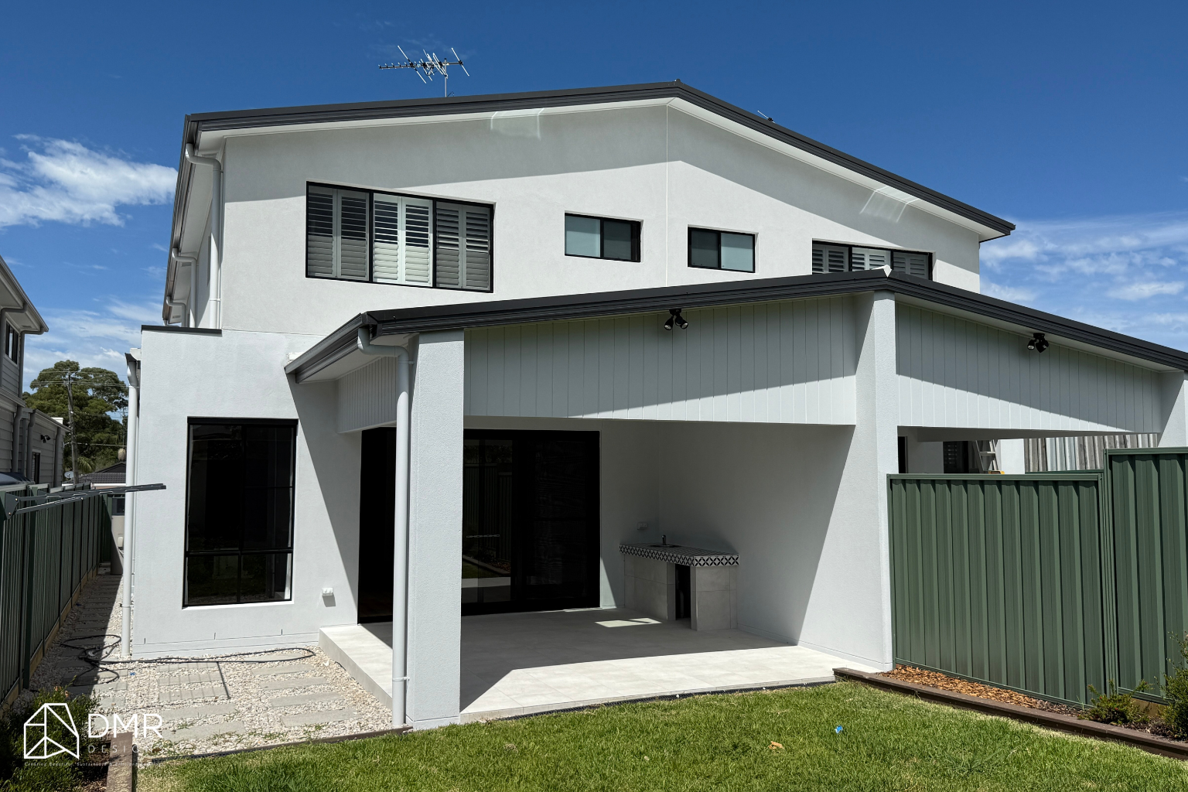
Each dwelling has its own entrance, garage, internal living spaces and outdoor entertaining area, allowing the two homes to function independently while maintaining a cohesive overall design.

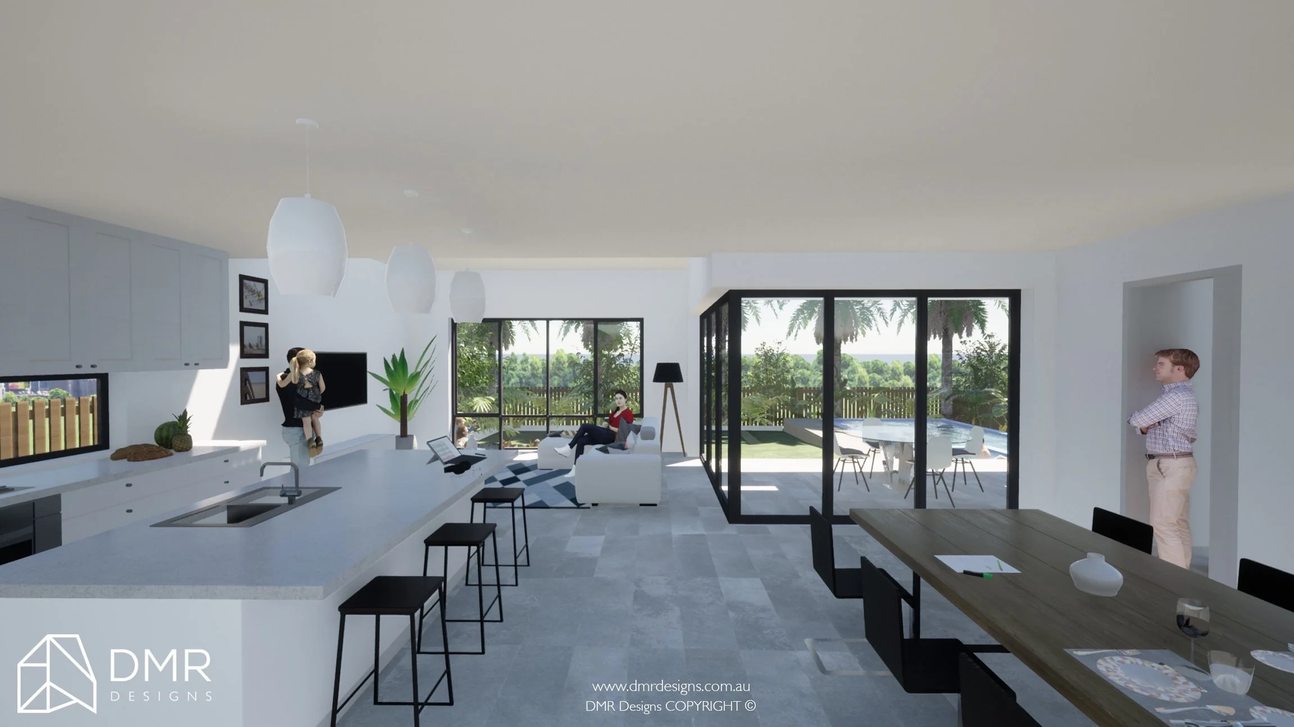
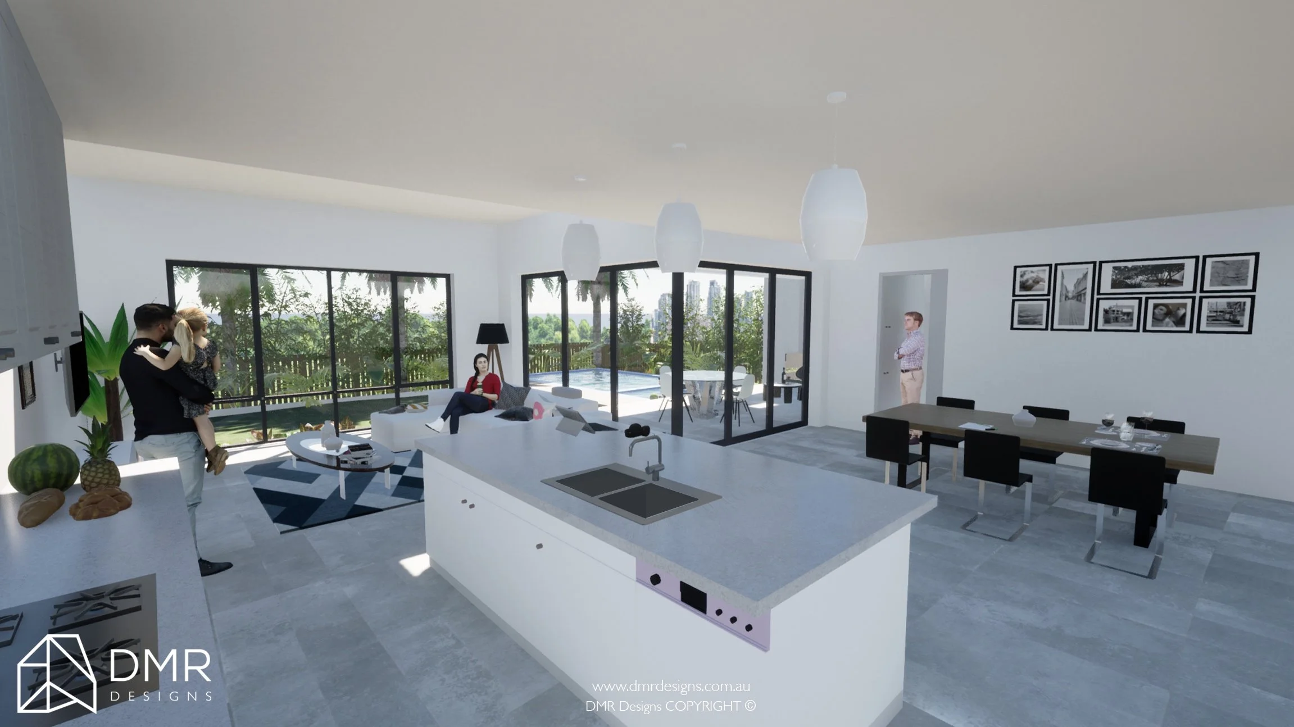
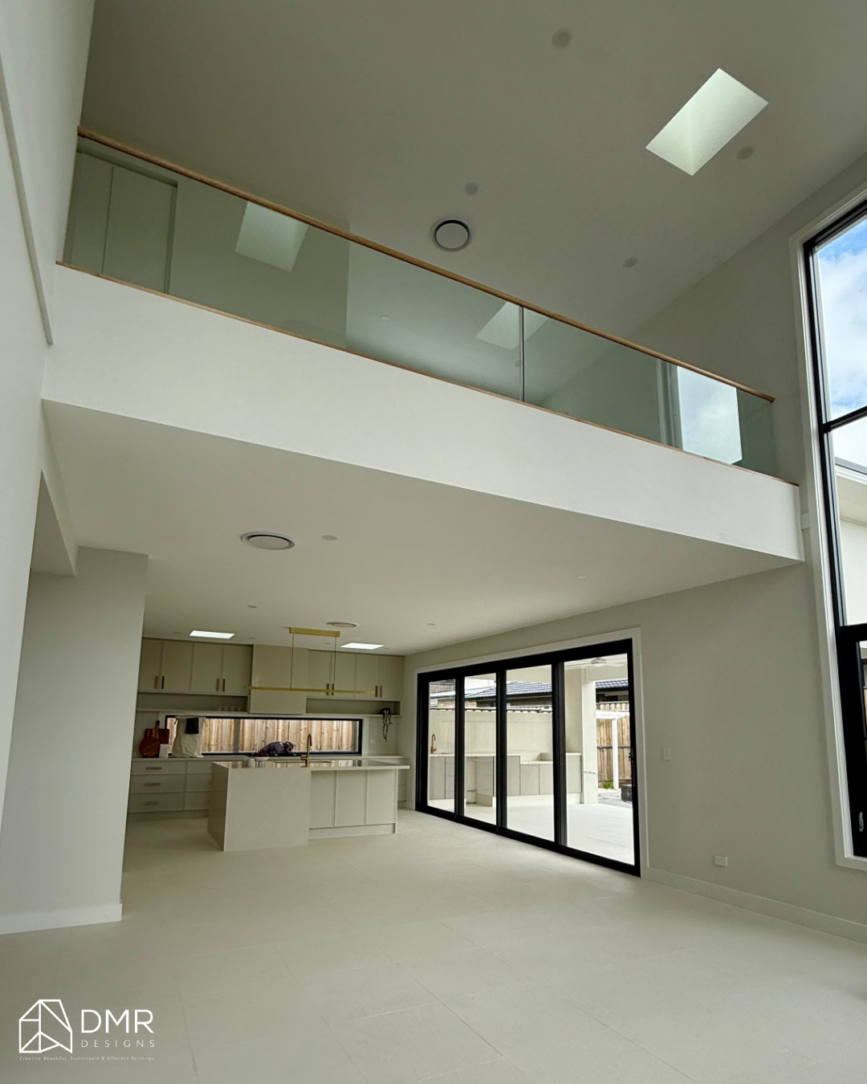
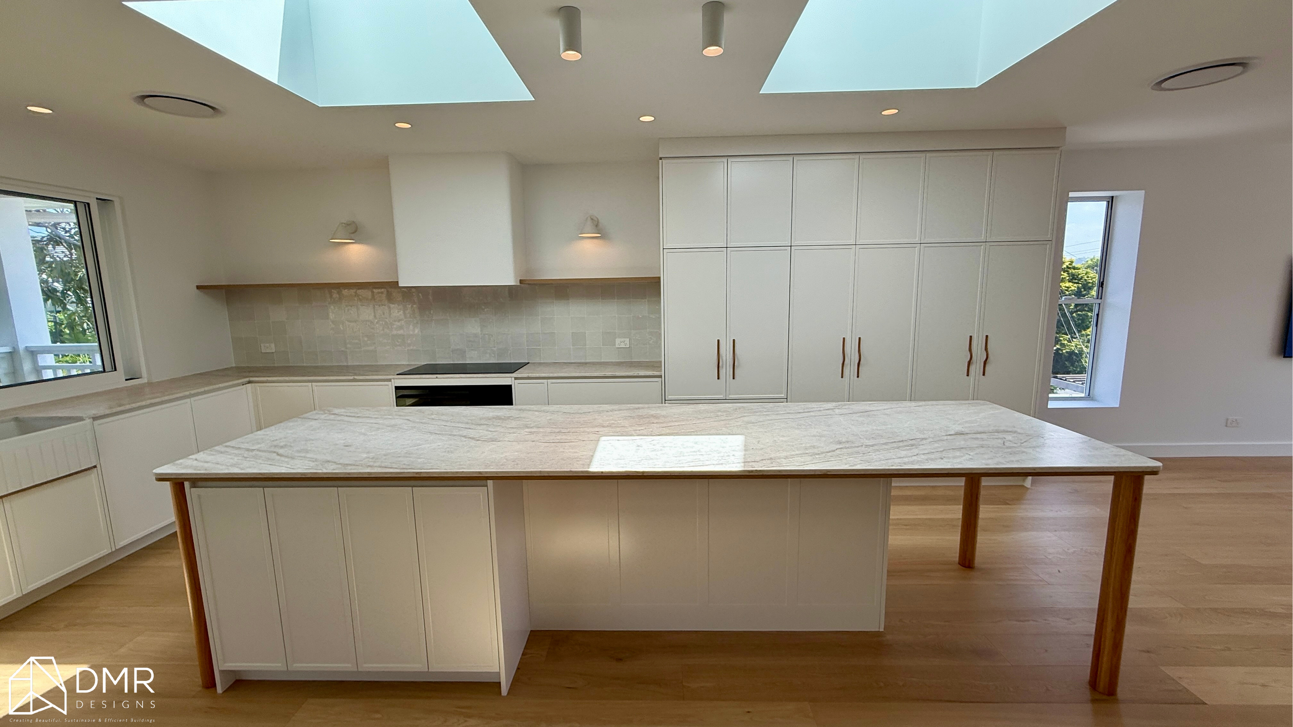
The ground floor places the kitchen, dining and family spaces at the centre of everyday living, with the kitchen positioned to connect naturally with the family and alfresco areas. The plans also incorporate dedicated guest/study spaces, providing flexibility for different household needs.

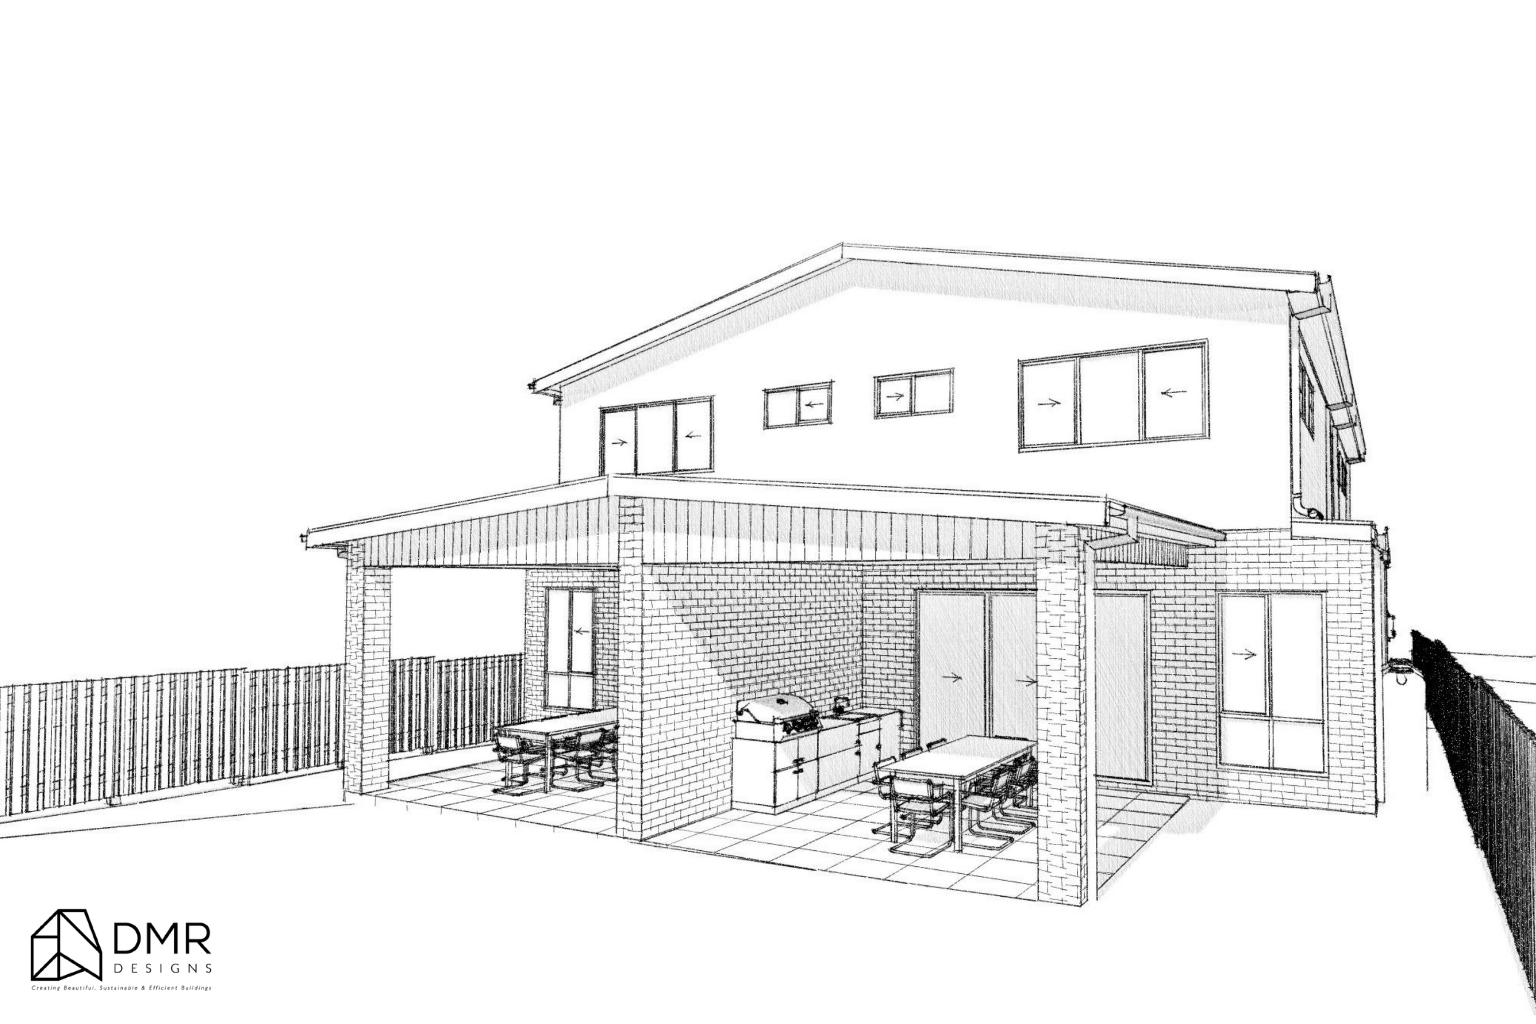
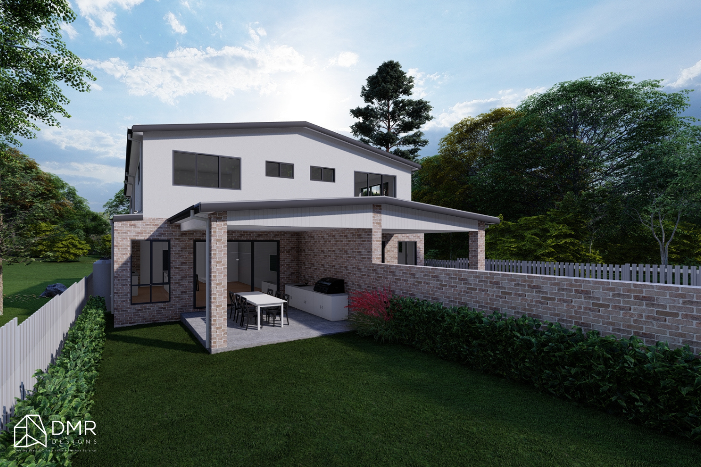
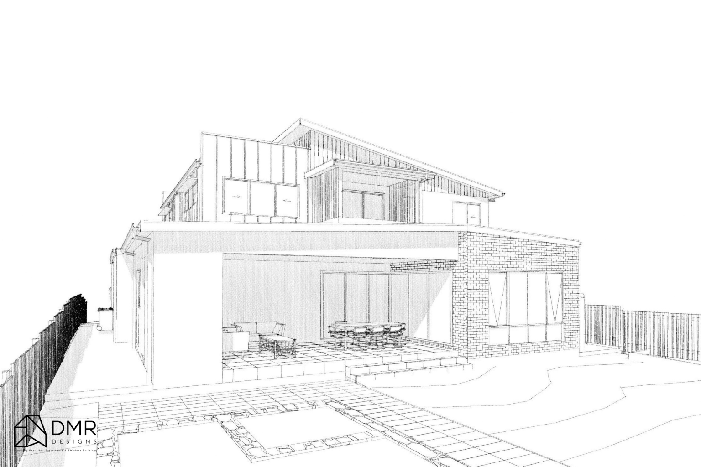
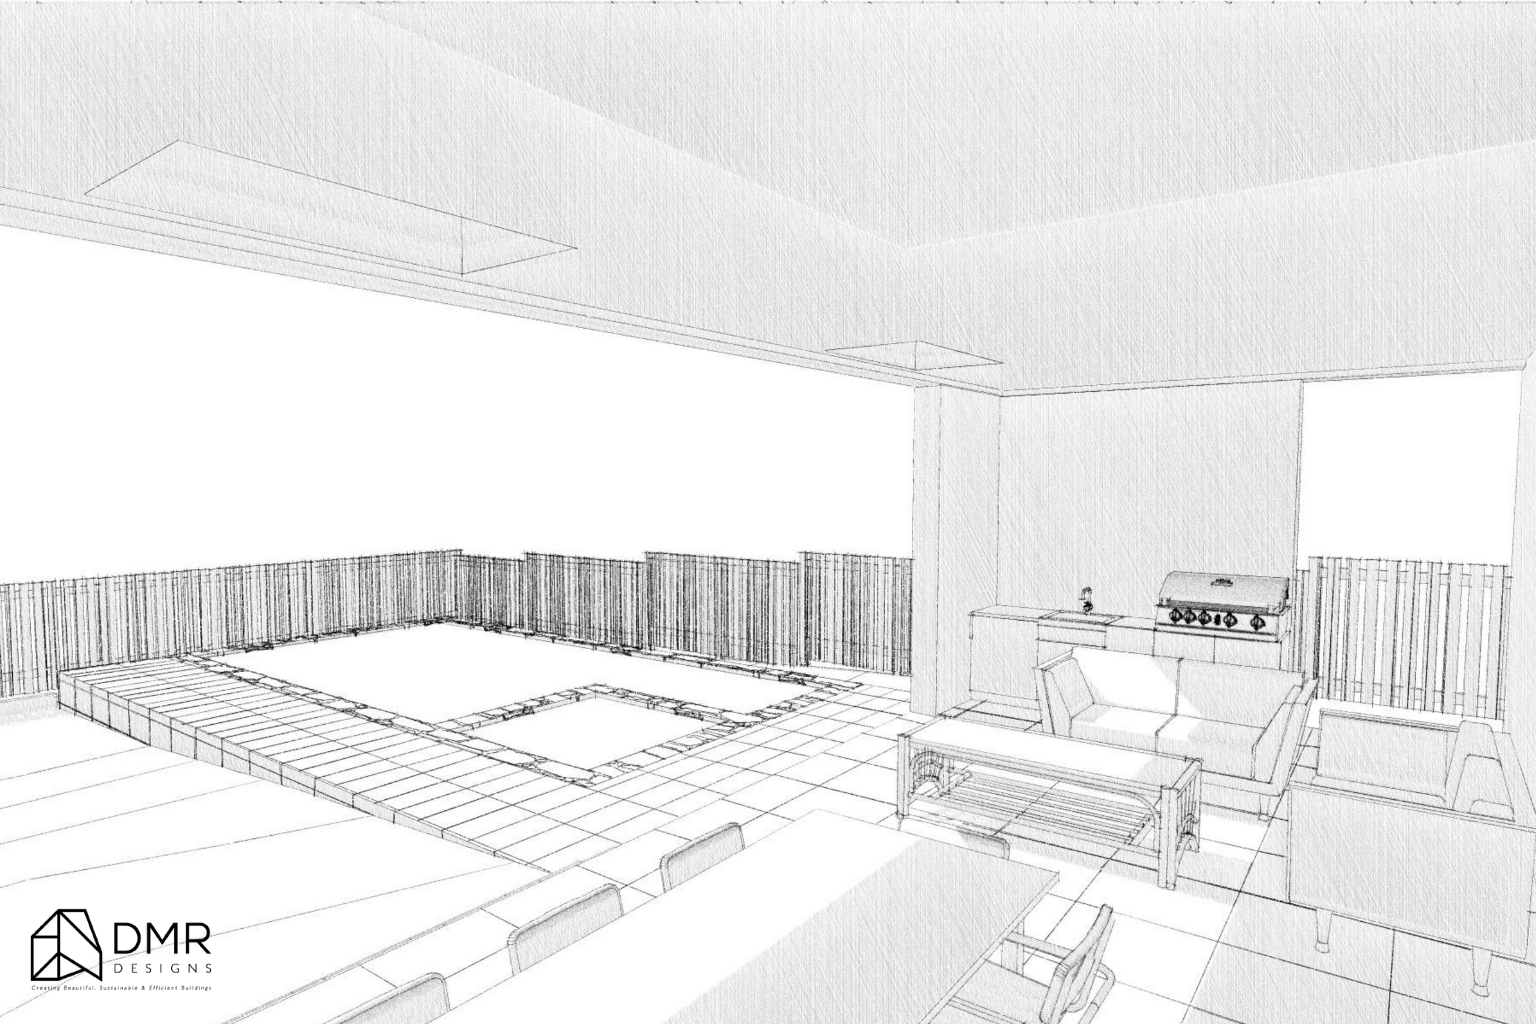
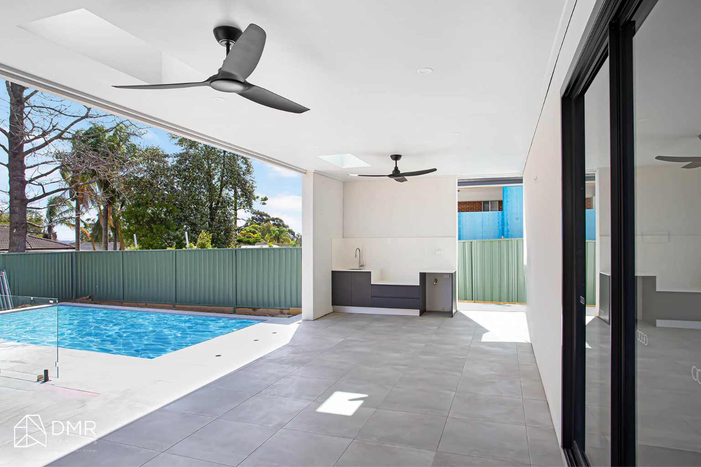
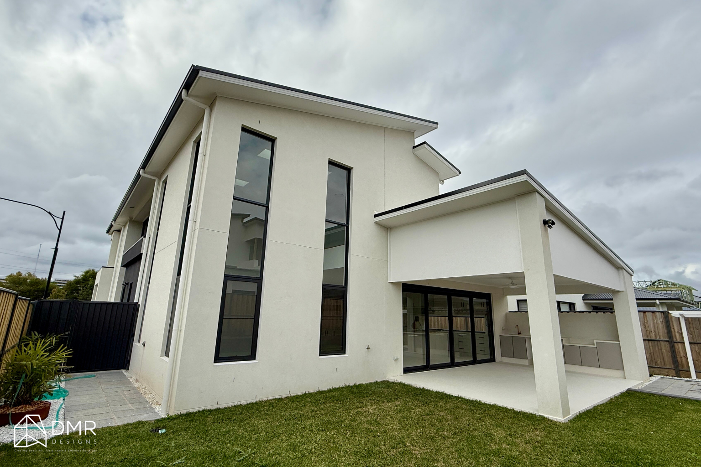
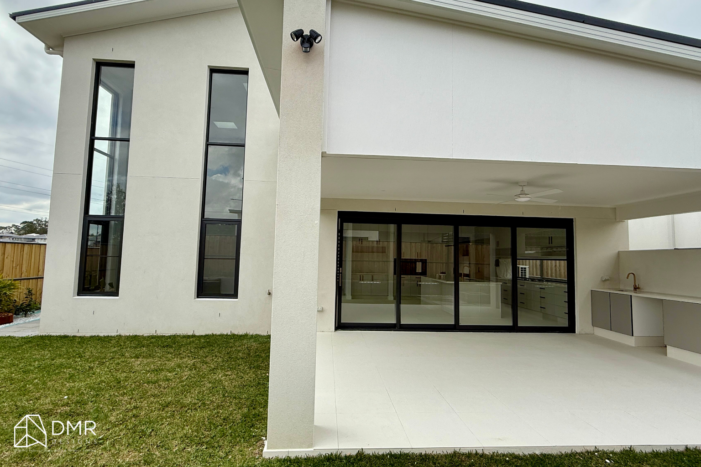
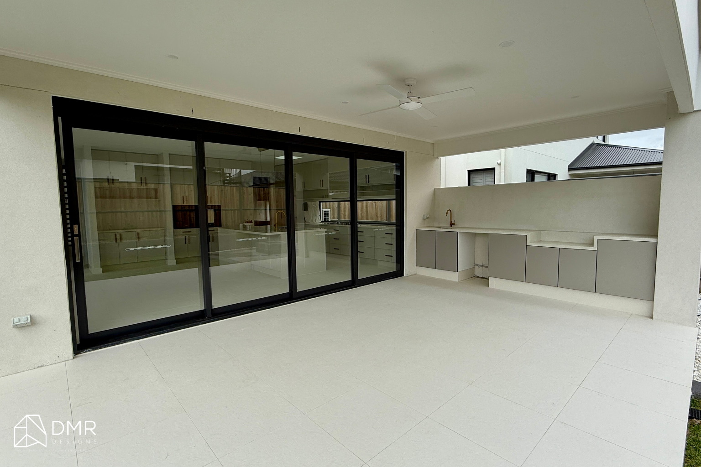
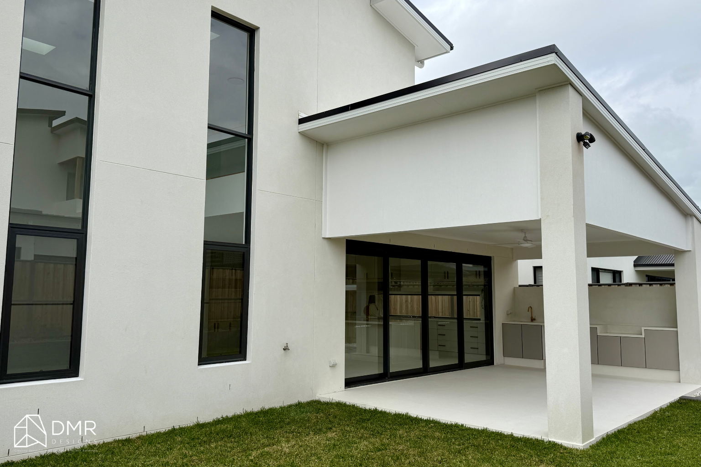
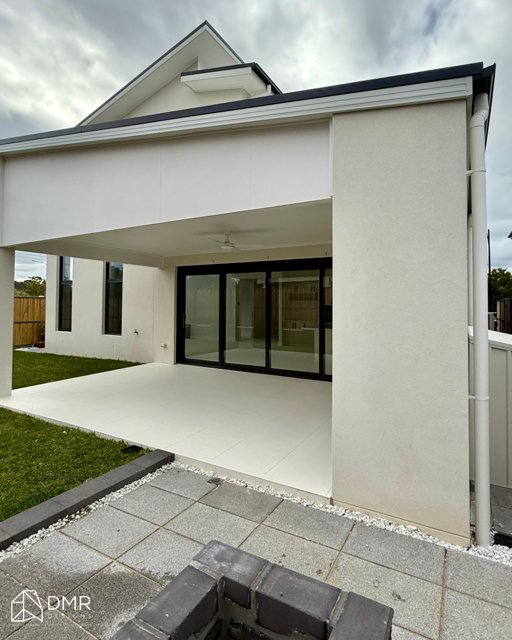
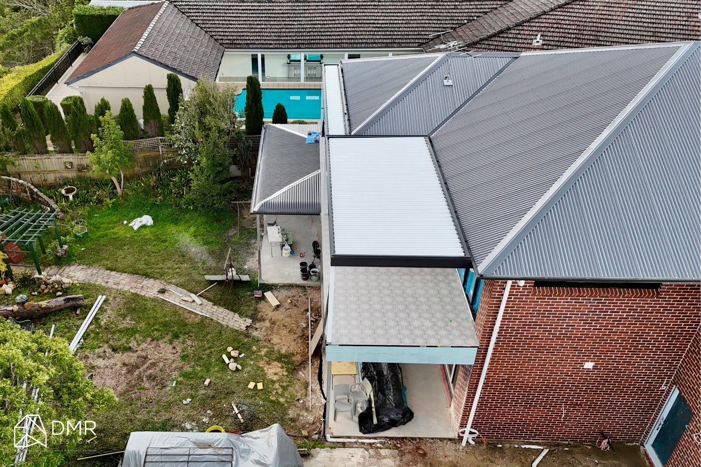
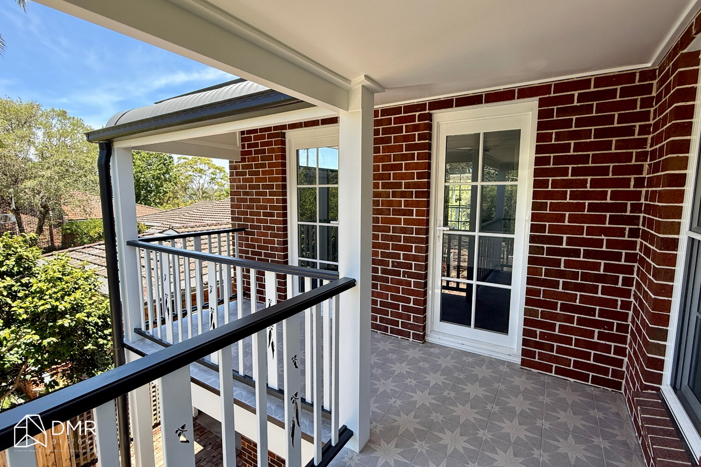
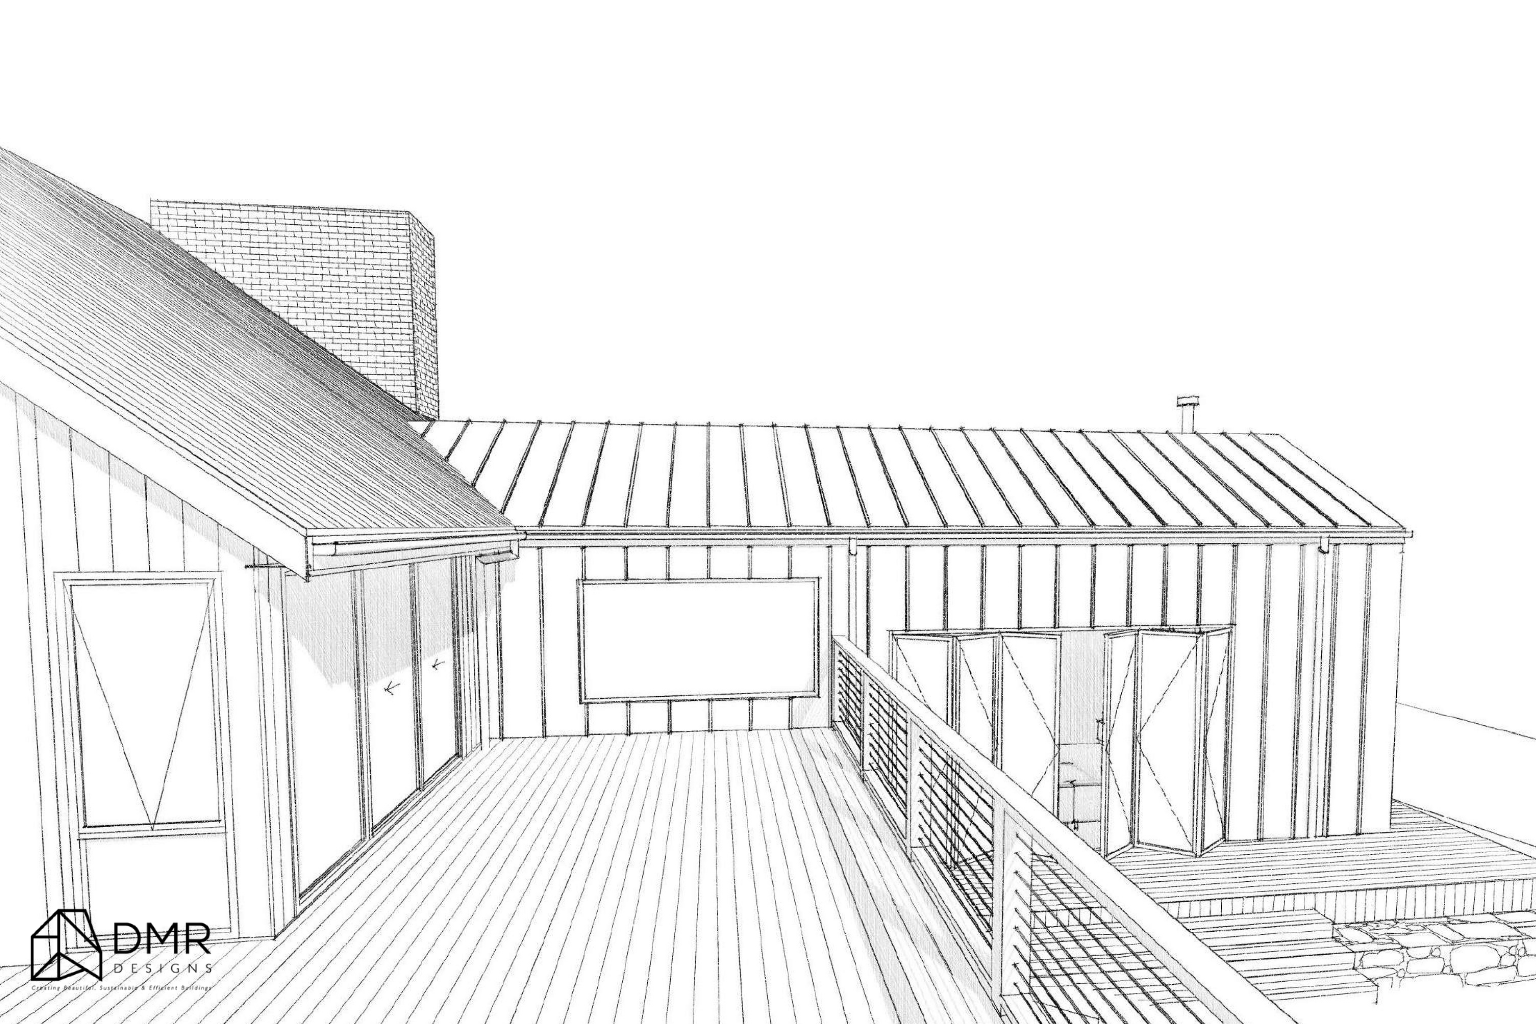
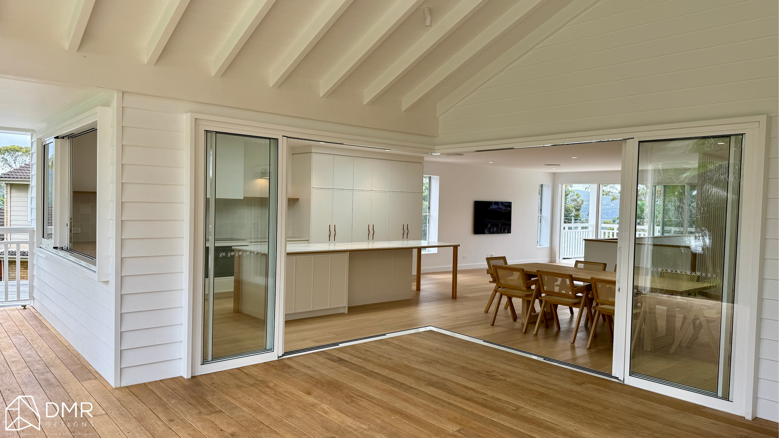
The covered alfresco areas extend the living spaces outdoors, creating a practical transition between the interior and private external areas. The plans also incorporate BBQ and outdoor facilities to support entertaining and everyday outdoor use.

Upstairs, each home provides a dedicated private zone with four bedrooms, including a main bedroom with walk-in robe and ensuite. This separation between living and sleeping areas creates a more comfortable arrangement for family life.

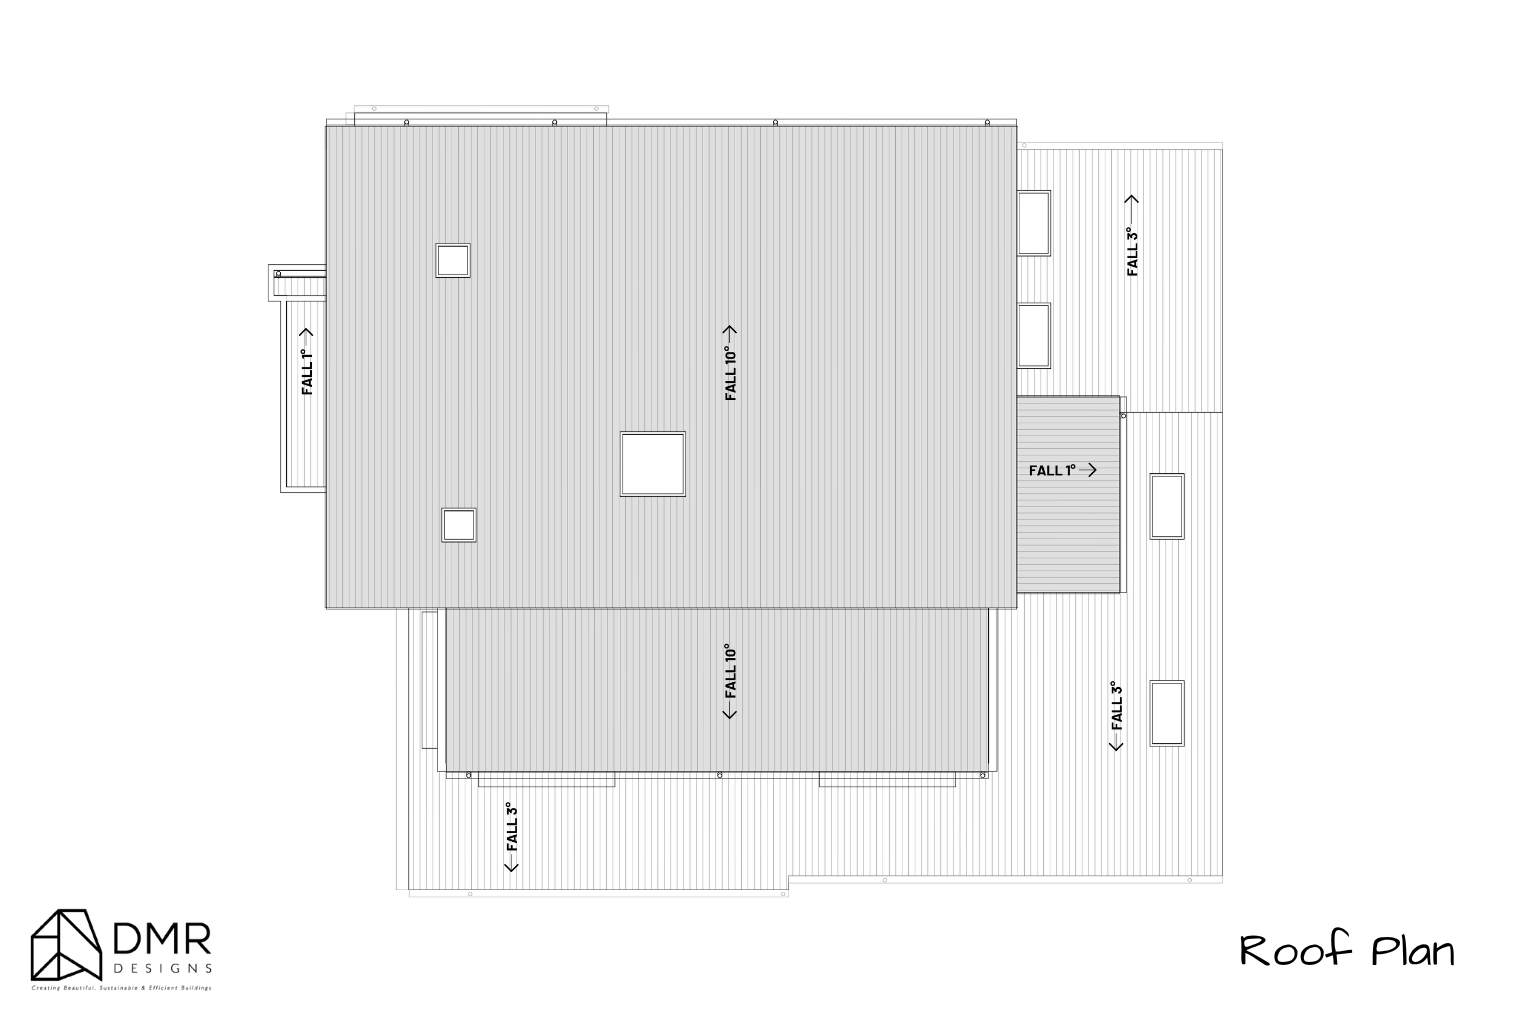
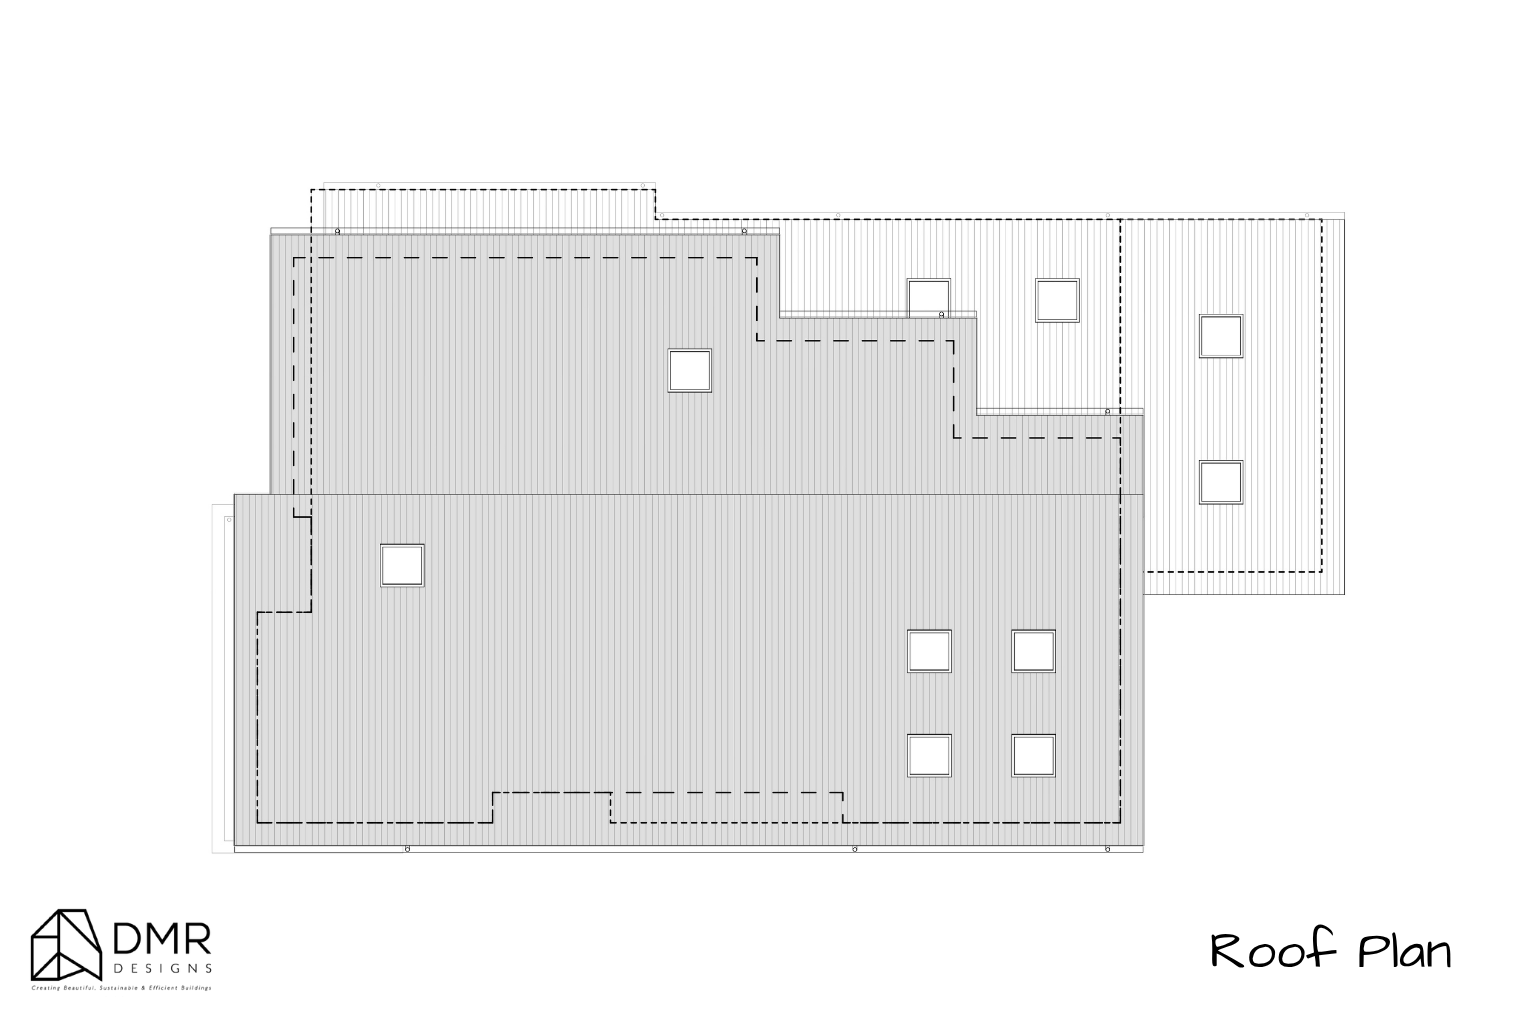
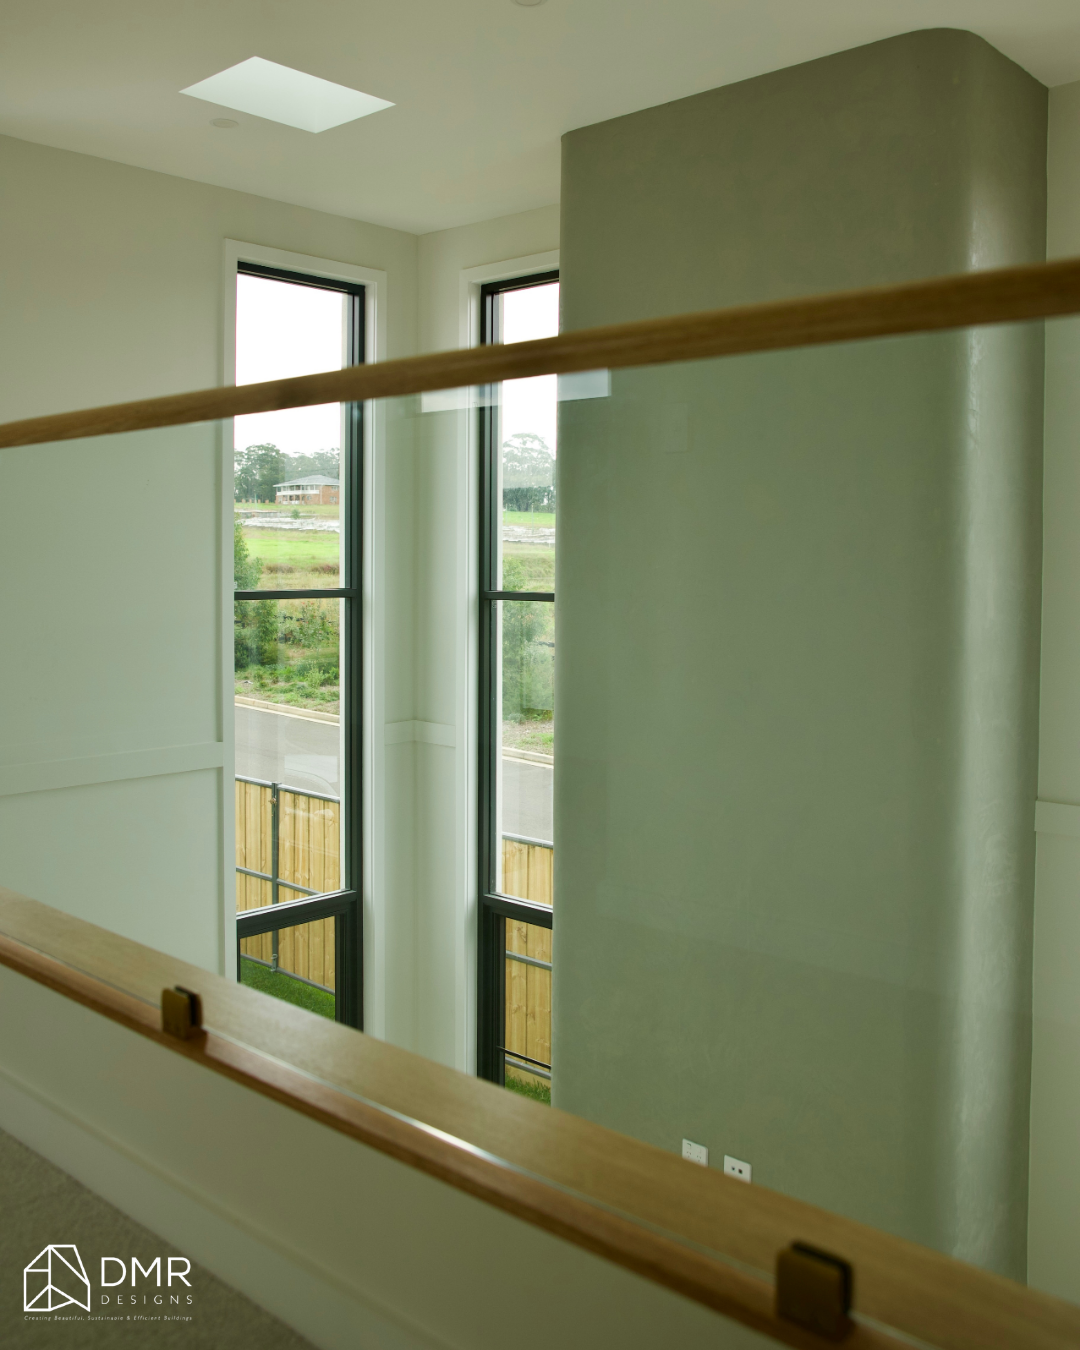
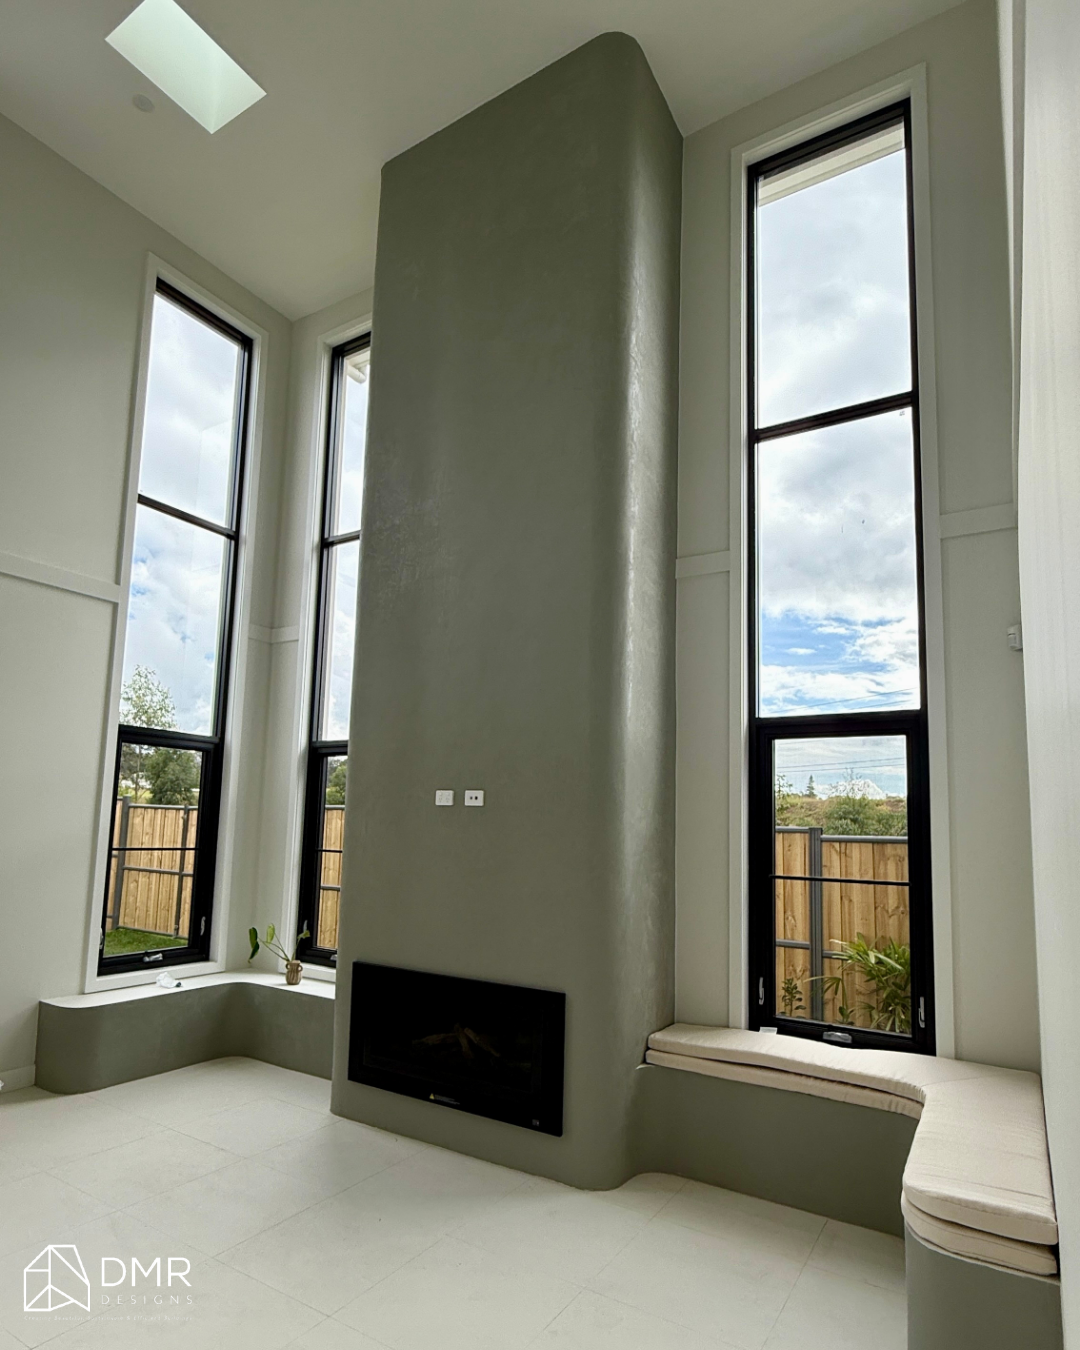
Skylights are also incorporated into the design, helping introduce additional daylight into selected areas of the homes.

Site & Spatial Response

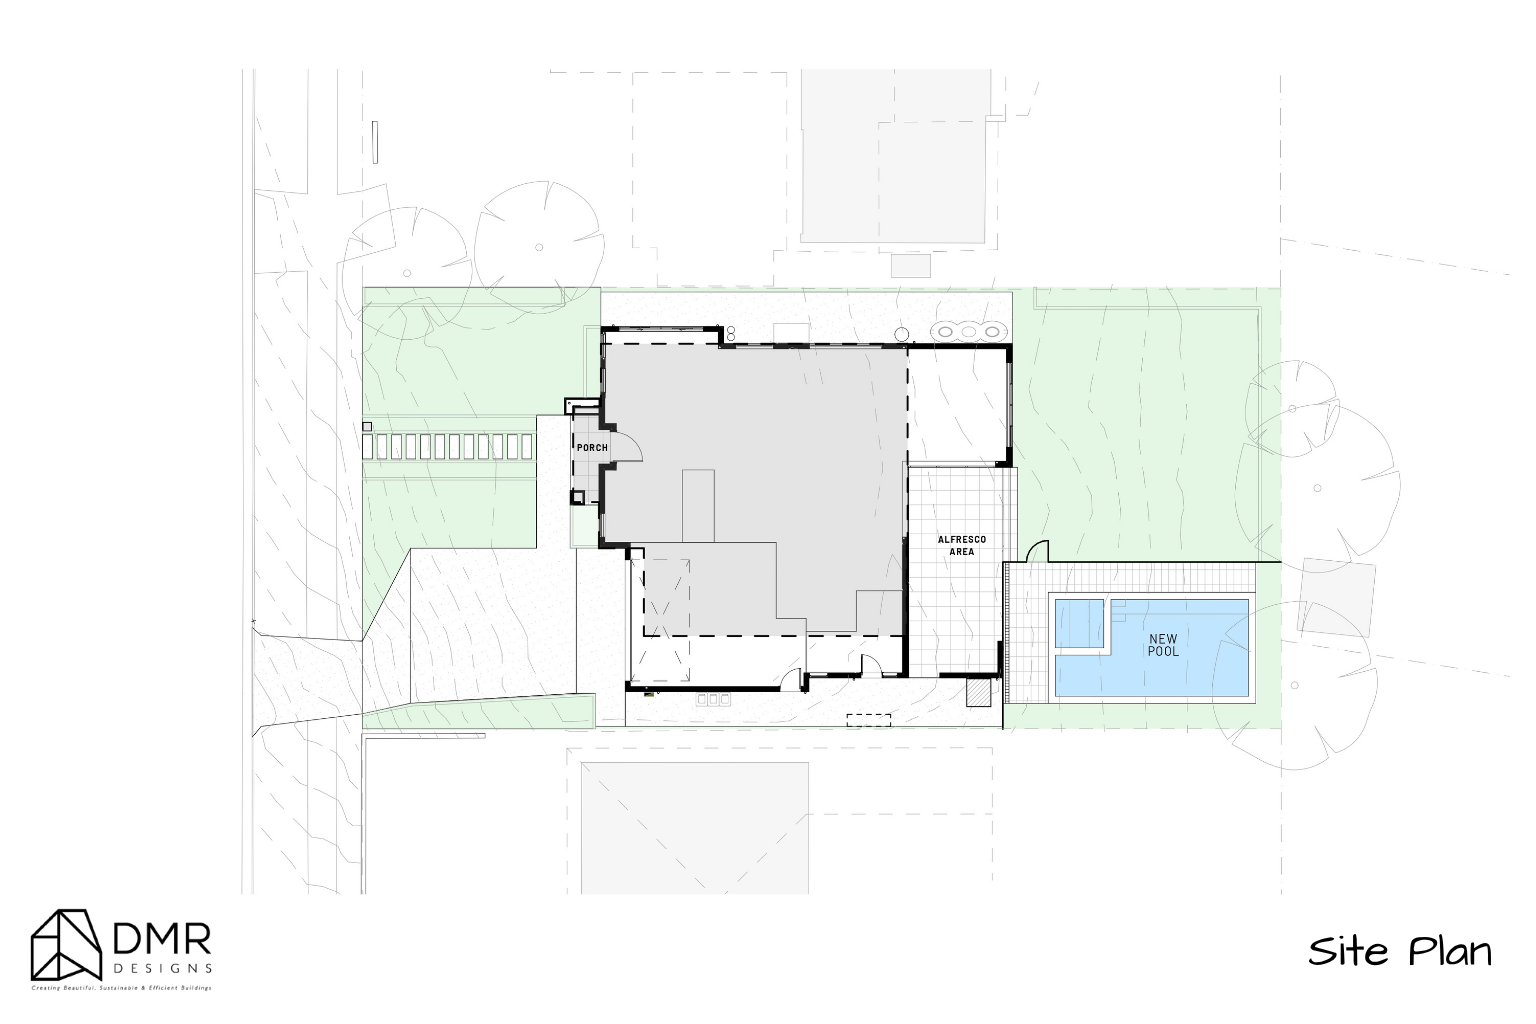
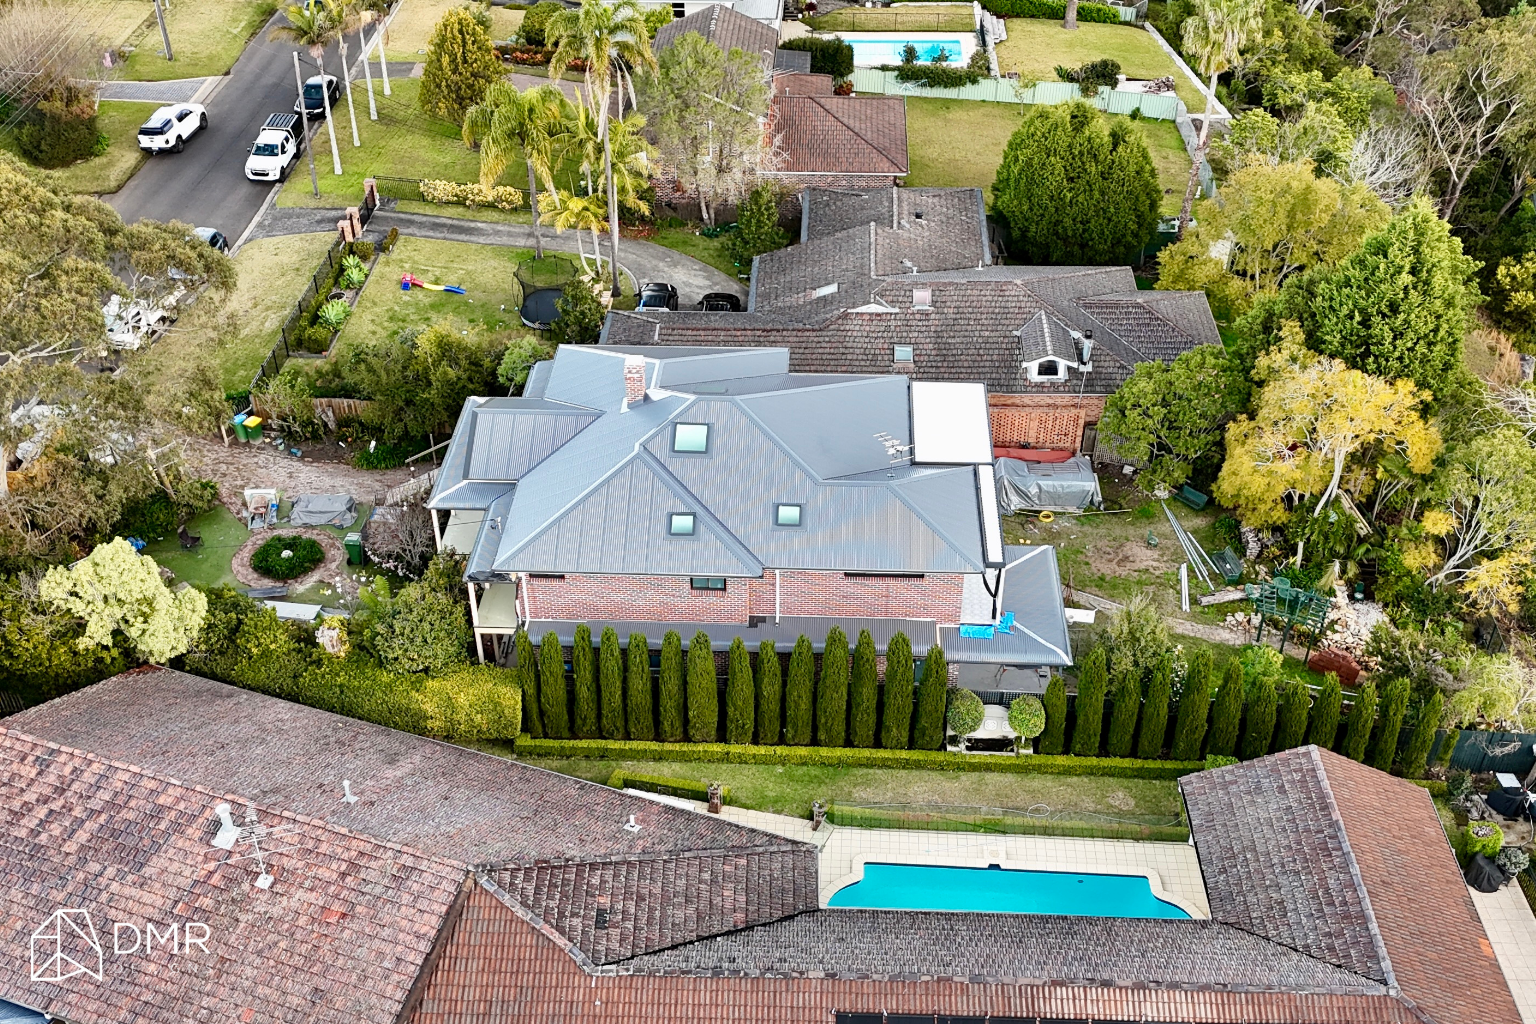
The design responds to the existing 708.2m² site by carefully organising the two dwellings, individual lots, vehicle access, pedestrian entries and outdoor areas.

The proposed subdivision creates two lots of 354.49m² and 356.19m², allowing the development to provide two distinct residential addresses while maintaining a balanced relationship between the built form and site areas.

The site's orientation and environmental conditions were considered through a dedicated site analysis plan, which identifies views, vehicle access, pedestrian entry, prevailing summer breezes and prevailing winter conditions.

This site-led approach helps inform the placement of openings, entries, outdoor areas and the overall arrangement of the two homes.

With 42.04m² of covered alfresco area across the development, each dwelling is provided with a dedicated outdoor living component that extends the usable living space beyond the internal floor plan.

Key Features

✨ 708.2m² overall site area
📍 Cambridge Park, NSW
🏡 Two-storey attached dual occupancy
🏘️ Two separate residential lots
📐 480.92m² total floor area
🏗️ 528.48m² total proposed building area
🛏️ Four bedrooms per dwelling
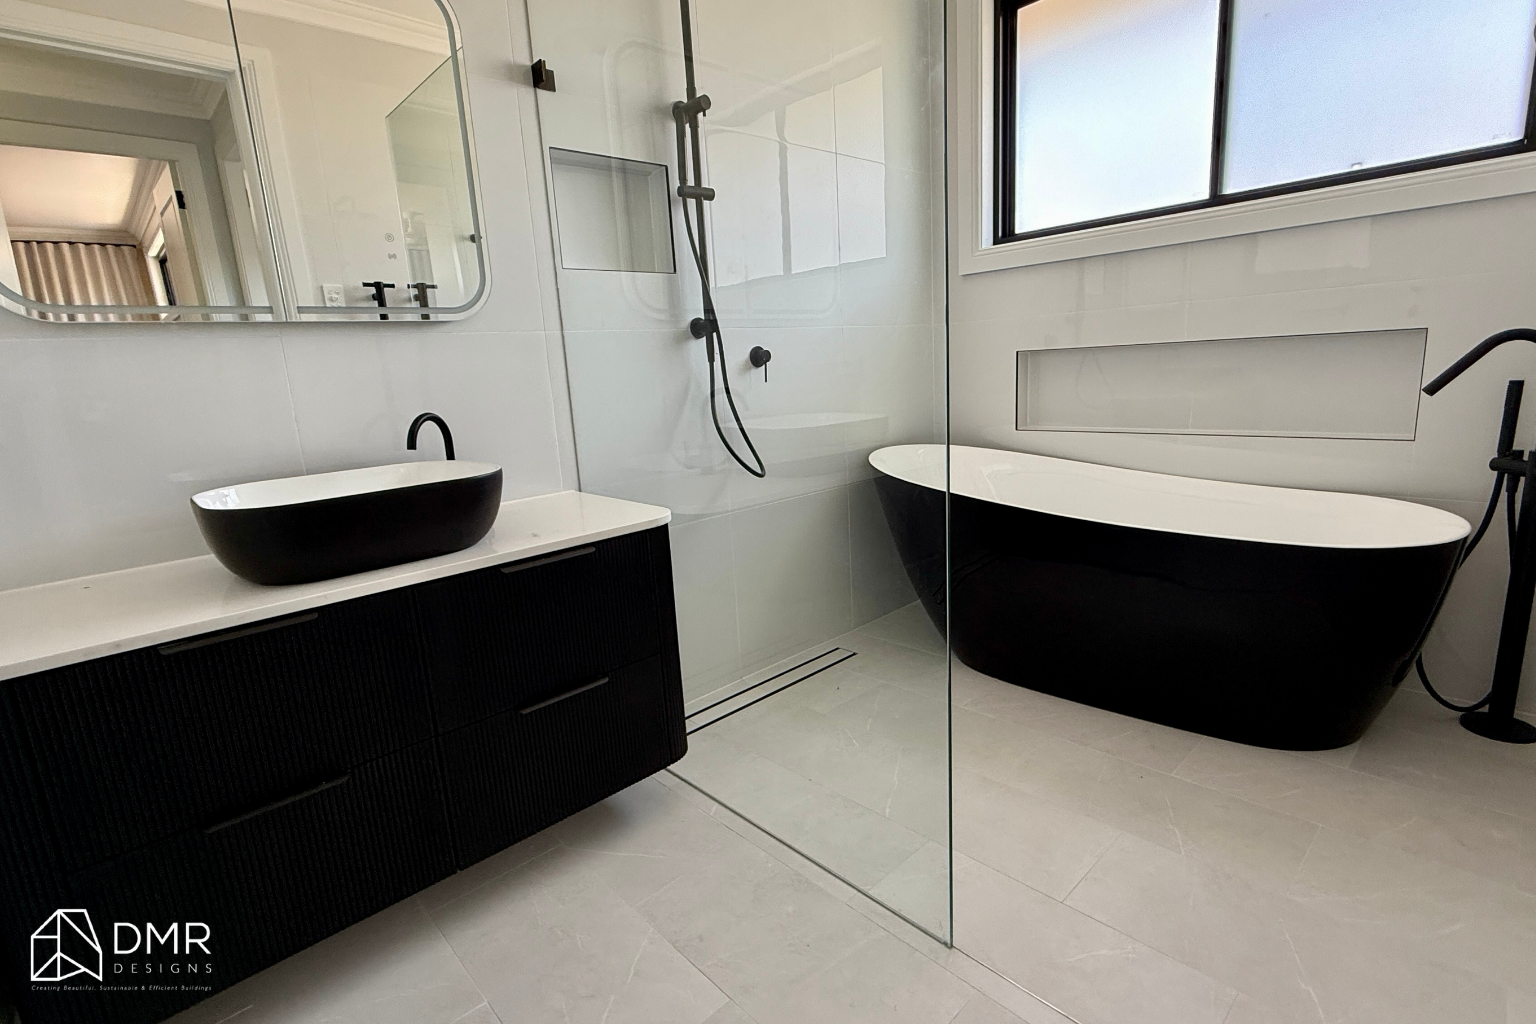
🛁 Main bedrooms with walk-in robes and ensuites
🍽️ Dedicated kitchen, dining and family spaces
🌿 42.04m² combined covered alfresco area
🚗 Individual garages and vehicle access
💼 Flexible guest/study spaces
🧺 Dedicated laundry and practical service areas
☀️ Skylights incorporated throughout the design
🌬️ Site planning responding to prevailing summer and winter breezes
🌧️ Rainwater tanks connected for garden, toilet and laundry use

Material & Architectural Expression

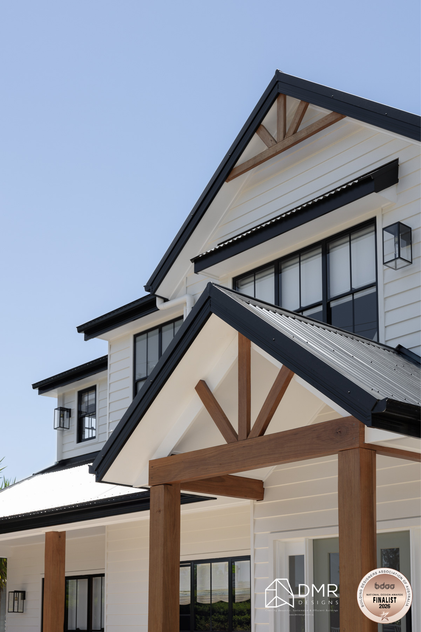
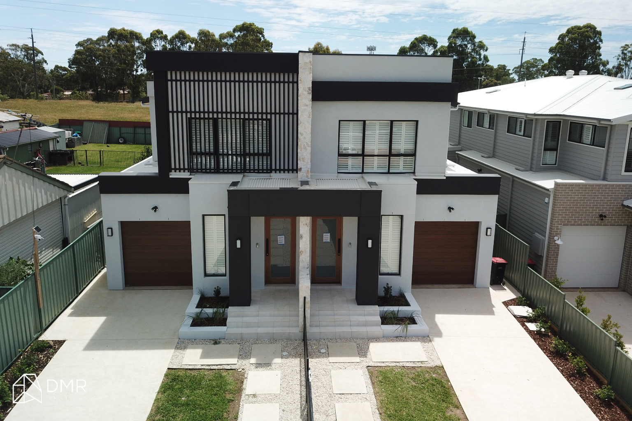
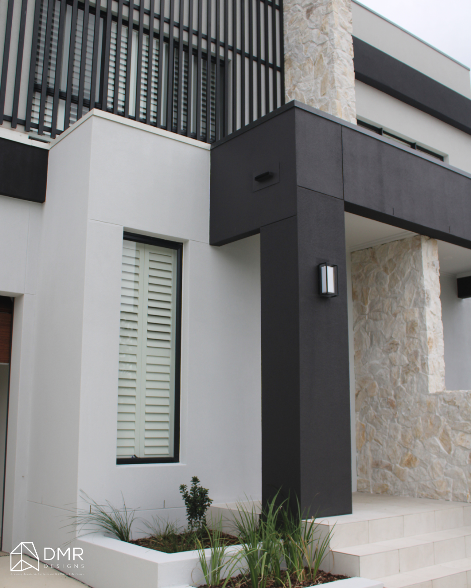
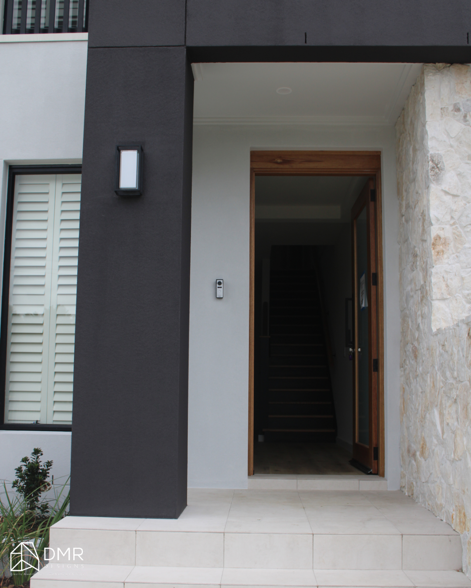
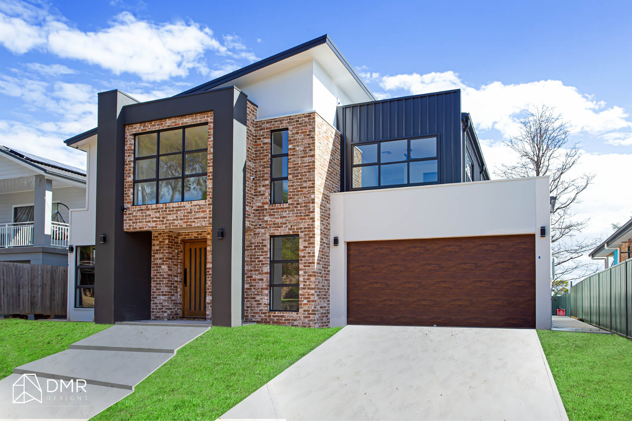
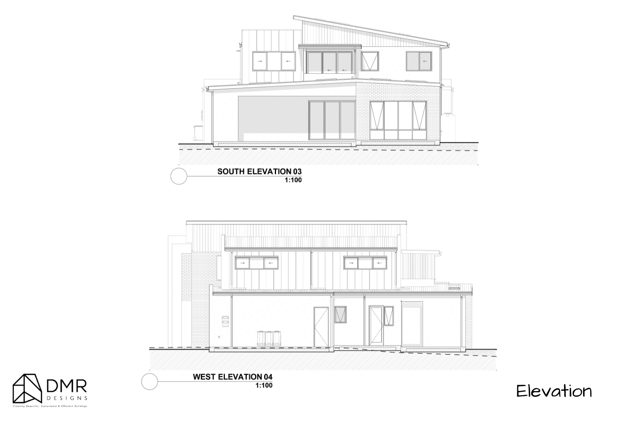
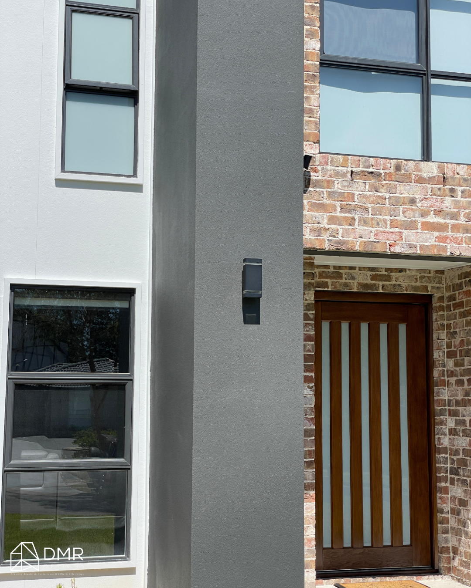
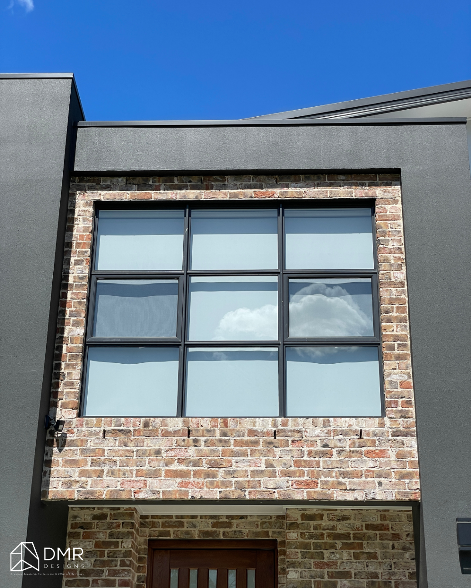
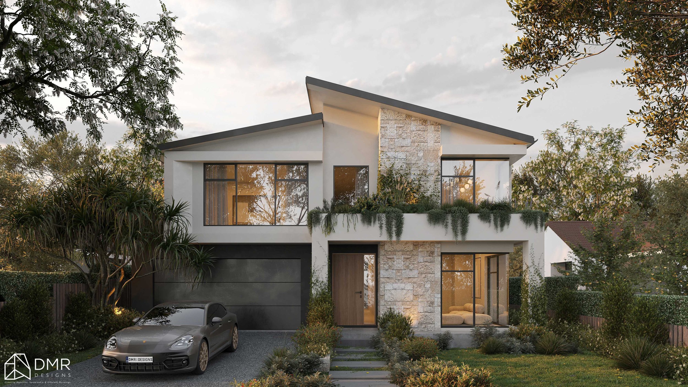
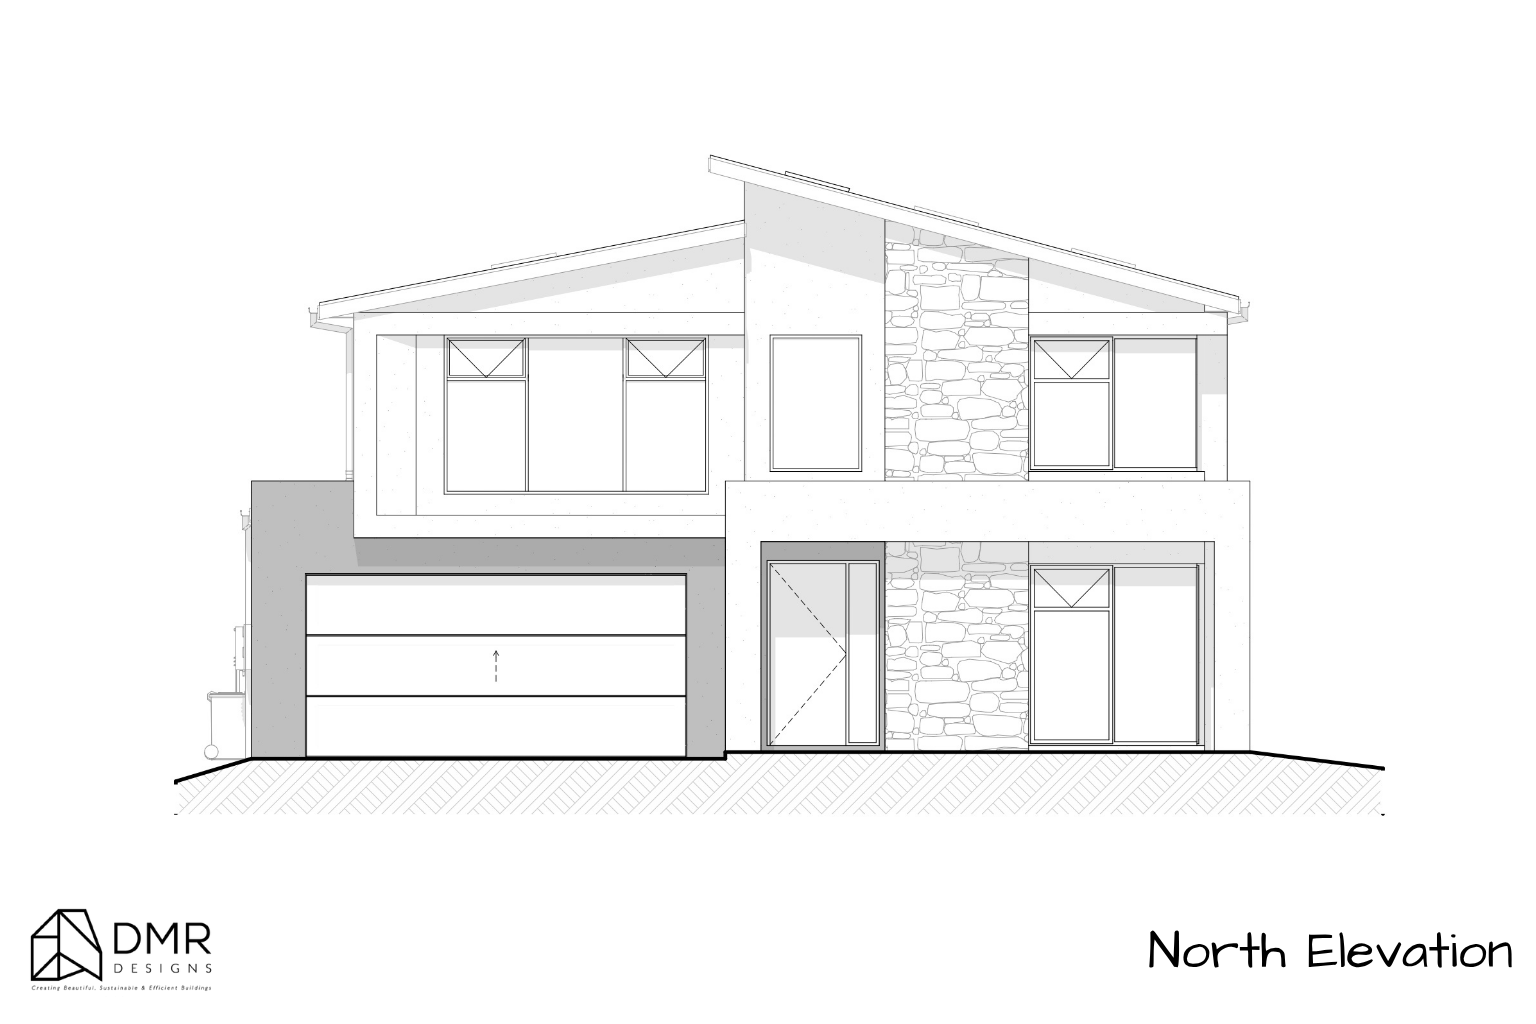
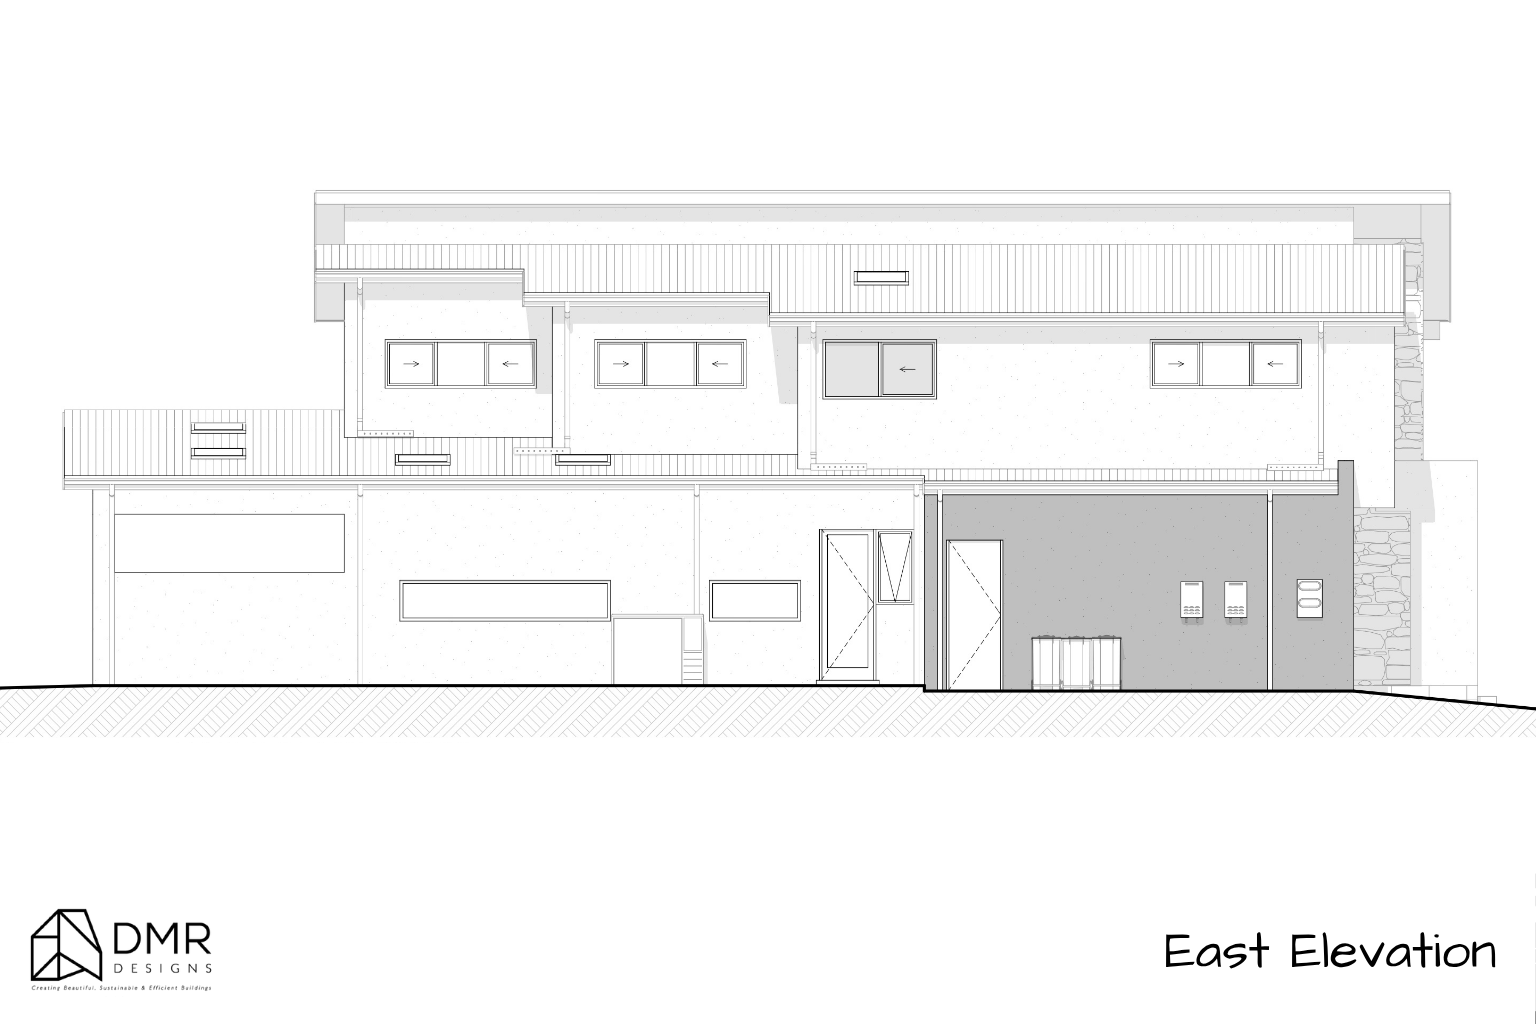
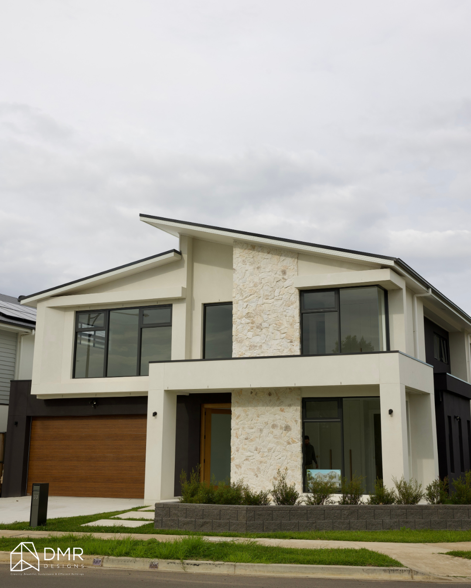
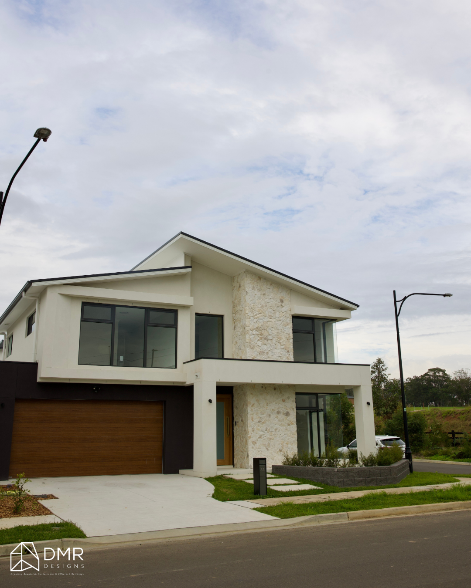
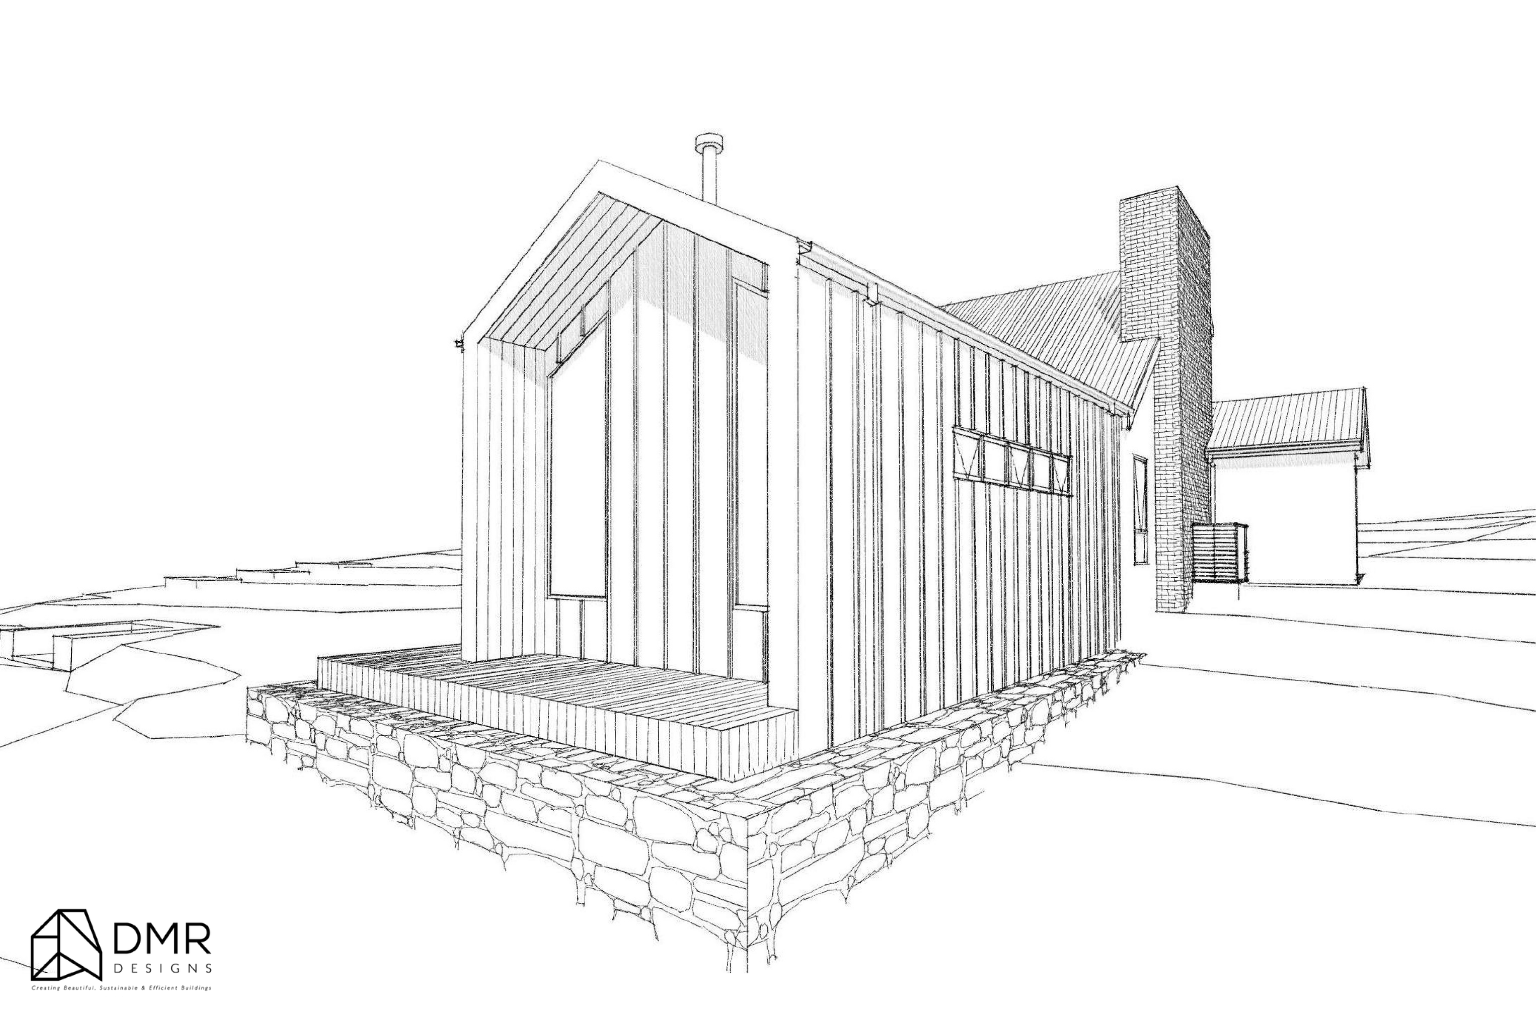
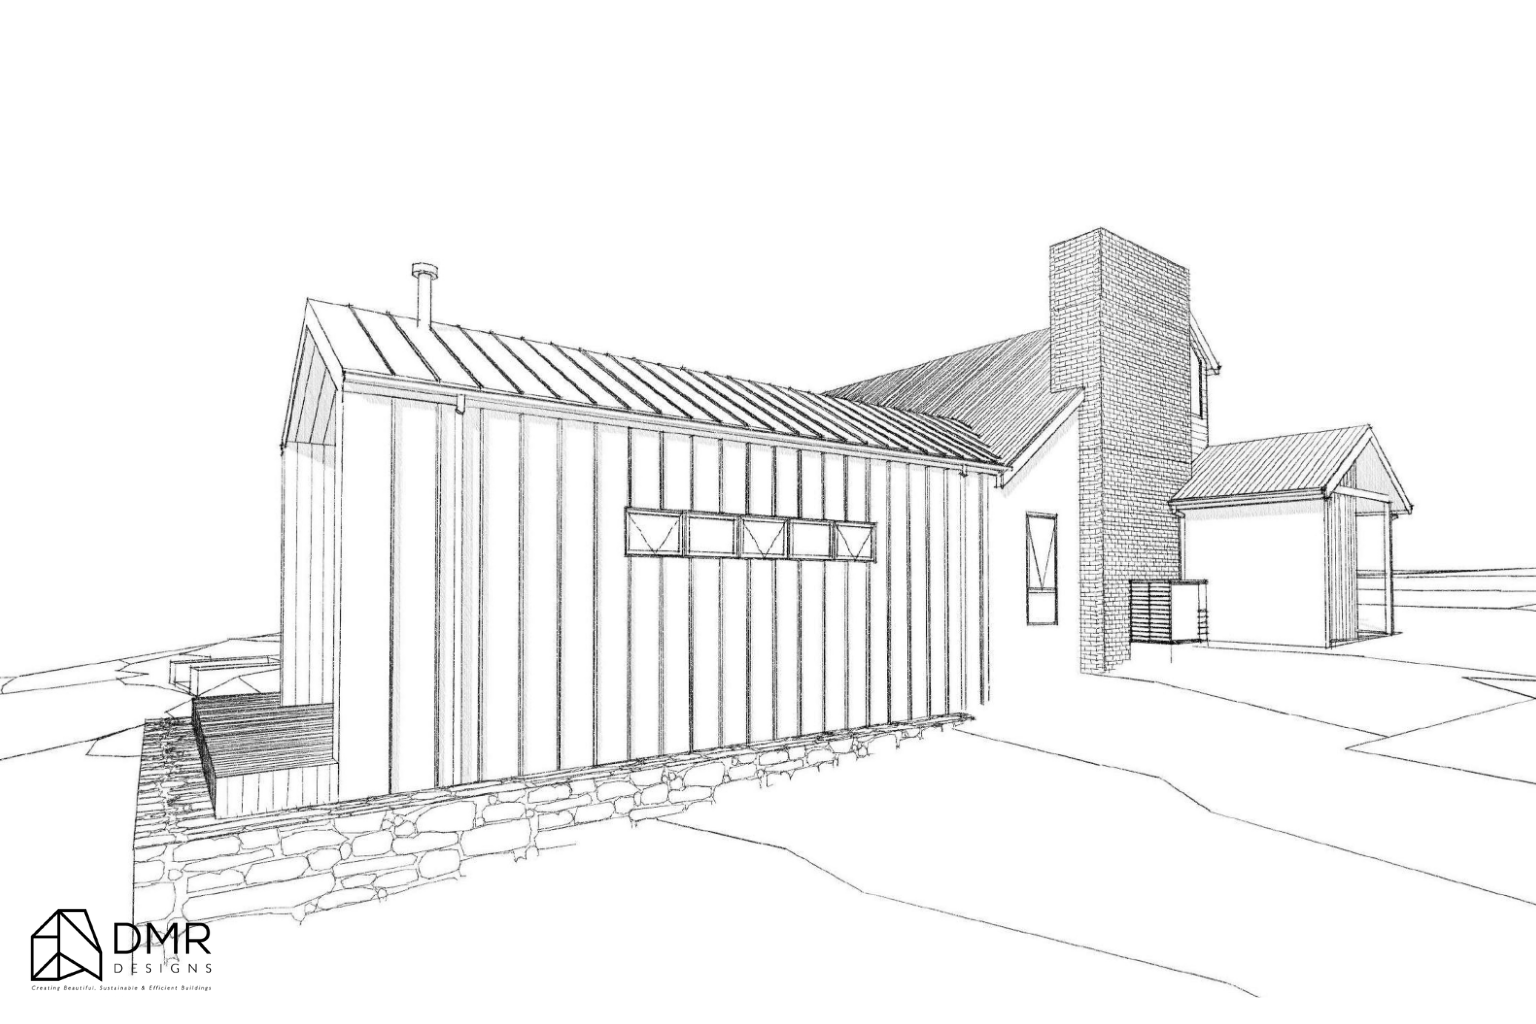
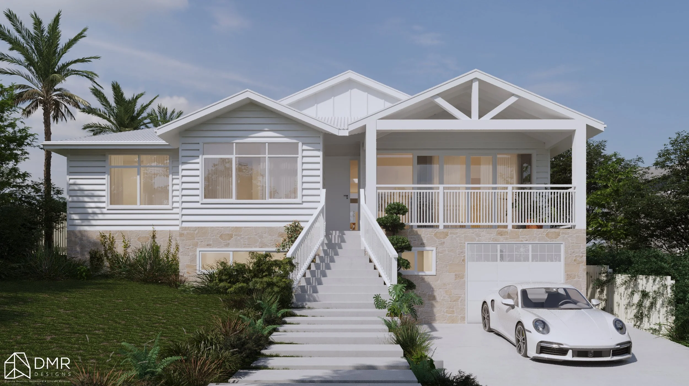
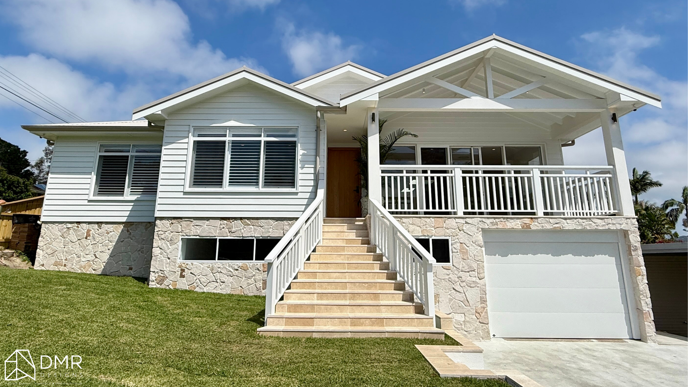
The architectural expression combines contemporary forms, contrasting materials and natural finishes to create a cohesive appearance across both dwellings.

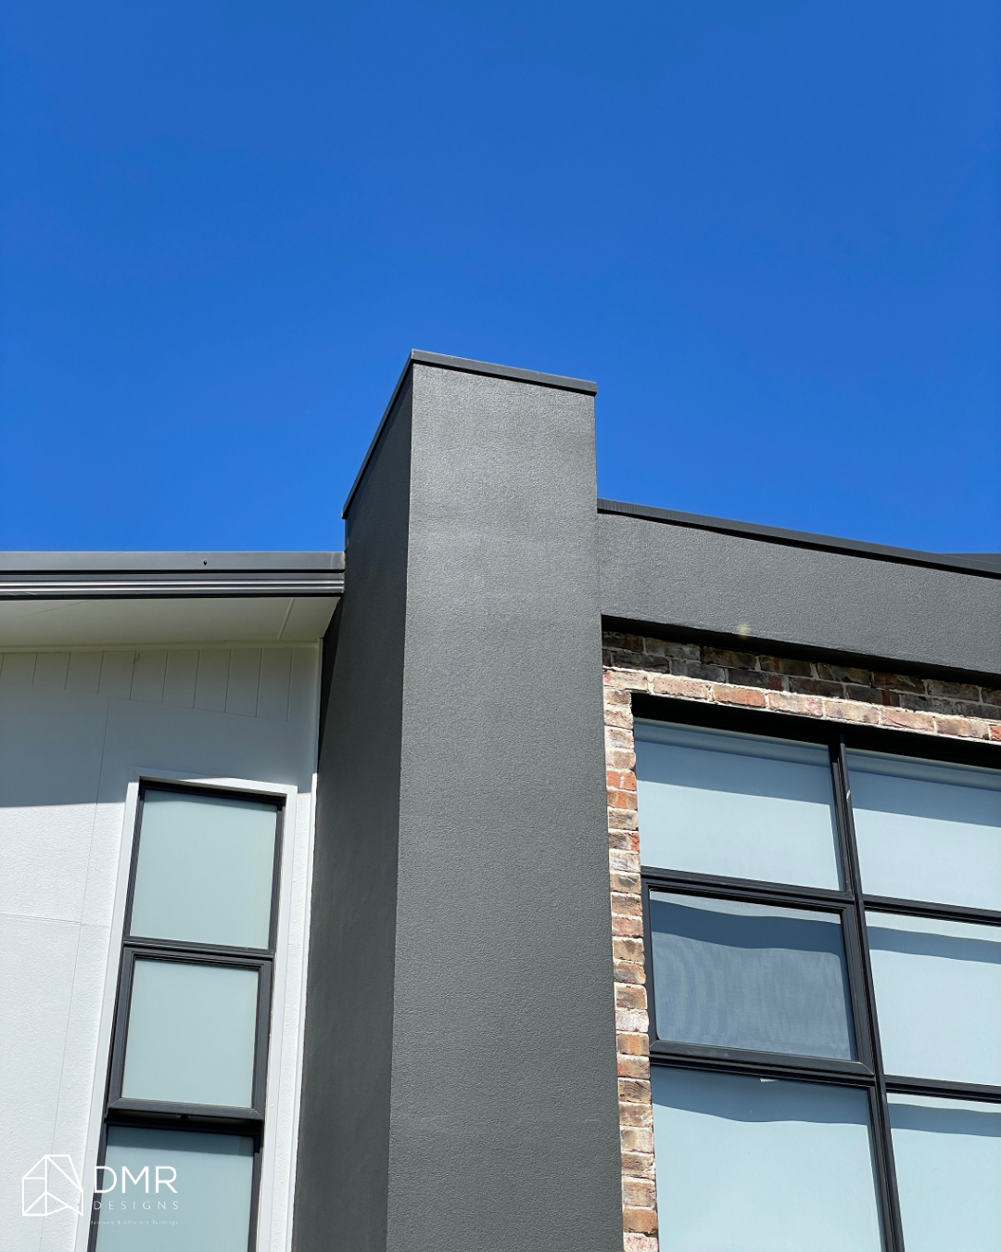
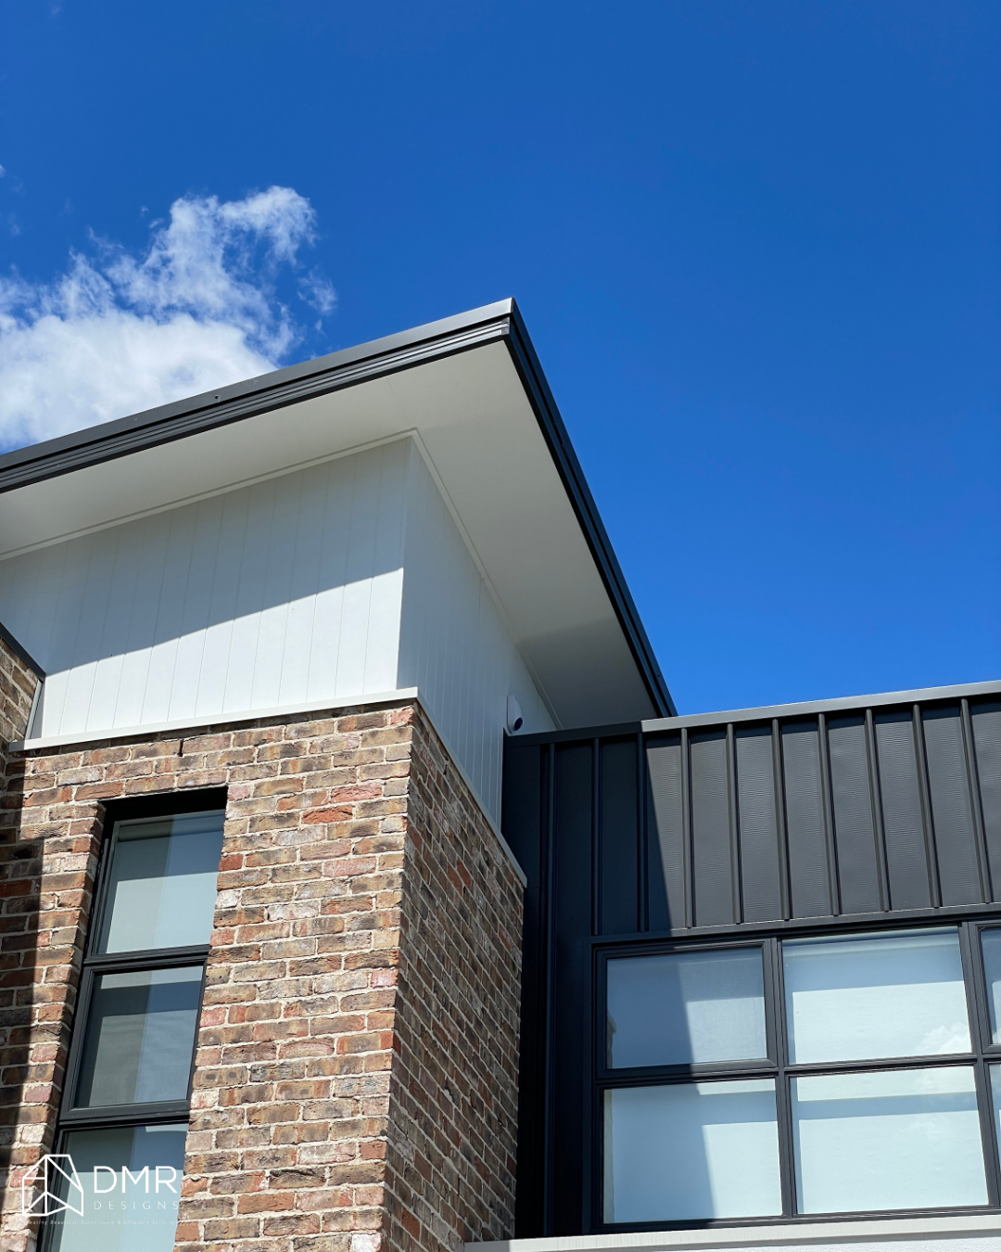
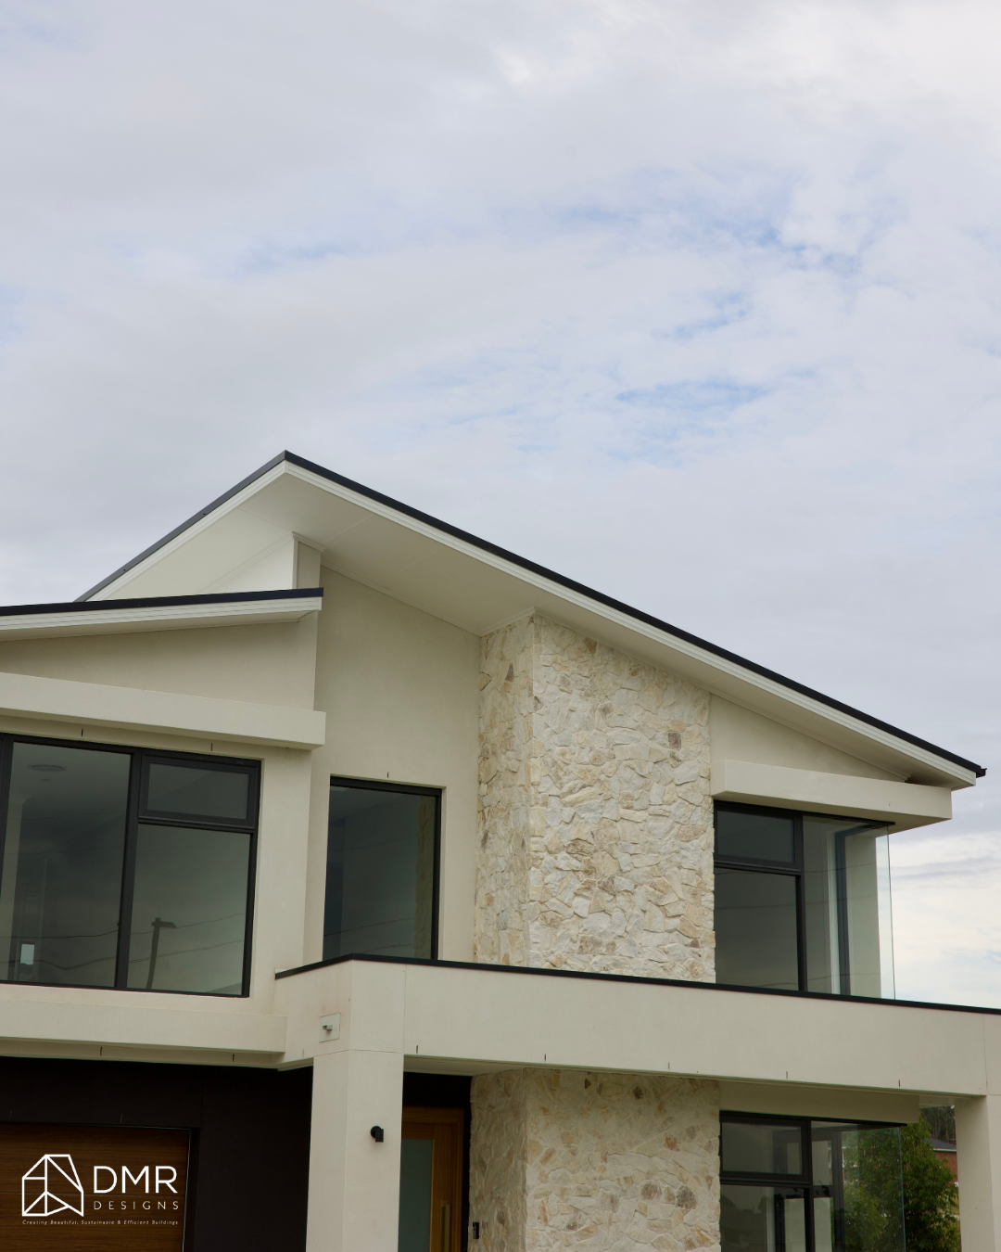
The colour and material schedule includes Dulux Terrace White render, Monument finishes, stained timber elements, aluminium windows and doors, feature stone and San Selmo reclaimed brickwork.

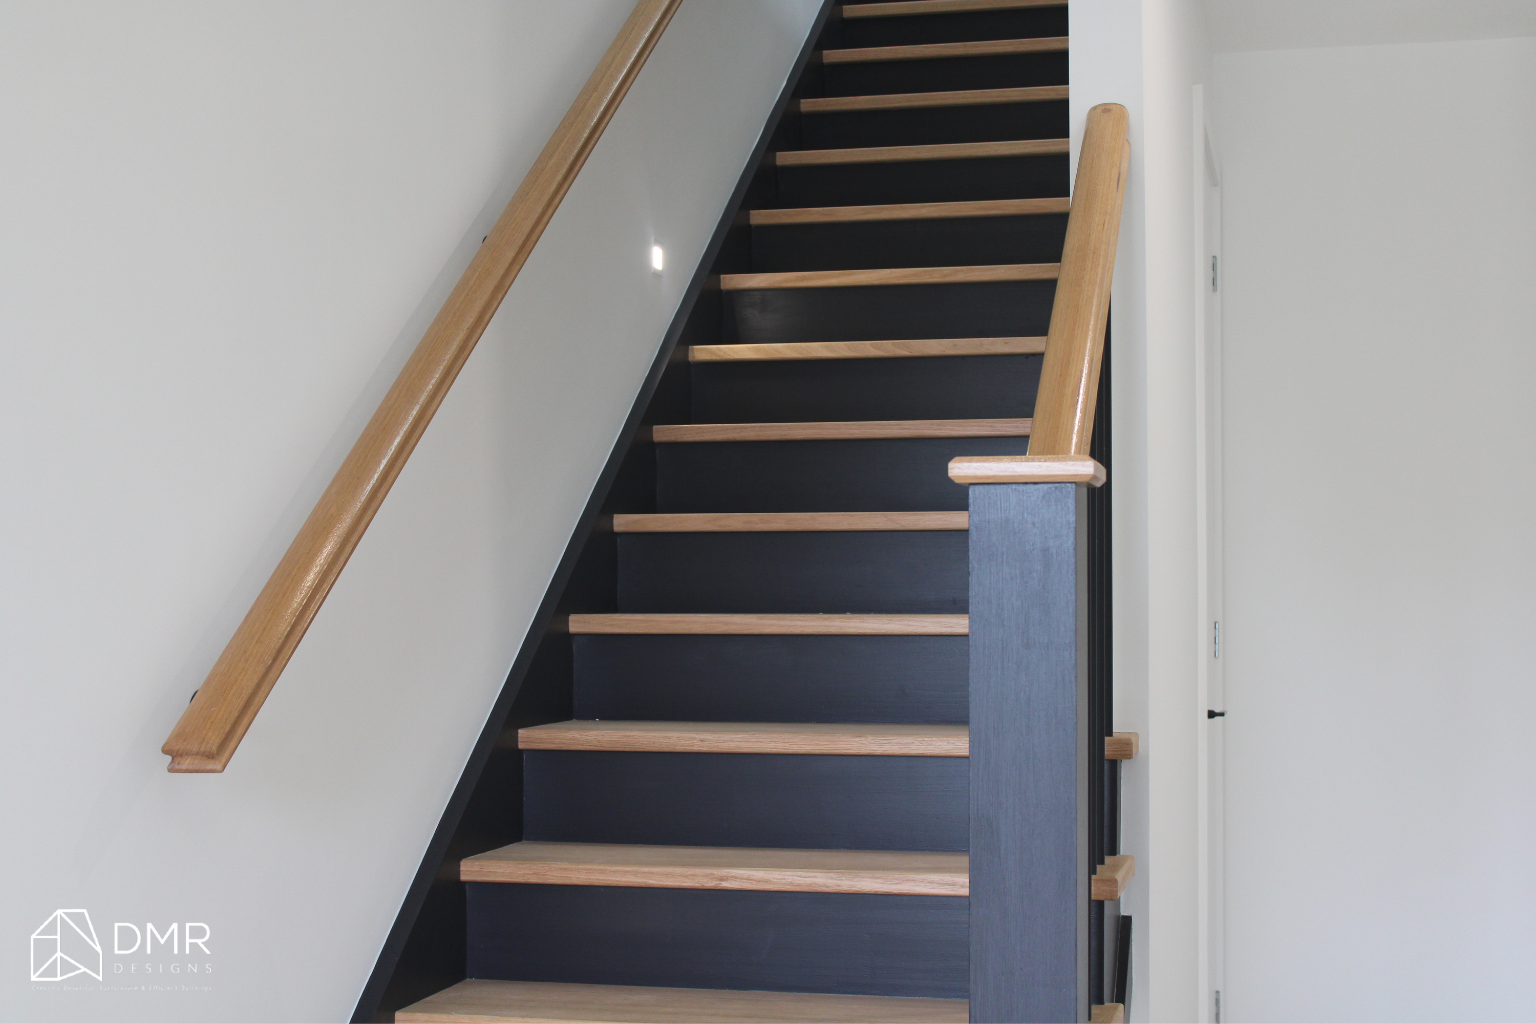
Timber elements introduce warmth against the more restrained rendered and darker architectural finishes, while feature materials help provide visual definition across the façades.

The design also incorporates vertical cladding, timber battens, feature stone and rendered brickwork, creating a layered external expression rather than treating the two-storey form as a single flat façade.

The result is a contemporary dual occupancy that gives both homes a consistent architectural identity while maintaining a residential and approachable character.

Sustainability & Compliance

The Clark Residence was developed through a Complying Development Certificate (CDC) pathway, with the documentation addressing the relevant planning, building and environmental requirements.

The proposal identifies a maximum building height of 8.5m, while the drawings incorporate dedicated site planning, stormwater, landscaping, shadow diagrams, BASIX documentation and other supporting information as part of the CDC package.

Sustainability measures documented within the BASIX requirements include water-efficient fixtures and rainwater tanks, with collected rainwater intended for garden/lawn, toilets and laundry use.

The stormwater strategy also connects the rainwater tanks to the site's plumbing system, with overflow directed towards the nearest street outlet.

Outcome

The Clark Residence demonstrates how careful design can transform a single residential site into two substantial and functional homes without losing sight of liveability, privacy or outdoor space.

By giving each dwelling its own internal living areas, private accommodation, garage, entry and alfresco space, the design creates a clear sense of independence while maintaining a cohesive architectural language across the development.

The project also shows the importance of looking beyond the floor plan. Site orientation, access, outdoor living, environmental conditions, material selection and CDC requirements all contribute to creating a successful dual occupancy.

The result is a considered Cambridge Park development that balances density with liveability, creating two contemporary homes designed around the practical realities of modern residential living.

Ready to Design Your Dream Home?

Whether you're considering a new custom home, dual occupancy, renovation, addition or a project requiring a streamlined approval pathway, DMR Designs can help turn your ideas into a practical, well-considered design.

Book a discovery call with our team and start designing a home built around the way you live. 📐🏡
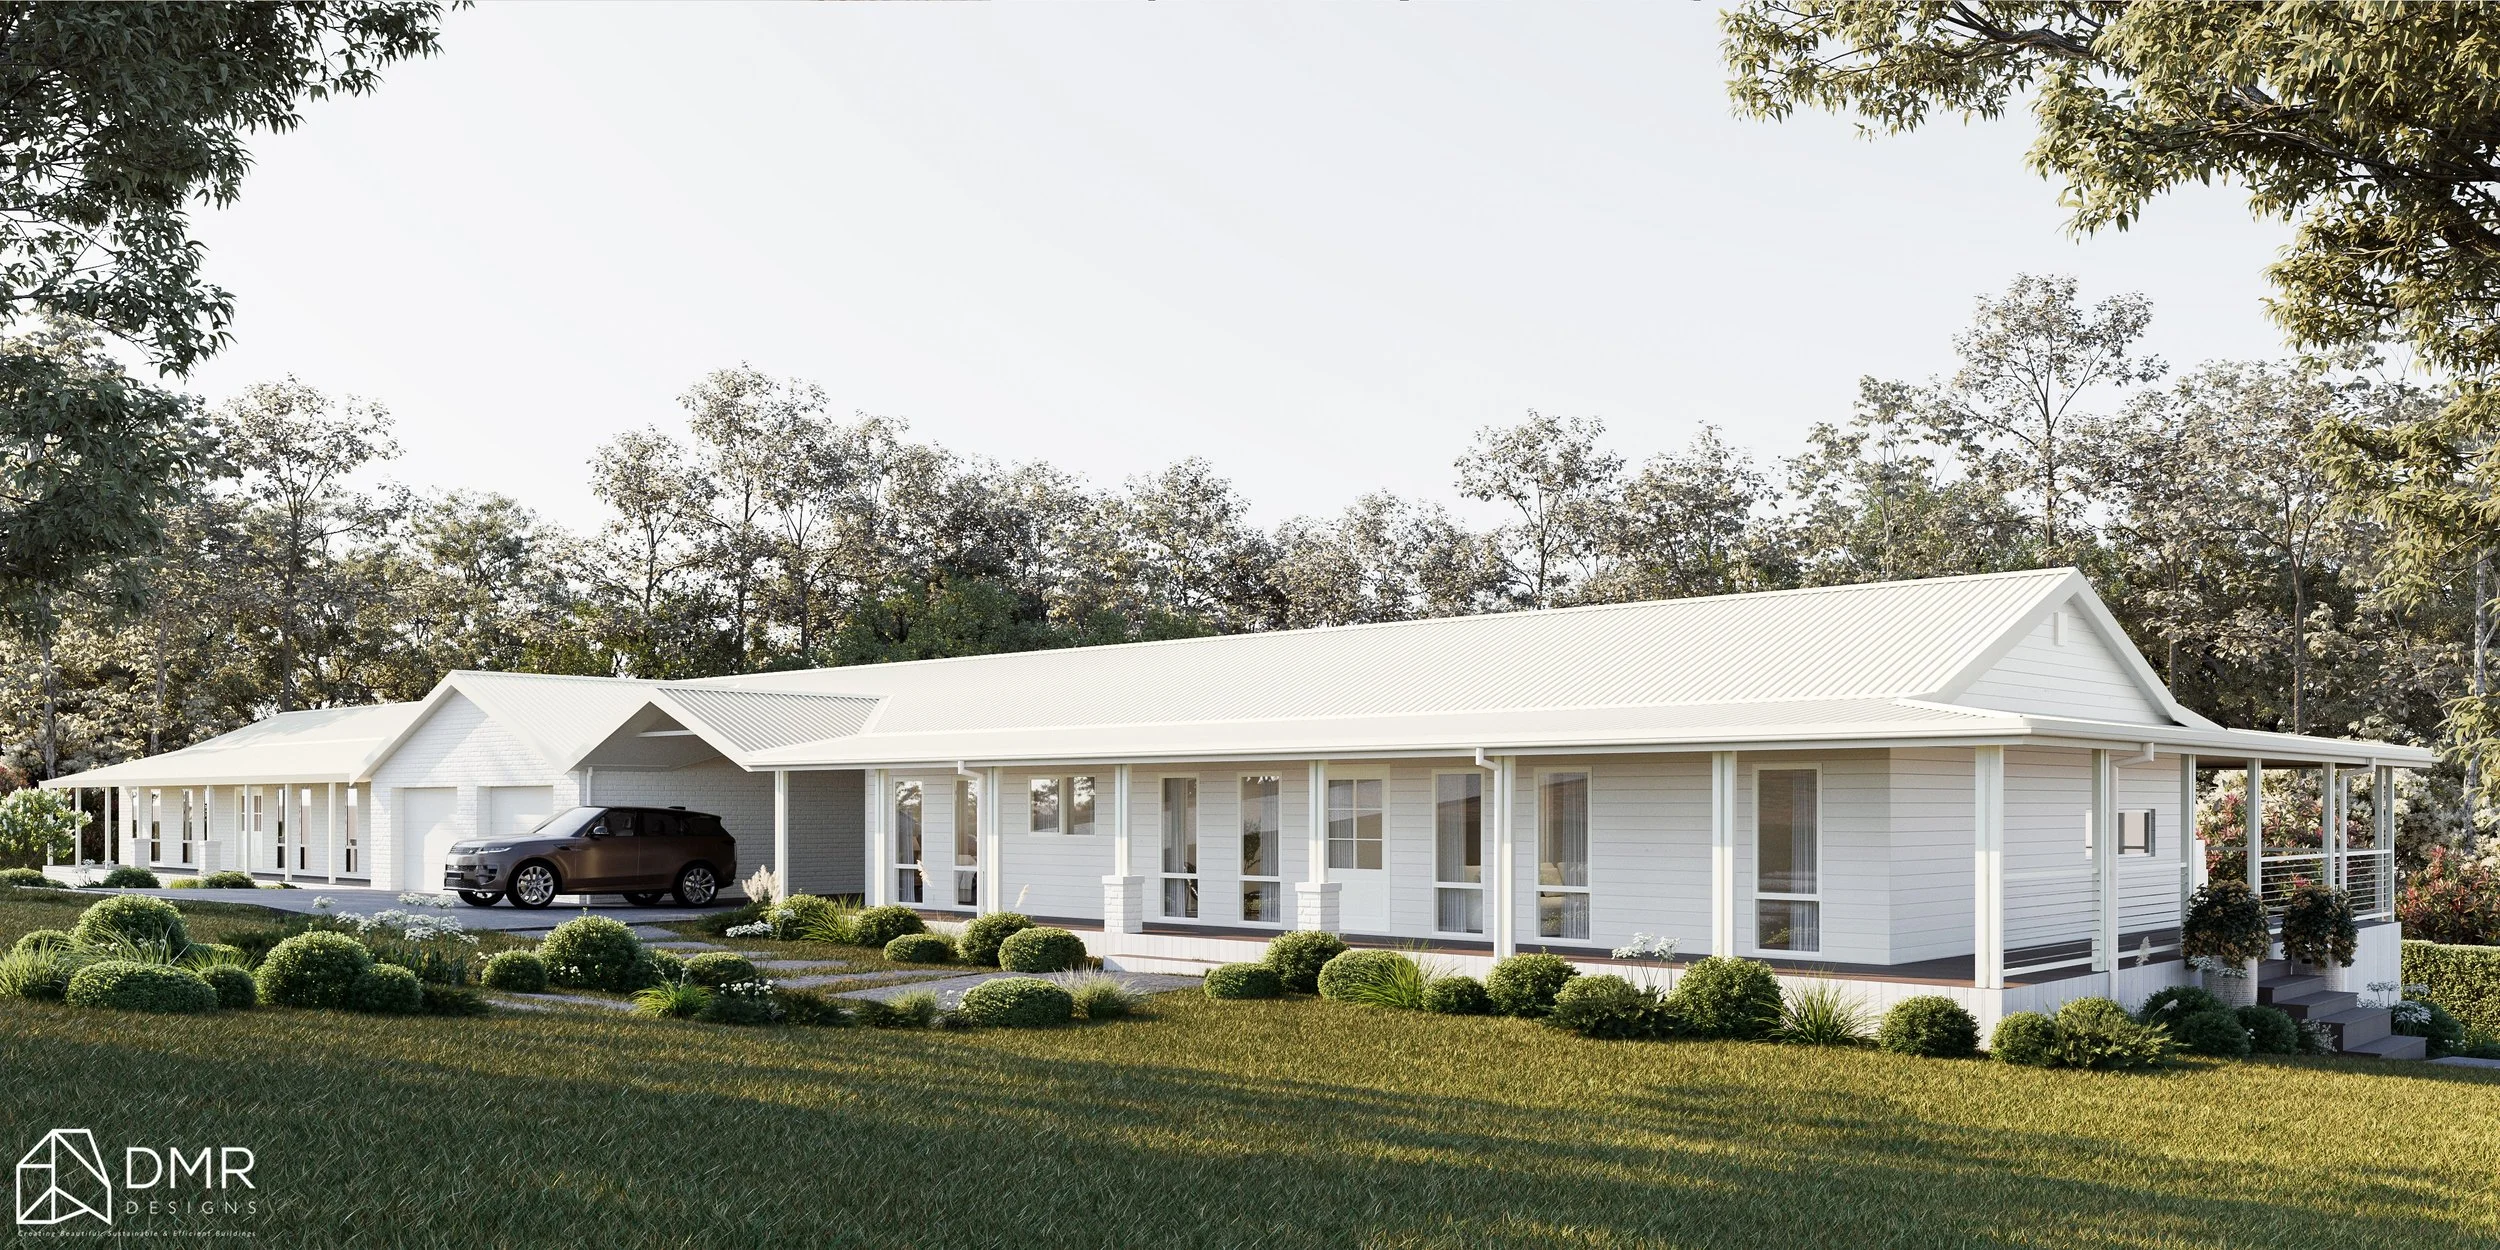
Kings Langley Contemporary Two-Storey Residence Case Study: Maximising Family Living, Entertaining & Outdoor Connection

Project Overview

A great family home is about more than fitting everything under one roof — it’s about creating spaces that work together effortlessly.

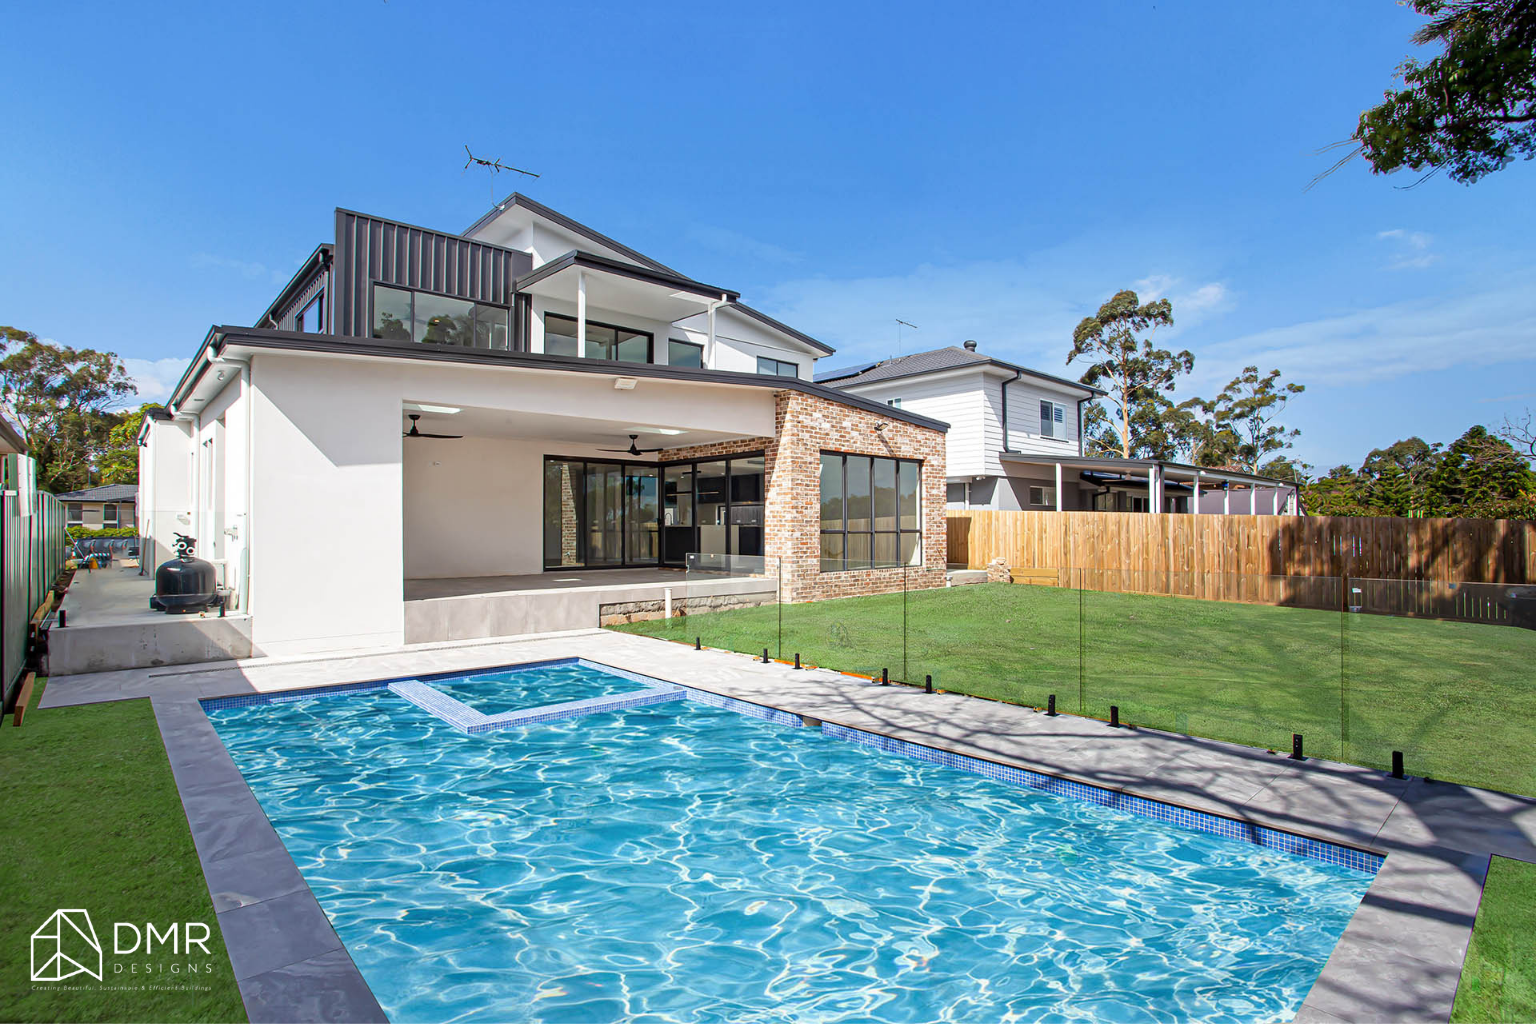
Located in Kings Langley, this contemporary two-storey residence by DMR Designs makes the most of a generous 695.2m² site, combining spacious family living, flexible accommodation, dedicated work and retreat spaces, and a strong connection to the outdoors.

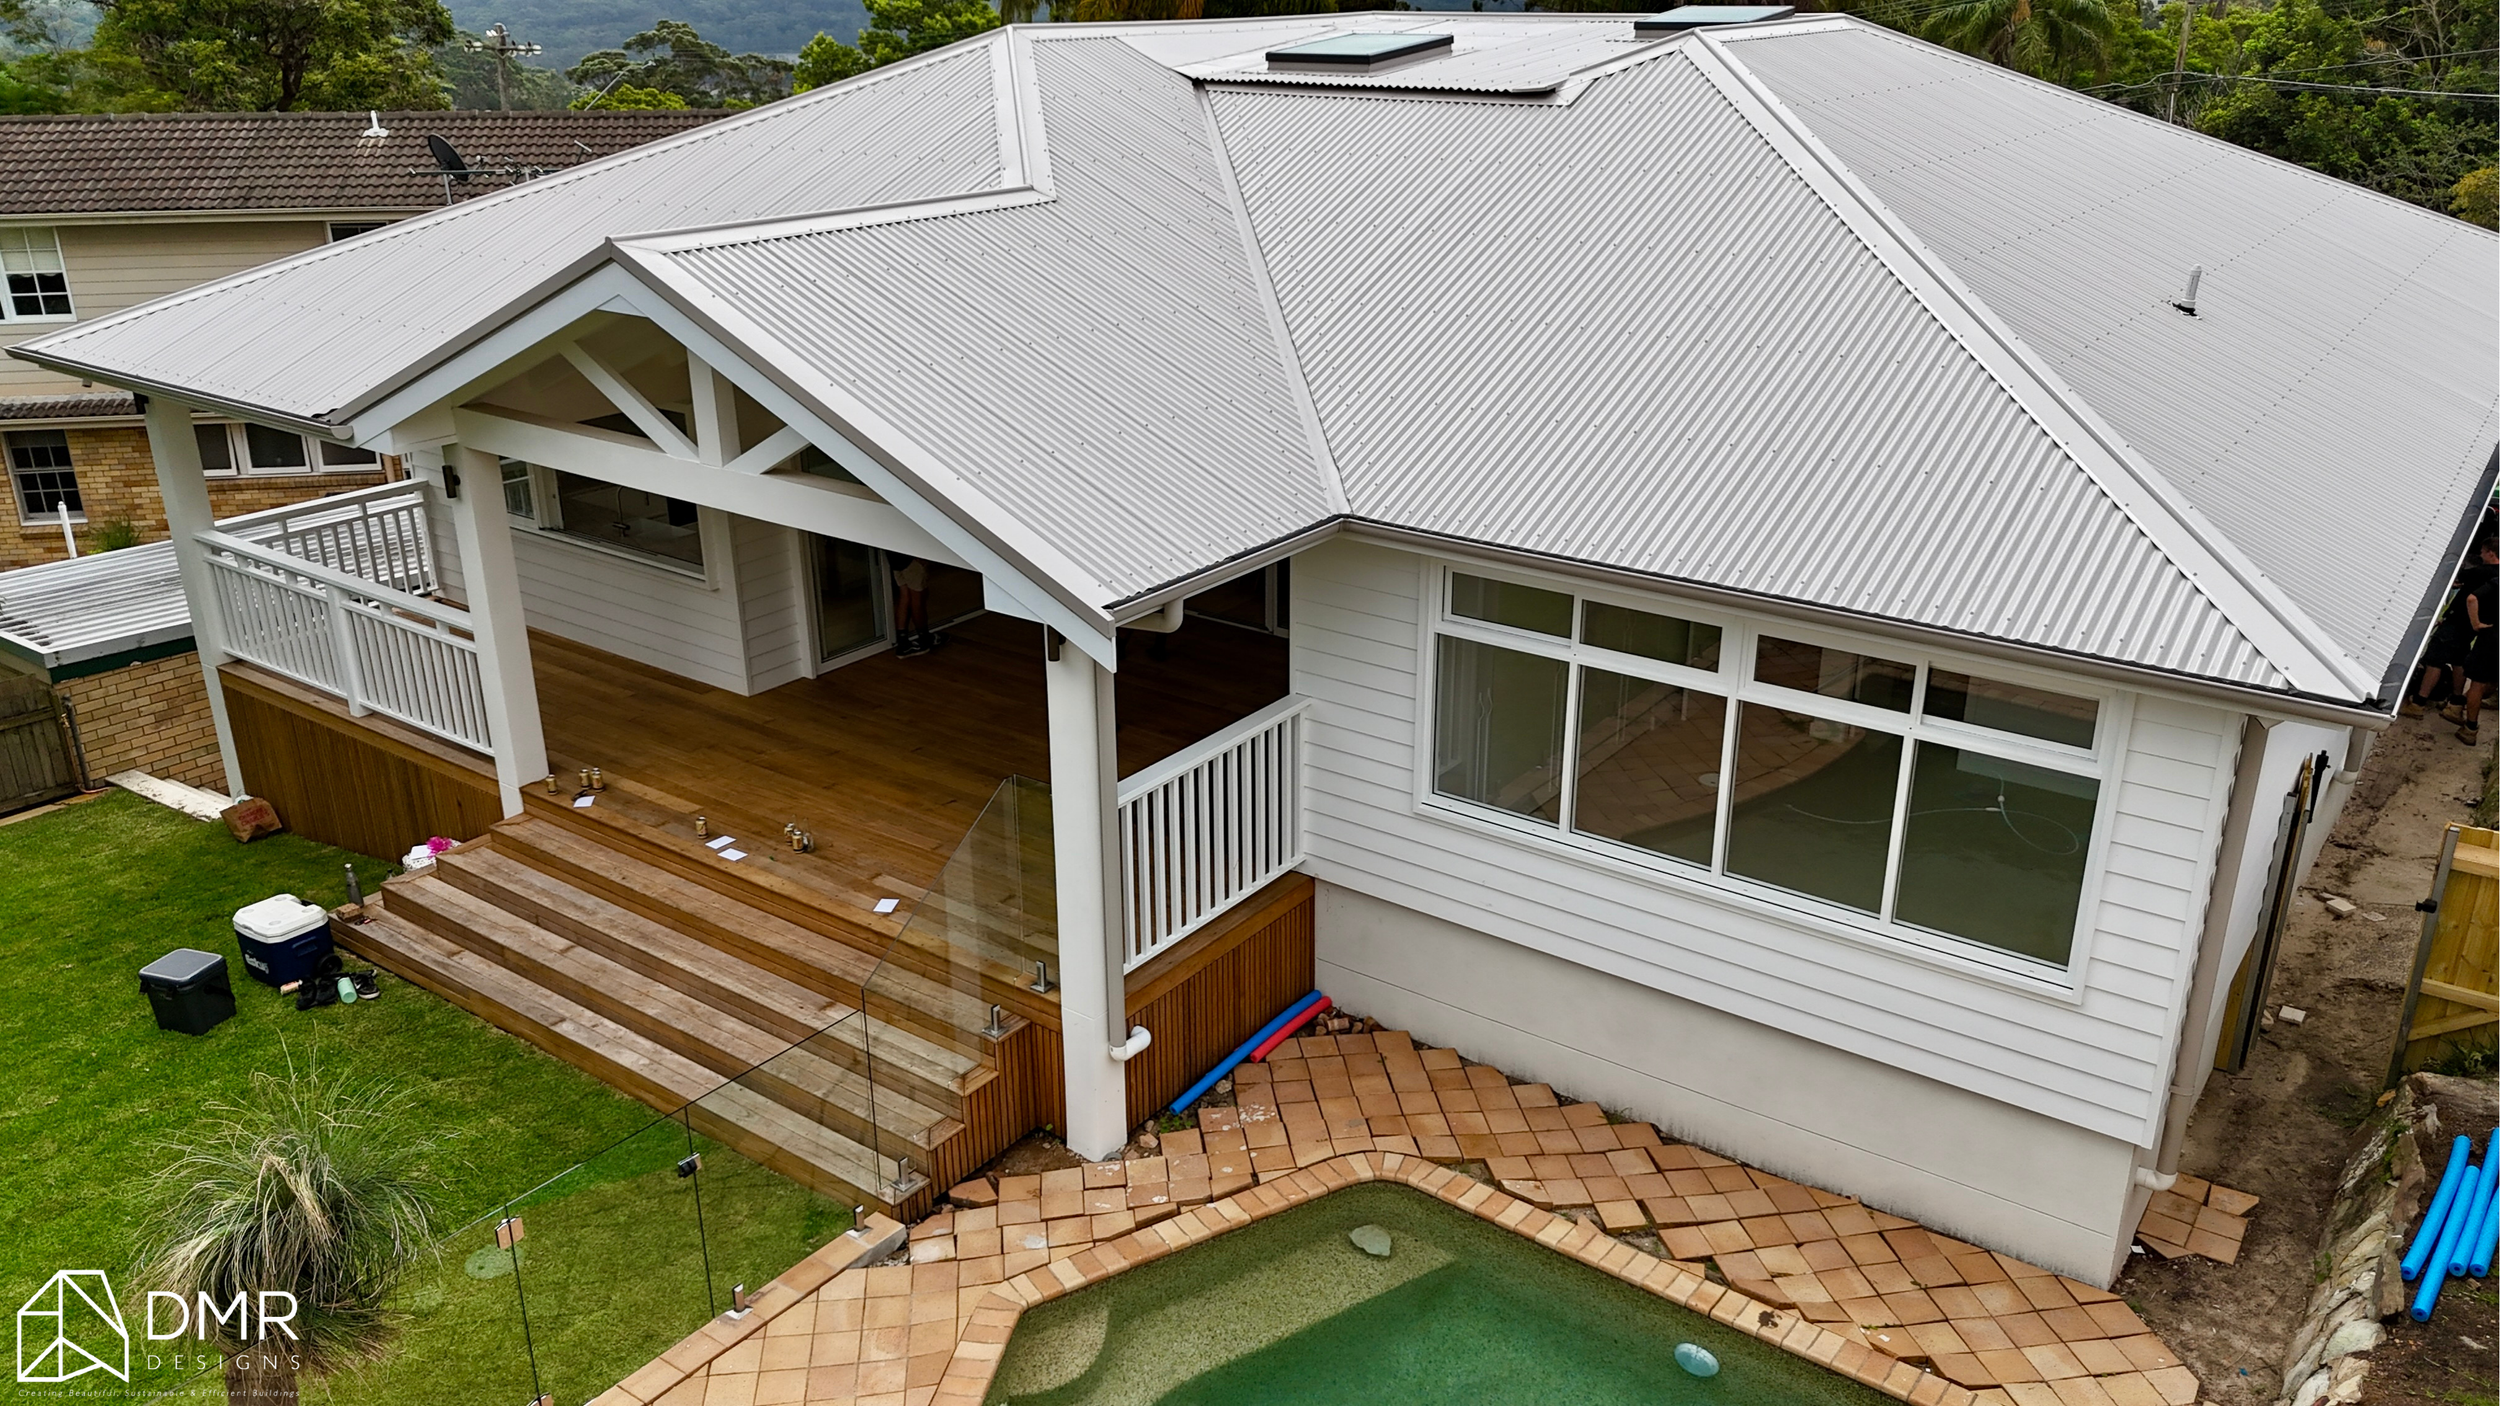
Designed as a Complying Development Certificate (CDC) proposal, the residence delivers a Gross Floor Area of 303.71m² and a total proposed building area of 399.91m², including the ground and first floors, porch, alfresco and balcony. The design also incorporates an 8m x 4m inground pool, landscaped outdoor areas and a covered alfresco designed to extend the home's entertaining potential.

Project Snapshot

Project Location: Kings Langley, NSW
Project Type: New Two-Storey Residence (CDC)
Site Area: 695.2m²
Gross Floor Area (GFA): 303.71m²
Total Proposed Build Area: 399.91m²
Total Floor Area: 354.24m²
Outdoor Living: 34.21m² covered alfresco + 6.36m² balcony
Pool: 8m x 4m inground pool
Design Focus: Family living, entertaining, flexibility, natural light, indoor-outdoor connection

The Brief

The Kings Langley residence was designed around the needs of modern family living, with a focus on generous accommodation, flexible living spaces and outdoor entertaining.

The ground floor brings together the main shared spaces, including the kitchen, dining, family and living areas, while also providing a guest/study space with its own ensuite. Practical areas such as the pantry, mudroom, laundry, powder room and substantial garage storage are integrated into the layout to support everyday functionality.

Upstairs, the home shifts towards private family accommodation, with three bedrooms, a dedicated study, rumpus room, master ensuite and walk-in robe, together with a central bathroom and additional storage.

Design Strategy

DMR Designs developed the Kings Langley home around a clear separation between shared family spaces and private retreat areas.

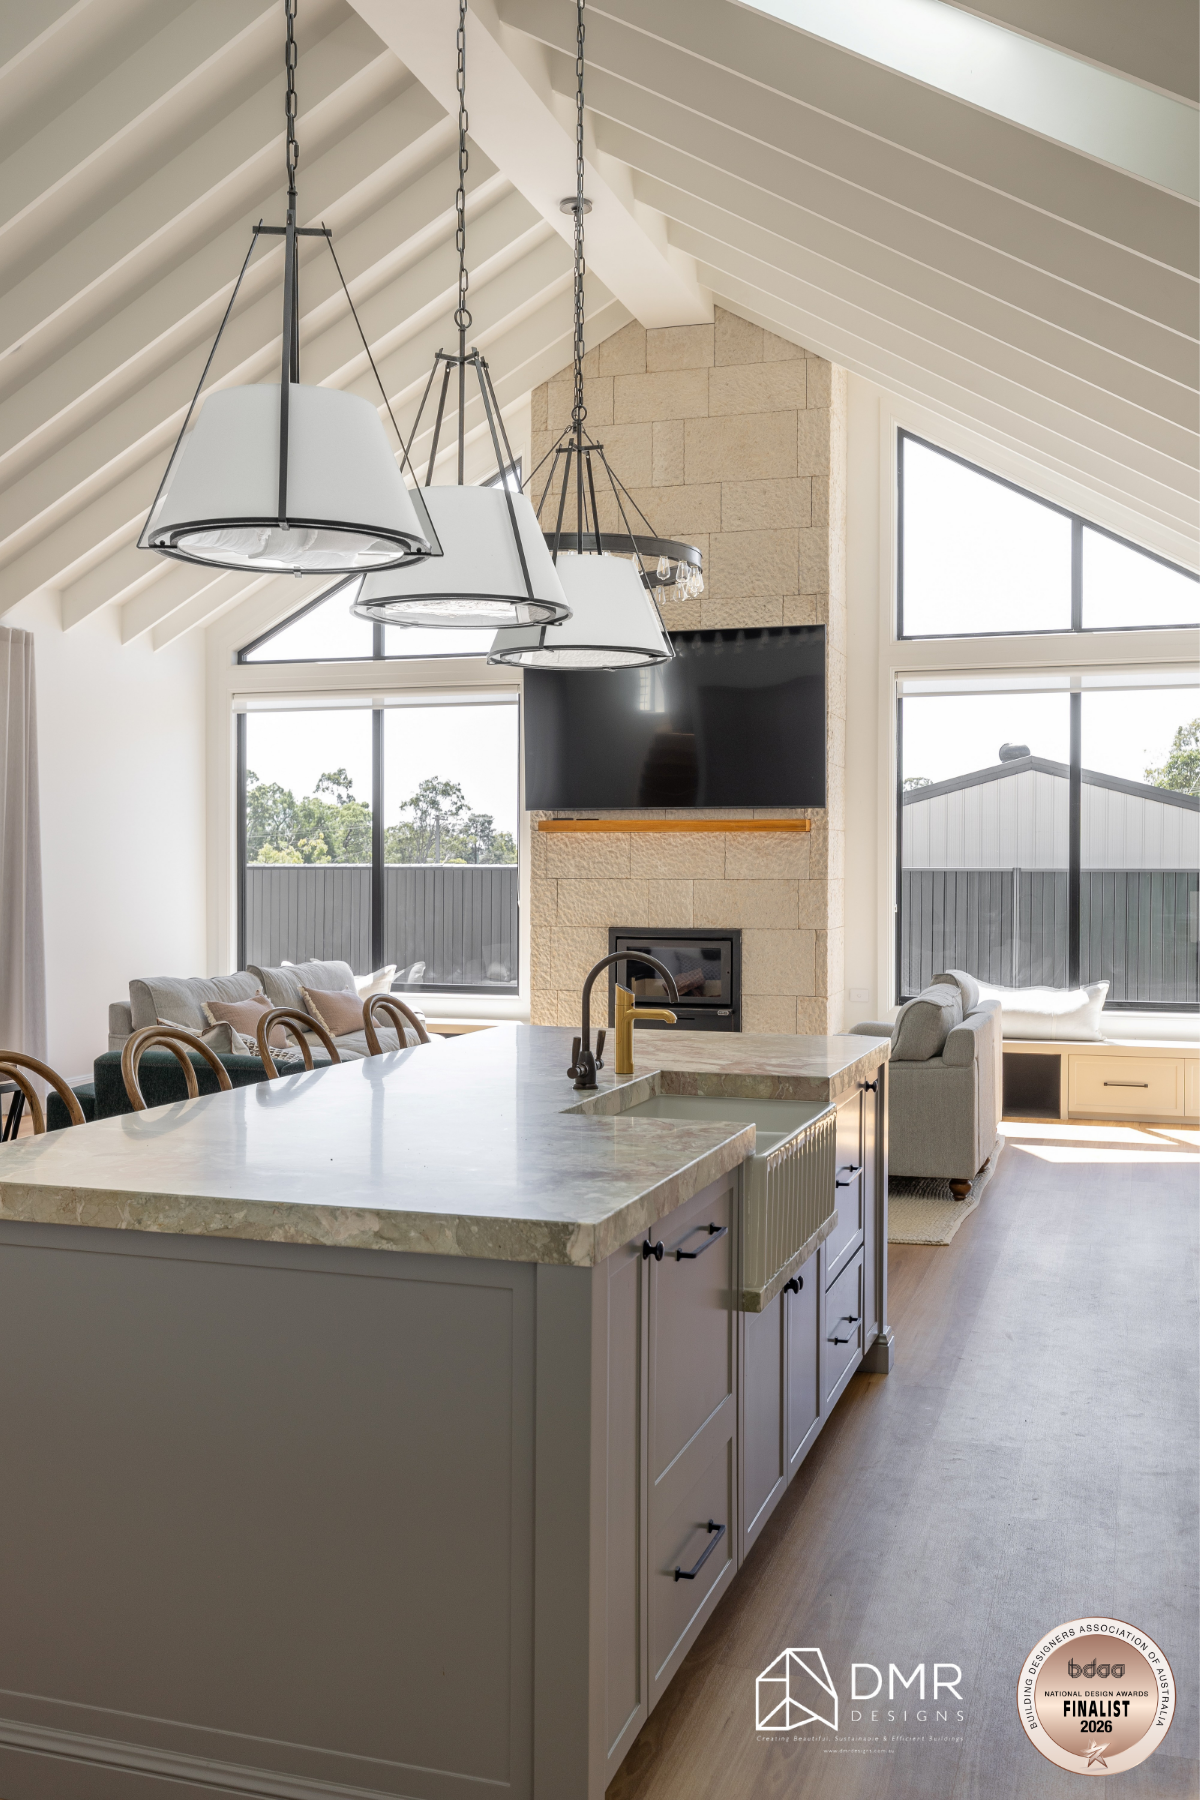
On the ground floor, the kitchen forms the heart of the home, featuring a substantial 2.8m x 1.35m island bench, walk-in pantry and direct connections to the dining and family spaces. A separate living room provides an additional retreat, while skylights and a 3.2m-high ceiling help create a sense of openness and bring additional natural light into the interior.

The family and dining areas open directly towards the covered alfresco through large sliding stacker doors, creating a strong connection between the interior and outdoor entertaining zone. A BBQ area further supports outdoor living and entertaining.

A ground-floor guest/study room with ensuite adds flexibility to the home, allowing the space to function as guest accommodation, a home office or another private room depending on the occupants' needs.

Upstairs, the private zone includes three bedrooms, with the main bedroom incorporating a walk-in robe and ensuite. A dedicated study and rumpus room provide additional spaces for working, studying and relaxing away from the main living areas.

Site & Spatial Response

The Kings Langley design responds carefully to the site's 18.27m-wide frontage and approximately 38m depth, creating a balanced relationship between the building, landscaped areas and outdoor spaces.

The proposal provides 224m² of landscaped area, equivalent to approximately 32% of the site, exceeding the minimum required landscape area of 208.5m². The design also provides the required private open space and generous rear-yard amenity.

The rear of the property becomes the primary outdoor living zone, with the alfresco, family areas and pool arranged to create a cohesive backyard environment. The 8m x 4m inground pool sits alongside the landscaped rear yard, while the covered alfresco provides a sheltered transition between the interior and garden.

The site analysis also considers solar orientation, prevailing summer and winter breezes, street noise, privacy and views, allowing the placement of the home and openings to respond to the site's environmental conditions.

Key Features

✨ 303.71m² Gross Floor Area
📍 Kings Langley, NSW
🏡 Two-storey contemporary family residence
🛏 Four-bedroom accommodation, including a ground-floor guest/study suite
🛁 Master bedroom with walk-in robe and private ensuite
💼 Dedicated first-floor study
🎮 First-floor rumpus room
🍽 Spacious kitchen, dining and family zone
🍳 2.8m x 1.35m kitchen island with walk-in pantry
🛋 Separate living room
🌿 34.21m² covered alfresco
🏊 8m x 4m inground pool
🚗 Large double garage with internal access and storage
🧺 Mudroom, laundry and powder room
☀️ Multiple skylights and a 3.2m-high ground-floor ceiling
🌿 224m² landscaped area / approximately 32% of the site
🌧 5,000L slimline rainwater tank integrated into the site design

Material & Architectural Expression

The architectural expression combines contemporary forms with a refined material palette.

The colour and material schedule incorporates Dulux Terrace White and Pearl White renders, Monument standing-seam Colorbond cladding, Surfmist Colorbond roofing and detailing, stained timber elements, aluminium windows and doors, and San Selmo reclaimed brickwork. Natural travertine tiles are also specified for the pool area.

Large glazed openings and sliding stacker doors strengthen the relationship between the interior and exterior, while carefully positioned skylights introduce additional daylight into the home. Privacy is also addressed through selected aluminium slat screens to the first floor.

The result is a contemporary Kings Langley residence that balances strong architectural character with practical family functionality.

Sustainability & Compliance

The residence was developed under a Complying Development Certificate (CDC) pathway, with the proposal designed to respond to the applicable site and development controls.

The plans identify an 8.5m maximum building height, a maximum permitted GFA of 335m², and a proposed GFA of 303.71m². The proposal also addresses landscaping, setbacks and private open space requirements.

BASIX measures incorporated into the design include a 5,000L rainwater tank, water-efficient fixtures, insulation to external and internal walls and ceilings, double-glazed skylights, a 5-star minimum electric hot-water system, LED or fluorescent lighting and ducted heating and cooling.

Outcome

The Kings Langley Residence demonstrates how a well-considered two-storey design can deliver generous family living without sacrificing outdoor space or functionality.

By separating shared living areas from private bedrooms and retreat spaces, the home provides flexibility for different stages of family life. The combination of open-plan living, a dedicated rumpus and study, guest accommodation, generous outdoor entertaining and a private pool creates a home designed for both everyday routines and relaxed entertaining.

With careful attention to site constraints, landscaping, natural light, privacy and CDC requirements, DMR Designs has created a contemporary family residence that makes the most of its Kings Langley site while maintaining a strong connection between architecture, lifestyle and the outdoors.

Ready to Design Your Dream Home?

Whether you're planning a new custom home, renovation or a more complex project requiring council approval, DMR Designs can help turn your ideas into a practical, well-considered design.

Book a discovery call with our team and start designing a home built around the way you live. 📐🏡
The Gables Residence Custom Two-Storey Home Case Study: Creating a Contemporary Family Home Designed for Everyday Living

Project Overview

A well-designed home does more than provide space — it enhances the way a family lives every day.

Designed for a growing family, The Gables Residence is a custom two-storey home that balances generous living areas with private retreats, creating a home that's equally suited to busy family life and effortless entertaining. Every room has been carefully considered to maximise functionality, natural light, and flexibility while maintaining a clean, contemporary architectural form.

Positioned on a 469.1m² lot, the home delivers a Gross Floor Area of 287.17m², making full use of the site's potential while complying with Complying Development Certificate (CDC) requirements.

Project Snapshot

Project Type: New Custom Home (CDC)
Site Area: 469.1m²
Gross Floor Area (GFA): 287.17m²
Total Building Area: 401.76m² (including porch and alfresco)
Design Focus: Family living, entertaining, contemporary functionality, indoor-outdoor connection

The Brief

The vision was to create a forever home that could comfortably support modern family life while offering flexible spaces for guests, entertaining, and future needs.

The homeowners wanted open-plan living areas that encourage connection, generous bedroom accommodation, practical storage throughout, and seamless access to outdoor entertaining spaces. Every part of the home needed to feel spacious, welcoming, and easy to live in without compromising on architectural appeal.

Design Strategy

DMR Designs developed a layout centred around the way families naturally move through a home.

The ground floor is anchored by a spacious open-plan kitchen, dining, and family area that connects directly to a covered alfresco, creating one continuous entertaining zone. A large island bench, walk-in pantry, integrated bar, and dedicated mudroom provide everyday practicality while maintaining a clean and uncluttered aesthetic.

A separate living room offers a quieter retreat, while a guest bedroom with its own ensuite provides flexibility for visitors, multigenerational living, or a future home office.

Upstairs, the design transitions into a more private family zone with four additional bedrooms, including a generous master suite complete with a walk-in robe and ensuite. A central rumpus creates another living space where children and teenagers can gather independently from the main living areas below. Multiple skylights and carefully positioned windows help maximise natural light throughout both levels.

Site & Spatial Response

The home's layout responds carefully to the site's proportions while preserving generous landscaped areas and outdoor living spaces.

Living areas are oriented towards the rear yard, strengthening the relationship between indoor spaces and the covered alfresco. Large openings allow daylight to penetrate deep into the floor plan while improving ventilation and visual connection across the home.

Functional spaces including the garage, laundry, mudroom, and pantry are positioned to create efficient circulation, ensuring the home works just as well for everyday routines as it does for entertaining guests. The proposal also exceeds minimum landscaping requirements, creating a balanced relationship between built form and open space.

Key Features

✨ 287.17m² Gross Floor Area
🛏 Five-bedroom family home (including ground-floor guest suite)
🚗 Double garage with internal access
🍽 Spacious open-plan kitchen, dining, and family area
🥂 Walk-in pantry with integrated bar
🌿 Covered alfresco for year-round entertaining
🛋 Separate formal living room
🎮 First-floor rumpus room
🛁 Master suite with walk-in robe and private ensuite
💼 Flexible guest bedroom/home office option
☀️ Multiple skylights enhancing natural light throughout the home

Material & Architectural Expression

The home's contemporary architectural language is defined by clean roof forms, balanced proportions, and carefully integrated outdoor spaces.

Large glazed openings invite natural light into the interior while creating strong visual connections to landscaped areas. The layered façade combines modern detailing with timeless residential design principles, resulting in a home that feels refined, welcoming, and built for long-term family living.

Outcome

The Gables Residence demonstrates how thoughtful planning can create a home that adapts to every stage of family life.

By carefully balancing shared living spaces with private retreats, the design delivers flexibility, comfort, and functionality without sacrificing style. From everyday routines to entertaining family and friends, every space has been designed to support the way the homeowners live today while providing the adaptability they'll appreciate for years to come.

Ready to Design Your Forever Home?

Whether you're planning your first custom home or creating a space tailored to your family's lifestyle, DMR Designs can help bring your vision to life through intelligent, practical, and timeless design.

Book a discovery call with our team and start designing a home that's built around the way you live. 📐🏡
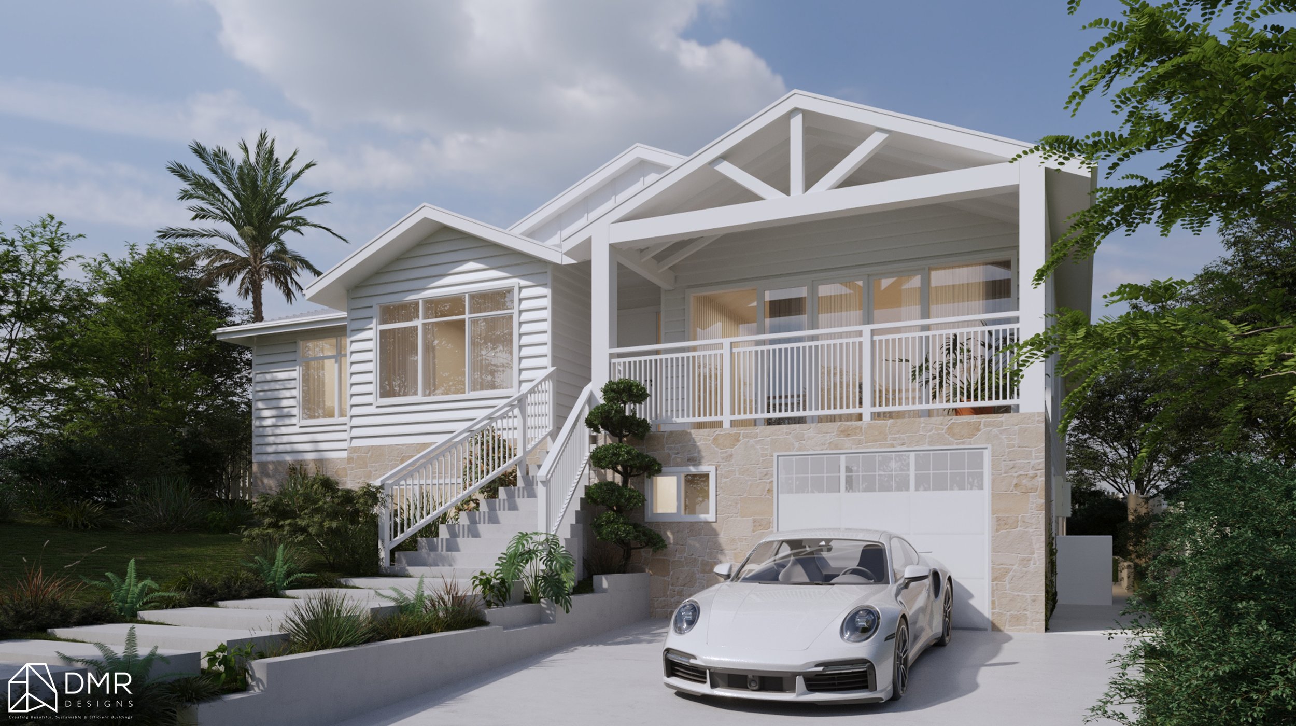
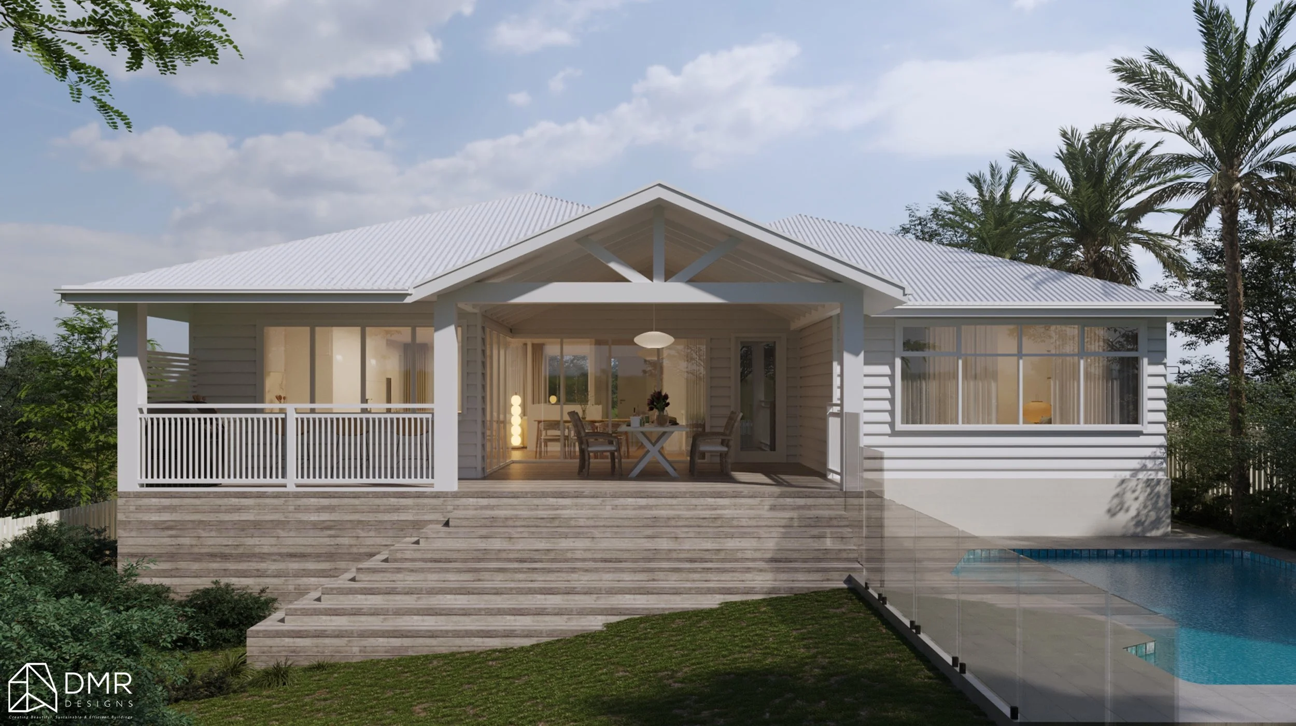
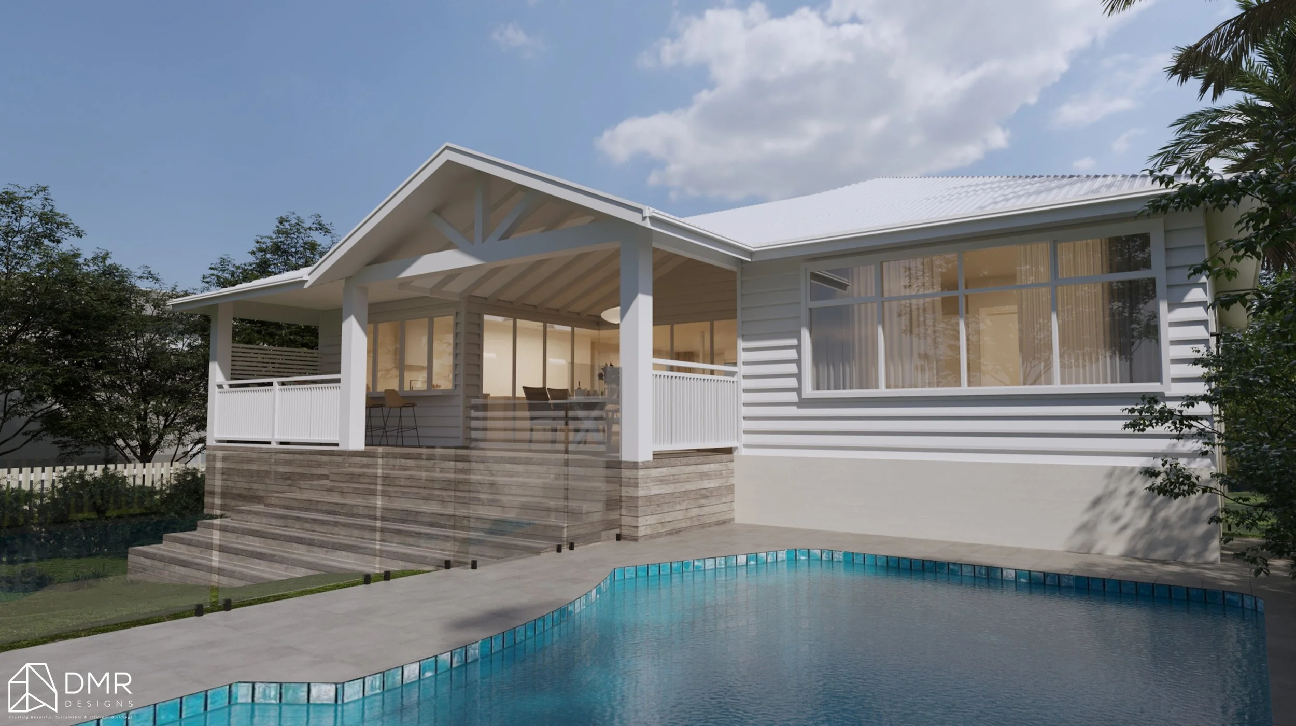
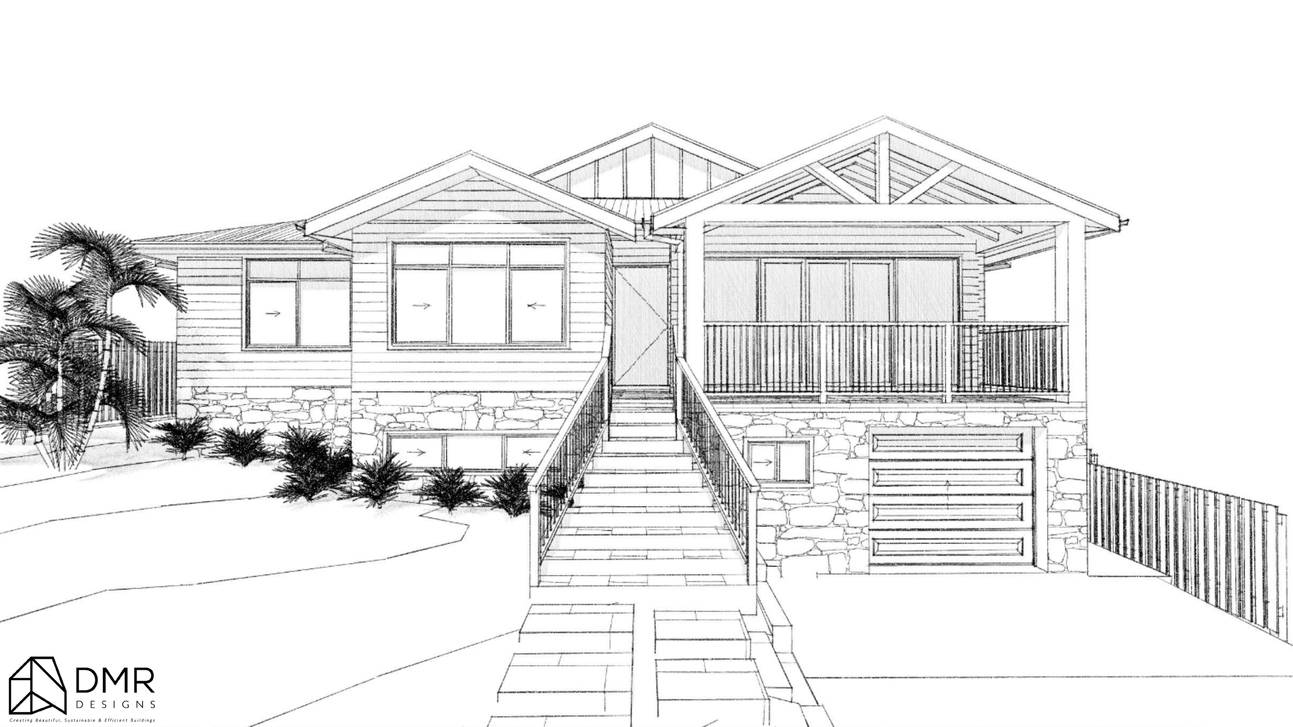
St Ives Chase Residence | Alterations & Additions Case Study - Transforming an Established Home for Contemporary Family Living

Project Overview

Sometimes the best family home is the one you already own—it simply needs to evolve.

For the St Ives Chase Residence, the brief was to transform an existing dwelling into a spacious, contemporary home that better reflects the needs of modern family life. Rather than replacing the home, DMR Designs developed a thoughtful alterations and additions proposal that enhances the property's functionality, improves natural light, and creates stronger connections between indoor and outdoor living.

The result is a carefully balanced design that modernises the home while respecting its existing character, delivering a timeless residence designed for everyday living and long-term enjoyment.

Project Snapshot

Project Type: Alterations & Additions
Location: St Ives Chase, NSW
Design Focus: Modern family living, indoor-outdoor connection, contemporary façade, improved spatial planning

The Brief

The homeowners loved their location but felt the existing home no longer supported the way their family lived.

The objective was to create a home that offered more generous living spaces, improved functionality, and a contemporary architectural identity while preserving the home's established character. The design also needed to strengthen connections between internal living areas and outdoor entertaining spaces, improve natural light throughout the home, and provide a seamless solution suitable for council approval.

Rather than feeling like an obvious extension, the additions were carefully designed to integrate naturally with the original residence.

Design Strategy

DMR Designs approached the project by reimagining both the home's layout and architectural expression.

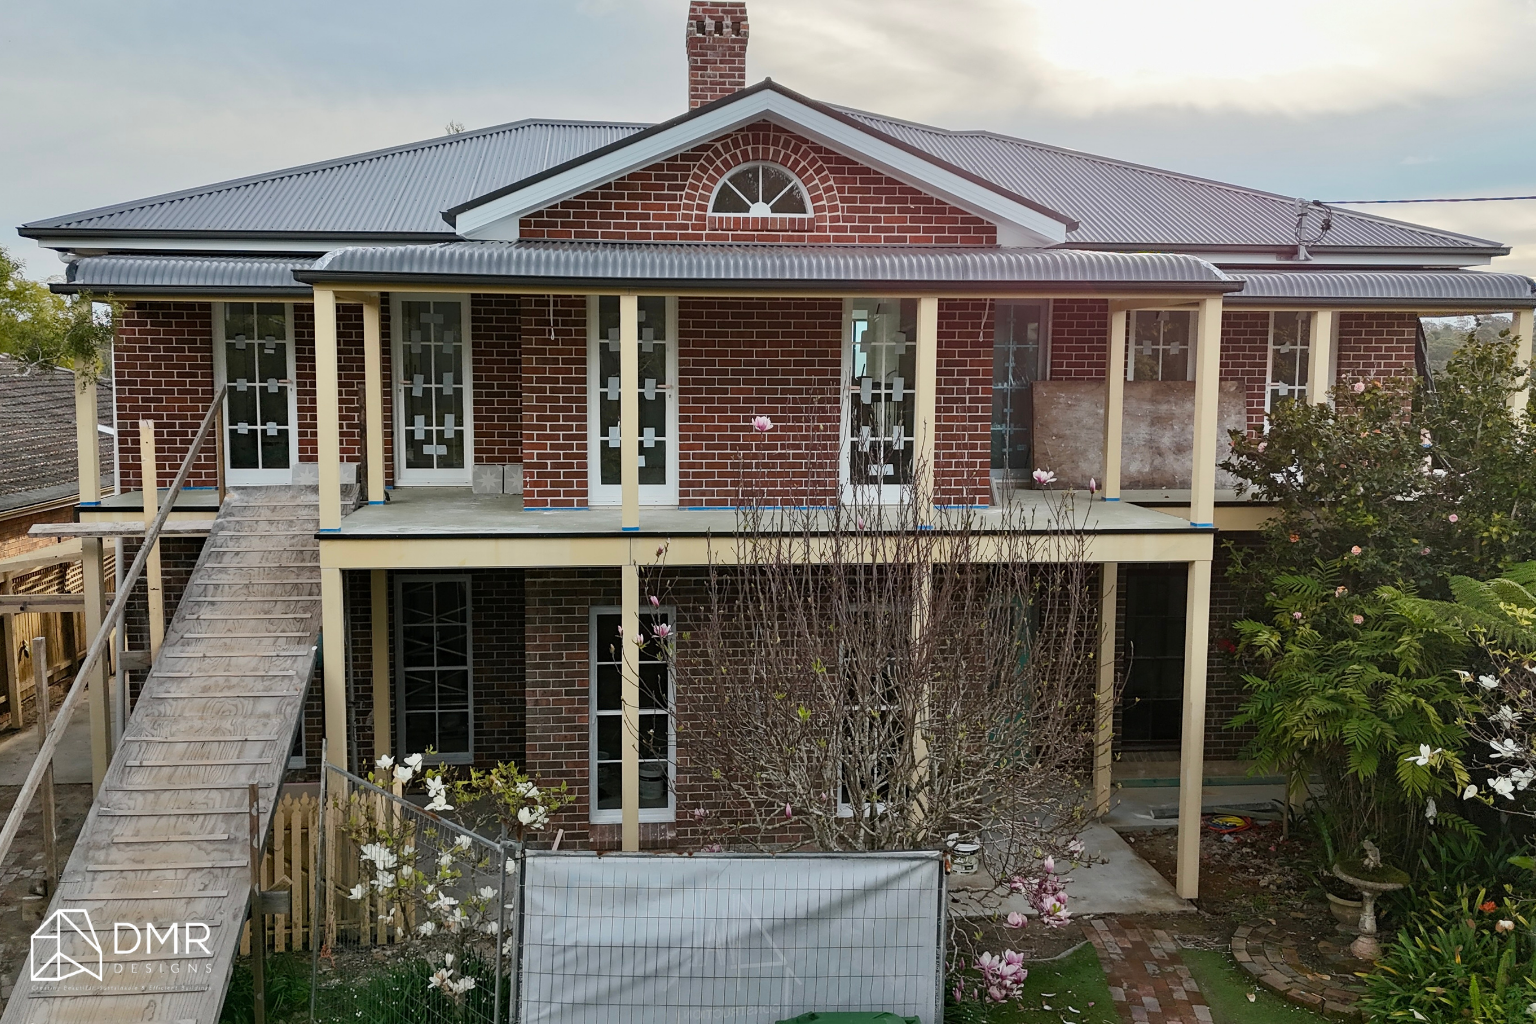
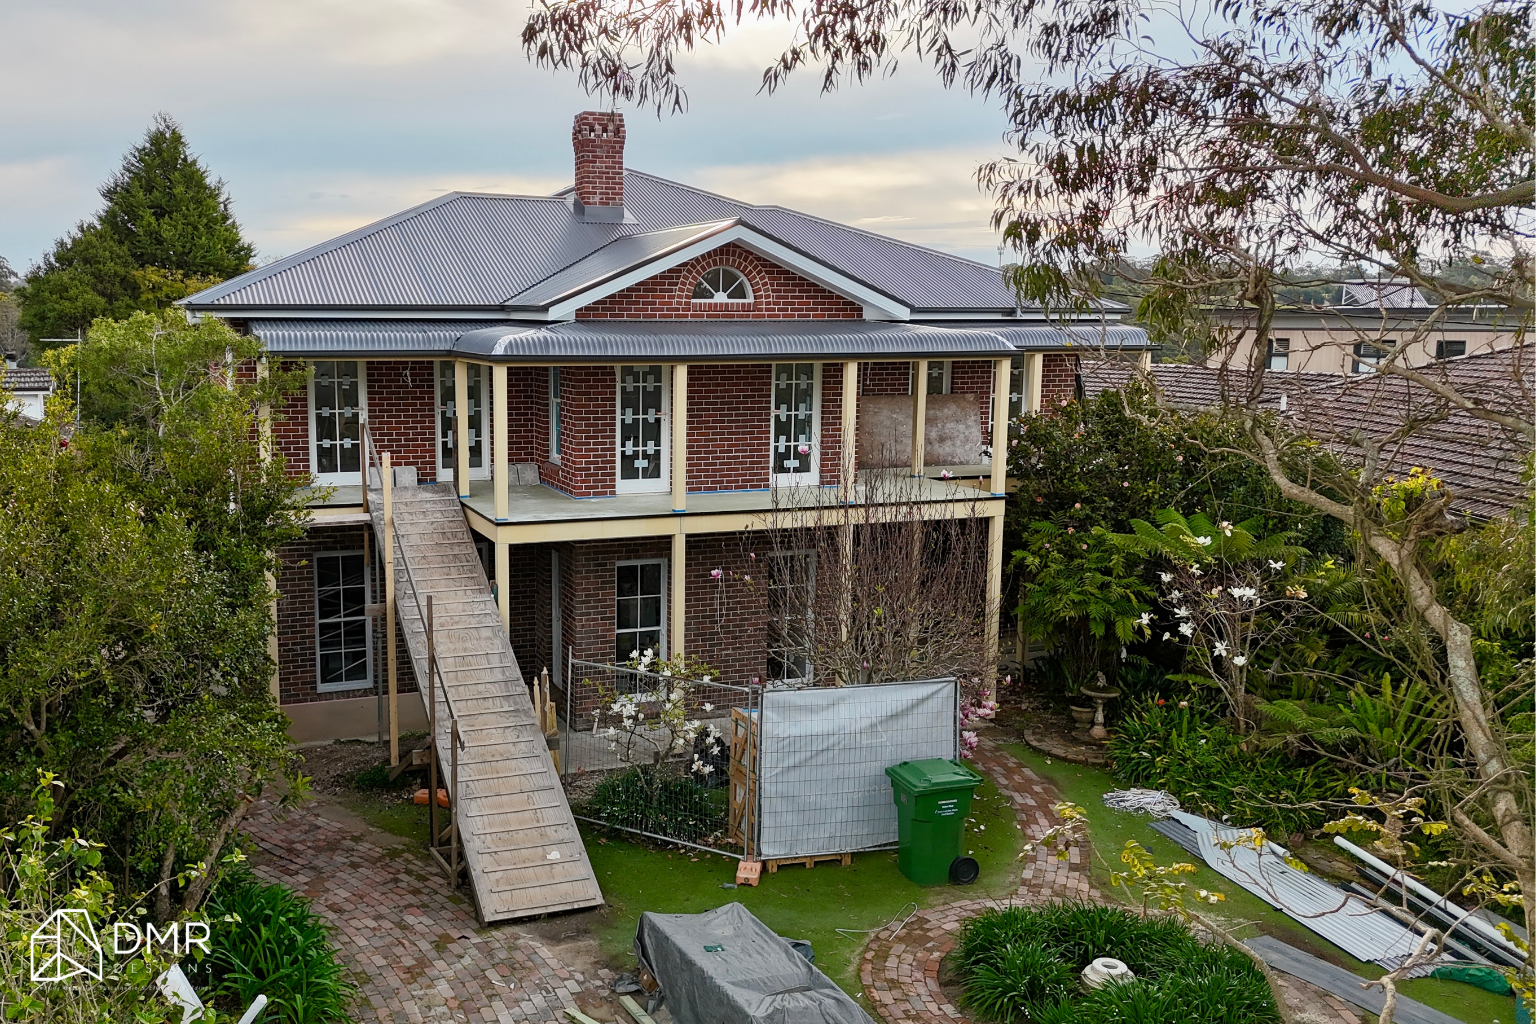
The internal floor plan was refined to create more open and connected living environments, improving circulation between the kitchen, dining, and family areas while allowing each space to function more efficiently for everyday life. Large glazed openings and expansive verandahs help draw natural light deep into the home while strengthening the relationship between indoor and outdoor spaces.

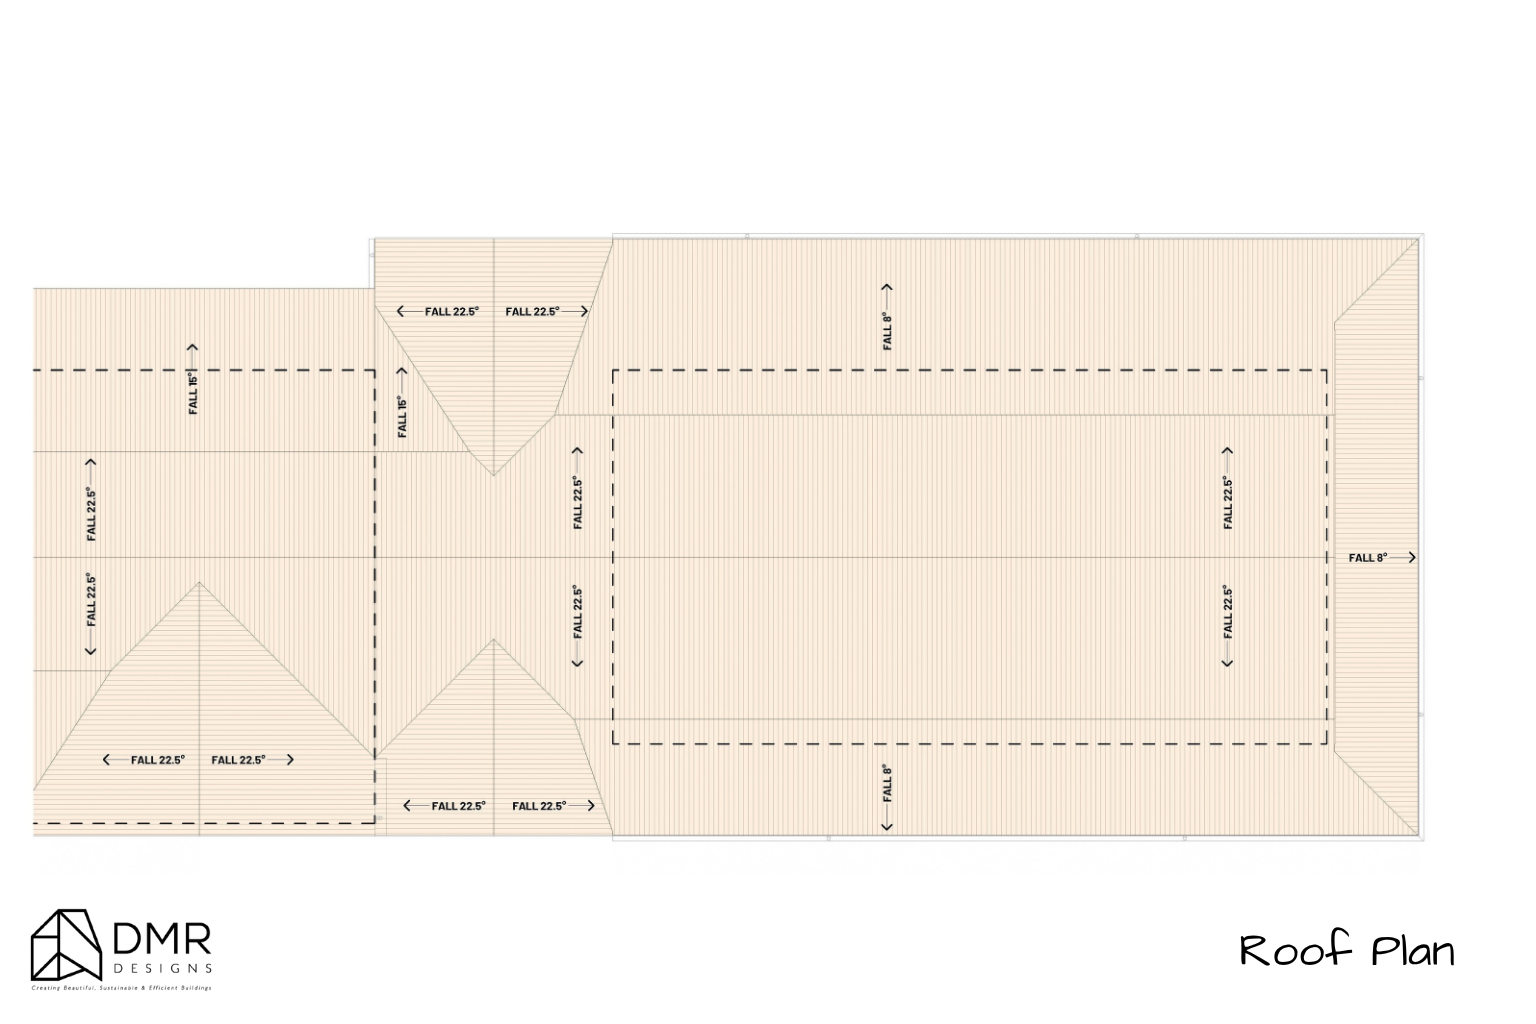
Externally, the home receives a contemporary architectural refresh through a balanced façade composition, refined roof forms, modern materials, and carefully considered proportions. The updated design enhances street appeal while remaining sympathetic to the surrounding neighbourhood.

Every design decision was made with long-term liveability in mind—creating flexible spaces that can adapt alongside the family's changing needs.

Site & Spatial Response

Rather than dramatically increasing the home's footprint, the proposal builds upon the existing dwelling to unlock its full potential.

The redesign improves the relationship between shared family spaces, creating a more natural flow throughout the home while extending living areas towards outdoor entertaining zones. Expansive verandahs provide sheltered outdoor spaces that encourage year-round use and create a seamless transition between inside and out.

Private areas remain thoughtfully separated from communal spaces, ensuring the home balances openness with privacy—an essential consideration for modern family living.

Key Features

✨ Contemporary alterations and additions to an existing family home

🏡 Refined two-storey architectural composition

🛋 Open and connected living spaces

🌿 Expansive verandahs for outdoor living and entertaining

☀️ Improved natural light throughout the home

🚪 Enhanced indoor-outdoor connection through generous glazing

📐 Improved internal circulation and spatial planning

🏘 Contemporary façade that complements the surrounding streetscape

📋 Comprehensive Development Application documentation

🌳 Integrated landscape and site planning

Material & Architectural Expression

The architectural language carefully balances contemporary design with the home's existing character.

A refined palette of modern materials, generous glazing, and clean architectural detailing creates a timeless appearance that enhances the home's visual presence without overwhelming the streetscape. The façade composition introduces stronger proportions and improved symmetry, while expansive verandahs soften the overall form and strengthen the connection between the home and its landscape.

Together, these elements create a residence that feels elegant, functional, and enduring.

Outcome

The St Ives Chase Residence demonstrates how thoughtful alterations and additions can completely transform an existing home without the need for a complete rebuild.

Through careful planning, improved spatial design, and a contemporary architectural approach, the proposal creates a brighter, more functional home that better supports modern family life while preserving the qualities that made the original residence worth investing in.

From concept design through to Development Application, DMR Designs delivered a coordinated design package that balances lifestyle, functionality, and planning excellence—providing the homeowners with confidence as they move towards the next stage of their project.

Thinking About Extending Instead of Moving?

Whether you're looking to modernise your existing home, create more space for a growing family, or unlock your property's full potential, DMR Designs can help bring your vision to life through thoughtful, practical design.

Book a Discovery Call with our team and start planning your home's next chapter. 📐🏡
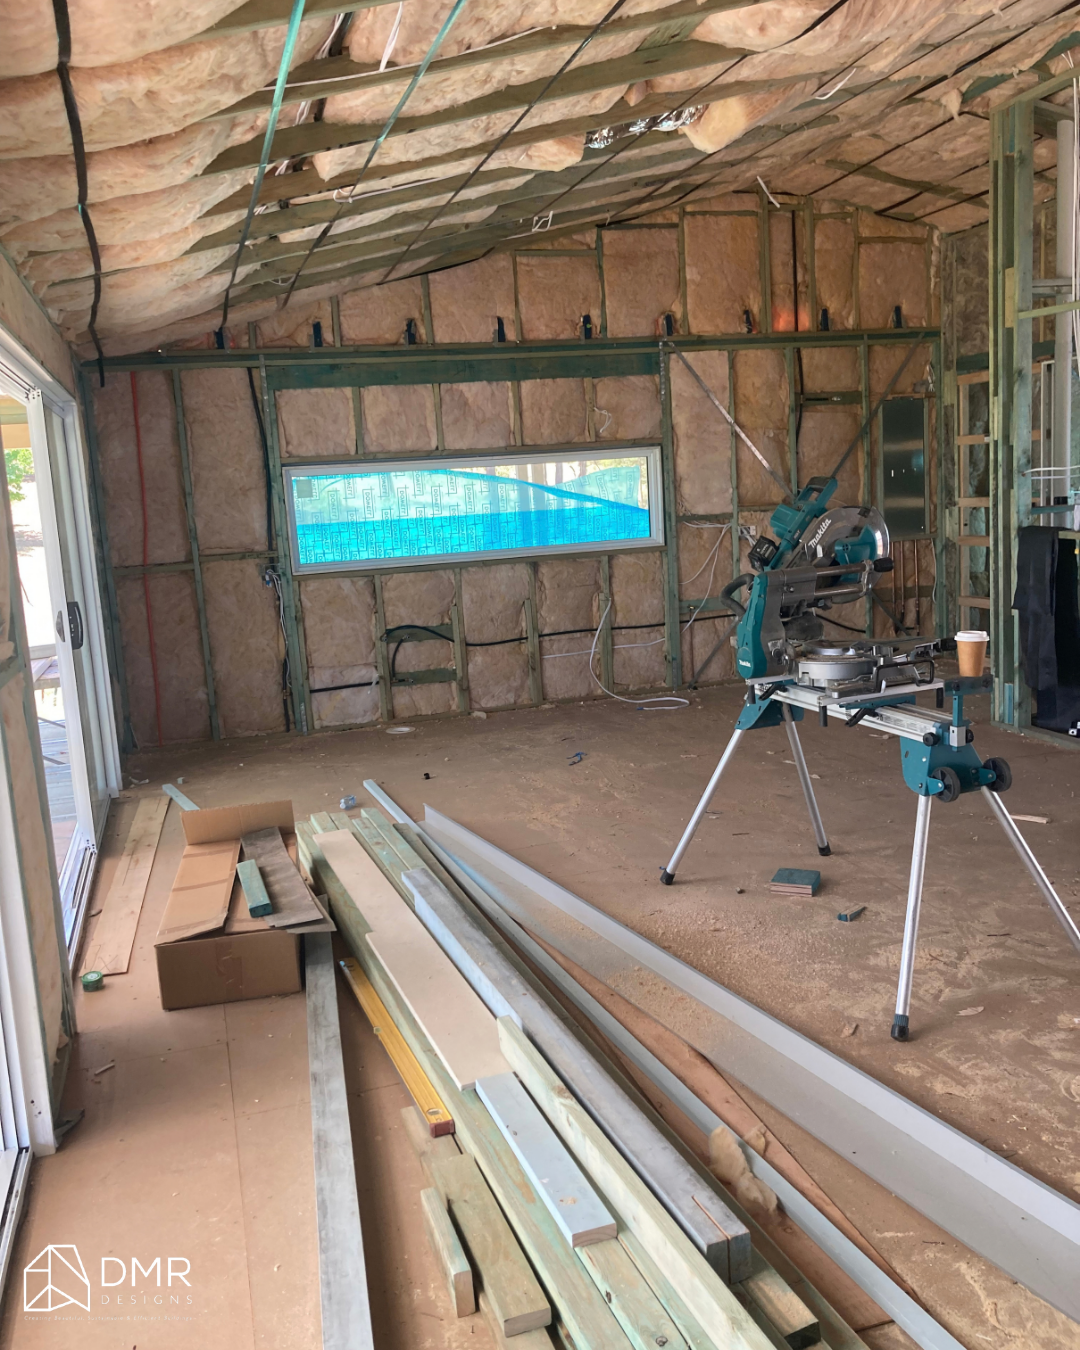
Avonside Residence Alterations & Additions Case Study: Reimagining Family Living Through Thoughtful Design

Project Overview

Great homes often don’t need to be replaced — they need to evolve.

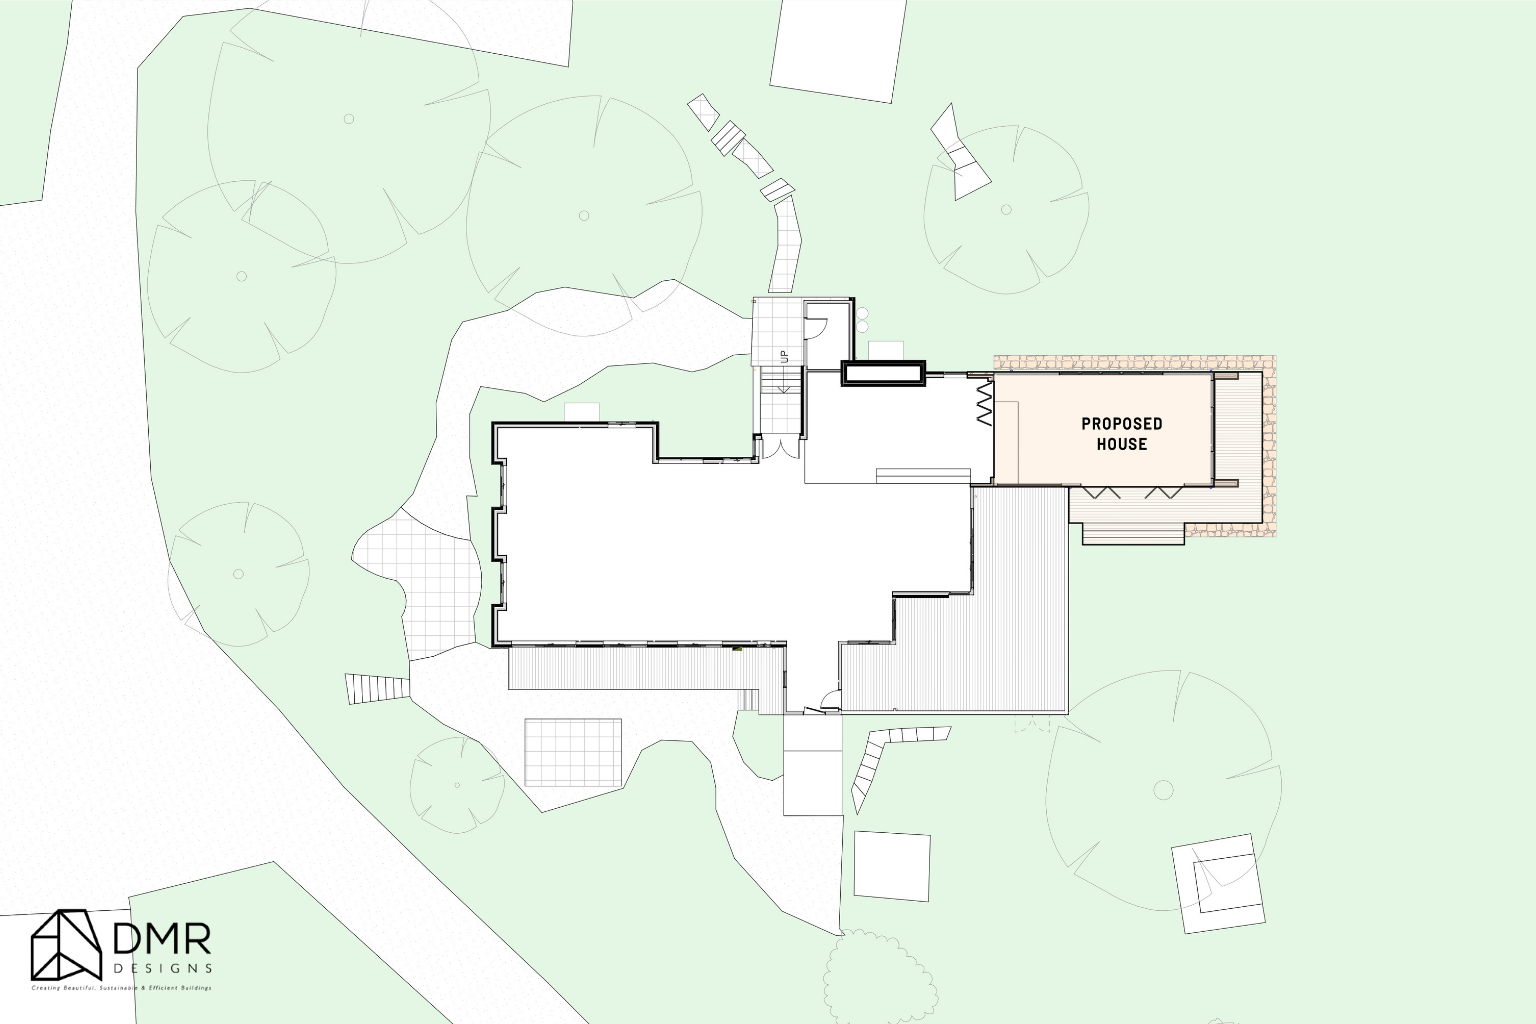
For the Avonside Residence, the brief was to transform an existing family home into a more spacious, functional, and lifestyle-focused environment without losing the character that made the home special. Through a carefully considered alterations and additions strategy, DMR Designs reimagined the home to create better flow, enhanced living spaces, and a stronger connection to outdoor entertaining. The proposal adds approximately 70m² of new living space, bringing the total gross floor area to 307m².

Project Snapshot

Project Type: Alterations & Additions
Additional Area: 70m²
Total GFA: 307m²
Design Focus: Family living, entertaining, spatial flow, lifestyle enhancement

The Brief

Like many growing families, the homeowners loved their location but felt their home no longer supported the way they lived.

The challenge was to create more usable living space, improve functionality, and introduce dedicated areas for entertaining, relaxation, and work-from-home flexibility — all while respecting the existing structure and character of the residence.

The design needed to feel like a natural extension of the home rather than a separate addition.

Design Strategy

DMR Designs approached the project by focusing on how the family would use the home every day.

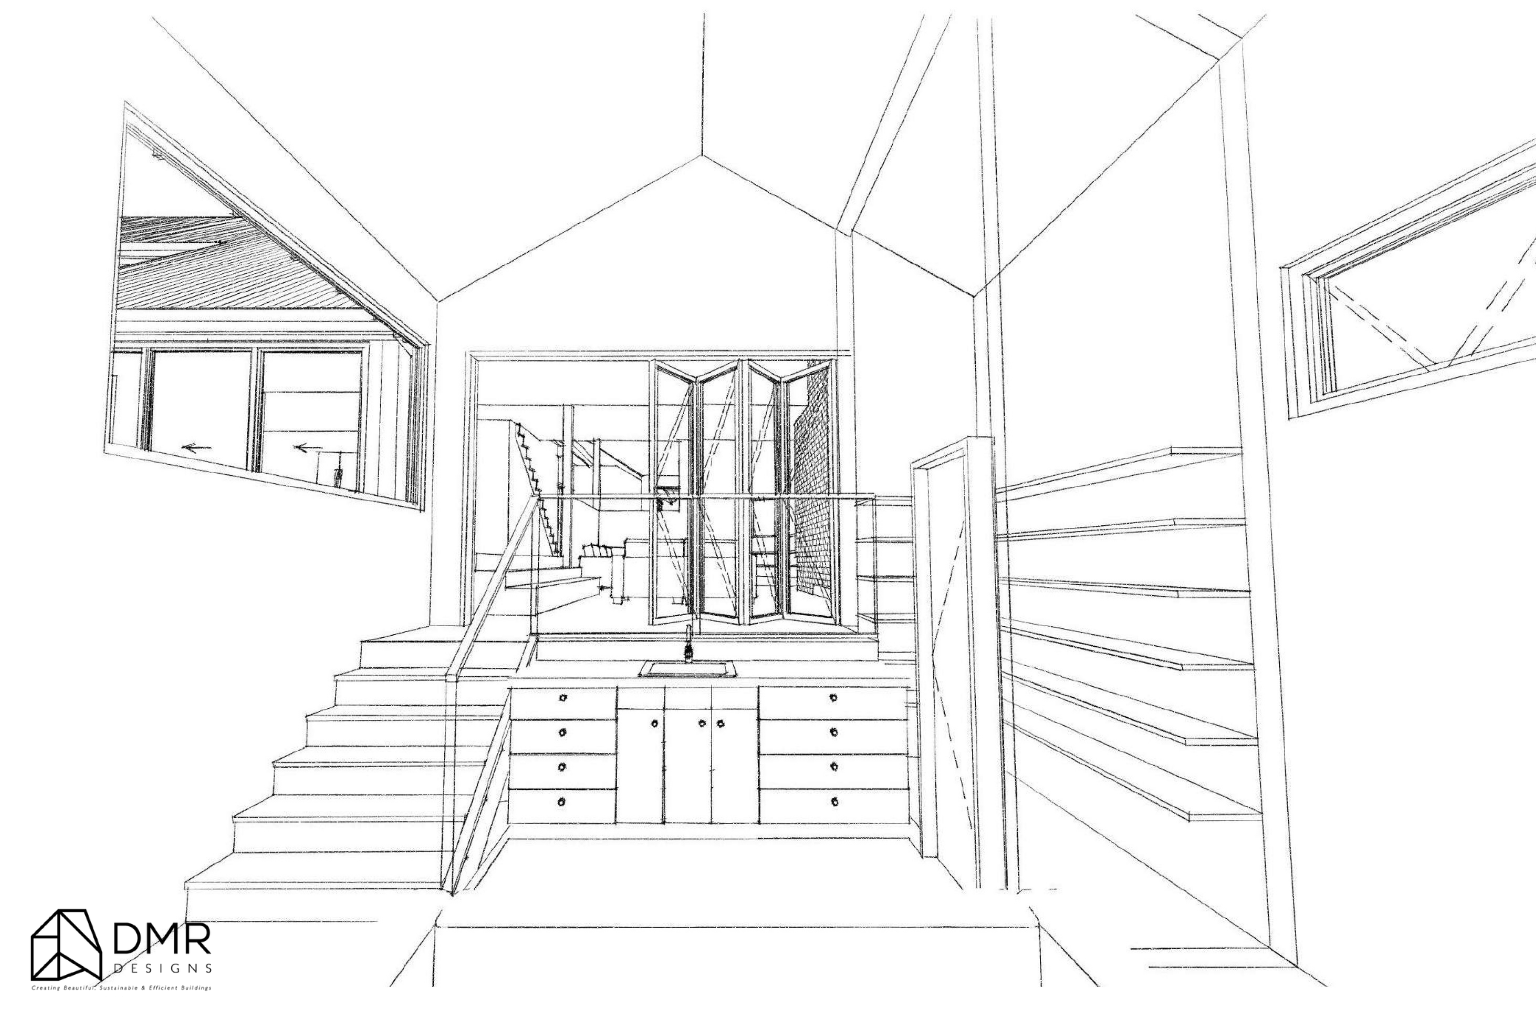
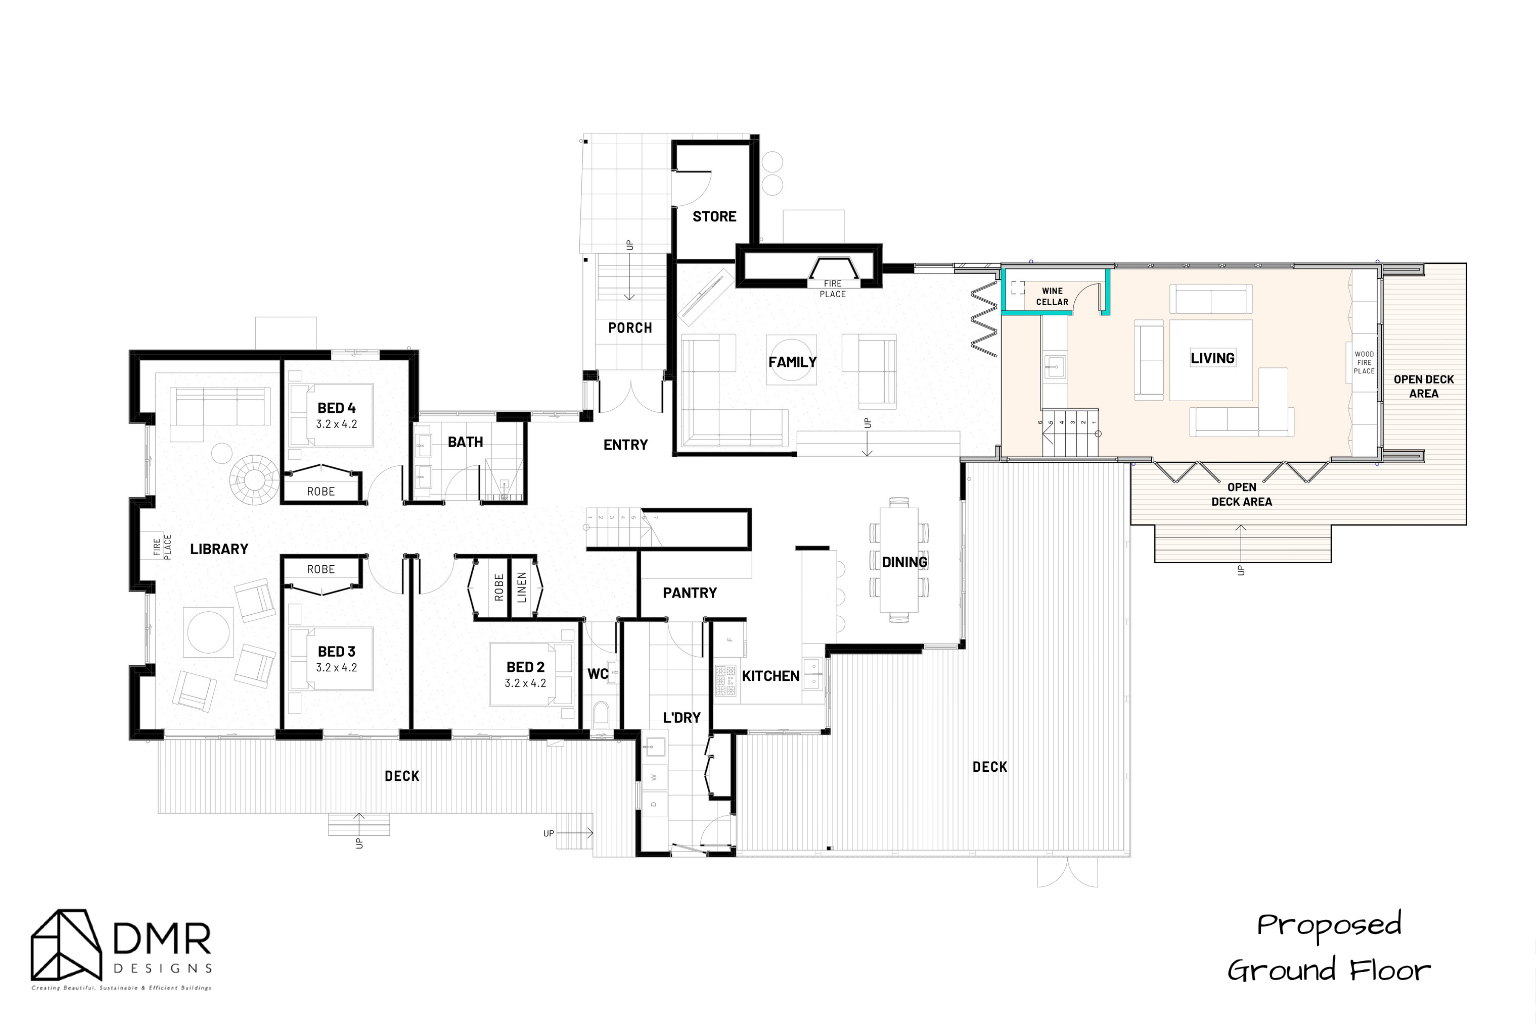
The ground floor was reconfigured to create a more generous and connected living environment, introducing a dedicated living room with a feature wood fireplace, a wine cellar, and expanded entertaining zones that flow directly to outdoor deck areas. Large bi-fold doors help blur the boundary between indoors and outdoors, allowing the home to open up for gatherings and everyday family life.

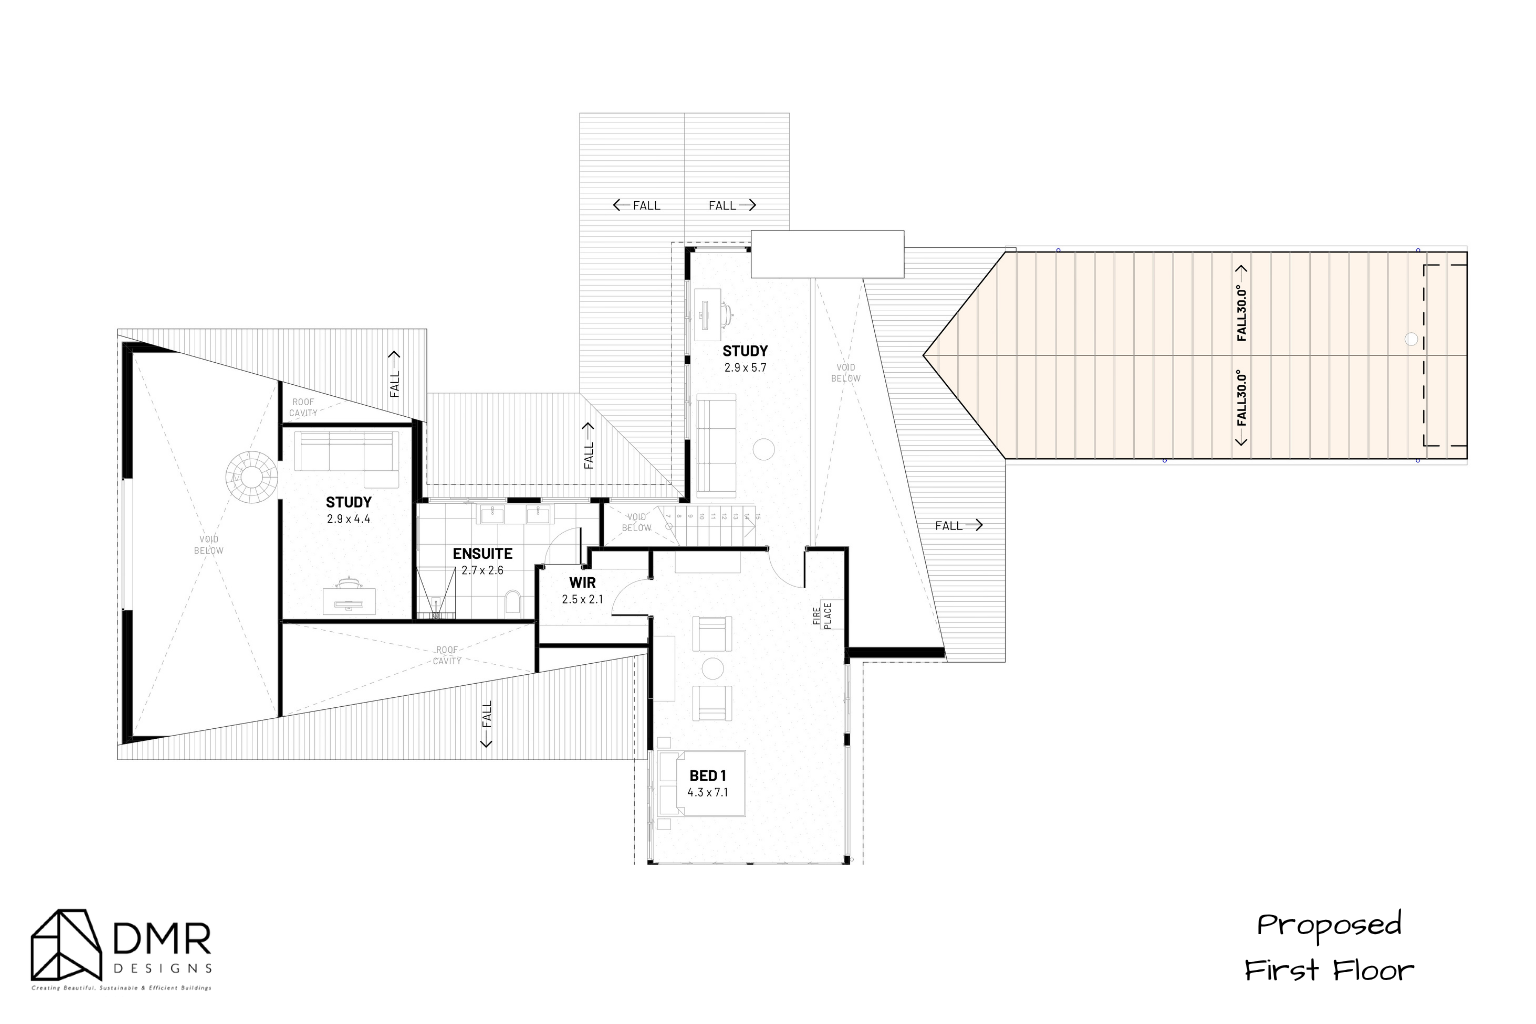
Upstairs, a new parents' retreat provides a private sanctuary away from the main family zones. The addition includes a spacious master suite complete with a walk-in robe, ensuite, and dedicated study spaces, creating a flexible environment suited to modern lifestyles and remote work.

Site & Spatial Response

Rather than expanding unnecessarily, the design carefully builds upon the home's existing footprint and structure.

The proposed additions strengthen the relationship between the kitchen, dining, family, and outdoor spaces, creating a natural progression through the home. Multiple deck areas extend the living zones outward, encouraging year-round entertaining and outdoor enjoyment.

Internally, the layout maintains clear separation between private and shared spaces, ensuring the home remains practical for family living while offering moments of retreat and privacy when needed.

Key Features

  • 70m² alterations and additions

  • Four-bedroom family home

  • Dedicated living room with wood fireplace

  • Purpose-built wine cellar

  • Open-plan kitchen, dining, and family zones

  • Expansive outdoor deck areas

  • Large bi-fold doors connecting indoor and outdoor spaces

  • New first-floor parents' retreat

  • Walk-in robe and private ensuite

  • Dedicated study and work-from-home spaces

  • Feature fireplaces throughout the home


Material & Architectural Expression

The architectural language respects the home's existing character while introducing contemporary detailing.

A carefully curated palette combines timber cladding, natural sandstone, rendered brickwork, feature stone elements, and standing seam metal roofing. Dark architectural accents, including Monument-coloured windows, doors, and metalwork, provide contrast and help unify the new and existing portions of the home.

The result is a design that feels both timeless and modern, enhancing the home's street presence while remaining sensitive to its context.

Outcome

The Avonside Residence demonstrates how thoughtful alterations and additions can completely transform the way a home functions without requiring a complete rebuild.

By creating new spaces for entertaining, relaxation, work, and family connection, the design delivers a home that better supports modern living while preserving the foundations of what already worked. It's a project that balances practicality with lifestyle — giving the family room to grow while remaining connected to the home and neighbourhood they love.

Thinking About Extending Instead of Moving?

Whether you're outgrowing your current home or looking to unlock its full potential, DMR Designs can help you explore what's possible through thoughtful design.

Book a discovery call with our team and start planning your home's next chapter. 

Bronte Residence Casestudy: Coastal Alterations & Additions Designed for Modern Family Living

Project Overview

Located in the coastal suburb of Bronte, this alterations and additions project by DMR Designs reimagines an existing dwelling into a more refined, functional, and lifestyle-focused family home.

The vision was to enhance the connection between indoor and outdoor living while improving functionality, natural light, and the overall street presence — all within the constraints of an established residential site. The result is a contemporary coastal home that balances practicality with relaxed resort-style living.

Project Snapshot

Project Type: Alterations & Additions
Location: Bronte
Site Area: 448.9m²
Approval Pathway: CDC Approved
Scope Includes:

  • Exterior upgrades

  • Landscape improvements

  • New driveway and pathways

  • Pool integration

  • Outdoor entertaining spaces

  • Site planning and compliance coordination

The Brief

The clients wanted to modernise their existing home while making better use of the outdoor areas for entertaining and family living. The brief focused on creating a stronger indoor–outdoor connection, improving circulation through the site, and introducing a cleaner, more contemporary architectural language without losing the home’s warmth and character.

The design also needed to respond carefully to neighbouring properties, site setbacks, privacy considerations, and the coastal environment.

Site & Environmental Response

The site analysis identified opportunities to maximise natural light, prevailing breezes, and outdoor usability while minimising privacy impacts and responding to surrounding residential conditions.

DMR Designs carefully considered:

  • Existing setbacks and neighbouring dwellings

  • Solar orientation and seasonal sunlight

  • Coastal ventilation and airflow

  • Privacy screening opportunities

  • Landscape integration and outdoor functionality

This informed a layout that feels open, connected, and highly liveable throughout the year.

Design Strategy

Rather than dramatically increasing the building footprint, the design focused on improving the way the home functions and feels. Thoughtful site planning, upgraded outdoor spaces, and refined architectural detailing transformed the property into a more cohesive and lifestyle-oriented home.

Key moves included:

  • Reworking circulation and entry experience

  • Enhancing the rear outdoor entertaining zone

  • Introducing a new pool and landscaped setting

  • Creating stronger visual and physical connections between interior and exterior spaces

  • Improving material consistency and architectural presentation

The result is a home that feels larger, lighter, and more connected without unnecessary overbuilding.

Outdoor Living & Landscape Integration

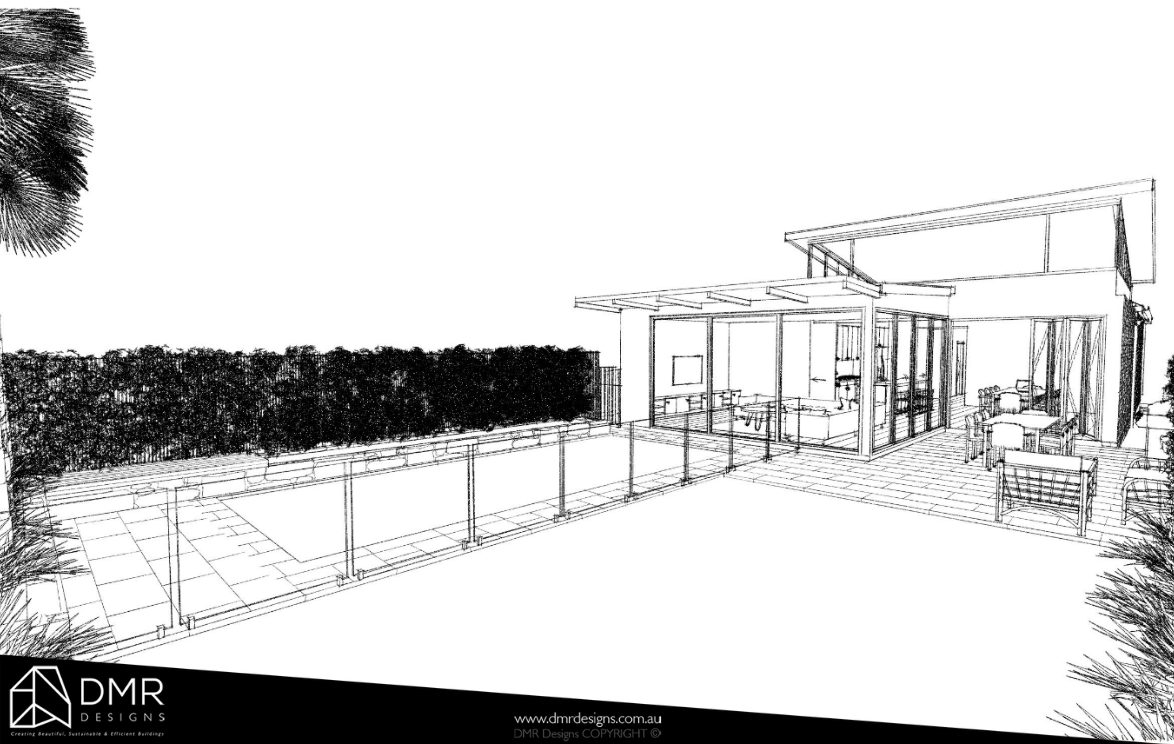
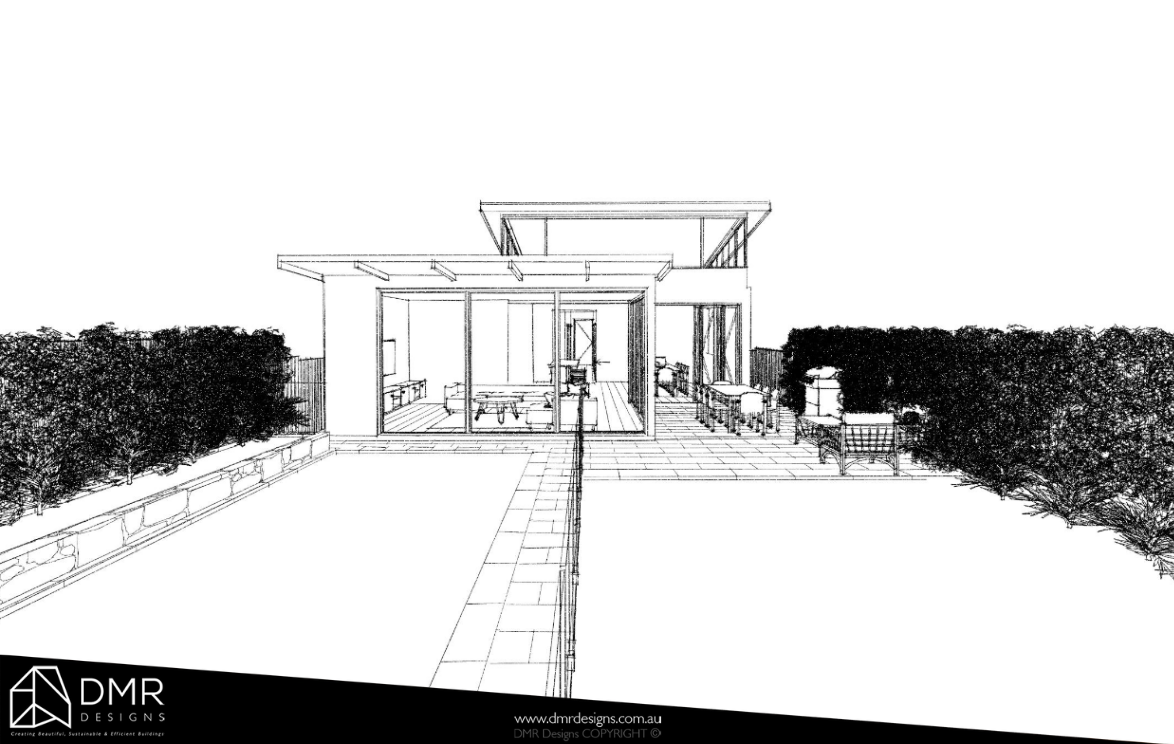
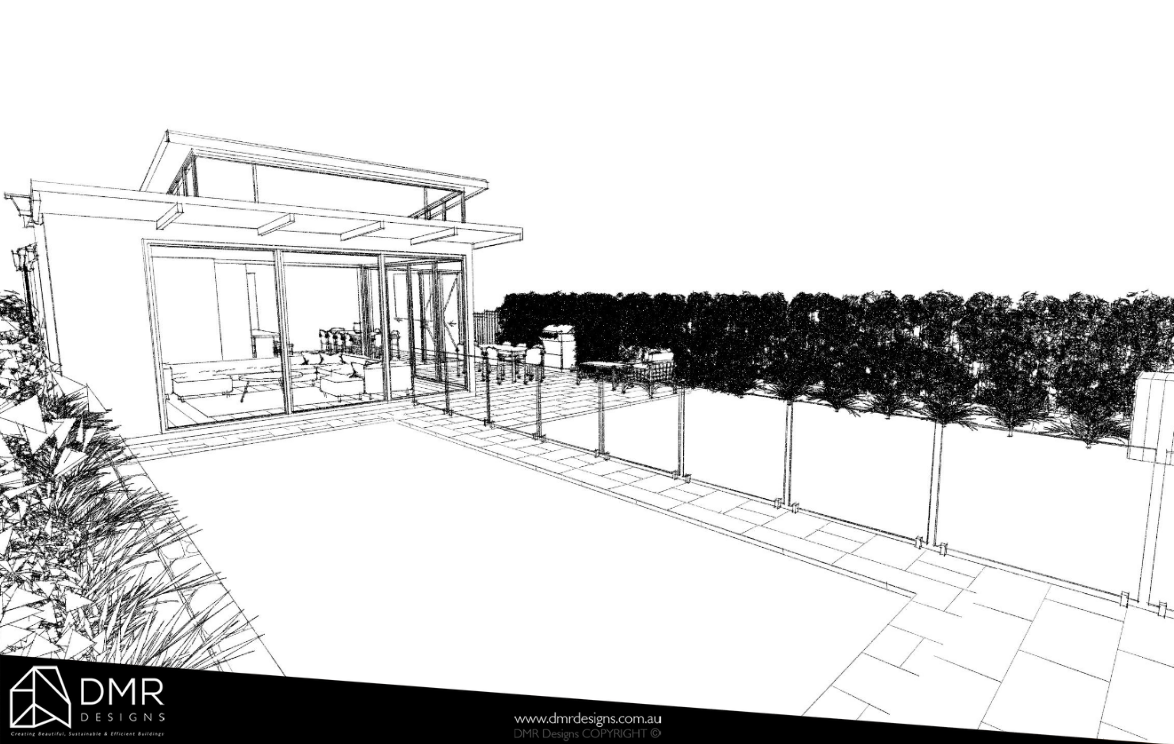
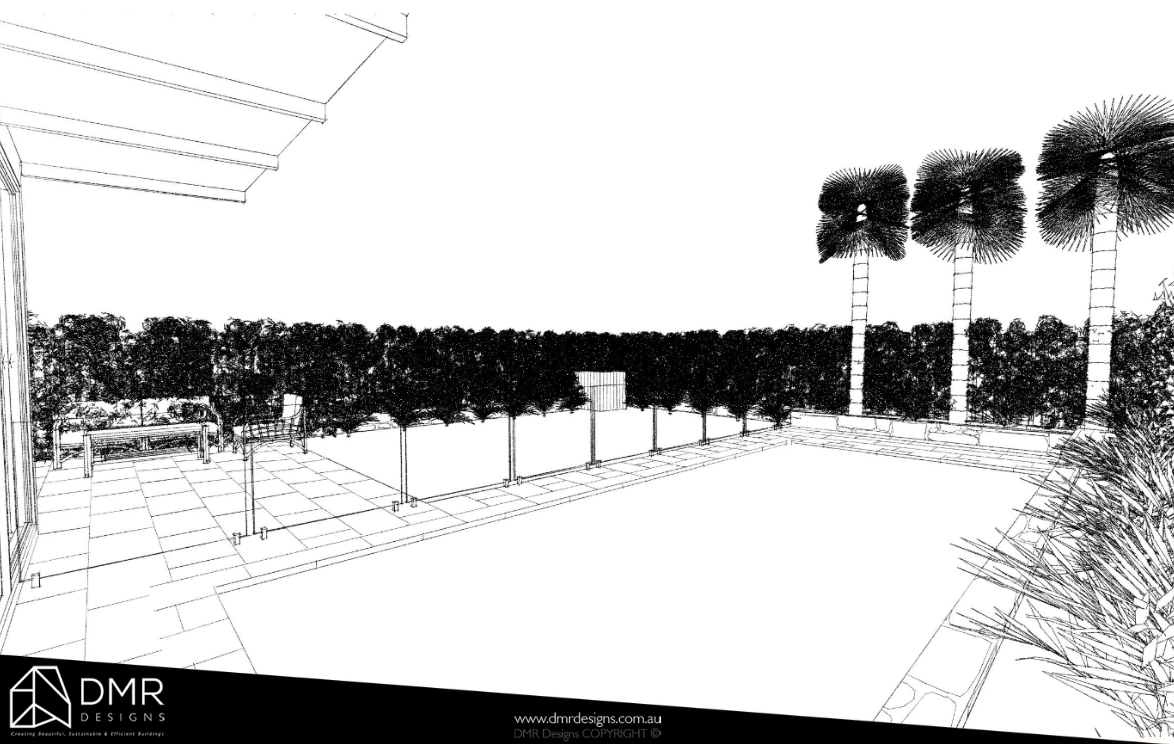
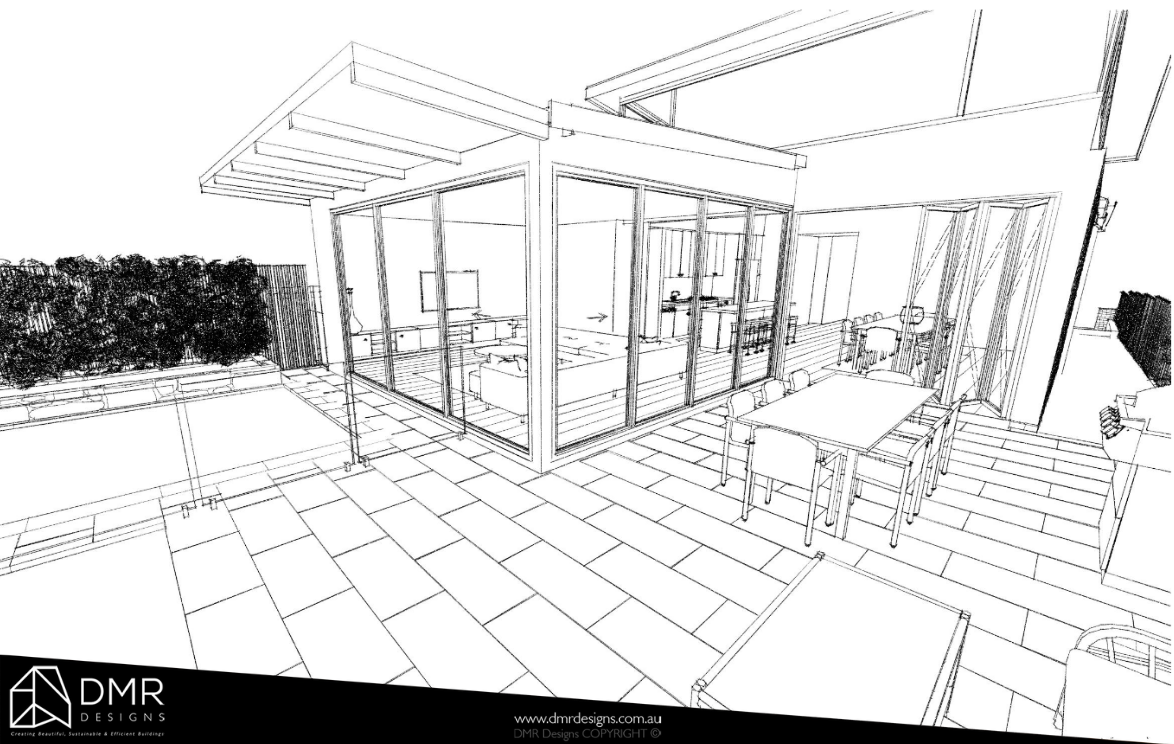
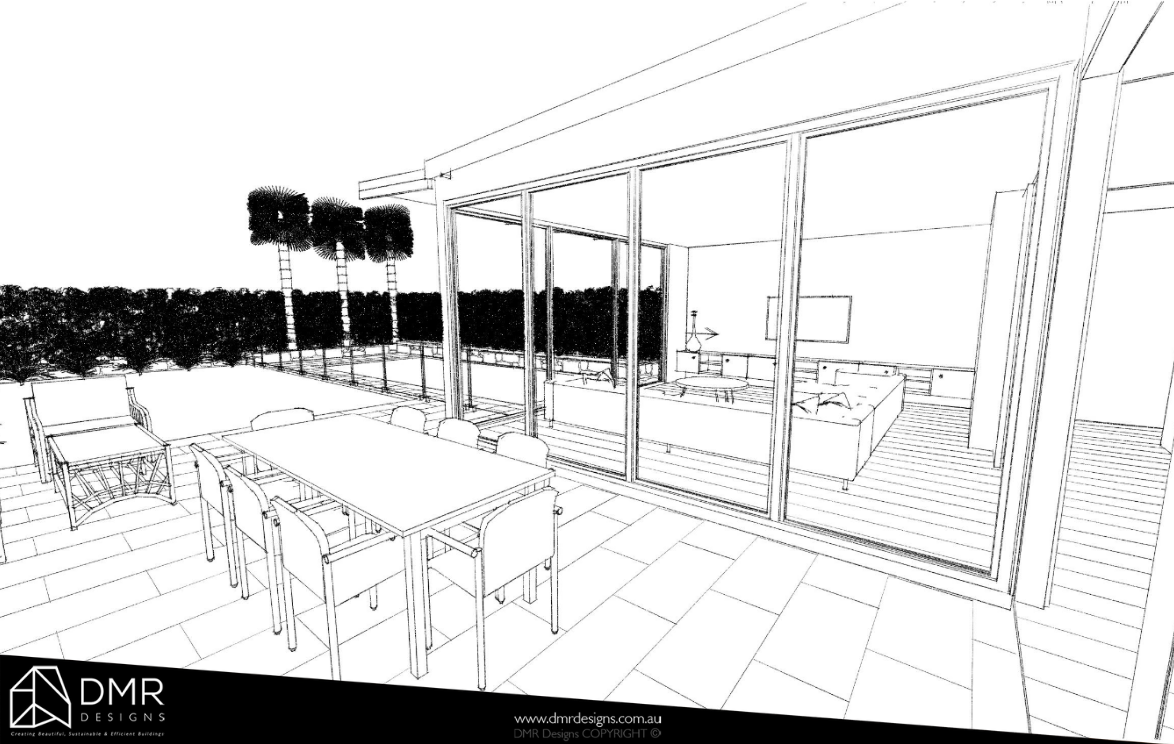
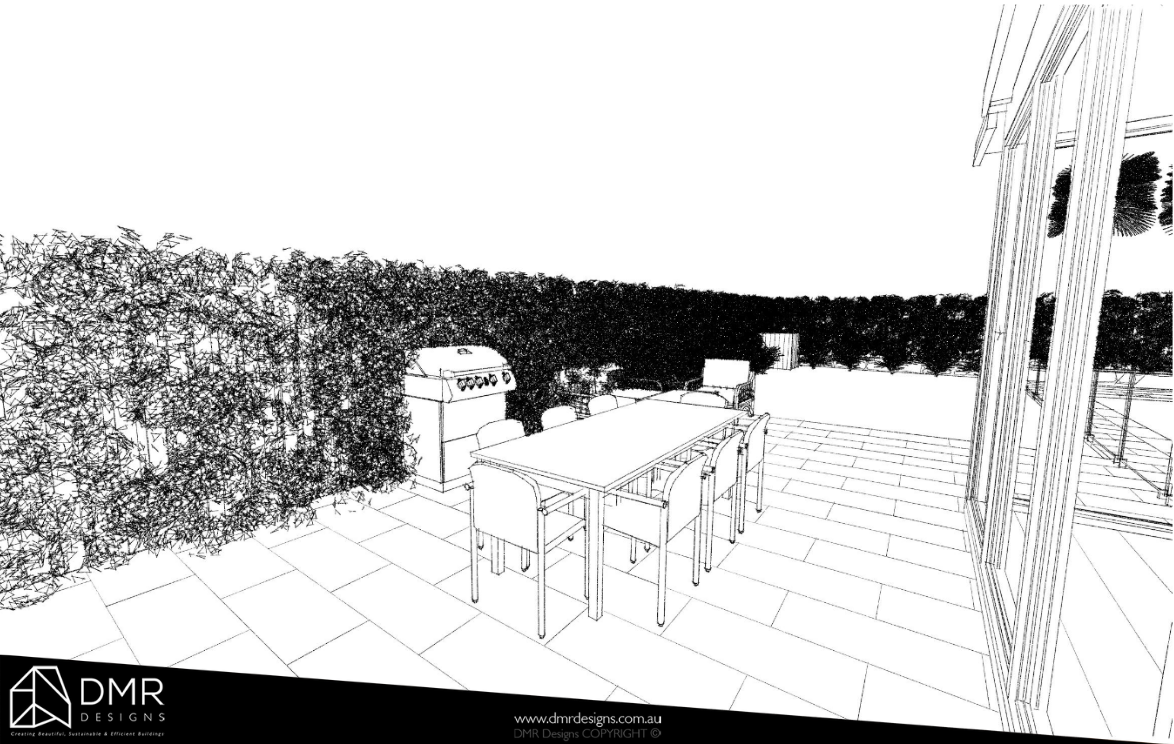
A major focus of the project was the transformation of the rear yard into a resort-inspired outdoor retreat.

The proposed design incorporates:

  • An 8m x 3.3m swimming pool

  • Open tiled entertaining areas

  • Integrated landscaping and planting zones

  • New retaining walls and pathways

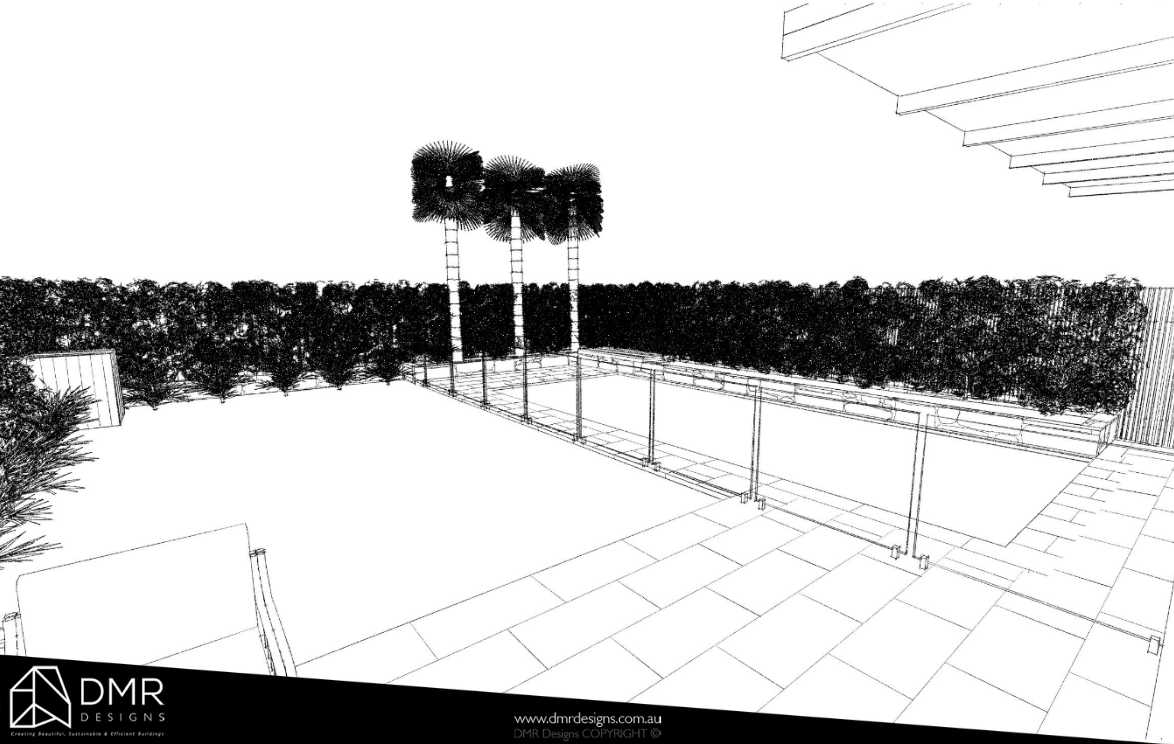
  • Glass pool fencing for uninterrupted sightlines

  • Seating areas and soft landscaping to enhance usability and privacy

Together, these elements create a seamless extension of the home and encourage year-round outdoor living.

Sustainability & Compliance

The project was designed in line with BASIX sustainability requirements and CDC planning controls. Sustainability considerations included:

  • Improved thermal performance

  • Double-glazed skylights

  • Insulated walls and ceilings

  • Efficient lighting and ventilation strategies

  • Water-saving fixtures

  • Landscape integration and stormwater management

The design successfully balanced compliance requirements with architectural outcomes, ensuring a streamlined approval pathway while maintaining the project vision.

Outcome

This Bronte residence demonstrates how thoughtful alterations and additions can completely transform the experience of an existing home. Through strategic planning, refined detailing, and strong indoor–outdoor integration, DMR Designs delivered a contemporary coastal residence tailored for modern family living.

The final outcome enhances functionality, lifestyle, and long-term liveability while maintaining harmony with the surrounding streetscape and coastal character.

Thinking About Renovating or Extending Your Home?

Whether you’re planning a contemporary renovation, outdoor entertaining upgrade, or a full alterations and additions project, DMR Designs can guide you from concept through approvals and construction documentation.

Enquire today to start your custom home transformation.

Designing Modern Living: The Wheeler Heights Home Project Case Study

Project Overview

A full-scale transformation of an existing dwelling in Wheeler Heights, this project reimagines the home through carefully planned alterations and additions. The design retains key elements of the original structure while significantly expanding and upgrading the layout to suit modern family living.

Snapshot

  • Project Type: Alterations & Additions

  • Build Area: 147m² (new works)

  • Total GFA: 257m²

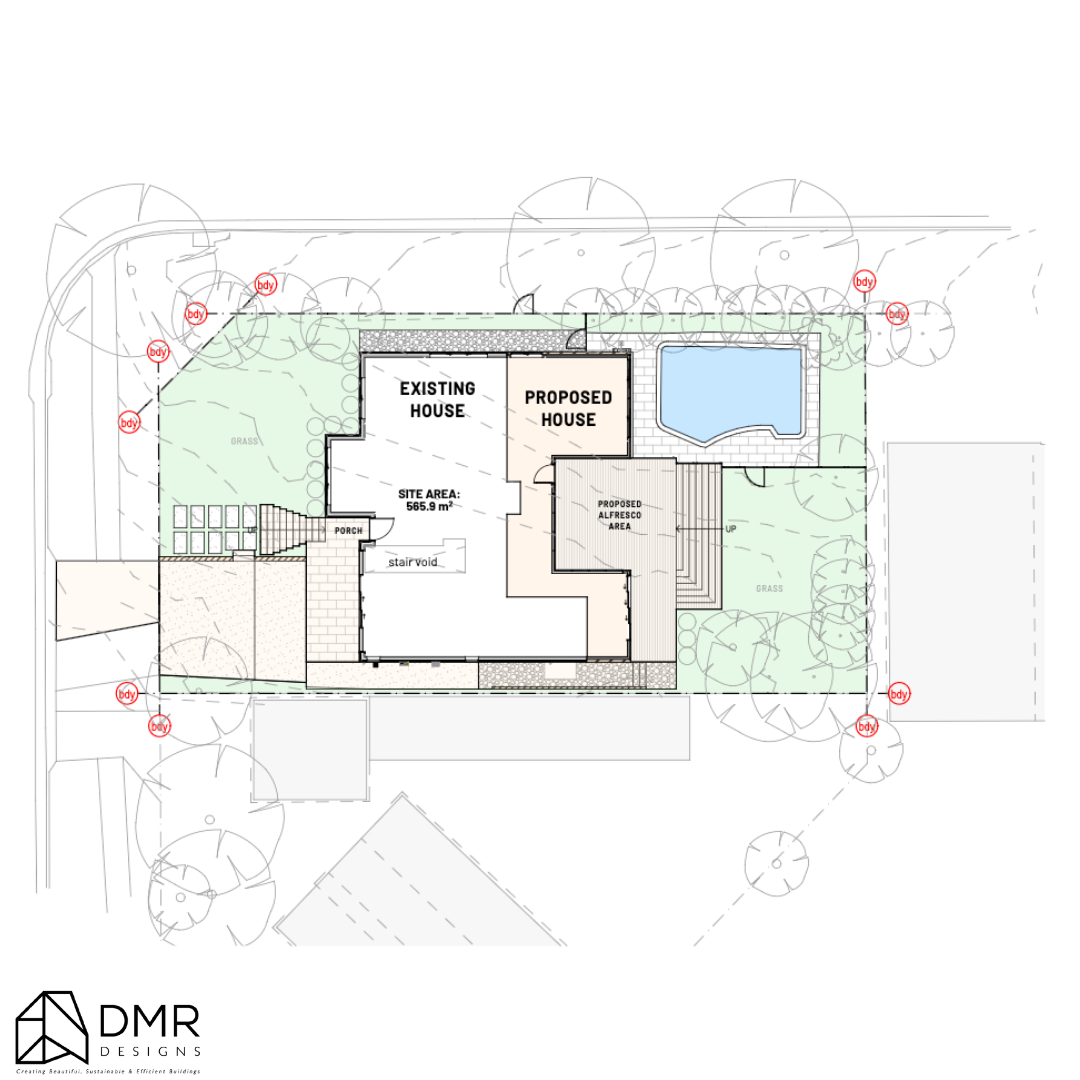
  • Site Area: 565.9m²

  • House Dimensions: 14.3m (W) × 17.0m (L)

  • Levels: Split-level (Ground + Lower Floor)

The Brief

The original home presented a typical dated layout — compartmentalised spaces, limited connection to outdoor areas, and underutilised lower-level zones.

The client’s vision was to:

  • Expand the home to accommodate a growing family

  • Improve flow between living, kitchen, and outdoor areas

  • Introduce modern open-plan living

  • Better utilise the existing pool and backyard

  • Create flexible spaces for entertaining and relaxation

Existing Condition

The original property featured:

  • A compact kitchen, dining, and family area

  • Three bedrooms on the ground level

  • A disconnected patio and outdoor space

  • Underutilised lower floor with basic living, storage, and garage

While functional, the home lacked openness, natural light, and spatial efficiency.

Demolition & Reconfiguration

Strategic demolition played a key role in unlocking the site’s potential:

  • Removal of internal walls to open up living zones

  • Reworking of circulation and entry points

  • Clearing areas to allow for a larger kitchen and alfresco connection

  • Reconfiguration of the lower level to support additional living spaces

This phase laid the groundwork for a cohesive, future-focused layout.

Design Strategy

The design centres on connection, expansion, and flexibility:

  • Open-plan living core integrating kitchen, dining, and family spaces

  • Strong indoor–outdoor flow to a covered alfresco and pool area

  • Vertical integration between ground and lower levels

  • Clear zoning between private (bedrooms) and shared living areas

The result is a home that feels significantly larger, brighter, and more connected.

Transformation (Before → After)

Ground Floor Evolution

Before:

  • 3 bedrooms

  • Small, enclosed kitchen and living spaces

  • Limited outdoor integration

After:

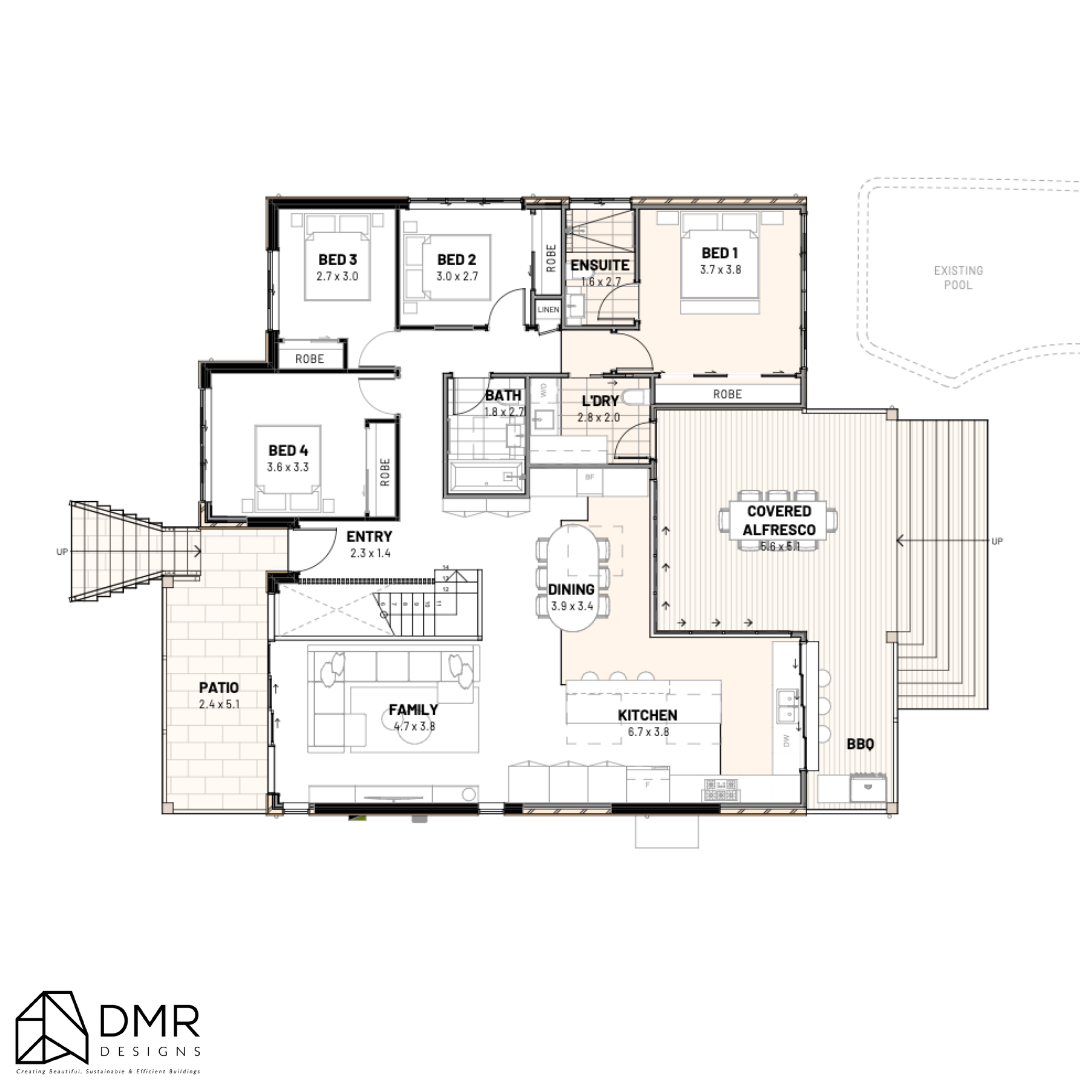
  • Expanded to 4 bedrooms including a master with ensuite

  • Large open-plan kitchen (6.7m x 3.8m), dining, and family area

  • Seamless connection to a covered alfresco (5.6m x 5.1m)

  • Improved entry and circulation

Lower Floor Evolution

Before:

  • Basic living area, storage, garage

  • Underutilised and disconnected

After:

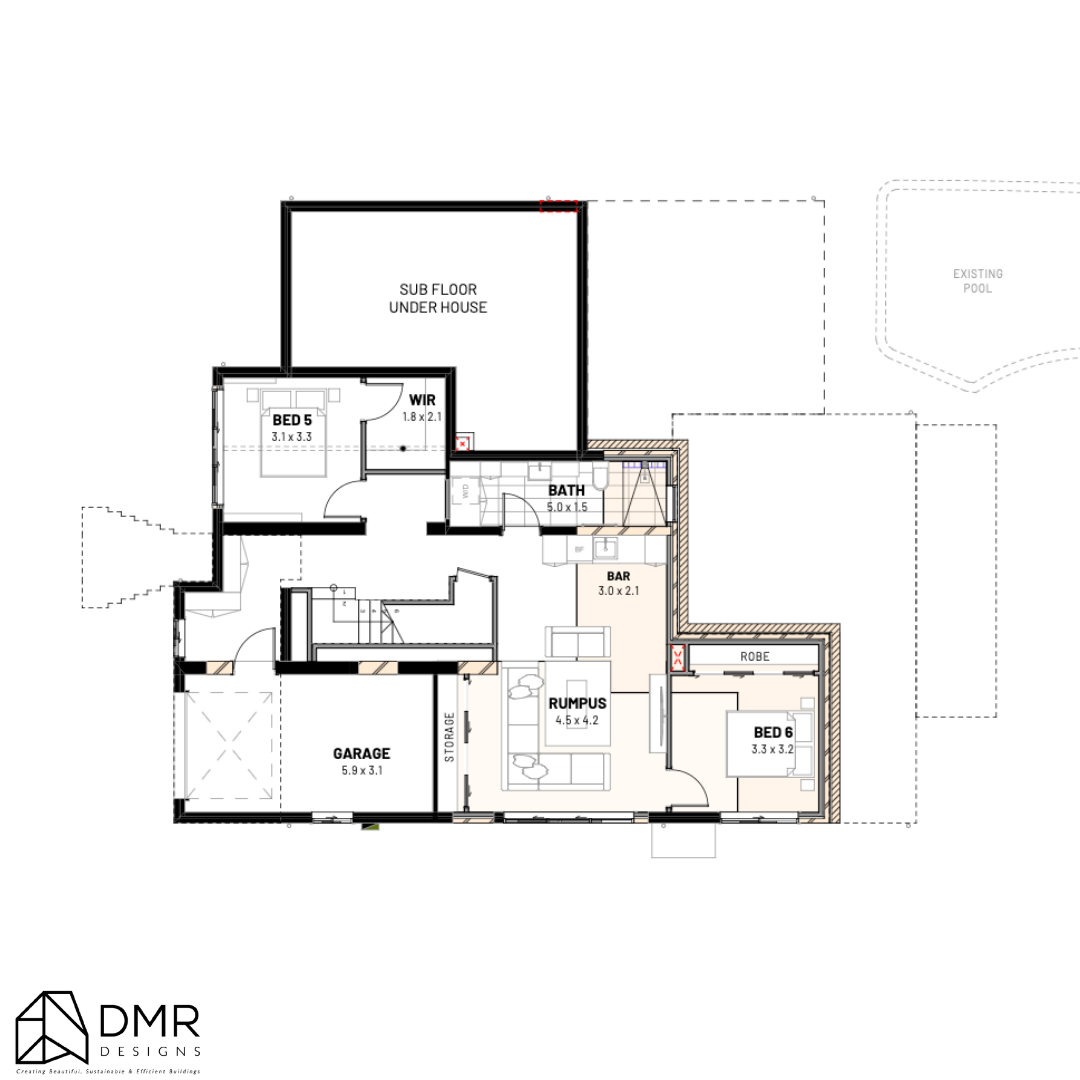
  • Additional 2 bedrooms (Beds 5 & 6)

  • Large rumpus room (4.5m x 4.2m)

  • Integrated bar area for entertaining

  • Enhanced storage and functionality

Site & Outdoor Response

The design strengthens the relationship between the home and its outdoor environment:

  • Existing pool retained and integrated into the design

  • New alfresco positioned as a central entertaining hub

  • Clear visual and physical connection between indoor living and backyard

Material & Architectural Expression

A refined palette creates a clean, contemporary finish:

  • Colorbond Surfmist roofing and elements

  • Natural White and Vivid White finishes for a crisp exterior

  • Sandstone cladding + feature stone for texture

  • Travertine tiles enhancing outdoor spaces

  • Stained timber accents (grey wash) adding warmth

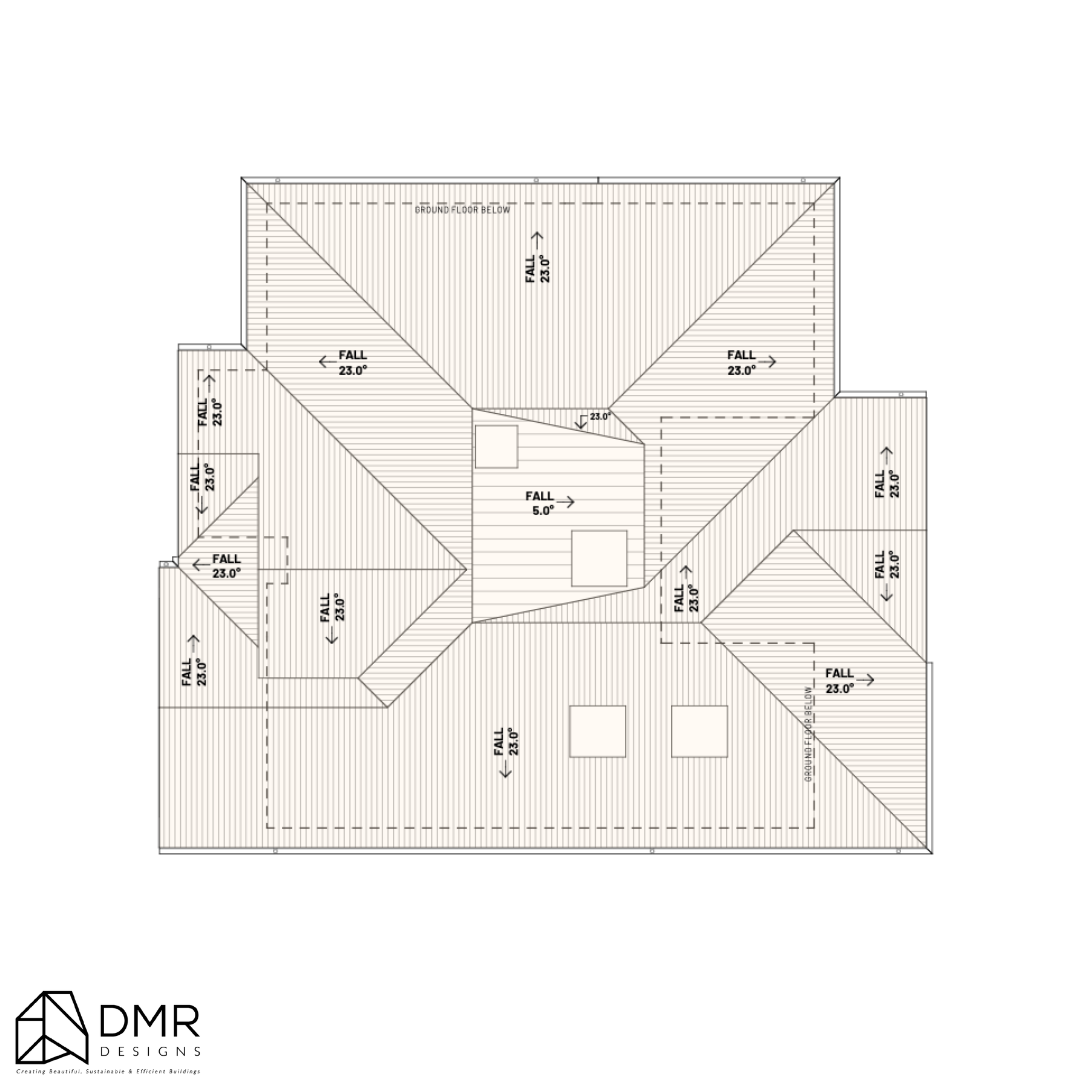
Large aluminium-framed windows, sliding doors, and skylights maximise natural light and ventilation.

Key Features

  • Open-plan kitchen, dining & living zone

  • Covered alfresco connected to pool

  • 6 total bedrooms across two levels

  • Rumpus + bar for entertaining

  • Enhanced natural light through skylights

  • Strong indoor–outdoor integration

  • Modernised façade and material palette

Outcome

What began as a dated, segmented home has been transformed into a spacious, modern family residence designed for both everyday living and entertaining.

The project demonstrates how thoughtful alterations and additions can:

  • Maximise an existing structure

  • Improve functionality without a full rebuild

  • Deliver a home that feels entirely new

Your Home Has More Potential, Let’s Unlock It.

From reworking layouts to full-scale additions, we design homes that feel bigger, brighter, and better connected.

Start your project with DMR Designs today.

Designing Dreams: The Mulgoa Home Project Case Study

Proposed Two-Storey Dwelling with Pool & Pool House

Complying Development Certificate (CDC)

Project Overview

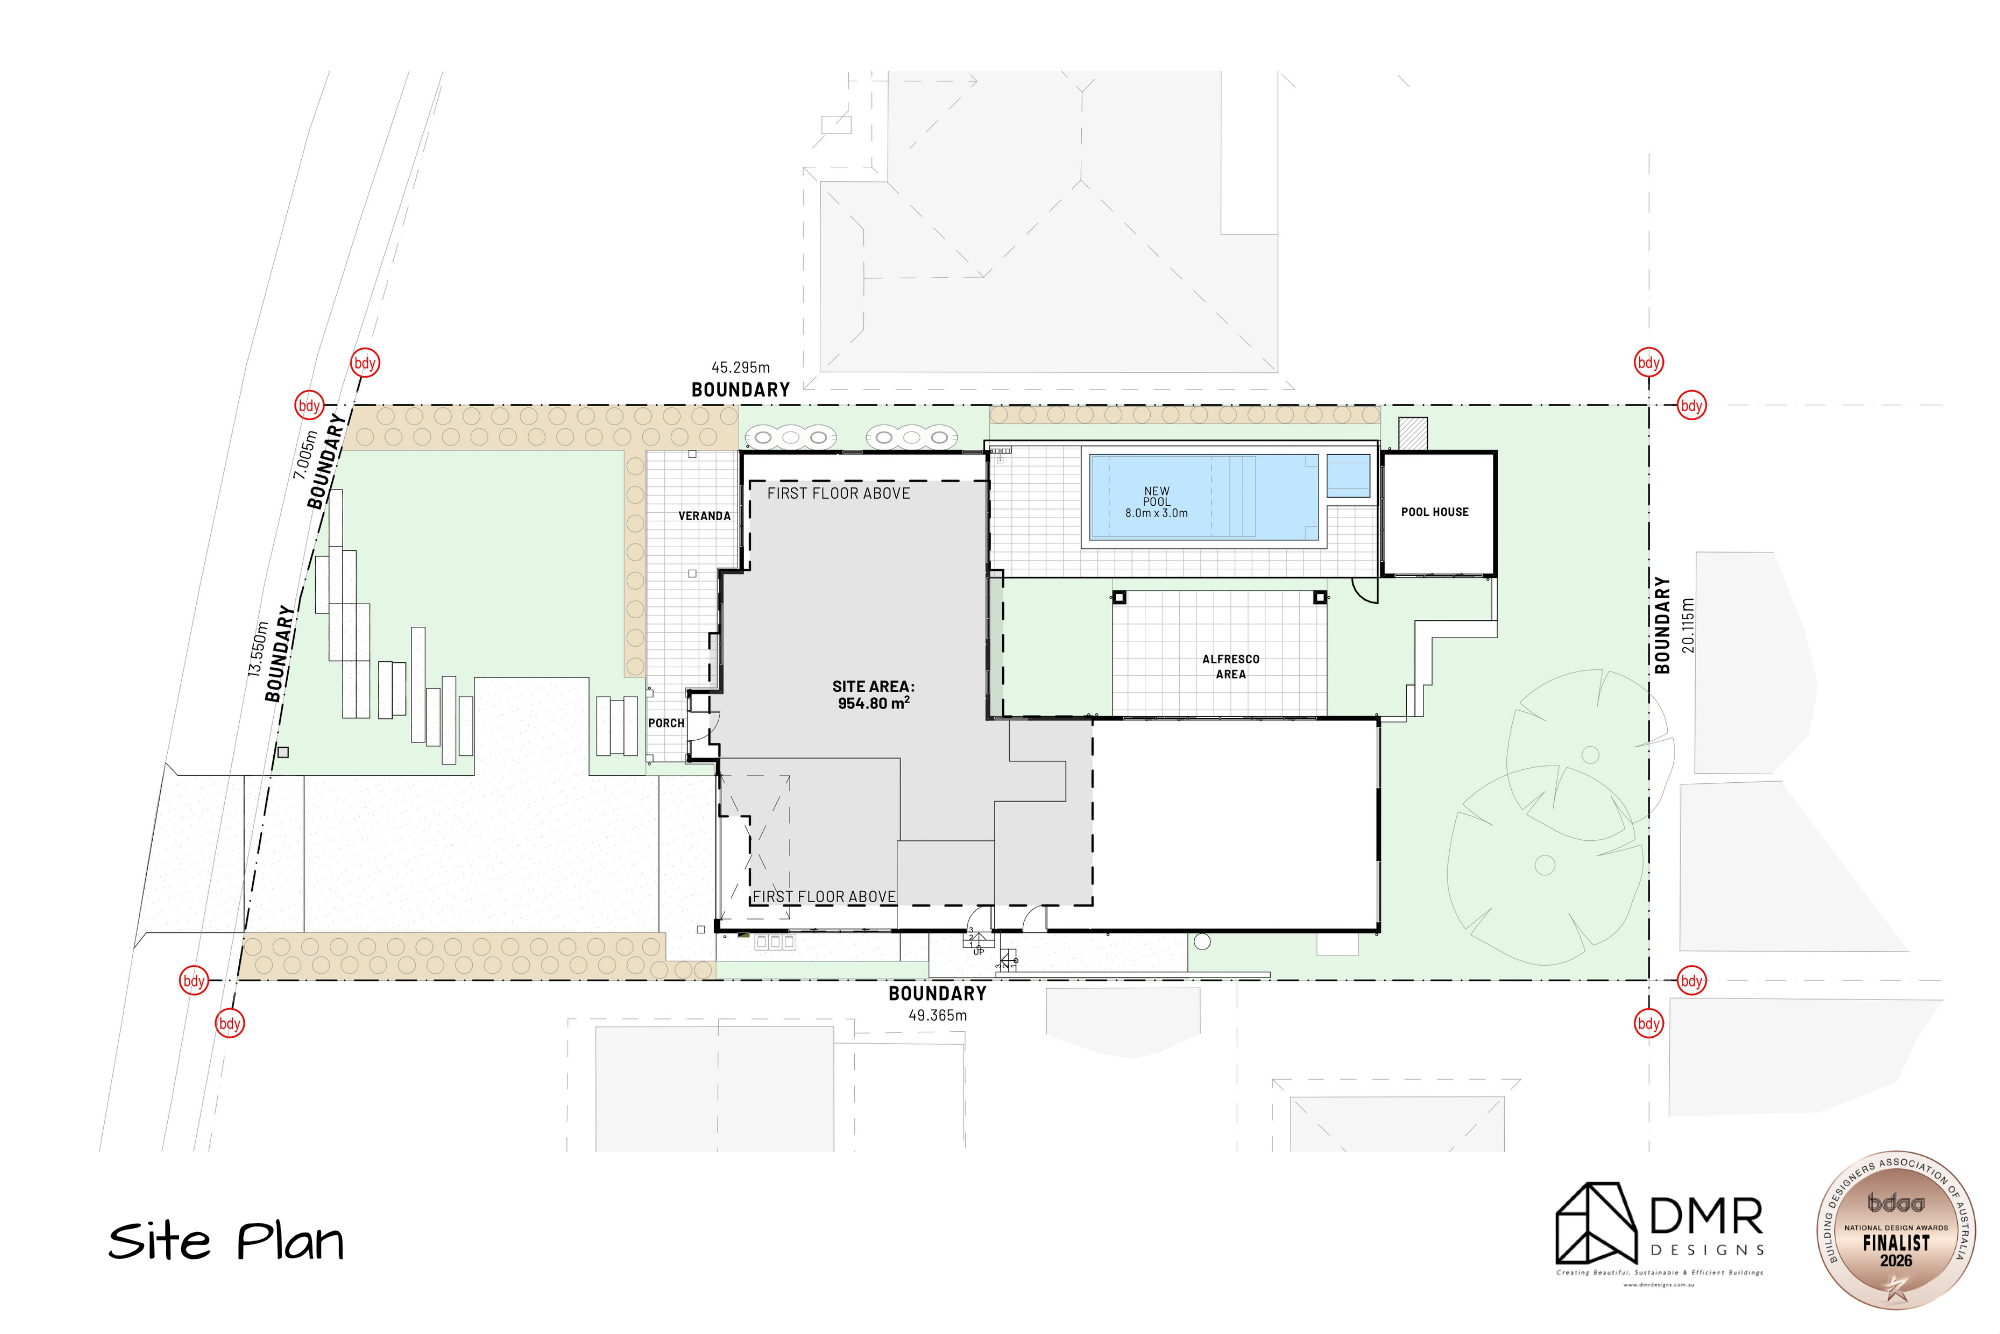
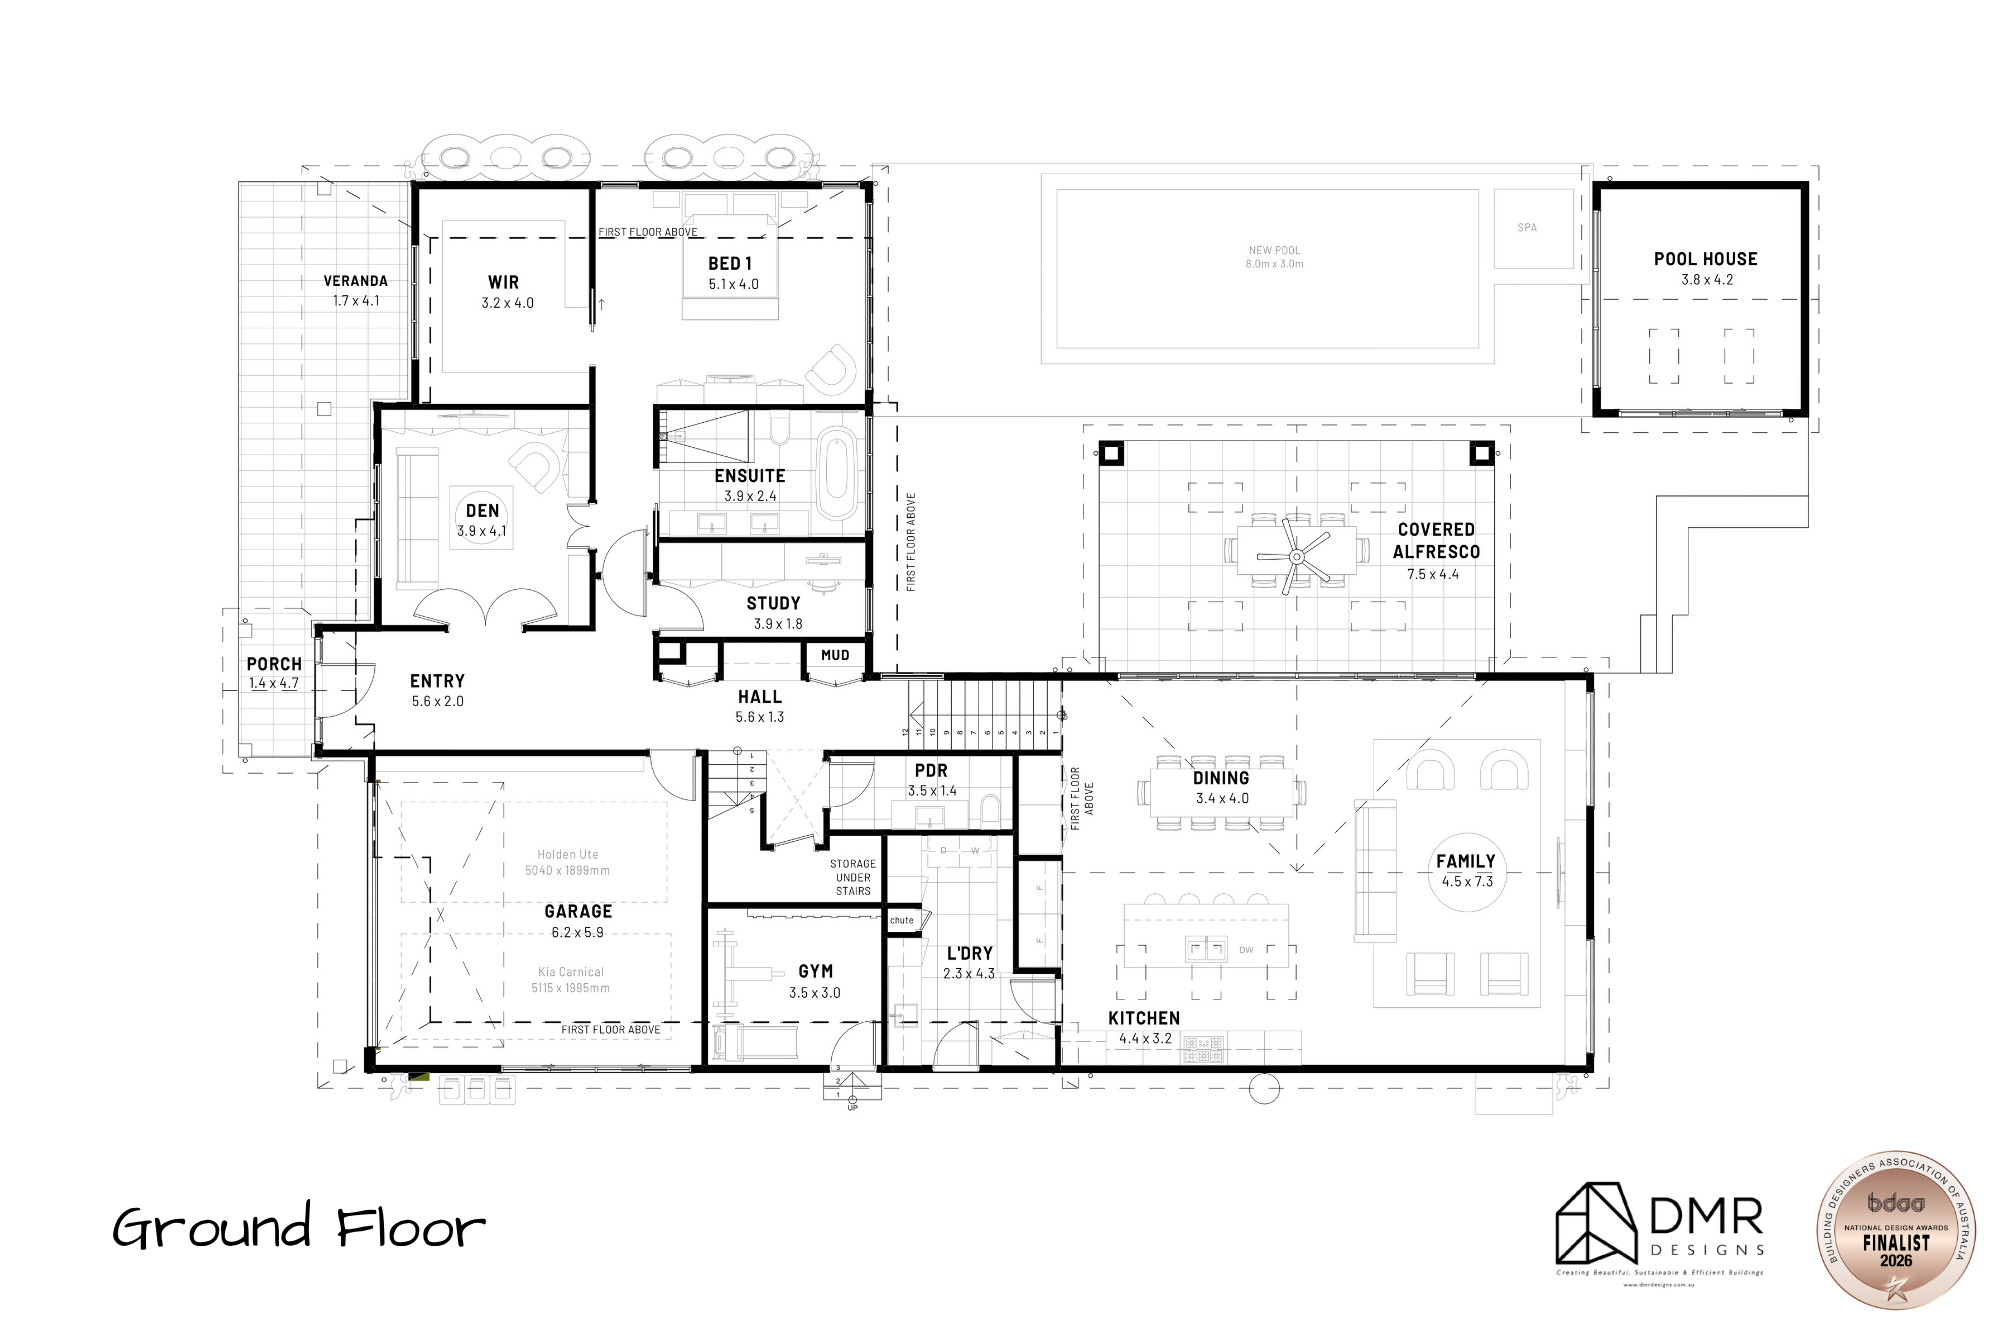
The Mulgoa Residence is a carefully designed two-storey family home created for a generous 954.80m² site. Designed under a Complying Development Certificate (CDC), the project maximises allowable floor area while maintaining full compliance with height, setback, and landscape requirements.

The result is a substantial 503.83m² total build area residence that balances scale, privacy, and functionality — complete with alfresco entertaining, swimming pool, spa plunge, and detached pool house.

Snapshot

  • Site Area: 954.80m²

  • Land Zoning: RU5 / SP2

  • Total Build Area: 503.83m²

  • Total GFA (CDC): 388.24m² (Complies)

  • Ground Floor (GFA): 252.23m²

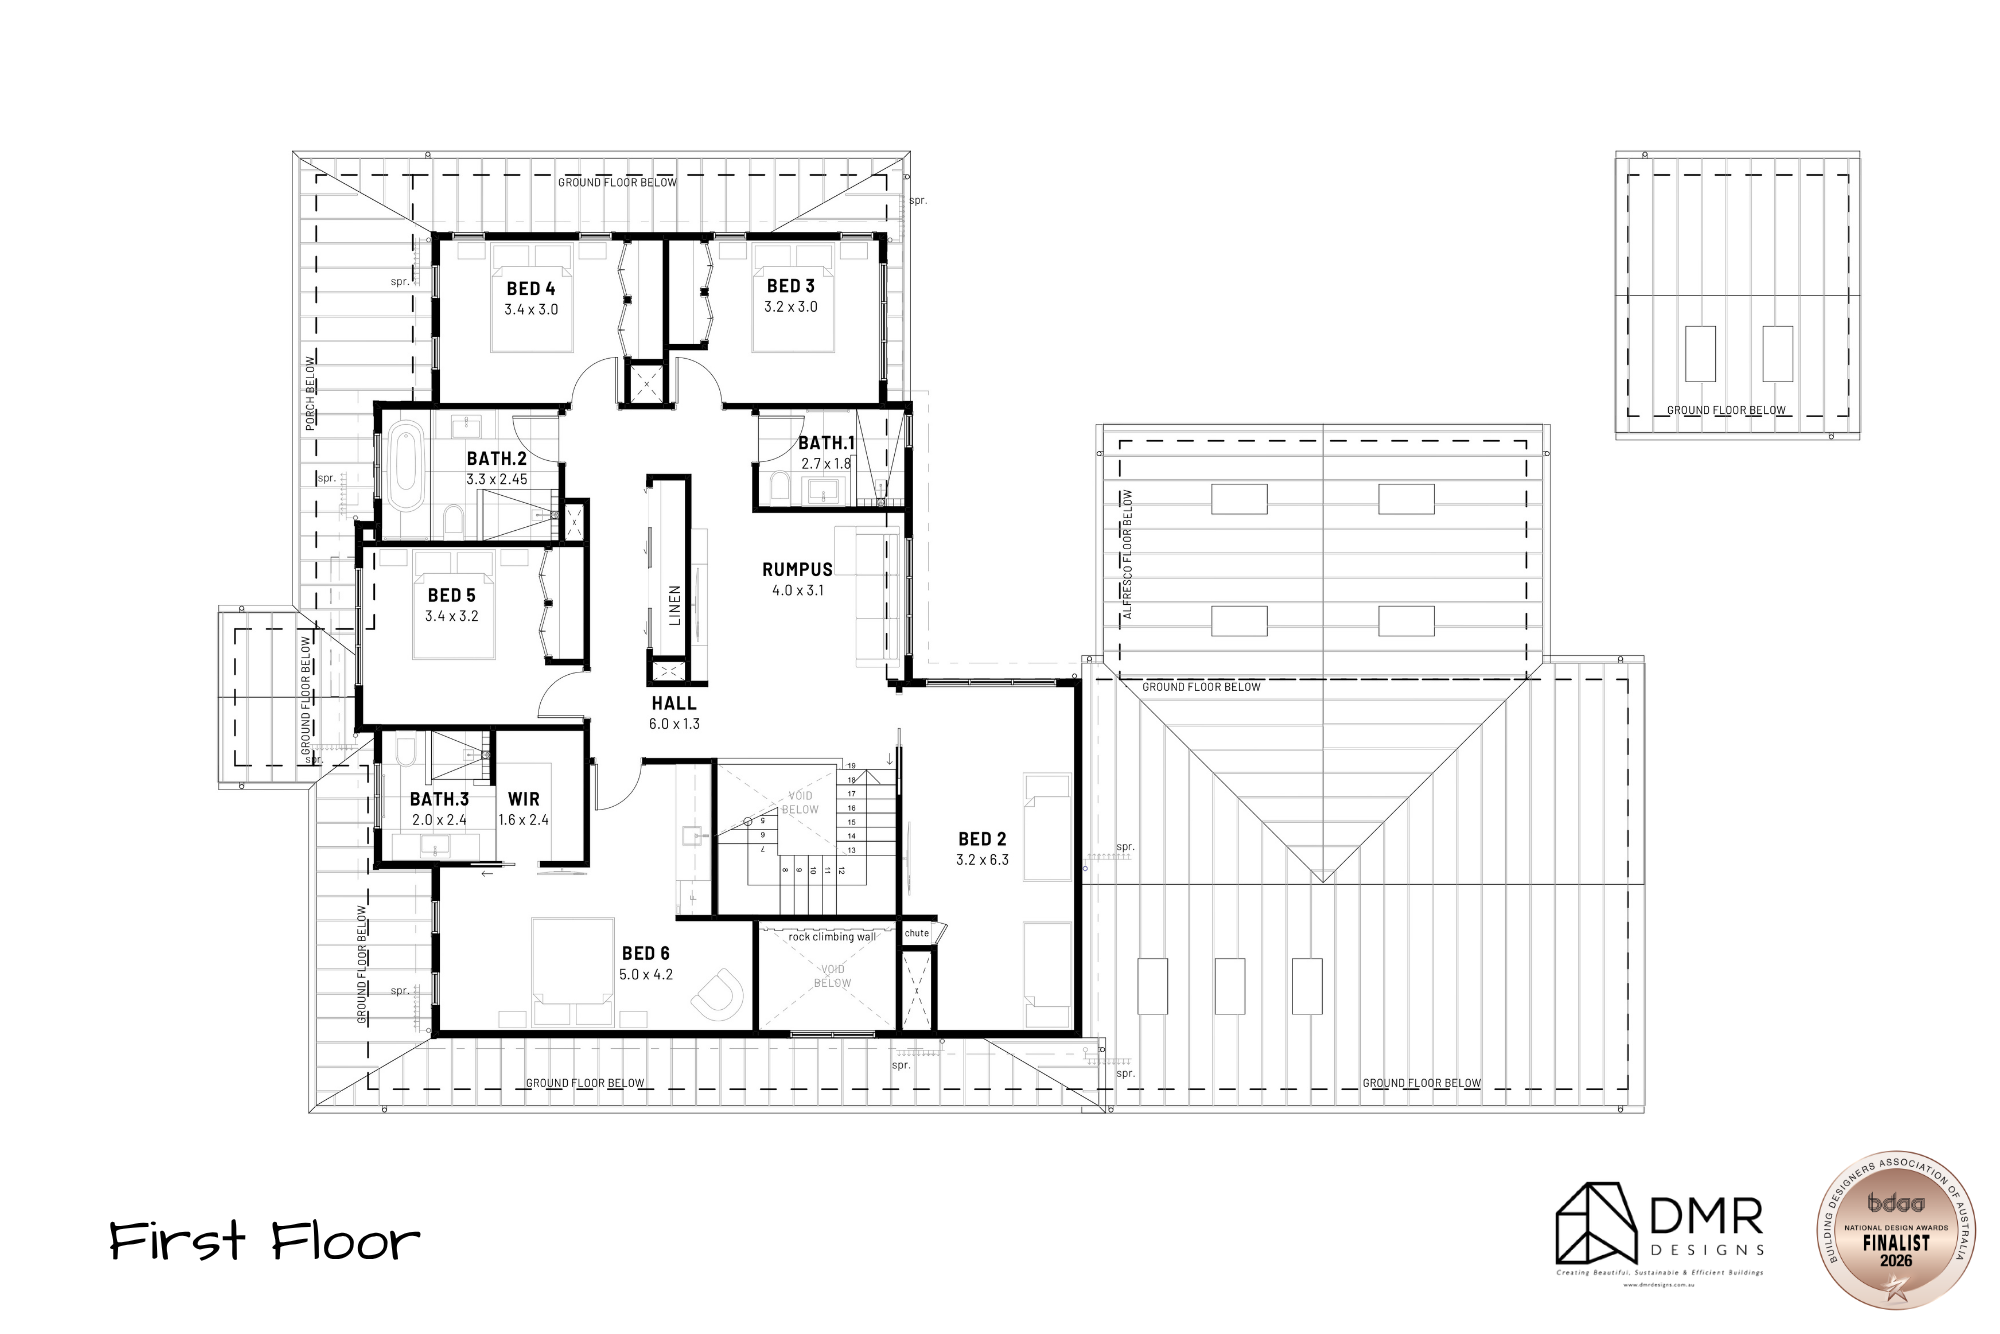
  • First Floor (GFA): 137.08m²

  • Pool House: 15.93m²

  • Landscaping Provided: 393.61m² (Complies)

  • Private Open Space: 24m²

  • Max Building Height: 8.5m (Complies)

The Brief

The client sought a spacious, contemporary two-storey home that would:

  • Maximise living space within CDC limits

  • Provide strong indoor–outdoor connection

  • Include a full-sized swimming pool and pool house

  • Deliver generous private open space

  • Maintain privacy from adjoining properties

  • Respond to solar orientation and prevailing breezes

The design needed to achieve maximum permissible GFA (25% lot area + 150m² allowance) while remaining fully compliant.

Site & Environmental Response

The site analysis identified:

  • Street noise and vehicle access from the front boundary

  • Potential privacy issues to adjoining properties

  • Prevailing summer and winter breezes

  • Solar movement (summer/winter solstice positioning)

The dwelling was positioned to exceed required setbacks, improving privacy and natural light access:

  • Front setback provided: 13.373m (exceeds requirement)

  • Rear setbacks (GF & FF): significantly exceed minimum controls

  • Side setbacks: exceed required 1.5m (GF) and 2.5m (FF)

Landscaping was strategically distributed between front and rear to exceed minimum requirements, achieving over 393m² of landscape area.

Design Strategy

The ground floor is designed as the primary family and entertaining zone, seamlessly connecting internal living spaces to the alfresco and pool area.

Ground Floor Highlights:

  • Open-plan kitchen, family, and dining

  • Covered alfresco (33m²)

  • Defined private open space (4m x 6m)

  • Direct access to 8.0m x 3.0m swimming pool

  • Integrated 1.5m x 1.5m spa / cold plunge

  • Detached pool house

  • Double garage with compliant driveway gradient


The first floor accommodates private family zones, maintaining separation between living and retreat spaces.

Architectural articulation at the front façade enhances depth while remaining within allowable articulation zone controls.

Sustainability & BASIX

The project was designed in accordance with BASIX and NCC requirements.

Water Efficiency

  • 4-star showerheads

  • 5-star toilets and taps

  • 5,000L rainwater tank connected to garden, toilets & laundry

  • 51,000L pool with cover

Thermal Performance

  • Insulated external walls (R2.06)

  • Ceiling insulation (R3.0)

  • Suspended timber floors with R3.5 bulk insulation

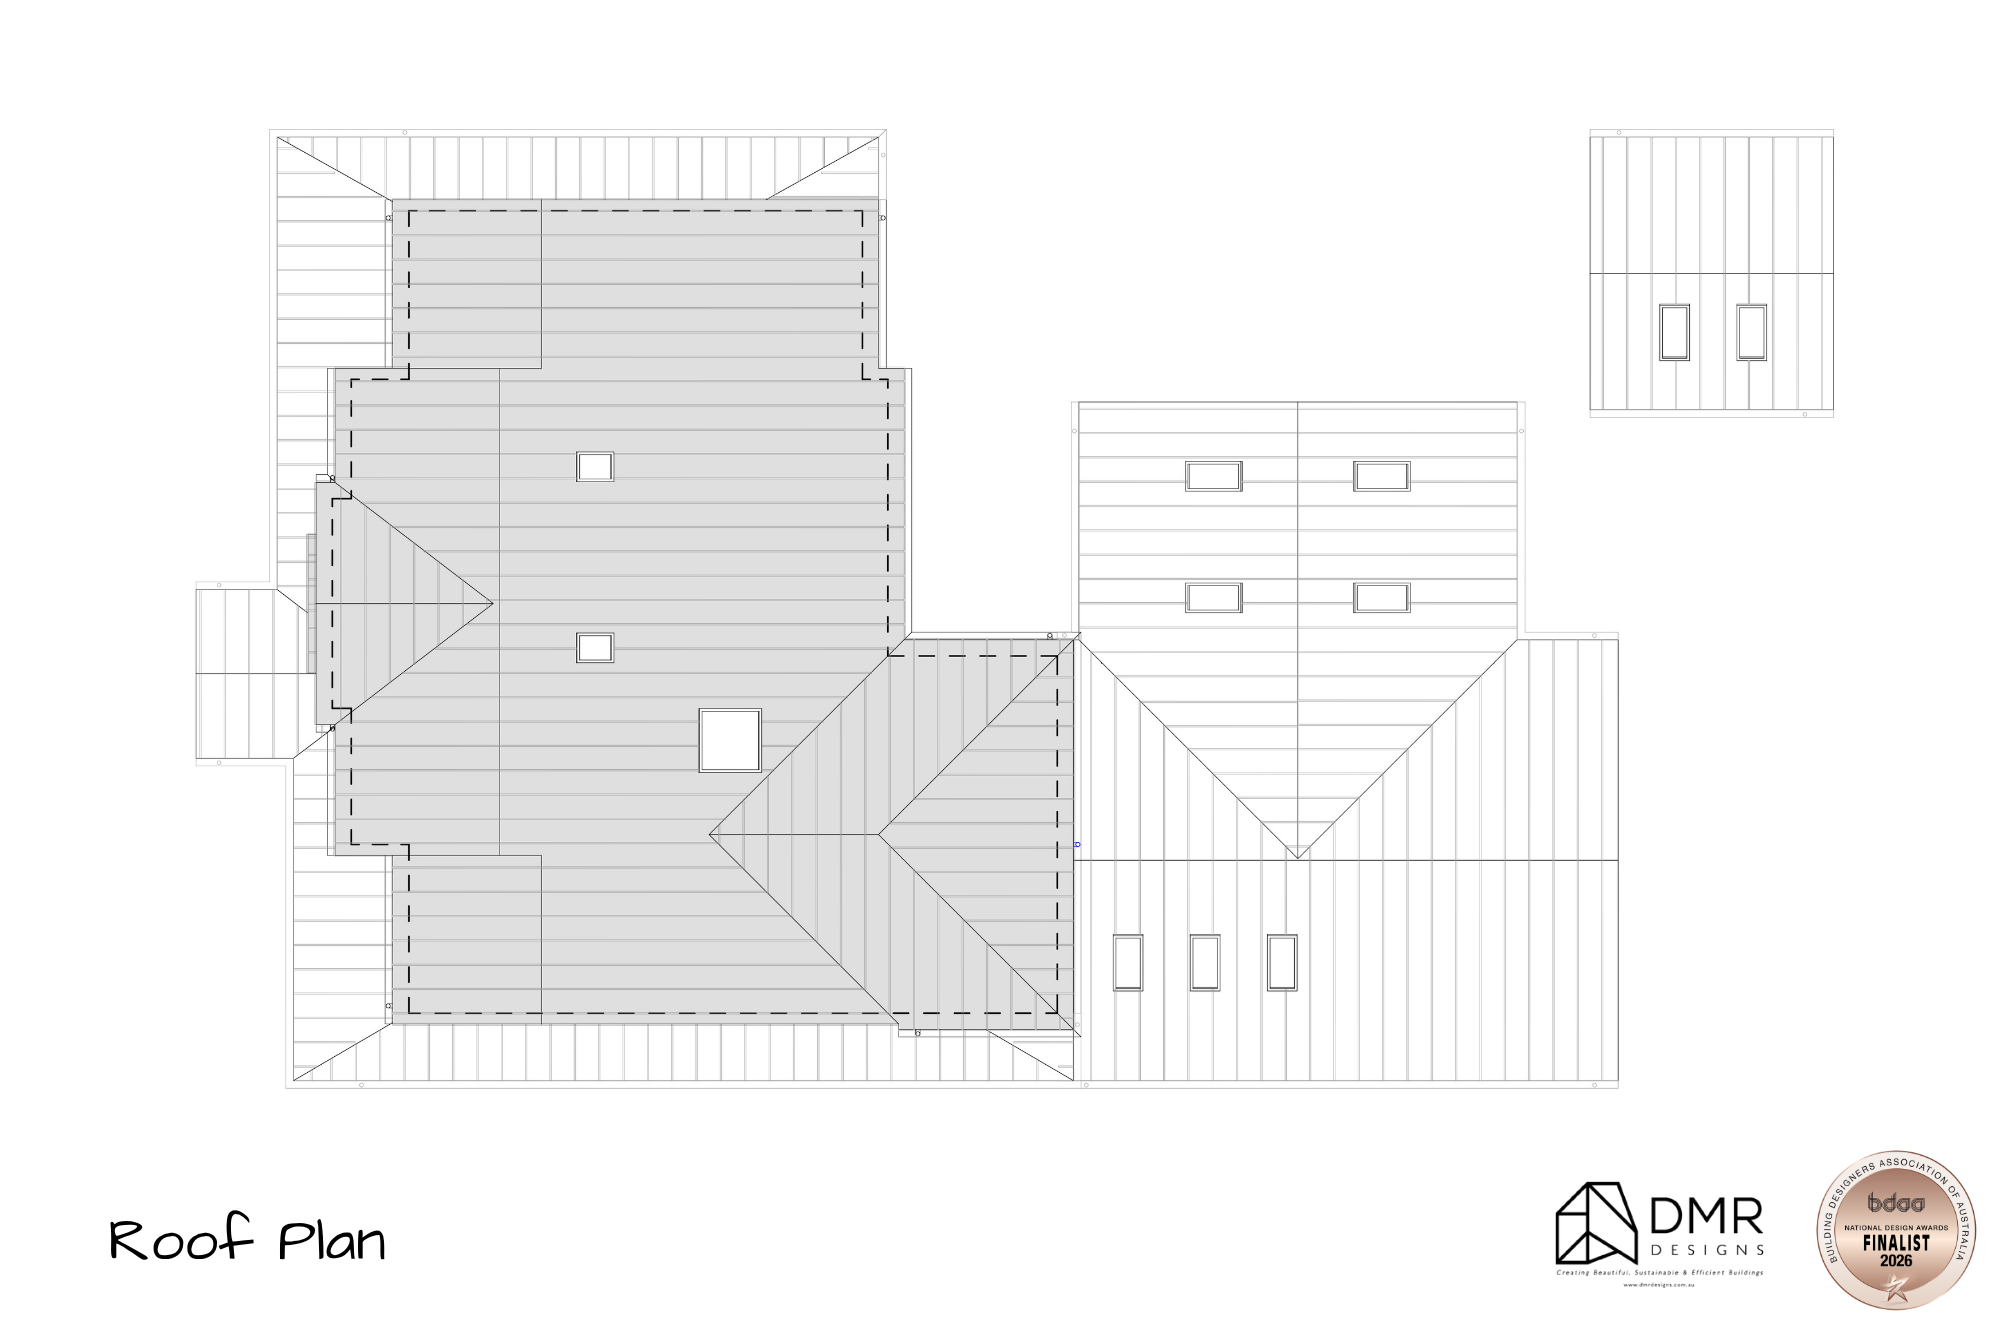
  • Double-glazed skylights

  • Sarking to roof

Energy

  • 6-star electric hot water system

  • LED lighting throughout

  • Ducted heating & cooling

  • Electric cooktop and oven

No solar panels were installed on this project.

Key Features

  • 503.83m² total build area

  • 388.24m² compliant GFA

  • Two-storey residence

  • 8m x 3m swimming pool (1.2m–1.8m depth)

  • Spa / cold plunge

  • Pool house

  • Covered alfresco entertaining

  • Private open space (24m² compliant)

  • Over 393m² landscaped area

  • Glass pool fencing to AS 1926.1

  • Termite protection system

  • Retaining walls under 1.0m

Outcome

The Mulgoa Residence successfully maximises allowable development potential under CDC controls while maintaining strong environmental performance and generous outdoor amenity.

By carefully balancing built form, setbacks, and landscaped space, the design delivers a large-scale family home that remains compliant, efficient, and thoughtfully resolved.


Thinking of Building on a Wide Lot?

If you're planning a custom home and want to maximise your site's full potential while remaining compliant, our team can guide you from concept through CDC approval.

Enquire with DMR Designs to begin your custom home journey.

Sustainable Luxury Living: Incorporating Eco-Friendly Materials and Practices

Sustainability and luxury may seem like opposites, but in modern home design, they’ve become an ideal pairing. Homeowners are increasingly seeking to create spaces that offer both elegance and eco-consciousness, transforming the concept of luxury living into one that values environmental responsibility. By incorporating eco-friendly materials and sustainable practices, you can craft a home that not only exudes sophistication but also minimizes its environmental footprint. Here's how you can embrace sustainable luxury living.

1. Choose Sustainable Building Materials

The foundation of any eco-friendly home begins with the materials used in its construction and decor. Opting for sustainably sourced materials can significantly reduce your home’s environmental impact.

  • Reclaimed Wood: Instead of cutting down new trees, reclaimed wood offers a timeless aesthetic while promoting sustainability. It adds character and warmth to floors, walls, or furniture without compromising style.

  • Recycled Metals: Incorporating recycled steel or aluminum in structural elements and decor, such as light fixtures or countertops, can reduce the energy-intensive process of mining new metals.

  • Bamboo: A rapidly renewable resource, bamboo is a perfect option for flooring or cabinetry. Its durability and versatility make it a luxurious yet eco-friendly choice.

2. Energy-Efficient Design

Sustainable luxury is not just about the materials; it’s also about reducing your home's energy consumption.

  • Smart Home Technologies: Automating lighting, heating, and cooling systems through smart home technology helps optimize energy use. Motion sensors and programmable thermostats reduce waste and create a more efficient household.

  • Insulation and Glazing: High-quality insulation and double or triple-glazed windows enhance thermal performance, keeping your home warm in the winter and cool in the summer without overworking your HVAC system.

  • Solar Panels: Installing solar panels is a great way to harness renewable energy, and it can significantly lower your electricity bills. Paired with battery storage, solar energy can make your home almost self-sufficient.

3. Eco-Friendly Interior Design

Luxury living also extends to the design and decor within your home. Choose eco-friendly finishes and furnishings to align with your sustainable values.

  • Low-VOC Paints: Many traditional paints emit harmful volatile organic compounds (VOCs) into the air. Opt for low-VOC or VOC-free paints to enhance indoor air quality while keeping your home vibrant and stylish.

  • Organic Fabrics: Choose textiles like organic cotton, linen, or hemp for upholstery, bedding, and curtains. These fabrics are free from toxic chemicals and pesticides, promoting a healthier living environment.

  • Sustainable Furniture: Look for furniture made from certified sustainable wood or recycled materials. Many designers now specialize in creating luxurious yet eco-friendly pieces that don't sacrifice comfort or style.

4. Water Conservation

Water conservation is key to sustainable living. In a luxury home, it's possible to enjoy premium features while being mindful of water usage.

  • Low-Flow Fixtures: Install low-flow faucets, showers, and toilets to reduce water consumption without compromising performance.

  • Rainwater Harvesting: Harvesting rainwater can provide an additional water source for irrigation, landscaping, or even household use.

  • Greywater Systems: Implementing greywater recycling systems can allow you to reuse water from sinks, showers, and washing machines for landscaping or toilet flushing.

5. Green Landscaping

Your home’s outdoor space should also reflect your commitment to sustainability. Incorporating eco-friendly landscaping practices can reduce water use and improve biodiversity.

  • Native Plants: Choose native, drought-tolerant plants that require less water and maintenance. This not only reduces your water bill but also supports local ecosystems.

  • Permeable Paving: Instead of traditional concrete or asphalt, opt for permeable paving materials that allow rainwater to seep into the ground, reducing runoff and replenishing groundwater.

  • Living Roofs: Green or living roofs, covered in vegetation, can improve insulation, reduce stormwater runoff, and provide a natural habitat for wildlife.

The Future of Sustainable Luxury

Sustainable luxury living is not just a trend—it’s a movement towards more thoughtful and responsible living. By incorporating eco-friendly materials and practices into your home, you can create a space that embodies both style and sustainability. The blend of luxury and environmental consciousness offers the best of both worlds: a beautiful home that aligns with the values of modern living while safeguarding the planet for future generations.

Whether you're building a new home or renovating an existing one, integrating sustainable principles into your design ensures that your home will be a luxurious sanctuary, crafted with care for the earth.

Interior Architect Sydney – How To Find Your Match?

Finding the right interior architect can be the key to transforming your space into a beautifully designed, functional home. In a city like Sydney, where architecture is a blend of coastal vibes, urban chic, and contemporary design, choosing the right professional is essential to ensure your home reflects both your style and lifestyle needs. But with so many options available, how do you find the perfect match? Here’s a guide to help you navigate the process and choose the right interior architect for your project.

1. Define Your Style and Vision

Before searching for an interior architect, it’s important to have a clear vision of what you want to achieve. Are you drawn to modern minimalism, rustic farmhouse designs, or luxurious Hampton-style homes? Understanding your preferred aesthetic will help you narrow down architects who specialize in your chosen style.

2. Review Portfolios and Past Projects

An interior architect’s portfolio is a window into their capabilities and design approach. Look through their past projects to see if their style aligns with your vision. Many Sydney-based interior architects have diverse portfolios showcasing different design styles, but it's crucial to find one whose previous work resonates with your personal taste.

What to Look For:

  • Variety of projects (homes, apartments, office spaces)

  • Attention to detail

  • Creativity in solving design challenges

  • Consistency in delivering high-quality work

3. Ask About Their Design Process

Each interior architect has a unique process for managing design projects. Some may involve you in every decision, while others may take the lead with minimal input after the initial consultation. It's essential to understand how they work, how often they will communicate, and what the project timeline looks like. Ask about their steps from initial consultation to the final touches.

Key Questions to Ask:

  • How do you gather client input and feedback?

  • What is your approach to balancing aesthetics and functionality?

  • How do you handle project timelines and budgets?

4. Look for Local Expertise

Sydney has its own unique architectural landscape and climate considerations. Whether you're building a home with sweeping harbour views or renovating an inner-city terrace, finding an interior architect with local expertise can make a significant difference. They’ll have an understanding of Sydney’s building regulations, environmental factors, and the best materials for coastal living.

Why Local Knowledge Matters:

  • Understanding of local climate and sustainability needs

  • Familiarity with Sydney council regulations and zoning laws

  • Knowledge of local suppliers and contractors

5. Consider Their Use of Sustainable Design Practices

With Sydney’s growing focus on eco-friendly design, sustainability is becoming a crucial consideration for many homeowners. If you're passionate about creating an energy-efficient, environmentally conscious home, ensure your interior architect incorporates sustainable practices into their design. From choosing recycled materials to integrating energy-saving technologies, an architect with a green design approach will help reduce your carbon footprint.

What to Ask:

  • How do you incorporate sustainability into your designs?

  • Do you use eco-friendly materials?

  • What energy-efficient solutions do you recommend?

6. Check Client Testimonials and Reviews

A great way to gauge an interior architect’s reliability and client satisfaction is through testimonials and online reviews. Look for feedback on their communication, project management, and how they handled challenges. Speaking to past clients directly can also provide insight into the architect's work ethic and collaboration style.

Where to Look:

  • Google Reviews

  • Social media platforms

  • Houzz or other design-focused websites

7. Discuss Budget Transparency

Your budget will play a major role in the design decisions made throughout the project. A good interior architect will be upfront about costs and work with you to find creative solutions that fit within your financial limits. Transparency about the overall budget, additional expenses, and potential changes is key to a successful project.

Important Topics to Discuss:

  • Fee structure (fixed, hourly, or percentage-based)

  • Additional costs for materials or custom pieces

  • Potential cost overruns and how they’ll be managed

8. Meet for a Consultation

Once you’ve narrowed down your options, schedule consultations to meet potential interior architects. This initial meeting will give you a feel for their personality, how well they listen to your ideas, and whether they align with your vision. Trust and communication are key factors in a successful working relationship, so ensure you feel comfortable with your choice.

Consultation Tips:

  • Bring examples of designs you like

  • Be clear about your goals and expectations

  • Ask about their availability and project timelines

Finding Your Perfect Interior Architect with DMR Designs

At DMR Designs, we understand that finding the right interior architect is essential for a successful project. Our team of experienced designers in Sydney works closely with you to bring your vision to life, while ensuring that every space is both functional and aesthetically pleasing. With a focus on innovation, sustainability, and personal collaboration, we’re dedicated to delivering designs that reflect your unique style. Ready to find your perfect match? Contact us today to get started!

The Benefits of Working with Home Builders in Sydney

Building a new home is one of the most exciting and significant investments you’ll ever make. For homeowners in Sydney, choosing to work with a custom home builder offers a level of personalization, quality, and attention to detail that mass-produced homes simply can’t match. Whether you’re dreaming of a modern architectural masterpiece or a classic family home, custom home builders in Sydney provide the expertise and flexibility to bring your vision to life.

Here are the top benefits of choosing a custom home builder for your Sydney property:

1. Personalized Design to Fit Your Lifestyle

One of the most appealing aspects of working with a custom home builder is the ability to create a home tailored to your specific needs, preferences, and lifestyle. Unlike pre-designed homes, custom builders work closely with you to design a space that reflects your personal style. Whether it’s a spacious kitchen for entertaining, a luxurious master suite, or a home office that inspires productivity, your custom builder will ensure every detail fits your lifestyle.

2. Local Expertise and Knowledge

Custom home builders in Sydney have in-depth knowledge of local regulations, building codes, and trends. They understand the city’s unique climate and environment, allowing them to design homes that are energy-efficient and sustainable. Their familiarity with Sydney’s neighborhoods also helps them recommend the best design and construction options suited to your location, ensuring your home not only looks stunning but is also built to last.

3. Superior Quality and Craftsmanship

When you work with a custom home builder, you’re investing in quality craftsmanship. From the foundation to the finishes, custom builders are known for their meticulous attention to detail. They use the best materials and construction techniques to ensure your home meets the highest standards of quality. This focus on craftsmanship not only enhances the aesthetic appeal of your home but also ensures long-term durability and value.

4. Complete Control Over the Design Process

With a custom home builder, you have full control over every aspect of your home’s design. From choosing the layout and floor plan to selecting finishes like flooring, cabinetry, and fixtures, every decision is yours. This flexibility allows you to create a home that is truly unique, without compromising on the features and elements that matter most to you. Whether you prefer modern minimalism or classic elegance, your home will be a true reflection of your personal taste.

5. Increased Property Value

Custom homes often have a higher resale value than spec or production homes because of their unique designs, high-quality materials, and attention to detail. A well-designed custom home in a desirable Sydney suburb can become a long-term investment, appreciating in value over time. Additionally, custom homes are built with future market trends in mind, which can make them more attractive to buyers if you ever decide to sell.

6. Energy Efficiency and Sustainability

Working with a custom home builder allows you to integrate energy-efficient and sustainable features into your home from the start. Custom builders can advise on the best eco-friendly materials, insulation, and energy-saving technologies suited to Sydney’s climate. From solar panels and energy-efficient windows to water-saving fixtures and green building materials, a custom home can be designed to reduce your carbon footprint and lower utility costs.

7. A Stress-Free Building Experience

Building a home from the ground up can be a complex process, but working with a custom home builder ensures a smoother, more stress-free experience. Custom builders manage every aspect of the project, from the initial design phase to construction and final inspections. With a dedicated project manager overseeing the process, you’ll have peace of mind knowing that your home is being built on time, within budget, and to your exact specifications.

8. Custom Solutions for Challenging Sites

Sydney’s diverse landscape and city planning regulations can sometimes make building on certain sites challenging. Whether you’re working with a sloping block or building in a heritage area, custom home builders have the experience to create innovative solutions for difficult sites. Their flexibility and creative approach allow you to maximize the potential of your property, regardless of its constraints.

Why Choose DMR Designs?

At DMR Designs, we specialize in creating bespoke homes that reflect the unique needs and aspirations of our clients. As experienced custom home builders in Sydney, we pride ourselves on delivering homes of exceptional quality, craftsmanship, and value. From the initial concept to the final touches, our team is committed to bringing your dream home to life, with a focus on innovation, sustainability, and timeless design.

Ready to start building your dream home in Sydney? Contact us today to discuss how we can help you turn your vision into reality.

5 Material Mistakes to Avoid During Your Home Construction

When embarking on a home construction project, one of the most crucial elements that define both the aesthetics and functionality of your future home is the choice of materials. Building materials can significantly impact the quality, durability, and overall look of your home. Whether you’re working with top architecture firms in Sydney or seeking out the best residential architects in Australia, avoiding common material mistakes is essential for achieving the best house designs. Here, we’ll cover five material mistakes to avoid during your home construction to ensure a seamless and successful building experience.

1. Compromising on Quality for Cost

It’s tempting to cut costs during a large project like home construction, but compromising on material quality is a mistake that can cost you more in the long run. Low-quality materials may look appealing due to their lower price point, but they often wear out faster and may not be able to withstand the test of time. Always consult with your building designers and building architects to ensure that you’re selecting materials that are durable and fit for your climate and lifestyle.

Materials like high-quality timber, steel, and stone offer both structural integrity and aesthetic appeal. While they may be more expensive initially, they require less maintenance and last longer, saving you money in future repairs and replacements. Trusting your building design firm to provide recommendations on materials will help you avoid the pitfall of choosing cheap alternatives.

2. Ignoring the Importance of Local Climate

The climate of your region plays a significant role in determining the appropriate materials for your home construction. What works for a house in a tropical region may not be suitable for a colder climate. Failing to consider the local environment is a common mistake that could lead to problems such as water damage, poor insulation, or even structural failures.

Your building design services team can guide you on selecting materials that are suitable for your location. For example, homes in warmer climates benefit from materials like concrete or brick that provide excellent thermal mass, while homes in colder regions may need materials with better insulation properties. Best building design practices involve selecting materials that can withstand local weather patterns and maintain the longevity of your home.

3. Overlooking Energy Efficiency

In today’s world, sustainability and energy efficiency are critical aspects of residential building design. Many homeowners make the mistake of overlooking how the choice of materials affects the home’s energy consumption. High-energy consuming materials may increase your heating and cooling costs in the long term.

Incorporating eco-friendly materials such as double-glazed windows, insulated walls, and energy-efficient roofing will not only contribute to environmental sustainability but also reduce your utility bills. The best architects in Australia understand the importance of integrating energy-efficient materials into your home design. Discussing energy-saving solutions with your top architecture firms in Australia can help you make informed decisions during your construction process.

4. Misalignment with Design Aesthetics

Choosing materials that do not align with the overall design aesthetic of your home can create a disjointed look. For example, a sleek, contemporary house design may clash with rustic wooden materials, while a farmhouse design may not be complemented by ultra-modern glass panels.

Collaborate with your building design firm and interior design services team to ensure that the materials you select enhance the desired facade styles and overall look of your home. Whether you’re going for a traditional farmhouse design or a modern minimalist aesthetic, your material choices should support and elevate the design rather than detract from it. The best house designs are those where materials and design come together seamlessly.

5. Disregarding Future Maintenance

A mistake often made during home construction is disregarding the future maintenance requirements of certain materials. Some materials, while beautiful, may require constant upkeep and repairs. For instance, natural stone or wood can be high-maintenance if used in areas prone to weather exposure or wear and tear.

While these materials offer visual appeal and add value to your home, it’s essential to consider their longevity and maintenance needs. Working with best residential architects in Australia will help you select materials that are both low-maintenance and durable, allowing you to enjoy your home without the constant need for repairs and upkeep. By investing in the right materials upfront, you can avoid costly maintenance expenses down the line.

Conclusion

Choosing the right materials for your home construction is crucial for ensuring durability, energy efficiency, and long-term satisfaction. By avoiding these five common mistakes—compromising on quality, ignoring local climate, overlooking energy efficiency, misaligning materials with the design aesthetic, and disregarding future maintenance—you can set your project up for success. Working with top professionals like house designers near me, building designers, and building architects will ensure that your home is built with the right materials to meet both your design preferences and practical needs.

Whether you’re building a modern home or opting for a classic style, consult with the top architecture firms in Sydney to ensure that your material choices align with the best building design practices. Your dream home deserves nothing but the best, from foundation to finishing touches, and choosing the right materials is a key part of that process.

Creating Outdoor Living Spaces: Design Tips and Ideas

Outdoor living spaces are becoming an essential feature in modern home design, offering a perfect balance between nature and comfort. Whether you’re looking to extend your home’s living area or create a serene retreat, designing an outdoor space that complements your home’s style is key. From farmhouse charm to sleek contemporary designs, here are some tips and ideas to help you transform your outdoor area into a beautiful and functional living space.

1. Start with the Right Facade Styles

The facade of your home sets the tone for your outdoor living space. Whether you have a Hampton style home or a sleek, modern house design, it’s important that your outdoor area complements the exterior. For a farmhouse design, think rustic materials like natural wood and stone, paired with cozy seating and lush greenery. If you prefer a contemporary house design, sleek lines, minimalist furniture, and modern landscaping will create a seamless transition between your indoor and outdoor spaces.

2. Consider Your Interior Design Services Outdoors

Your outdoor living space should feel like a natural extension of your indoor areas. When working with professional interior design services, consider how elements like color schemes, textures, and furniture styles can be carried through to your outdoor design. Whether you’re aiming for the timeless elegance of Hampton style homes or the simplicity of Scandinavian house design, cohesion between your interior and exterior will create a harmonious flow throughout your home.

3. Choose the Perfect Outdoor Furniture

Selecting furniture that complements your home’s design is crucial in creating a cohesive outdoor space. For Hampton house designs, opt for classic white wicker or wooden furniture, plush cushions, and light, airy fabrics that echo the coastal vibe. If your home follows a more modern house design, go for sleek, minimalist pieces made from materials like metal or concrete. For a farmhouse design, think about cozy, rustic furniture, such as wooden benches or vintage-inspired pieces that invite relaxation.

4. Incorporate Natural Elements

Nature plays a central role in creating inviting outdoor living spaces. In Scandinavian house design, the focus is on simplicity and connection with nature. This can be achieved by incorporating natural materials like wood, stone, and greenery, along with plenty of natural light. For contemporary house designs, large glass doors and windows can create an open feel, blurring the line between indoors and outdoors. Consider adding water features, fire pits, or garden beds to bring life and movement to your outdoor space.

5. Personalize with Farmhouse or Hampton Touches

One of the best parts of creating an outdoor living space is adding personal touches. For those who love the charm of a farmhouse design, consider adding features like a rustic wooden dining table, string lights, and cozy blankets for evening gatherings. If you’re more drawn to the elegance of Hampton style homes, focus on creating a refined yet comfortable space with lush, comfortable seating, coastal-inspired décor, and soft, neutral color palettes.

6. Consult Custom Home Builders in Sydney

To truly bring your outdoor living space vision to life, consider working with custom home builders in Sydney. They can help you tailor your outdoor area to fit both your home’s architecture and your lifestyle needs. Whether you’re looking to build a sprawling patio, a cozy backyard retreat, or a sleek poolside lounge, experienced builders can help ensure that every detail is crafted to perfection.

Conclusion

Creating an outdoor living space is all about blending comfort, functionality, and style. By considering your home’s facade styles, working with interior design services, and incorporating natural elements and personalized touches, you can craft an outdoor area that’s both beautiful and practical. Whether you love the rustic appeal of farmhouse design, the modern elegance of Hampton style homes, or the simplicity of Scandinavian house design, the possibilities are endless. Partnering with custom home builders in Sydney will ensure that your outdoor space not only complements your home but also enhances your overall living experience.

The Benefits of Drafting and Interior Design Services

When embarking on a home renovation or new construction project, the importance of quality design cannot be overstated. Drafting and interior design services play a pivotal role in transforming your vision into a reality. By working with experienced professionals, you can create a space that is not only aesthetically pleasing but also functional and tailored to your specific needs.

The Role of Drafting Services

Drafting services are essential for translating your ideas into tangible plans. A skilled draftsperson will create detailed drawings and blueprints that serve as a roadmap for construction. These plans include floor plans, elevations, sections, and other technical specifications. By having a clear and comprehensive set of drawings, you can avoid misunderstandings, delays, and costly mistakes during the construction process.

The Value of Interior Design Services

Interior design services go beyond aesthetics. A talented interior designer will work closely with you to understand your personal style, preferences, and lifestyle. They will then create a cohesive design concept that incorporates elements such as furniture selection, color schemes, lighting, and finishes. By considering factors like traffic flow, storage needs, and natural light, an interior designer can help you create a space that is both functional and inviting.

The Benefits of Combining Drafting and Interior Design

When drafting and interior design services are combined, the results can be truly exceptional. By working together, these professionals can ensure that the design concept is both visually appealing and structurally sound. They can also help you make informed decisions about materials, finishes, and layout. This collaborative approach can save you time, money, and stress throughout the project.

Popular Design Styles

  • Farmhouse Design: Rustic charm with modern touches

  • Contemporary House Design: Clean lines and minimalist aesthetics

  • Hampton House Design: Coastal elegance and relaxed living

  • Modern House Design: Sleek and sophisticated design

  • Scandinavian House Design: Light, airy, and functional

Key Considerations When Choosing Drafting and Interior Design Services

  • Experience and Expertise: Look for professionals with a proven track record in the industry.

  • Portfolio: Review their previous projects to see if their style aligns with yours.

  • Communication Skills: Effective communication is essential for a successful project.

  • Client Reviews: Read testimonials from satisfied clients to get a sense of their experience.

  • Licensing and Certifications: Ensure that the professionals you choose are qualified and licensed.

The Importance of Local Knowledge

When selecting drafting and interior design services, it's beneficial to choose professionals who are familiar with your local building codes, regulations, and climate. They can provide valuable insights and recommendations that are tailored to your specific region.

Conclusion

By investing in drafting and interior design services, you can transform your home into a space that is truly exceptional. These professionals can help you create a design that is both functional and aesthetically pleasing, reflecting your personal style and lifestyle. So, don't hesitate to elevate your space with the expertise of qualified professionals.

Renovation vs. New Construction: Which is Right for You?

When it comes to creating your ideal living space, one of the biggest decisions you'll face is whether to renovate your existing home or build a new one from the ground up. Both options have their advantages and challenges, and the right choice depends on your specific needs, budget, and long-term goals. In this blog, we'll explore the key factors to consider when deciding between renovation and new construction, helping you make an informed decision for your dream home.

Renovation: Breathing New Life into Your Existing Home

Advantages of Renovation:

  1. Preserving Sentimental Value: If you have a strong emotional attachment to your current home, a renovation allows you to update and improve it without losing the memories tied to the space. You can retain the charm and character of your existing home while making it more functional and modern.

  2. Cost-Effectiveness: Renovating an existing home is often more affordable than new construction, especially if the structural integrity of the house is sound. You can focus your budget on specific areas that need improvement, such as the kitchen, bathrooms, or facade, without the expense of building an entirely new structure.

  3. Less Disruption: Renovation projects typically take less time than new construction, meaning you can get back to your normal routine sooner. Additionally, you may be able to stay in your home during the renovation process, minimizing the disruption to your daily life.

  4. Preserving Location: If you love your neighborhood, have strong ties to the community, or enjoy the convenience of your current location, a renovation allows you to stay where you are while upgrading your living space.

Challenges of Renovation:

  1. Limited by Existing Structure: Renovations are constrained by the existing layout and structure of your home. Major changes, such as adding square footage or altering the floor plan, can be complex and costly, and may still not achieve the result you're looking for.

  2. Hidden Issues: Older homes often come with hidden problems, such as outdated electrical wiring, plumbing issues, or foundation problems. These can add unexpected costs and complications to your renovation project.

  3. Compromises: Renovation may require you to make compromises due to space limitations or structural constraints. You might not be able to achieve your vision entirely, especially if the existing design doesn't lend itself to the changes you want to make.

New Construction: Building Your Dream Home from Scratch

Advantages of New Construction:

  1. Complete Customization: When you build a new home, you have the freedom to design every aspect to your exact specifications. From the layout and facade styles to the materials and finishes, new construction allows you to create a home that perfectly matches your vision.

  2. Energy Efficiency: New homes can be built with the latest energy-efficient materials and technologies, reducing your environmental footprint and lowering your utility bills. Features like modern insulation, energy-efficient windows, and smart home systems can be seamlessly integrated into the design.

  3. Future-Proofing: Building a new home allows you to incorporate future-proof elements, such as advanced wiring for technology, sustainable materials, and adaptable spaces that can evolve with your family’s needs.

  4. No Hidden Surprises: Unlike renovations, new construction comes with fewer surprises. You’re starting from a blank slate, so you won’t encounter hidden issues like outdated wiring or structural damage. This predictability can make budgeting and planning easier.

Challenges of New Construction:

  1. Higher Costs: Building a new home is typically more expensive than renovating, especially when you factor in the cost of land, permits, and the construction process itself. It’s important to have a clear understanding of your budget and to be prepared for potential cost overruns.

  2. Longer Timeline: New construction takes time, from securing permits to the actual building process. You may need to wait several months or even years before your new home is ready for move-in. This extended timeline can be challenging, especially if you’re eager to settle into your new space.

  3. Finding the Right Location: If you’re set on building a new home, finding the perfect plot of land in your desired location can be difficult. You may need to compromise on location or be willing to invest more to secure a prime spot.

  4. Environmental Impact: While new homes can be built with sustainability in mind, the construction process itself can have a significant environmental impact. It’s important to work with building designers and architects who prioritize eco-friendly practices and materials.

Which Option is Right for You?

The decision between renovation and new construction ultimately comes down to your personal preferences, budget, and long-term goals. Here are a few questions to ask yourself:

  • What is your budget? If you’re working with a limited budget, a renovation might be the more cost-effective option. However, if you’re willing to invest more for a completely customized space, new construction could be worth the expense.

  • How much customization do you want? If you’re looking for a home that’s tailored to your exact needs and preferences, new construction offers the most flexibility. On the other hand, if you’re happy with your current home’s layout and just want to update certain areas, a renovation could be the perfect solution.

  • What is your timeline? If you need to move into a new space quickly, renovation is likely the faster option. However, if you’re willing to wait for your dream home, new construction allows you to create a space that’s uniquely yours.

  • How attached are you to your current home? If you have a strong emotional connection to your current home and neighborhood, renovation allows you to stay in the place you love while making it more functional and beautiful.

Conclusion

Whether you choose to renovate your existing home or build a new one, the key is to work with experienced professionals who can guide you through the process. At DMR Designs, we specialize in both renovation and new construction, offering expert building design services, interior design services, and drafting services. Our team of building designers and architects will work with you to create a home that meets your needs and exceeds your expectations.

No matter which path you choose, DMR Designs is here to help you every step of the way. Contact us today to discuss your project and explore how we can bring your vision to life.

The Importance of Good Site Planning in Construction

Effective site planning is the cornerstone of any successful construction project. It is the process that lays the foundation for the entire build, ensuring that all elements come together seamlessly and safely. Good site planning takes into account the specifics of the land, environmental factors, regulations, and logistical challenges to create a well-coordinated blueprint for the construction phase. Let’s explore why site planning is crucial for the success of your project.

1. Maximizing Land Use and Efficiency

One of the primary benefits of good site planning is the ability to make the most of the available land. Every plot has unique characteristics, from its size and shape to its slope and orientation. Proper site planning identifies the best ways to utilize these features, ensuring the building is positioned in an optimal way. This includes factoring in natural light, views, and access while maximizing usable space. Good planning ensures that every square meter of land is used efficiently and that there’s no wasted space.

2. Enhancing Safety and Reducing Risk

Safety is a critical consideration in construction, and good site planning plays a vital role in minimizing risks. By identifying potential hazards early on—such as unstable ground, flood zones, or nearby infrastructure—site planning helps mitigate these risks. It ensures that safety protocols are implemented from the very beginning, from site access routes to the placement of heavy equipment. A well-planned site leads to a safer working environment, reducing the likelihood of accidents and costly delays.

3. Compliance with Regulations and Zoning Laws

Every construction project is subject to local zoning laws, building codes, and environmental regulations. Site planning helps ensure that the project complies with these requirements before construction begins. Whether it's height restrictions, setback requirements, or conservation areas, a well-thought-out plan ensures that your project meets all legal standards. This prevents costly redesigns or fines and keeps the project moving forward smoothly.

4. Managing Resources and Costs

Good site planning can lead to significant cost savings throughout the construction process. By carefully planning site logistics, such as material storage, equipment placement, and worker access, construction teams can operate more efficiently. This reduces wasted time, minimizes the need for rework, and keeps the project on schedule. Additionally, well-planned site layouts can reduce material waste and energy use, further lowering costs.

5. Sustainability and Environmental Considerations

In today’s construction landscape, sustainability is a key priority. Good site planning incorporates environmentally conscious strategies, such as minimizing land disturbance, preserving natural vegetation, and optimizing energy efficiency. By integrating sustainable practices from the outset, site planning ensures that your project has a smaller environmental footprint, contributing to a more eco-friendly construction process and long-term operational savings.

Conclusion

Good site planning is essential to the success of any construction project, providing a roadmap for efficient, safe, and cost-effective building. It ensures that the project maximizes land use, adheres to regulations, enhances safety, and promotes sustainability. When done correctly, site planning creates a strong foundation for a smooth construction process and a successful outcome.

Navigating the Building Approval Process

When embarking on a new construction project, one of the most crucial steps is navigating the building approval process. Whether you’re working with top architecture firms in Australia or searching for a local house designer near you, understanding the approval process is essential for ensuring your project runs smoothly and meets all regulatory requirements.

Here’s a comprehensive guide to help you through the process, including insights from building designers, building architects, and leading building design firms.

Understanding the Building Approval Process

  1. Initial Consultation Before diving into the approval process, start with an initial consultation with a building design firm or one of the best architects in Australia. This step involves discussing your project scope, including your preferred architectural style, whether it’s a contemporary house design or a classic farmhouse design. This consultation will help you understand the requirements and feasibility of your design.

  2. Concept Design Once you have a clear vision, engage with building designers or residential architects to develop a concept design. This is where the best house designs begin to take shape. For instance, if you're interested in Hampton style homes, a building designer will incorporate the distinctive facade styles and architectural elements that define this look.

  3. Drafting Services After finalizing the concept design, you’ll need detailed plans and drawings. This is where drafting services come into play. These services create precise and accurate plans that are crucial for the approval process. Make sure the drafts align with your chosen design style, whether it’s a Scandinavian house design or a Modern House Design.

  4. Building Approval Application Submit your application for building approval to the local council or relevant authority. This application includes detailed plans, specifications, and often a report from your building design services provider. Ensure that your application meets all the local regulations and codes to avoid delays.

  5. Review and Revisions During the review process, the council will assess your plans for compliance with building codes, zoning laws, and other regulations. If any issues are identified, you may need to work with your building architects to make the necessary revisions. This step ensures that your project adheres to all legal and safety standards.

  6. Approval and Permits Once your application is approved, you will receive the necessary permits to begin construction. This approval confirms that your project meets all requirements and can proceed according to the approved plans.

  7. Construction and Inspections With permits in hand, construction can begin. Throughout the construction phase, inspections will be conducted to ensure compliance with approved plans and building codes. Regular communication with your custom home builders in Sydney and your building design firm is crucial to address any issues promptly.

  8. Final Inspection and Handover Upon completion, a final inspection will be conducted to ensure that everything meets the required standards. Once the inspection is passed, you’ll receive the final approvals and can enjoy your new home.

Choosing the Right Professionals

To navigate the building approval process effectively, working with experienced professionals is essential. Whether you’re looking for the best residential architects in Australia or top architecture firms in Sydney, ensure that you choose a team with a proven track record in handling building approvals and creating exceptional residential building designs.

Tips for Selecting the Right Professionals:

  • Research and Reviews: Look for reviews and testimonials to gauge the reputation of building designers and architects.

  • Portfolio: Review their portfolio to ensure their style aligns with your vision, whether it’s Hampton style homes or modern designs.

  • Experience: Choose professionals with experience in navigating building approvals and working with local regulations.

Conclusion

Navigating the building approval process can seem complex, but with the right guidance and support from experienced building design services, architects, and designers, you can streamline the process and ensure your project’s success. Whether you’re working on a contemporary house design or exploring facade styles for your new home, partnering with the right professionals will make all the difference.

If you’re ready to start your building journey, connect with the best architects in Australia and top architecture firms to bring your vision to life. Explore the best building design options and make your dream home a reality today.

How to Choose the Right Designer for Your Project?

Choosing the right architect is a crucial step in bringing your dream project to life. Whether you're planning a new home, a renovation, or a commercial building, the right architect can make a significant difference in the outcome. Here’s a comprehensive guide to help you choose the perfect architect for your project, while highlighting the key aspects to consider.

Understand Your Needs

Before you start searching for an architect, it's essential to understand your project's requirements. Determine the style, scale, and specific needs of your project. Are you looking for a contemporary house design, a farmhouse design, or Hampton style homes? Knowing your preferences will help you find an architect who specializes in your desired style.

Research Building Design Firms

Start by researching building design firms and individual building designers. Look for firms with extensive experience in residential building design if you're planning a home. For instance, DMR Designs is known for delivering the best house designs and residential projects. Check their portfolios to see if their design aesthetics align with your vision.

Check Credentials and Experience

Ensure that the architect or building design firm you're considering has the proper credentials and experience. Look for top architecture firms in Australia or specifically top architecture firms in Sydney if you're in that area. The best architects in Australia will have a strong educational background and relevant certifications.

Review Portfolios

Reviewing an architect’s portfolio is crucial. It gives you a sense of their style, creativity, and expertise. Look for projects similar to yours in their portfolio. For example, if you're interested in Scandinavian house design or modern house design, check if they have successfully completed such projects.

Ask for References

Ask for references from previous clients to get an idea of their working relationship, reliability, and professionalism. Speaking to past clients can provide insights into the architect’s ability to meet deadlines, handle challenges, and stay within budget.

Evaluate Their Design Approach

Different architects have different design approaches. Some may prioritize aesthetics, while others focus on functionality or sustainability. Ensure their approach aligns with your project goals. For instance, if you’re looking for a Hampton house design or facade styles that enhance curb appeal, discuss these preferences early on.

Consider Their Services

Consider the range of services offered by the architect. A full-service building design firm like DMR Designs offers building design services, drafting services, and interior design services, providing a comprehensive solution for your project. This can be particularly beneficial if you want a seamless experience from design to completion.

Communication and Collaboration

Effective communication is key to a successful project. Choose an architect who listens to your ideas, understands your vision, and communicates clearly. A collaborative relationship ensures that your project reflects your personality and meets your needs.

Budget and Fees

Discuss the budget and fees upfront. Ensure that the architect’s fees align with your budget and that there are no hidden costs. It's also wise to compare fees from several architects to ensure you’re getting a fair deal.

Location and Accessibility

Choosing a house designer near you can be beneficial for frequent site visits and meetings. It also ensures they are familiar with local building codes and regulations. For instance, if you're based in Sydney, look for top architecture firms in Sydney to leverage their local expertise.

Specializations

Some architects specialize in specific types of projects or styles. Whether you’re interested in custom home builders in Sydney, contemporary house designs, or Hampton style homes, finding an architect with relevant specialization can ensure a better outcome.

Conclusion

Choosing the right architect for your project involves careful consideration of their experience, portfolio, design approach, and communication skills. By taking the time to research and evaluate potential architects, you can ensure your project is in capable hands and will result in the best building design that meets your needs and exceeds your expectations.

Ready to start your project? Contact DMR Designs to explore our range of building design services and discover how our expert team can help bring your vision to life.

FAQs: How to Choose the Right Architect for Your Project

What should I look for in an architect?

When choosing an architect, consider their experience, portfolio, design approach, and communication skills. Look for building designers and building architects who have a proven track record in delivering projects similar to yours and who offer comprehensive building design services.

How can I find the best architects in Australia?

Research top architecture firms in Australia and review their portfolios. Check credentials, certifications, and client reviews. Firms like DMR Designs are known for providing the best building design and have extensive experience in residential building design.

What are the benefits of hiring a building design firm?

A building design firm offers a range of services, including drafting services, interior design services, and facade styles. They provide a comprehensive solution, ensuring a seamless experience from concept to completion. This can be particularly beneficial for complex projects.

What styles of homes can an architect design?

Architects can design various styles of homes, including contemporary house design, farmhouse design, Hampton house design, modern house design, Scandinavian house design, and Hampton-style homes. Review the architect's portfolio to ensure they have experience in your preferred style.

Why is reviewing an architect’s portfolio important?

Reviewing an architect’s portfolio gives you a sense of their style, creativity, and expertise. It helps you determine if they have completed projects similar to yours and if their design aesthetics align with your vision.

How can I ensure effective communication with my architect?

Choose an architect who listens to your ideas, understands your vision, and communicates clearly. Establish regular check-ins and updates to ensure you are both on the same page throughout the project.

What should I consider when discussing fees with an architect?

Discuss the budget and fees upfront, including any potential additional costs. Ensure that the architect’s fees align with your budget and compare fees from several architects to ensure you’re getting a fair deal.

Is it beneficial to choose a local architect?

Yes, choosing a local architect or house designer near you can be beneficial for frequent site visits and meetings. They are also familiar with local building codes and regulations, which can streamline the approval process.

What should I ask for when checking an architect's references?

Ask about their reliability, professionalism, ability to meet deadlines, handle challenges, and stay within budget. Speaking to past clients provides insights into the architect’s working relationship and project management skills.

The Benefits of Sustainable Building Design

In today’s rapidly evolving world, the need for sustainable building design has never been more critical. Embracing environmentally-friendly practices is not only a responsible choice but also a strategic advantage for homeowners and businesses alike. Building designers, building architects, and building design firms are at the forefront of this movement, creating structures that are both beautiful and sustainable. Here are some of the key benefits of sustainable building design:

1. Environmental Impact

Sustainable building design significantly reduces the negative impact on the environment. By using eco-friendly materials and energy-efficient systems, these designs help in conserving natural resources. Leading building design firms and the best architects in Australia are increasingly focusing on incorporating renewable energy sources, such as solar panels and wind turbines, to minimize carbon footprints.

2. Energy Efficiency

One of the primary goals of sustainable building design is to enhance energy efficiency. Modern house designs, including contemporary house design, Scandinavian house design, and Hampton house design, are often equipped with advanced insulation, high-performance windows, and energy-efficient HVAC systems. These features help in reducing energy consumption and lowering utility bills.

3. Health and Well-being

Sustainable buildings promote healthier living environments. Building designers and architects incorporate natural lighting, proper ventilation, and non-toxic materials to improve indoor air quality. This approach is particularly beneficial in residential building design, where the health and well-being of the occupants are paramount.

4. Economic Benefits

While the initial investment in sustainable building design might be higher, the long-term economic benefits are substantial. Energy savings, reduced maintenance costs, and potential tax incentives make it a financially sound decision. Custom home builders in Sydney and top architecture firms in Sydneyrvices are recognizing the economic advantages of sustainable designs, making them a popular choice among homeowners.

5. Aesthetic Appeal

Sustainable building designs do not compromise on aesthetics. Whether it’s a modern house design, a Hampton style home, or a farmhouse design, sustainable practices can be seamlessly integrated to enhance the visual appeal of the building. Building architects and interior design services ensure that the facade styles and interior spaces are both stylish and environmentally friendly.

6. Increased Property Value

Homes and buildings designed with sustainability in mind often have higher property values. Buyers and investors are willing to pay a premium for properties that offer energy efficiency, lower operating costs, and a healthier living environment. The best residential architects in Australia and top architecture firms in Australia are setting new standards for the industry, creating high-demand properties.

7. Regulatory Compliance

With increasing regulations and building codes focusing on sustainability, adopting sustainable building design ensures compliance with local laws. Building design services and drafting services are essential in navigating these regulations and ensuring that projects meet all necessary standards.

8. Future-Proofing

Sustainable building designs are resilient and adaptable to future changes. They are designed to accommodate new technologies and changing environmental conditions. This future-proofing aspect makes them a wise investment for the long term.

Conclusion

The benefits of sustainable building design are manifold, ranging from environmental conservation to economic savings and improved health and well-being. As more people recognize these advantages, the demand for sustainable designs is on the rise. Whether you’re searching for the best house designs, a house designer near me, or looking to collaborate with the best architects in Australia, opting for sustainable building design is a choice that promises a better future for all.

Invest in sustainability with the expertise of top architecture firms and custom home builders in Sydney. Explore innovative facade styles, from Hampton style homes to Scandinavian house designs, and transform your vision into a reality with sustainable building practices. The journey to a greener, more efficient, and aesthetically pleasing home begins with the right building designers and architects.

Top Trends in Modern Home Design for 2024

As we step into 2024, the world of home design continues to evolve, embracing new trends that blend functionality, sustainability, and aesthetics. From innovative materials to smart technology, this year’s trends reflect a desire for spaces that are both beautiful and practical. Here’s a look at the top modern home design trends for 2024.

1. Sustainable and Eco-Friendly Design

Sustainability remains at the forefront of home design. 2024 sees a growing emphasis on eco-friendly materials and energy-efficient solutions. Homeowners are opting for recycled materials, such as reclaimed wood and sustainable bamboo, and incorporating green technologies like solar panels and rainwater harvesting systems.

Key Features:

  • Energy-efficient appliances and lighting.

  • Low-VOC paints and finishes.

  • Smart thermostats and home automation systems.

2. Biophilic Design

Biophilic design continues to gain popularity as it fosters a connection between indoor spaces and the natural world. This trend emphasizes the use of natural light, indoor plants, and natural materials to create a calming and rejuvenating environment.

Key Features:

  • Large windows and skylights for natural light.

  • Living green walls and indoor gardens.

  • Natural textures like stone and wood.

3. Multi-Functional Spaces

With the rise of remote work and flexible living arrangements, multi-functional spaces are more important than ever. Home designs are evolving to include versatile areas that can serve multiple purposes, from home offices to guest rooms.

Key Features:

  • Convertible furniture such as sofa beds and foldable desks.

  • Customizable storage solutions.

  • Open-plan layouts with adaptable spaces.

4. Minimalist Aesthetics

Minimalism continues to influence modern home design, with a focus on simplicity and functionality. Clean lines, neutral color palettes, and uncluttered spaces create a serene and organized environment.

Key Features:

  • Simple, streamlined furniture.

  • Monochromatic color schemes with pops of natural elements.

  • Hidden storage and minimal decor.

5. Smart Home Integration

Technology integration is a major trend for 2024, with smart home devices becoming increasingly sophisticated. Homeowners are seeking advanced automation systems that enhance convenience and security.

Key Features:

  • Voice-controlled lighting and climate systems.

  • Smart security cameras and doorbells.

  • Integrated home entertainment systems.

6. Artisan and Handcrafted Elements

As a counter to mass-produced items, there is a growing appreciation for artisan and handcrafted elements. Unique, custom-made pieces add character and personal touch to modern homes.

Key Features:

  • Handmade furniture and decor items.

  • Custom tile work and artisanal finishes.

  • Locally sourced materials.

7. Vibrant Colors and Patterns

While minimalism is popular, 2024 also sees a resurgence of bold colors and patterns. Homeowners are incorporating vibrant hues and dynamic patterns to add personality and energy to their spaces.

Key Features:

  • Accent walls in bold colors.

  • Patterned rugs and textiles.

  • Statement furniture pieces in vivid shades.

Conclusion

The top trends in modern home design for 2024 reflect a blend of sustainability, technology, and personal expression. By embracing these trends, homeowners can create spaces that are not only stylish but also functional and meaningful. Whether you’re renovating an existing space or building a new home, these trends offer a fresh perspective on modern living.

Frequently Asked Questions for "Top Trends in Modern Home Design for 2024"

Q1: What are the top trends in modern home design for 2024?
The top trends in modern home design for 2024 include sustainable and eco-friendly design, biophilic design, multi-functional spaces, minimalist aesthetics, smart home integration, artisan and handcrafted elements, and vibrant colors and patterns.

Q2: How can I incorporate sustainable design into my home?
You can incorporate sustainable design by using eco-friendly materials like recycled wood and bamboo, installing energy-efficient appliances and lighting, and integrating green technologies such as solar panels and rainwater harvesting systems.

Q3: What is biophilic design and how can I use it in my home?
Biophilic design connects indoor spaces with nature through natural light, indoor plants, and natural materials. You can use it in your home by adding large windows, living green walls, and incorporating textures like stone and wood.

Q4: What are multi-functional spaces and why are they important?
Multi-functional spaces are areas that serve multiple purposes, such as a home office that doubles as a guest room. They are important because they maximize the use of space and adapt to various needs, especially in homes with limited square footage.

Q5: How can I achieve a minimalist aesthetic in my home?
To achieve a minimalist aesthetic, focus on simplicity and functionality. Use clean lines, neutral color palettes, and minimal decor. Opt for furniture with hidden storage to keep the space uncluttered.

Q6: What smart home technologies are trending in 2024?
Trending smart home technologies in 2024 include voice-controlled lighting and climate systems, smart security cameras and doorbells, and integrated home entertainment systems. These technologies enhance convenience and security in your home.

Q7: Why are artisan and handcrafted elements popular in modern home design?
Artisan and handcrafted elements are popular because they add uniqueness and character to a home. Custom-made furniture, decor items, and artisanal finishes celebrate craftsmanship and provide a personal touch to the interior.

Q8: How can I add vibrant colors and patterns to my home without overwhelming the space?
You can add vibrant colors and patterns by using them as accents. Consider an accent wall in a bold color, patterned rugs, or statement furniture pieces. Balance them with neutral tones to avoid overwhelming the space.

Q9: What are the benefits of using natural light in home design?
Natural light enhances the aesthetic appeal of a home, makes spaces feel larger and more open, and has positive effects on mental and physical well-being. It reduces the need for artificial lighting, saving energy and costs.

Q10: How do I choose the right home design trend for my space?
Choose the right home design trend by considering your personal style, the functionality you need, and the existing architecture of your home. Blend trends that resonate with you and complement your lifestyle and preferences.