
Project Overview
A well-designed family home is about more than creating additional space. It's about bringing together functionality, comfort and thoughtful architectural details to create a home that supports the way a family lives.
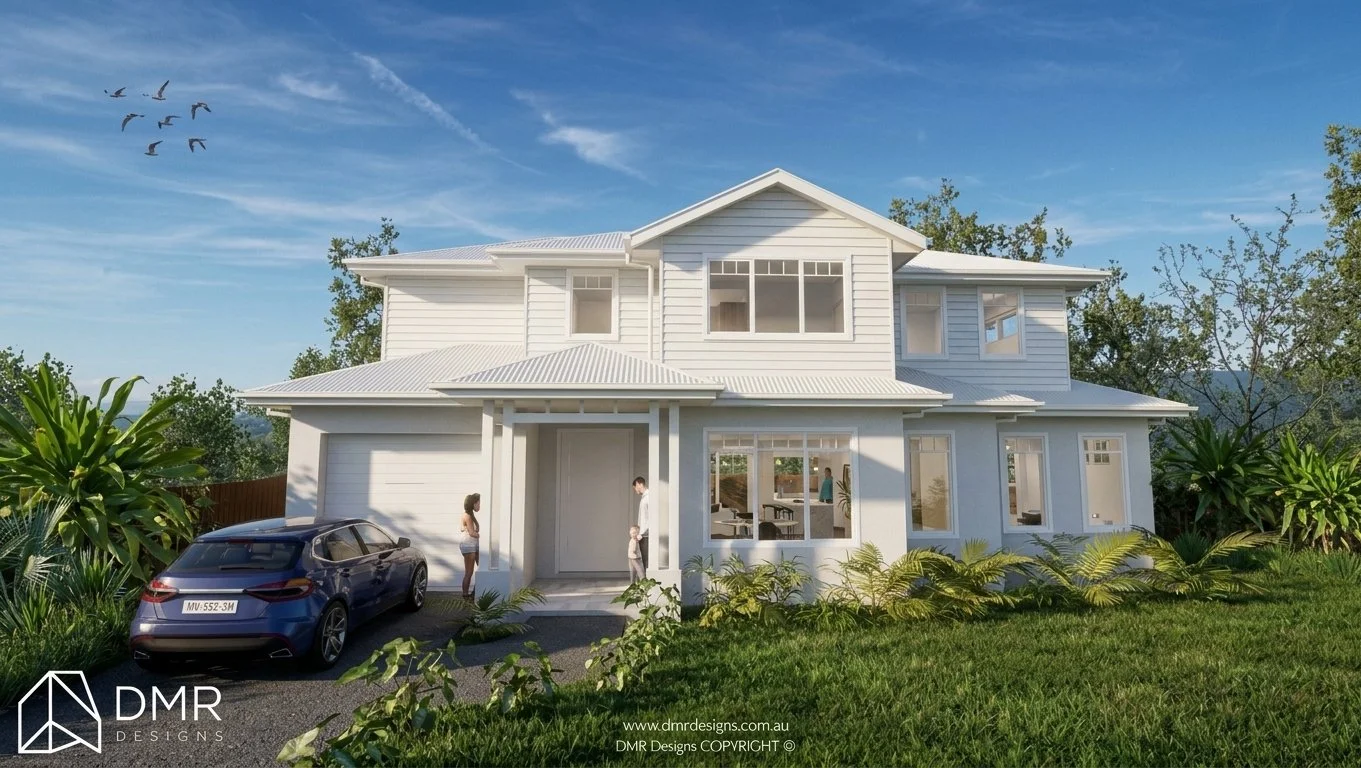
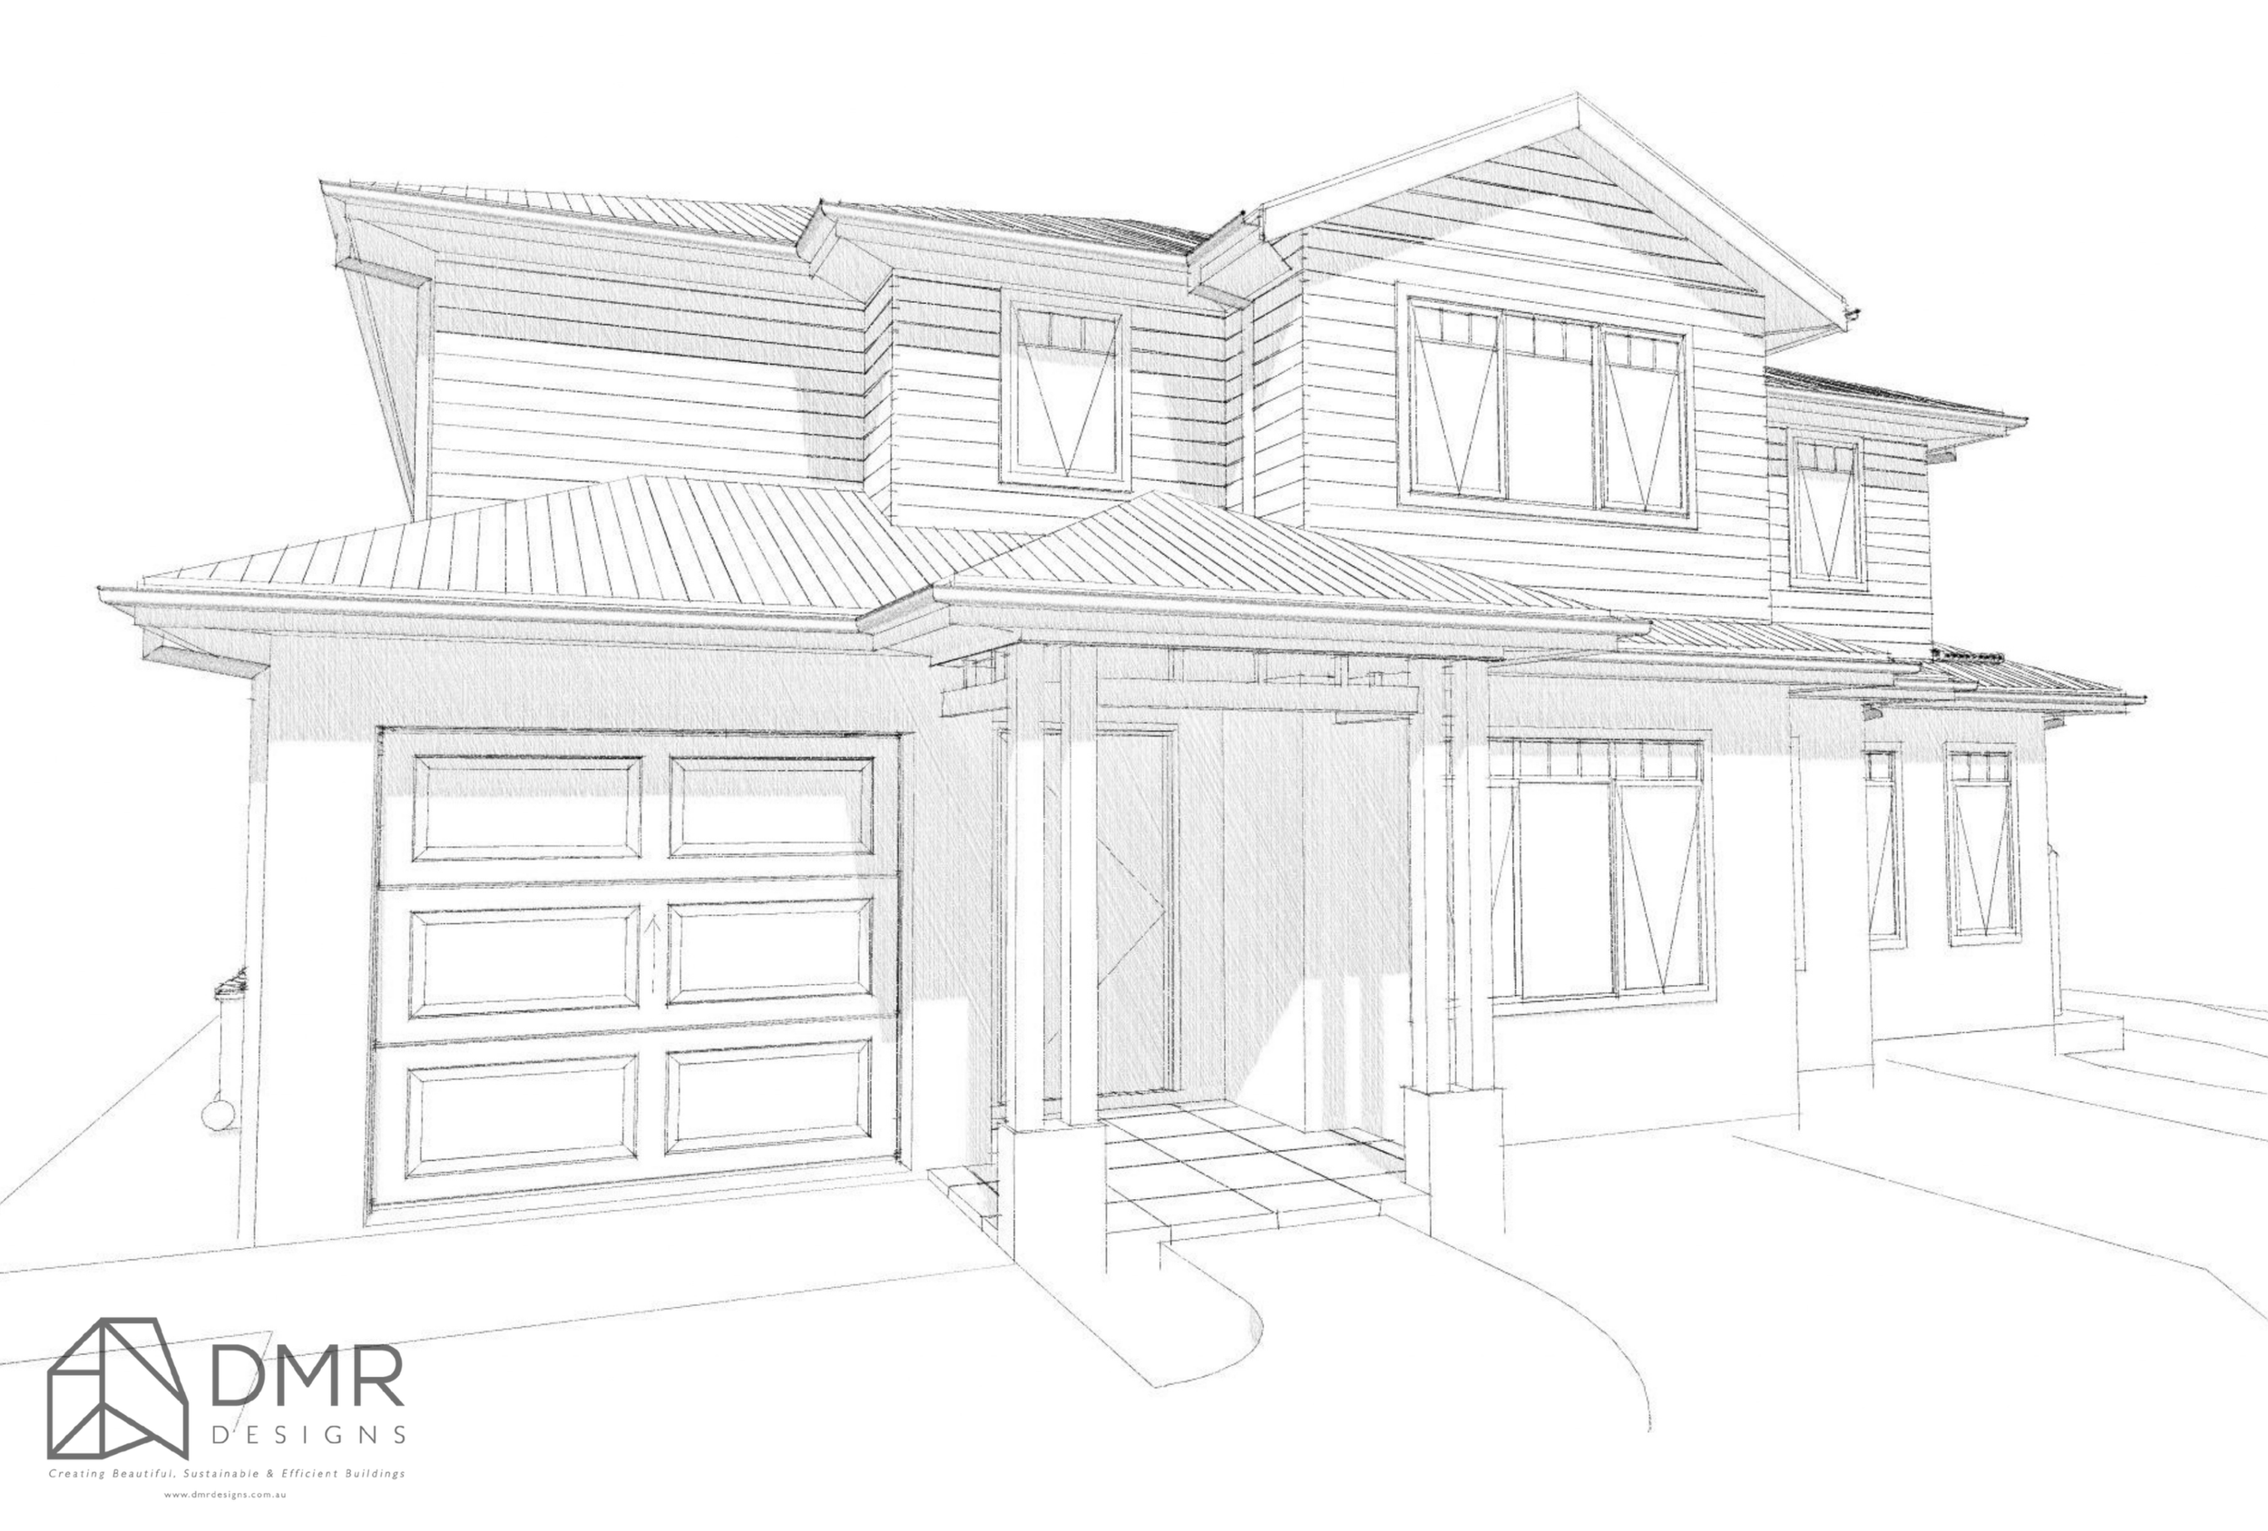
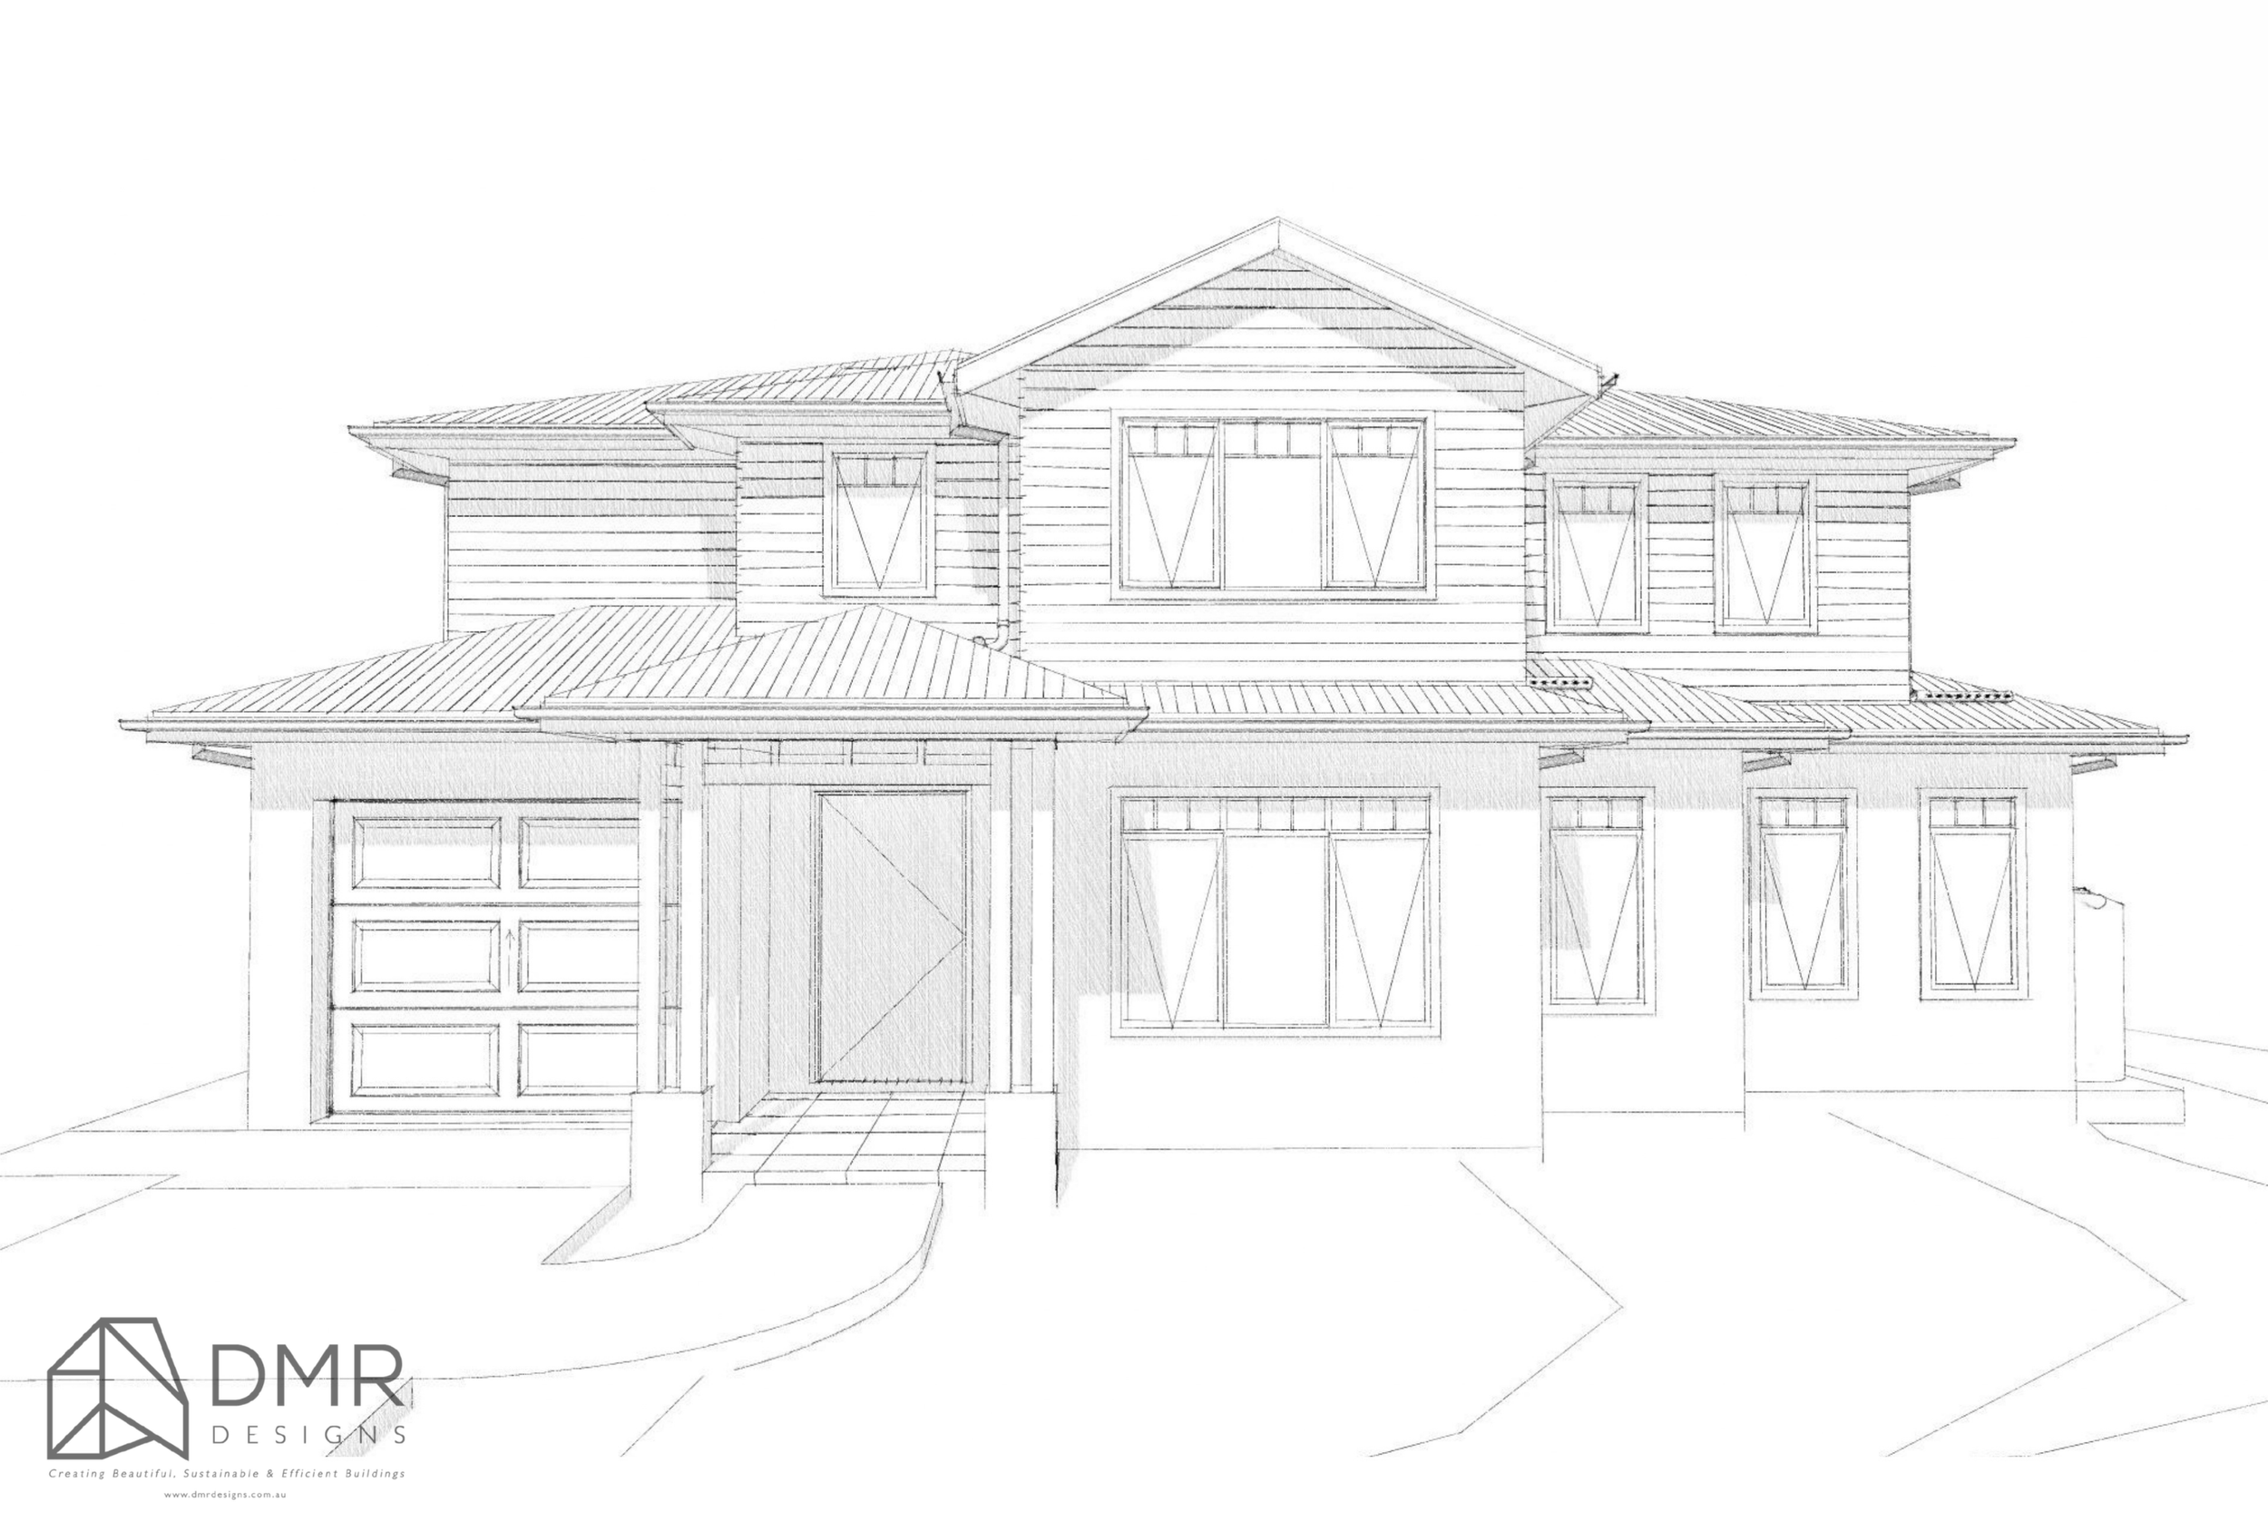
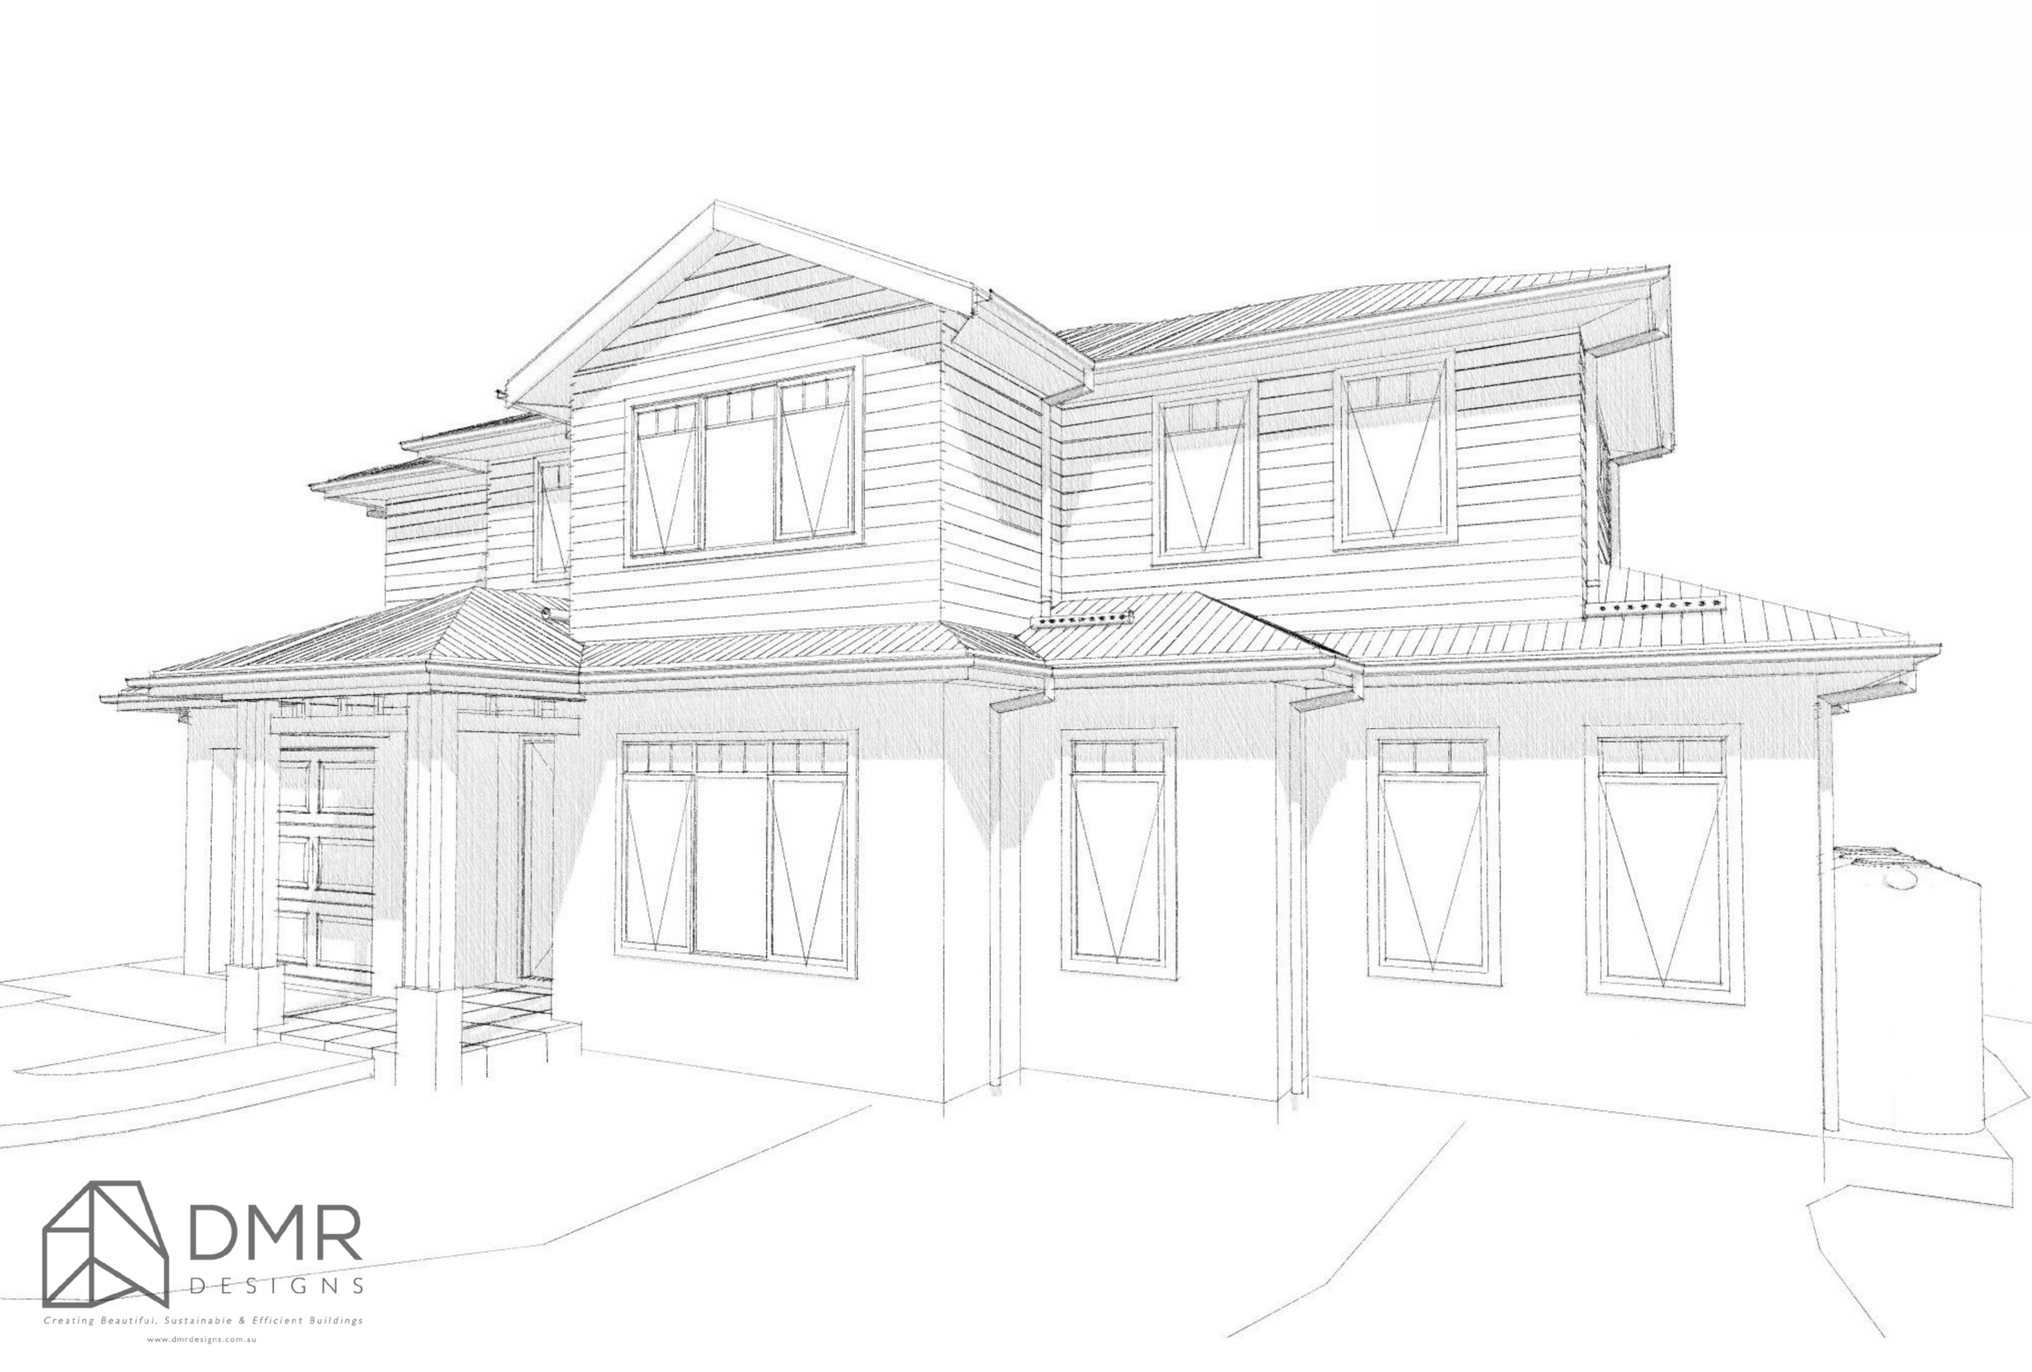
Located in Box Hill, NSW, the Reinhardt Residence is a proposed two-storey custom home designed by DMR Designs. The project brings together contemporary residential architecture, practical family spaces and carefully considered outdoor living areas within a compact suburban site.
Set on a 416m² site, the design makes efficient use of the available space, accommodating a four-bedroom residence with generous living areas, an integrated garage and a landscaped backyard complete with a swimming pool and timber decking.
With a proposed total floor area of 257.71m², the home is designed to balance comfortable internal living with functional outdoor spaces, while responding to the site's orientation, neighbouring properties and planning requirements.
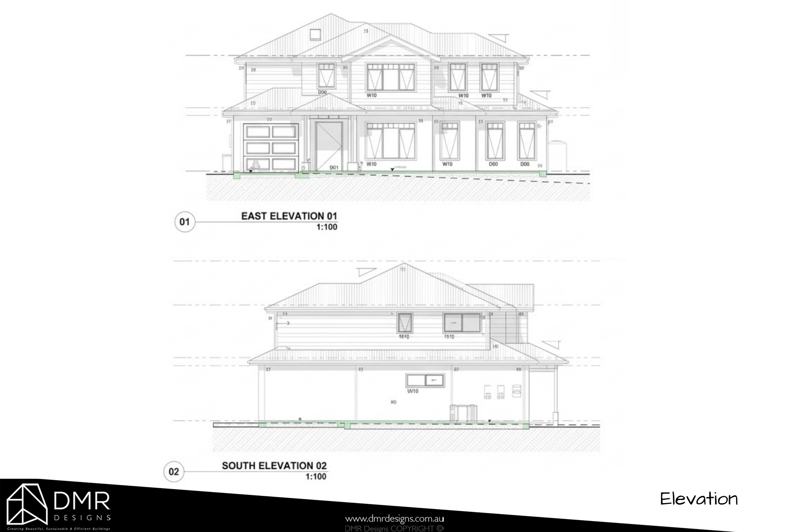
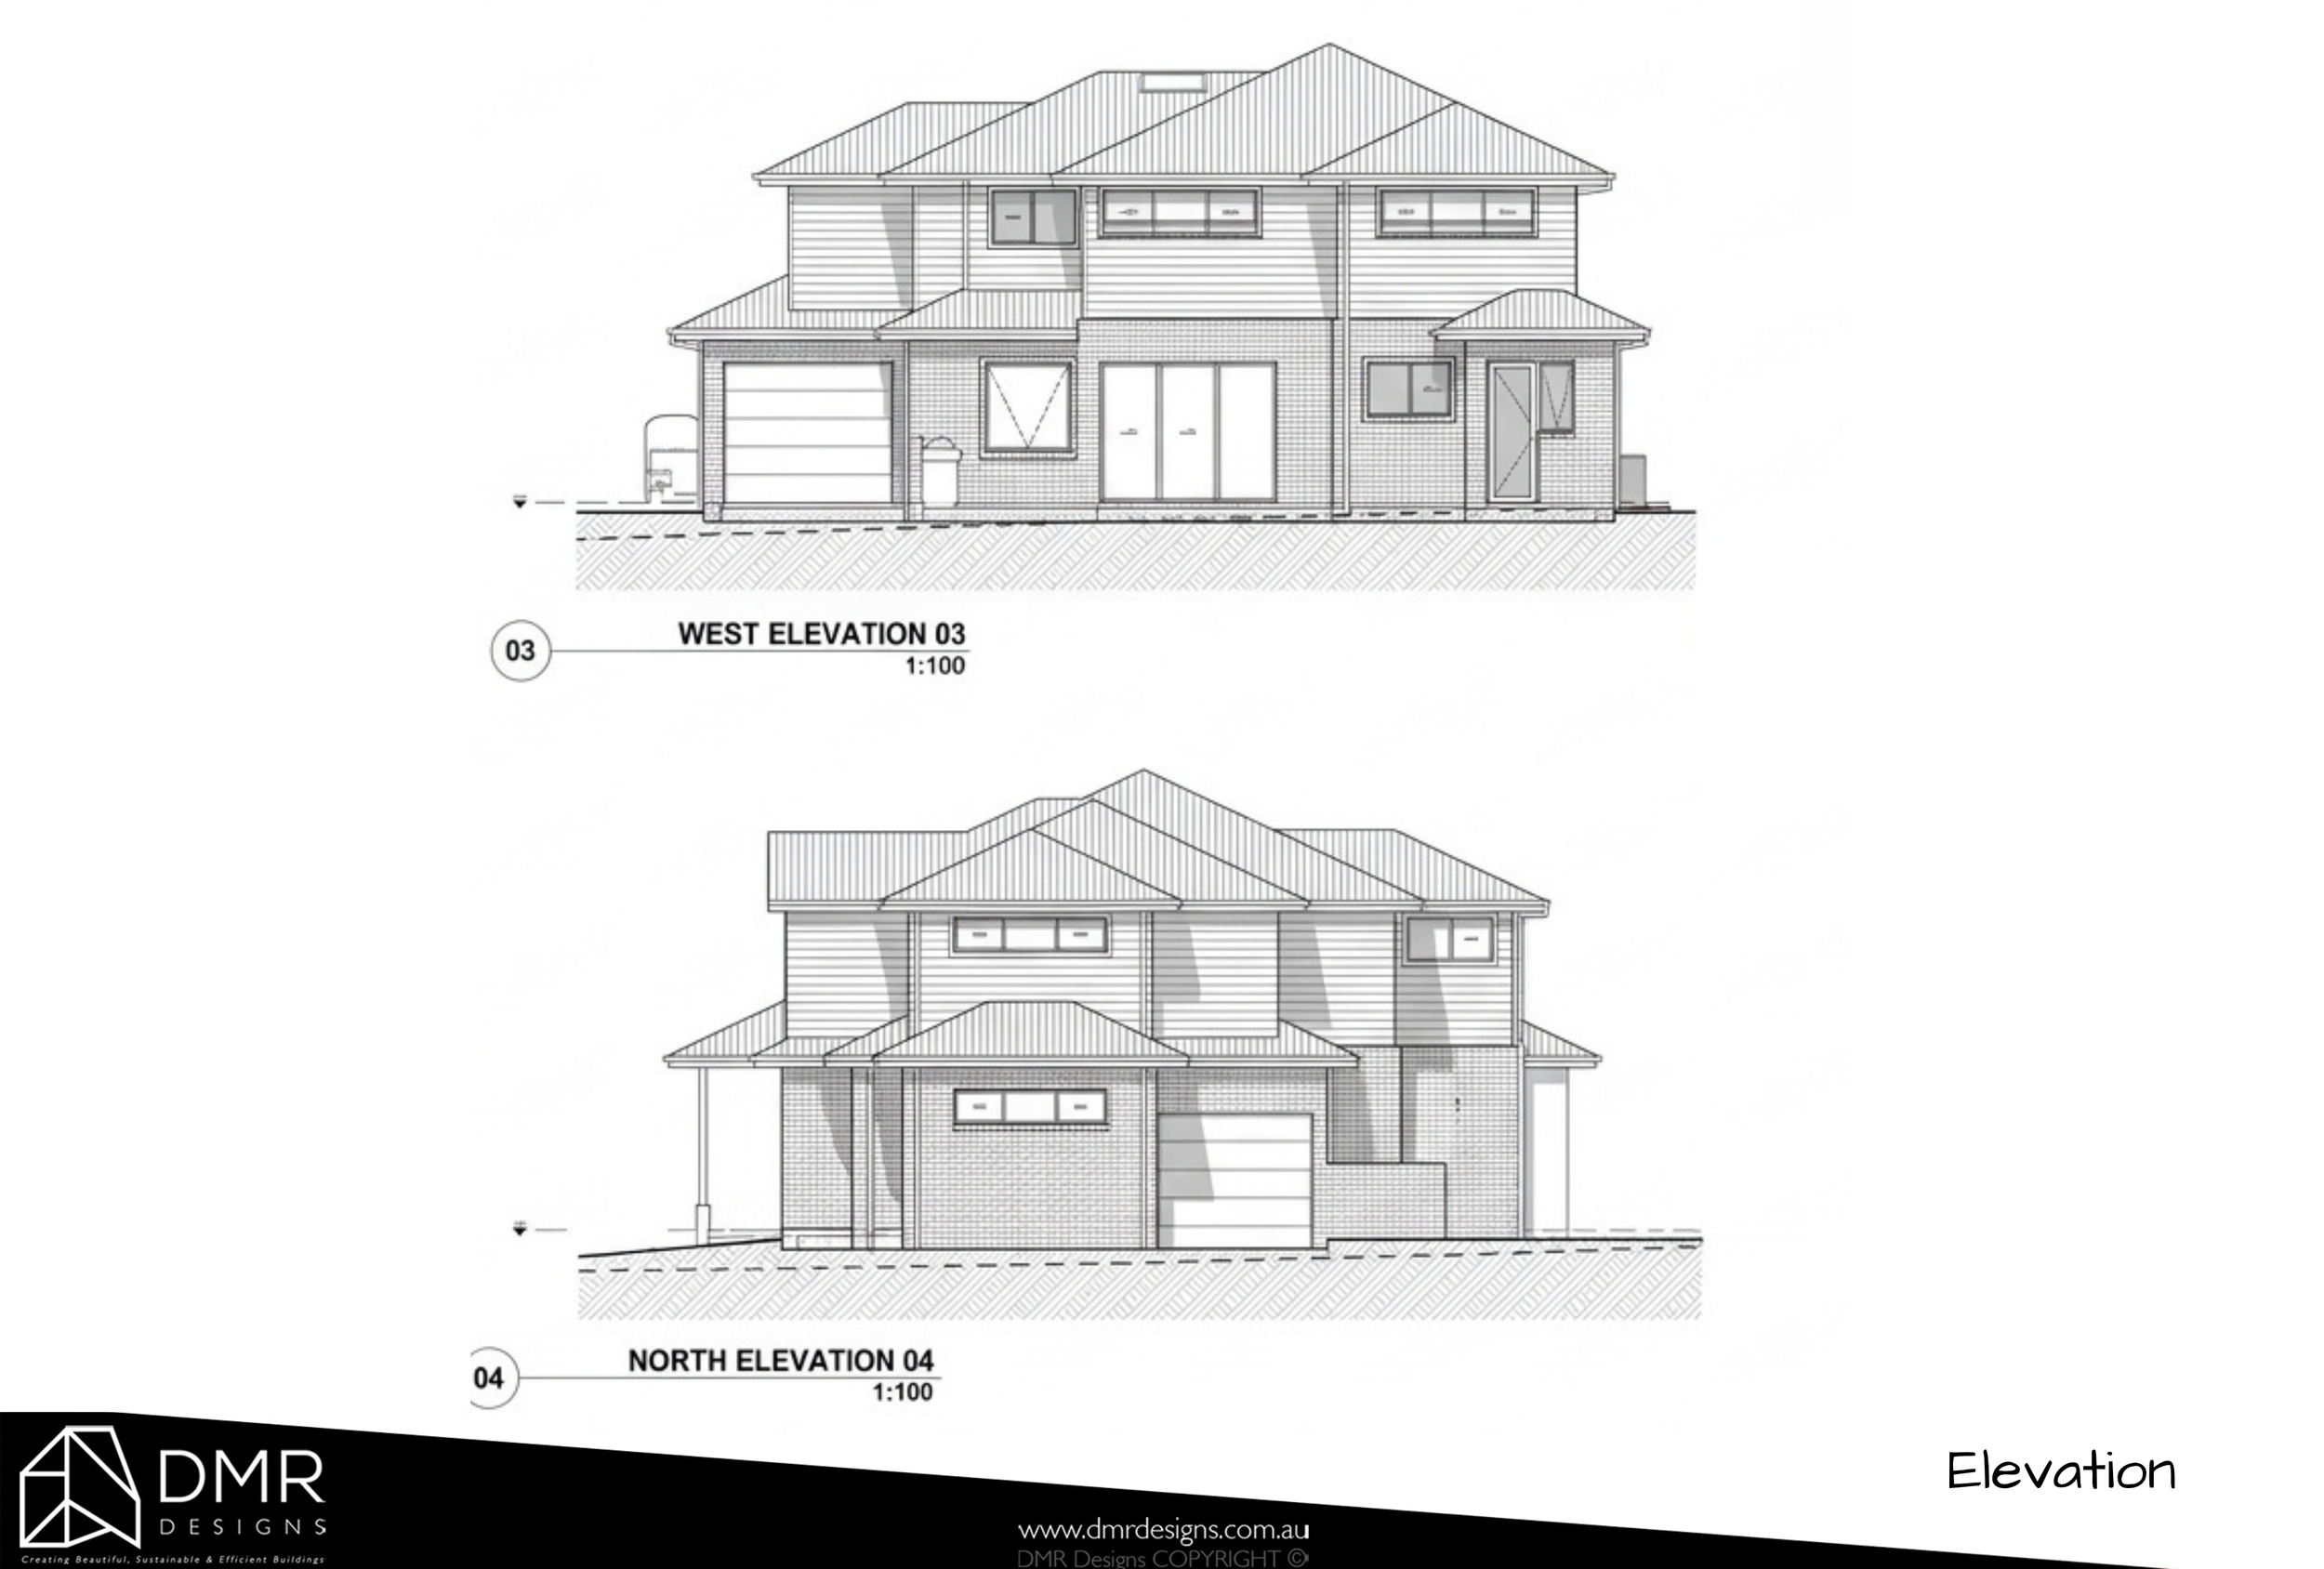
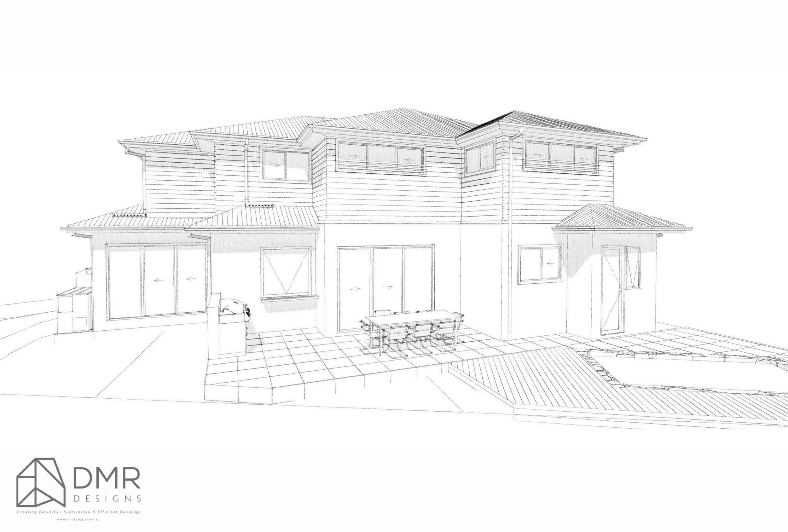
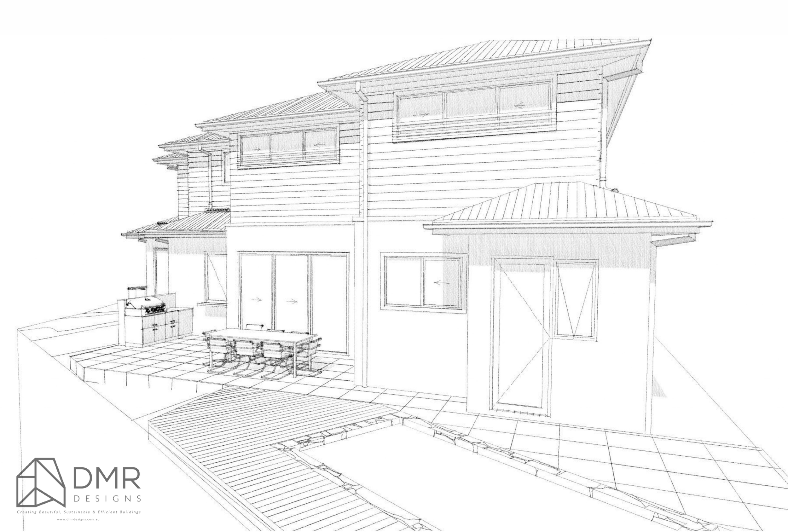
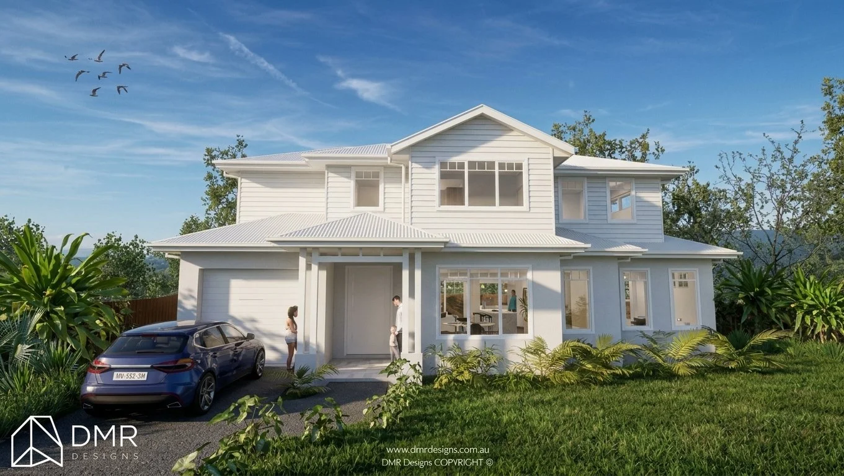
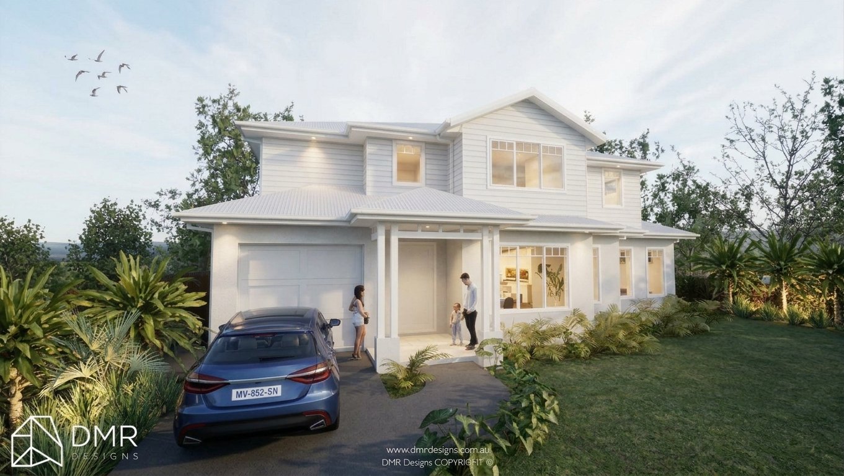
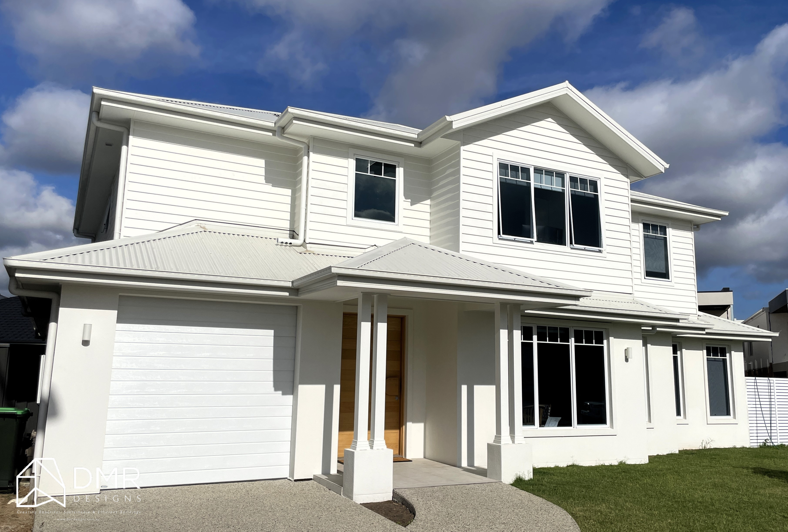
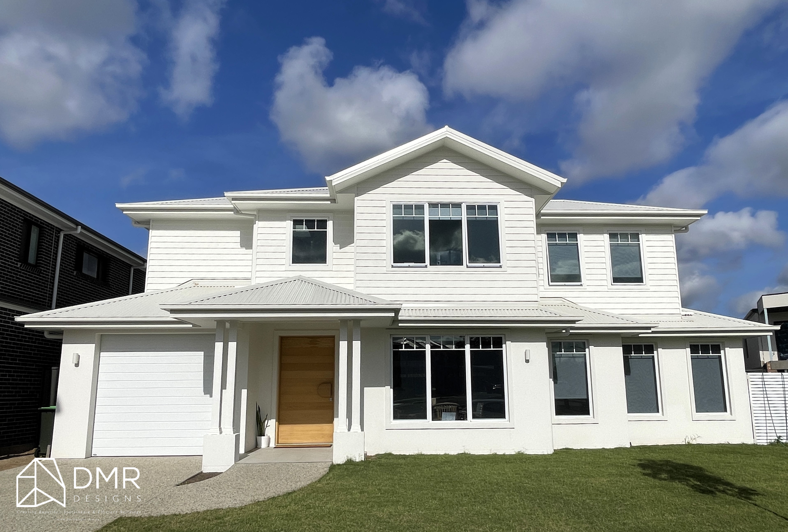
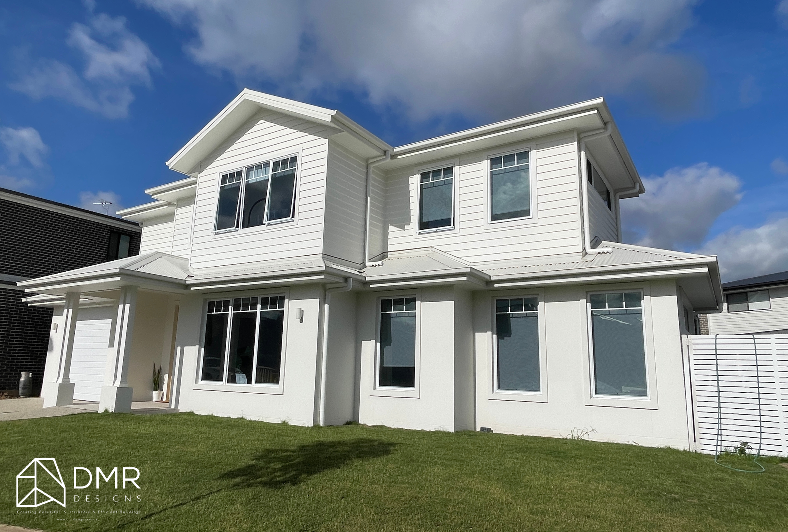
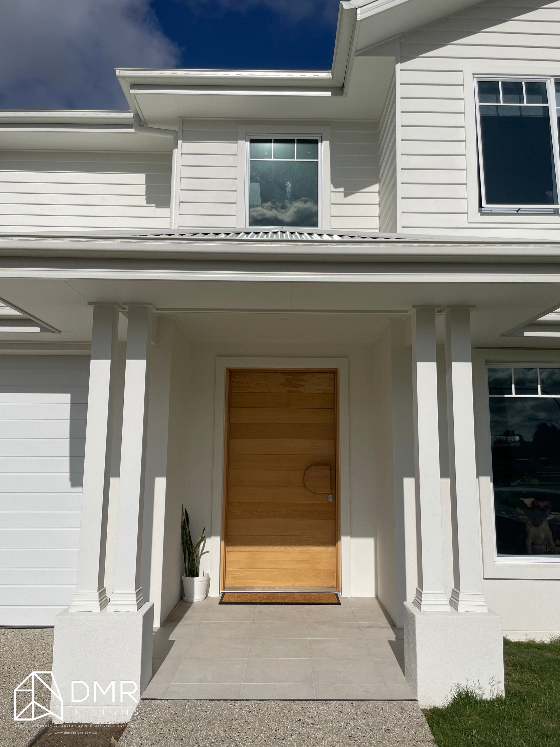
The architectural approach combines rendered brickwork, horizontal cladding, selected feature finishes and a contemporary metal roof, creating a modern street presence while maintaining a practical and family-friendly layout.
Project Snapshot
Project: Reinhardt Residence – Box Hill
Project Location: Box Hill NSW 2765
Project Type: New Two-Storey Custom Home
Approval Documentation: Development Application (DA)
Site Area: 416m²
Land Zoning: R2
Proposed Ground Floor Area: 143.07m²
Proposed First Floor Area: 114.64m²
Total Proposed Floor Area: 257.71m²
Proposed Total FSR: 227.35m²
Porch Area: 6.47m²
Open Tiled Area: 34.85m²
Total Proposed Building Area: 299.03m²
Proposed Landscape Area: 147m² (35%)
Private Open Space: 24m²
Bedrooms: 4
Design Focus: Contemporary family living, functional spatial planning, indoor-outdoor connection, natural light and efficient use of a suburban site.
The Brief
The project centred around creating a modern family home that maximises the potential of a 416m² residential blockwhile providing the space, privacy and functionality required for comfortable everyday living.
The brief called for a two-storey layout that would accommodate four bedrooms, multiple living spaces, practical service areas and dedicated outdoor entertaining facilities.
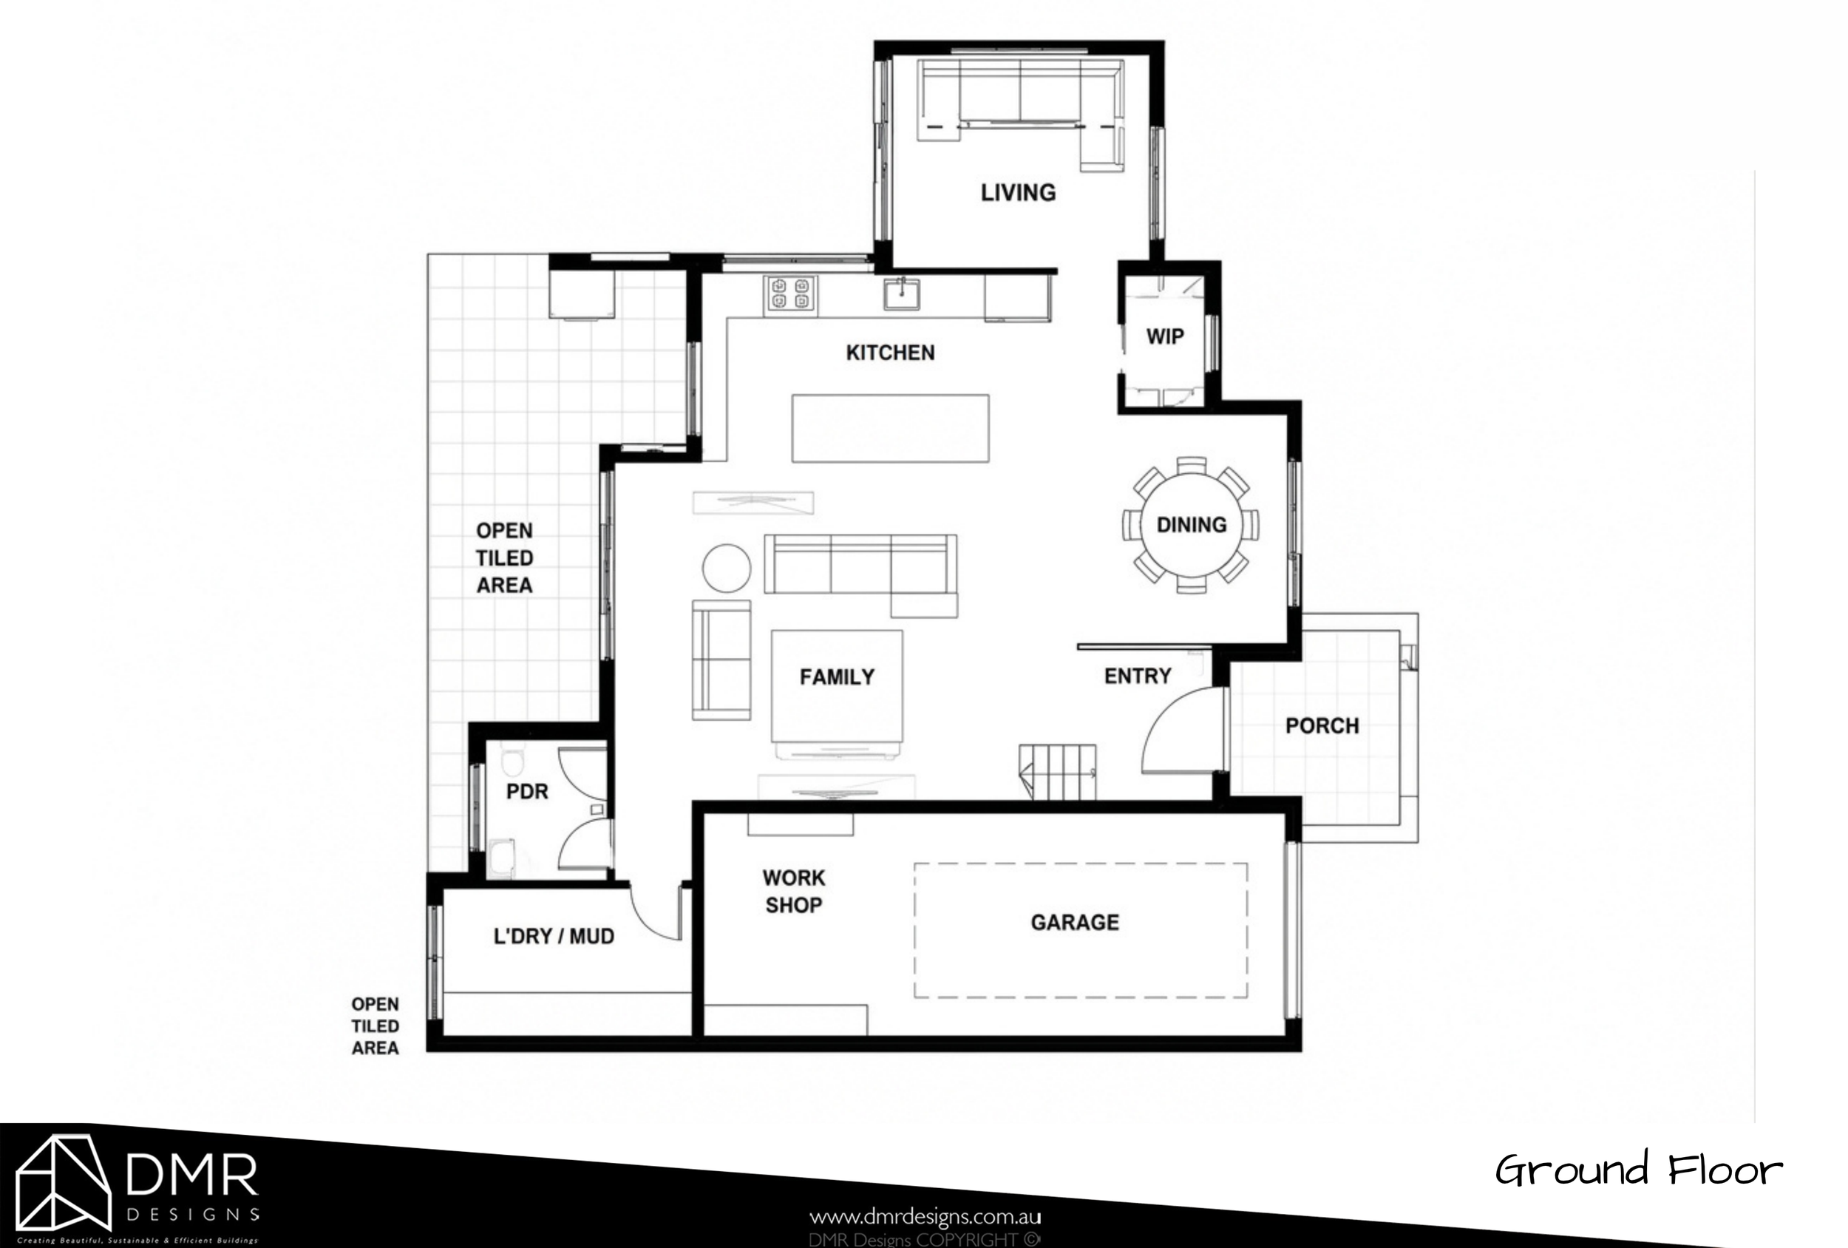
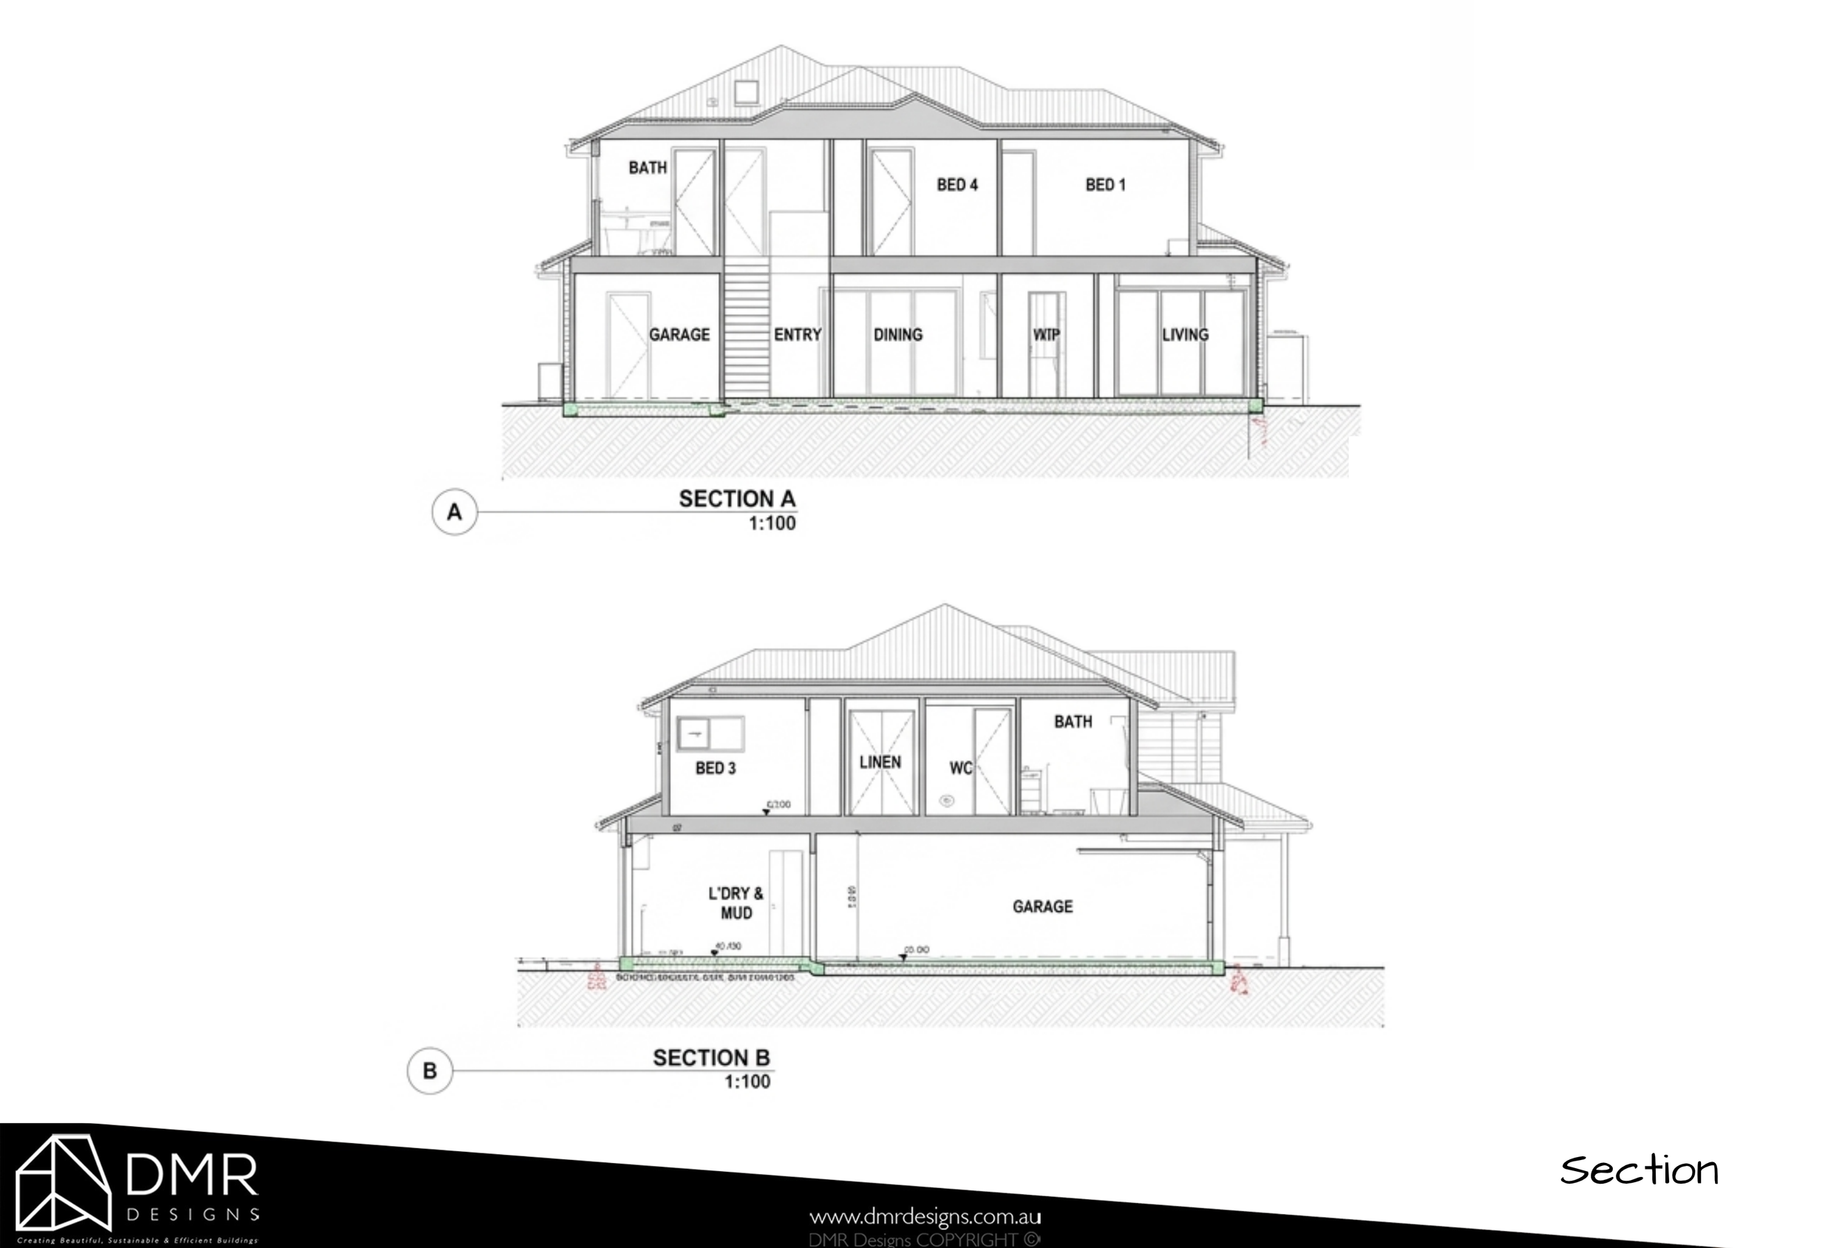
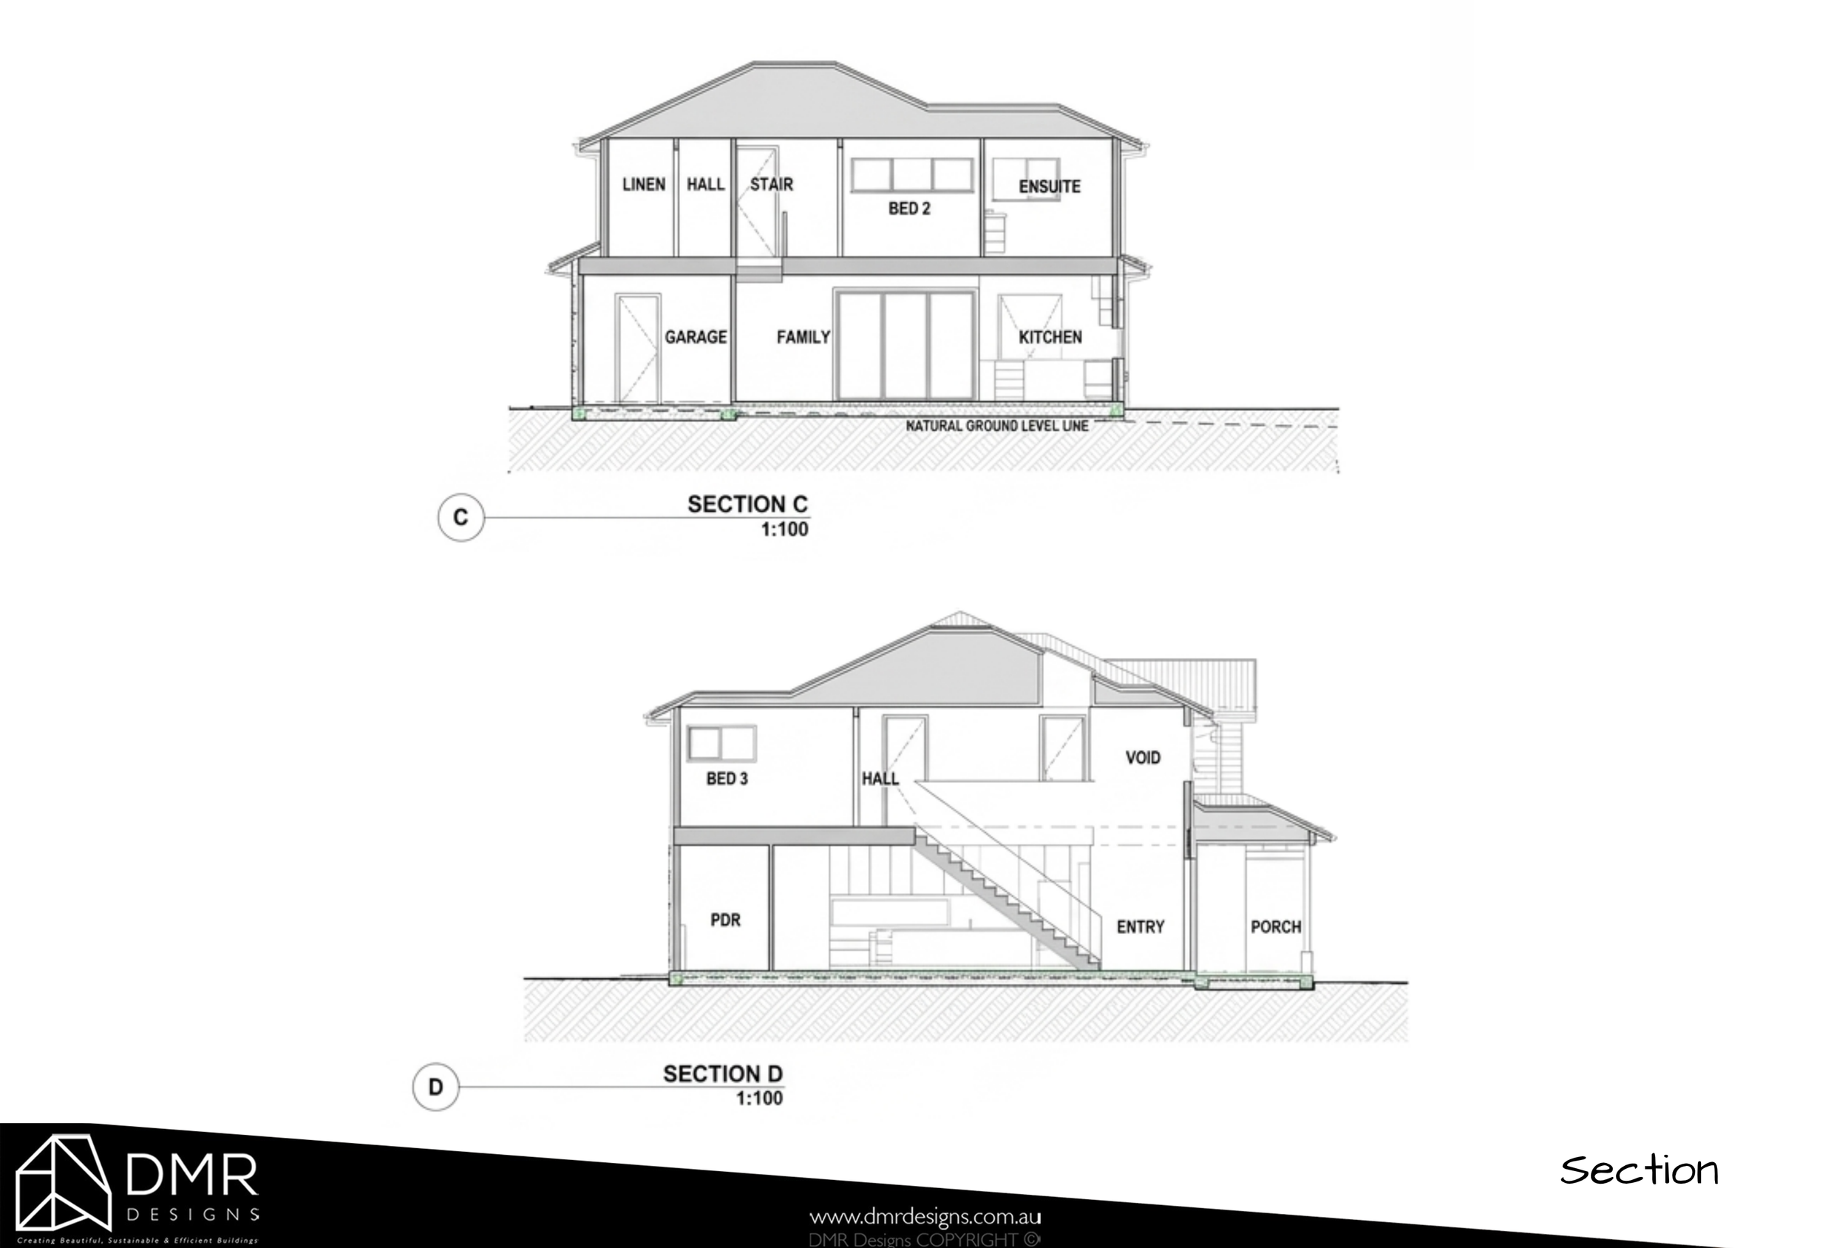
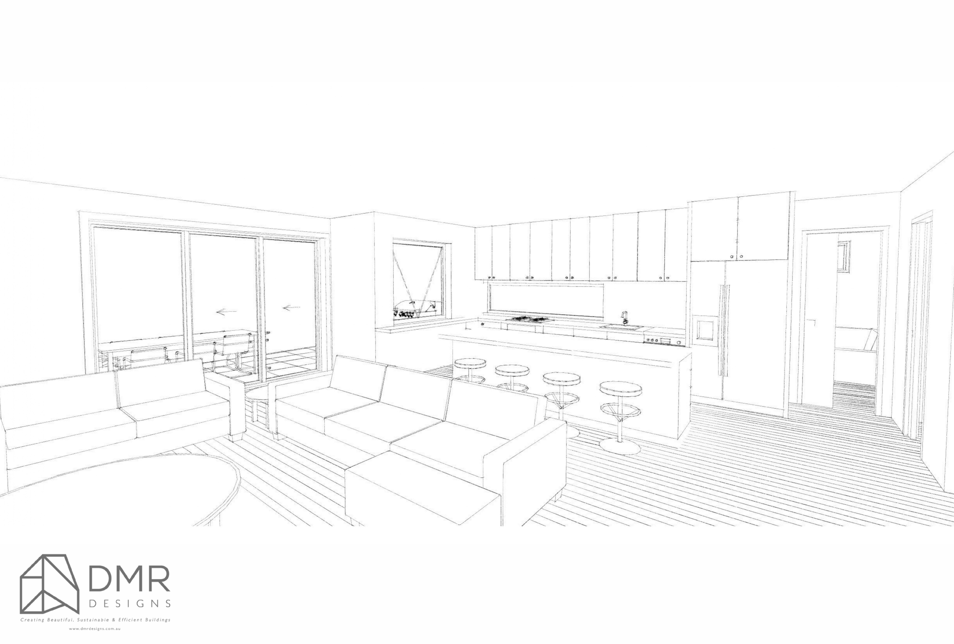
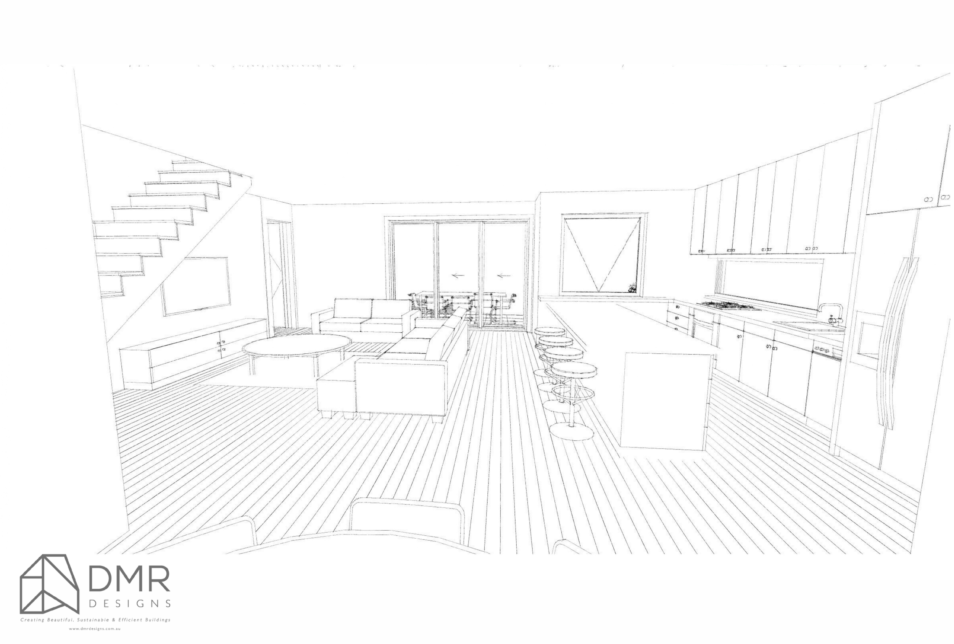
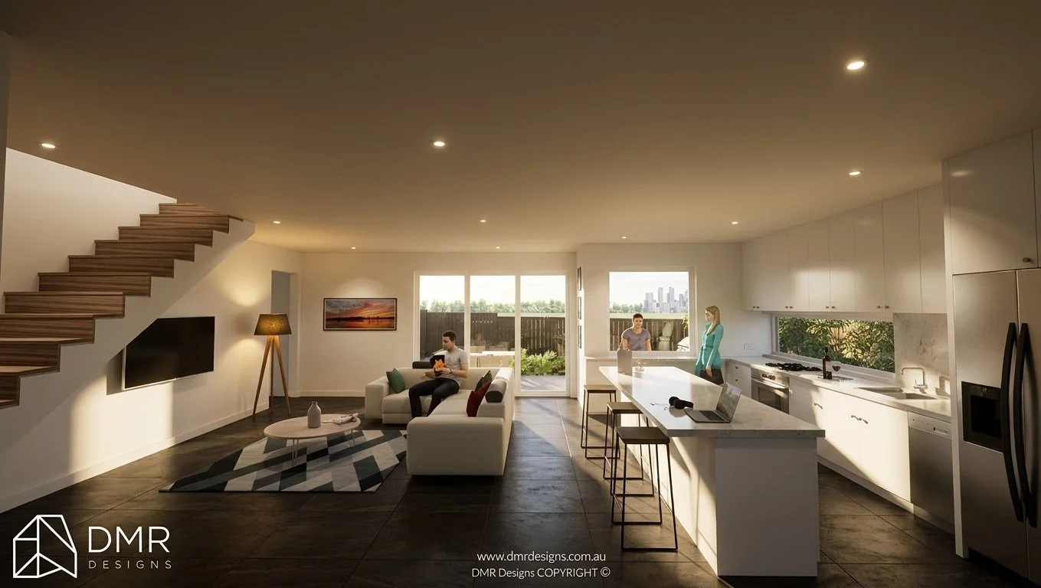
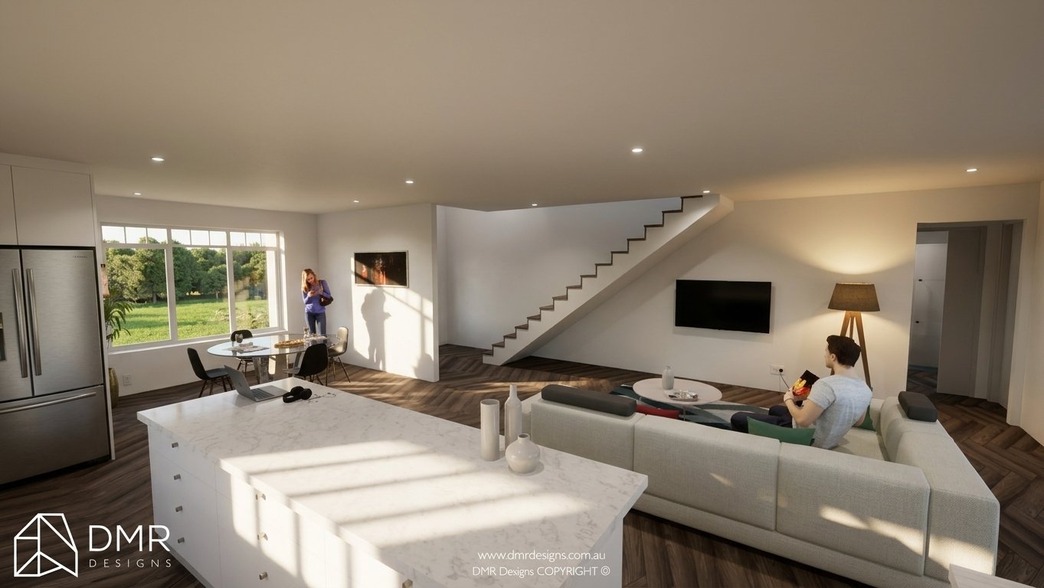
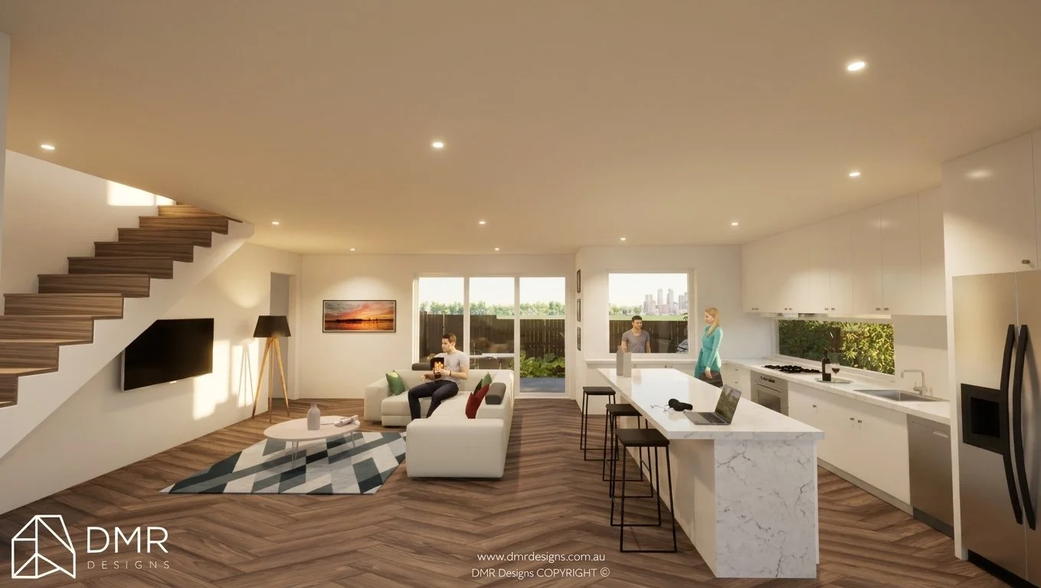
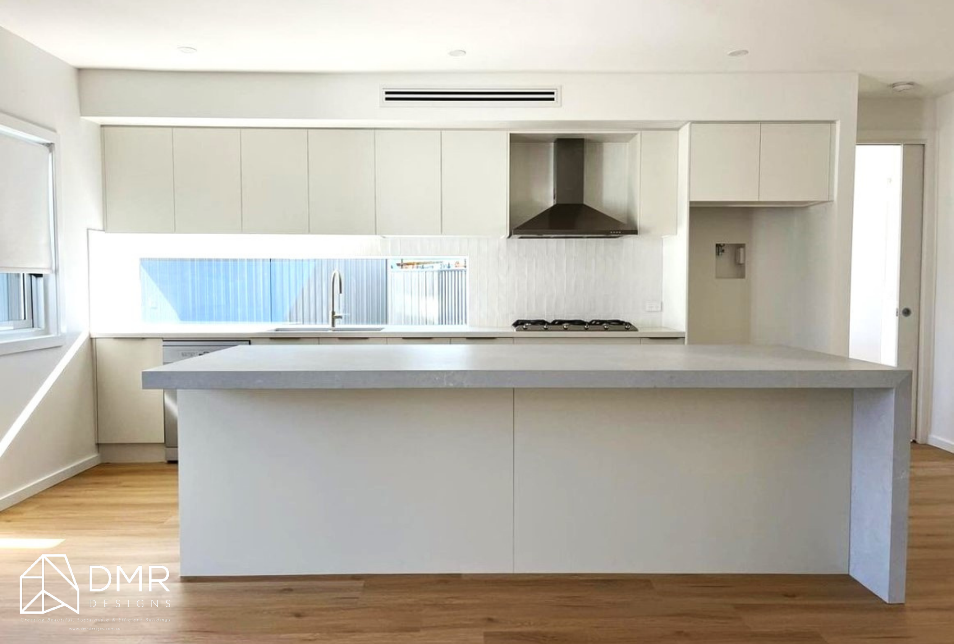
On the ground floor, the design brings together the main living spaces, including a kitchen, dining area, family room and separate living room. A dedicated walk-in pantry supports the kitchen, while the laundry/mudroom, powder room and integrated garage provide additional everyday convenience.
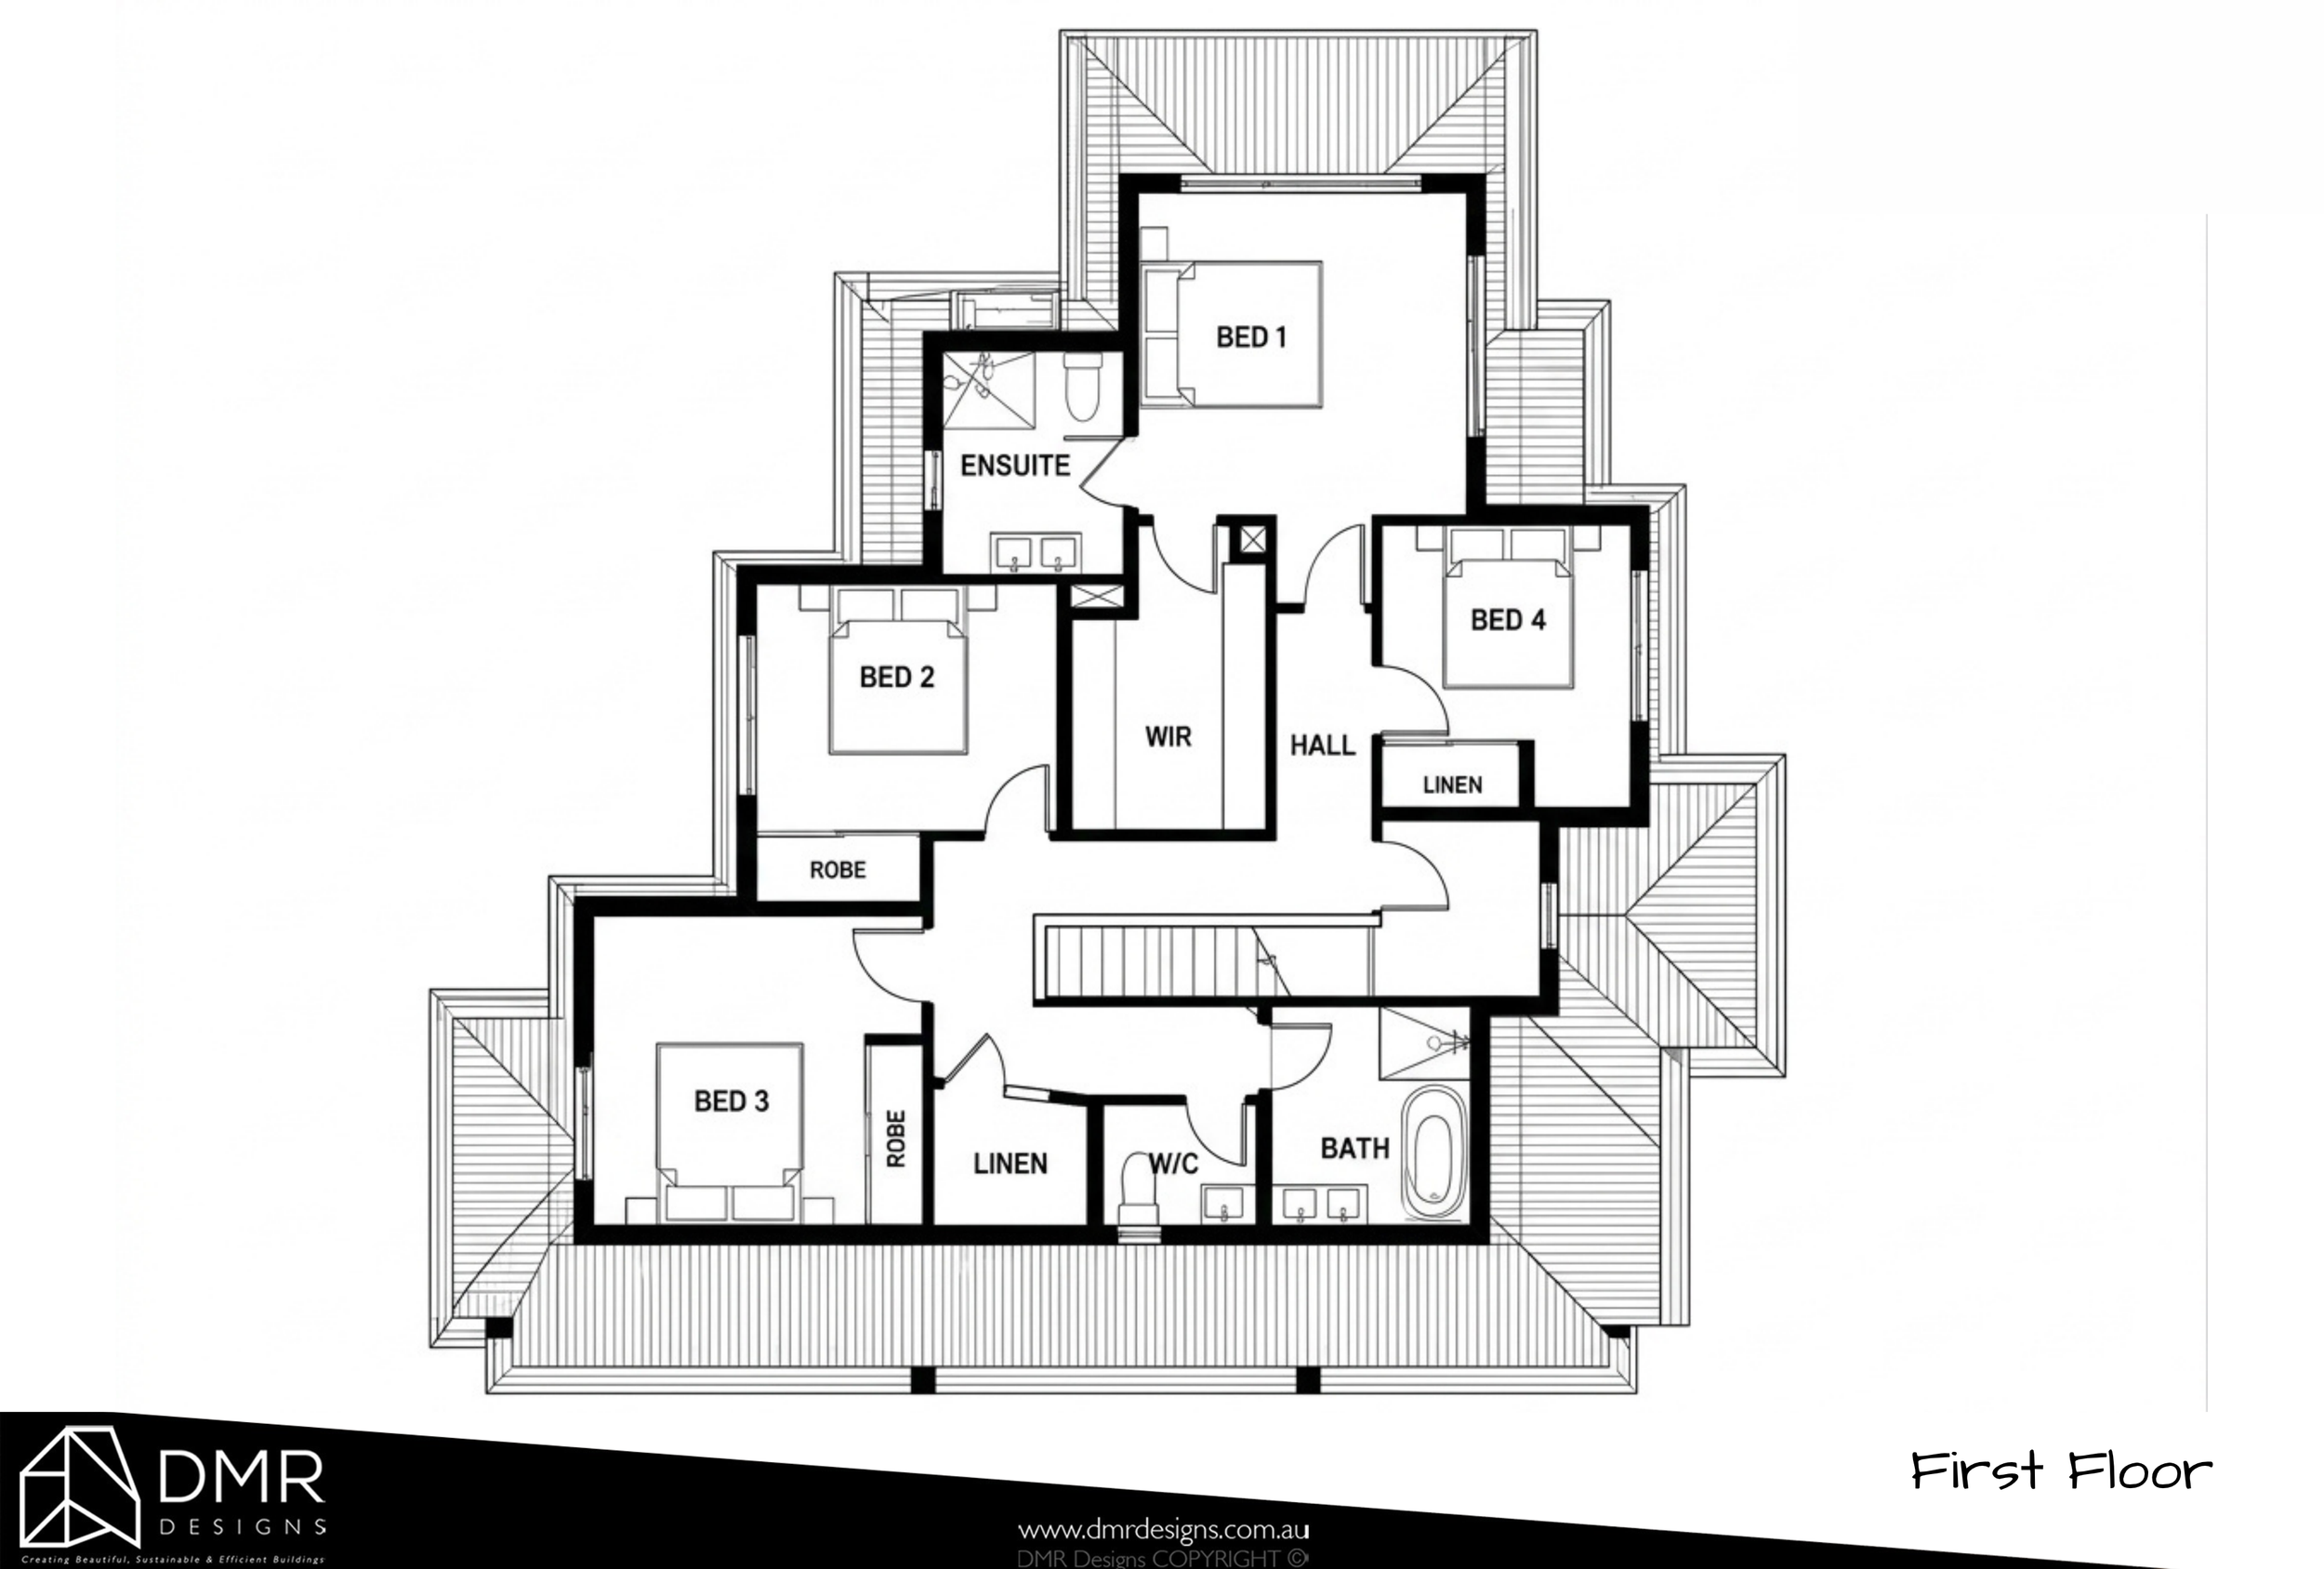
The first floor is dedicated to private accommodation, with four bedrooms, an ensuite, walk-in robe, additional bathroom and separate WC.
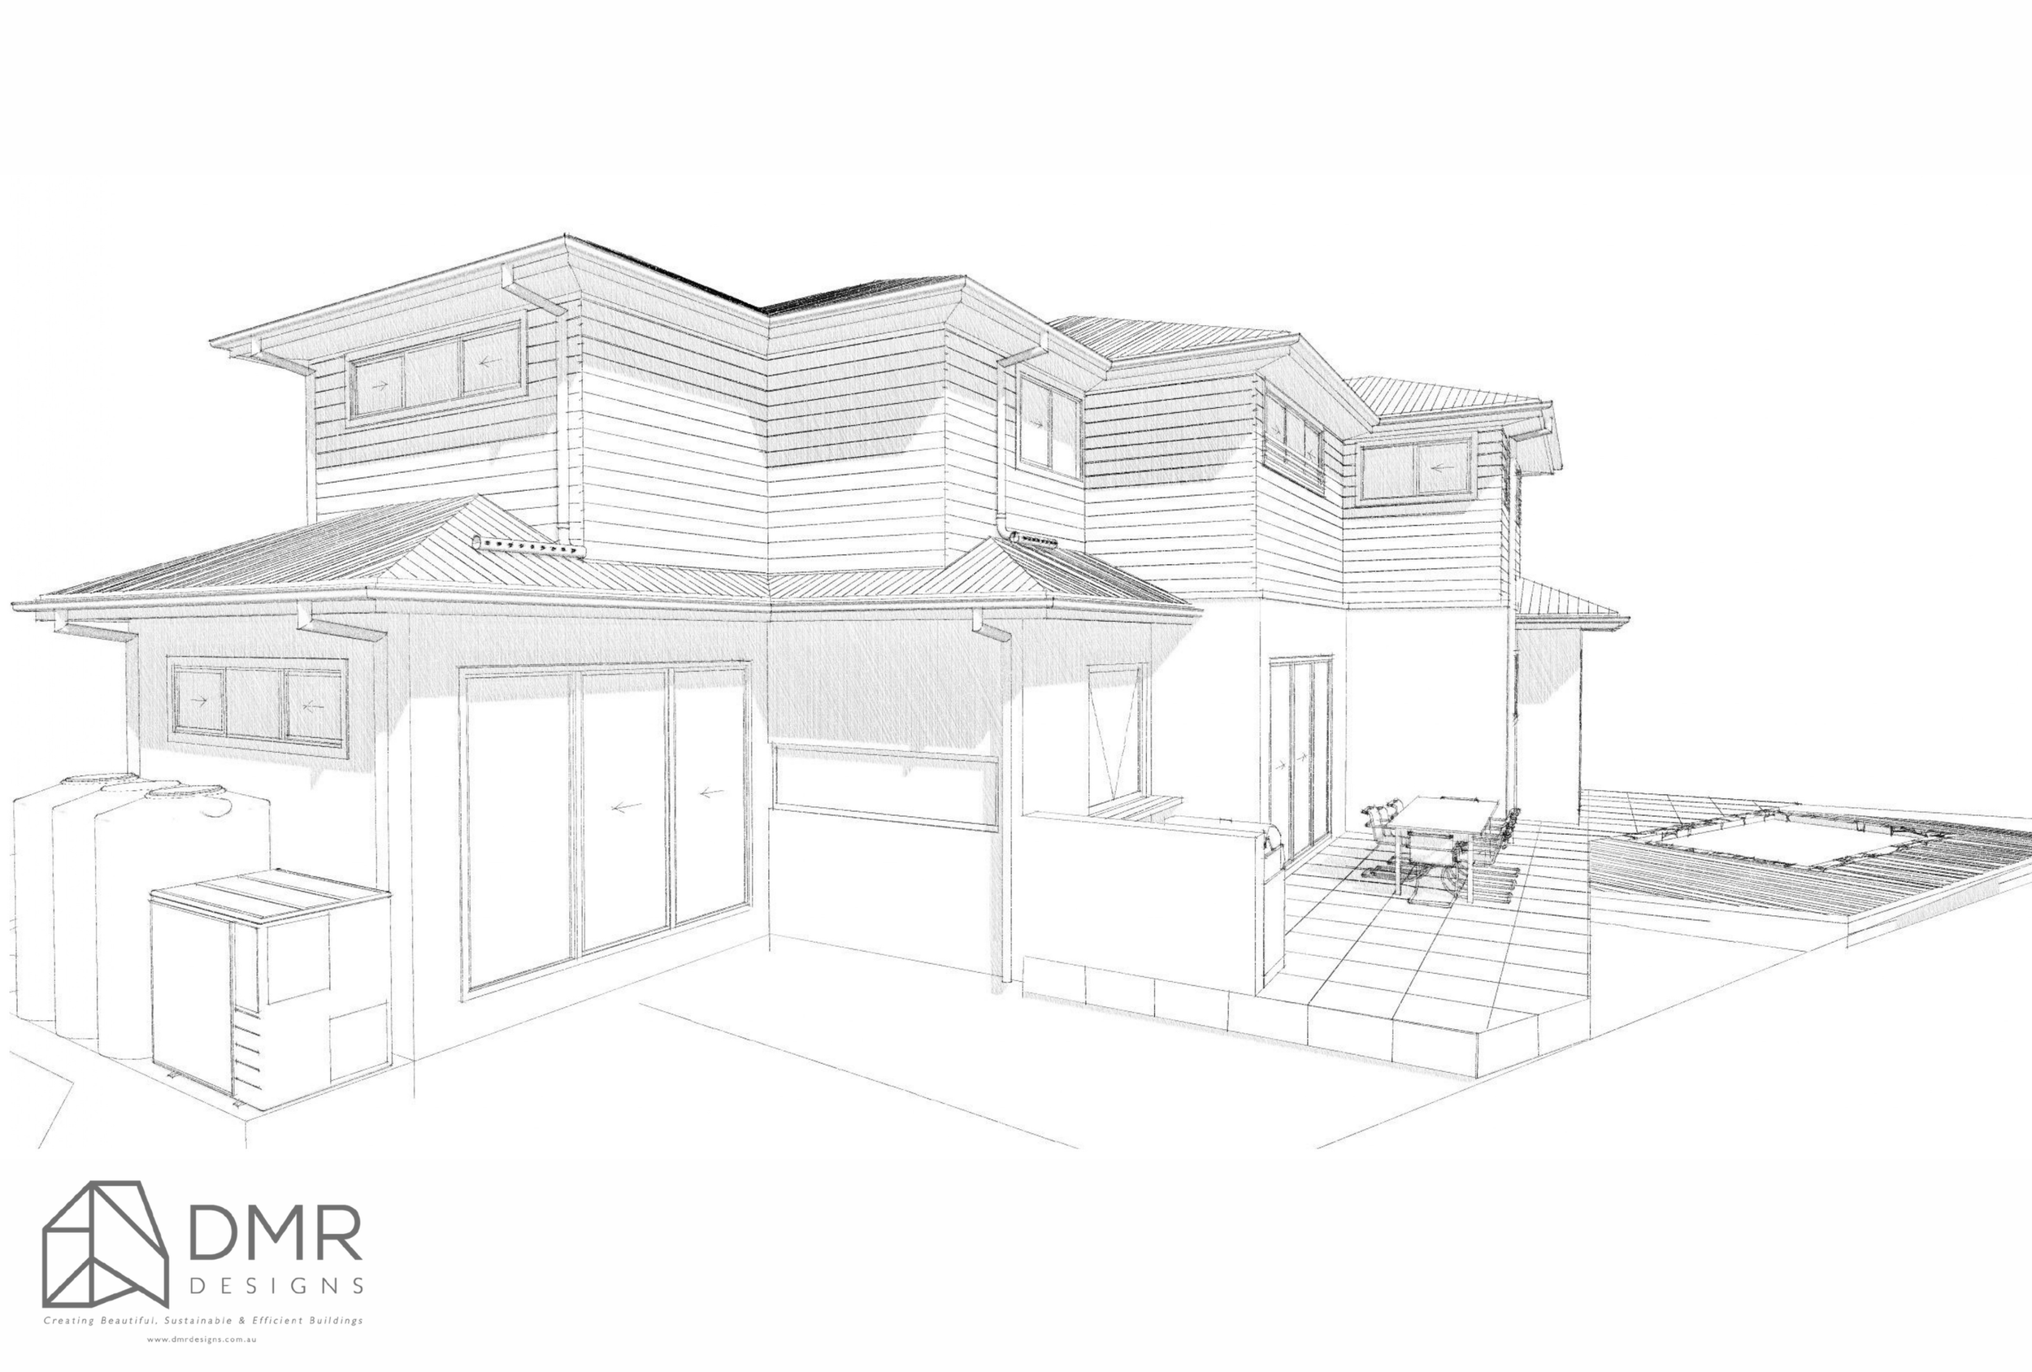
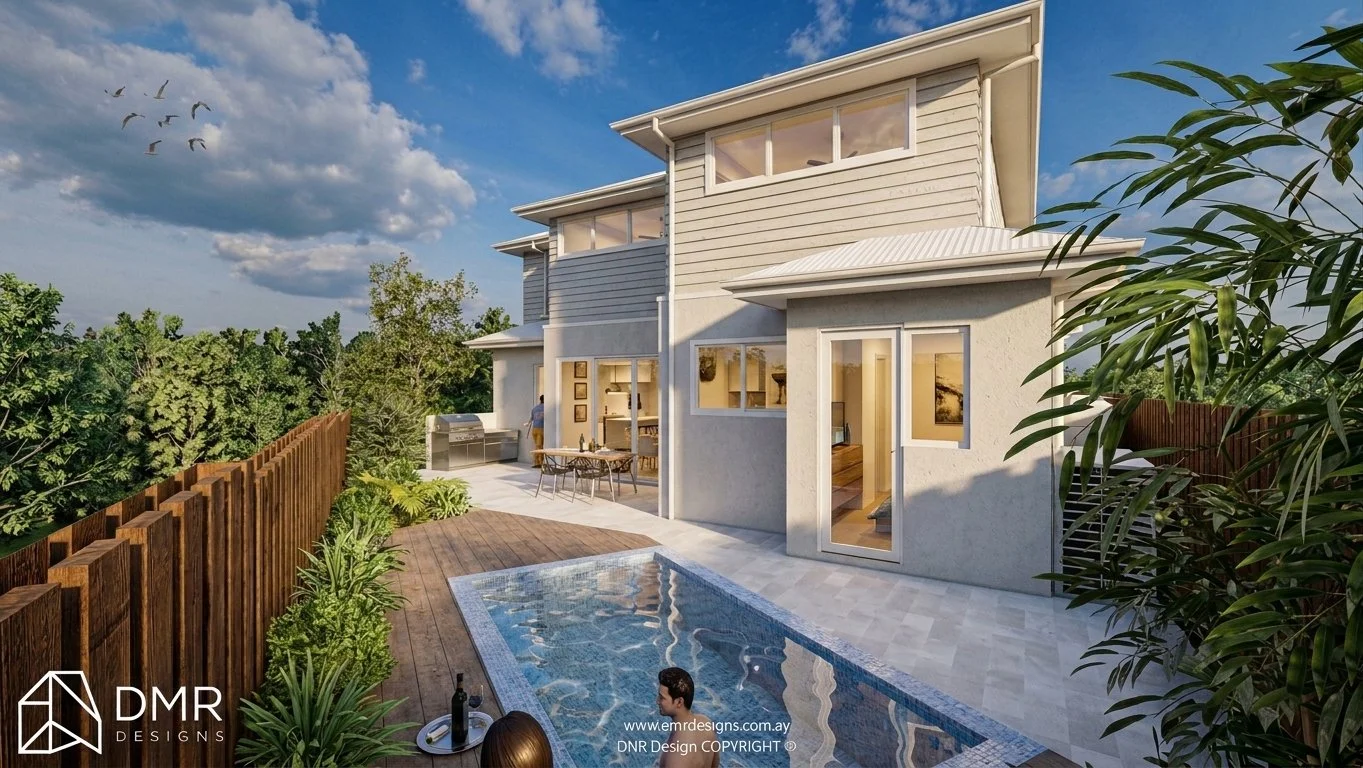
Another important part of the brief was making the most of the available outdoor space. The proposed design incorporates a 4m x 2m swimming pool, timber decking and open tiled areas, creating an outdoor setting for relaxation and entertaining.
The result is a design that prioritises family functionality without compromising on architectural character or outdoor living.
Design Strategy
DMR Designs approached the project with a focus on creating a clear separation between shared family spaces and private bedroom accommodation.
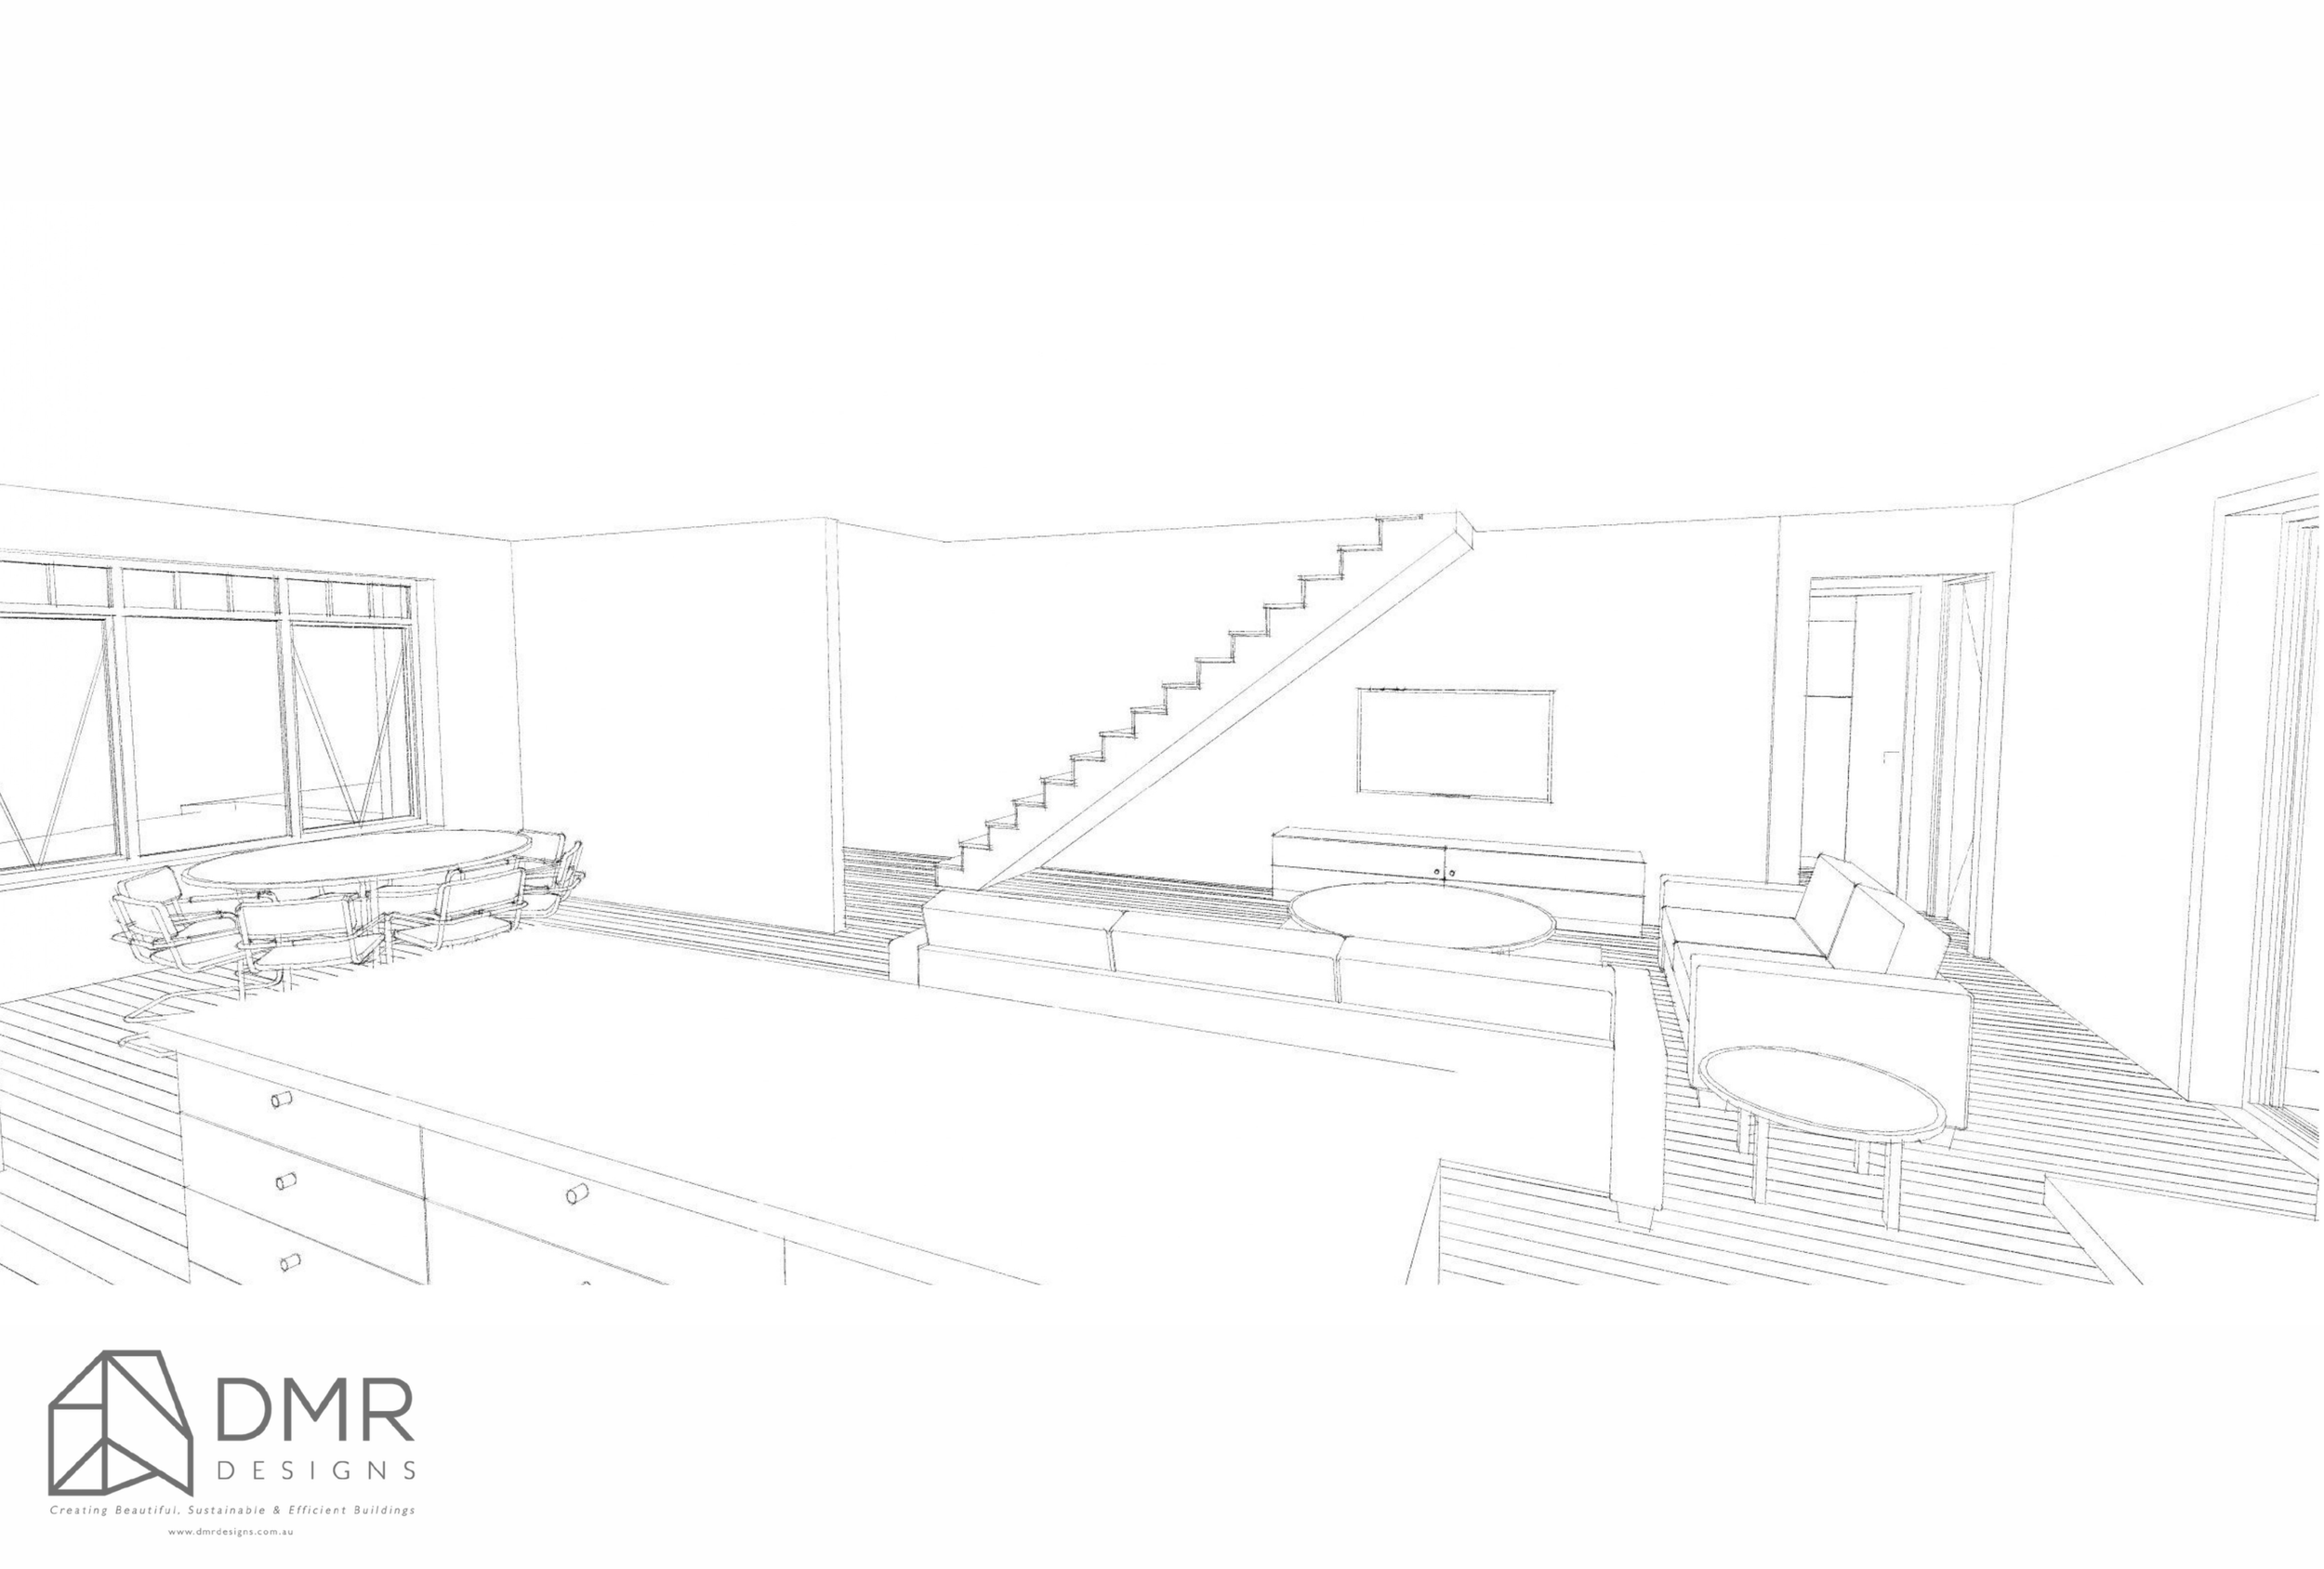
The ground floor establishes the main living environment, with the kitchen, dining and family areas arranged to support everyday activities and family gatherings.
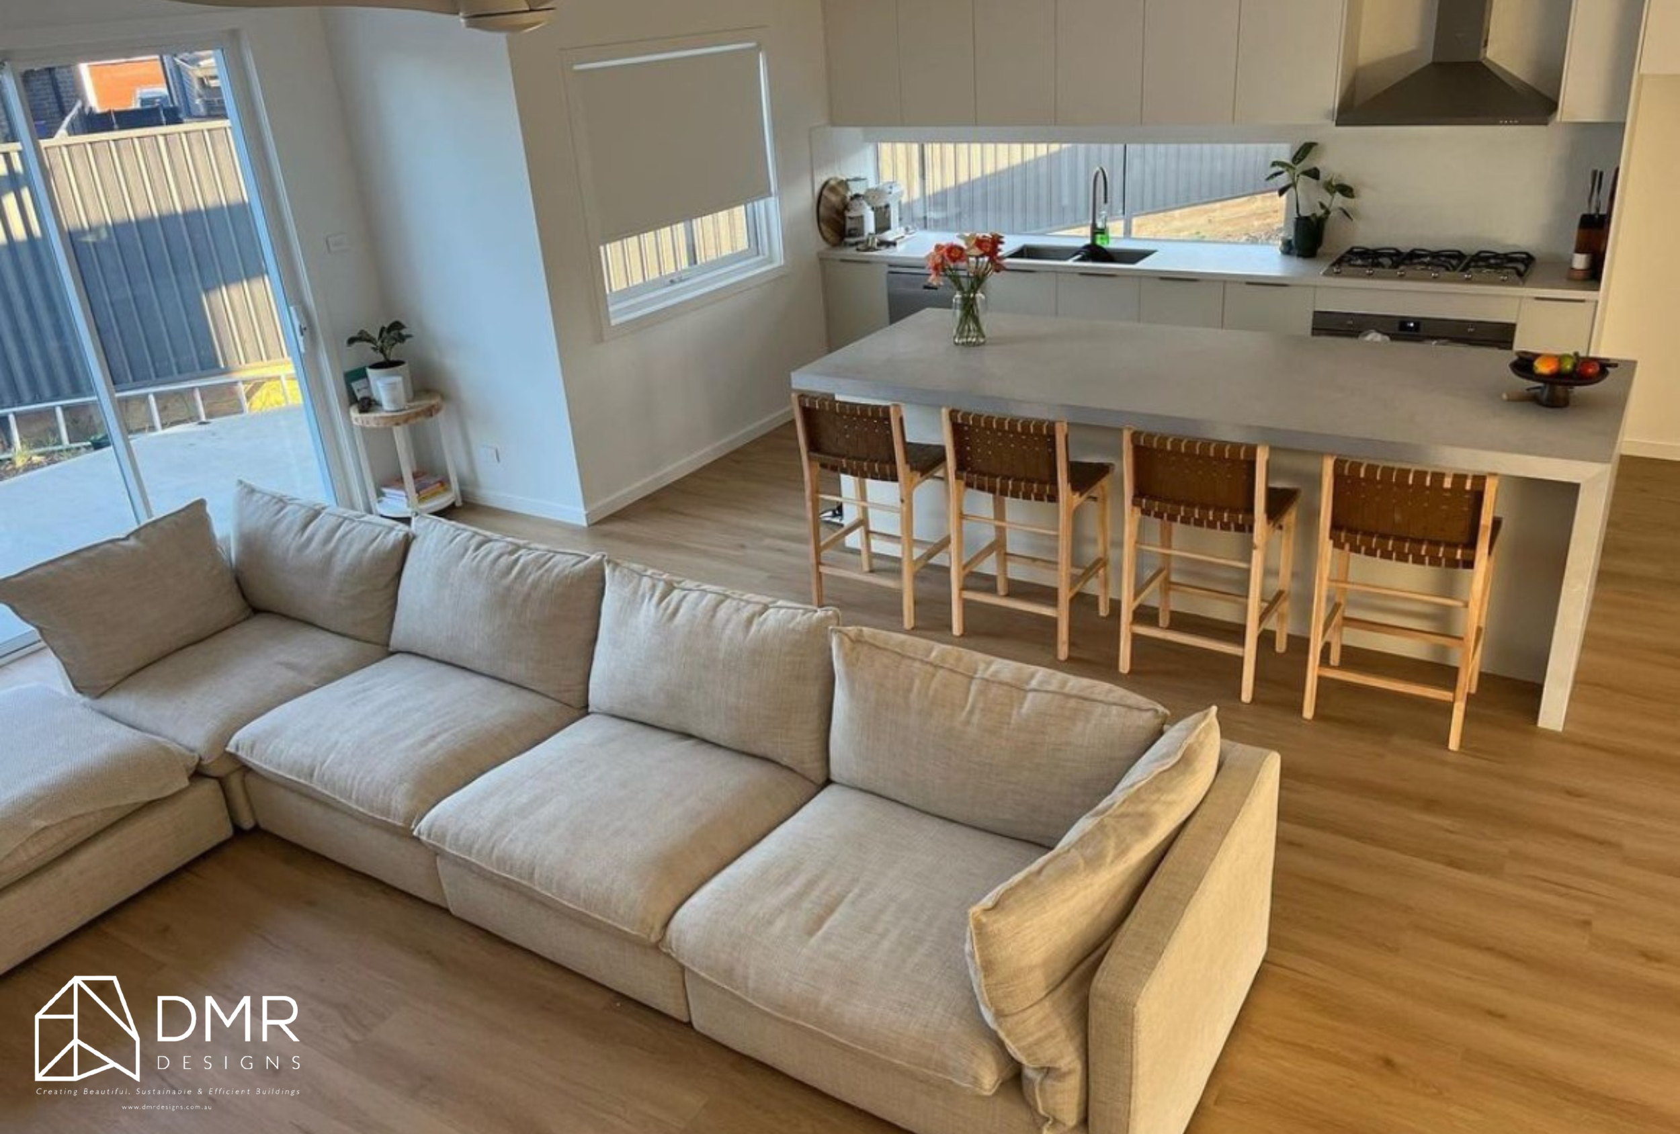
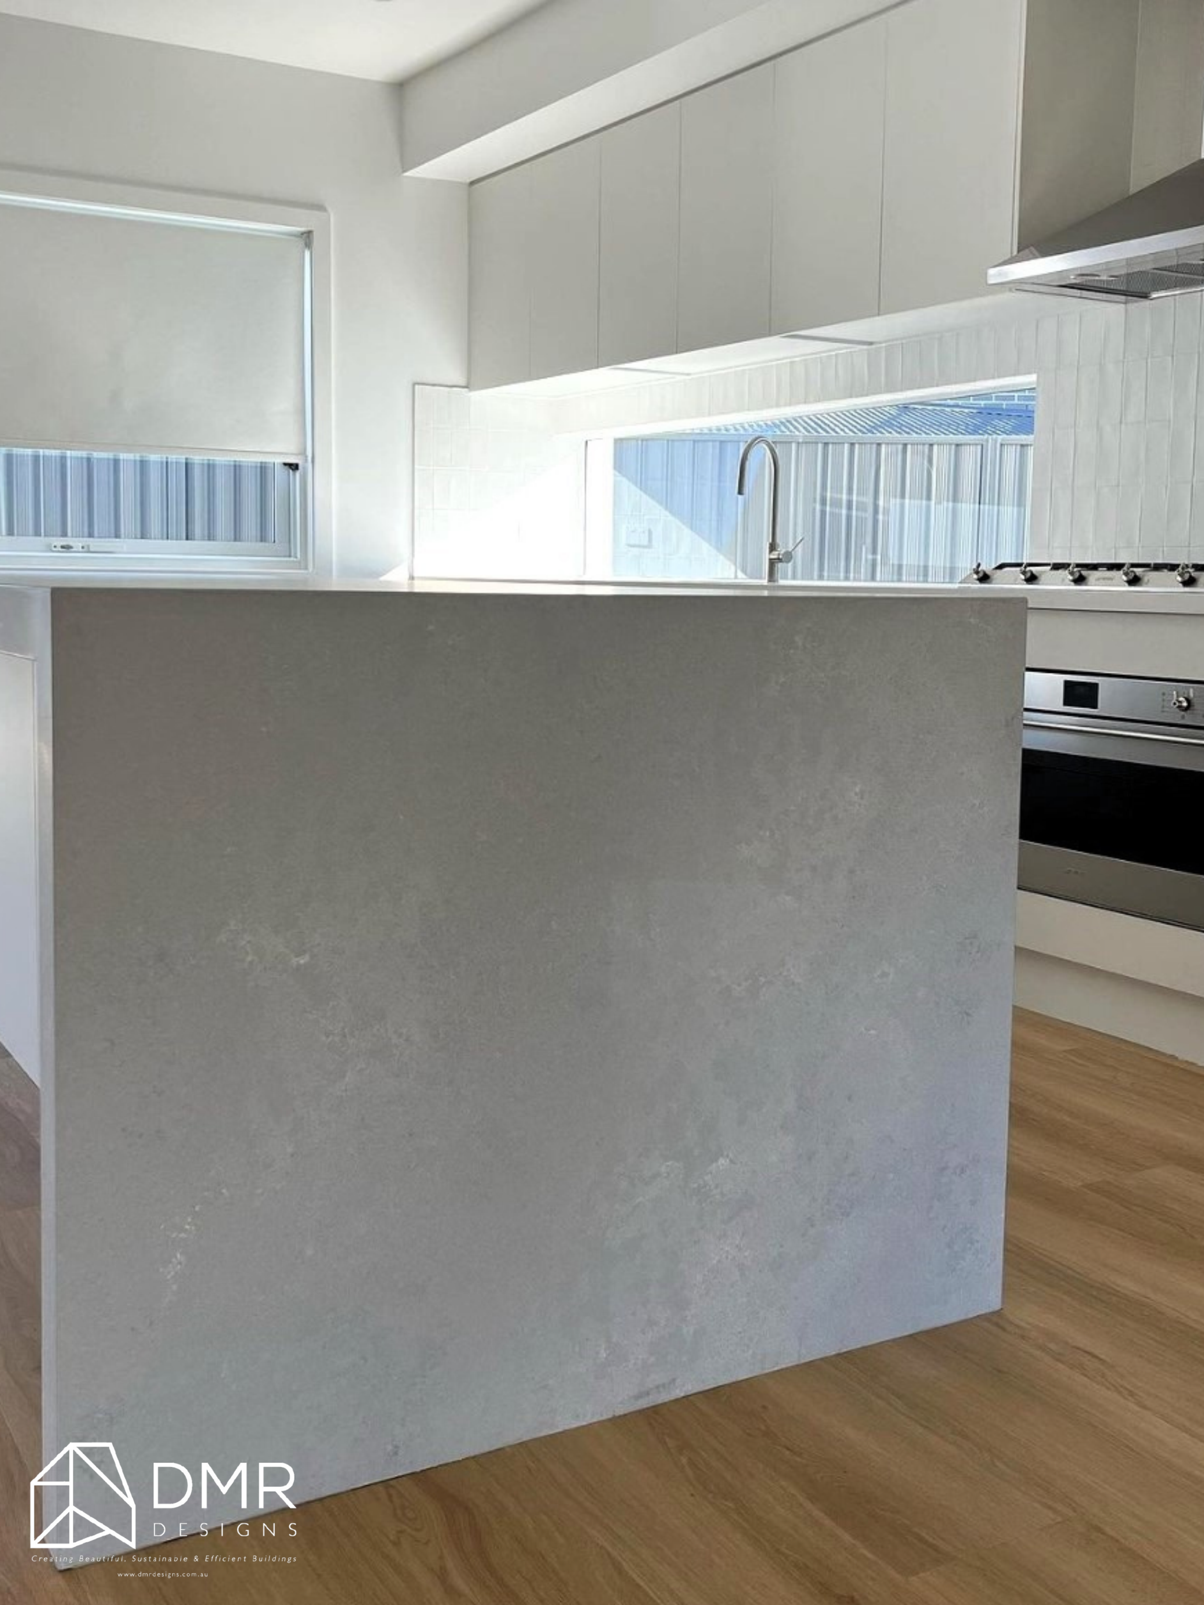
The kitchen features a 3m island bench, providing additional preparation space and a natural gathering point within the home. A dedicated walk-in pantry offers additional storage, helping maintain a practical and organised kitchen environment.
The family room provides a central shared living space, while the separate living room offers another area for relaxation and flexibility.
Supporting spaces, including the laundry/mudroom, powder room and integrated garage, are positioned to improve the functionality of the ground-floor layout.
Upstairs, the four-bedroom arrangement provides a more private accommodation zone.
The main bedroom includes a walk-in robe and ensuite, creating a dedicated retreat for the homeowners. The remaining three bedrooms are supported by a shared bathroom, separate WC and additional storage.
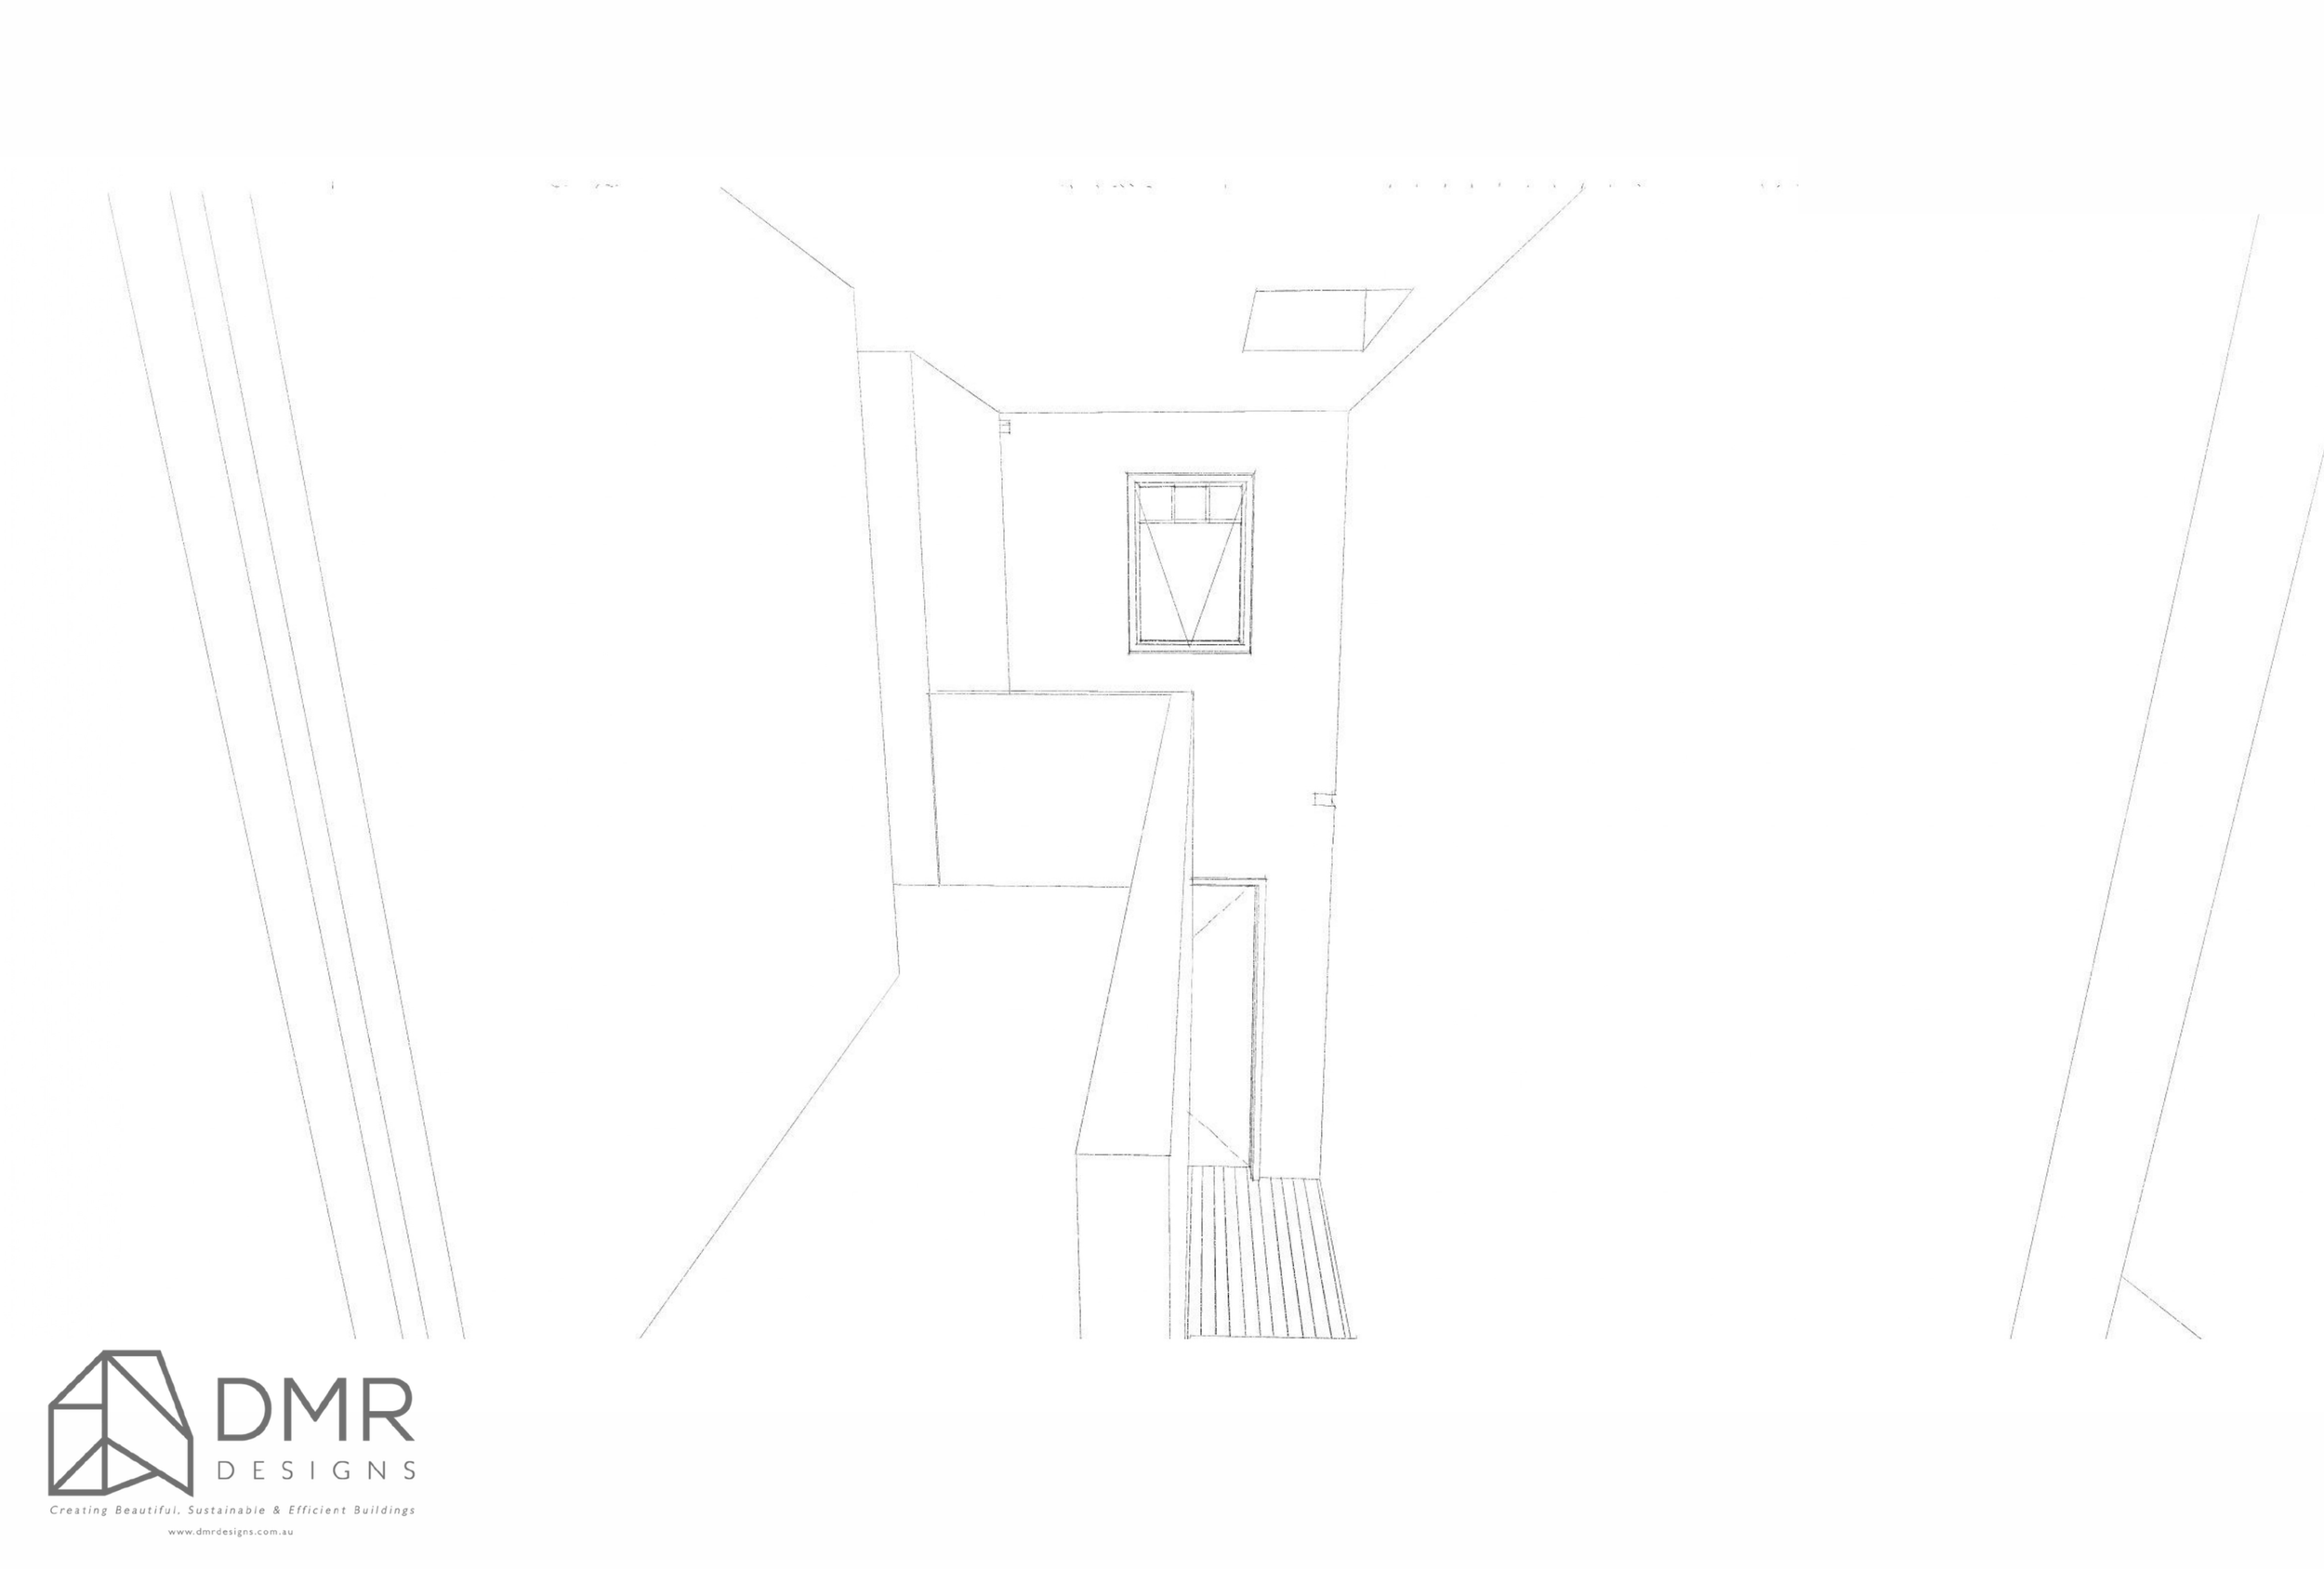
The stairway connects both levels, with the upper-floor layout also incorporating a void that contributes to the overall spatial arrangement.
This approach allows the home to accommodate different family activities while maintaining a practical relationship between its living, service and private areas.
Site & Spatial Response
Working within a 416m² suburban site required careful consideration of building placement, setbacks, access and usable outdoor space.
The site analysis identified several factors influencing the design, including vehicle access, pedestrian entry, street noise, potential privacy issues, neighbouring views and prevailing summer and winter breezes.
The proposed dwelling responds to these conditions through its positioning and overall building arrangement.
The site plan also incorporates a new concrete driveway and vehicle crossing, providing direct access to the integrated garage.
Planning considerations included the site's R2 residential zoning, an applicable maximum building height of 8.5m and minimum landscaping requirements.
The proposed development provides:
143.07m² ground-floor building area
114.64m² first-floor building area
147m² of proposed landscaping (35%)
24m² of private open space
299.03m² total proposed building area, including the porch and open tiled areas.
The proposed building height is approximately 8.44m, remaining within the documented 8.5m maximum.
Through careful spatial planning, the design balances the requirements of the built form with usable garden areas and outdoor living spaces.
Indoor-Outdoor Connection
Despite the compact suburban block, the design places a strong emphasis on making outdoor living part of the home's everyday experience.
The proposed backyard incorporates a 4m x 2m in-ground swimming pool, complemented by timber decking and open tiled areas.
These spaces provide opportunities for relaxing, entertaining and enjoying the outdoors without requiring an extensive backyard footprint.
The ground-floor living arrangement also supports the connection between internal family spaces and the surrounding outdoor areas.
The inclusion of dedicated open tiled spaces and a covered porch further enhances the home's outdoor functionality.
The pool area is designed with glass pool fencing and compliant access provisions, allowing it to integrate with the overall landscape design while addressing safety requirements.
Material & Architectural Expression
The architectural expression combines contemporary materials and finishes to create a clean, modern residential appearance.
The external elevations incorporate a combination of rendered brickwork and 180mm James Hardie Linea horizontal cladding, adding texture and visual interest to the facade.
The design also specifies:
Selected rendered brickwork.
James Hardie Linea horizontal cladding.
Selected powder-coated aluminium-framed windows.
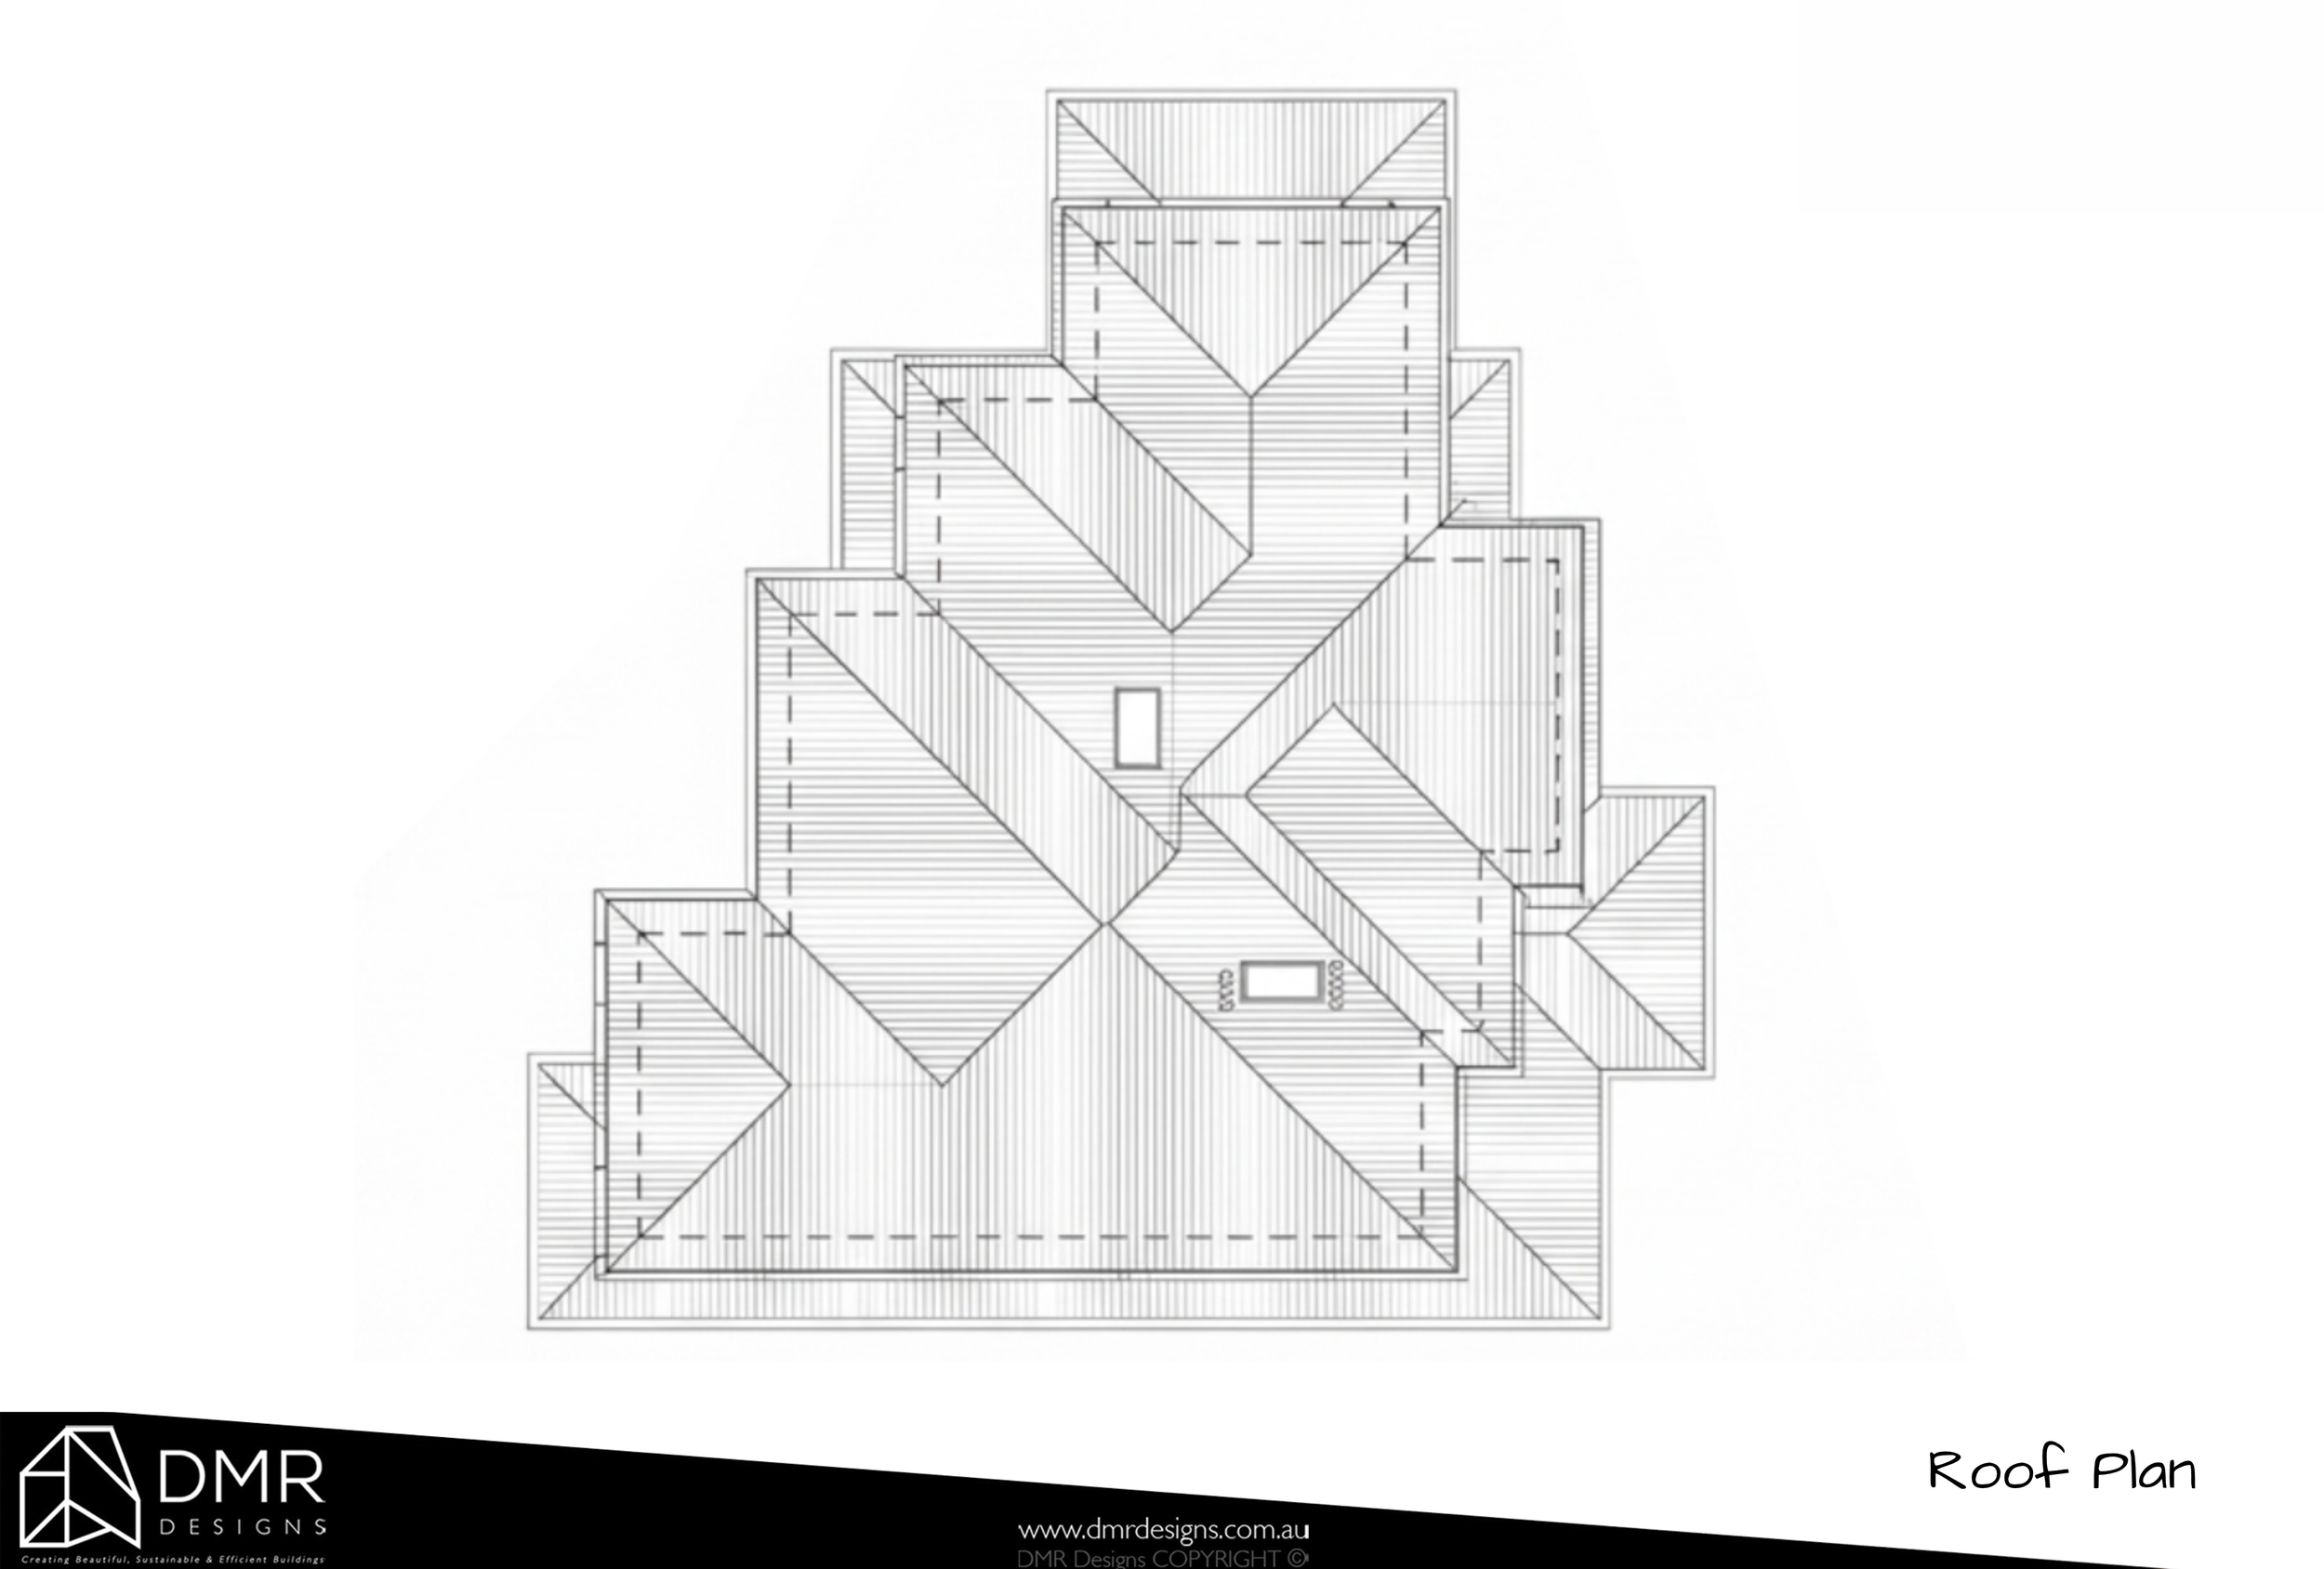
Selected Colorbond metal roofing at a 25-degree pitch.
Colorbond fascia, gutters and 90mm round downpipes.
Selected Velux fixed skylights.
Rendered and feature external wall elements.
The roof design incorporates a series of pitched roof forms, contributing to the overall architectural character of the residence.
Large window openings and selected skylights introduce additional opportunities for natural light, while fixed privacy screens and obscure glazing address privacy considerations along the neighbouring boundaries.
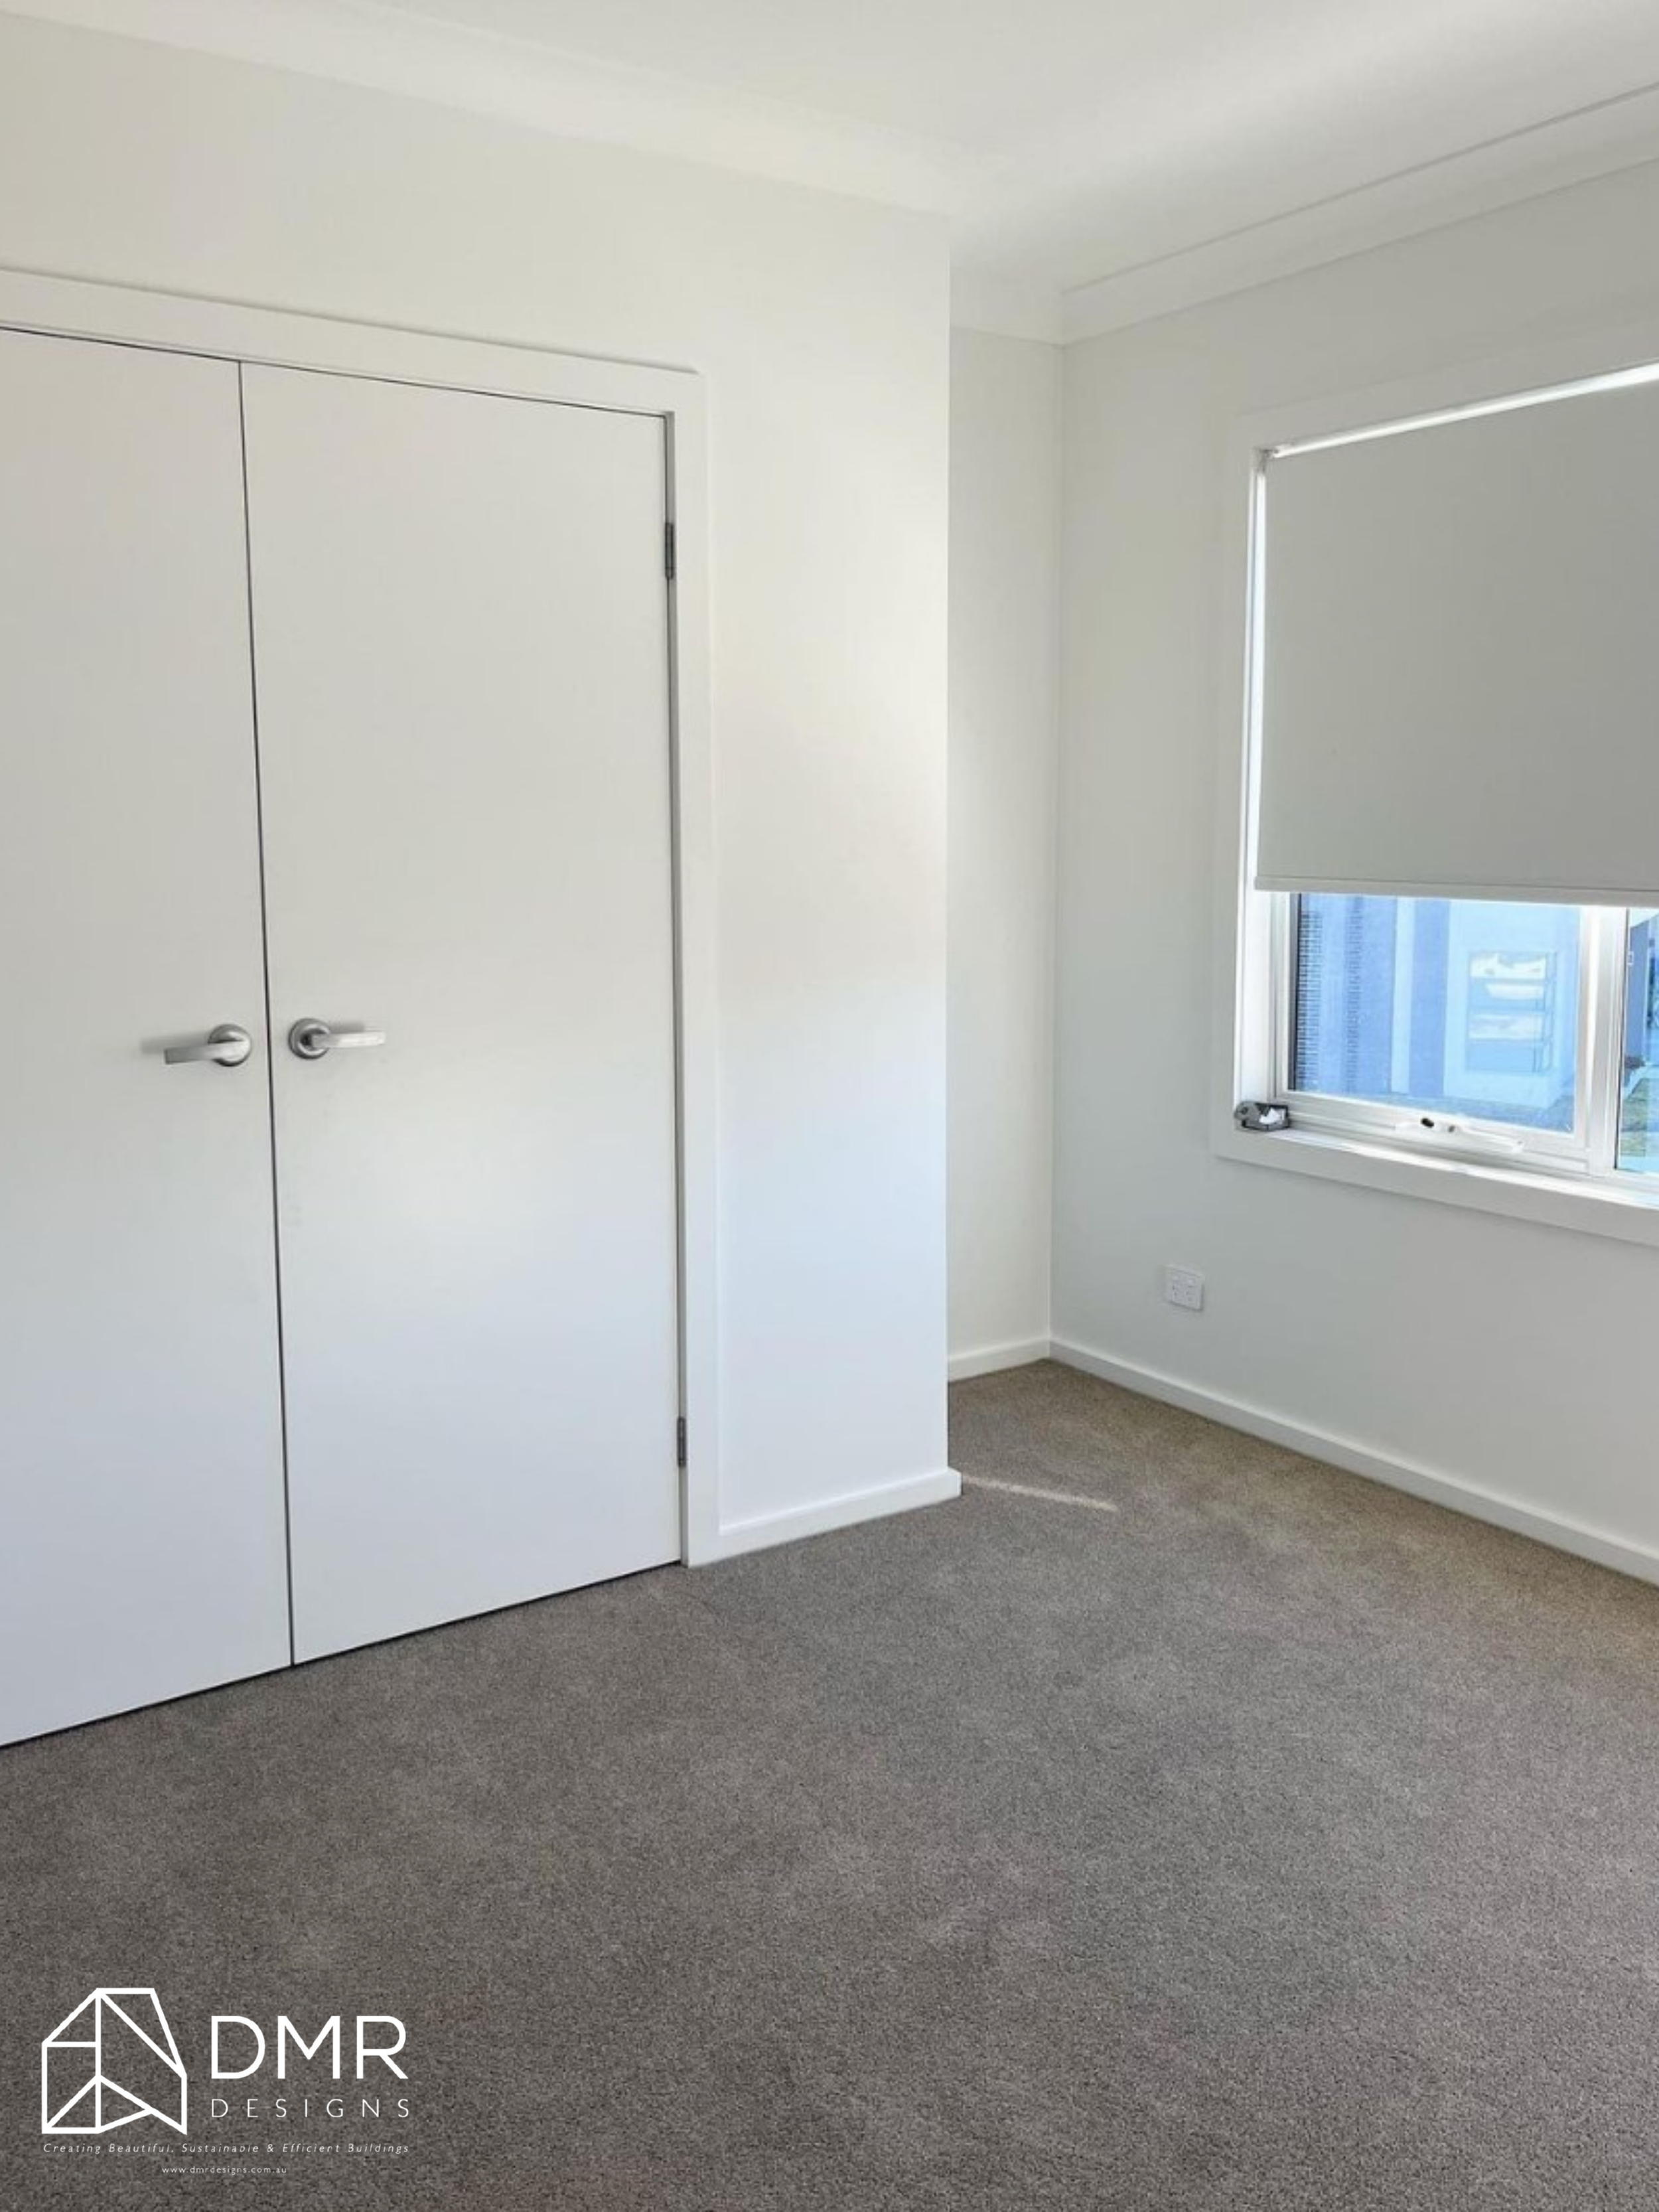
Internally, the proposed floor finishes include timber flooring to the entry, kitchen and family areas, tiles to the laundry and mudroom, and carpet to the bedrooms, stairs and living room.
Together, these elements create a contemporary architectural palette that balances visual appeal with everyday practicality.
Sustainability & Environmental Response
Sustainability considerations are incorporated into the project through the BASIX commitments, with provisions addressing water efficiency, thermal comfort and energy consumption.
The design includes a minimum 4,000-litre rainwater tank, with collected water allocated for garden and lawn irrigation, toilets and laundry use. Town water supply is specified for hot water and drinking.
Water-efficient fixtures include:
Minimum 4-star showerheads.
Minimum 4-star toilet flushing systems.
Minimum 4-star kitchen taps.
Minimum 4-star bathroom basin taps.
Thermal performance measures include:
R3.5 bulk insulation to suspended timber floors.
R2.5 insulation to external walls.
R2.0 insulation to selected internal walls.
R4.0 ceiling insulation.
Roof sarking and insulation.
Double-glazed skylights.
Energy provisions include a minimum 6-star gas instantaneous hot water system, ducted heating and cooling, LED or fluorescent lighting and ducted exhaust fans and rangehoods.
The project also incorporates a gas cooktop and electric oven.
The BASIX certificate records a water score of 42 against a target of 40, a thermal comfort pass and an energy score of 50 against a target of 50.
These commitments demonstrate the project's consideration of resource efficiency and residential comfort as part of the overall design process.
Planning & Compliance Considerations
The project required careful consideration of the applicable planning controls and building requirements for the site.
The development application documentation addresses building height, site coverage, landscaping, private open space, setbacks and the relationship with adjoining properties.
The proposed development provides a 35% landscaped area, exceeding the documented minimum landscaping requirement of 25%.
Privacy considerations are also incorporated into the upper-floor design through fixed privacy screens, obscure glazing and window placement.
Additional documentation addresses pool fencing and gate requirements, stairway and handrail compliance, stormwater management, smoke alarms and other relevant Australian Standards and Building Code requirements.
Stormwater is directed to the rainwater tank, with overflow connected to the nearest street outlet in accordance with the documented drainage arrangements.
These considerations demonstrate the importance of integrating planning requirements and practical site conditions into the architectural design from the beginning.
Key Features
✨ 416m² residential site
📍 Box Hill, NSW
🏡 Two-storey contemporary custom home
📐 143.07m² proposed ground-floor area
🏗️ 114.64m² proposed first-floor area
📏 257.71m² total proposed floor area
🏠 299.03m² total proposed building area
🛏️ Four-bedroom accommodation
🛁 Ensuite and additional family bathroom
👔 Main bedroom with walk-in robe
🍽️ Modern kitchen with 3m island bench
🥫 Dedicated walk-in pantry
🛋️ Separate living and family areas
🧺 Functional laundry and mudroom
🚗 Integrated double garage
🏊 4m x 2m in-ground swimming pool
🌿 Timber decking and open tiled outdoor areas
🌳 147m² proposed landscaped area
☀️ Skylights and considered window placement
🪵 James Hardie Linea horizontal cladding
🧱 Rendered brickwork and contemporary facade detailing
💧 4,000L rainwater tank
🌱 BASIX water, energy and thermal commitments
Outcome
The Reinhardt Residence in Box Hill demonstrates how thoughtful architectural design can maximise the potential of a suburban block while creating a functional and contemporary family home.
Through a carefully planned two-storey layout, the design brings together four-bedroom accommodation, multiple living spaces, practical service areas and an integrated garage.
The separation between the ground-floor living areas and upper-floor bedrooms provides a natural balance between shared family activities and private spaces.
Outside, the proposed swimming pool, timber decking and landscaped areas extend the home's functionality beyond its internal floor space, creating additional opportunities for relaxation and entertaining.
The combination of rendered brickwork, horizontal cladding, contemporary roof forms and considered window placement gives the residence a distinctive architectural identity.
The result is a well-considered custom home that balances modern family living, efficient site planning, architectural character and practical outdoor spaces.
Planning a New Custom Home?
Every block comes with its own opportunities and challenges. The key is having a design that makes the most of your site while reflecting how you want to live.
Whether you're planning a new custom home, knockdown rebuild, duplex or major residential development, DMR Designs can help guide you through the design and approval process.
Book a discovery call with our team and let's start bringing your vision to life. 📐🏡