
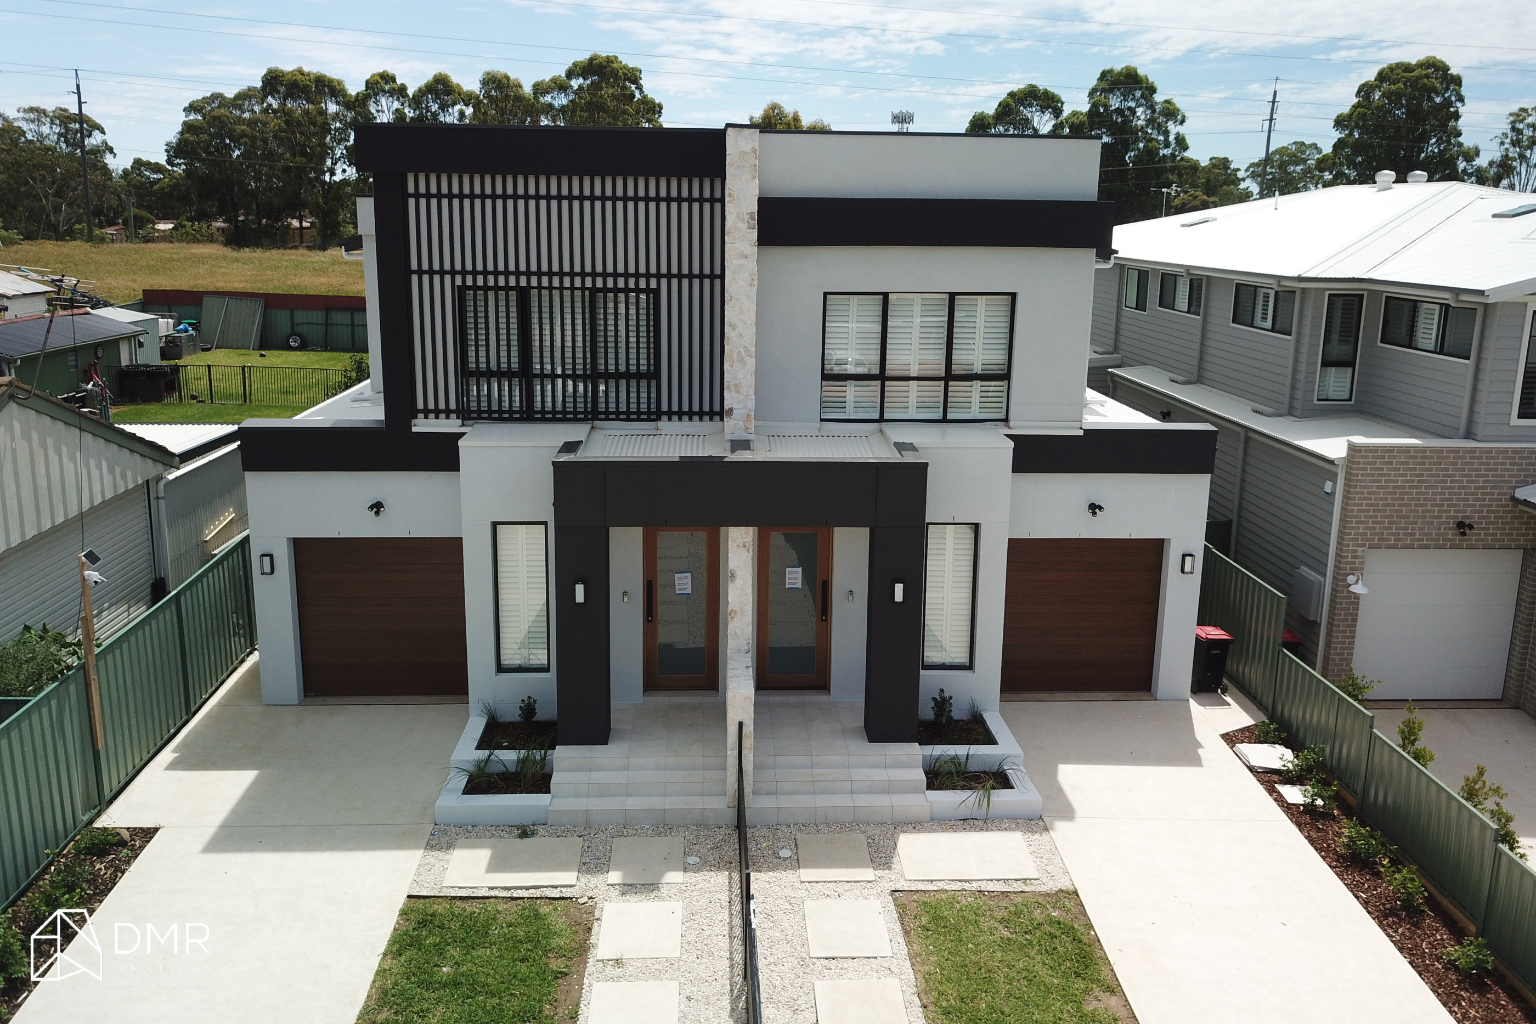
Project Overview
Good dual occupancy design is about more than fitting two homes onto one block — it’s about creating comfortable, functional and well-considered residences that work independently while responding to the same site.
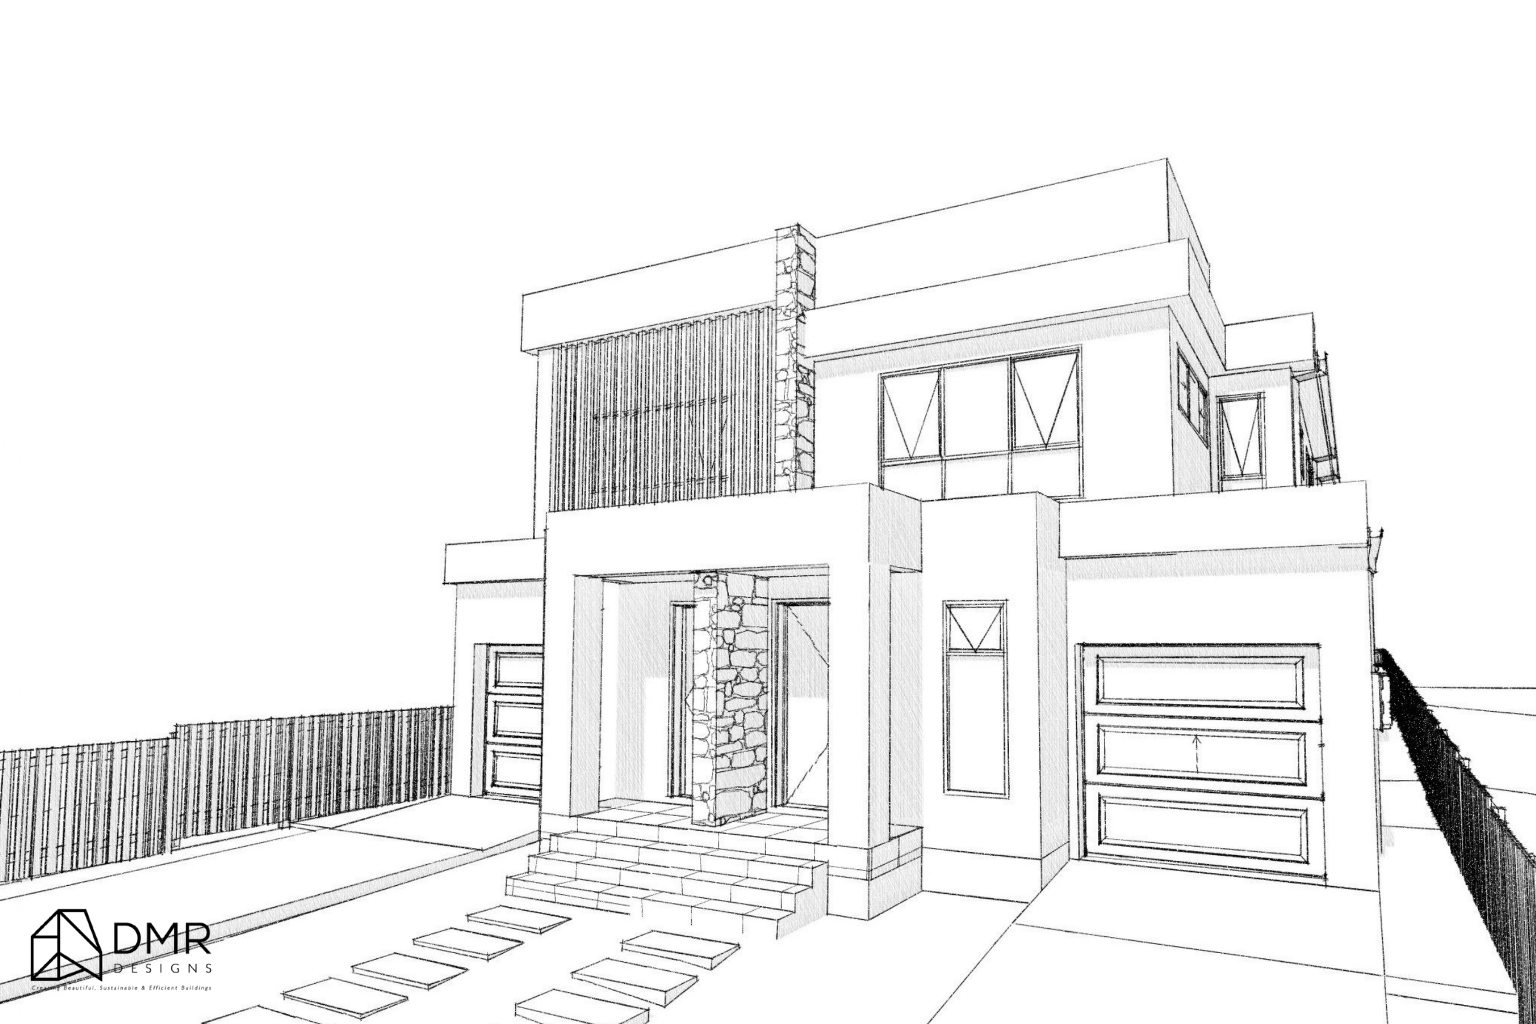
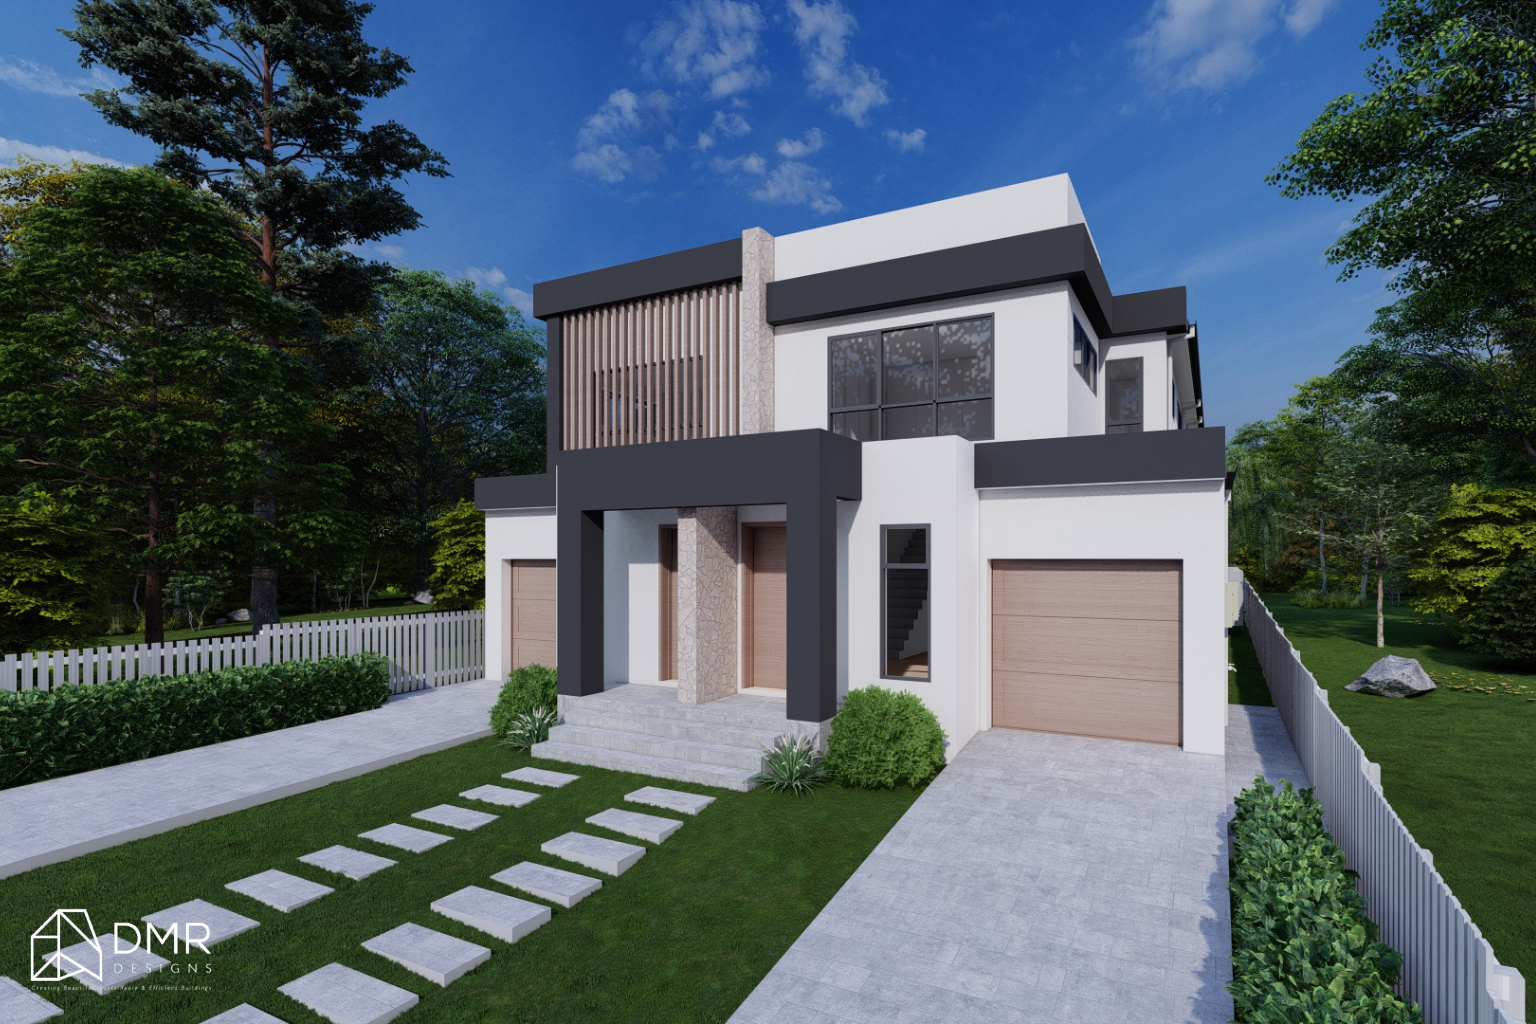
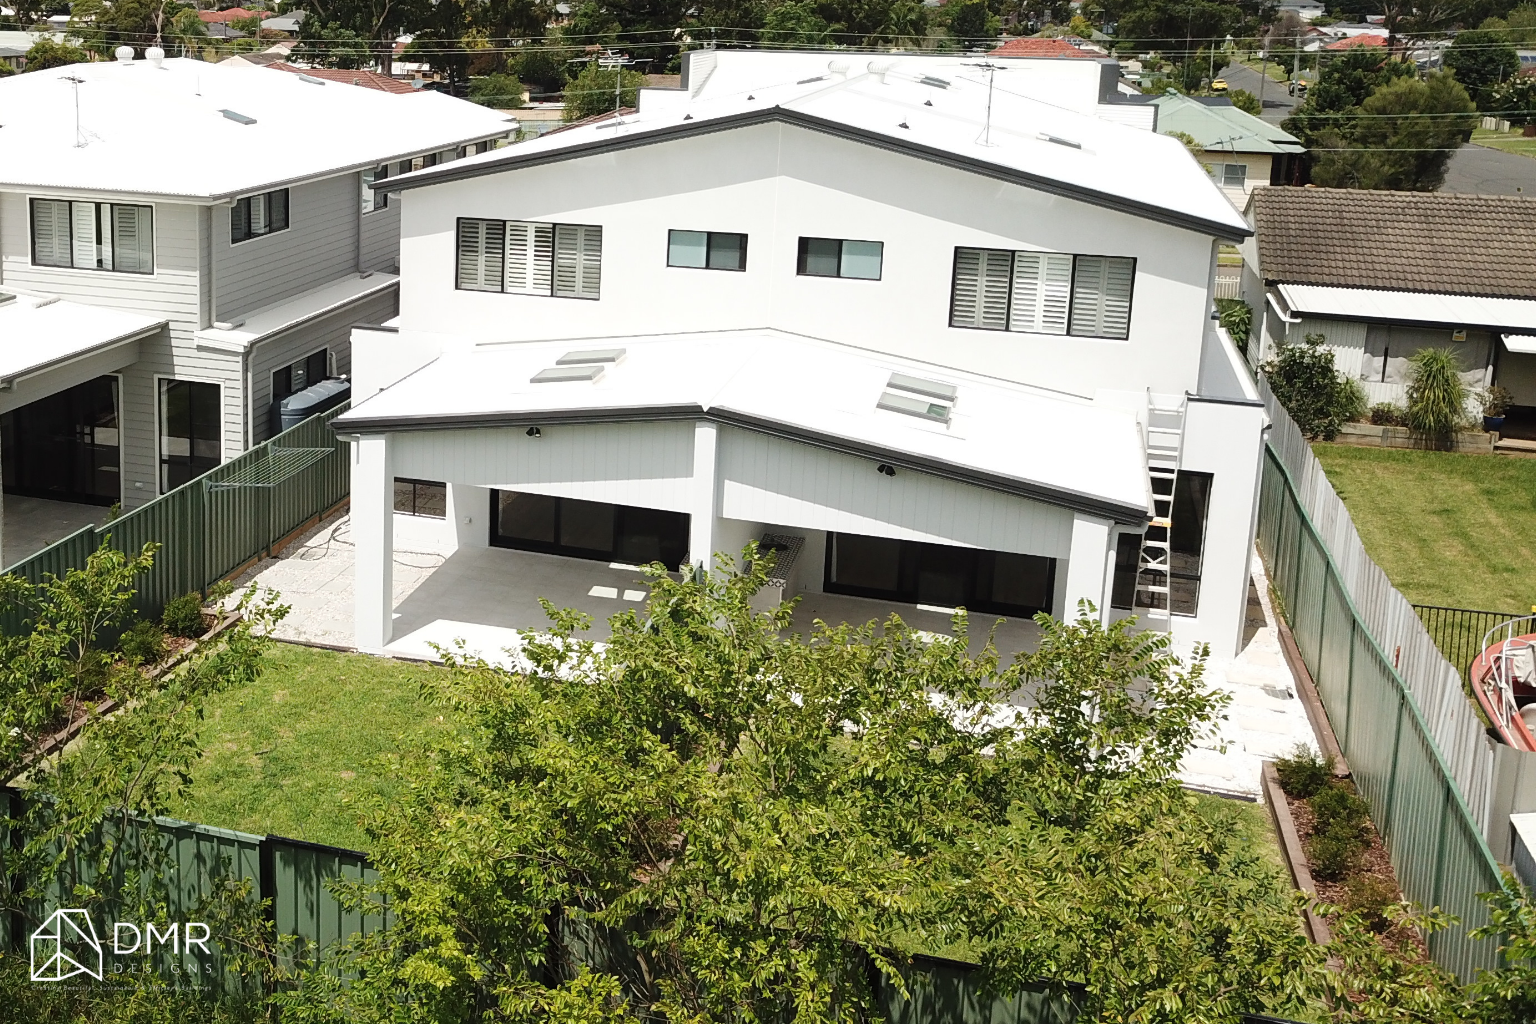
Located in Cambridge Park, the Clark Residence by DMR Designs transforms a 708.2m² site into a thoughtfully planned two-storey attached dual occupancy, providing two separate homes with their own private living, accommodation, outdoor areas and vehicle access.
Designed as a Complying Development Certificate (CDC) proposal, the project provides a combined 480.92m² total floor area and 528.48m² total proposed building area, incorporating the ground and first floors, porches and covered alfresco areas.
The original site is divided into two lots, with Lot 1 measuring 354.49m² and Lot 2 measuring 356.19m², creating two similarly proportioned sites for the proposed dwellings.


Project Snapshot
Project: Clark Residence
Project Location: Cambridge Park, NSW 2747
Project Type: Two-Storey Attached Dual Occupancy
Approval Pathway: Complying Development Certificate (CDC)
Site Area: 708.2m²
Lot 1: 354.49m²
Lot 2: 356.19m²
Total Floor Area: 480.92m²
Total Proposed Build Area: 528.48m²
Proposed Ground Floor Area: 262.08m²
Proposed First Floor Area: 218.84m²
Covered Alfresco: 42.04m²
Design Focus: Dual occupancy, family living, privacy, functionality, outdoor connection and site response

The Brief
The Clark Residence was designed around the opportunity to create two substantial homes on a single residential site, while maintaining a strong focus on everyday functionality and comfortable family living.
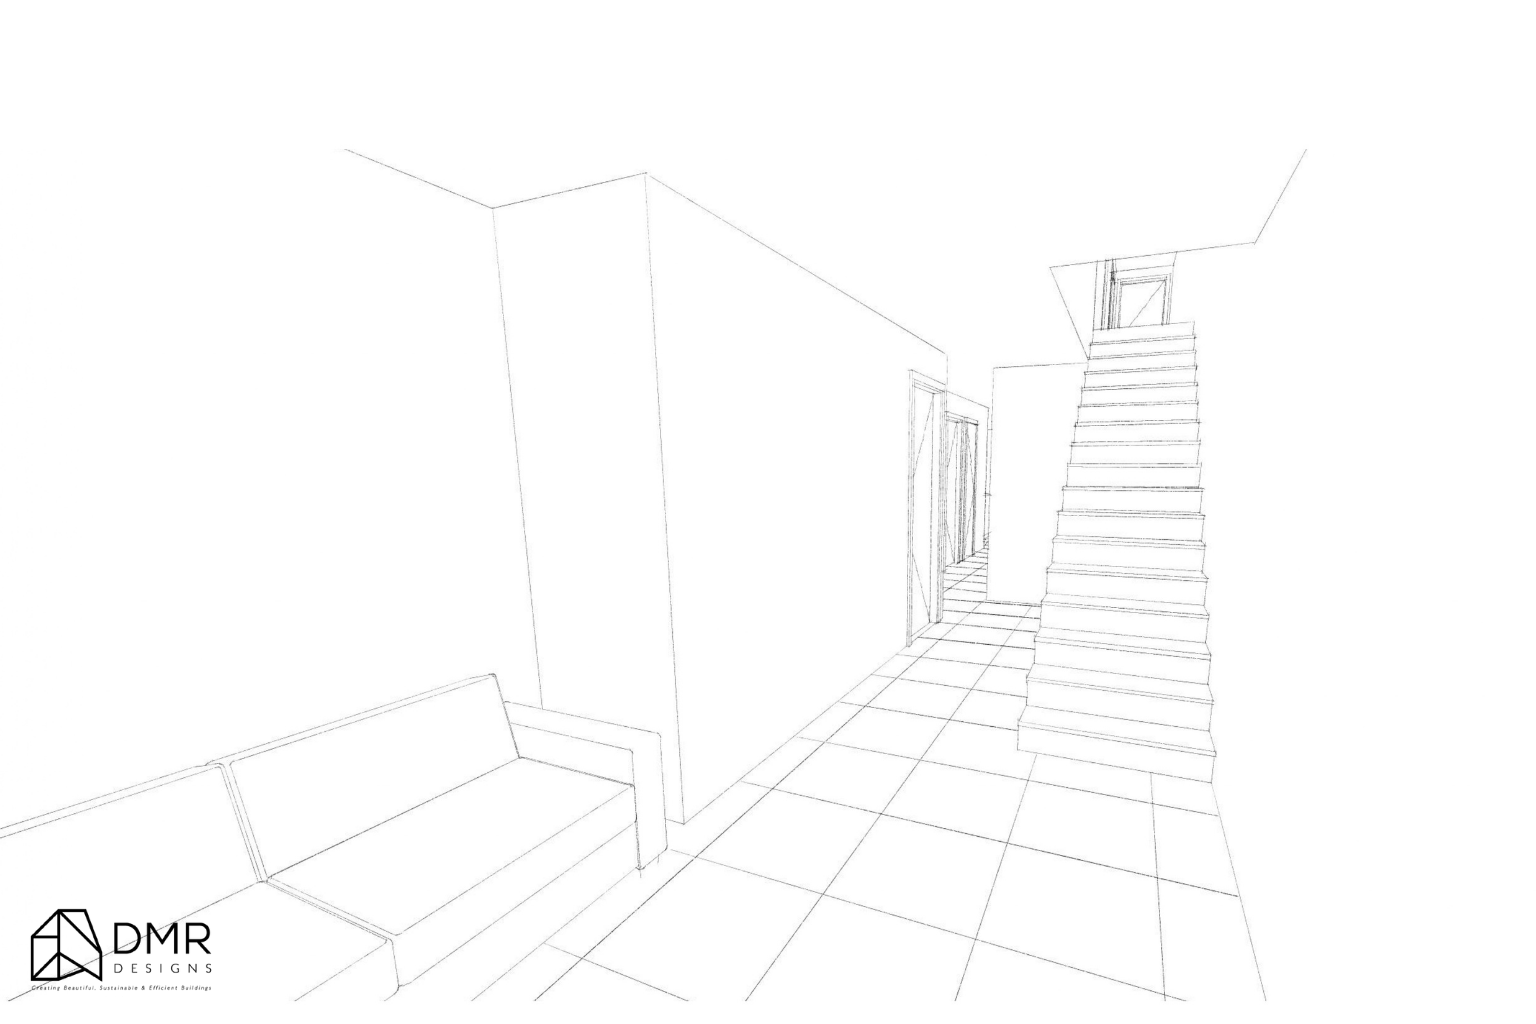
Rather than simply duplicating a standard dwelling, the design carefully organises each residence around a clear sequence of entry, living, dining, kitchen, outdoor entertaining and private accommodation spaces.
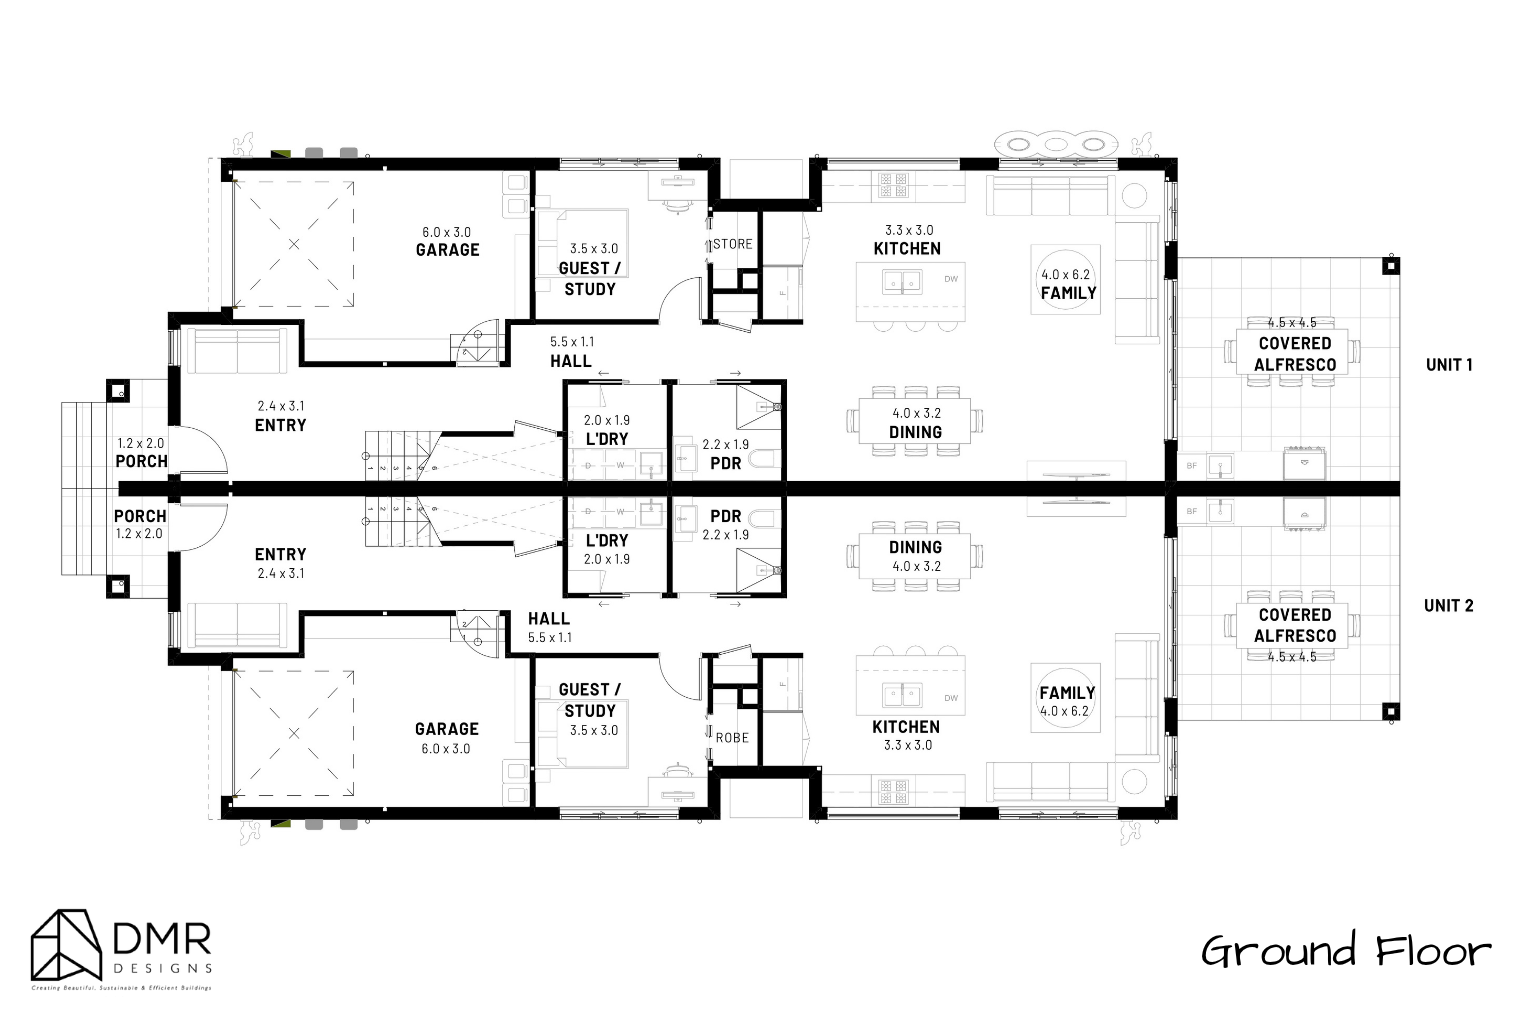
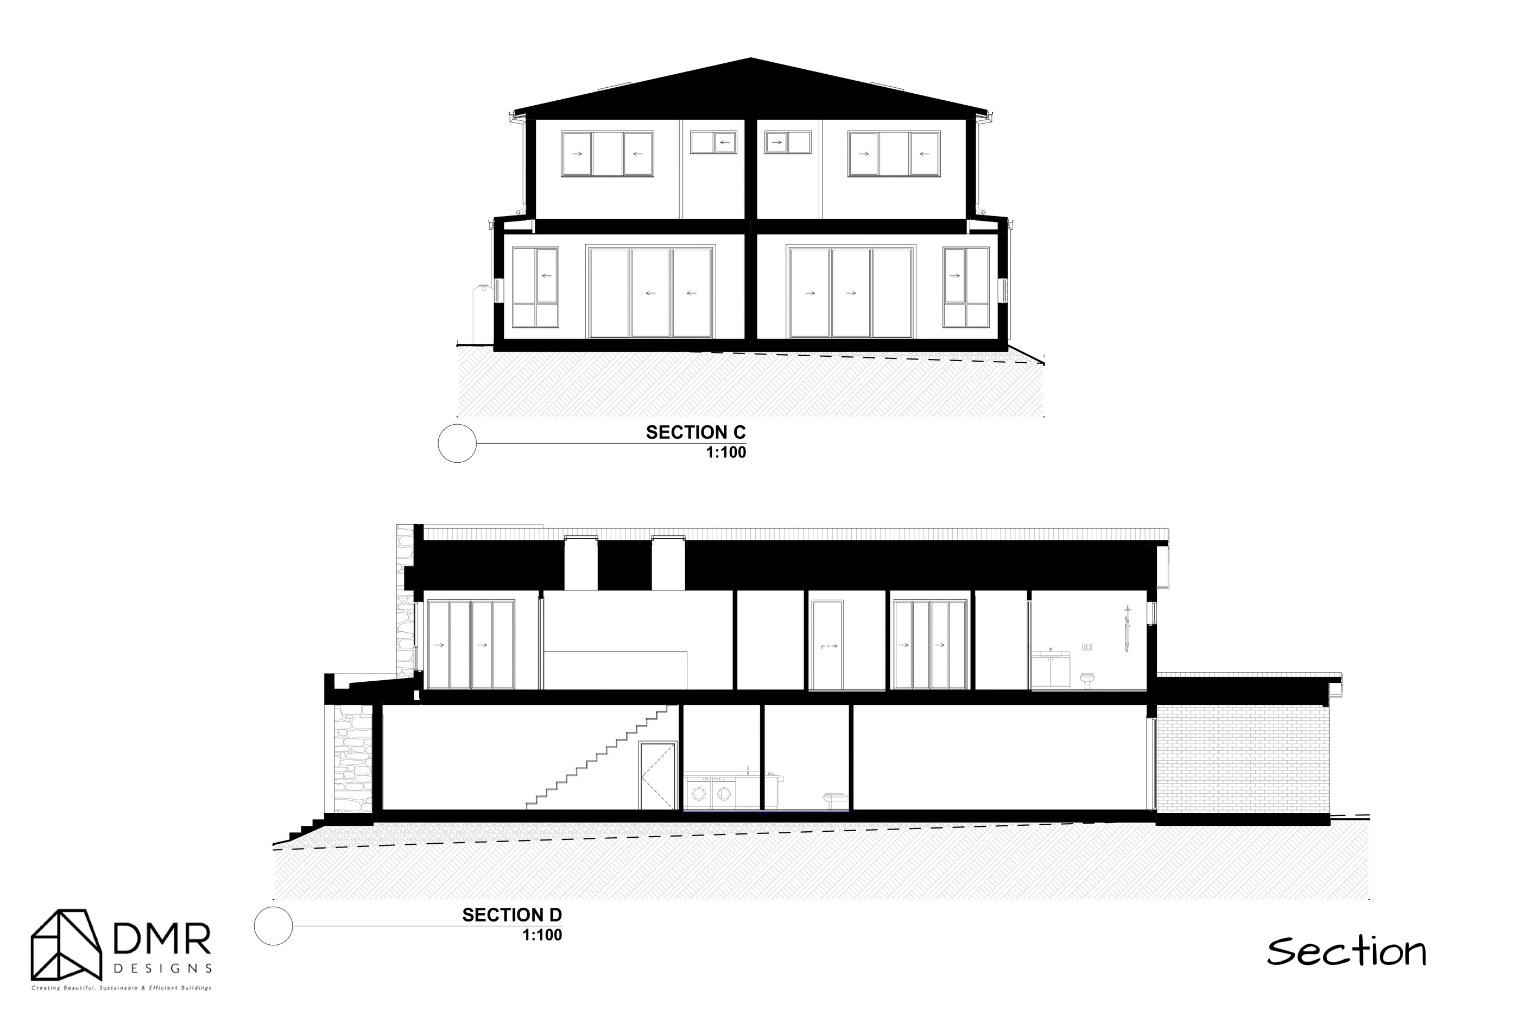
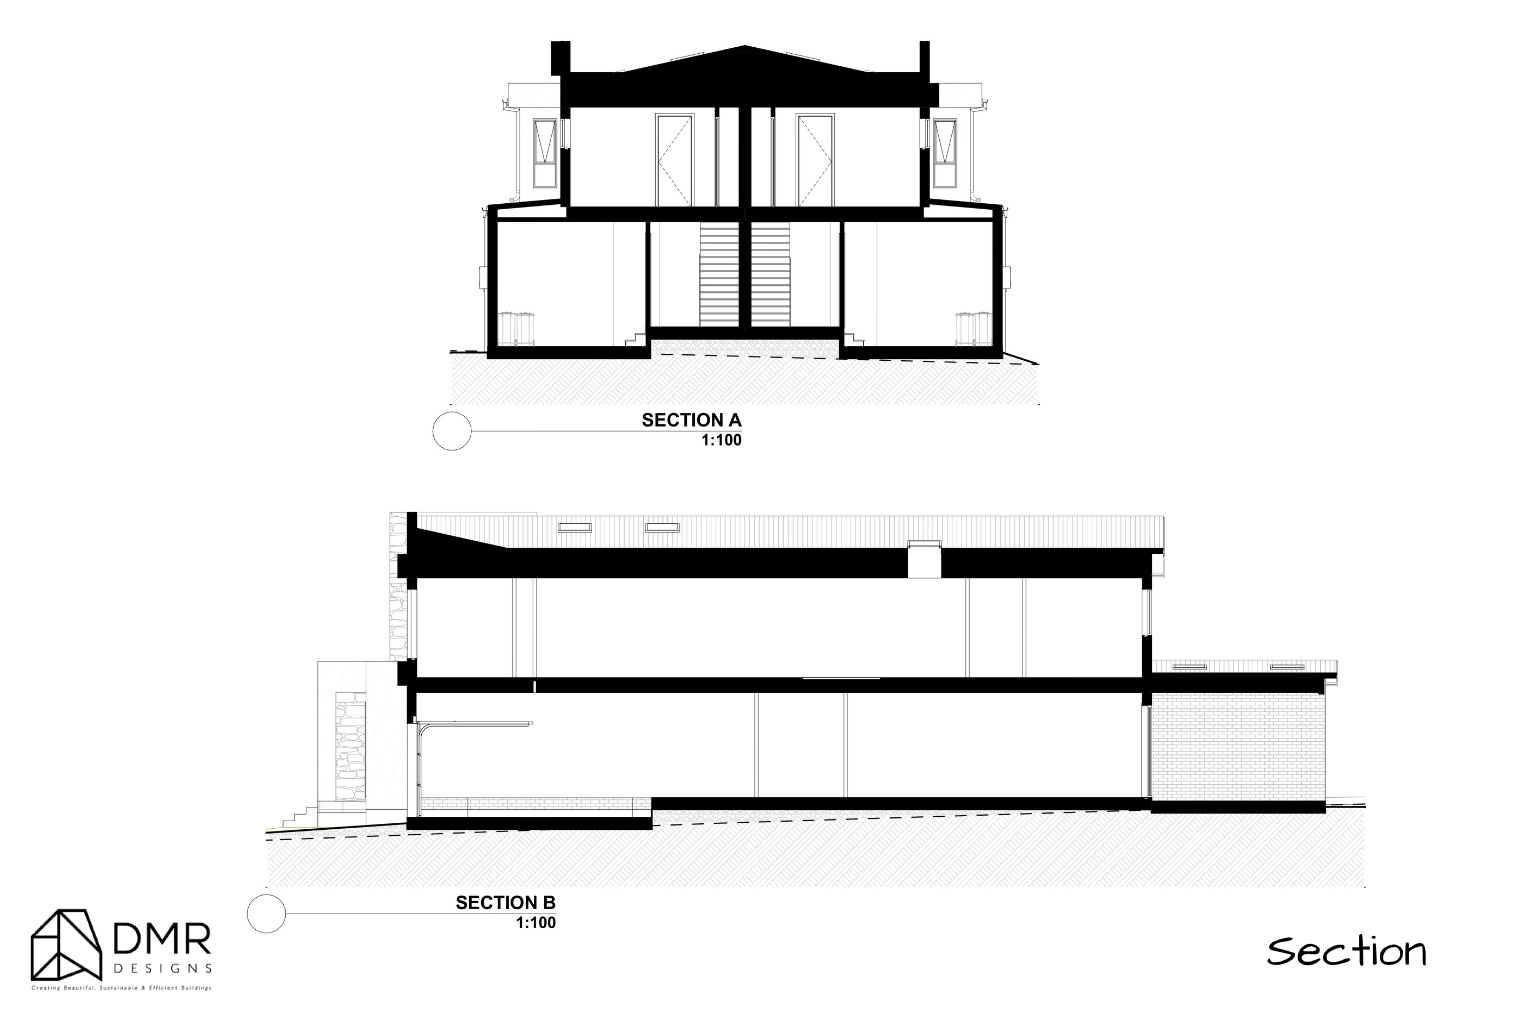
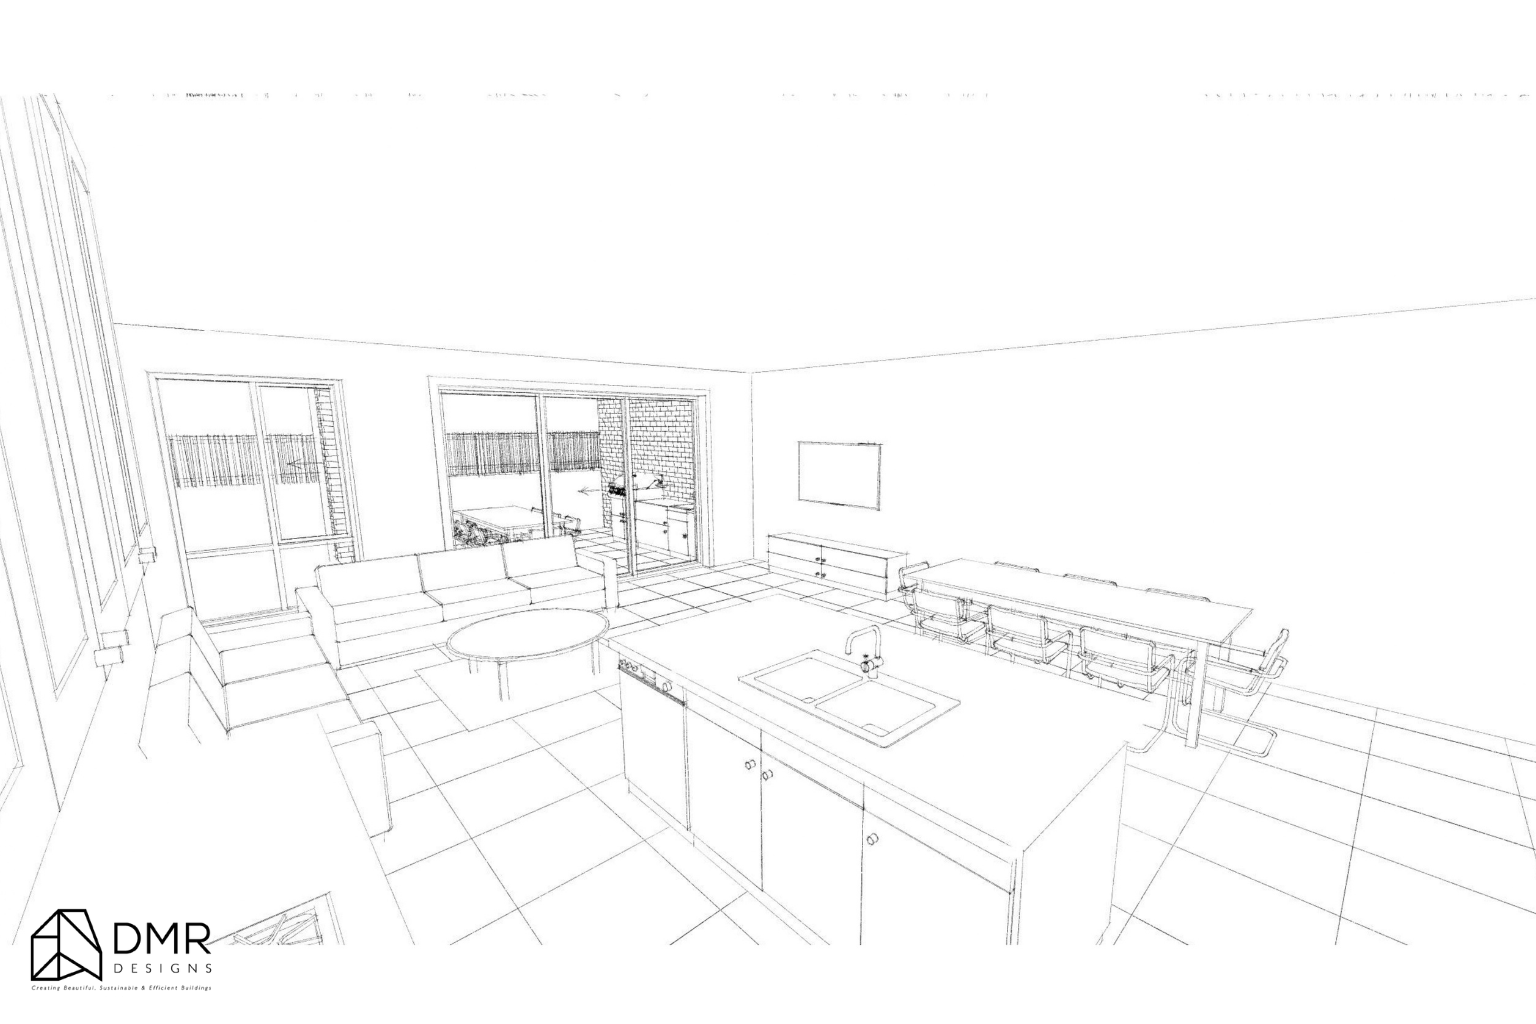
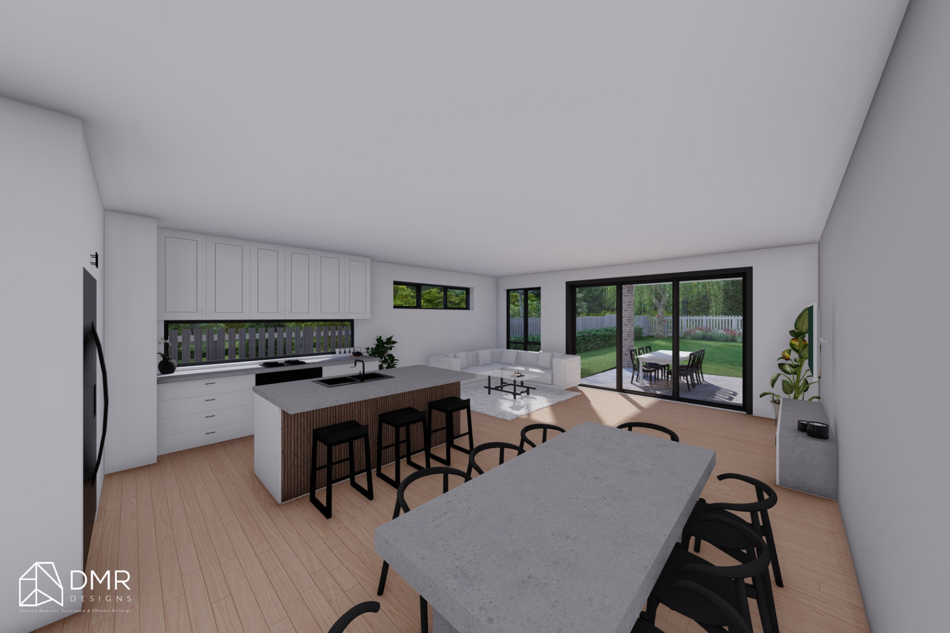
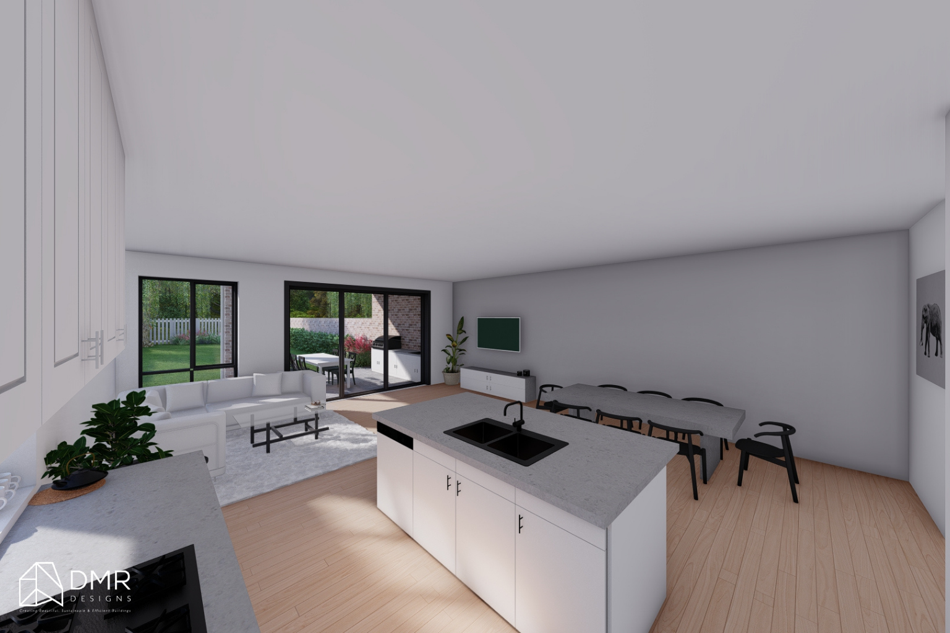
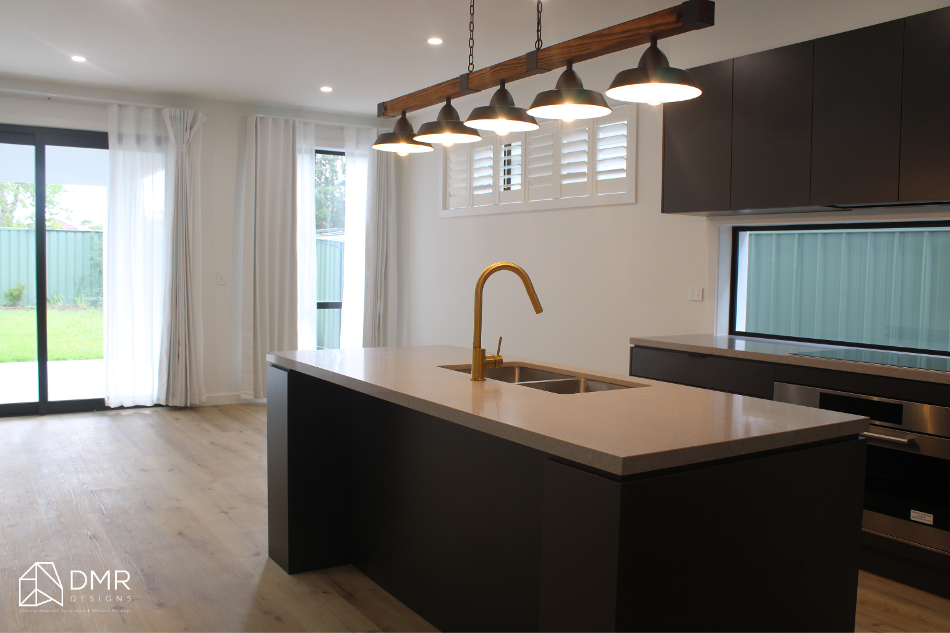
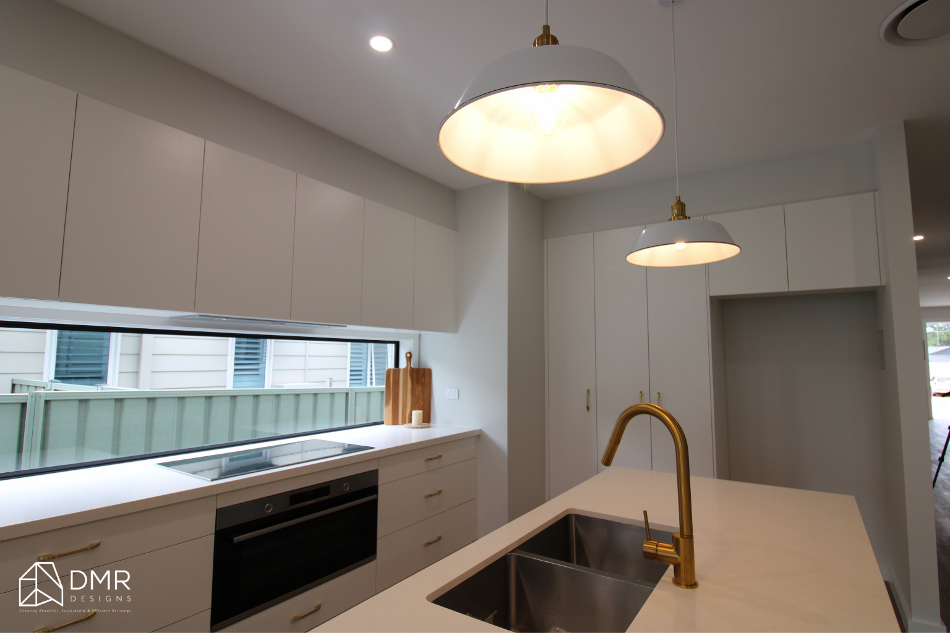
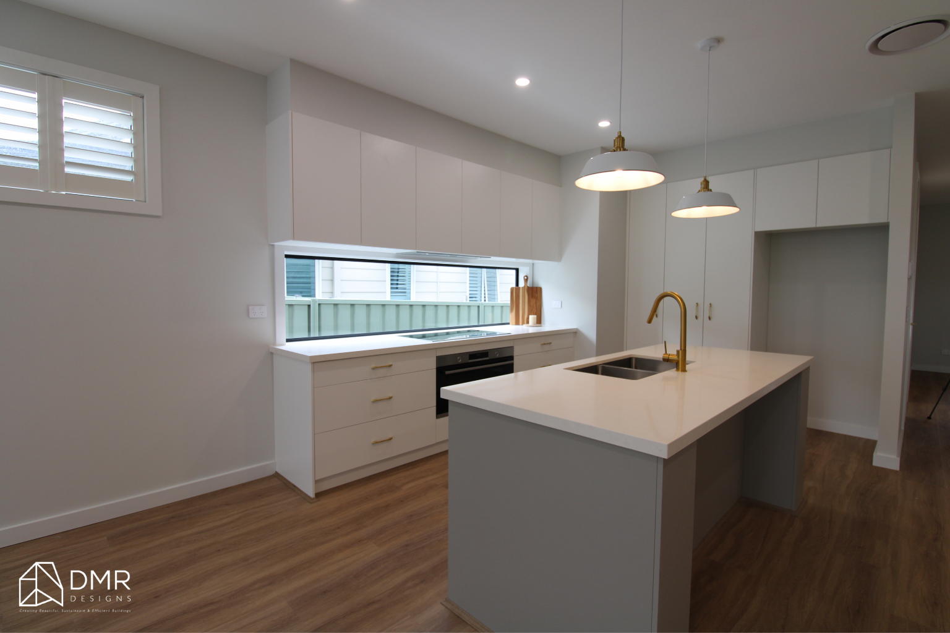
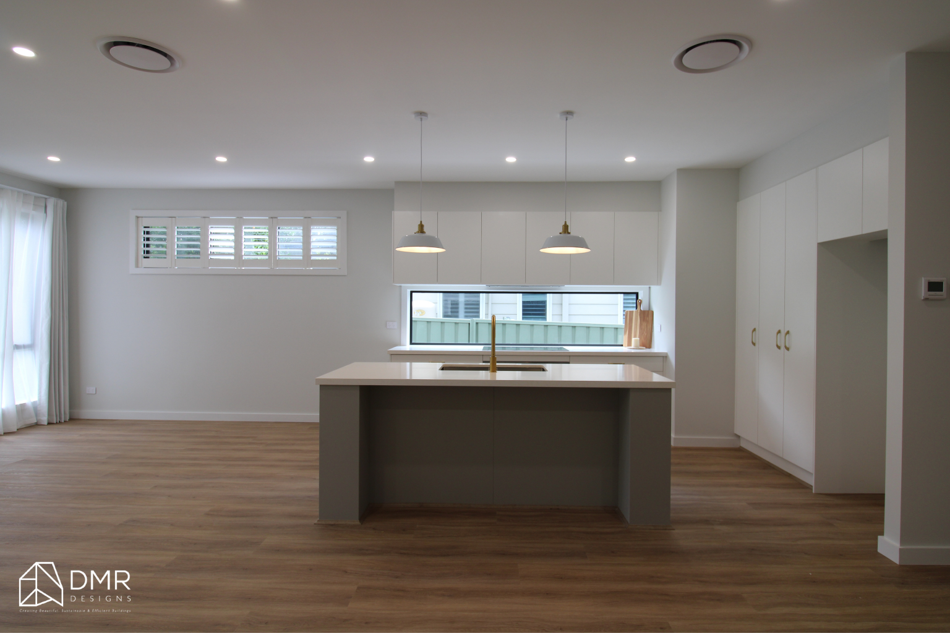
The ground floor layouts bring together the main everyday spaces, including the kitchen, dining, family areas, guest spaces, laundry, powder room, storage and garage, with each dwelling also connecting directly to its own covered alfresco area.
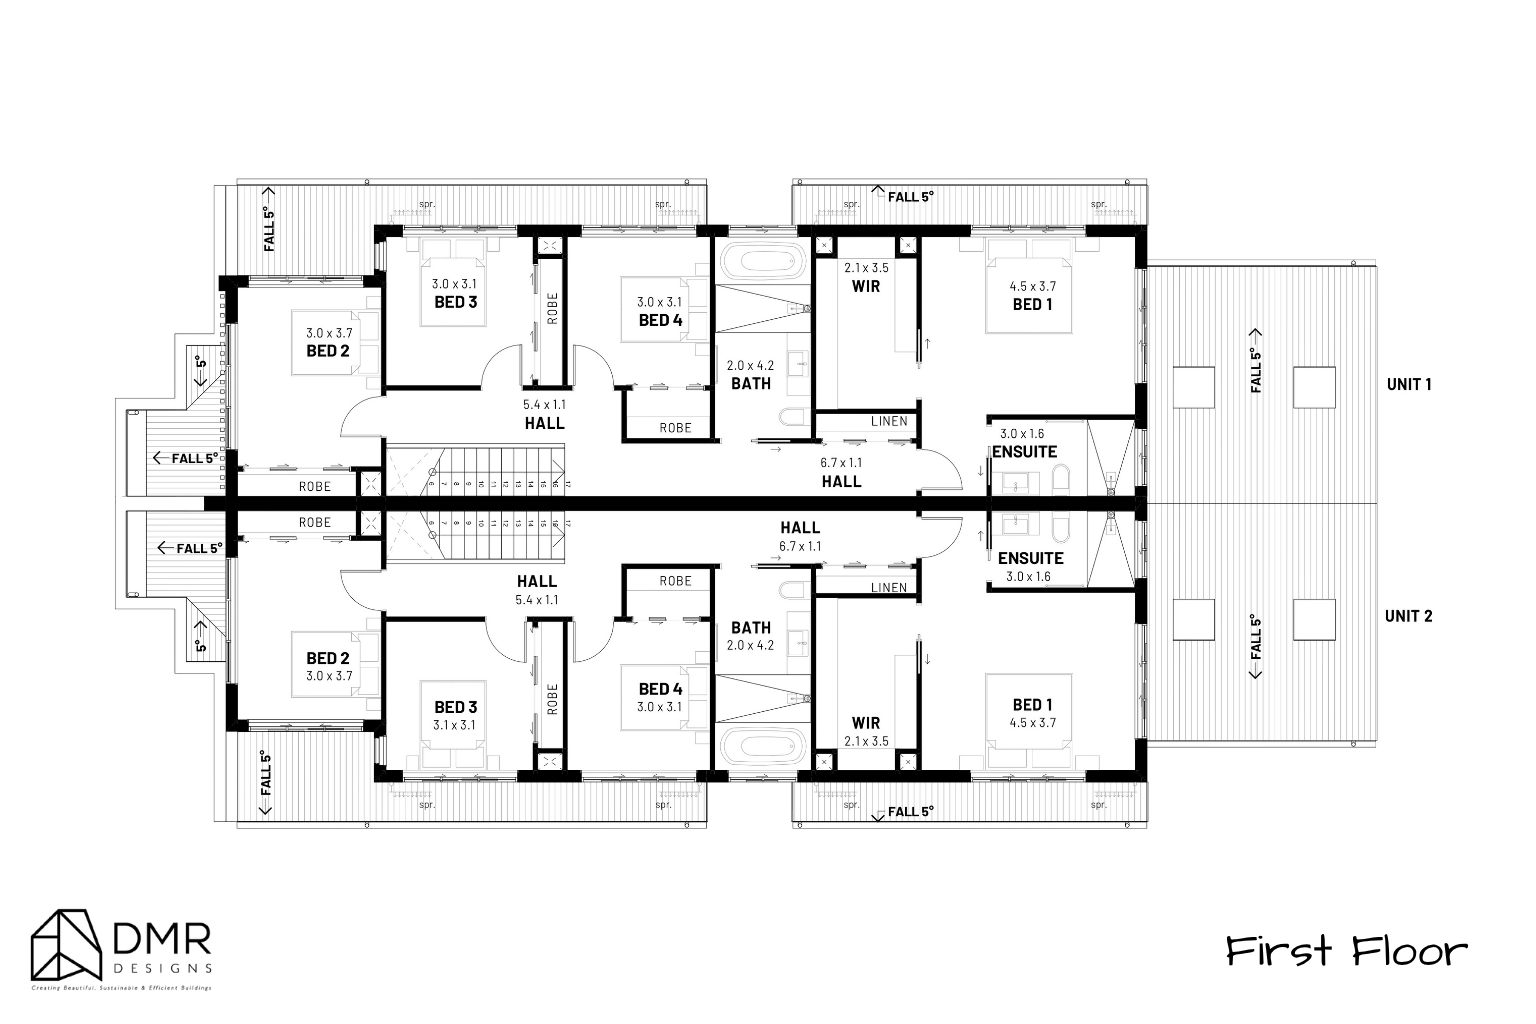
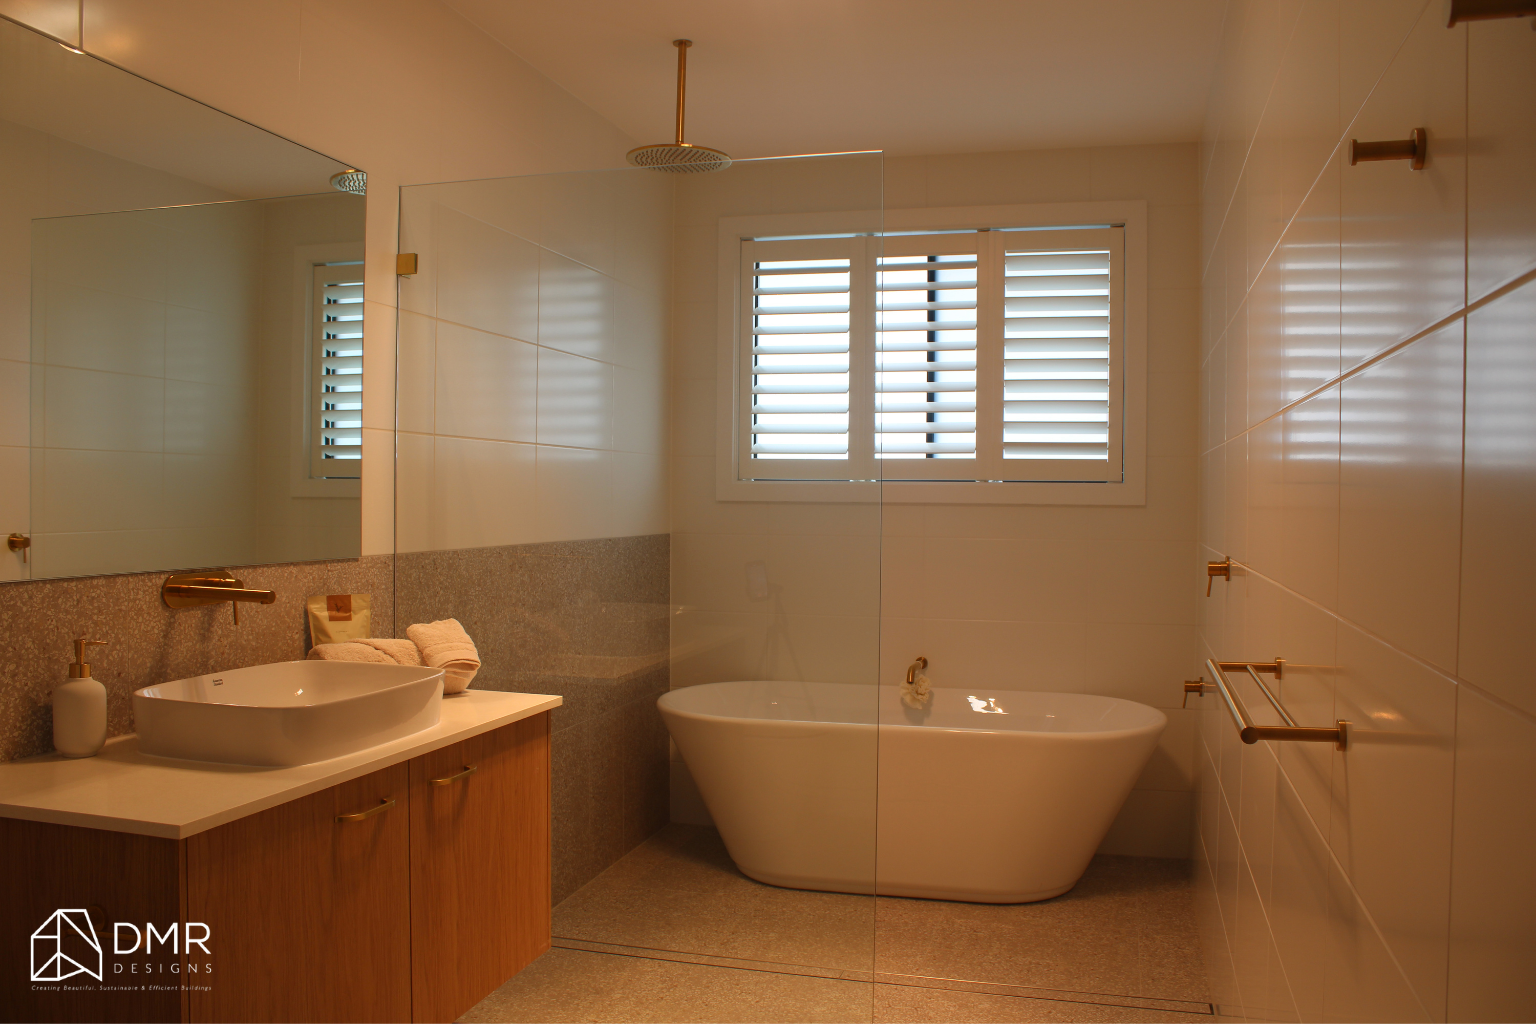
Upstairs, the homes transition into the more private accommodation zone, with four bedrooms per dwelling, including a main bedroom with a walk-in robe and ensuite, along with additional bedrooms, bathroom facilities, robes and storage.
Design Strategy
DMR Designs approached the project by creating a strong sense of individuality and functionality within a shared architectural framework.
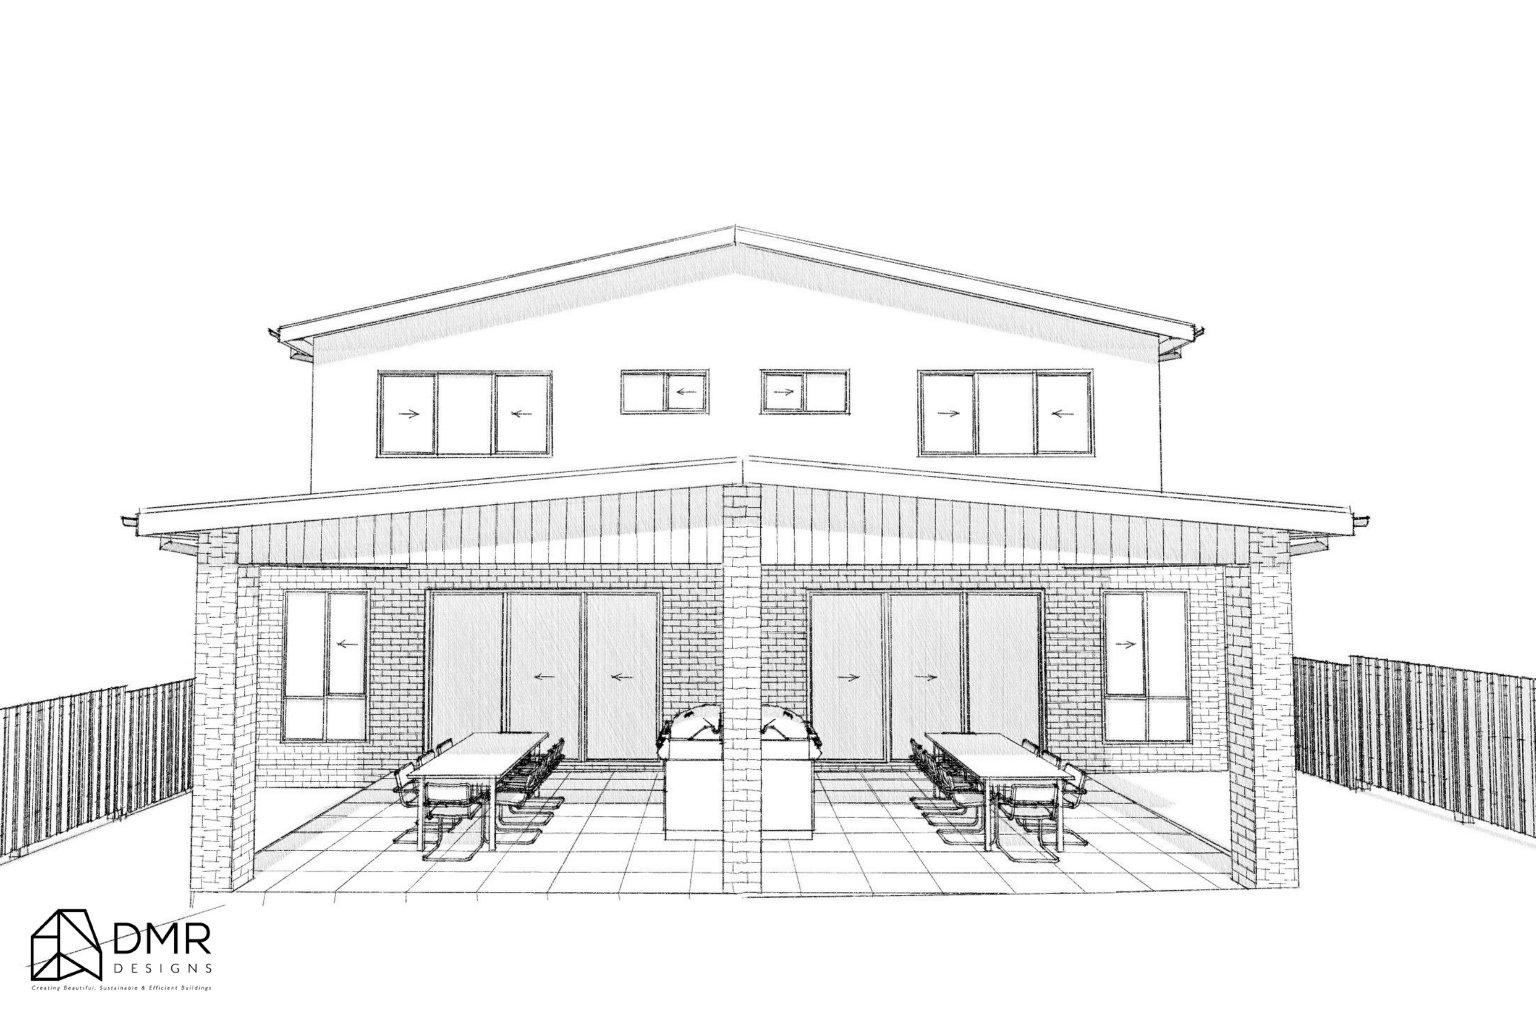
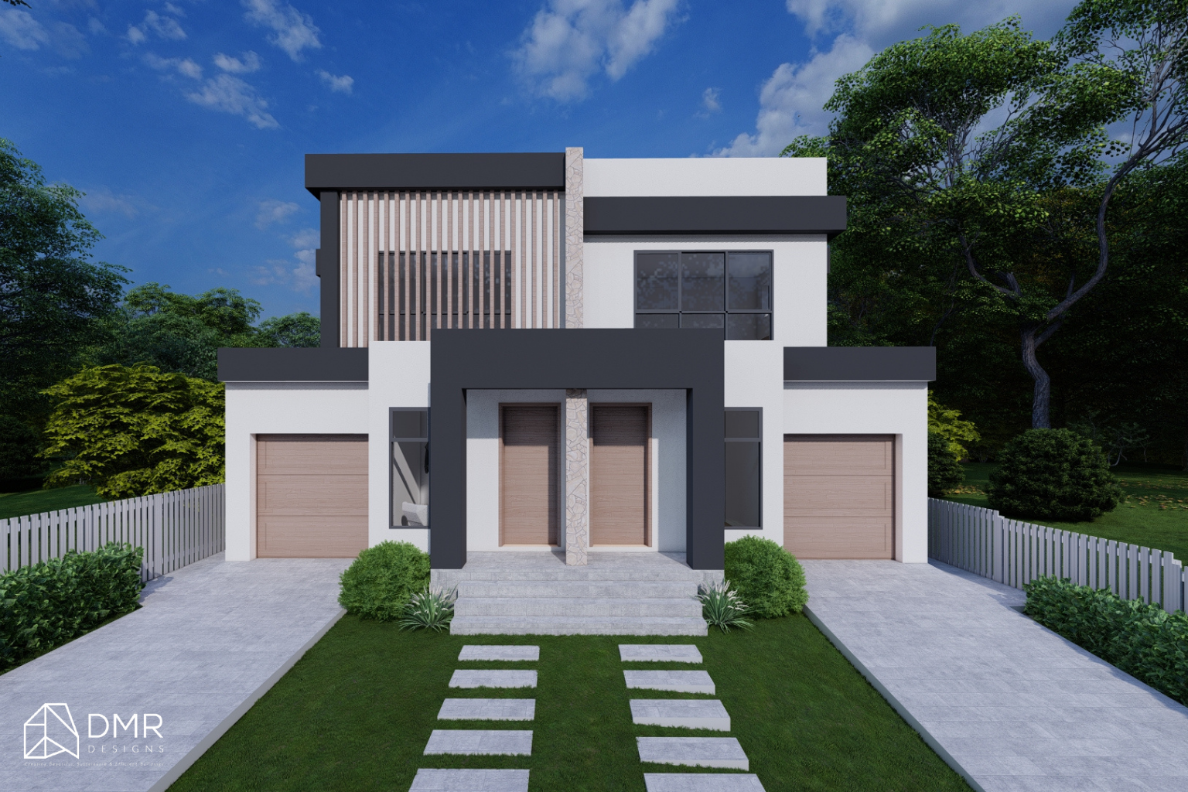
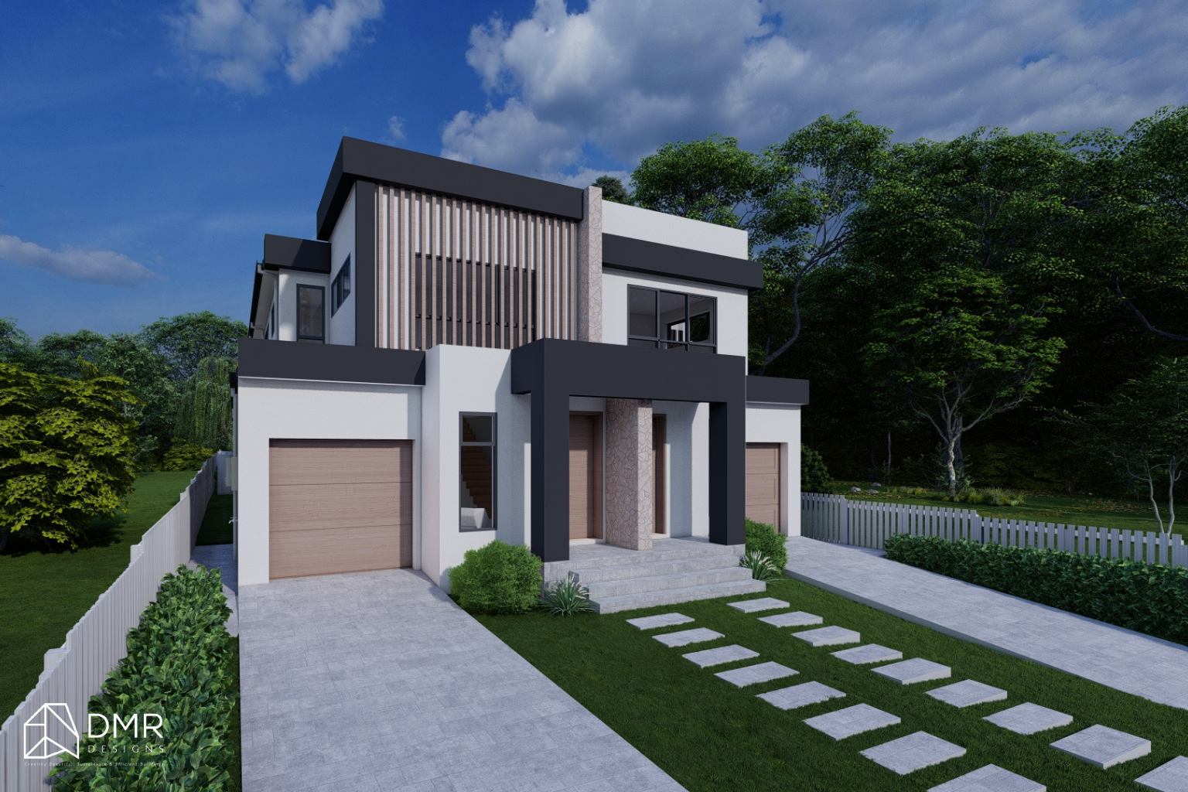
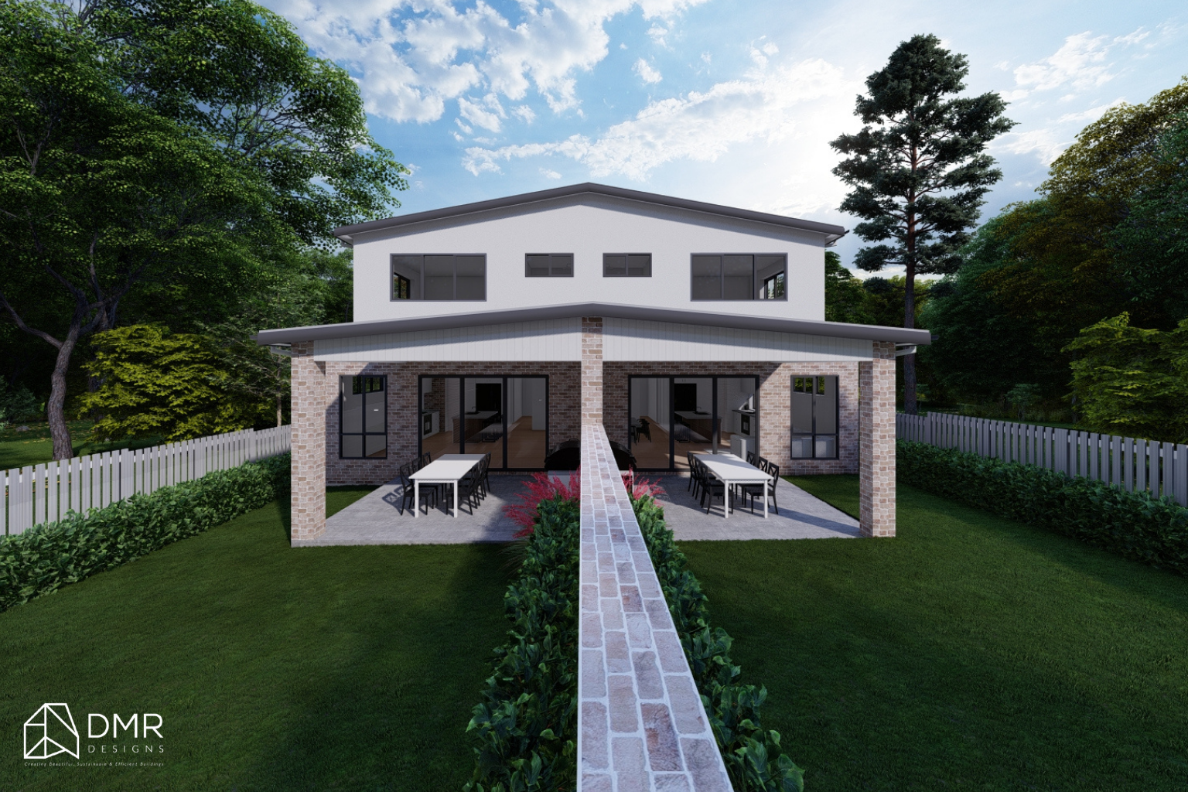
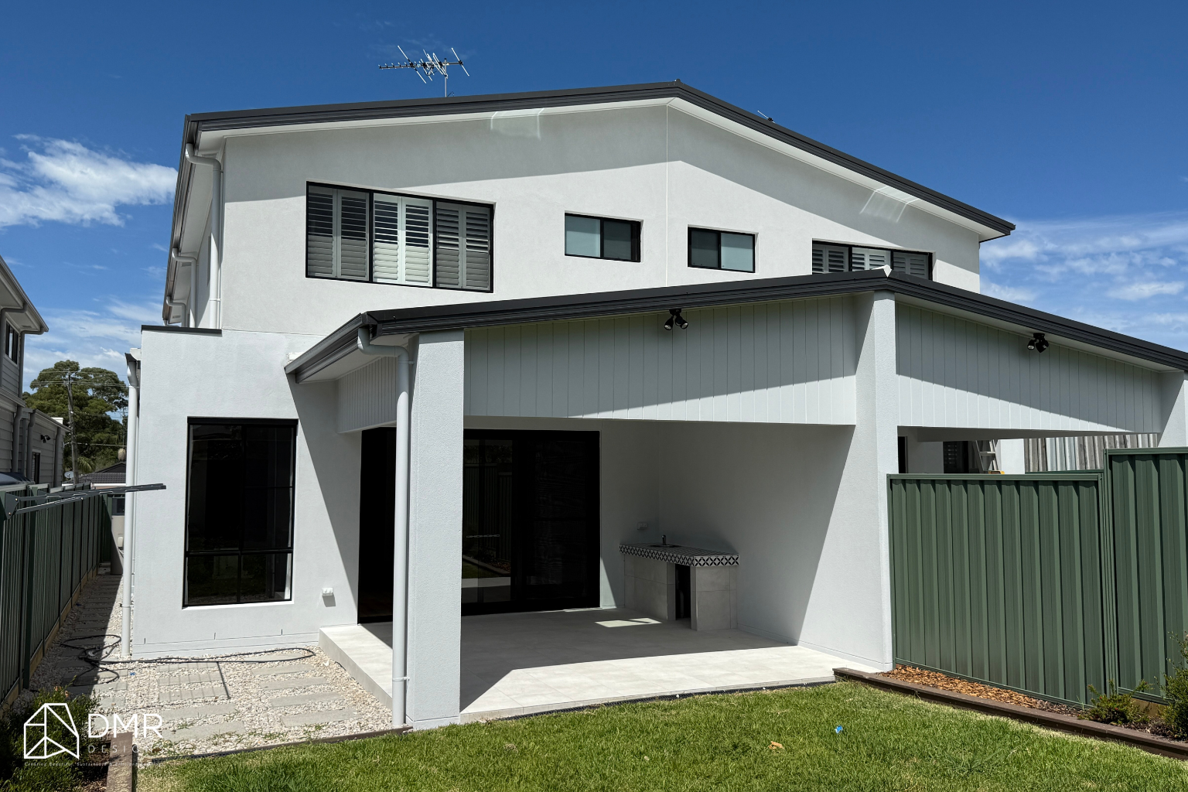
Each dwelling has its own entrance, garage, internal living spaces and outdoor entertaining area, allowing the two homes to function independently while maintaining a cohesive overall design.
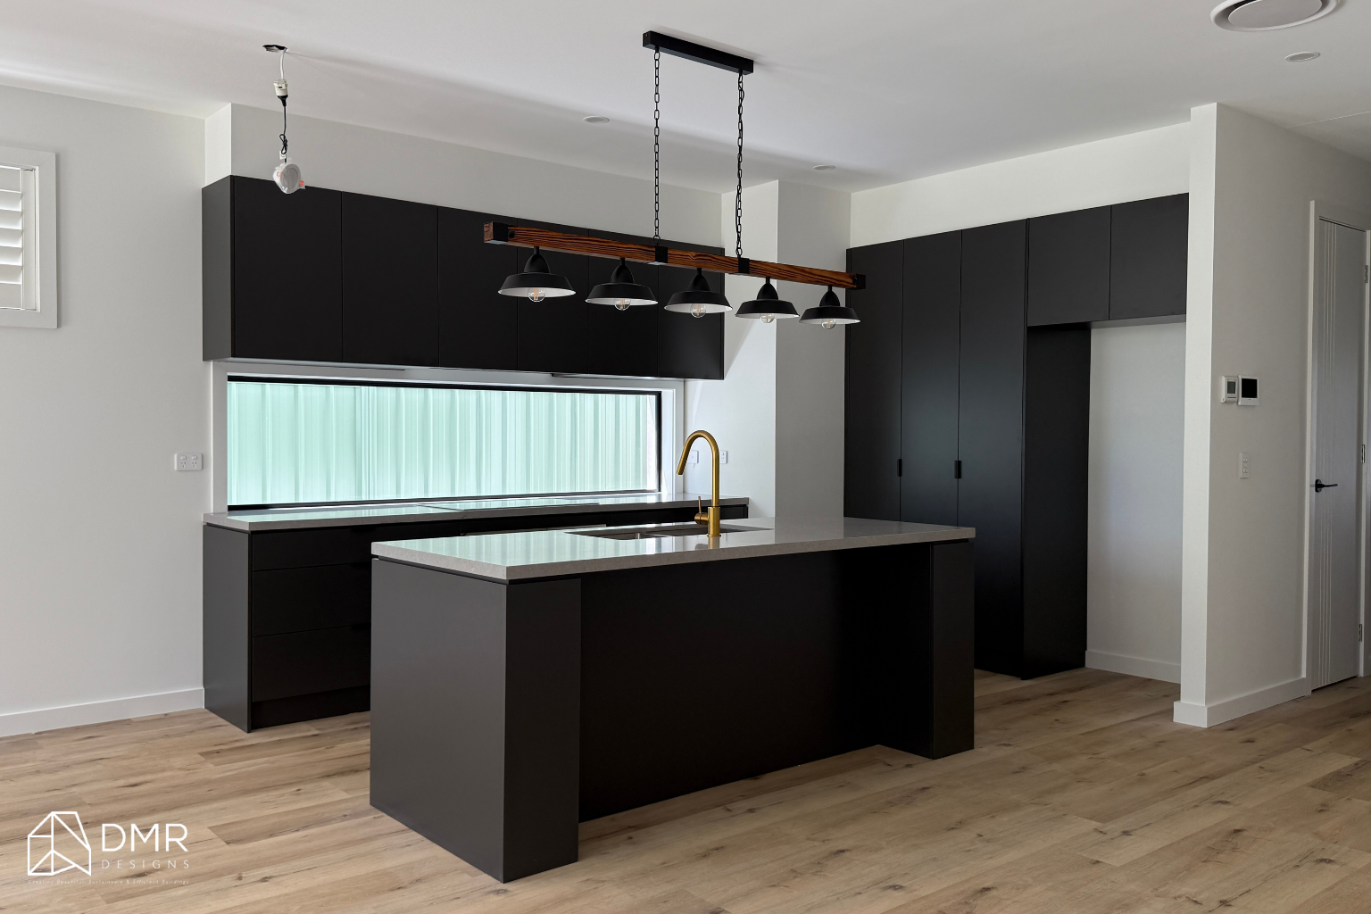
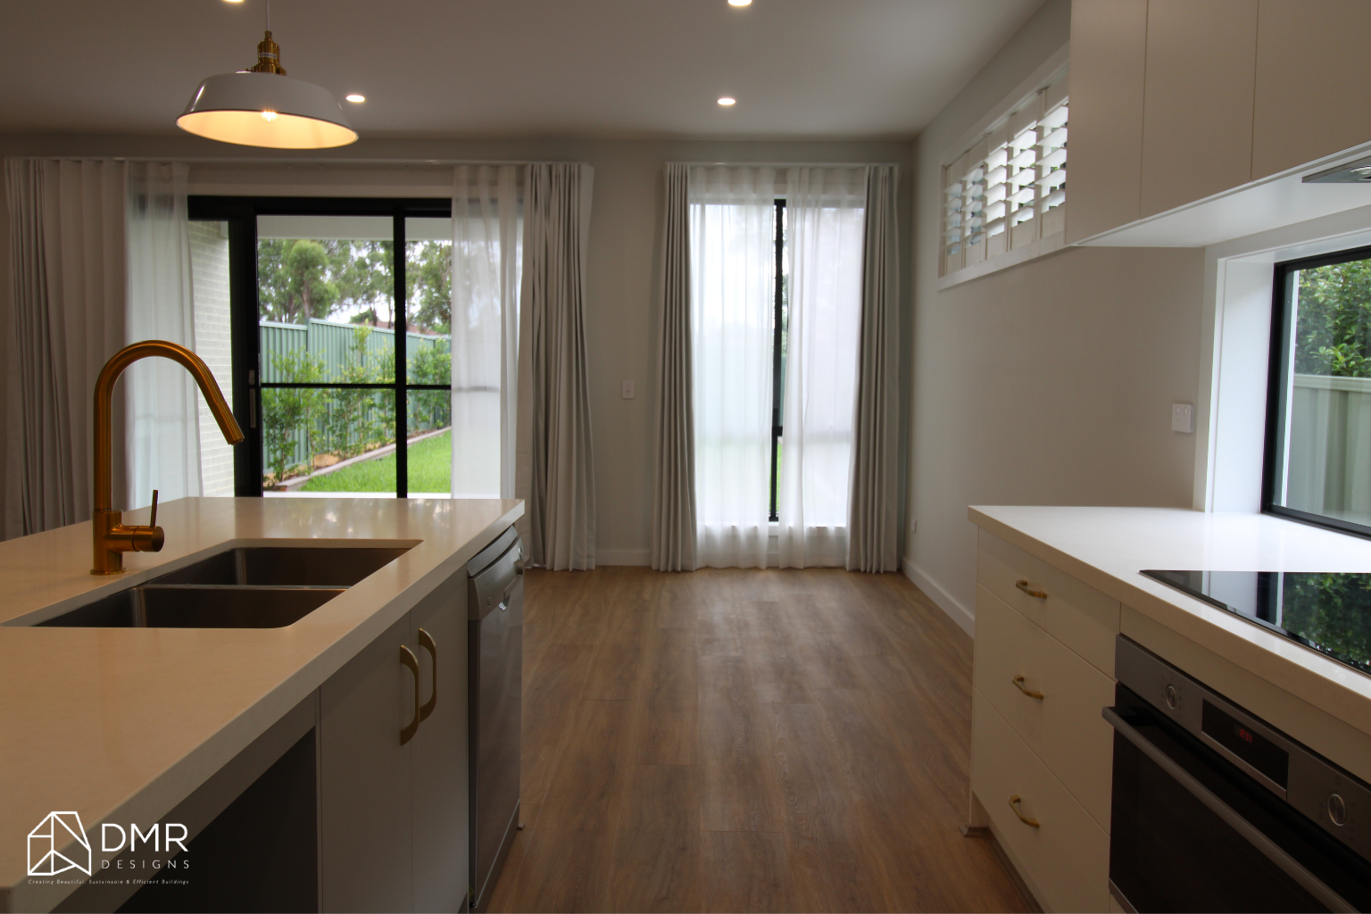
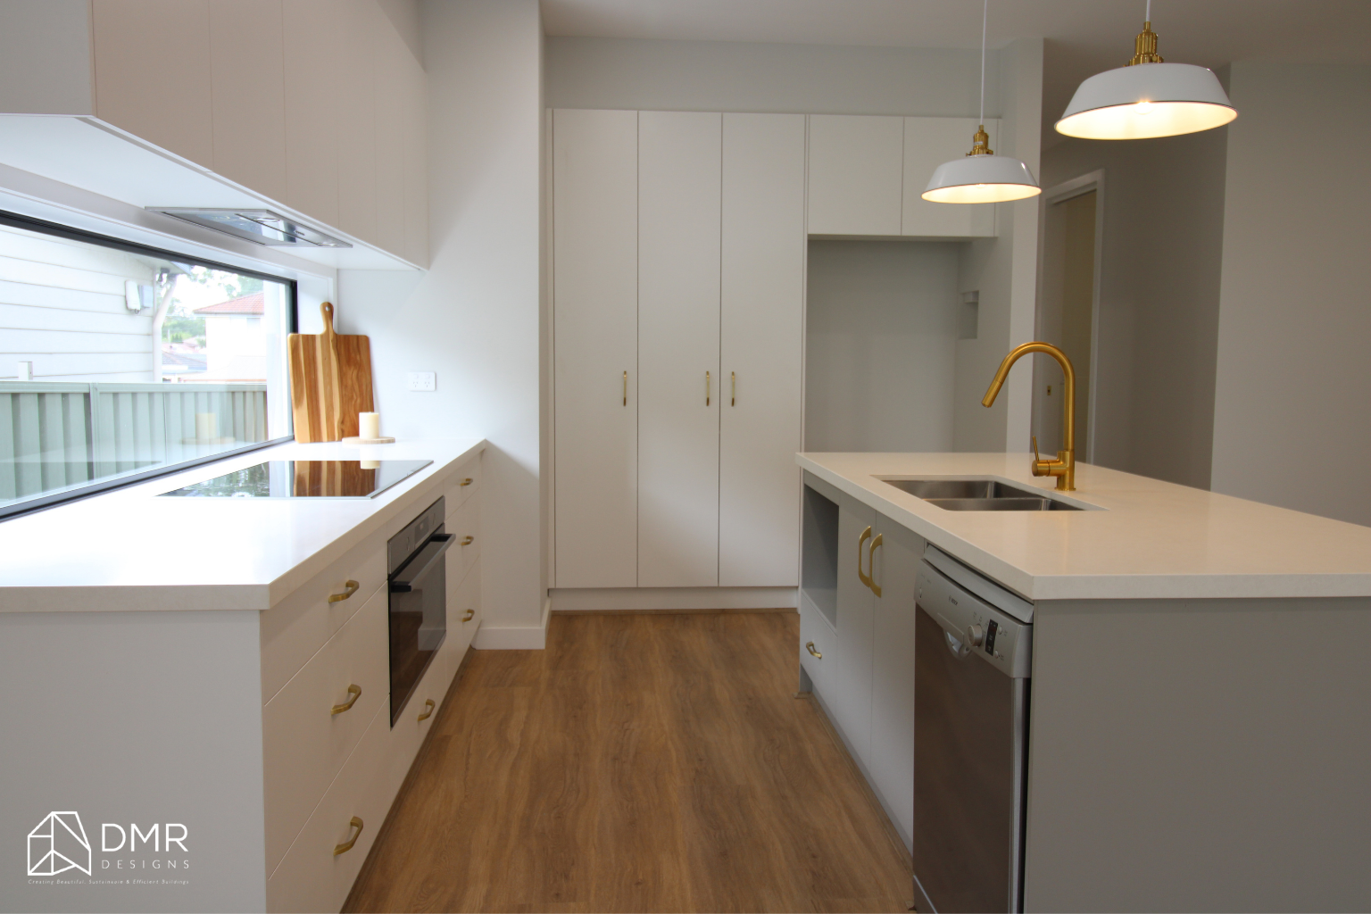
The ground floor places the kitchen, dining and family spaces at the centre of everyday living, with the kitchen positioned to connect naturally with the family and alfresco areas. The plans also incorporate dedicated guest/study spaces, providing flexibility for different household needs.
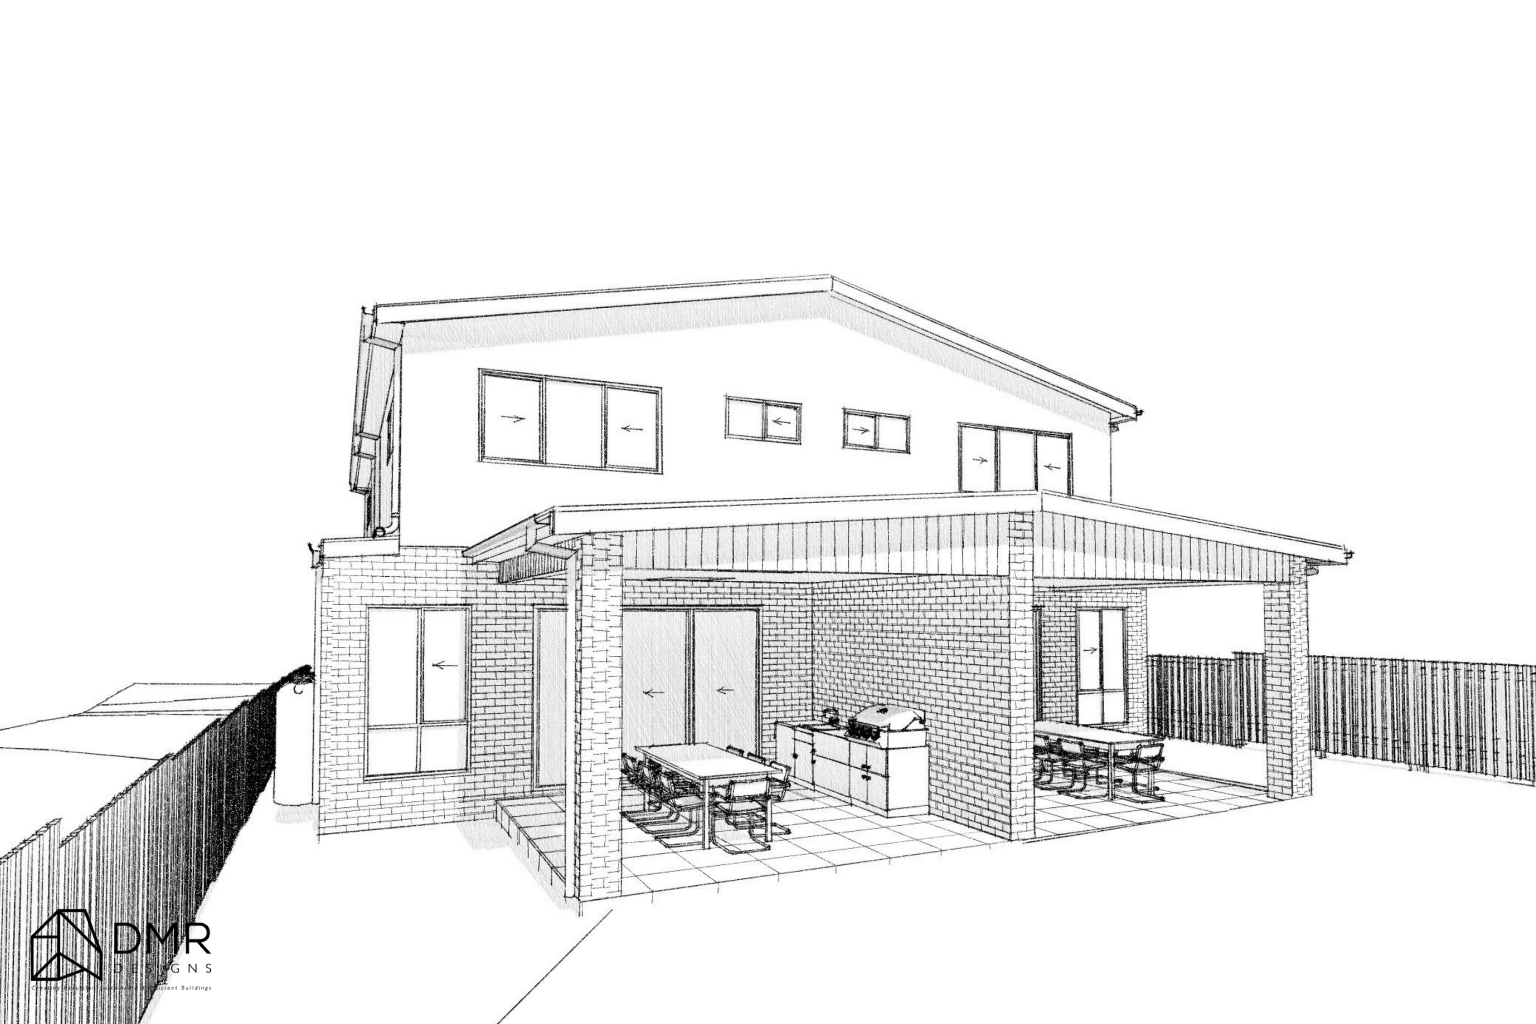
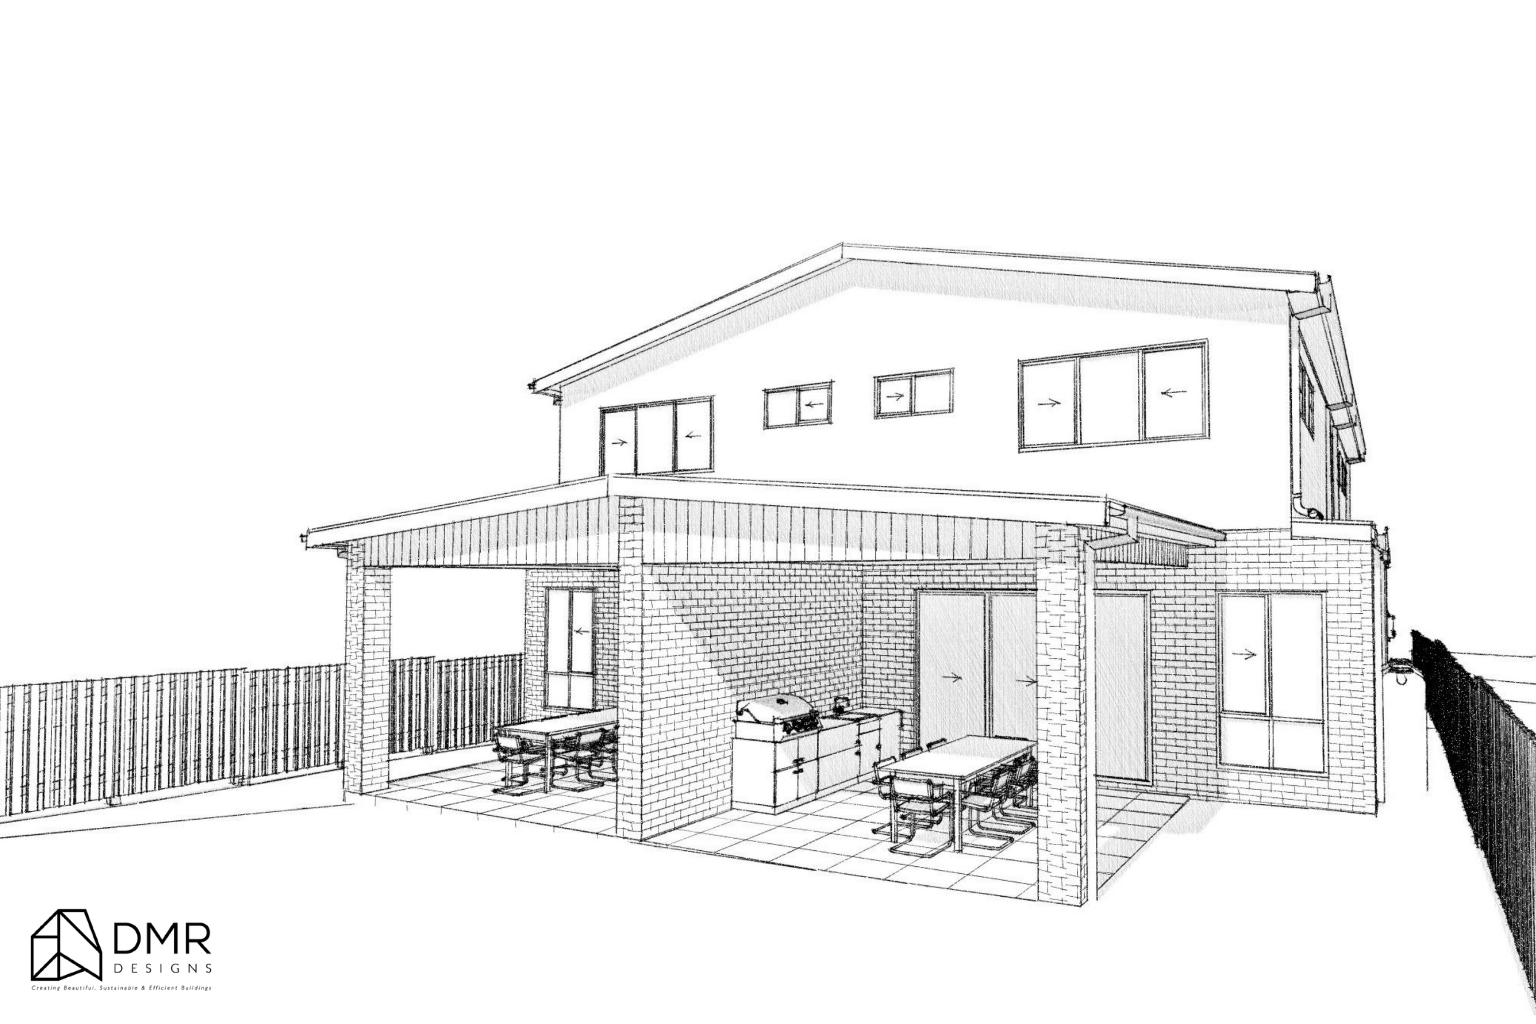
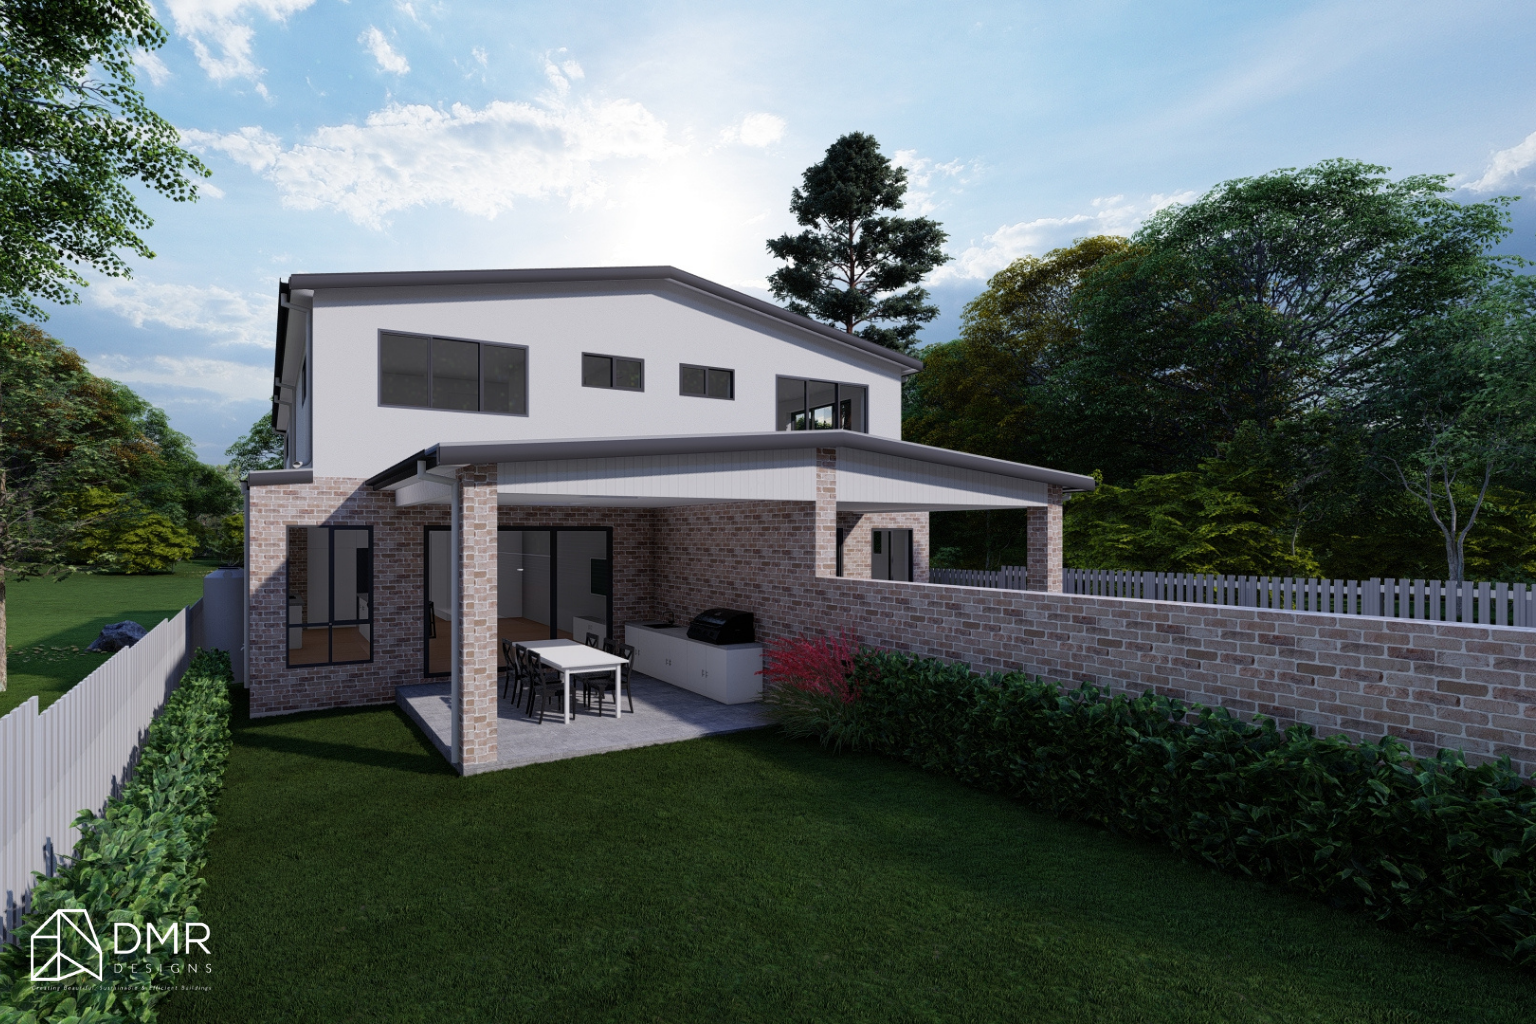
The covered alfresco areas extend the living spaces outdoors, creating a practical transition between the interior and private external areas. The plans also incorporate BBQ and outdoor facilities to support entertaining and everyday outdoor use.
Upstairs, each home provides a dedicated private zone with four bedrooms, including a main bedroom with walk-in robe and ensuite. This separation between living and sleeping areas creates a more comfortable arrangement for family life.
Skylights are also incorporated into the design, helping introduce additional daylight into selected areas of the homes.

Site & Spatial Response
The design responds to the existing 708.2m² site by carefully organising the two dwellings, individual lots, vehicle access, pedestrian entries and outdoor areas.
The proposed subdivision creates two lots of 354.49m² and 356.19m², allowing the development to provide two distinct residential addresses while maintaining a balanced relationship between the built form and site areas.
The site's orientation and environmental conditions were considered through a dedicated site analysis plan, which identifies views, vehicle access, pedestrian entry, prevailing summer breezes and prevailing winter conditions.
This site-led approach helps inform the placement of openings, entries, outdoor areas and the overall arrangement of the two homes.
With 42.04m² of covered alfresco area across the development, each dwelling is provided with a dedicated outdoor living component that extends the usable living space beyond the internal floor plan.


Key Features
✨ 708.2m² overall site area
📍 Cambridge Park, NSW
🏡 Two-storey attached dual occupancy
🏘️ Two separate residential lots
📐 480.92m² total floor area
🏗️ 528.48m² total proposed building area
🛏️ Four bedrooms per dwelling
🛁 Main bedrooms with walk-in robes and ensuites
🍽️ Dedicated kitchen, dining and family spaces
🌿 42.04m² combined covered alfresco area
🚗 Individual garages and vehicle access
💼 Flexible guest/study spaces
🧺 Dedicated laundry and practical service areas
☀️ Skylights incorporated throughout the design
🌬️ Site planning responding to prevailing summer and winter breezes
🌧️ Rainwater tanks connected for garden, toilet and laundry use



Material & Architectural Expression
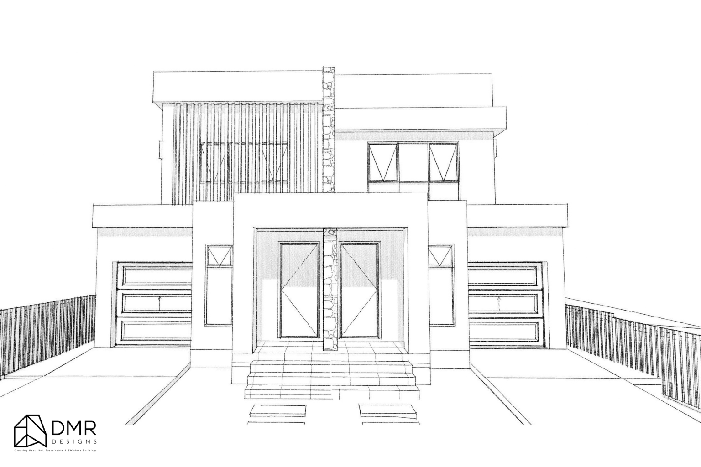
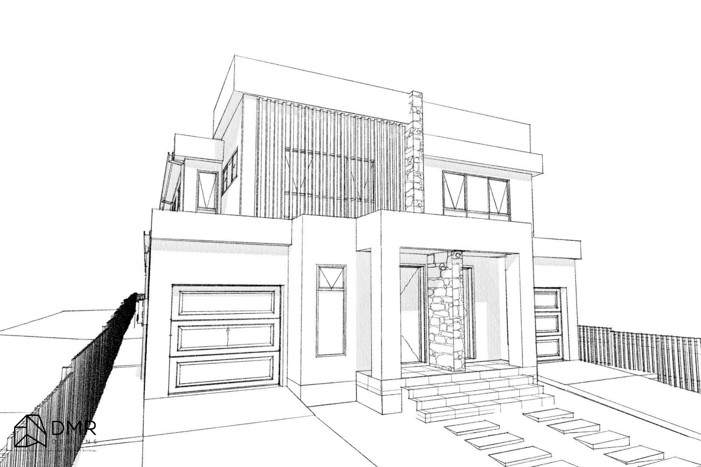
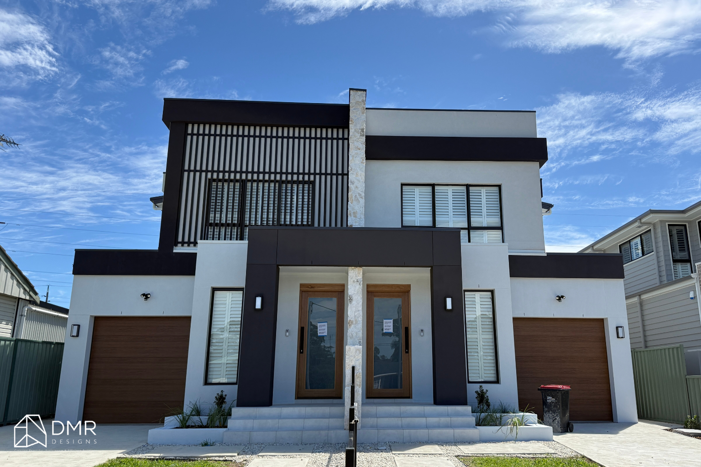
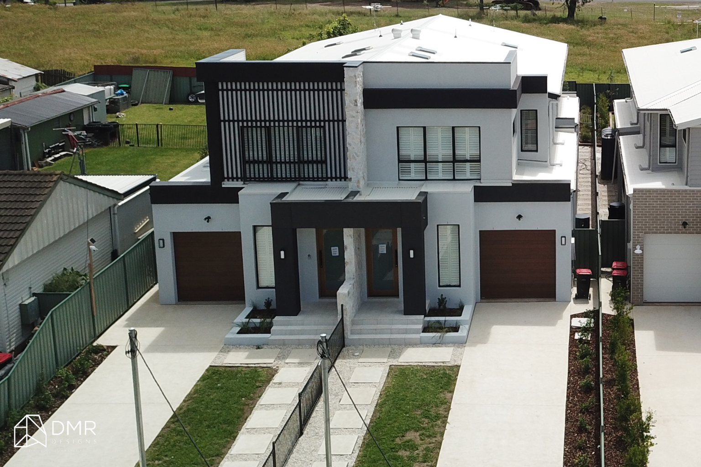
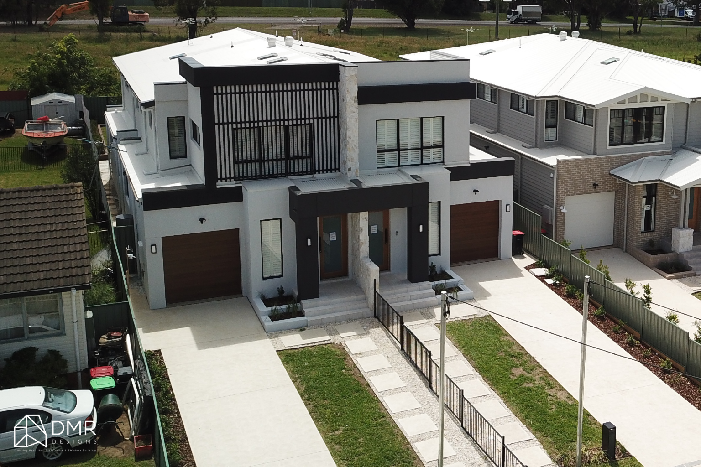
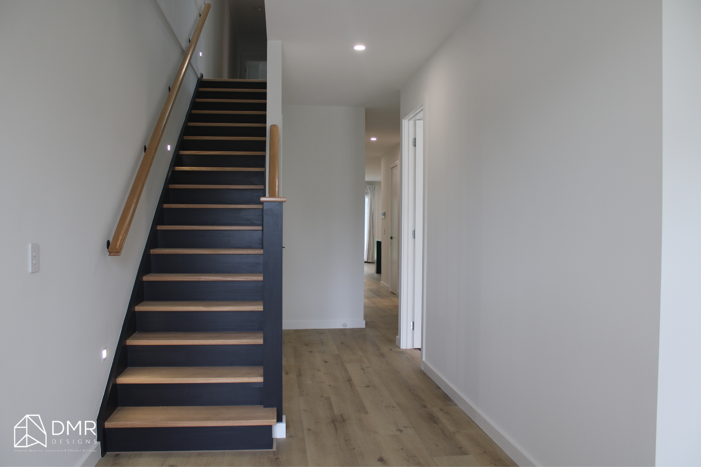
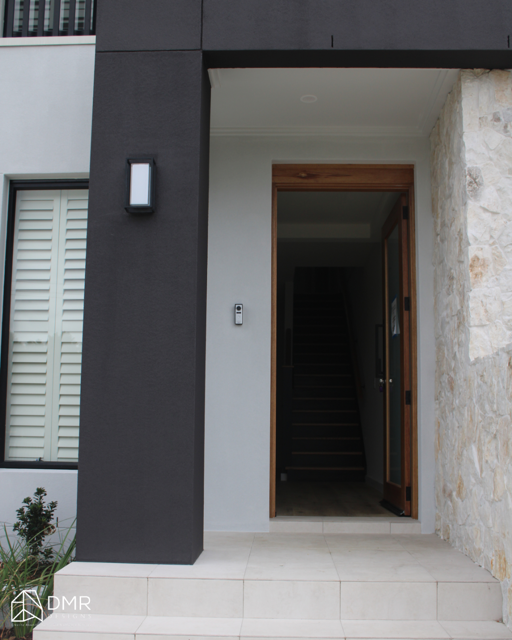
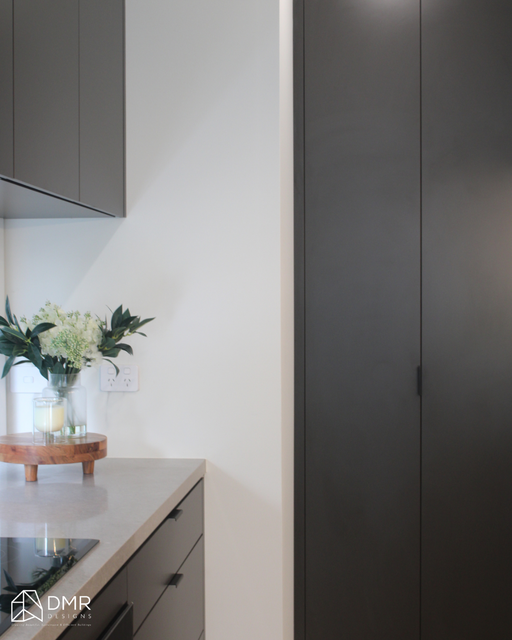
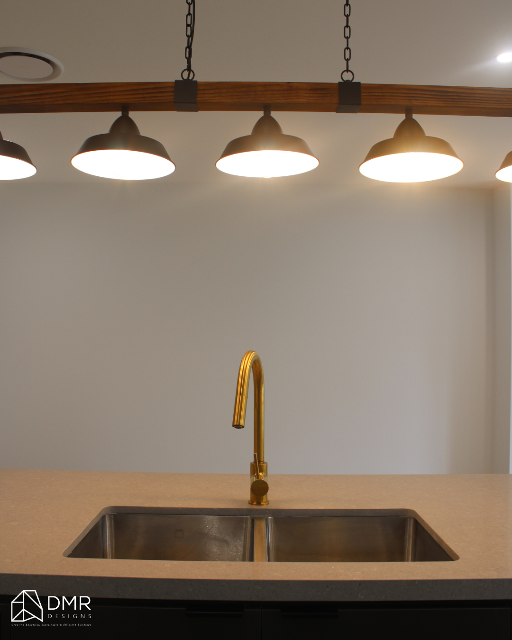
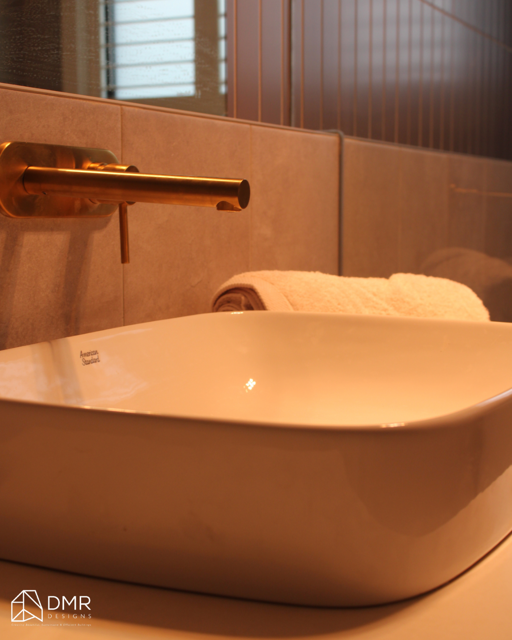
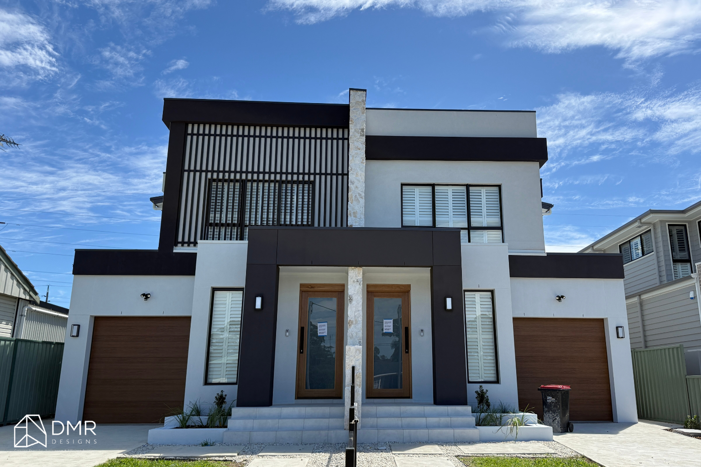
The architectural expression combines contemporary forms, contrasting materials and natural finishes to create a cohesive appearance across both dwellings.
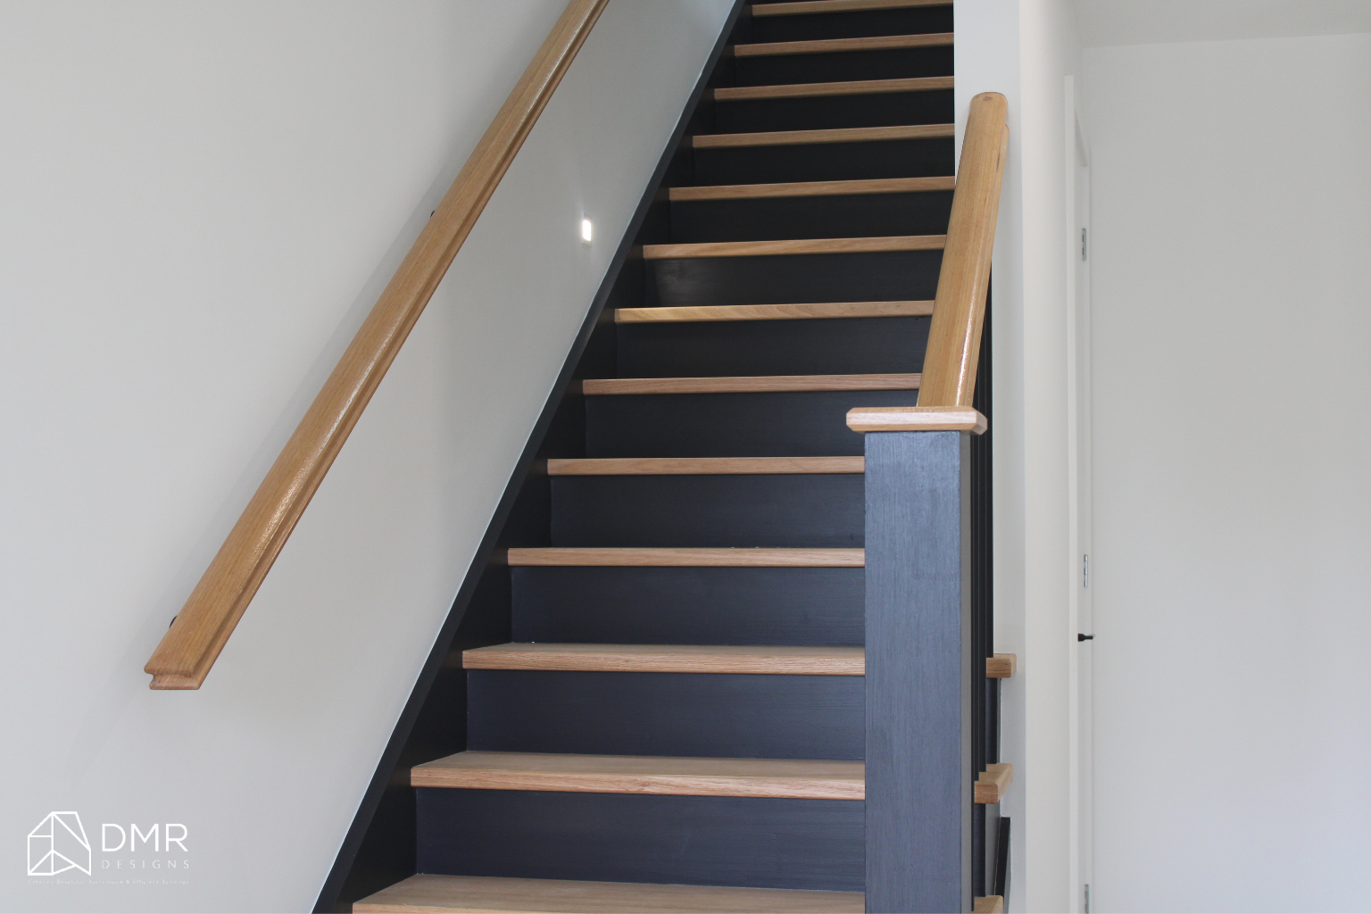
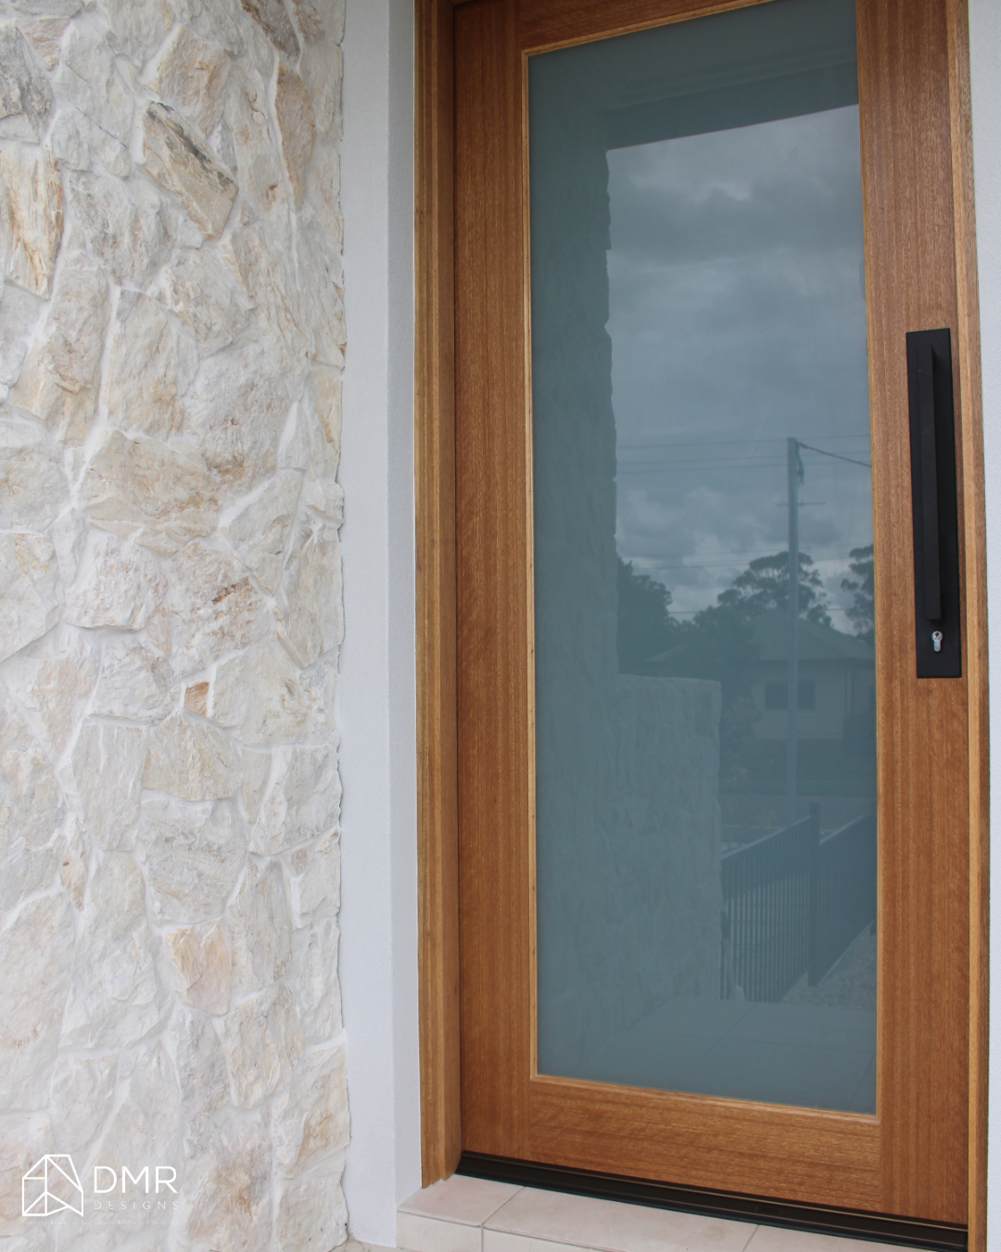
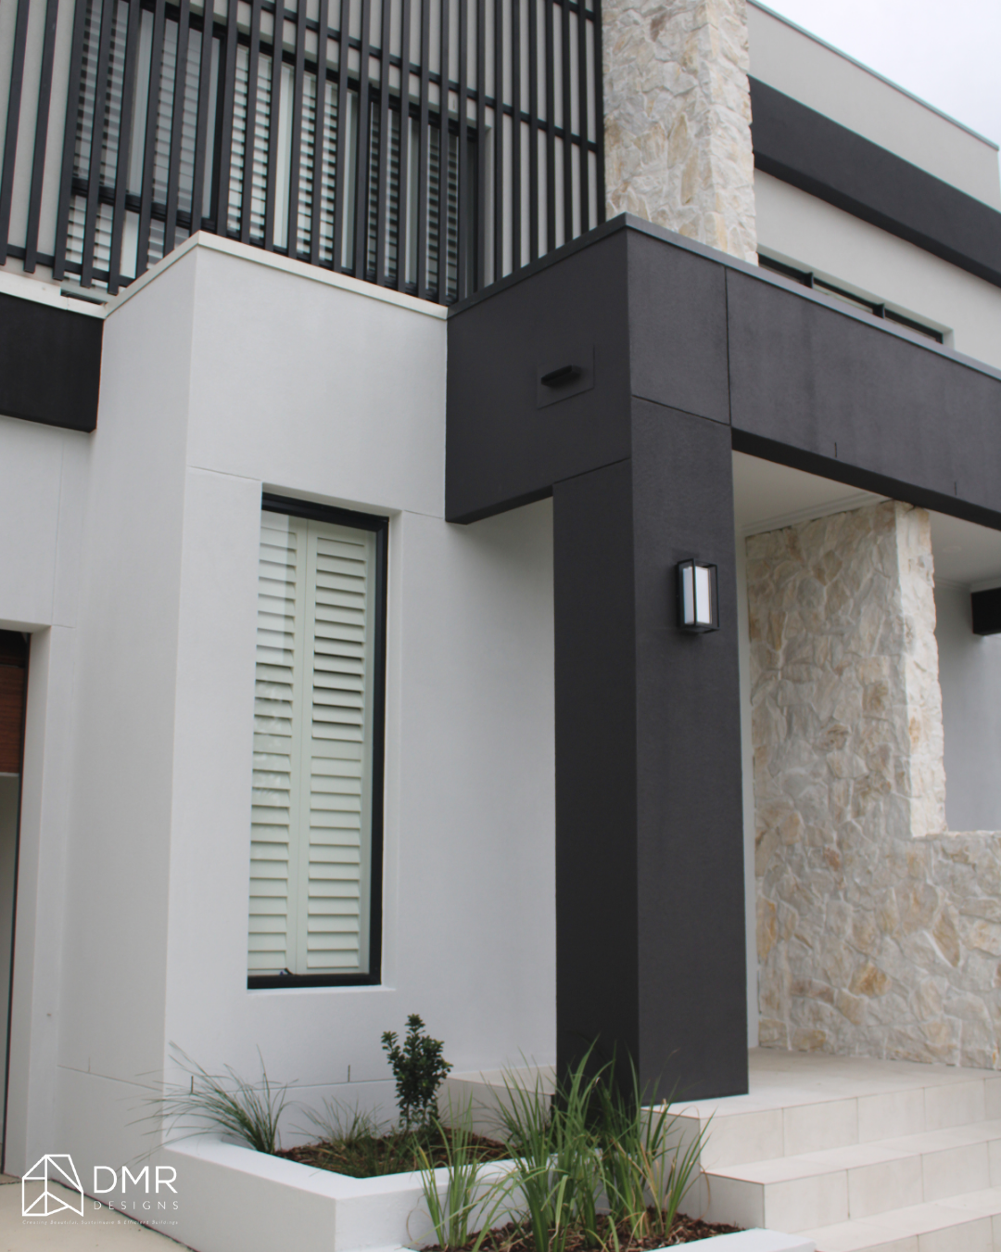
The colour and material schedule includes Dulux Terrace White render, Monument finishes, stained timber elements, aluminium windows and doors, feature stone and San Selmo reclaimed brickwork.
Timber elements introduce warmth against the more restrained rendered and darker architectural finishes, while feature materials help provide visual definition across the façades.
The design also incorporates vertical cladding, timber battens, feature stone and rendered brickwork, creating a layered external expression rather than treating the two-storey form as a single flat façade.
The result is a contemporary dual occupancy that gives both homes a consistent architectural identity while maintaining a residential and approachable character.
Sustainability & Compliance
The Clark Residence was developed through a Complying Development Certificate (CDC) pathway, with the documentation addressing the relevant planning, building and environmental requirements.
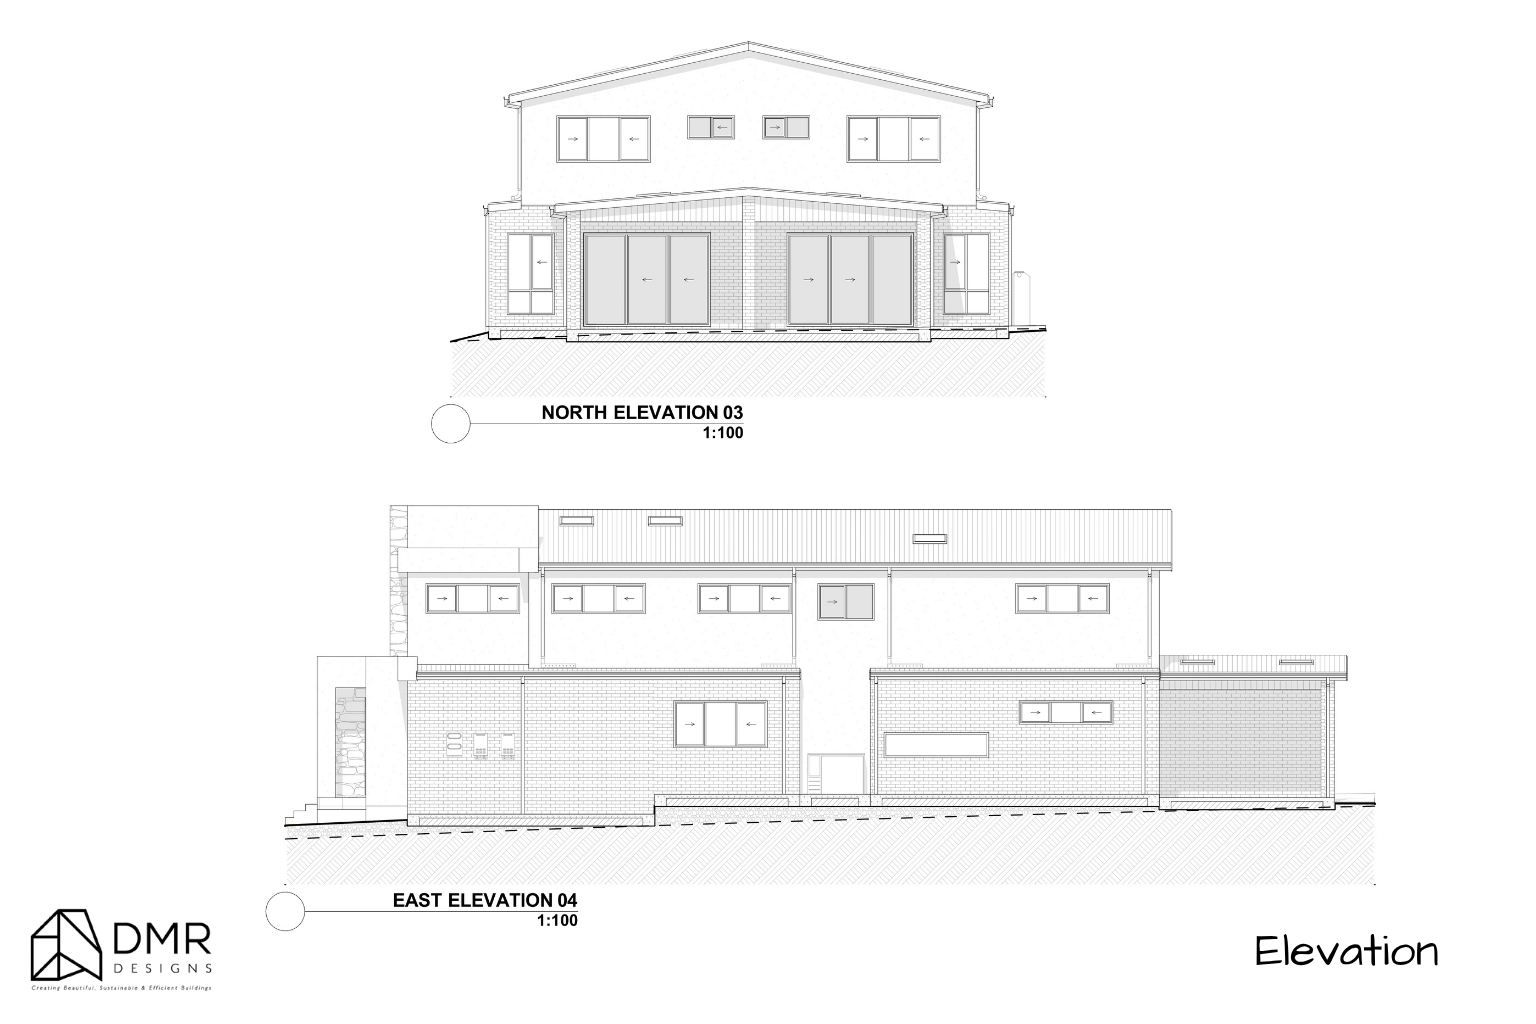
The proposal identifies a maximum building height of 8.5m, while the drawings incorporate dedicated site planning, stormwater, landscaping, shadow diagrams, BASIX documentation and other supporting information as part of the CDC package.
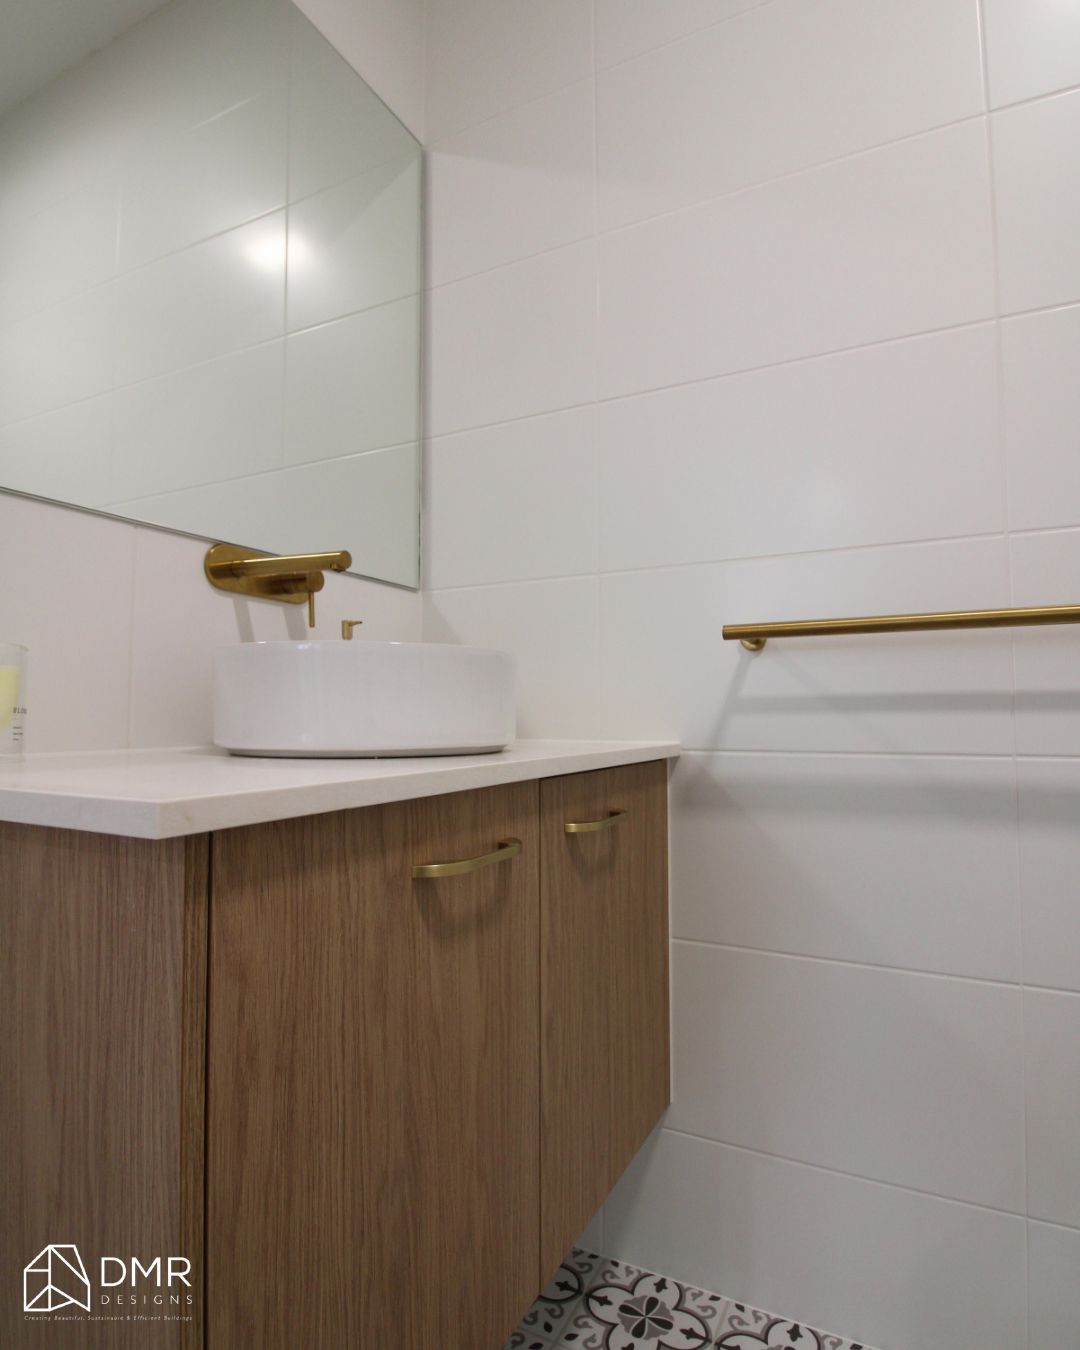
Sustainability measures documented within the BASIX requirements include water-efficient fixtures and rainwater tanks, with collected rainwater intended for garden/lawn, toilets and laundry use.
The stormwater strategy also connects the rainwater tanks to the site's plumbing system, with overflow directed towards the nearest street outlet.

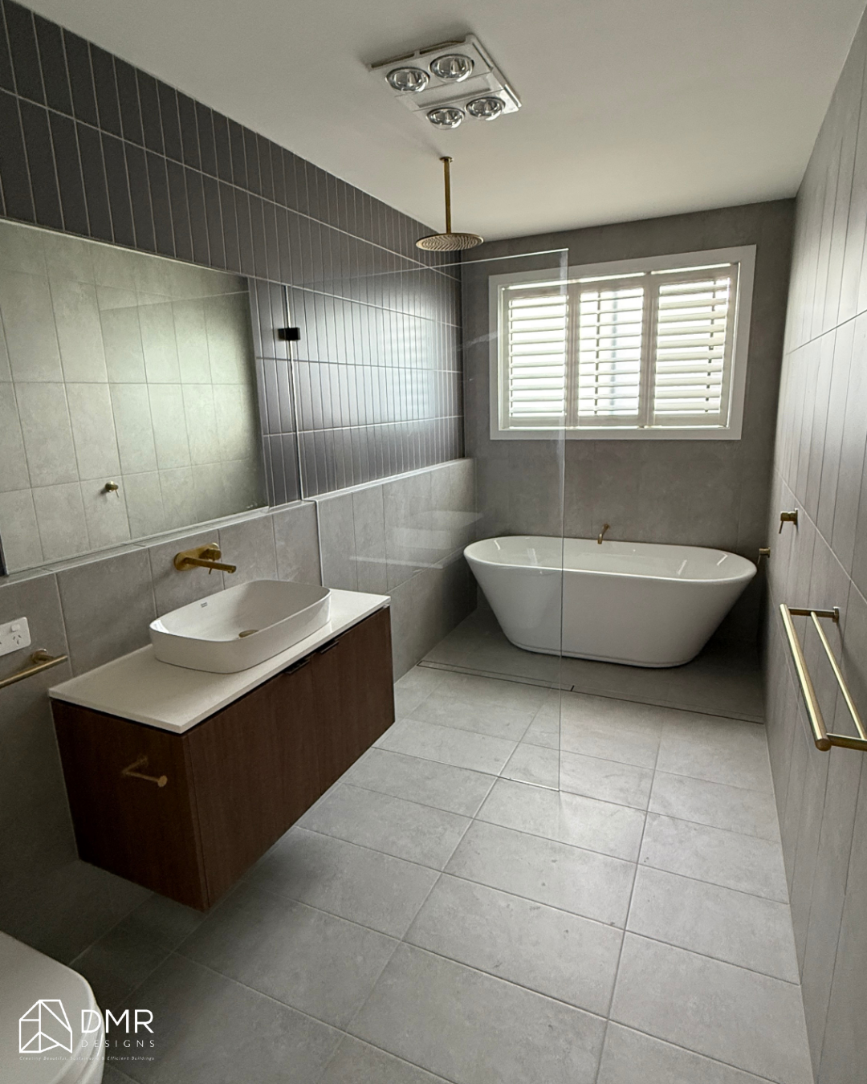
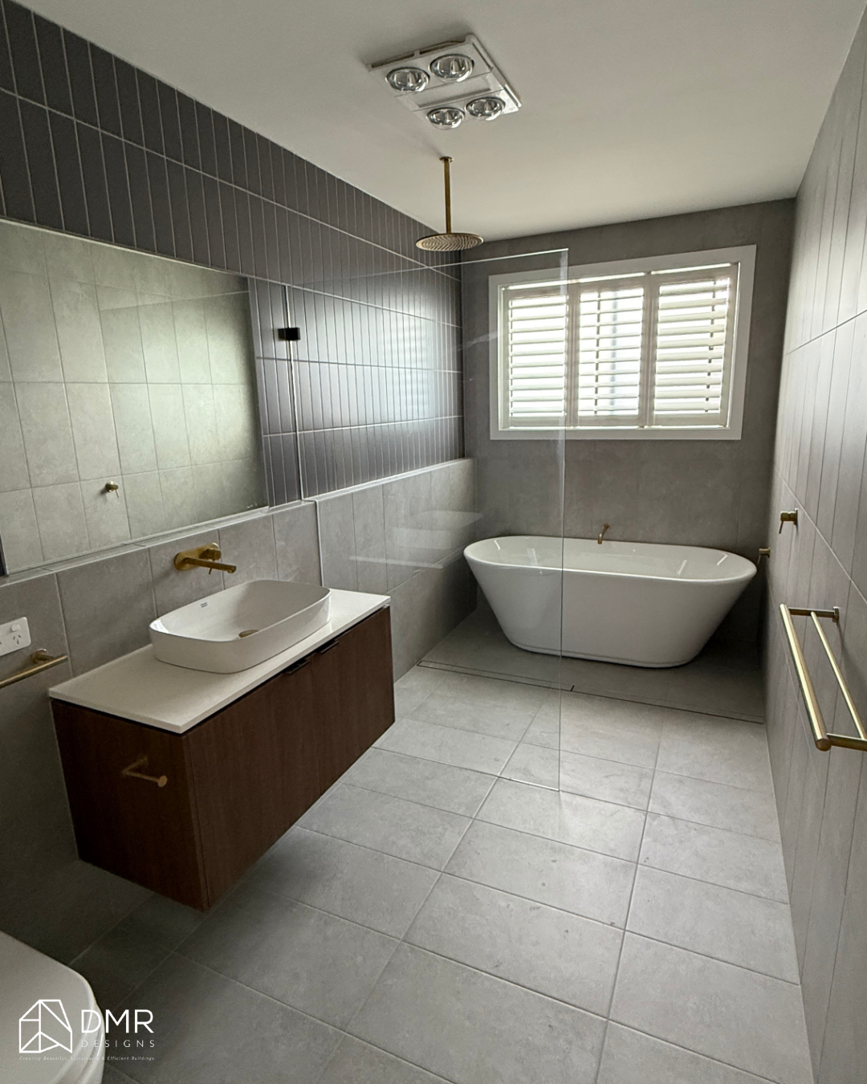
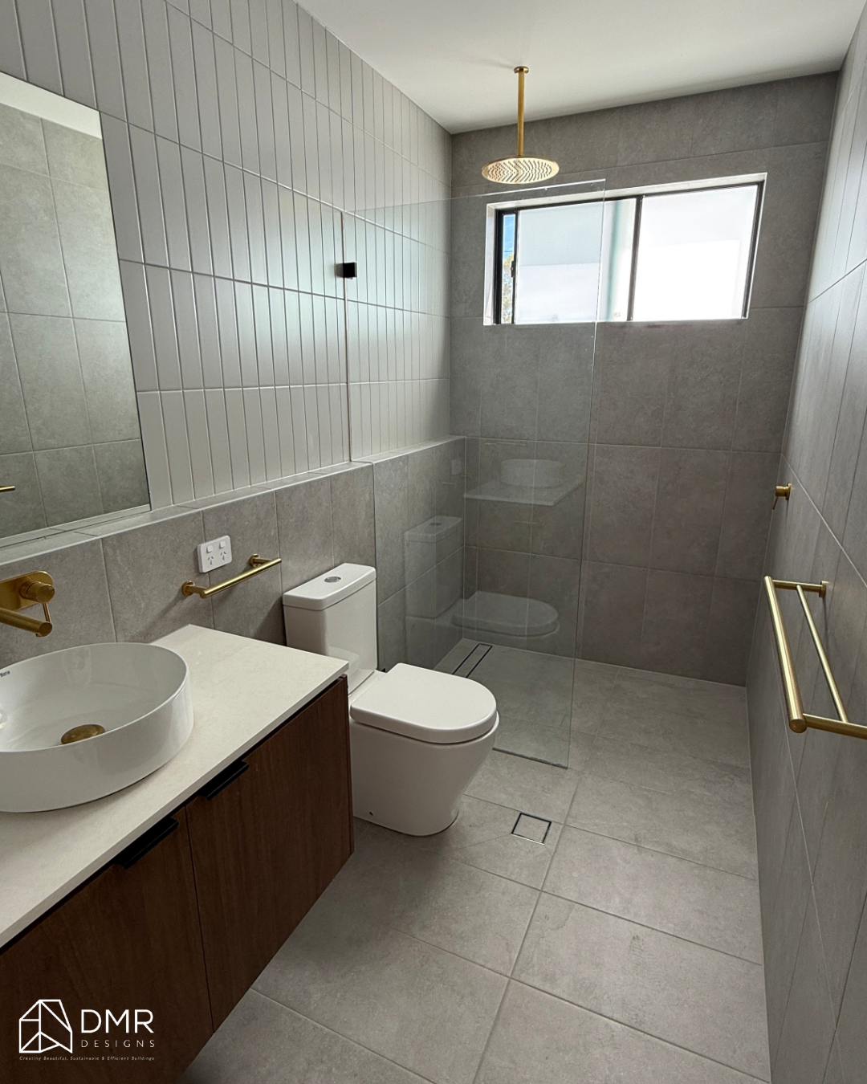
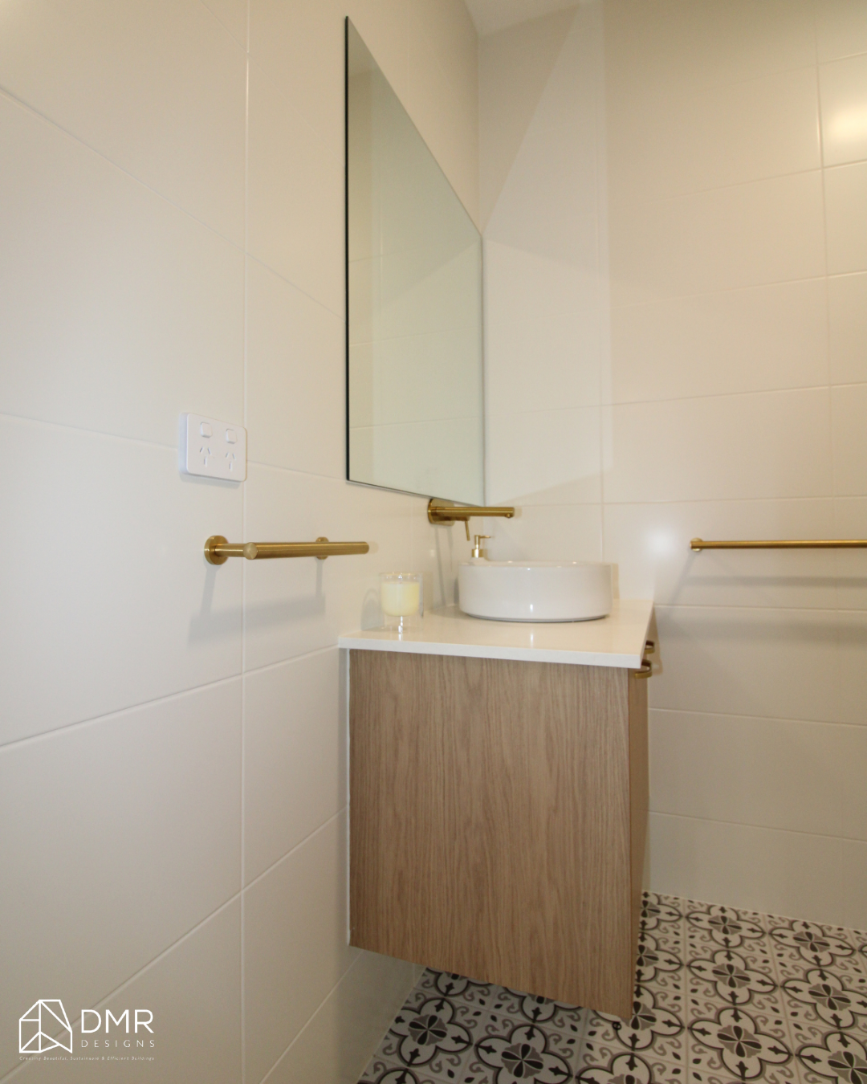
Outcome
The Clark Residence demonstrates how careful design can transform a single residential site into two substantial and functional homes without losing sight of liveability, privacy or outdoor space.
By giving each dwelling its own internal living areas, private accommodation, garage, entry and alfresco space, the design creates a clear sense of independence while maintaining a cohesive architectural language across the development.
The project also shows the importance of looking beyond the floor plan. Site orientation, access, outdoor living, environmental conditions, material selection and CDC requirements all contribute to creating a successful dual occupancy.
The result is a considered Cambridge Park development that balances density with liveability, creating two contemporary homes designed around the practical realities of modern residential living.
Ready to Design Your Dream Home?
Whether you're considering a new custom home, dual occupancy, renovation, addition or a project requiring a streamlined approval pathway, DMR Designs can help turn your ideas into a practical, well-considered design.
Book a discovery call with our team and start designing a home built around the way you live. 📐🏡