
Project Overview
Sometimes the best family home is the one you already own—it simply needs to evolve.
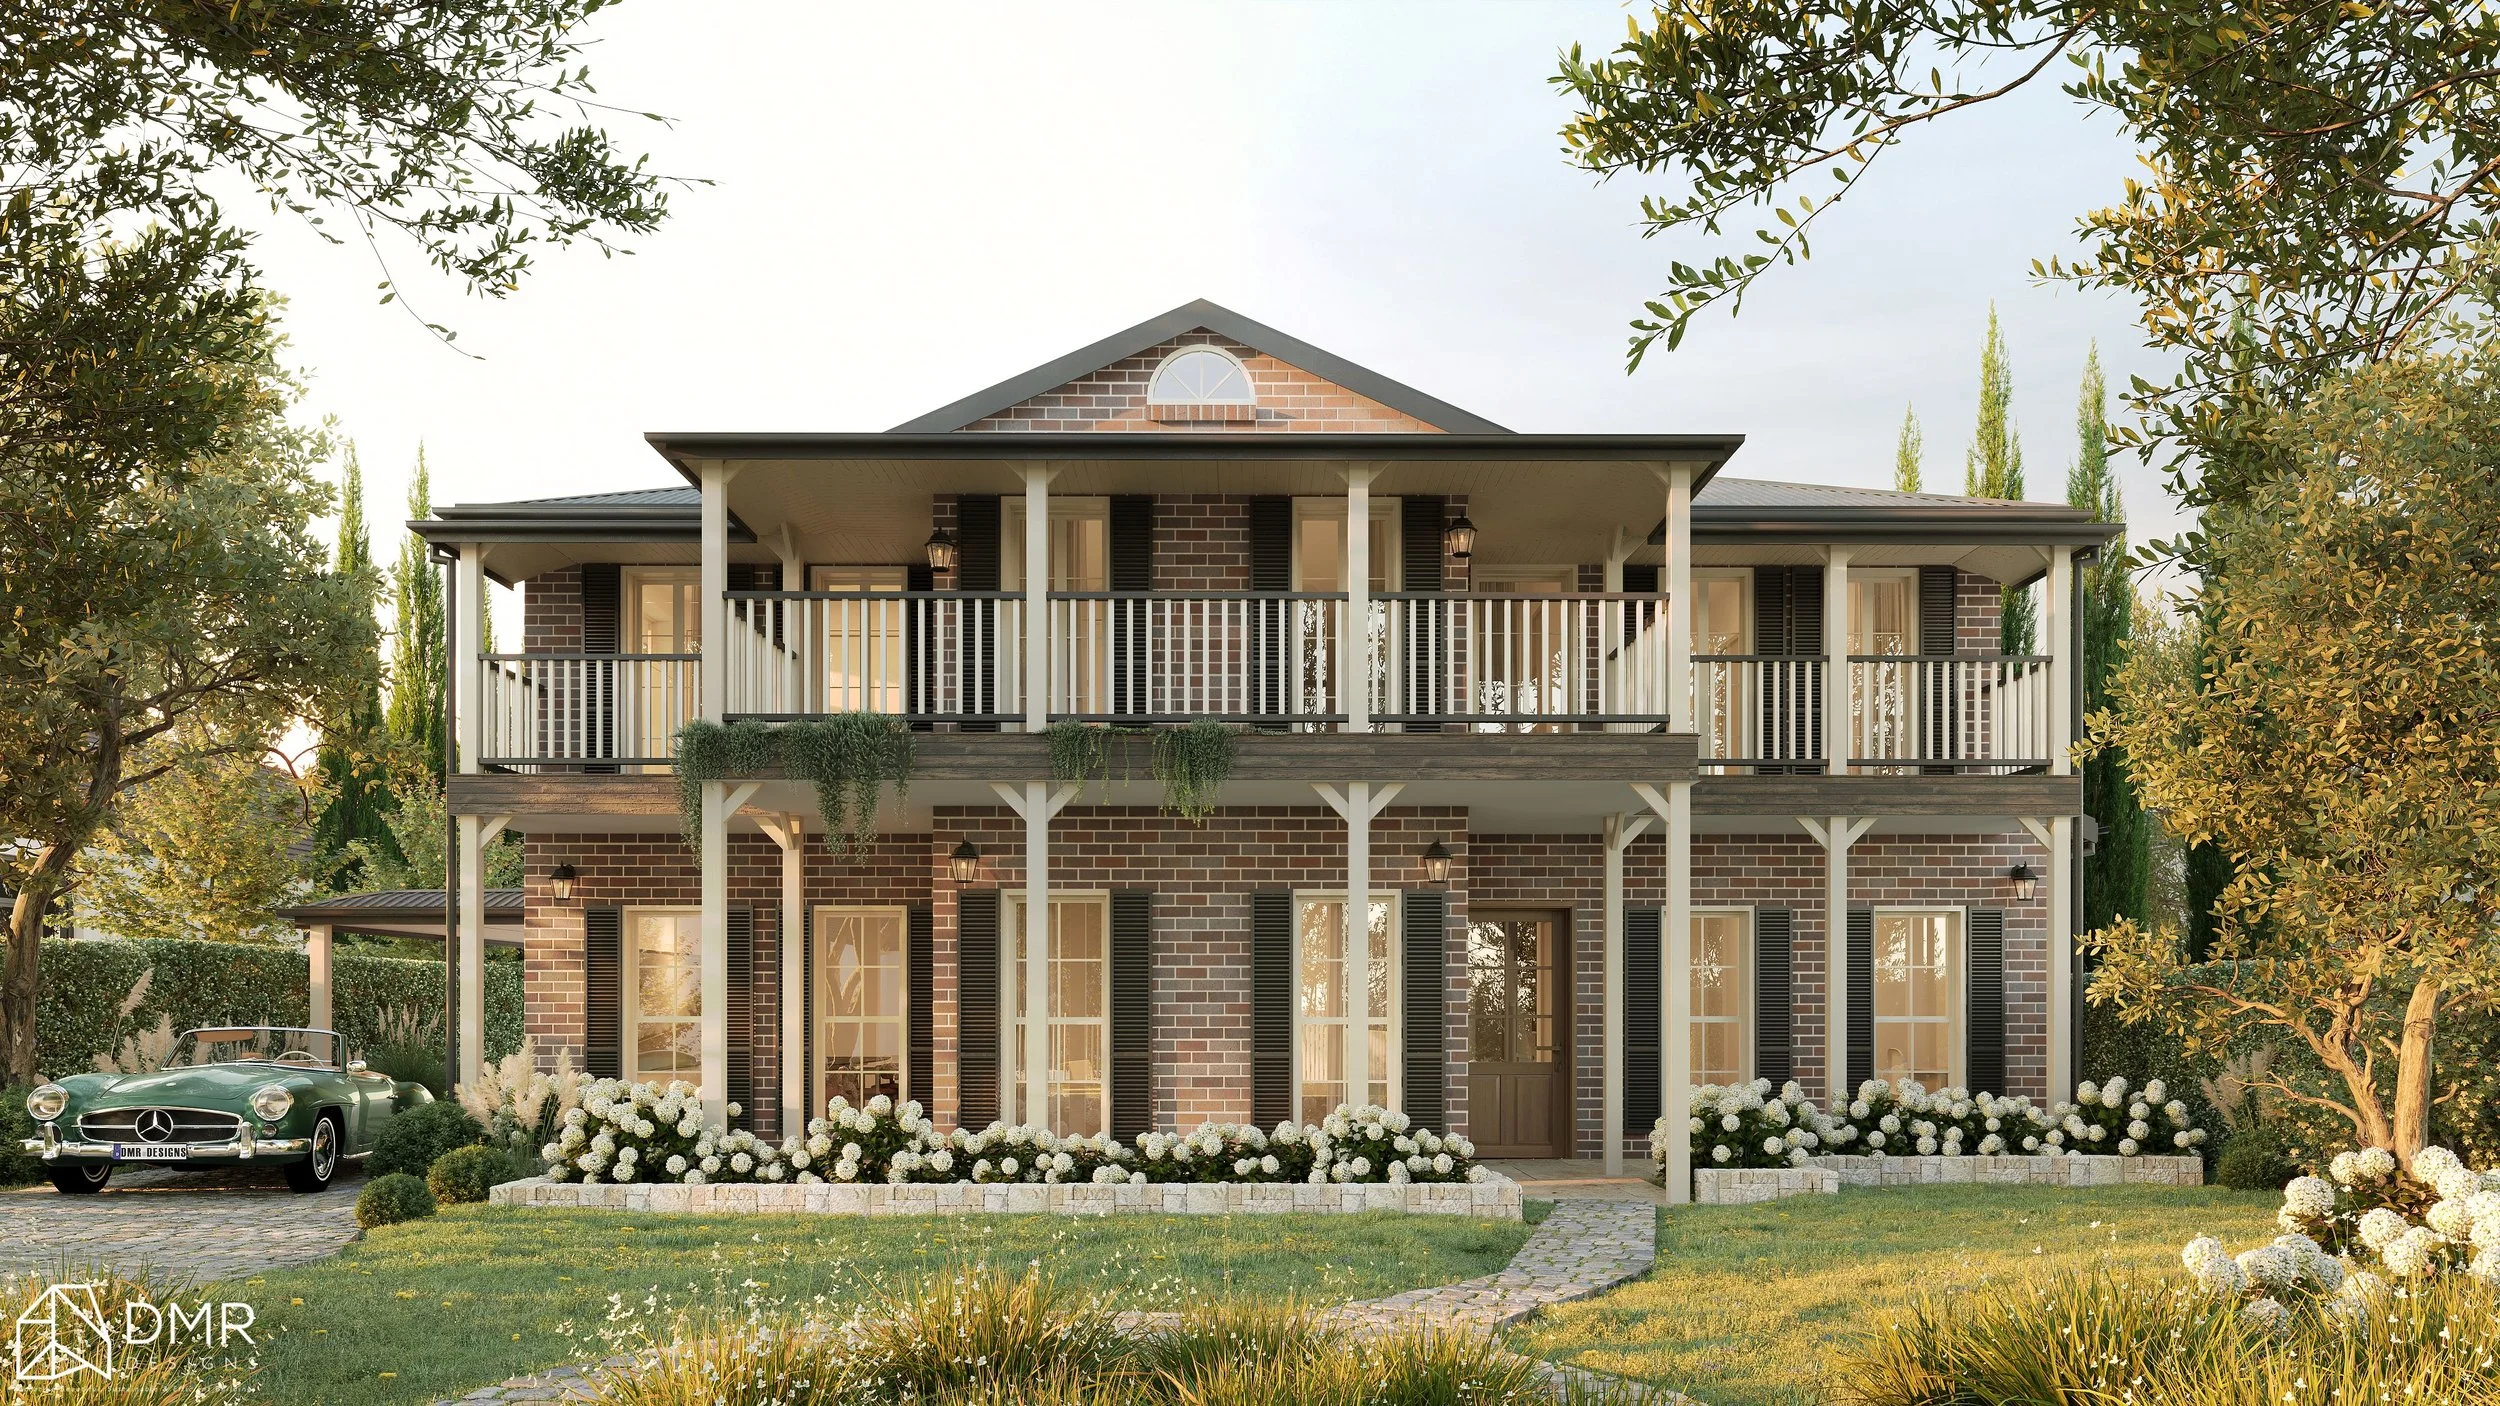
For the St Ives Chase Residence, the brief was to transform an existing dwelling into a spacious, contemporary home that better reflects the needs of modern family life. Rather than replacing the home, DMR Designs developed a thoughtful alterations and additions proposal that enhances the property's functionality, improves natural light, and creates stronger connections between indoor and outdoor living.
The result is a carefully balanced design that modernises the home while respecting its existing character, delivering a timeless residence designed for everyday living and long-term enjoyment.
Project Snapshot
Project Type: Alterations & Additions
Location: St Ives Chase, NSW
Design Focus: Modern family living, indoor-outdoor connection, contemporary façade, improved spatial planning
The Brief
The homeowners loved their location but felt the existing home no longer supported the way their family lived.
The objective was to create a home that offered more generous living spaces, improved functionality, and a contemporary architectural identity while preserving the home's established character. The design also needed to strengthen connections between internal living areas and outdoor entertaining spaces, improve natural light throughout the home, and provide a seamless solution suitable for council approval.
Rather than feeling like an obvious extension, the additions were carefully designed to integrate naturally with the original residence.
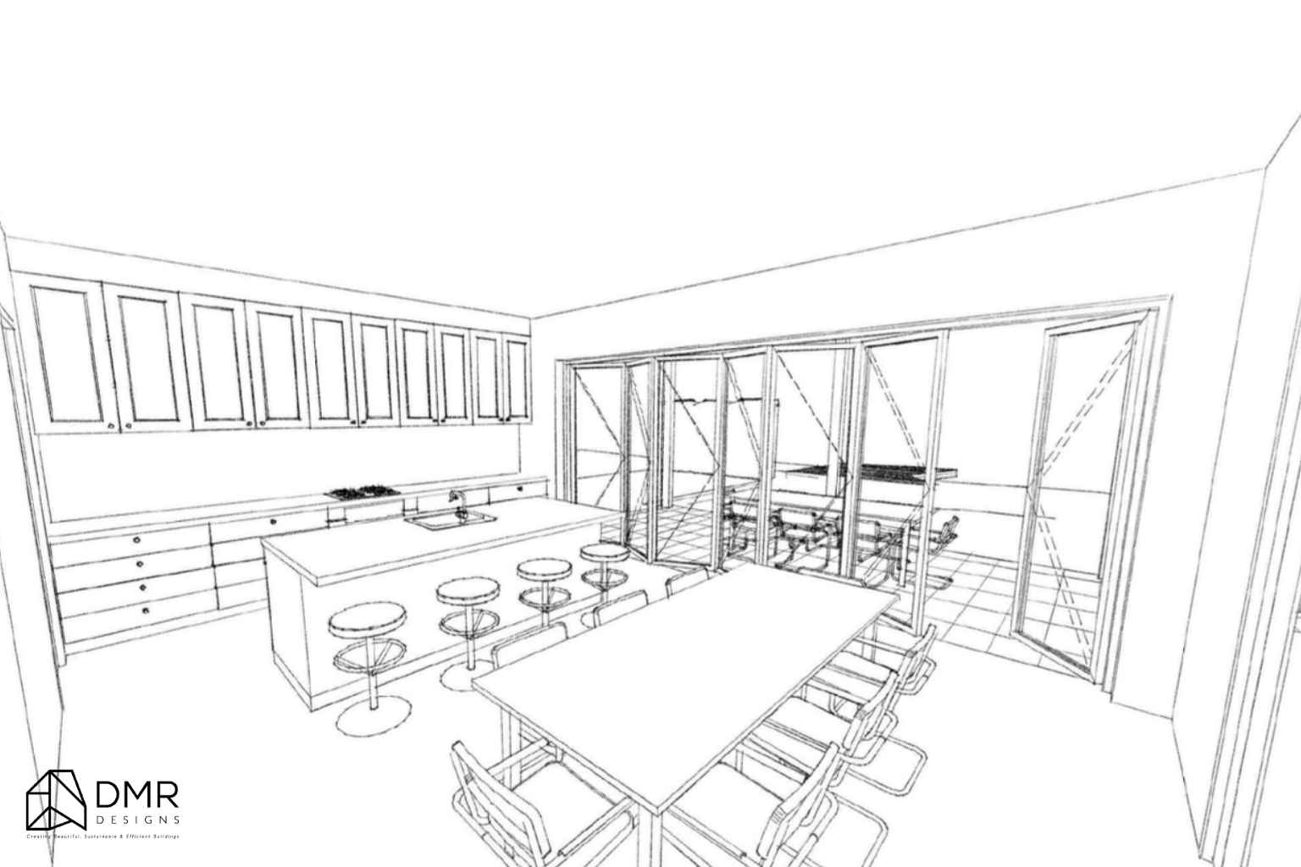
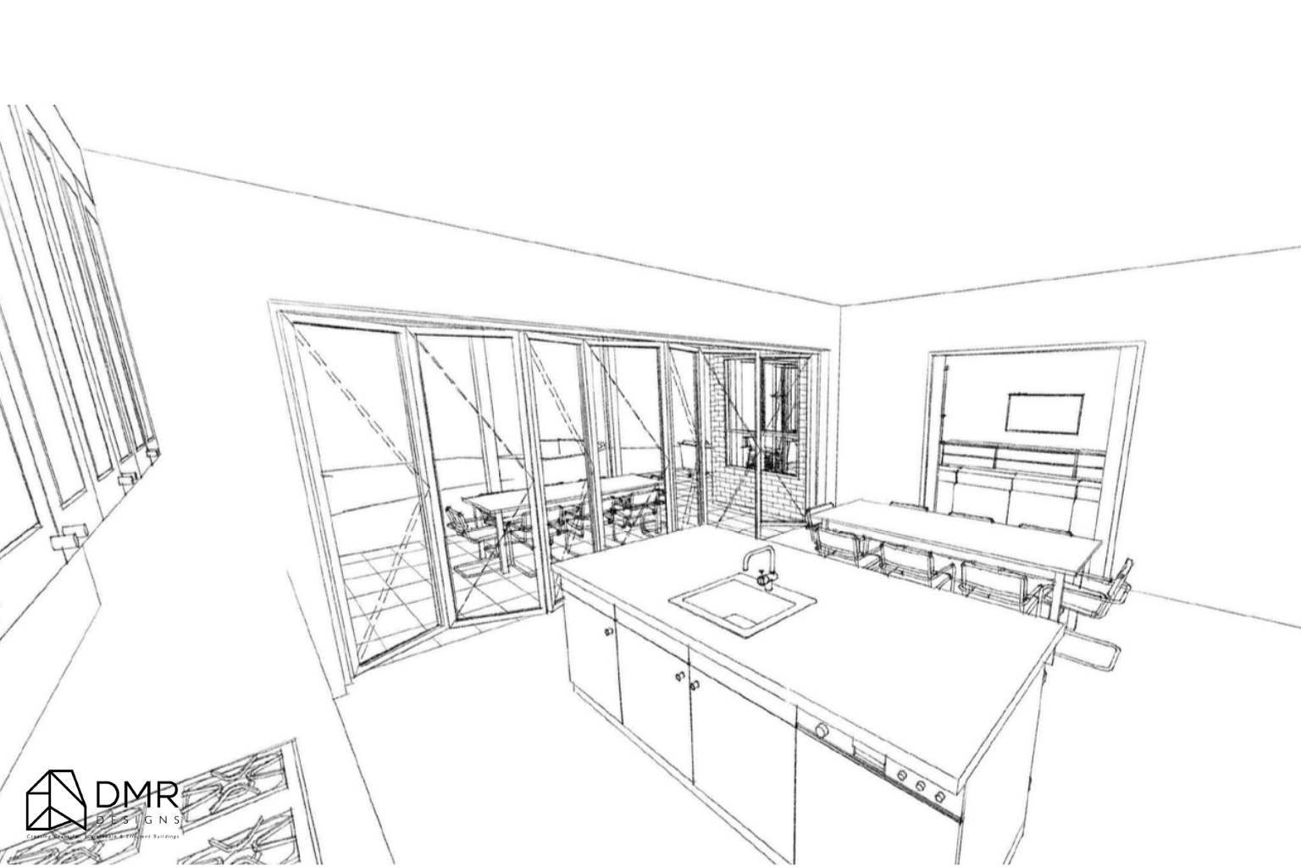
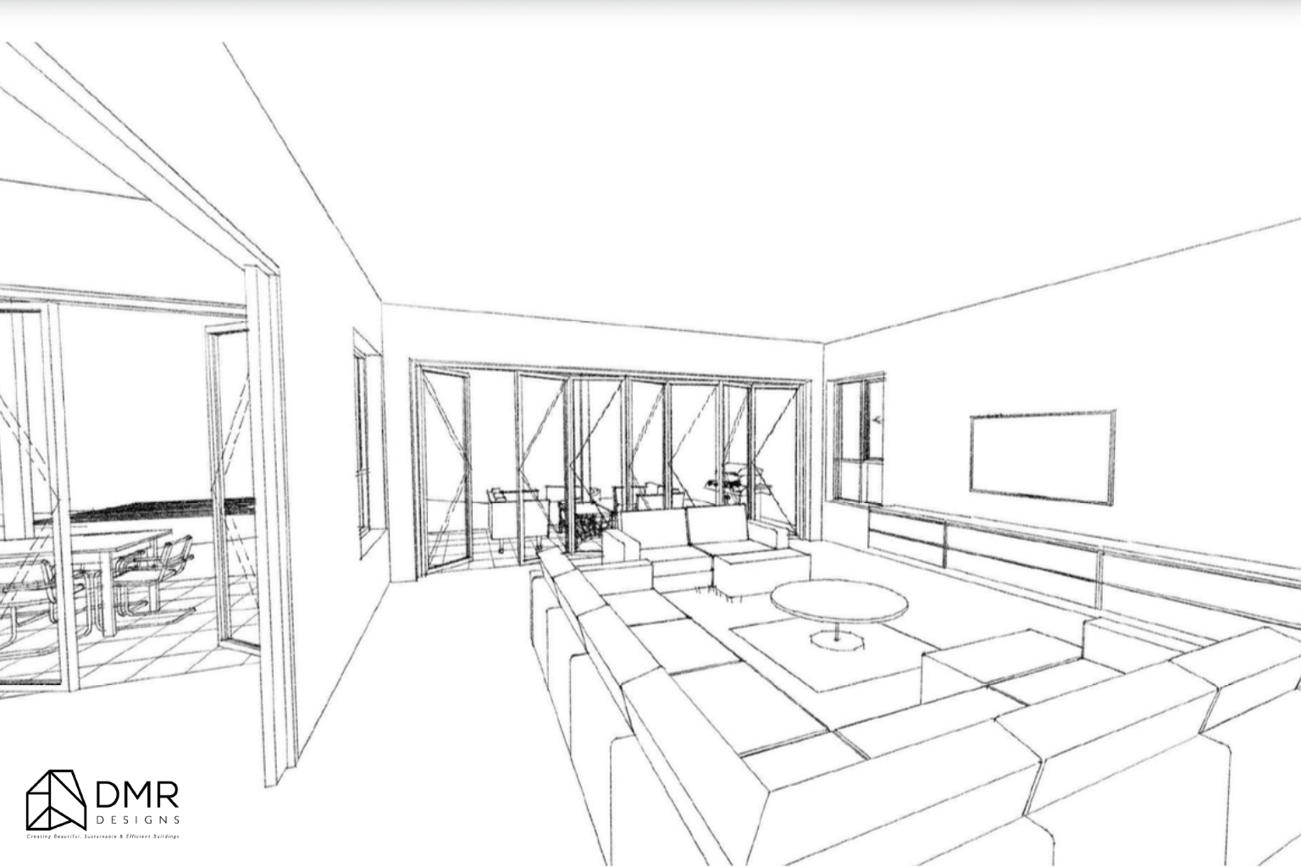
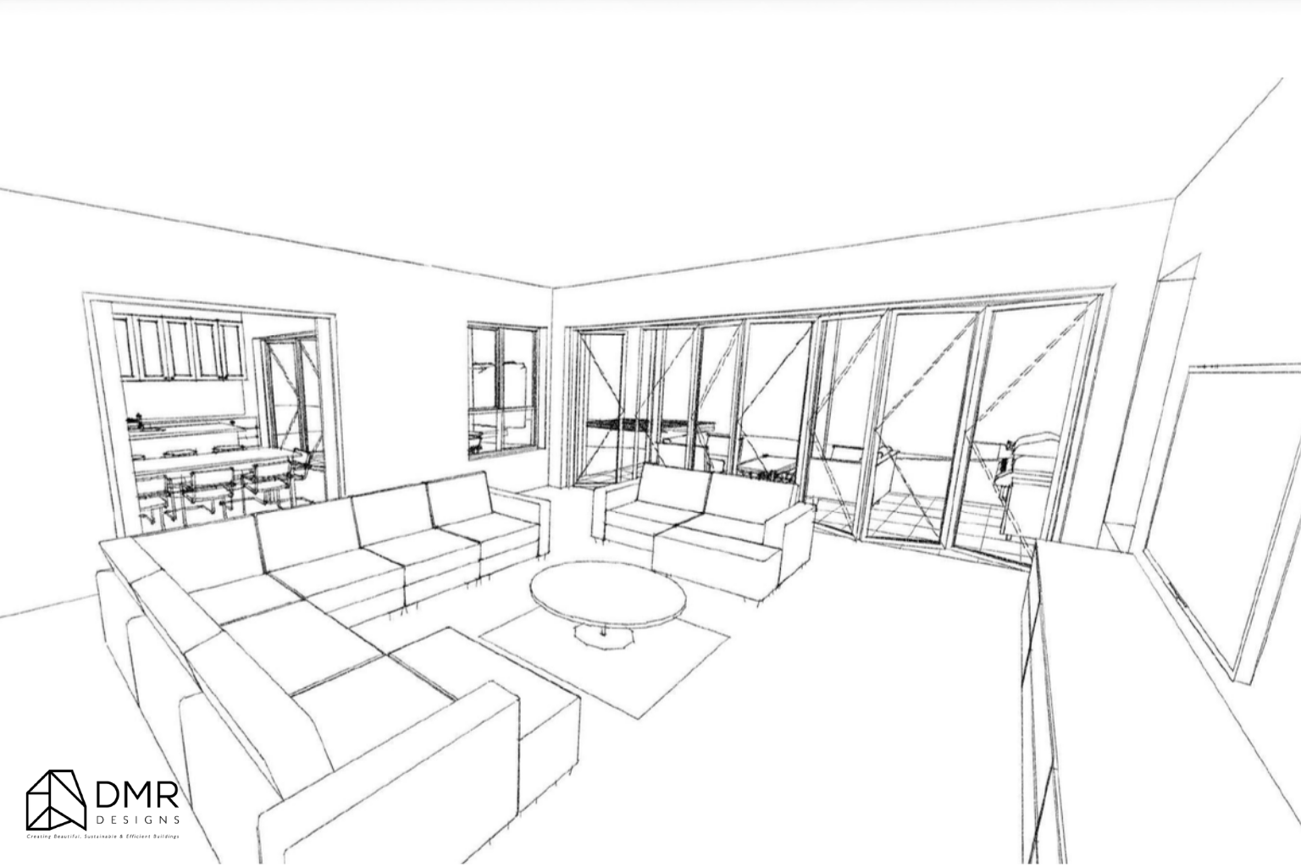
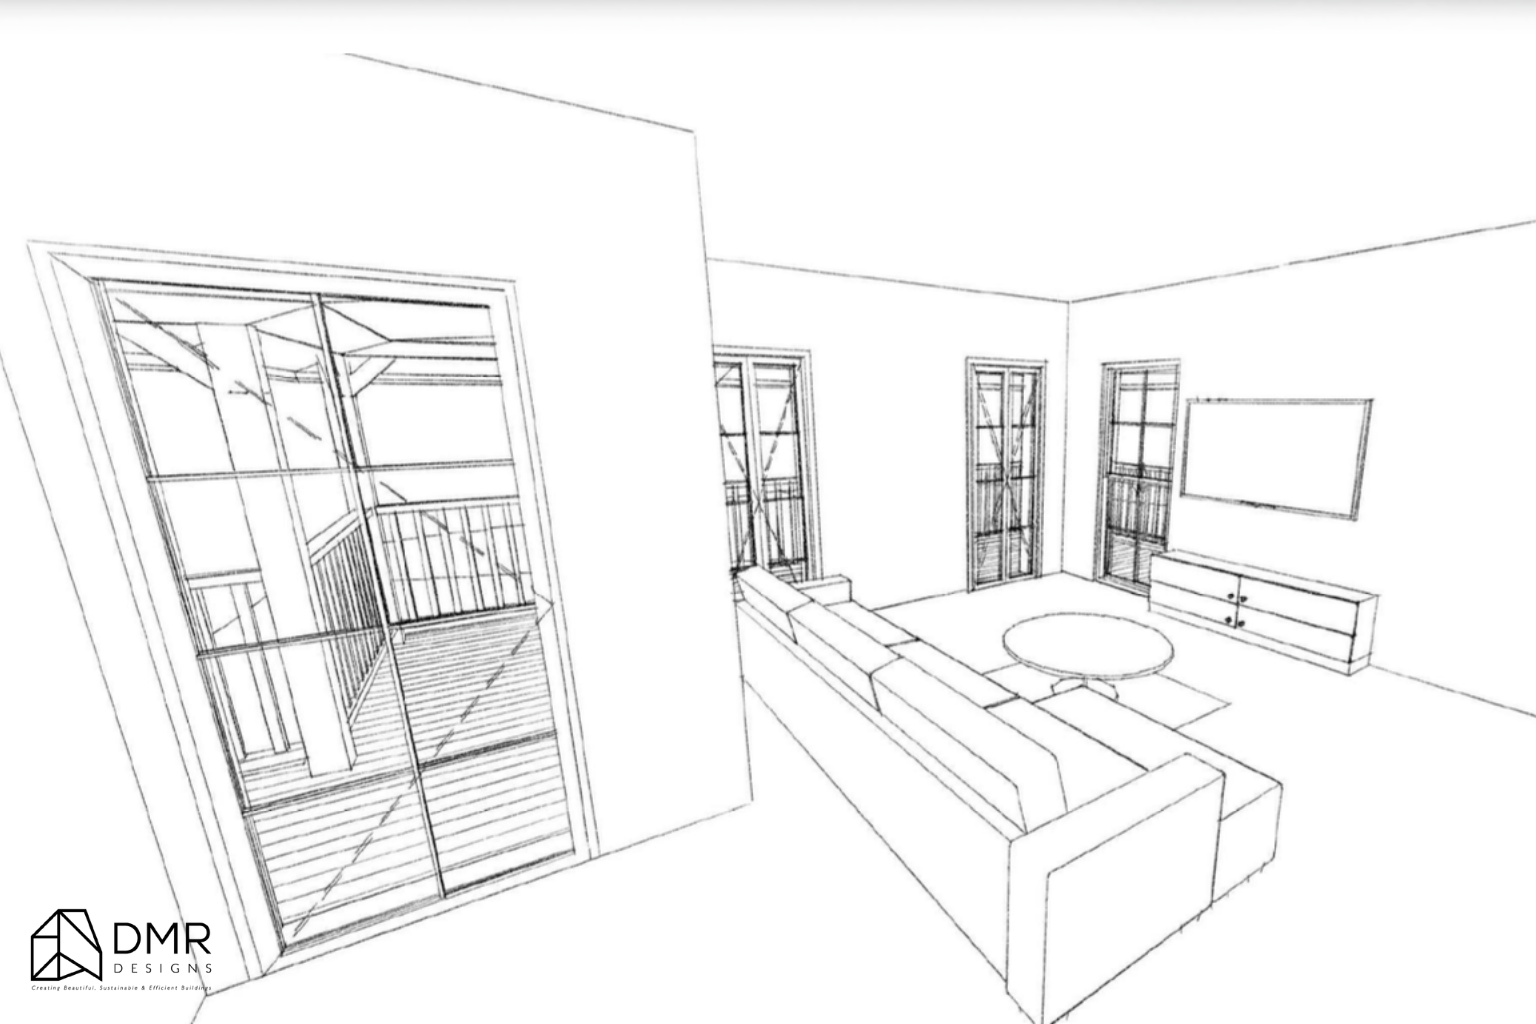
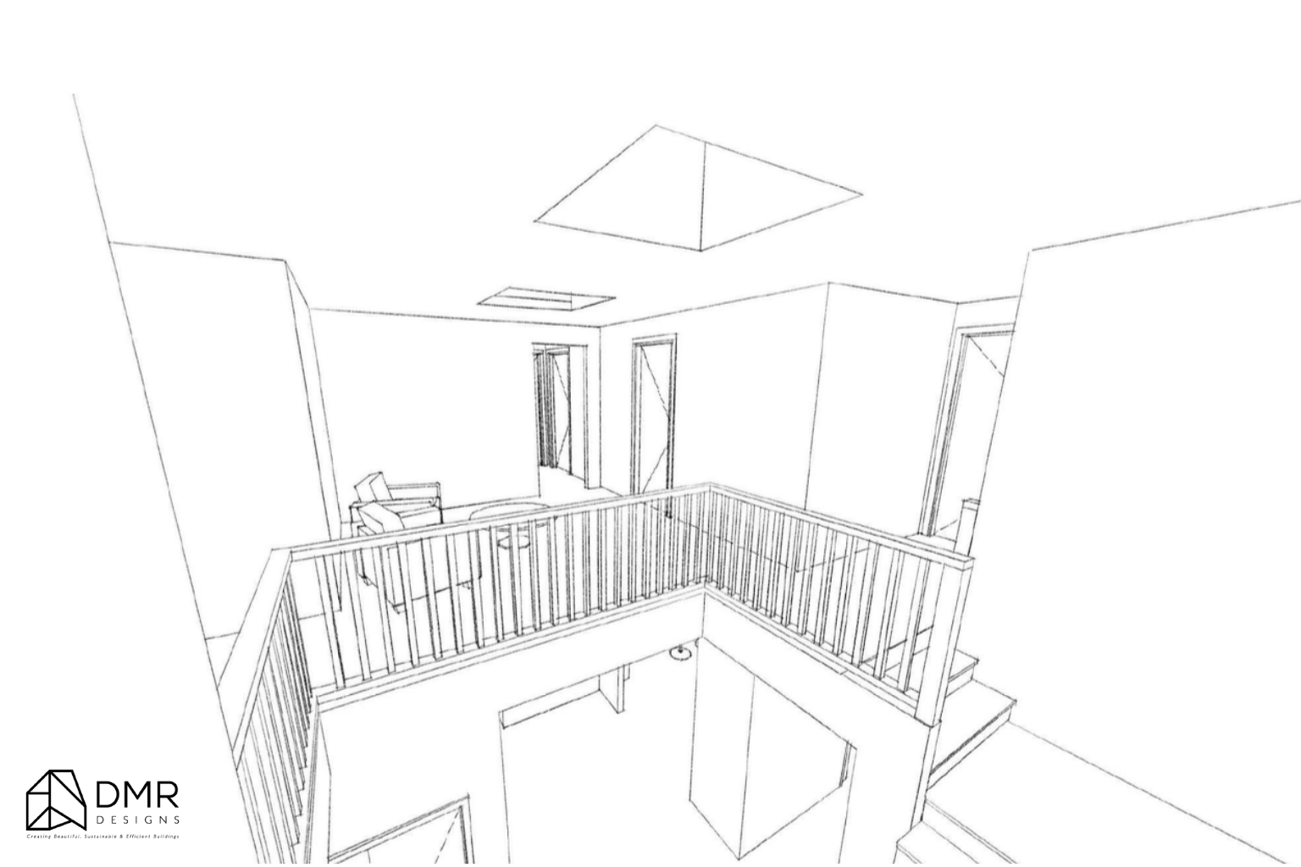
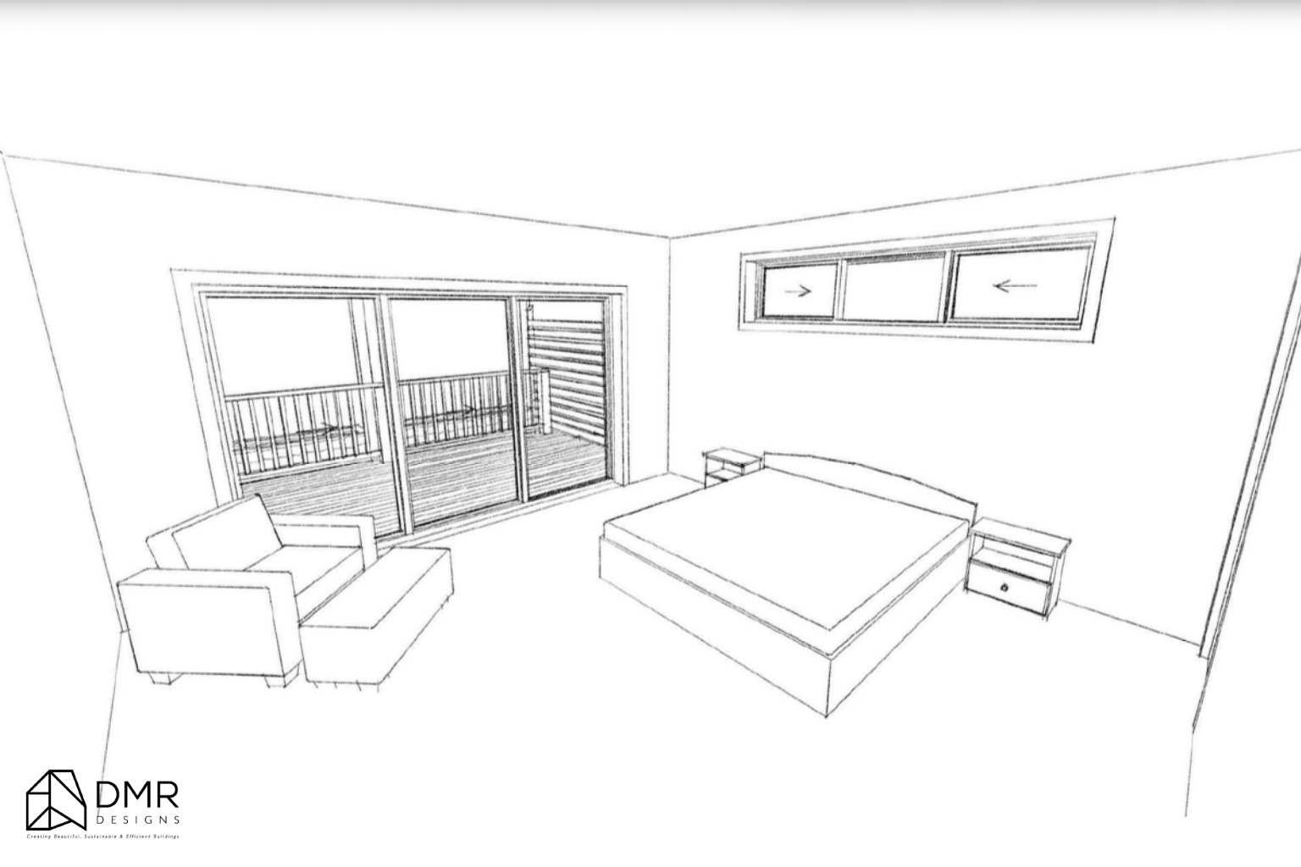
Design Strategy
DMR Designs approached the project by reimagining both the home's layout and architectural expression.
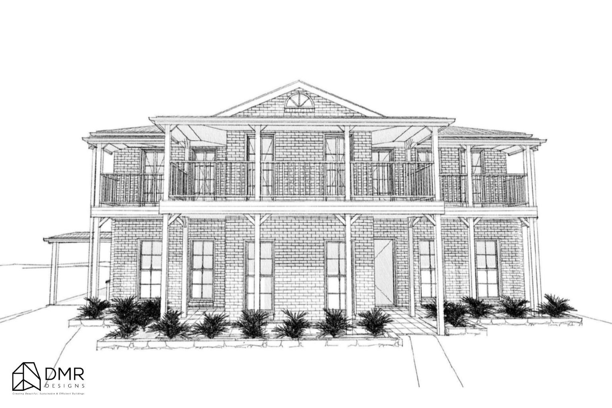
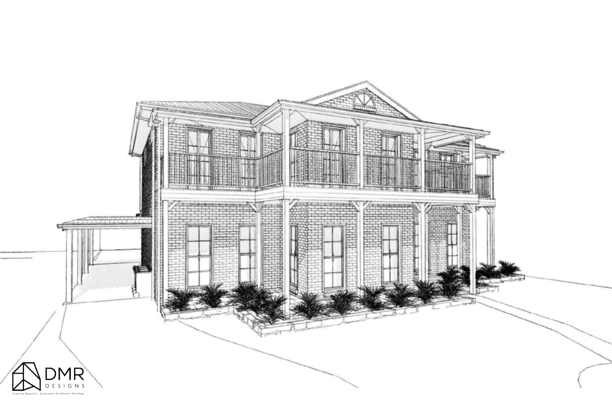
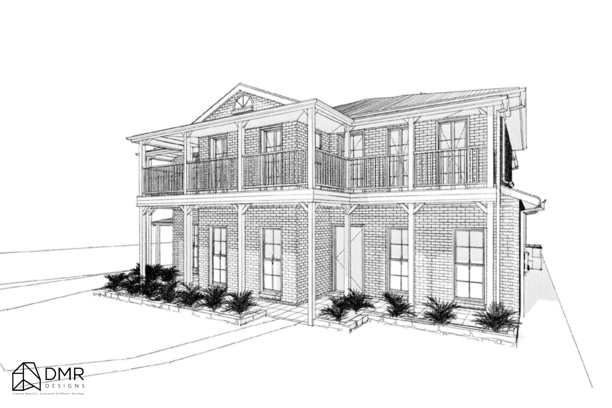
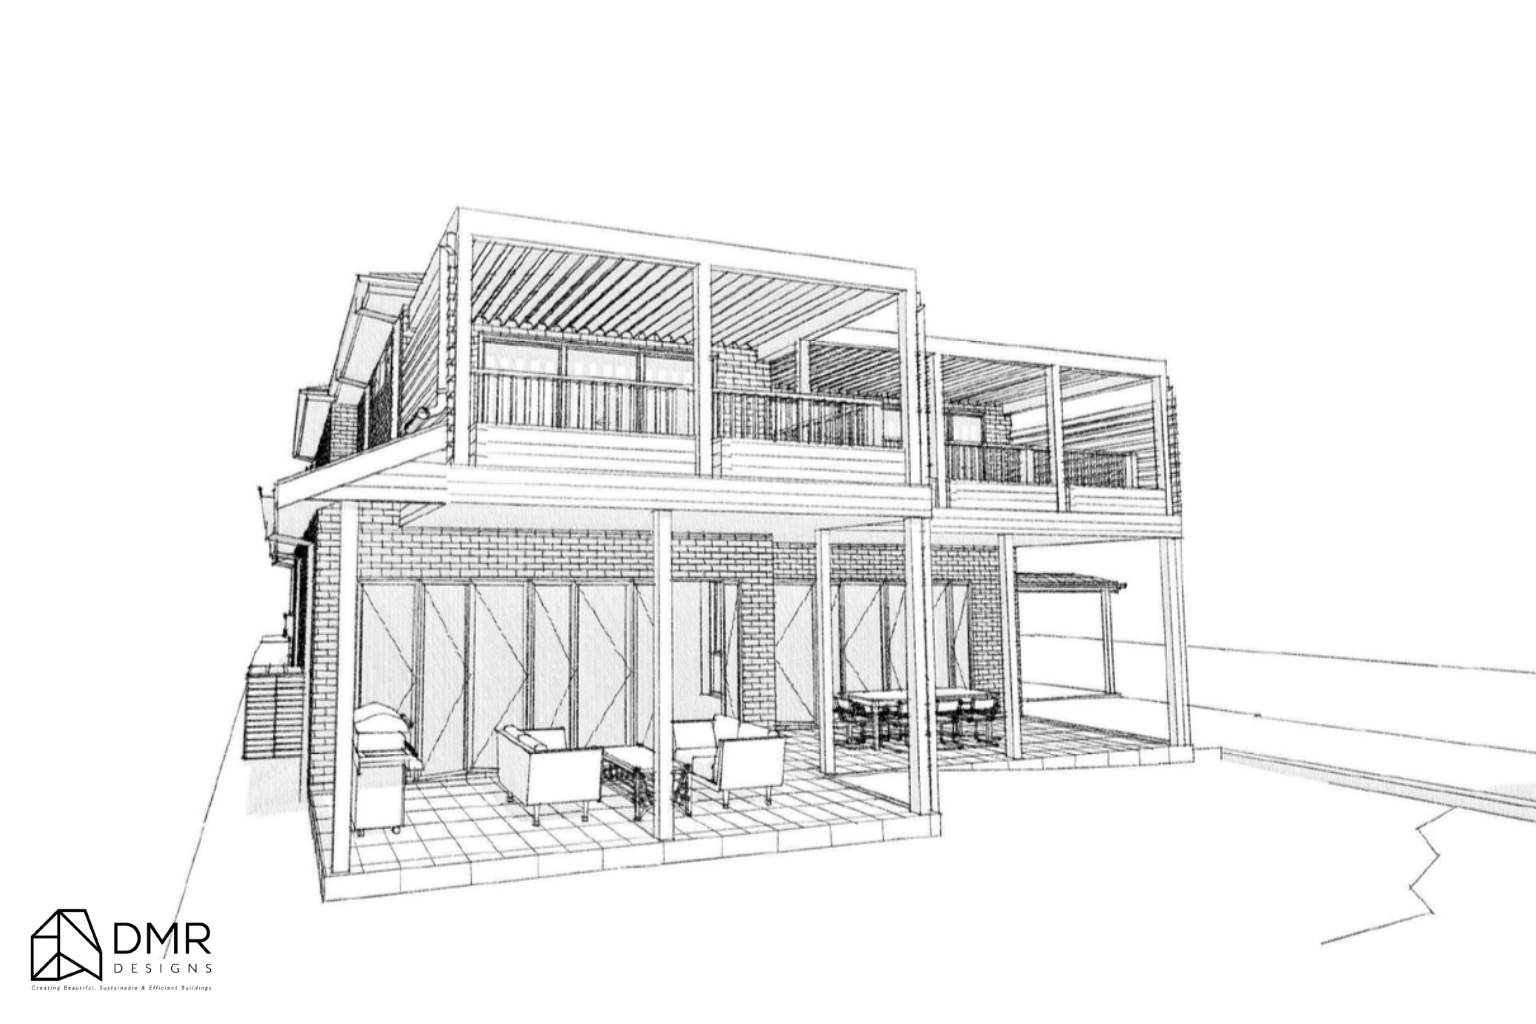
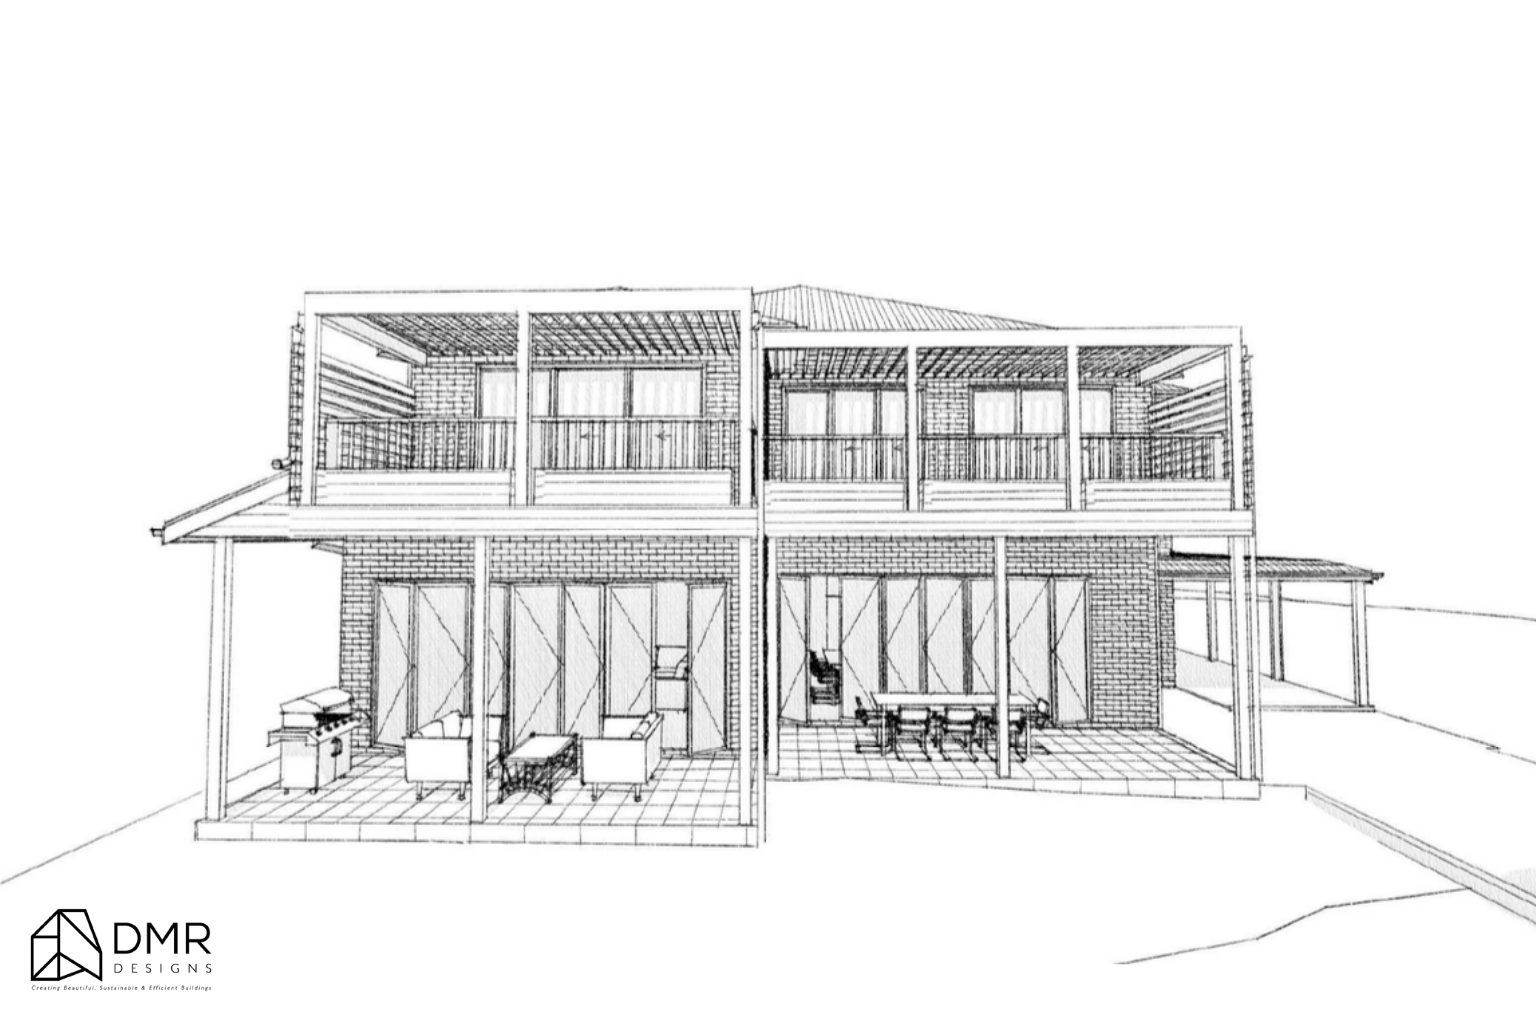
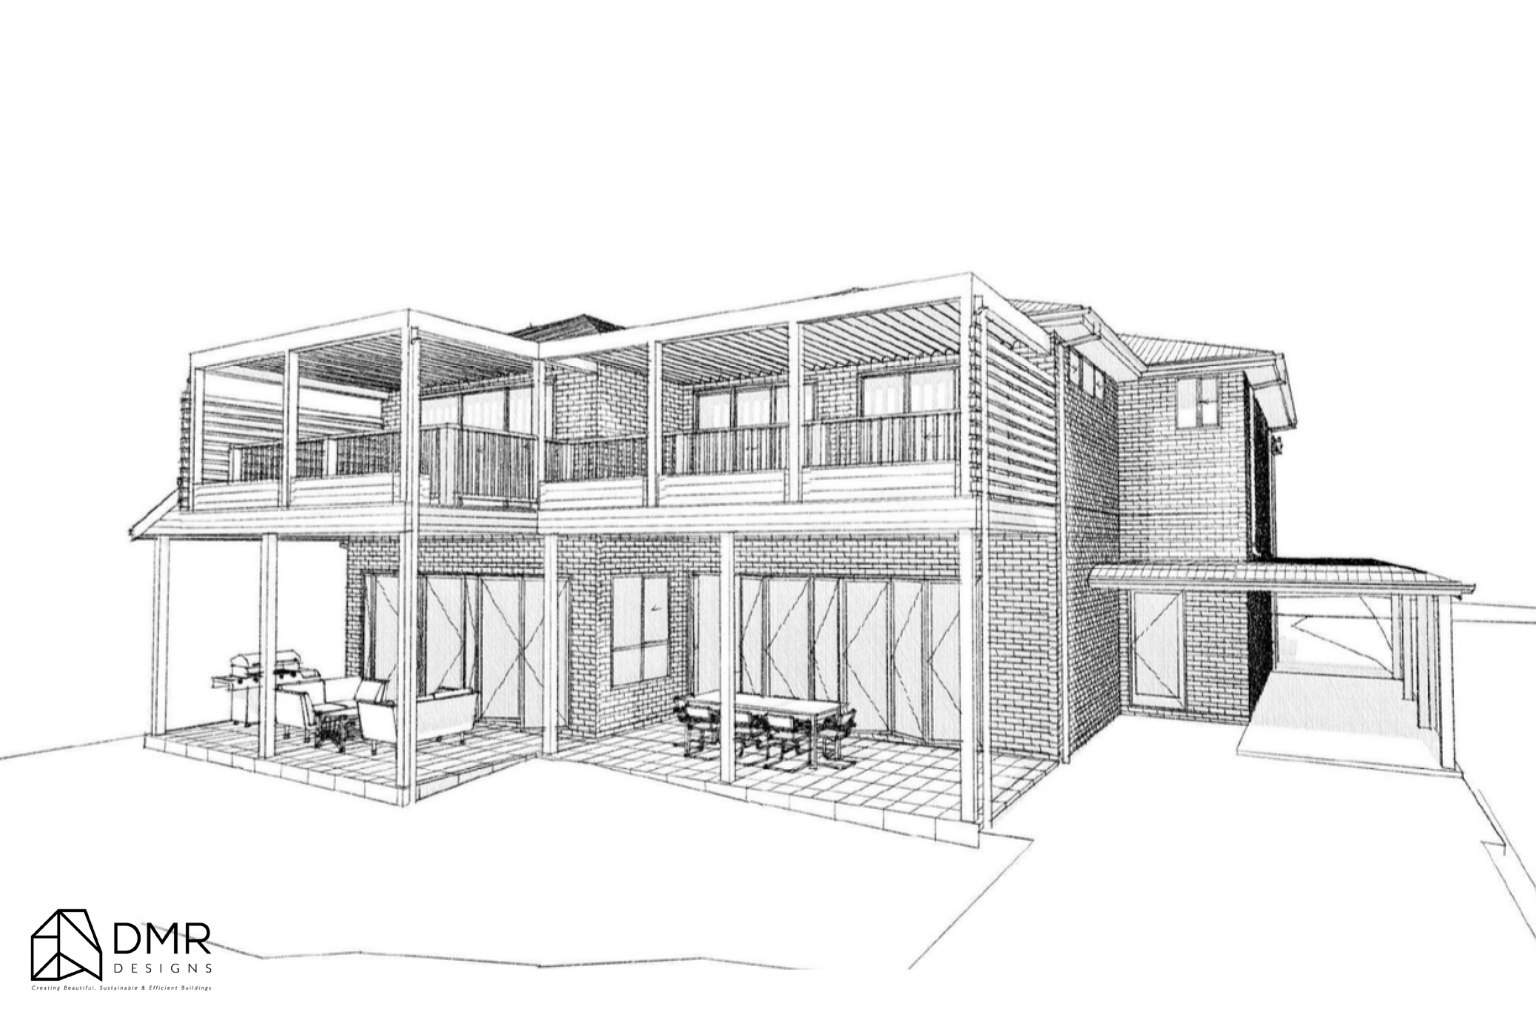
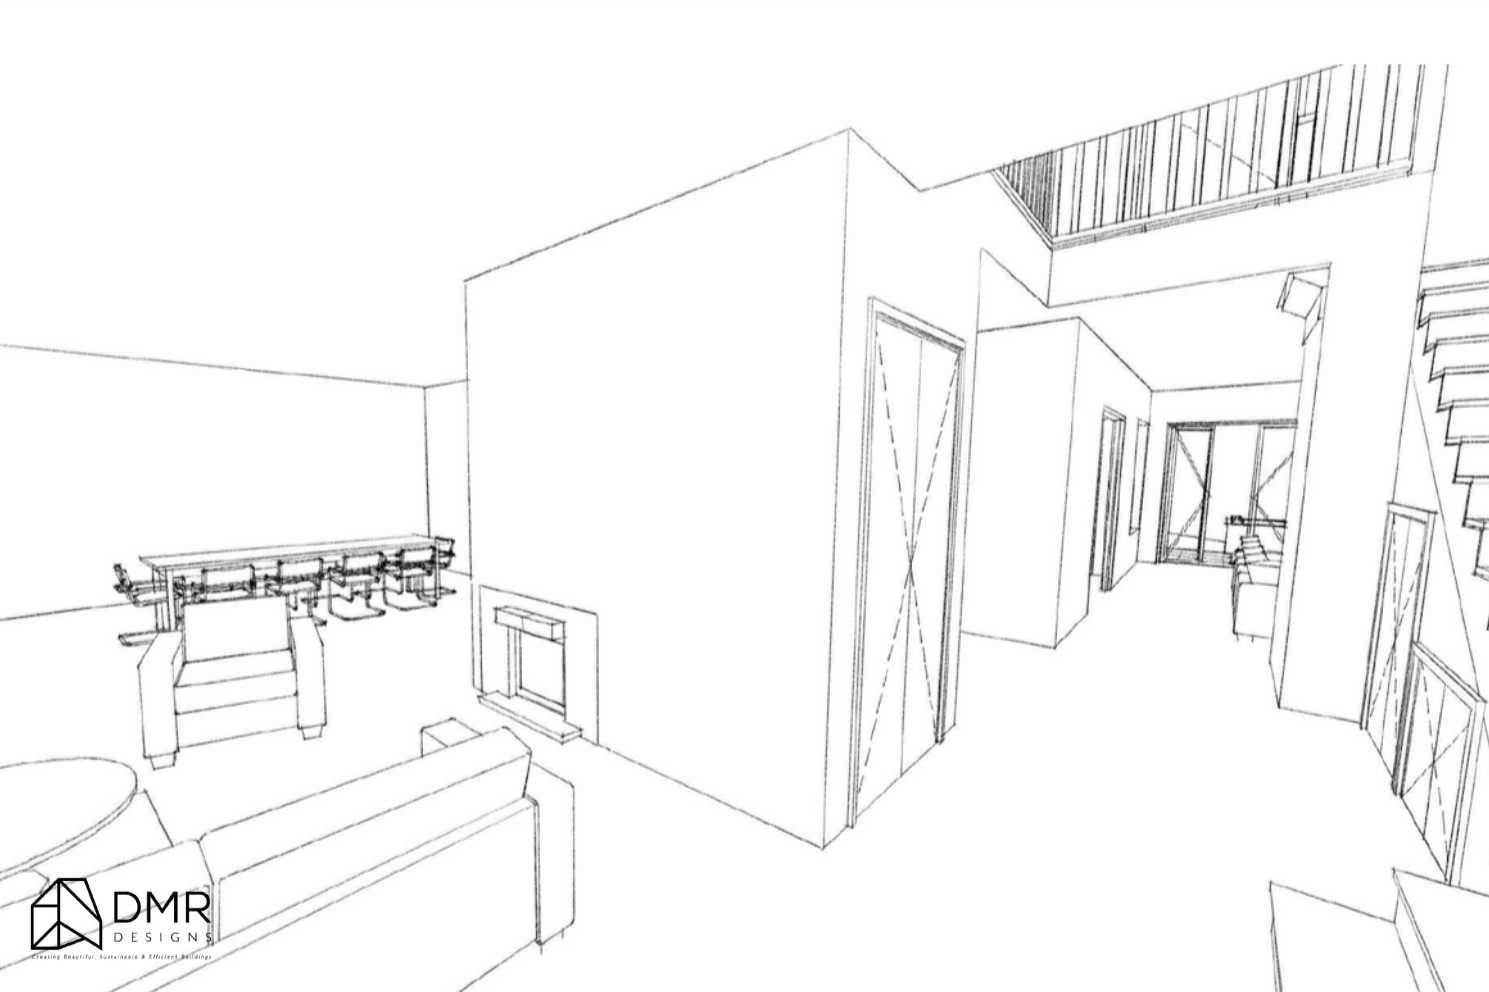
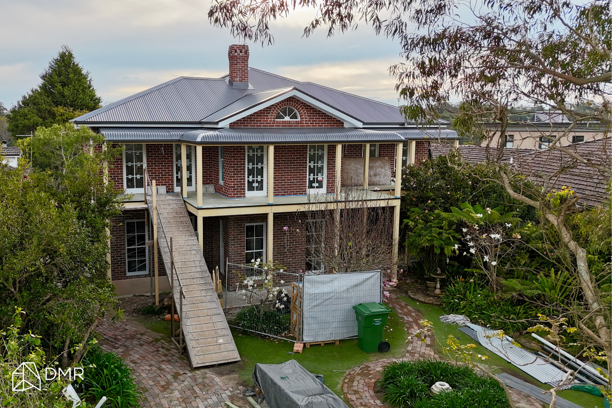
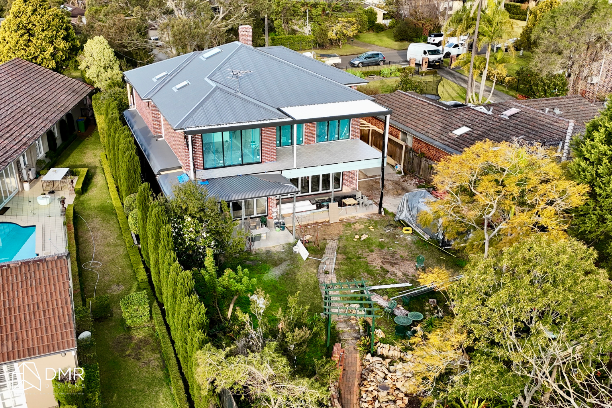
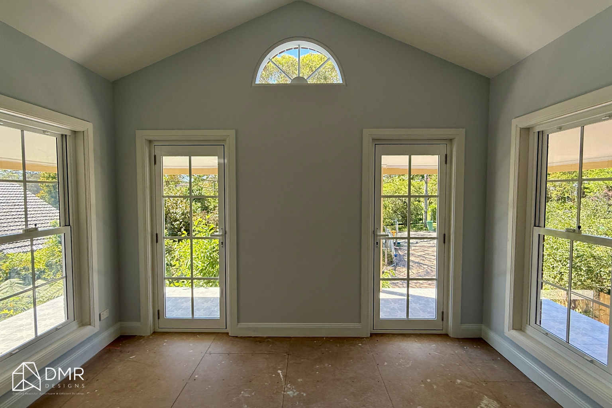
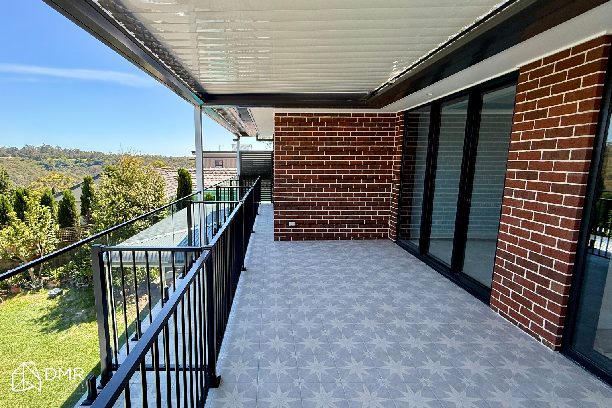
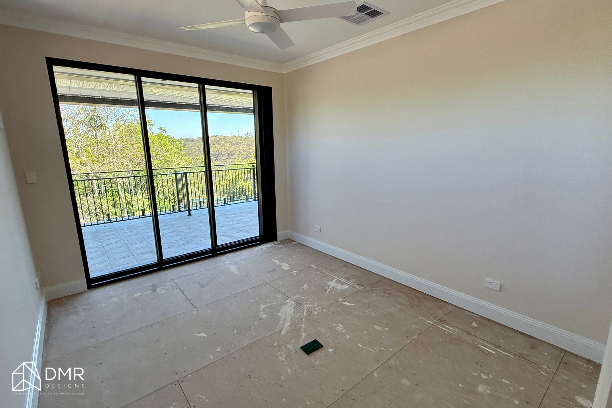
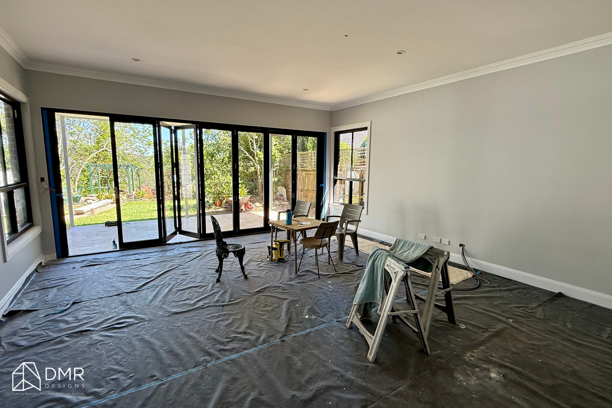
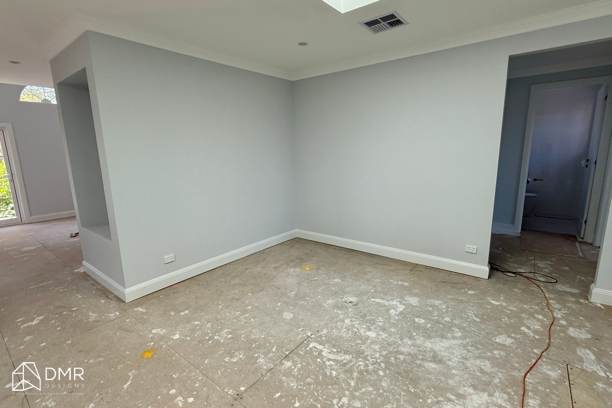
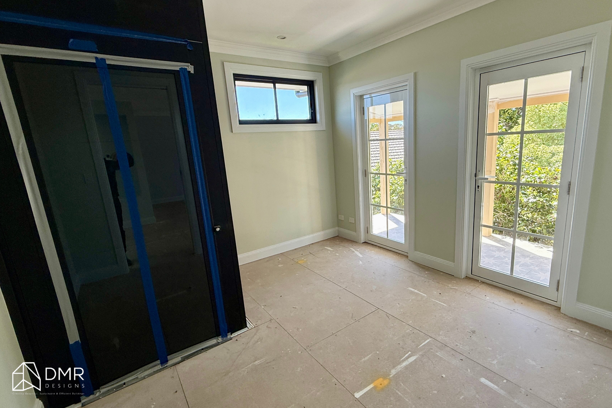
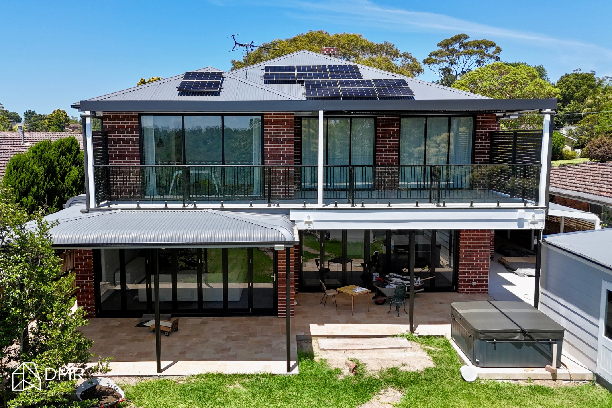
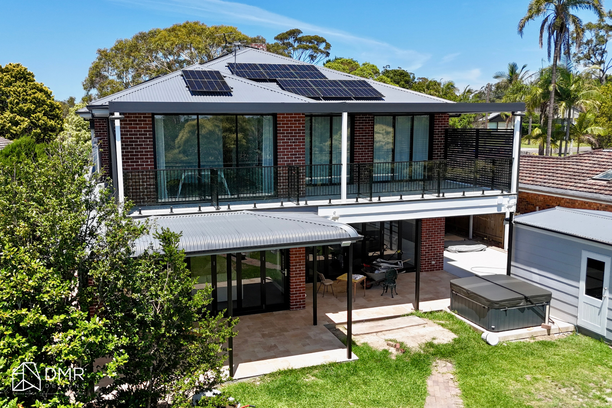
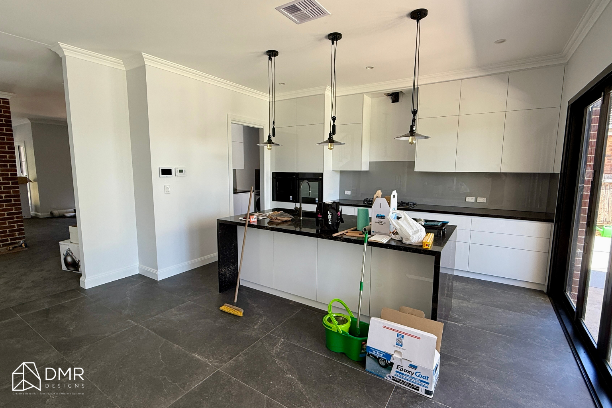
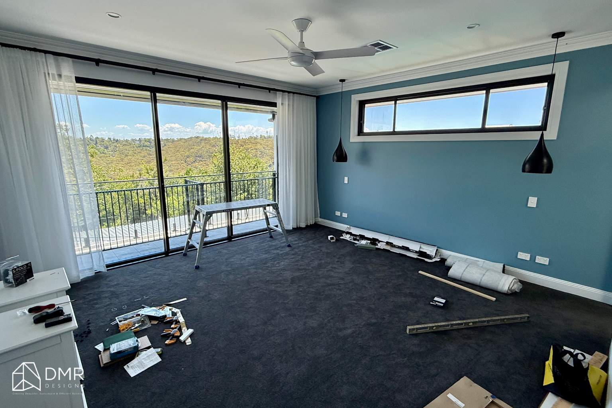
The internal floor plan was refined to create more open and connected living environments, improving circulation between the kitchen, dining, and family areas while allowing each space to function more efficiently for everyday life. Large glazed openings and expansive verandahs help draw natural light deep into the home while strengthening the relationship between indoor and outdoor spaces.
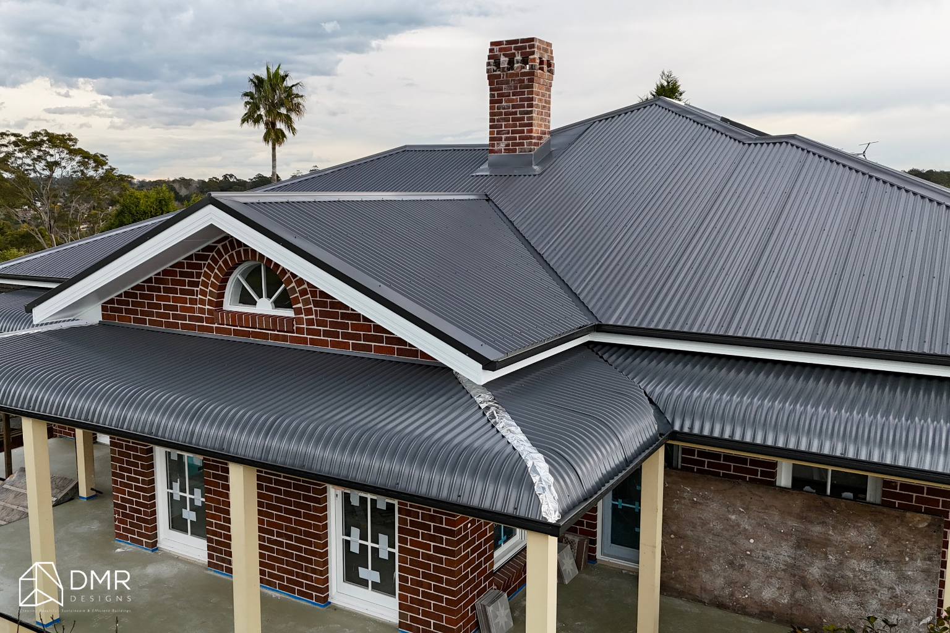
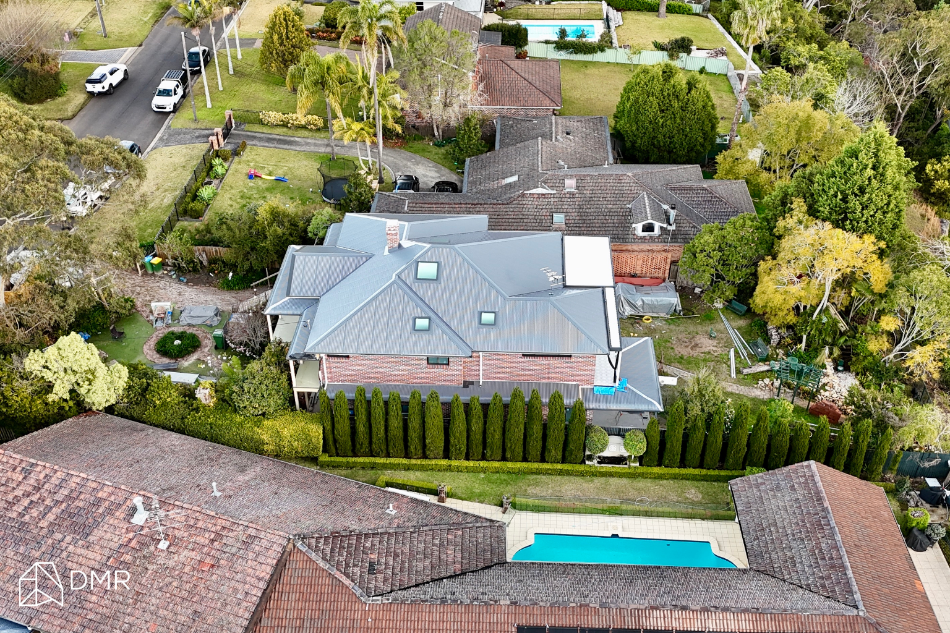
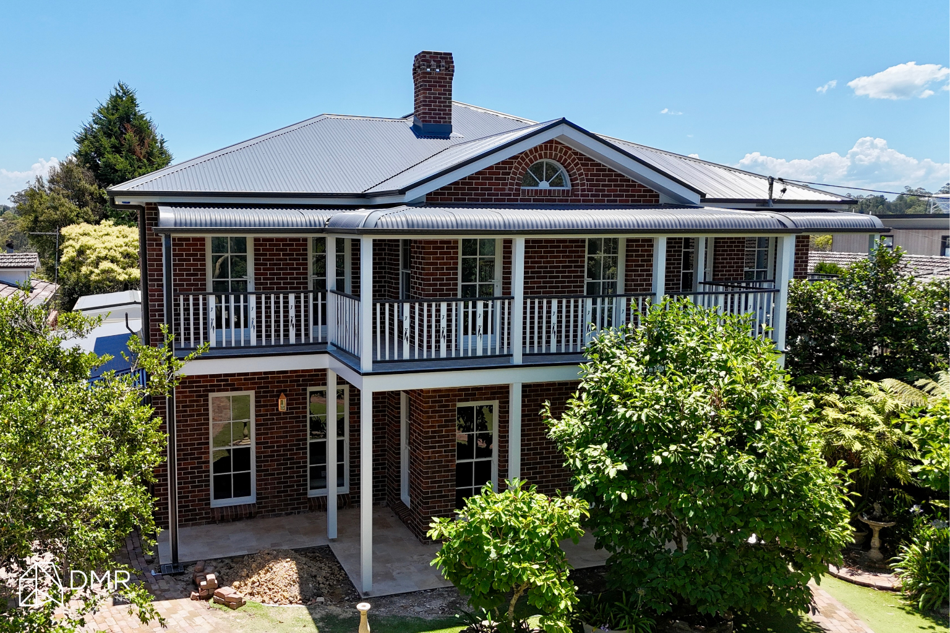
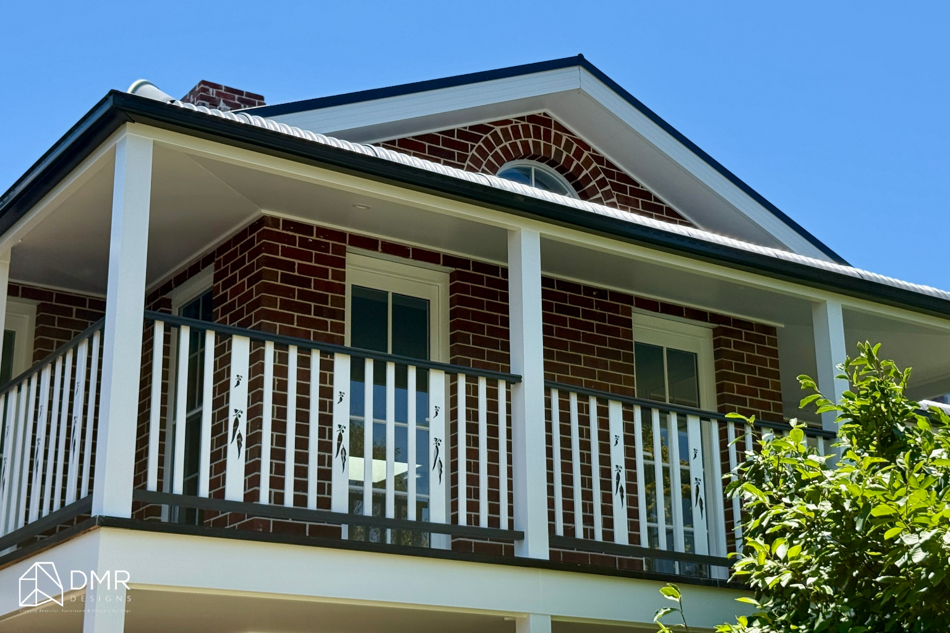
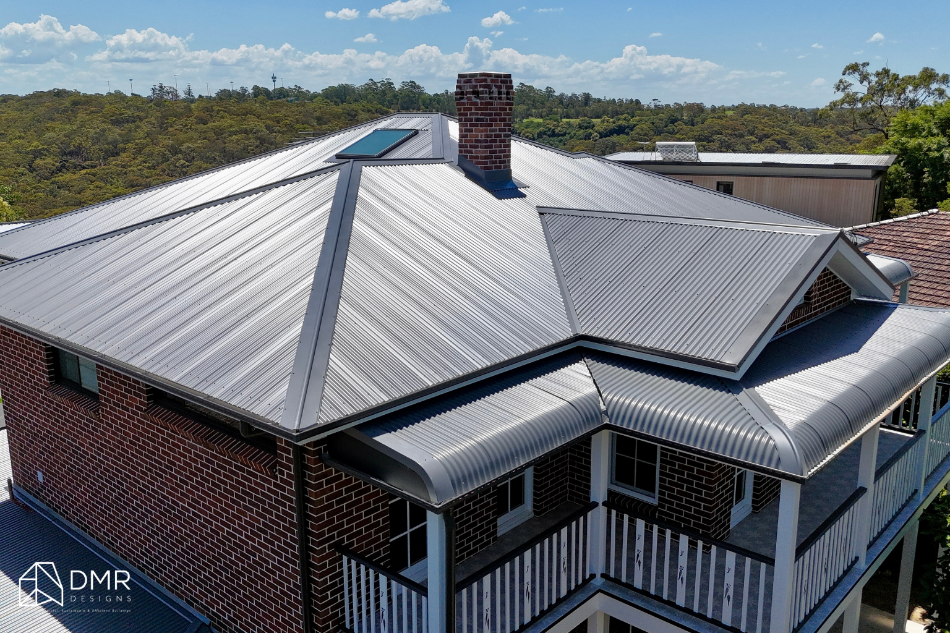
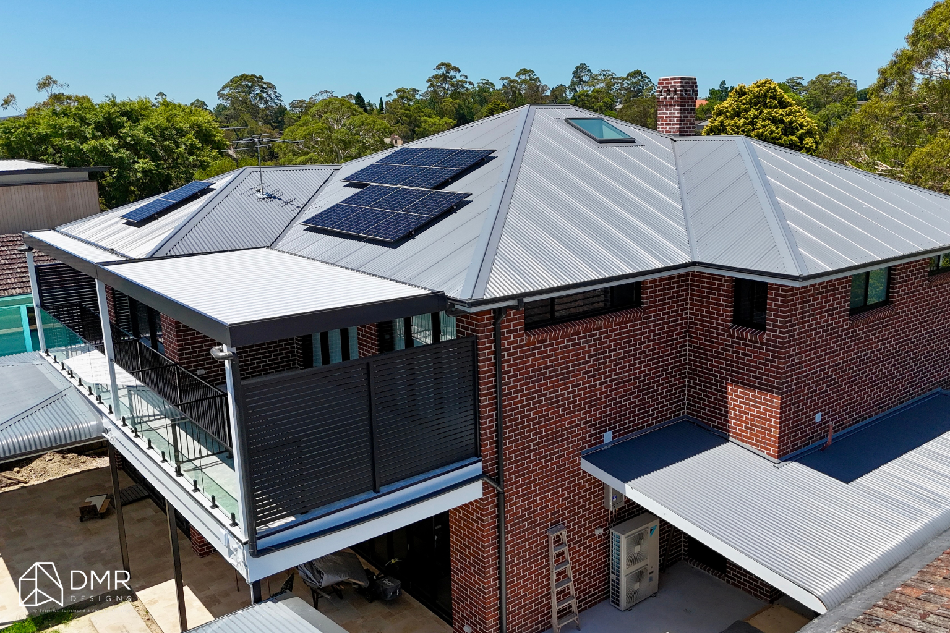
Externally, the home receives a contemporary architectural refresh through a balanced façade composition, refined roof forms, modern materials, and carefully considered proportions. The updated design enhances street appeal while remaining sympathetic to the surrounding neighbourhood.
Every design decision was made with long-term liveability in mind—creating flexible spaces that can adapt alongside the family's changing needs.
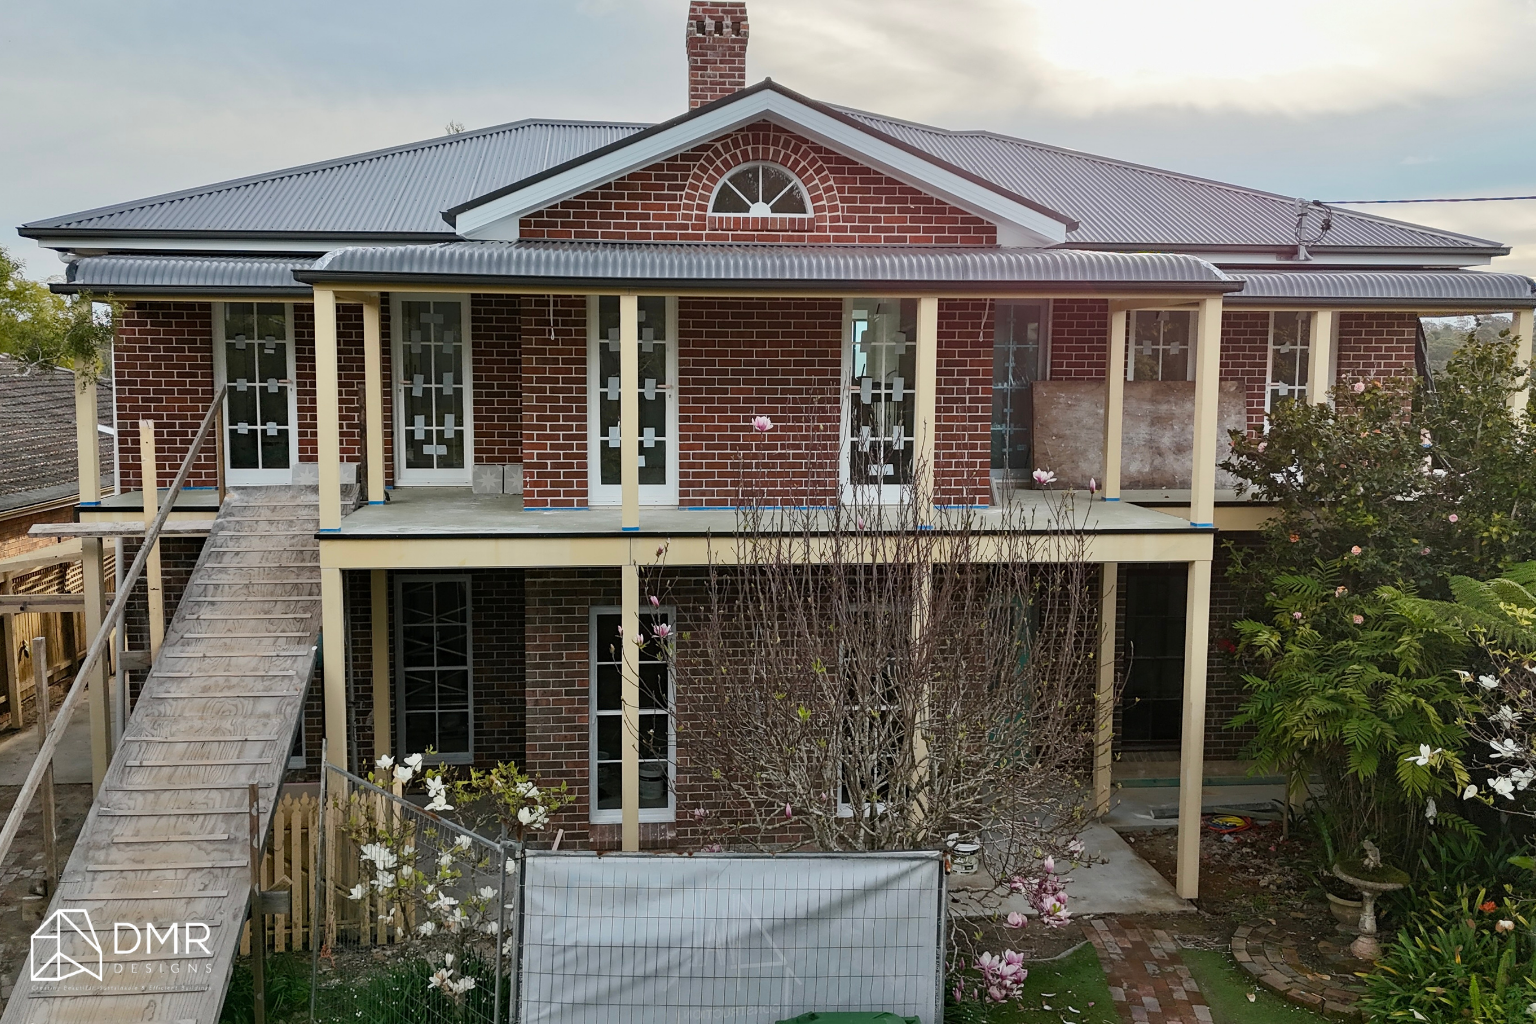
Site & Spatial Response
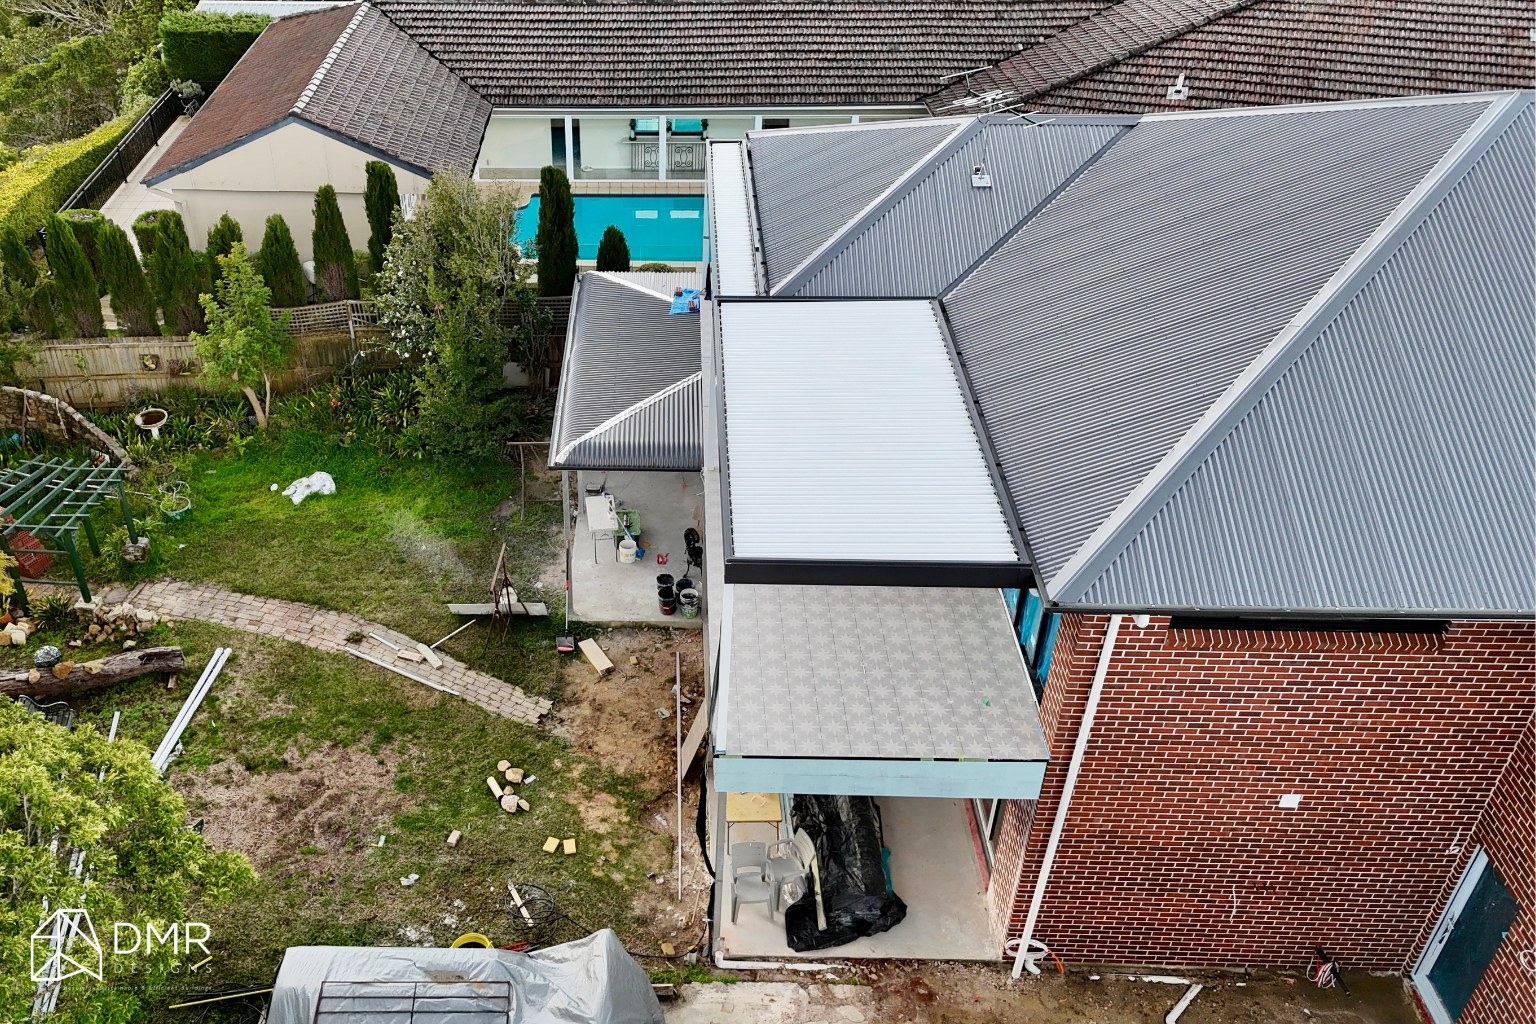
Rather than dramatically increasing the home's footprint, the proposal builds upon the existing dwelling to unlock its full potential.
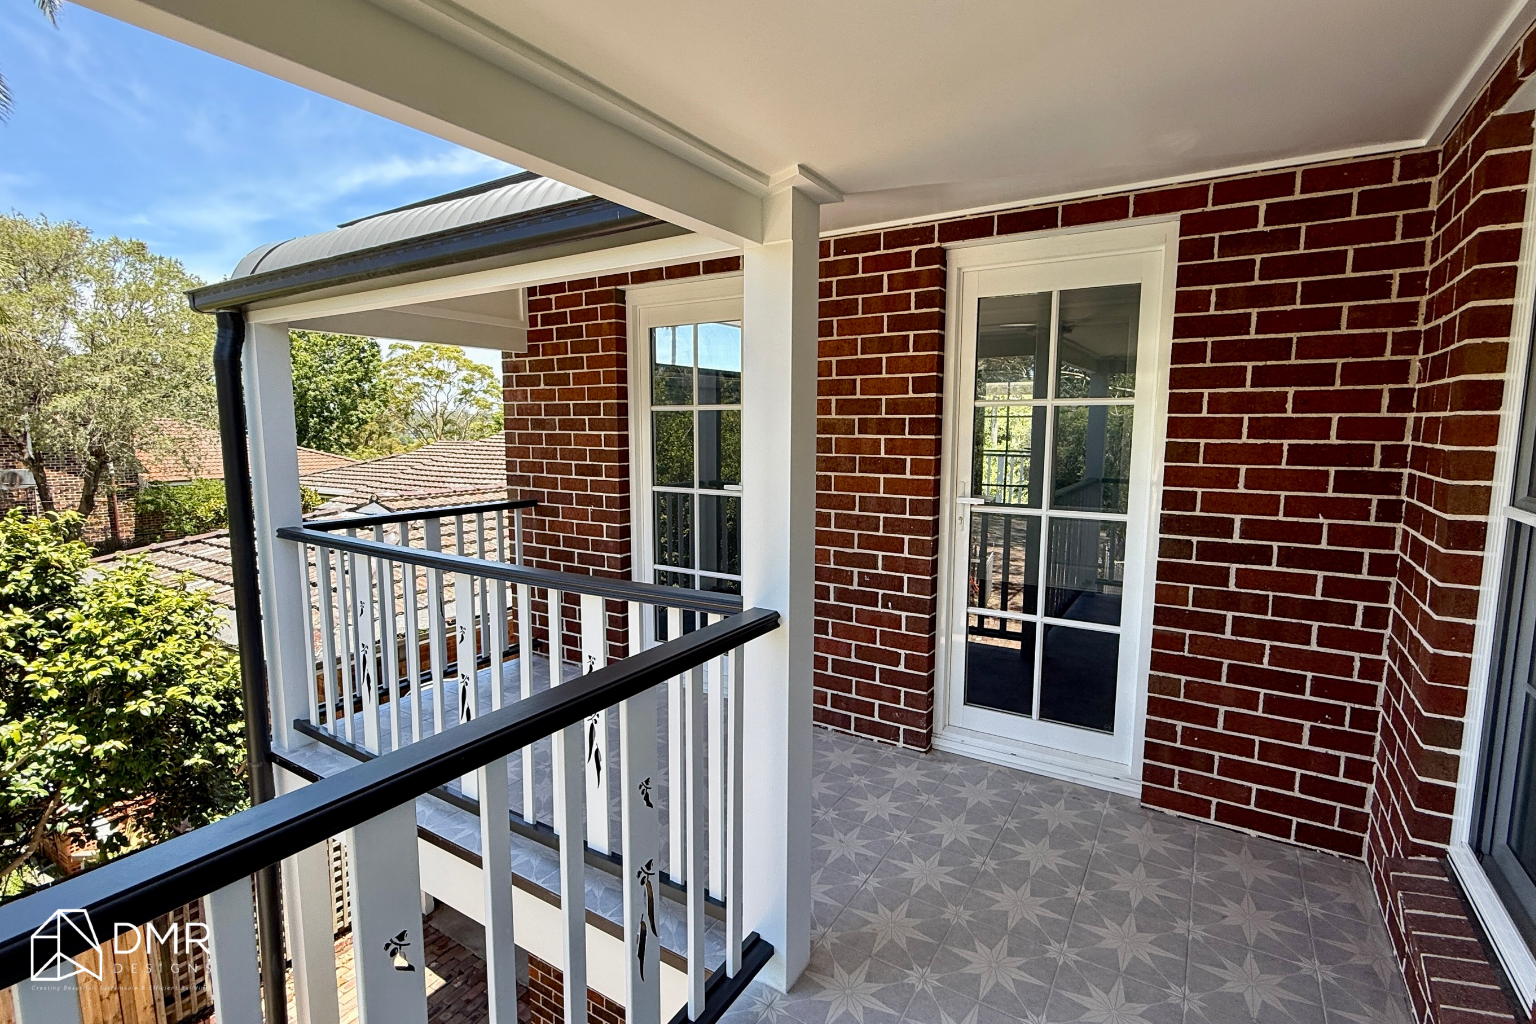
The redesign improves the relationship between shared family spaces, creating a more natural flow throughout the home while extending living areas towards outdoor entertaining zones. Expansive verandahs provide sheltered outdoor spaces that encourage year-round use and create a seamless transition between inside and out.
Private areas remain thoughtfully separated from communal spaces, ensuring the home balances openness with privacy—an essential consideration for modern family living.
Key Features
✨ Contemporary alterations and additions to an existing family home
🏡 Refined two-storey architectural composition
🛋 Open and connected living spaces
🌿 Expansive verandahs for outdoor living and entertaining
☀️ Improved natural light throughout the home
🚪 Enhanced indoor-outdoor connection through generous glazing
📐 Improved internal circulation and spatial planning
🏘 Contemporary façade that complements the surrounding streetscape
📋 Comprehensive Development Application documentation
🌳 Integrated landscape and site planning
Material & Architectural Expression
The architectural language carefully balances contemporary design with the home's existing character.
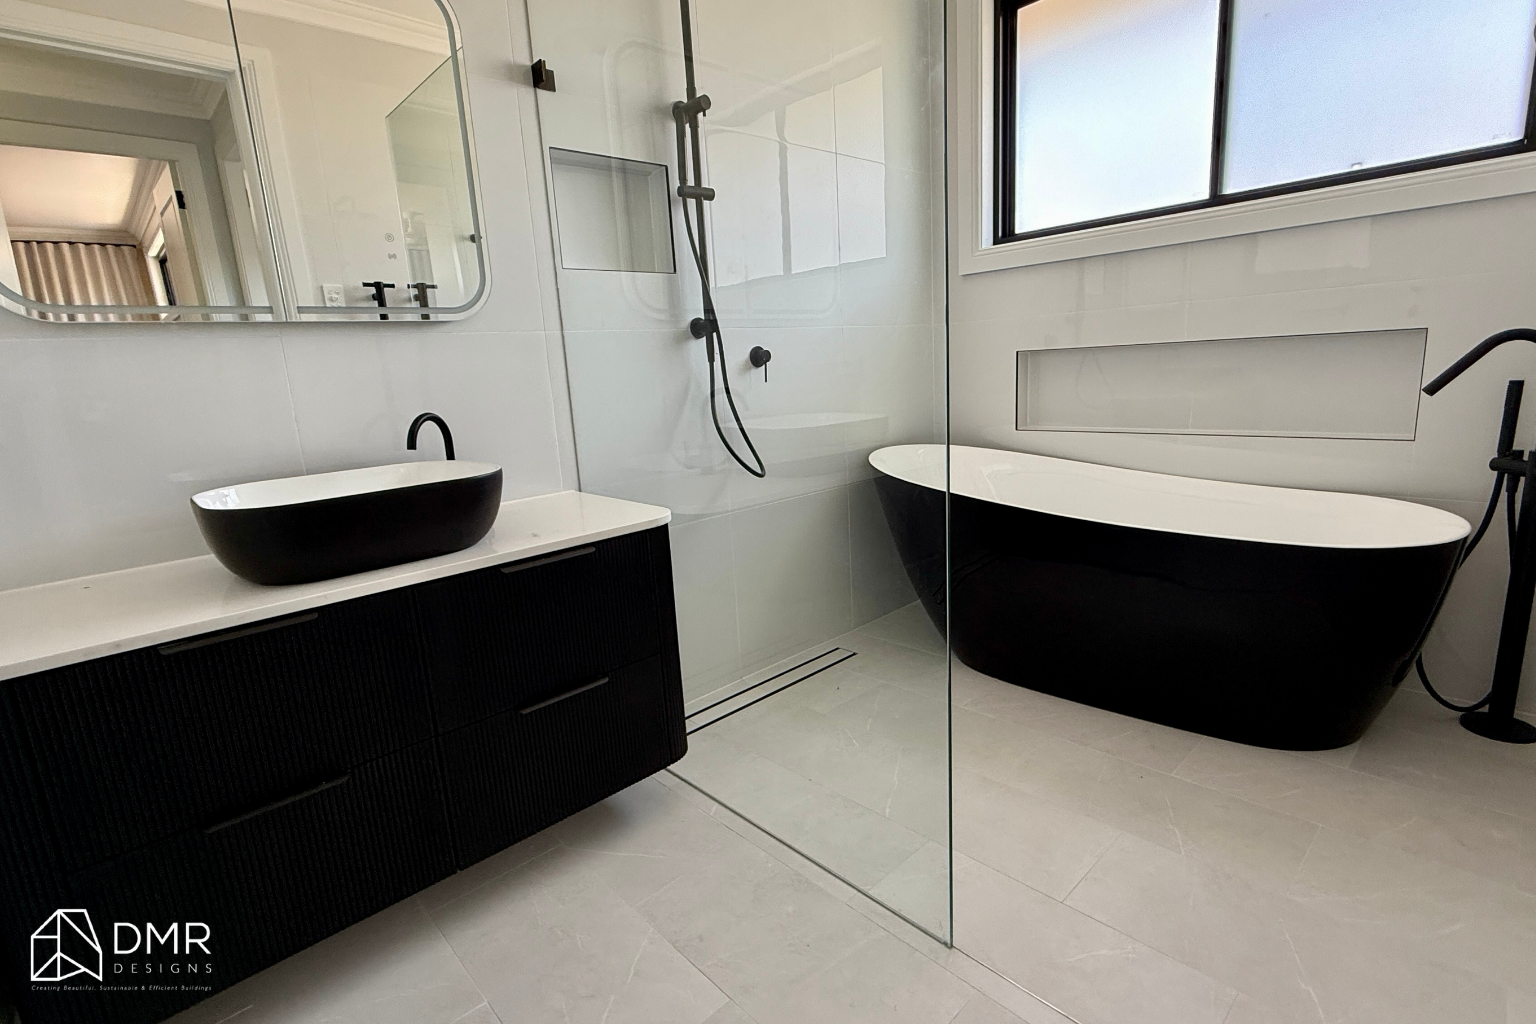
A refined palette of modern materials, generous glazing, and clean architectural detailing creates a timeless appearance that enhances the home's visual presence without overwhelming the streetscape. The façade composition introduces stronger proportions and improved symmetry, while expansive verandahs soften the overall form and strengthen the connection between the home and its landscape.
Together, these elements create a residence that feels elegant, functional, and enduring.
Outcome
The St Ives Chase Residence demonstrates how thoughtful alterations and additions can completely transform an existing home without the need for a complete rebuild.
Through careful planning, improved spatial design, and a contemporary architectural approach, the proposal creates a brighter, more functional home that better supports modern family life while preserving the qualities that made the original residence worth investing in.
From concept design through to Development Application, DMR Designs delivered a coordinated design package that balances lifestyle, functionality, and planning excellence—providing the homeowners with confidence as they move towards the next stage of their project.

Thinking About Extending Instead of Moving?
Whether you're looking to modernise your existing home, create more space for a growing family, or unlock your property's full potential, DMR Designs can help bring your vision to life through thoughtful, practical design.
Book a Discovery Call with our team and start planning your home's next chapter. 📐🏡