

"Will council regulations limit what I can build?"
It's one of the most common concerns homeowners have when they start planning a new home or renovation.
Many people imagine that council requirements are a long list of restrictions that force every home to look the same. In reality, experienced building designers and architects see these guidelines very differently.
Rather than limiting creativity, council requirements provide the framework that allows thoughtful, practical, and inspiring designs to come to life.
At DMR Designs, we believe the best homes aren't created by ignoring the rules—they're created by understanding them so well that exceptional design feels effortless.
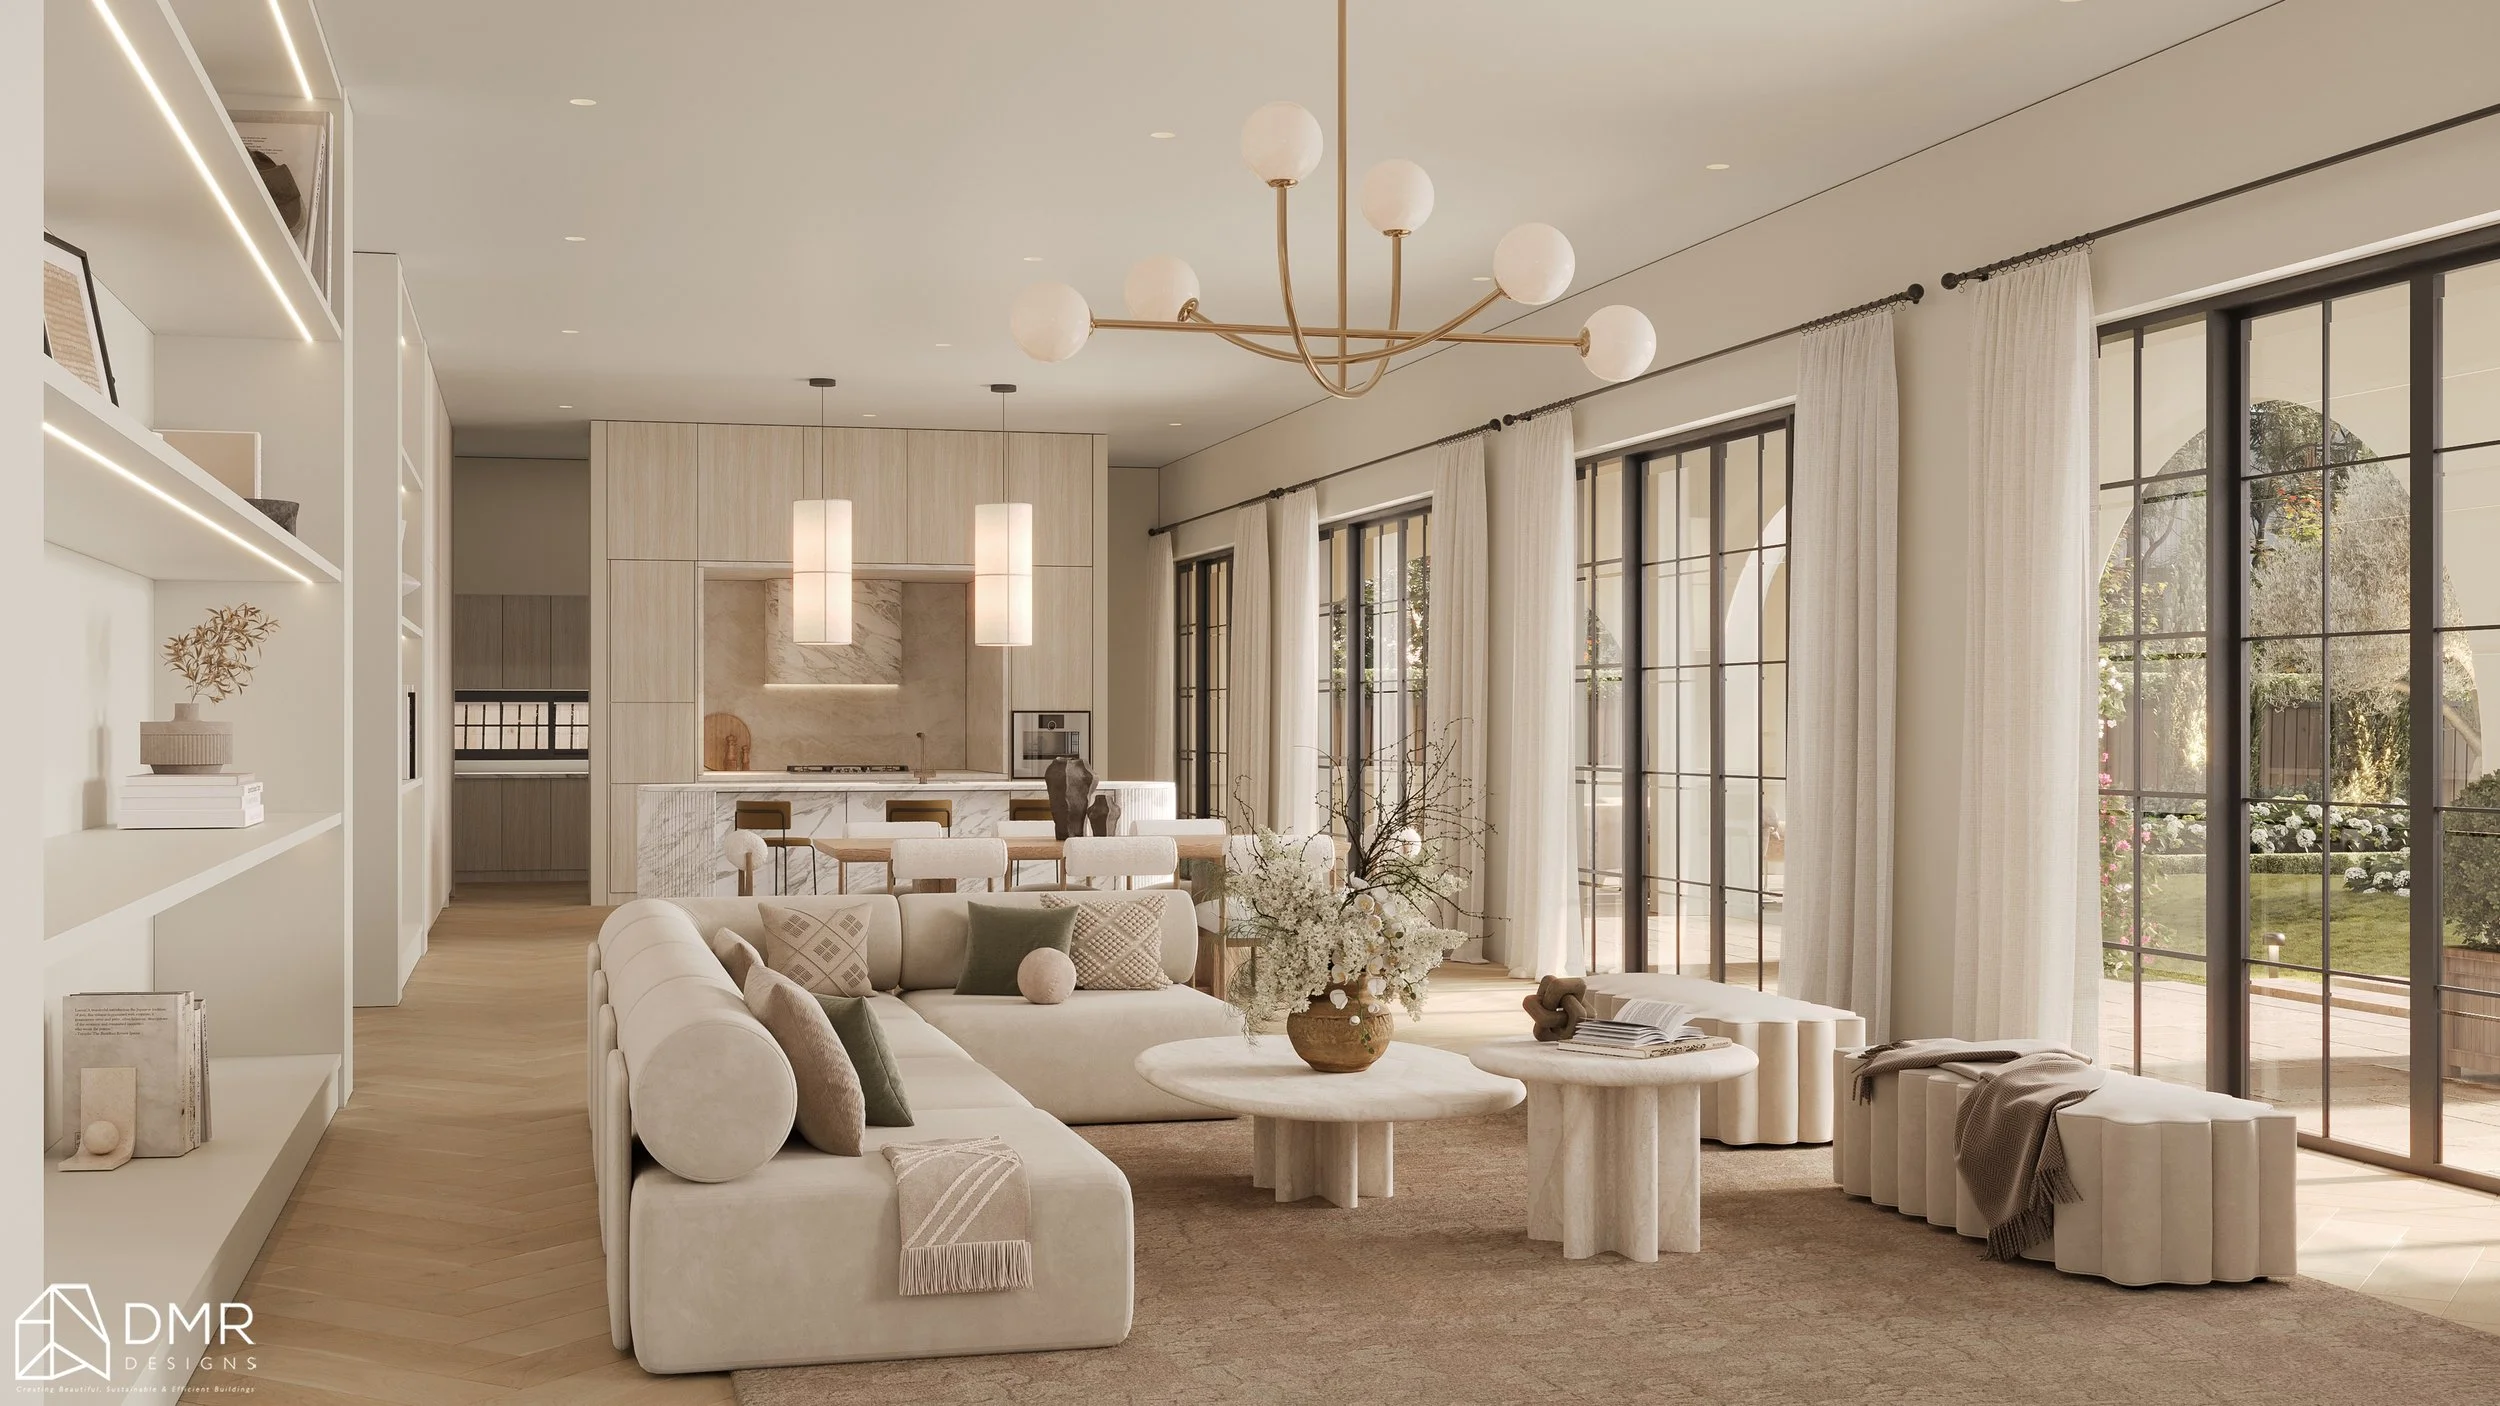
Why Council Rules Exist
Before diving into the creative process, it's important to understand why planning controls exist in the first place.
Local councils establish planning controls to ensure homes contribute positively to their neighbourhood while protecting factors such as:
Streetscape character
Privacy for neighbouring properties
Access to natural sunlight
Landscaping and green spaces
Bushfire or flood safety where applicable
Heritage significance
Environmental sustainability
While these requirements can seem overwhelming at first, they're designed to create better communities—not to stop homeowners from building their dream home.
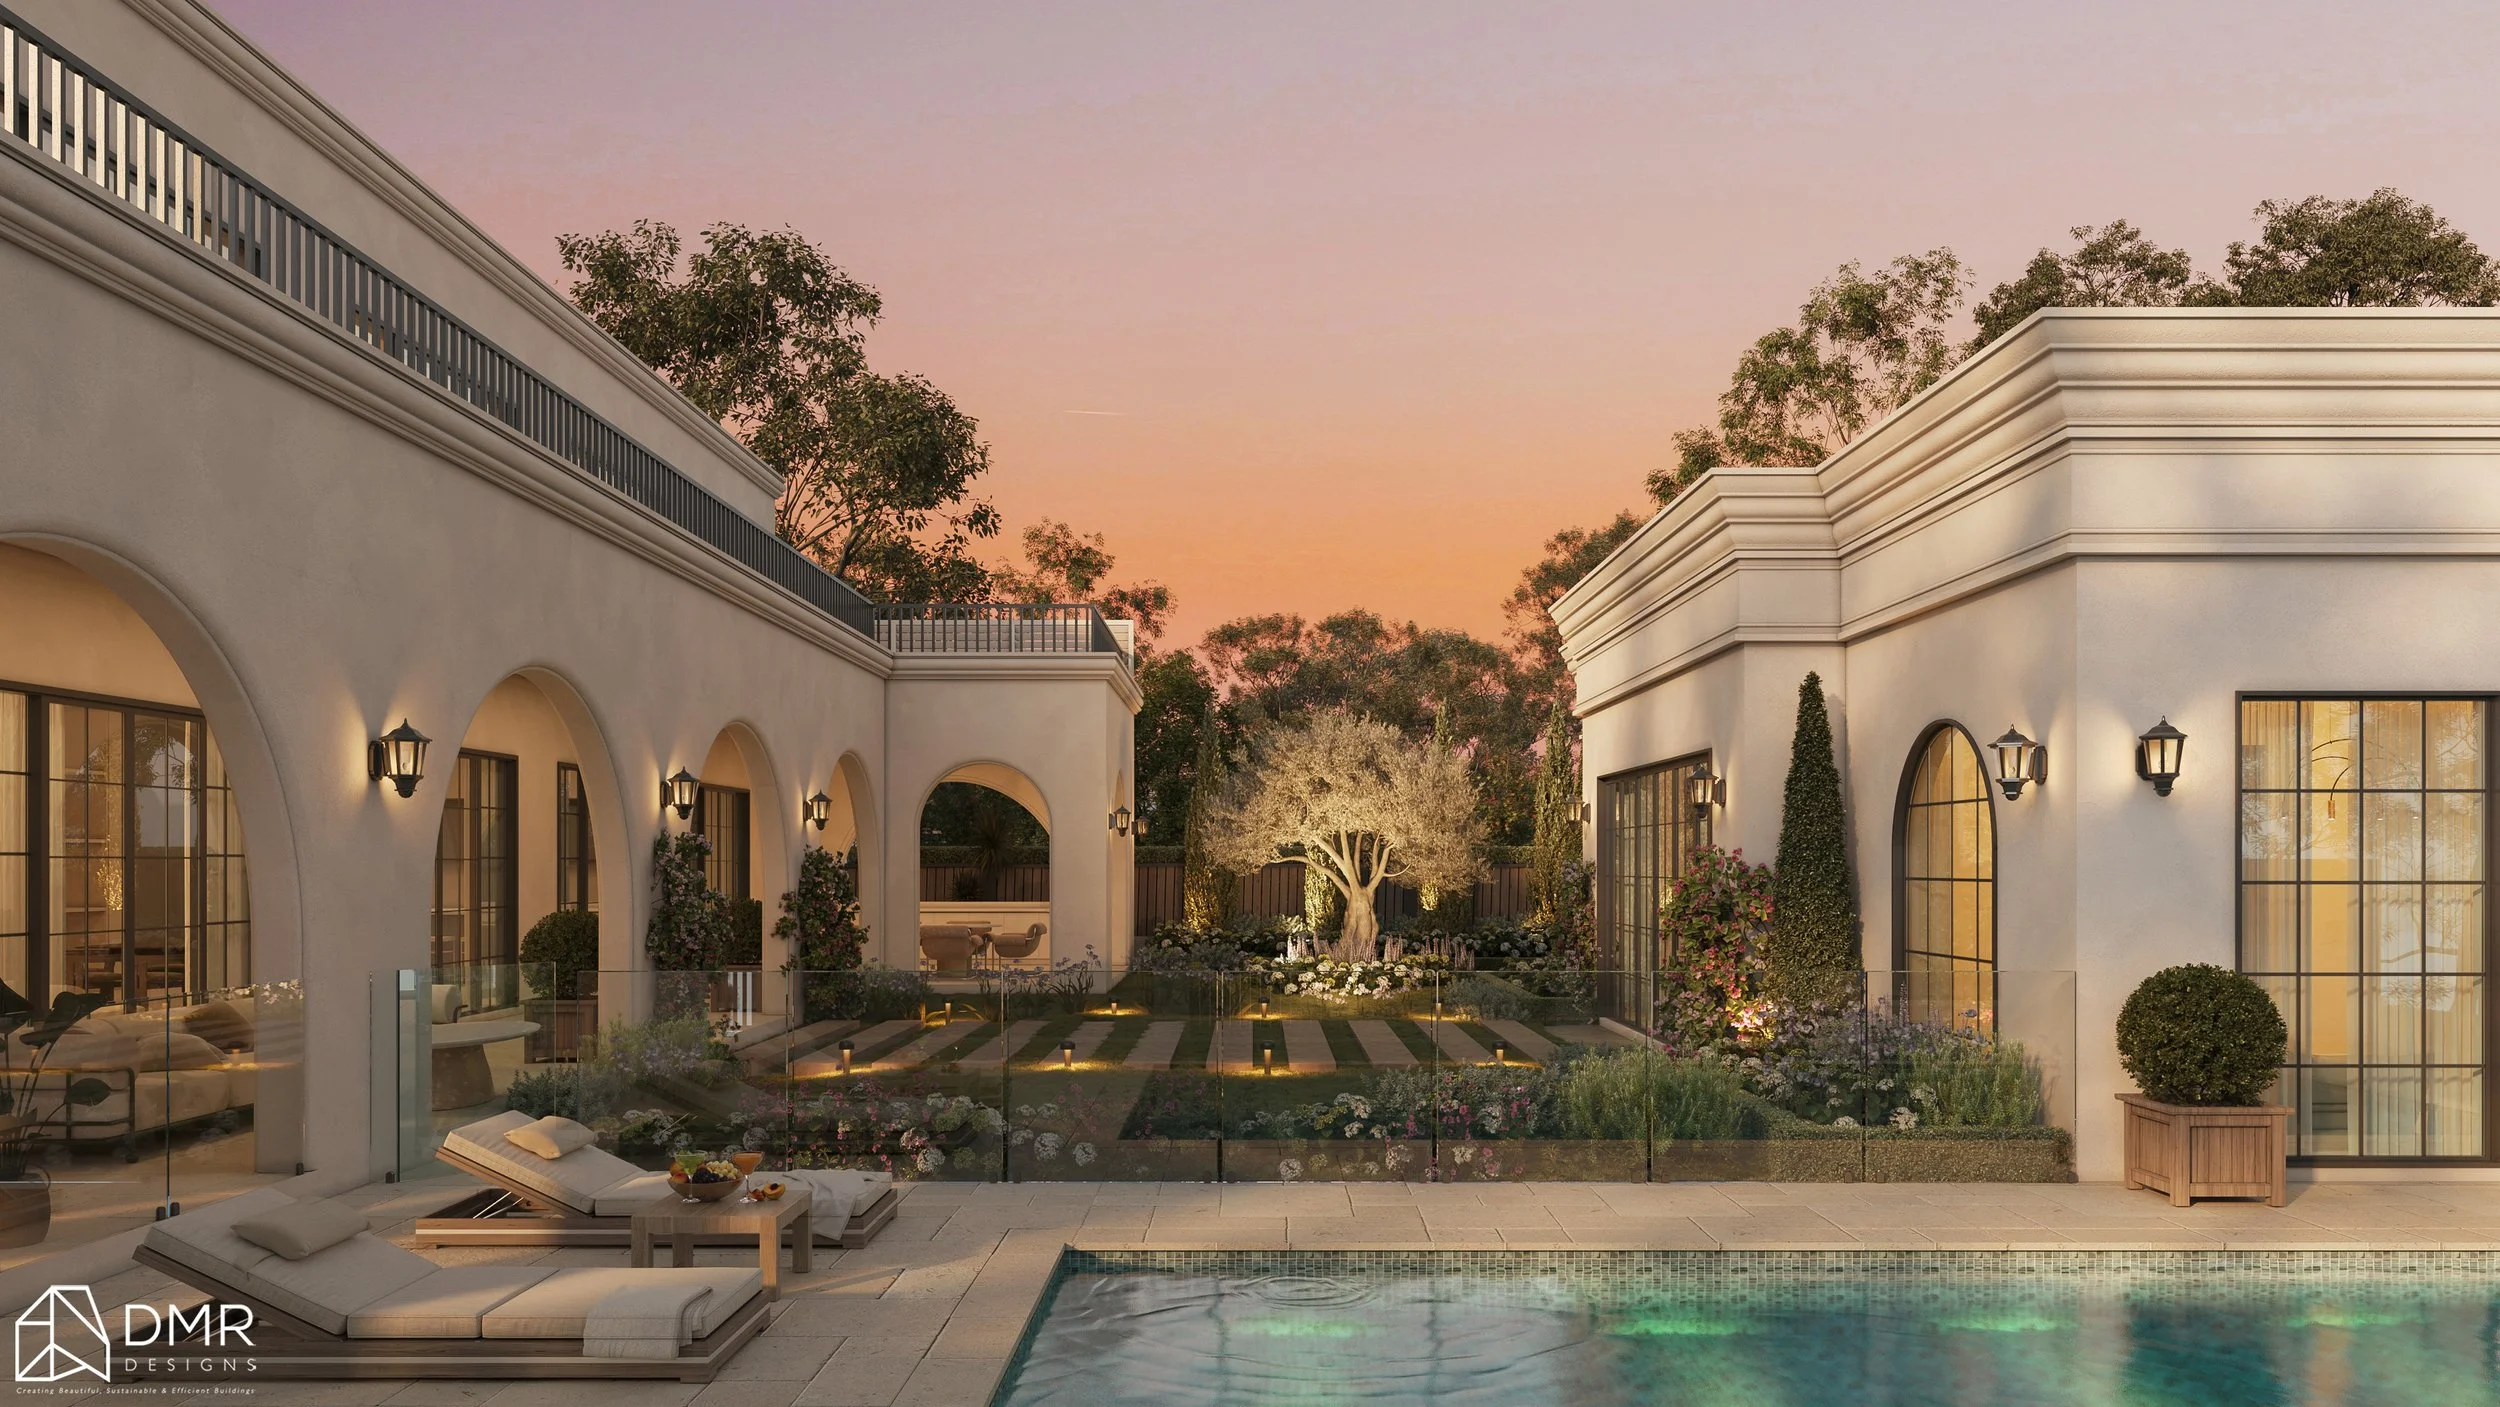
Great Design Starts With Understanding the Site
Every property is different.
A steep block, heritage-listed home, narrow lot, bushfire-prone site, or corner block will each present unique opportunities and constraints.
Instead of asking:
"What can't we do?"
Experienced designers ask:
"How can we create the best possible home for this site?"
This shift in thinking is where creativity begins.
Rather than forcing a generic design onto every property, we tailor every solution to maximise the site's strengths while satisfying planning requirements.
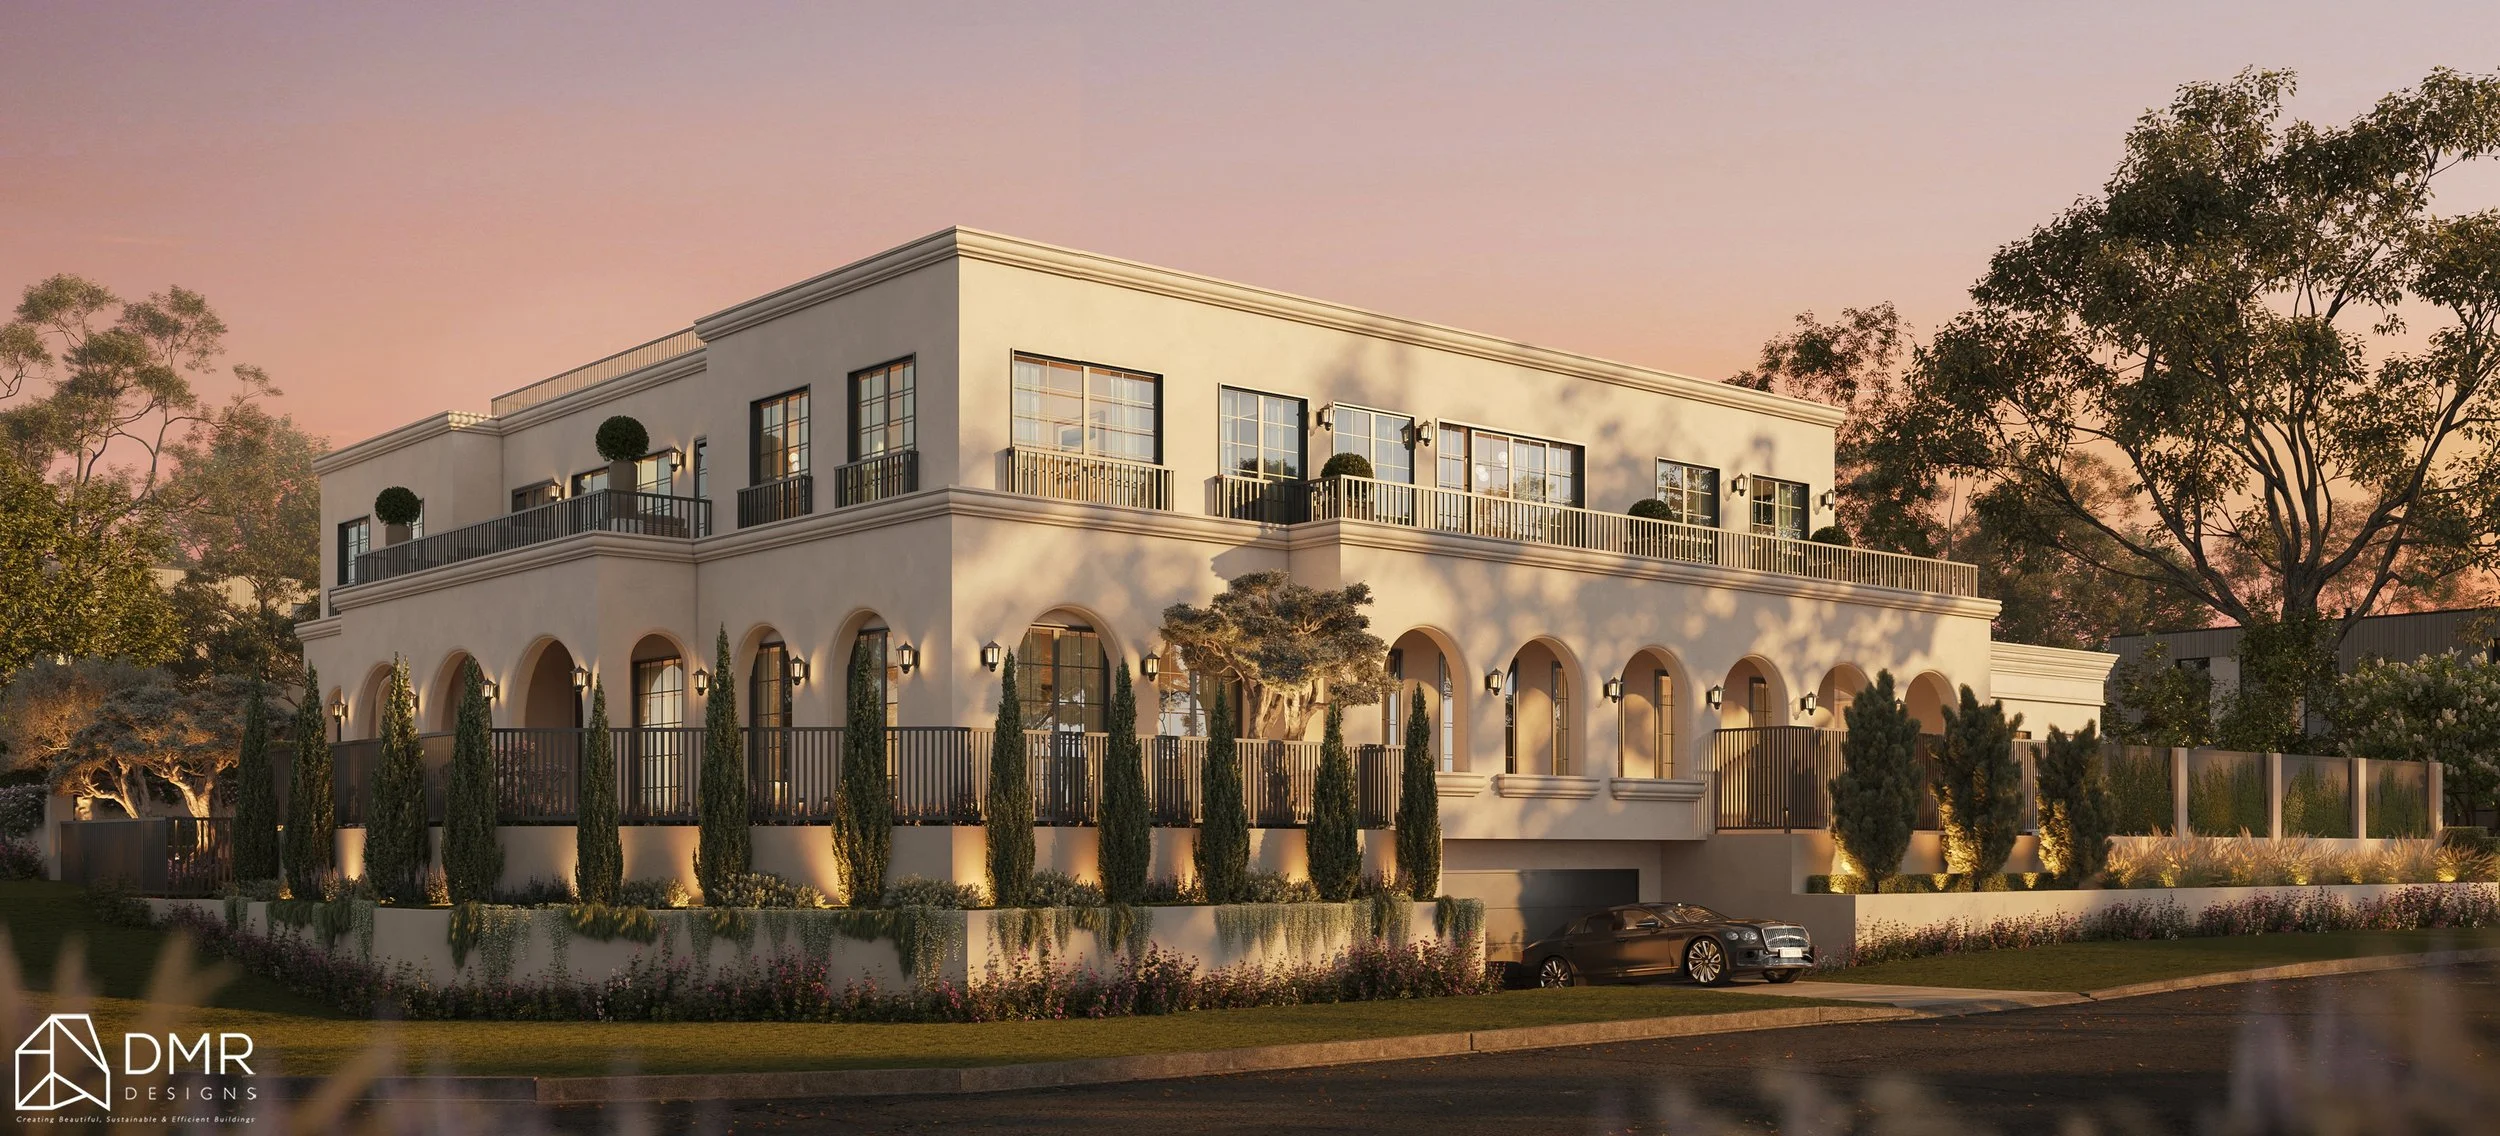
Constraints Often Lead to Better Design
Some of the most memorable homes are born from challenging sites.
A difficult slope might inspire split-level living.
A privacy requirement could result in a beautiful internal courtyard.
Height restrictions may encourage dramatic raked ceilings or clever open-plan layouts.
Limited setbacks can lead to smarter storage, more efficient floor plans, or stronger indoor-outdoor connections.
The most successful projects rarely happen despite these constraints—they often happen because of them.

Creativity Isn't About Breaking Rules
There's a misconception that creative design means doing something completely unconventional.
In reality, creativity is about solving problems beautifully.
Anyone can sketch an extravagant concept that ignores planning controls.
It takes real expertise to design a home that is:
Functional for everyday family life
Visually striking
Energy efficient
Within budget
Likely to gain council approval
Balancing all of these factors is what transforms a good design into a great one.
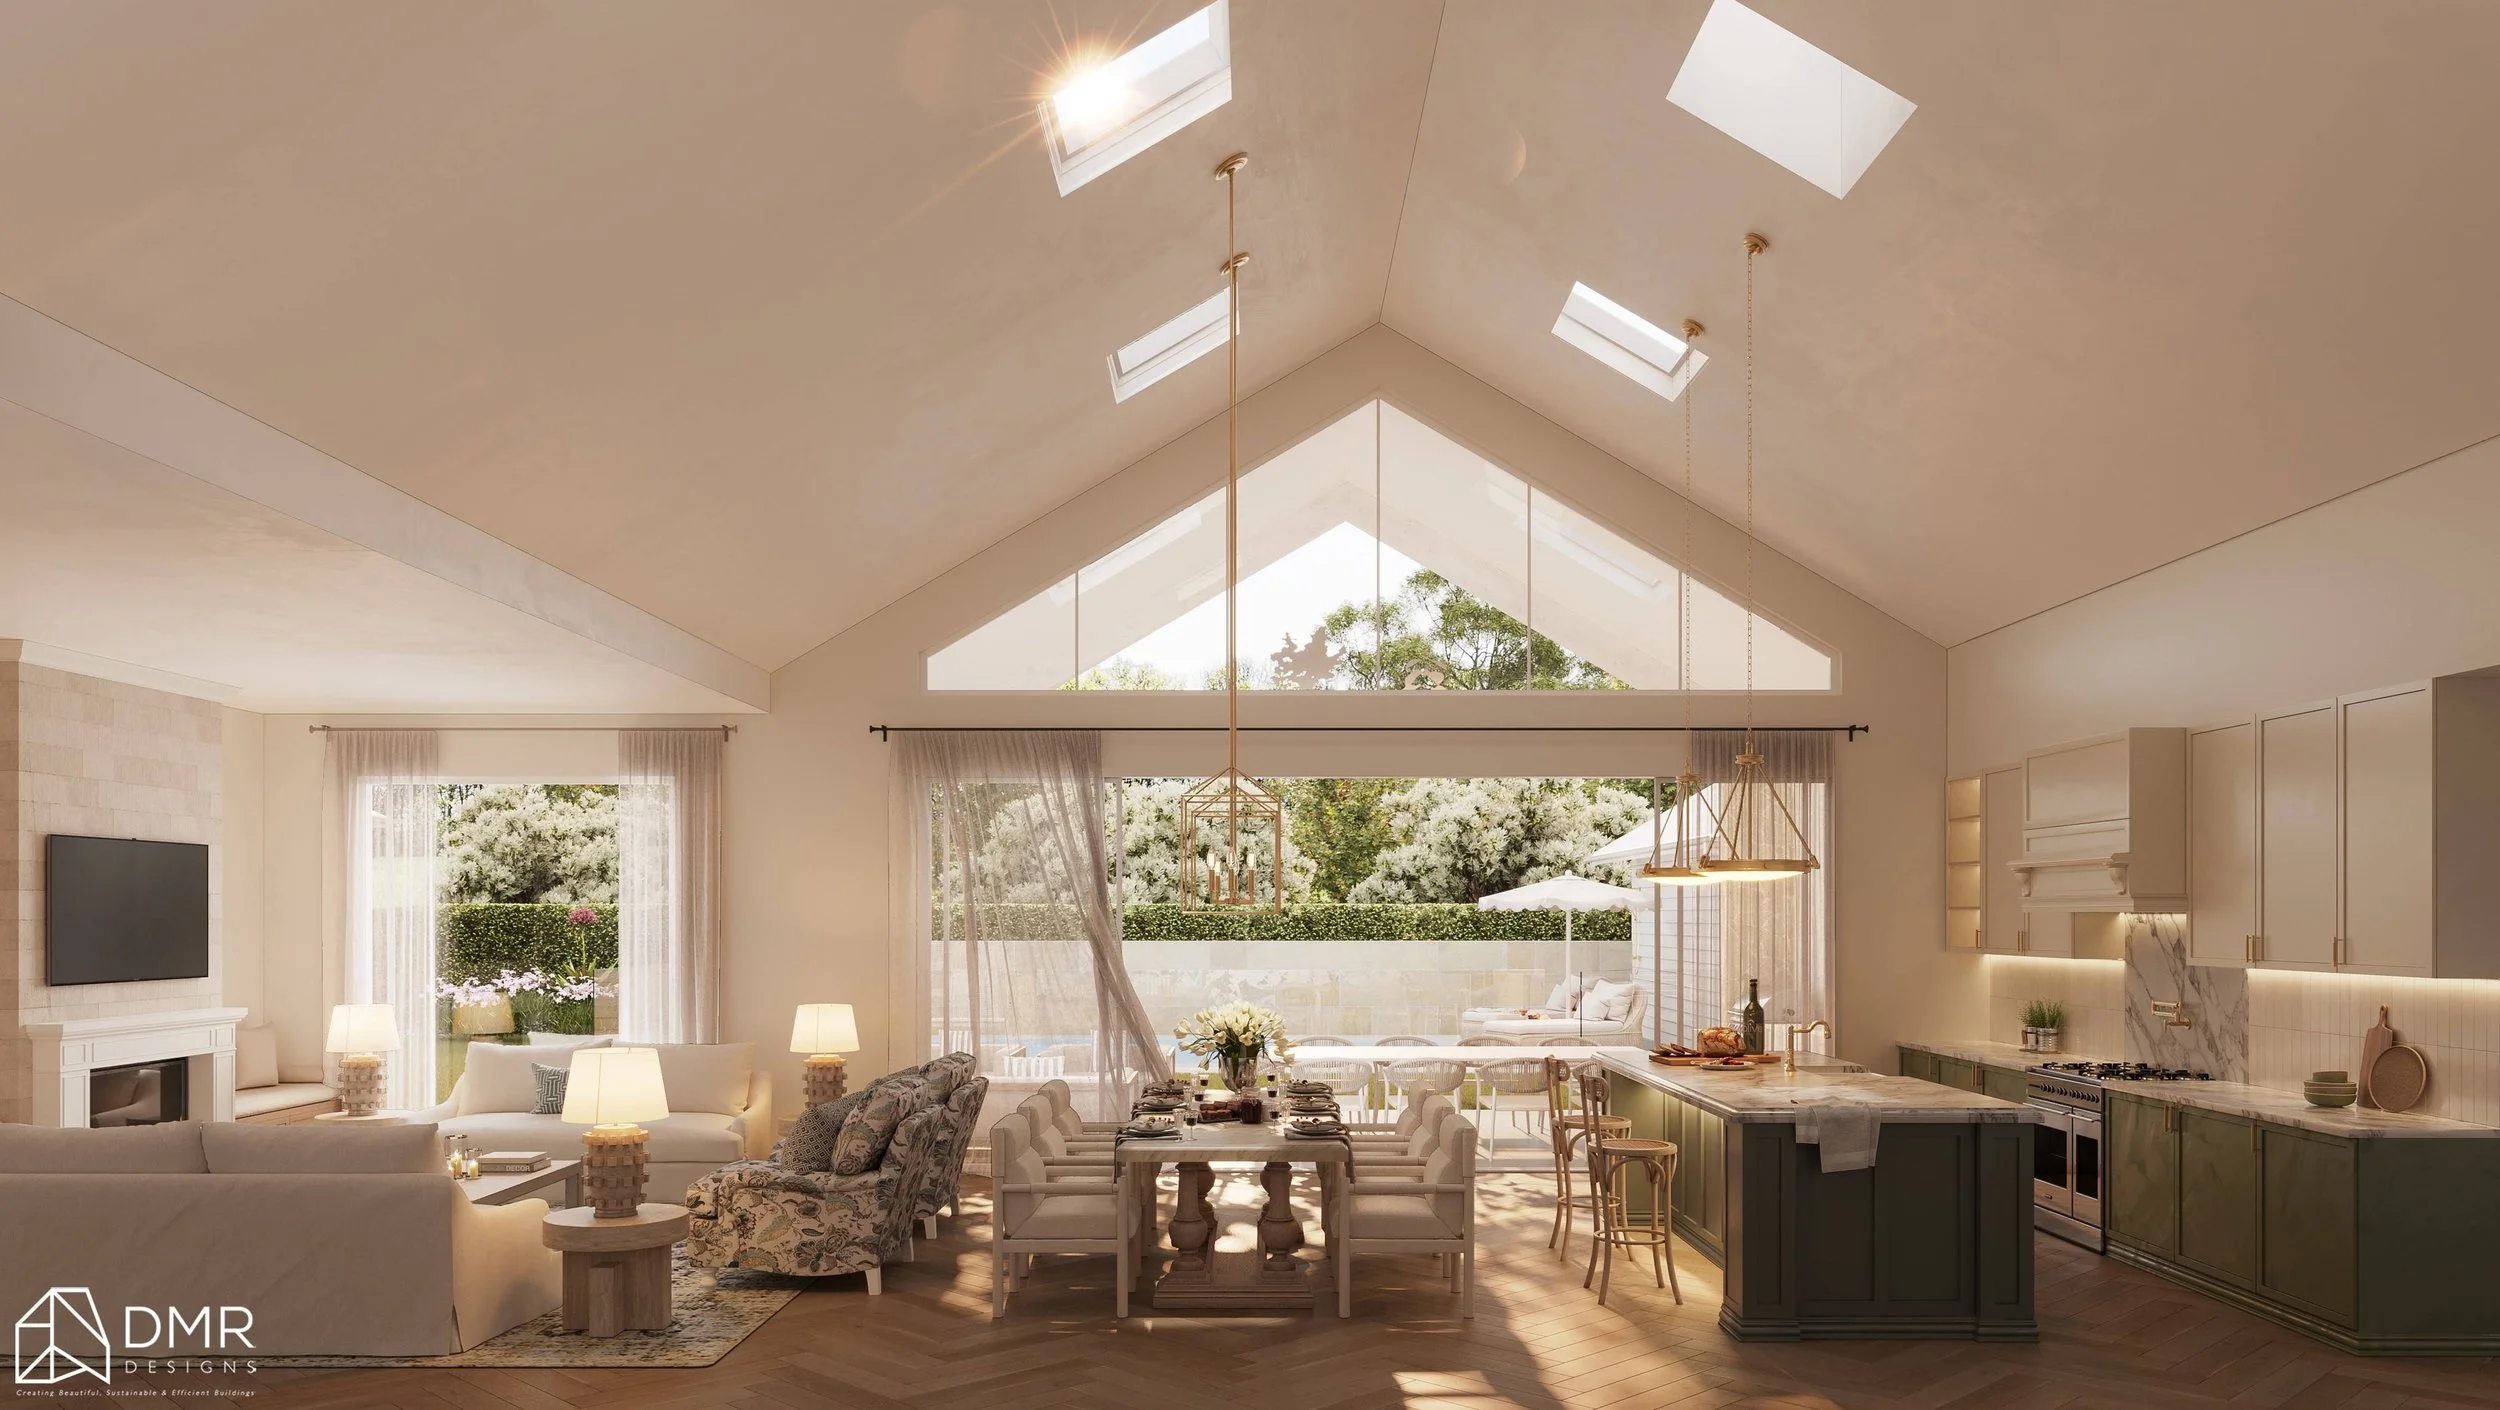
Experience Makes the Approval Process Smoother
Every council has its own planning controls, local character requirements, and assessment priorities.
Having experience working across different council areas means many potential issues can be identified early—before they become costly redesigns or delays.
By considering planning requirements from day one, the design process becomes more efficient, helping clients avoid unnecessary revisions while improving the likelihood of a smoother approval process.
Good design isn't just about the final drawings—it's about creating a clear pathway from concept to approval.

Collaboration Creates Better Outcomes
Design is never a one-way conversation.
The best homes come from collaboration between homeowners, designers, consultants, and councils.
Throughout the design process, we listen carefully to what's most important to each client, whether that's entertaining, growing families, working from home, ageing in place, or maximising investment value.
From there, we shape a solution that balances those goals with planning requirements, site conditions, and long-term liveability.
The result is a home that feels uniquely yours—not one that simply ticks regulatory boxes.

Council Compliance Doesn't Mean Compromising Your Vision
Many homeowners are surprised by how much flexibility exists within planning guidelines.
With thoughtful planning, it's often possible to achieve:
Open-plan living spaces
Large entertaining areas
Abundant natural light
Contemporary architectural styling
Seamless indoor-outdoor connections
Energy-efficient design
Functional layouts tailored to your lifestyle
The key isn't avoiding council requirements—it's designing intelligently around them.
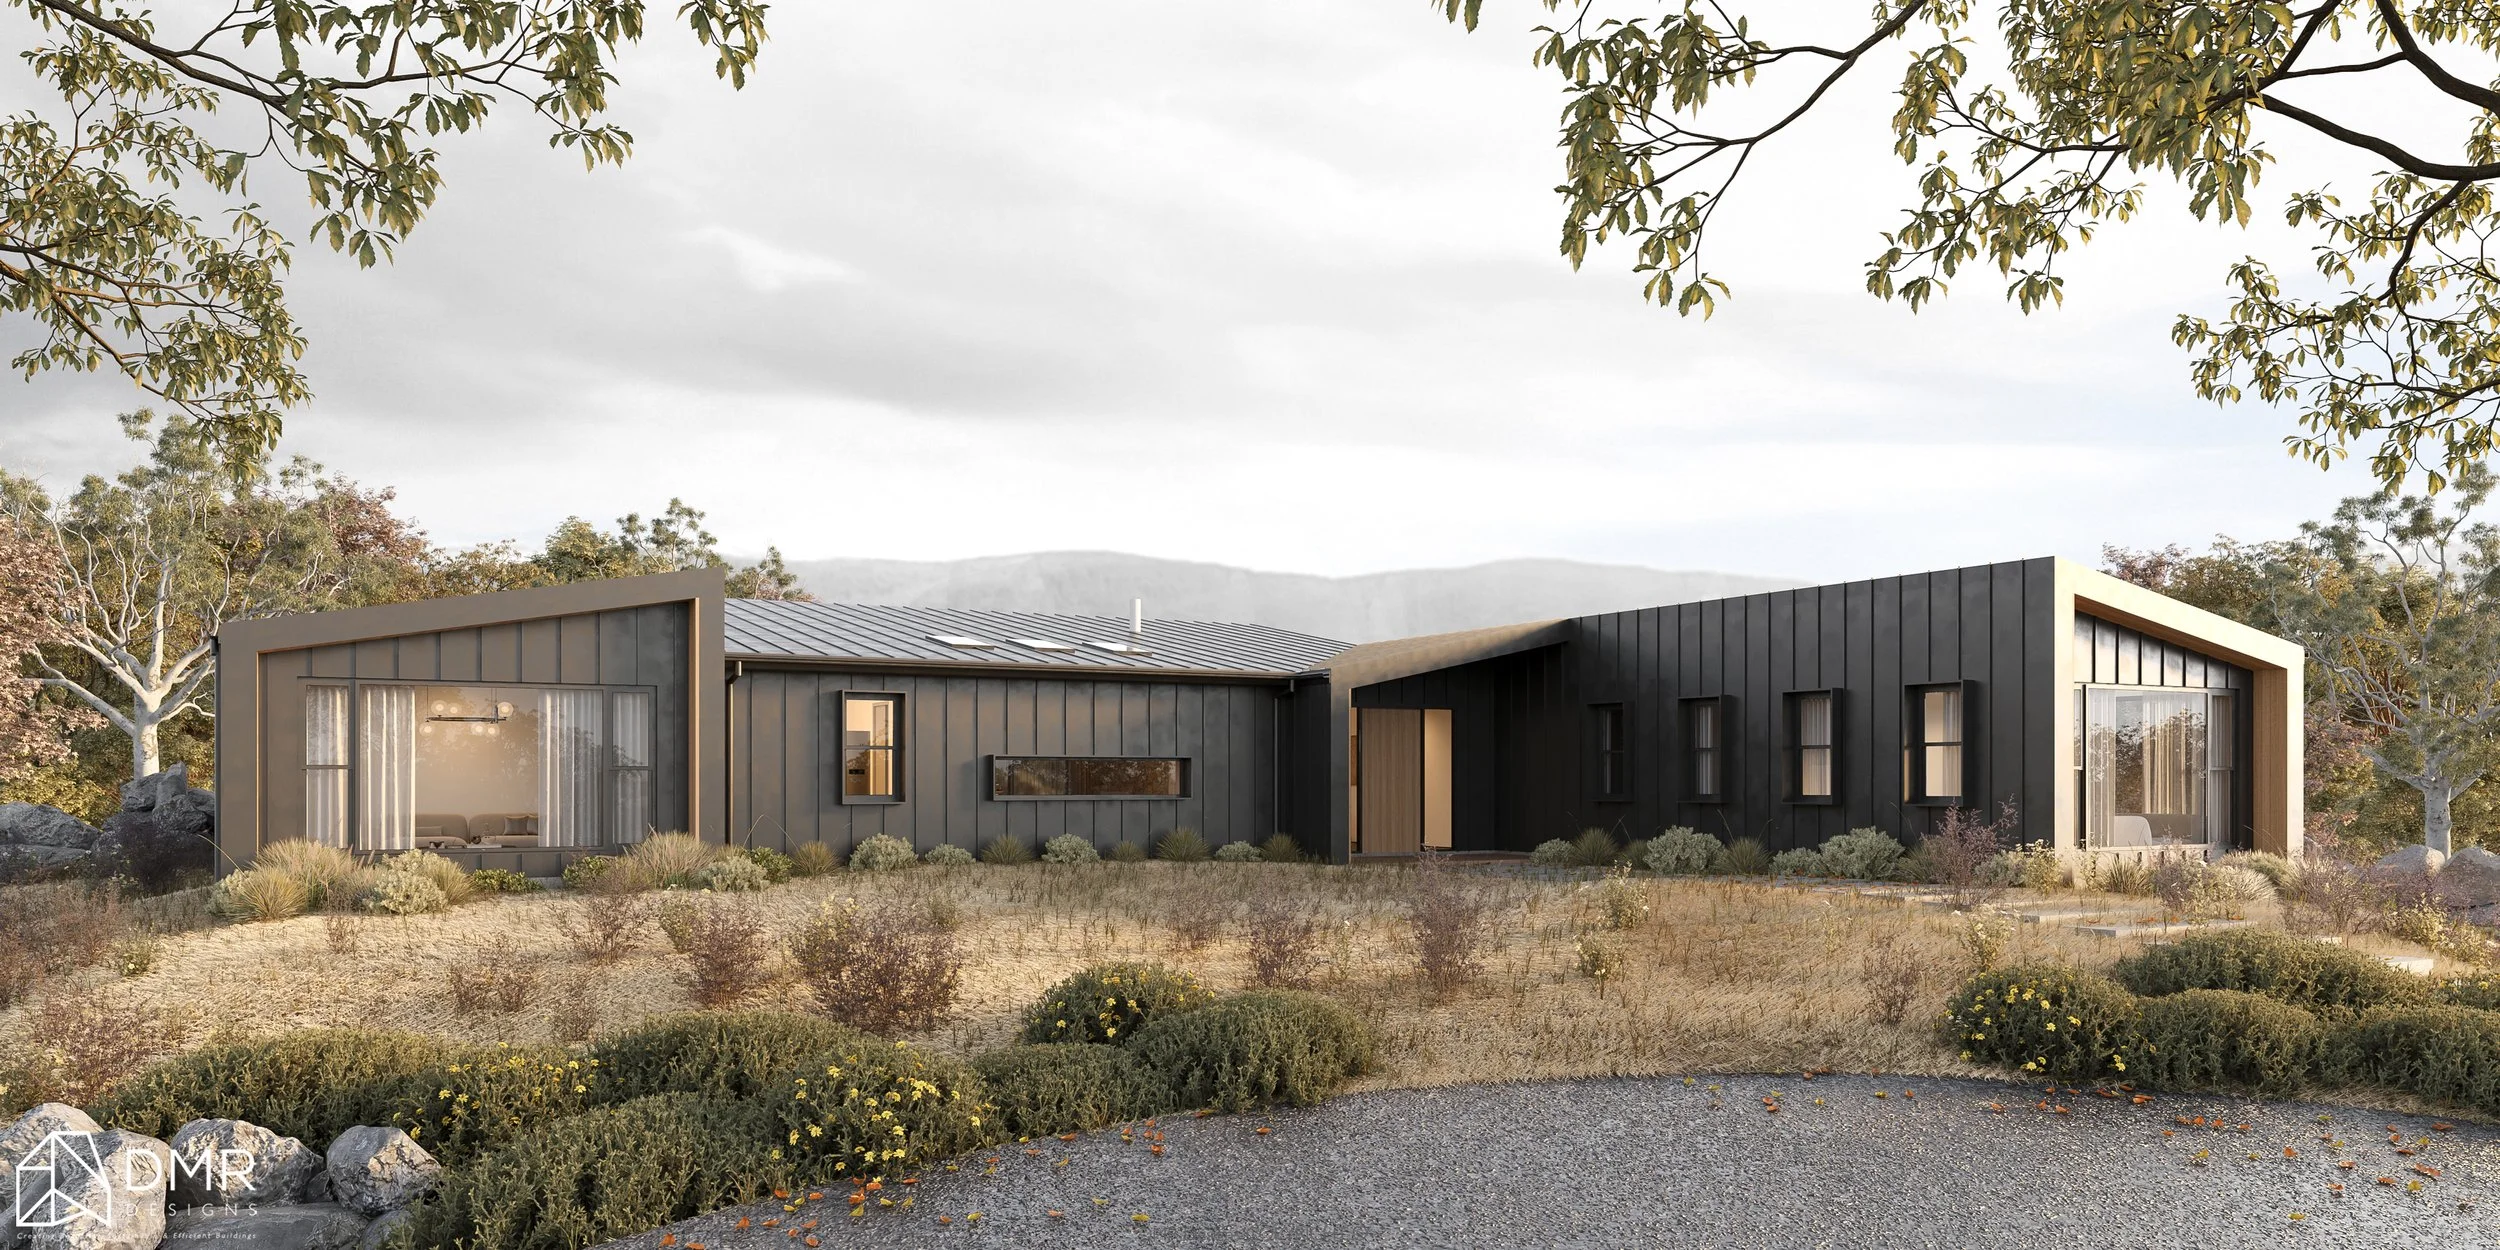
The DMR Designs Approach
At DMR Designs, we see every project as an opportunity to combine creativity with practical expertise.
Whether it's a new custom home, renovation, dual occupancy, or challenging site, our approach is built on understanding your vision first, then developing a design that responds to your property's unique conditions while navigating the approval process with confidence.
Great architecture isn't about having fewer rules.
It's about knowing how to work within them to create homes that are beautiful, functional, and ready for the future.
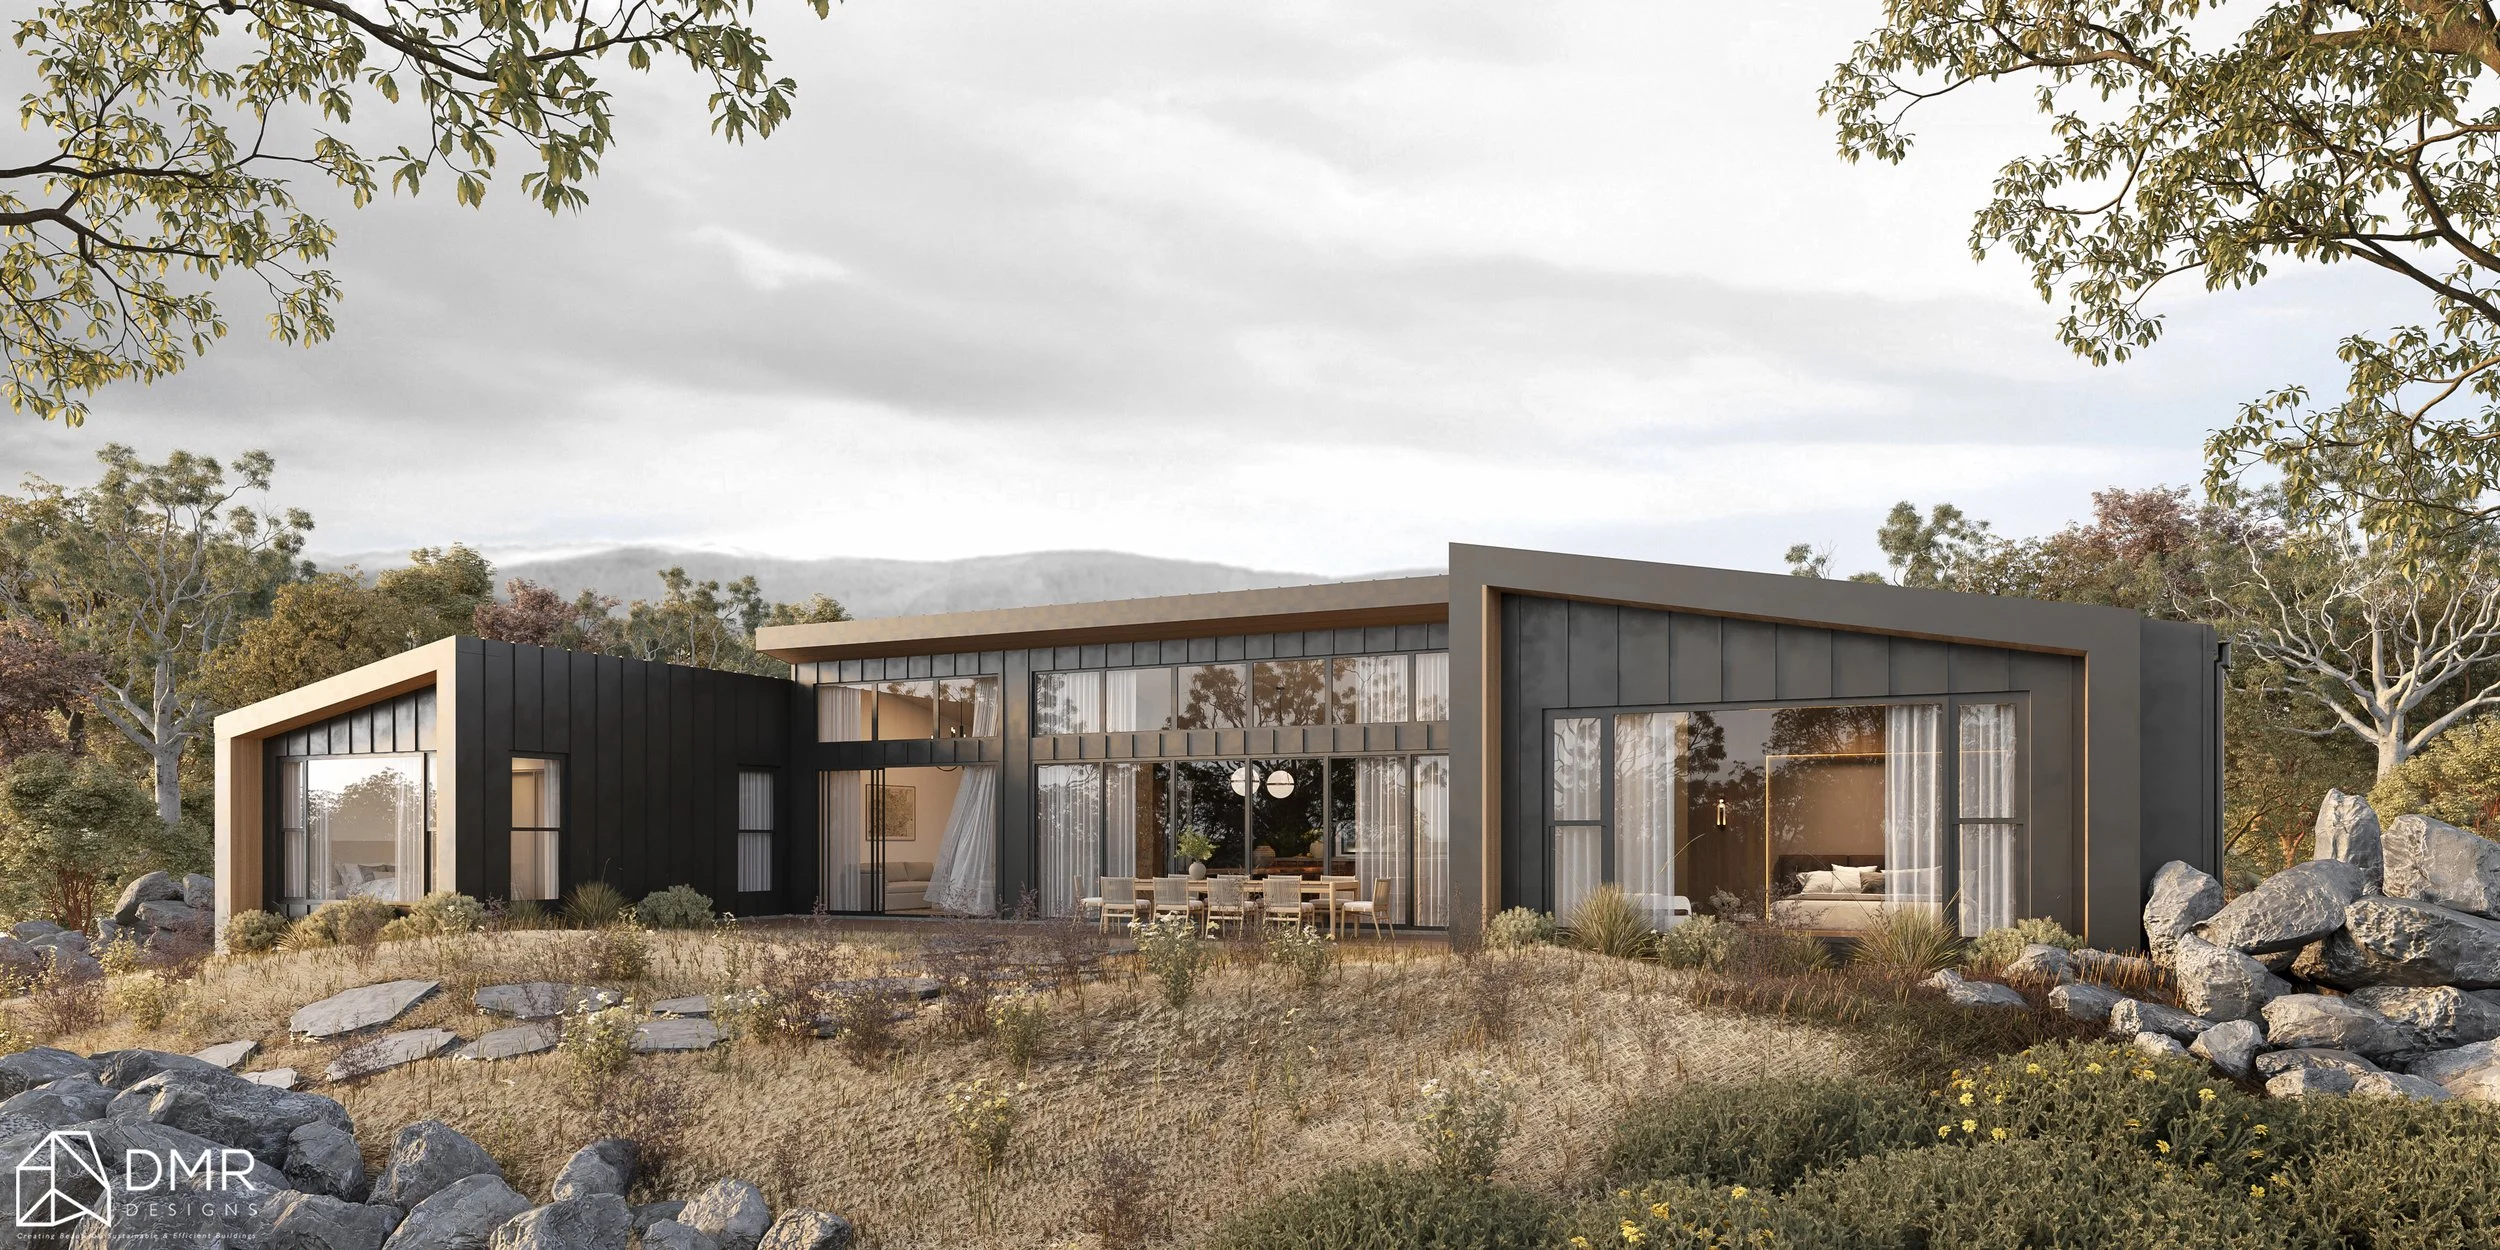
Ready to Bring Your Vision to Life?
If you're worried that council regulations will limit your ideas, let's have a conversation.
Our experienced team can help you understand what's possible for your site and develop a design that balances creativity, compliance, and the way you want toa live.
Book a Discovery Call with DMR Designs today and take the first step towards creating a home that's designed with confidence—from concept through to council approval.