
Project Overview
A well-designed home does more than provide space — it enhances the way a family lives every day.
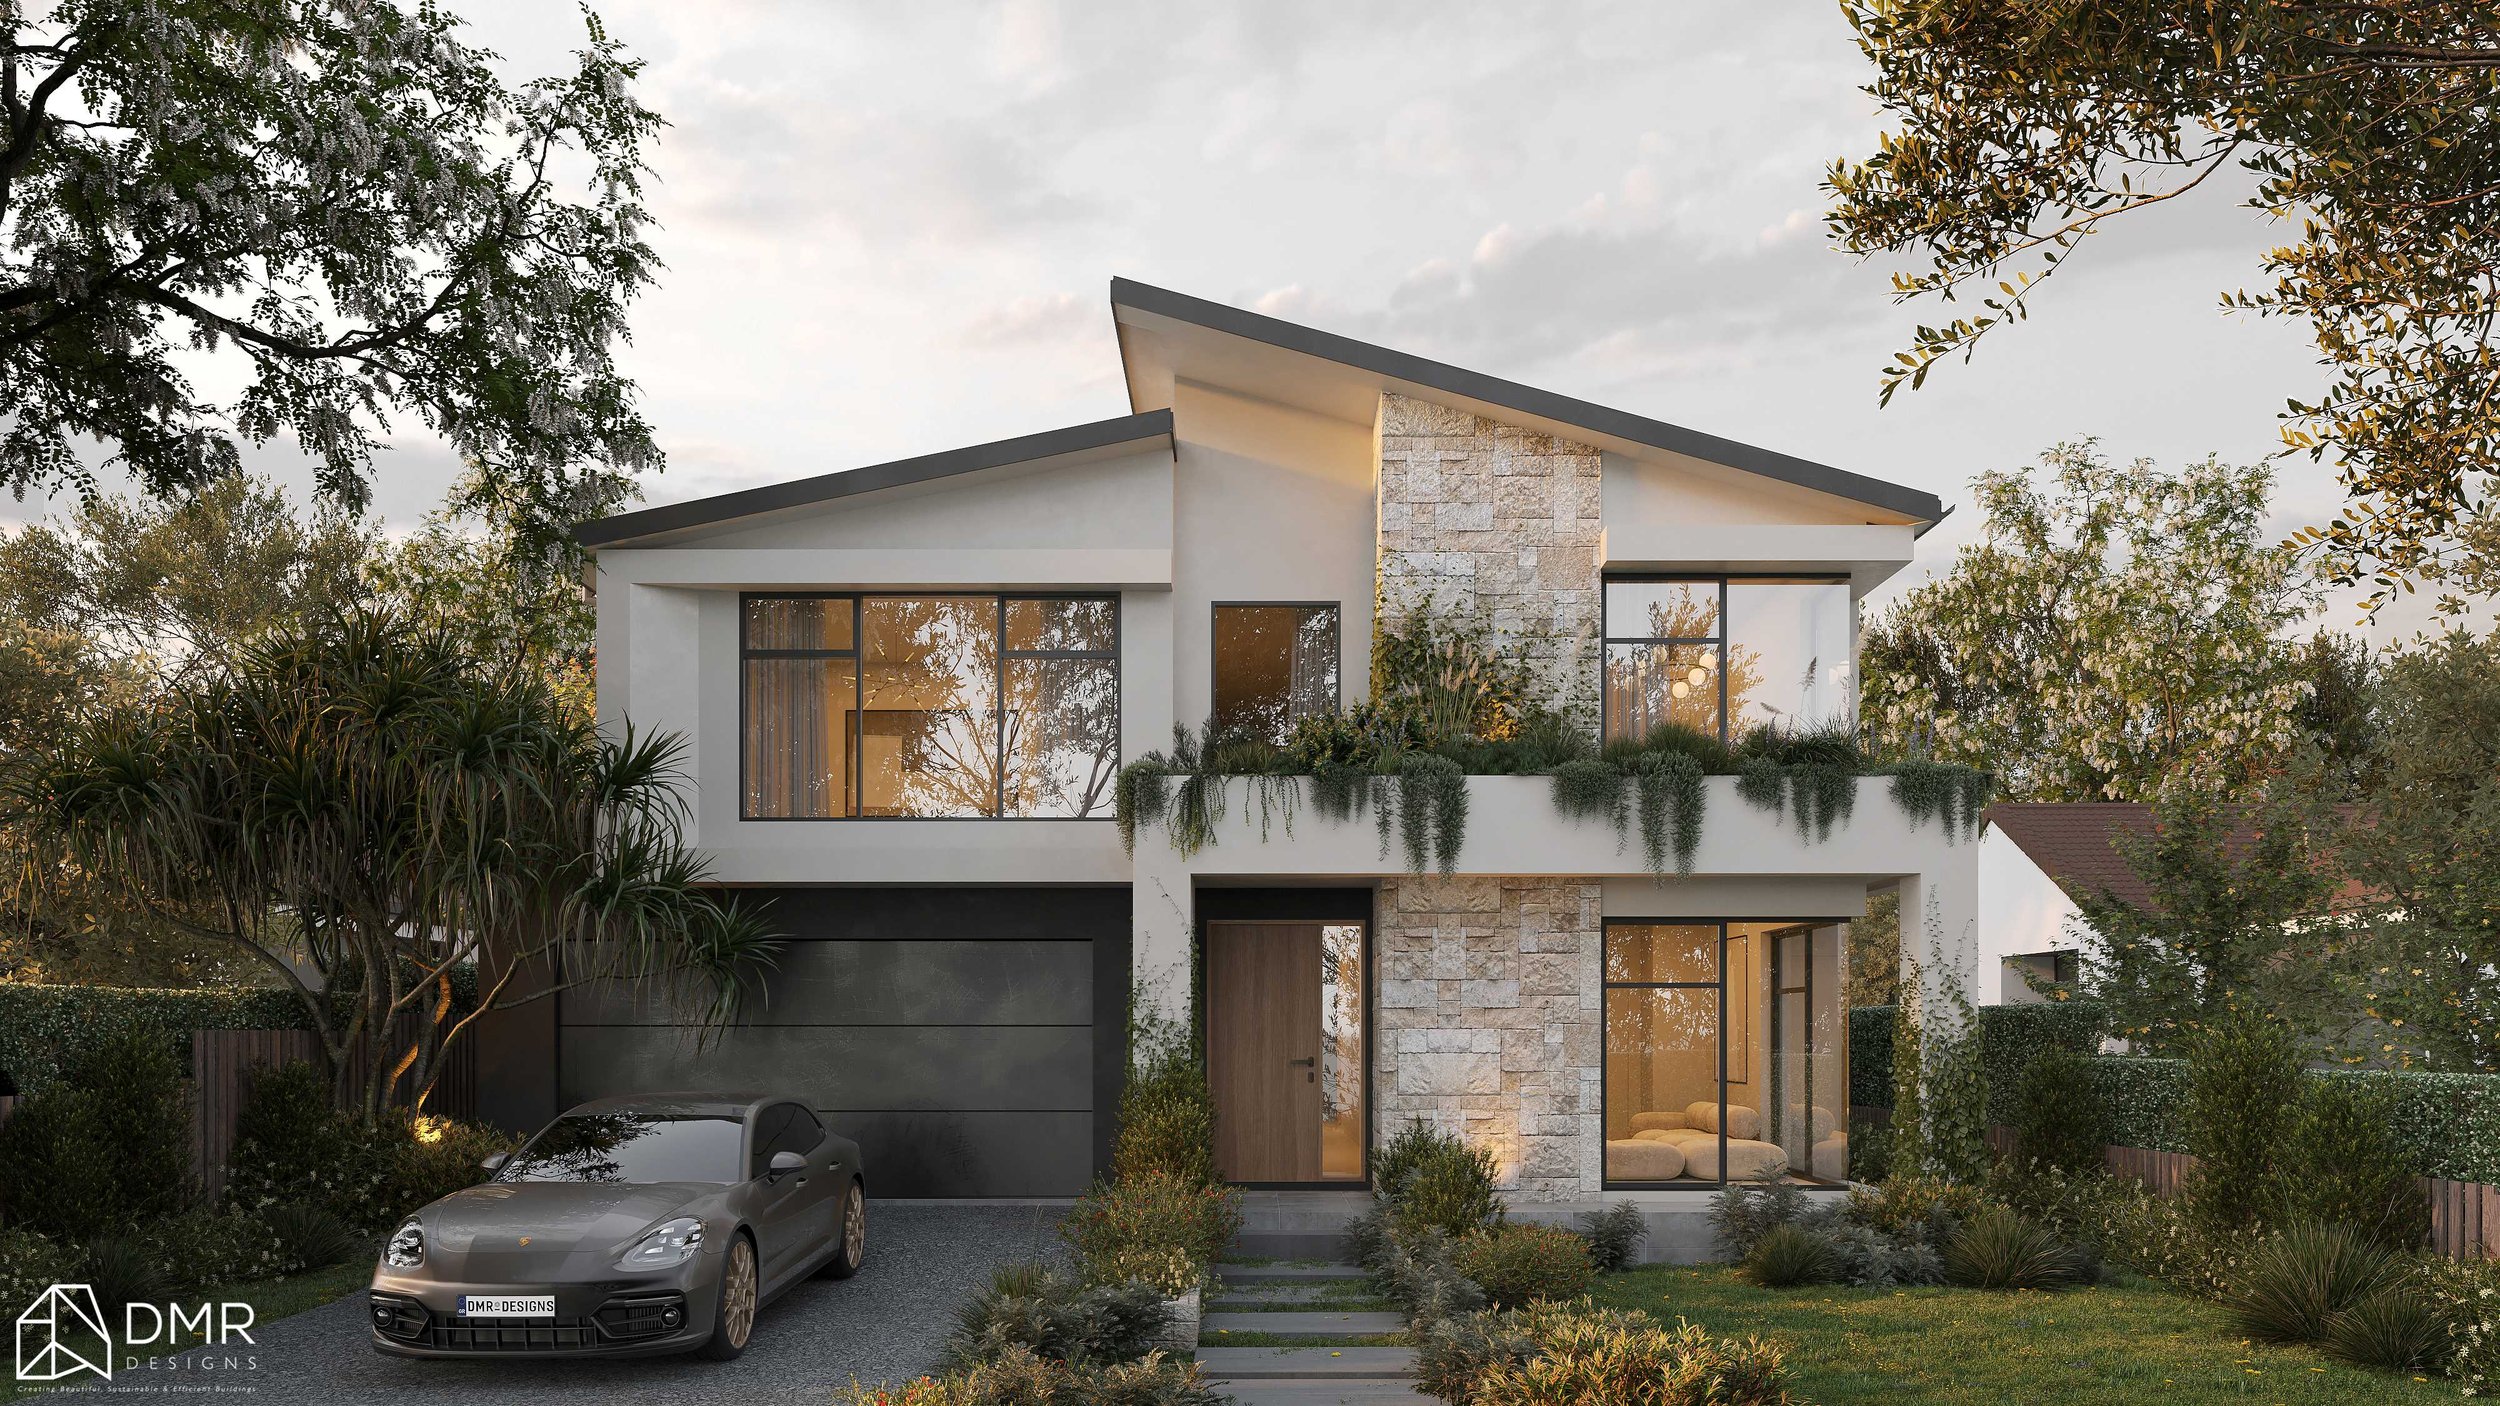
Designed for a growing family, The Gables Residence is a custom two-storey home that balances generous living areas with private retreats, creating a home that's equally suited to busy family life and effortless entertaining. Every room has been carefully considered to maximise functionality, natural light, and flexibility while maintaining a clean, contemporary architectural form.
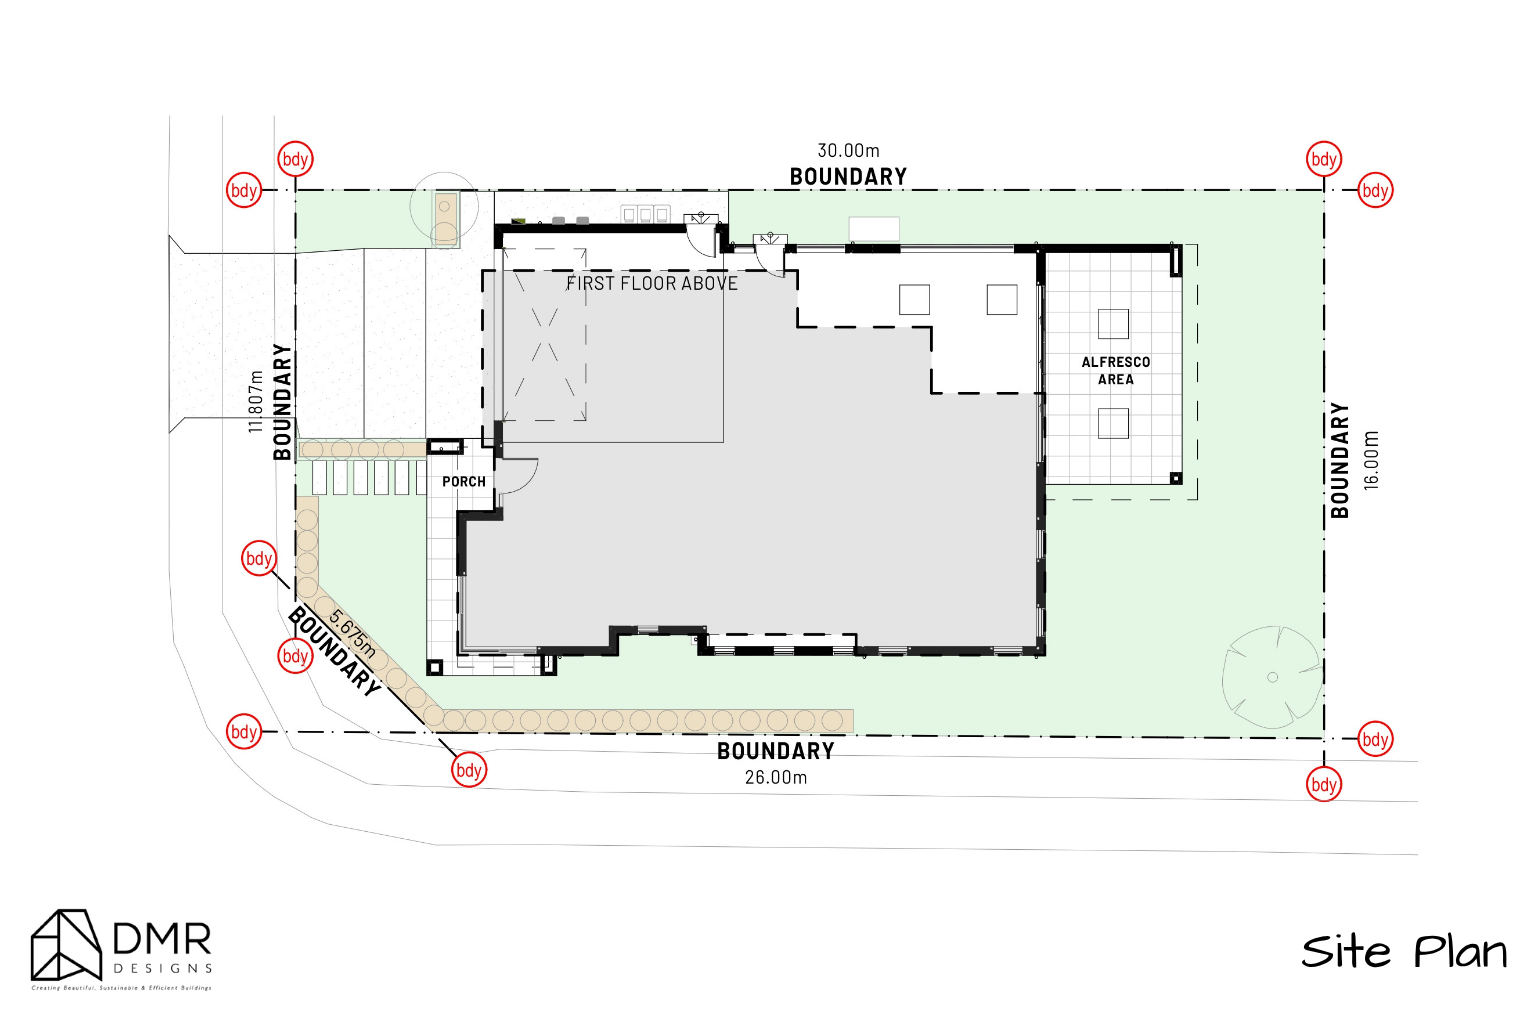
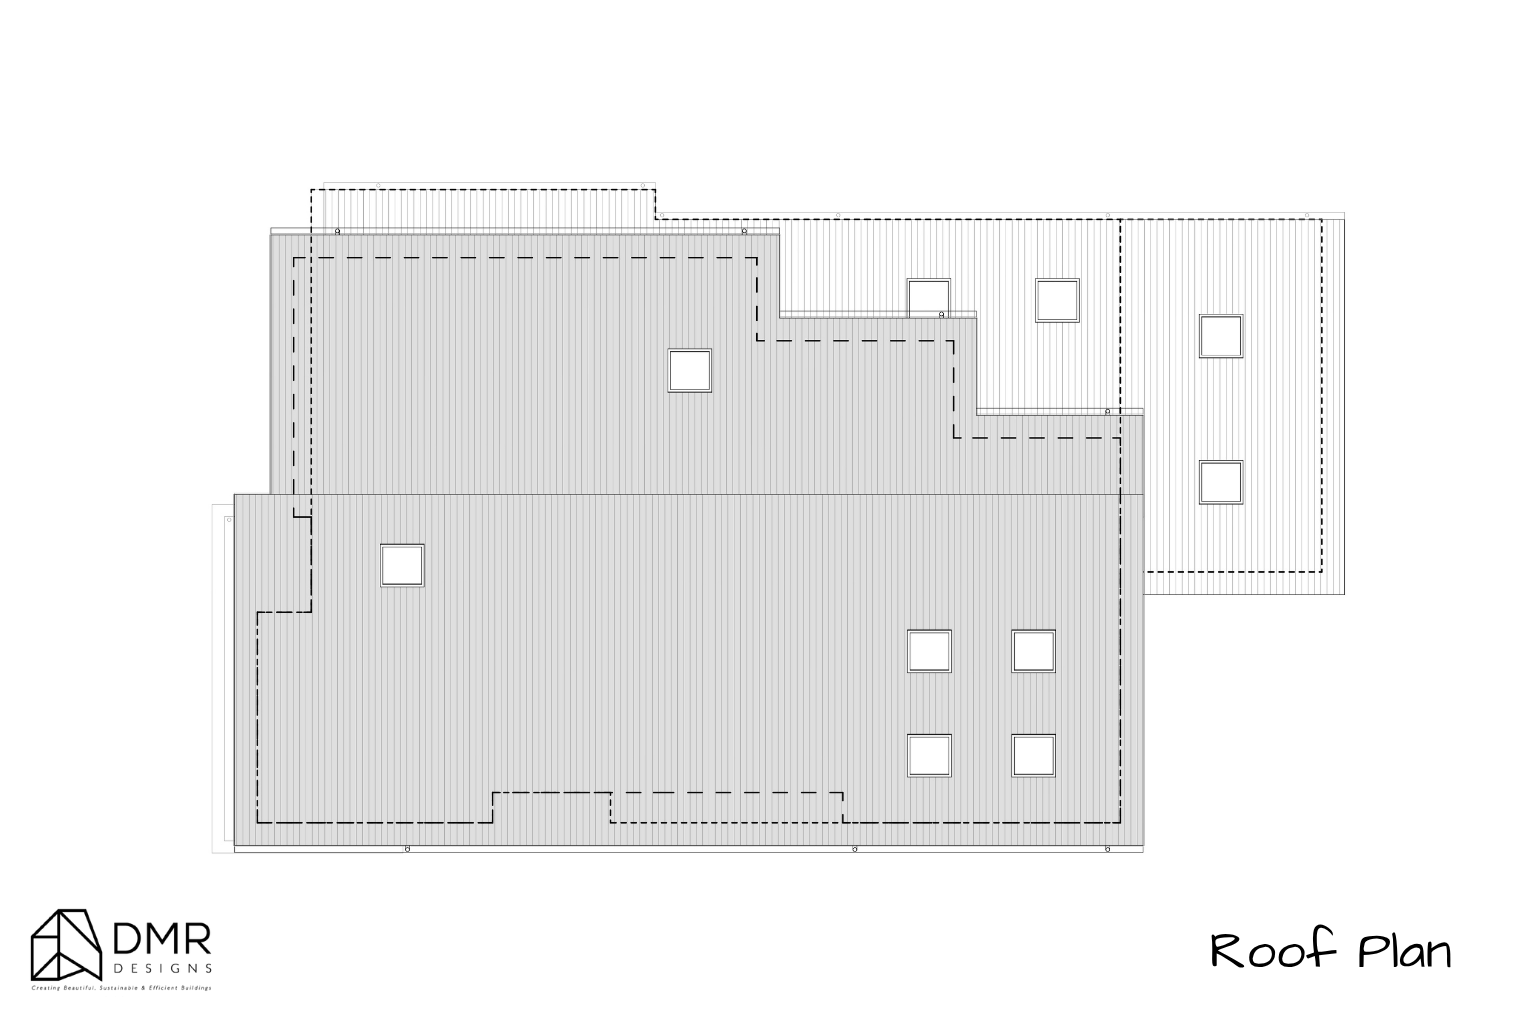
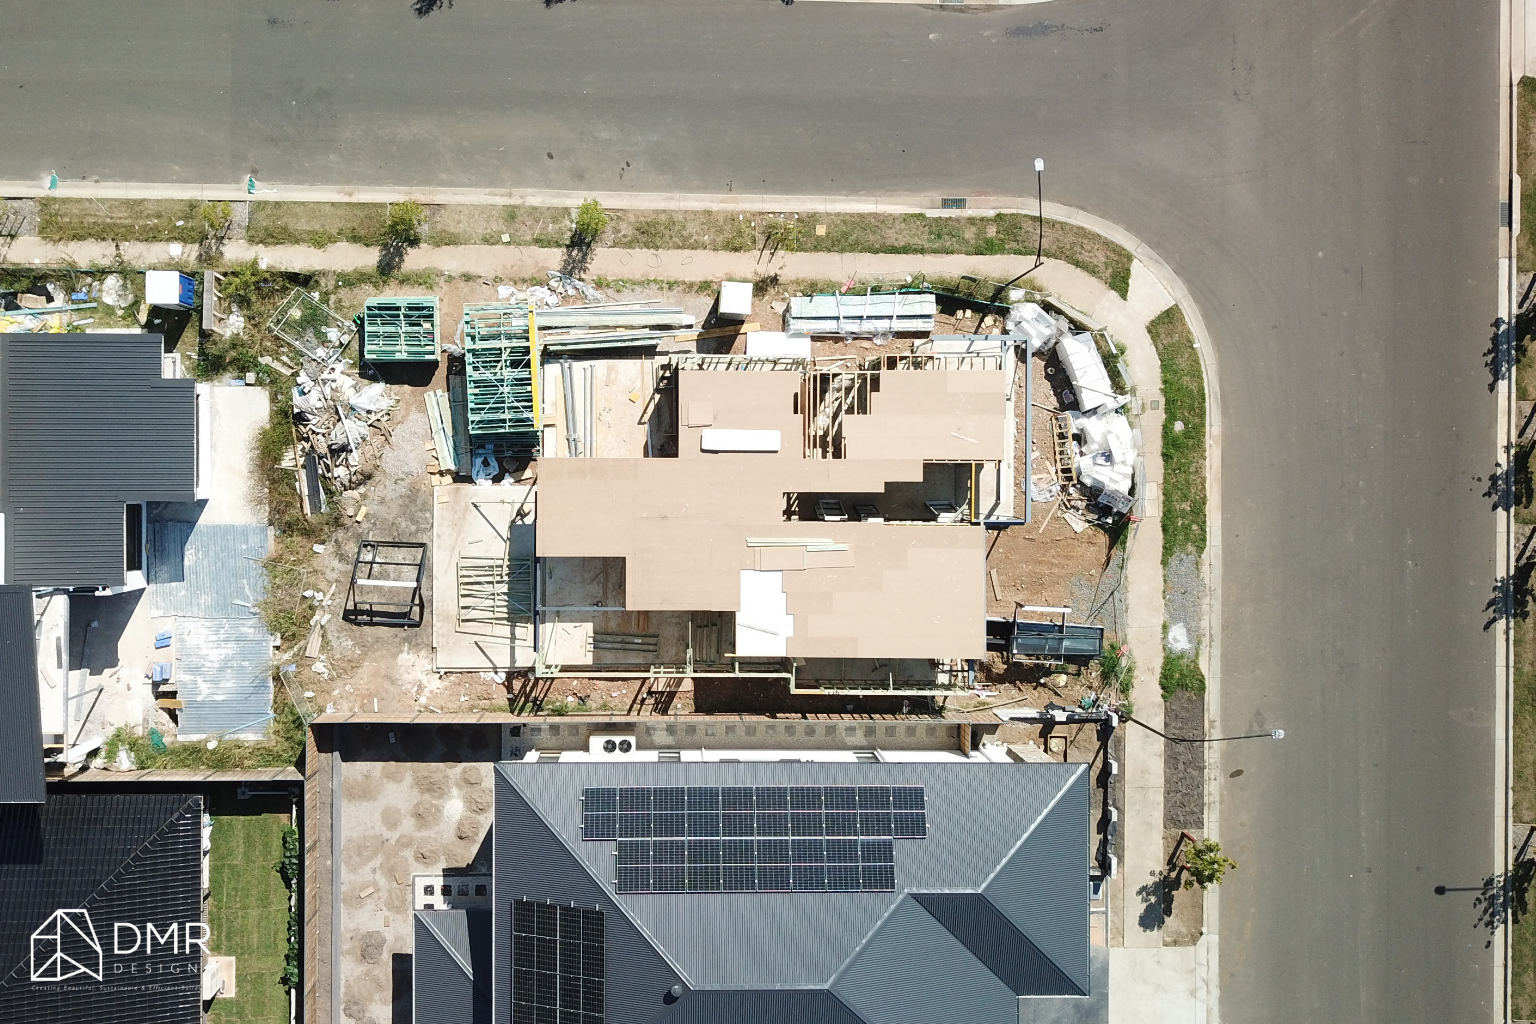
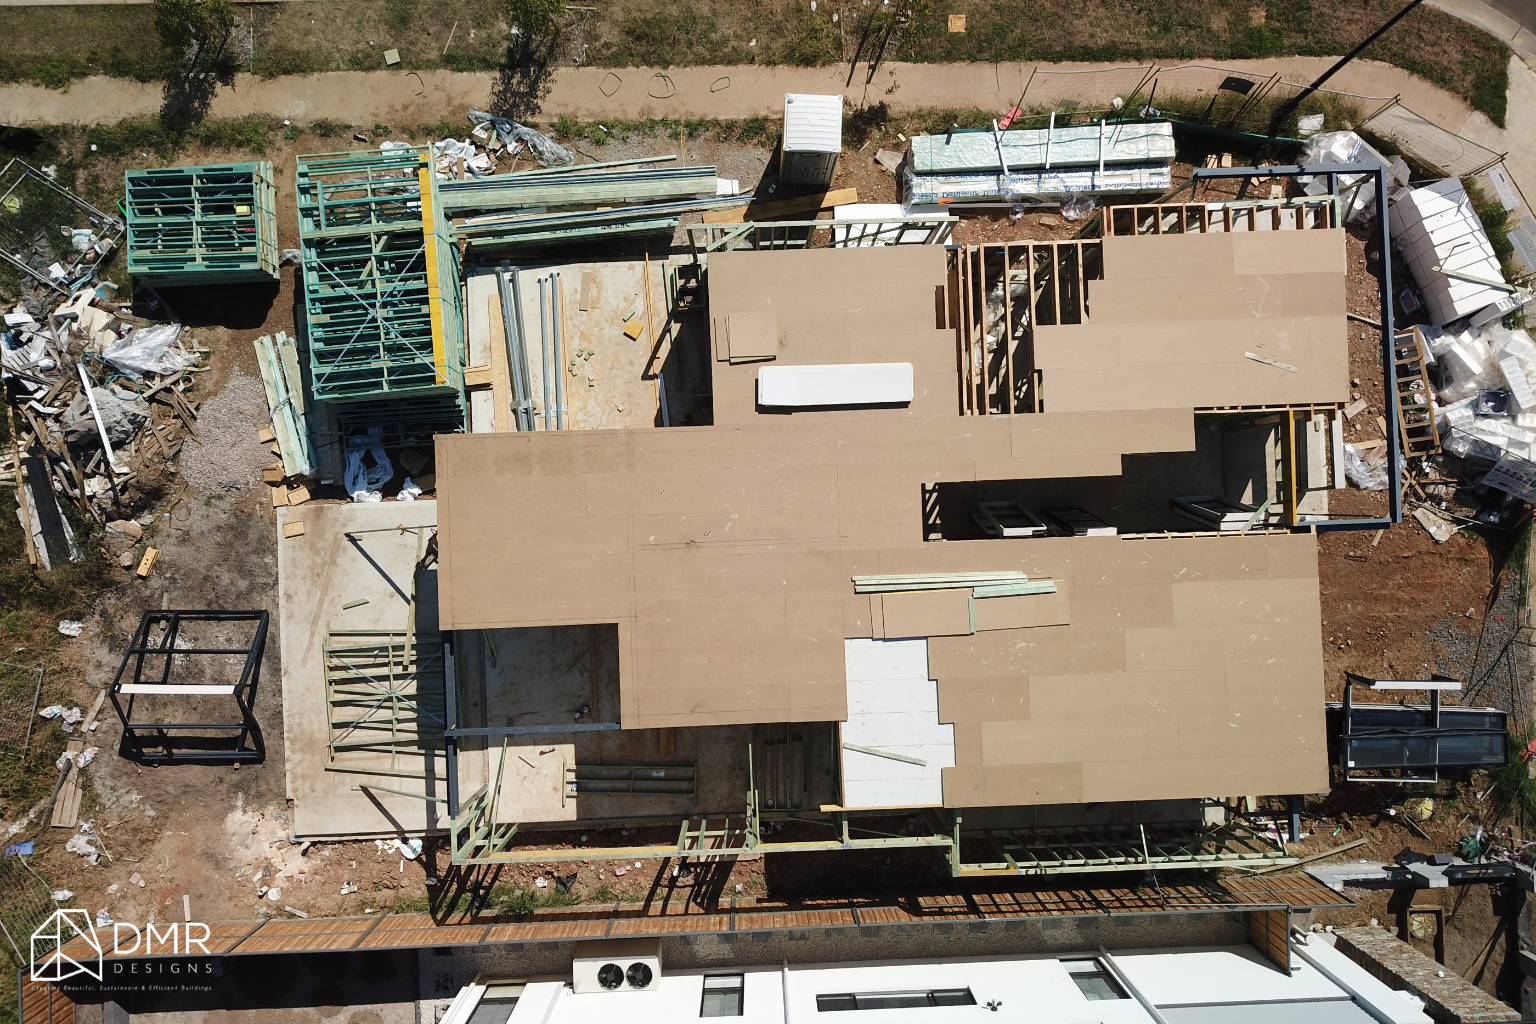
Positioned on a 469.1m² lot, the home delivers a Gross Floor Area of 287.17m², making full use of the site's potential while complying with Complying Development Certificate (CDC) requirements.
Project Snapshot
Project Type: New Custom Home (CDC)
Site Area: 469.1m²
Gross Floor Area (GFA): 287.17m²
Total Building Area: 401.76m² (including porch and alfresco)
Design Focus: Family living, entertaining, contemporary functionality, indoor-outdoor connection
The Brief
The vision was to create a forever home that could comfortably support modern family life while offering flexible spaces for guests, entertaining, and future needs.
The homeowners wanted open-plan living areas that encourage connection, generous bedroom accommodation, practical storage throughout, and seamless access to outdoor entertaining spaces. Every part of the home needed to feel spacious, welcoming, and easy to live in without compromising on architectural appeal.
Design Strategy
DMR Designs developed a layout centred around the way families naturally move through a home.
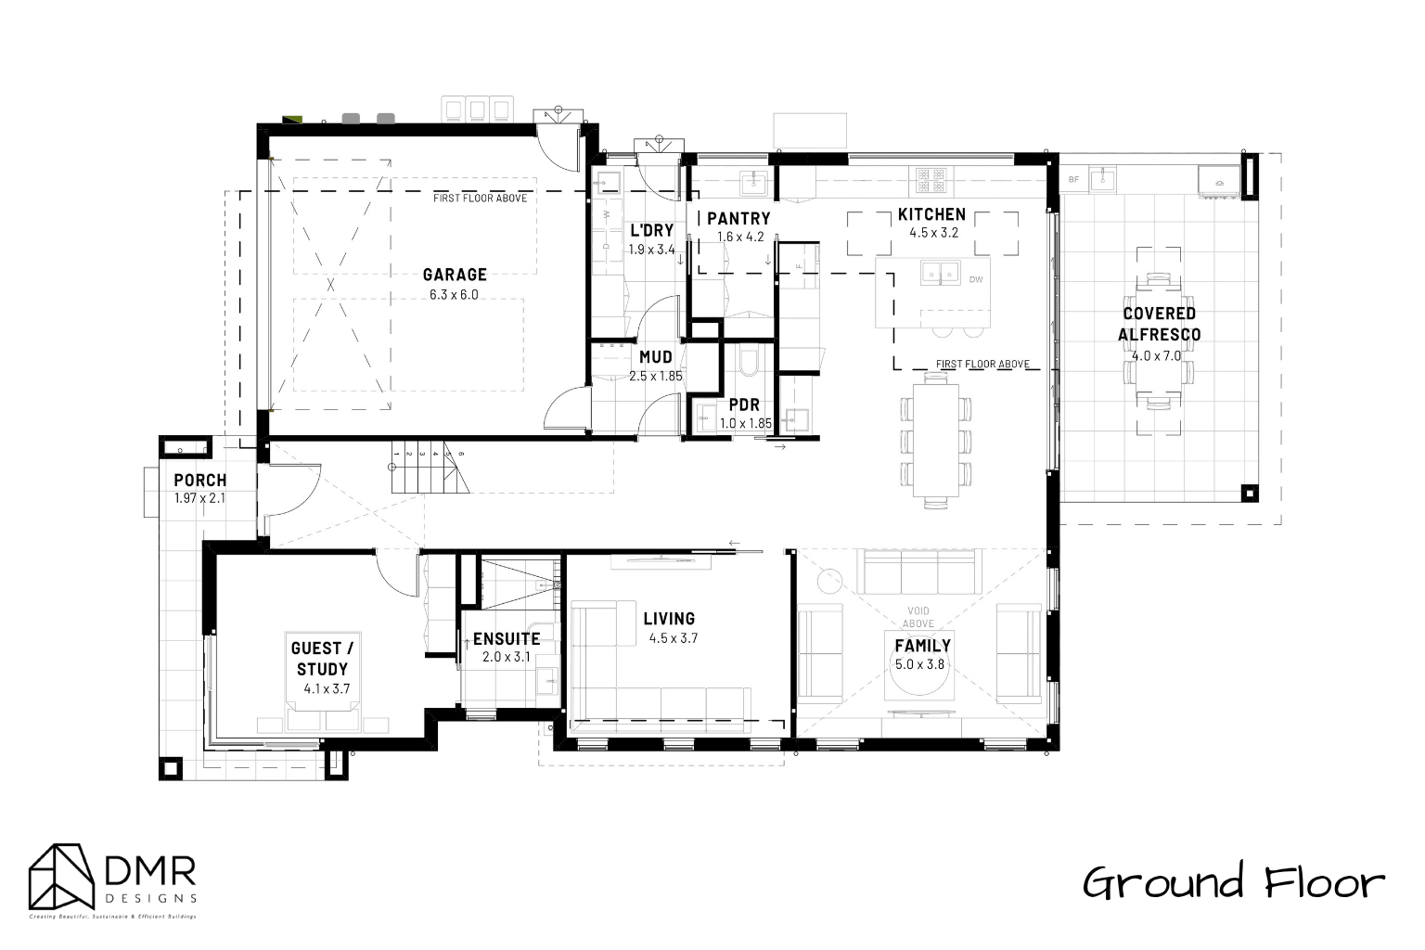
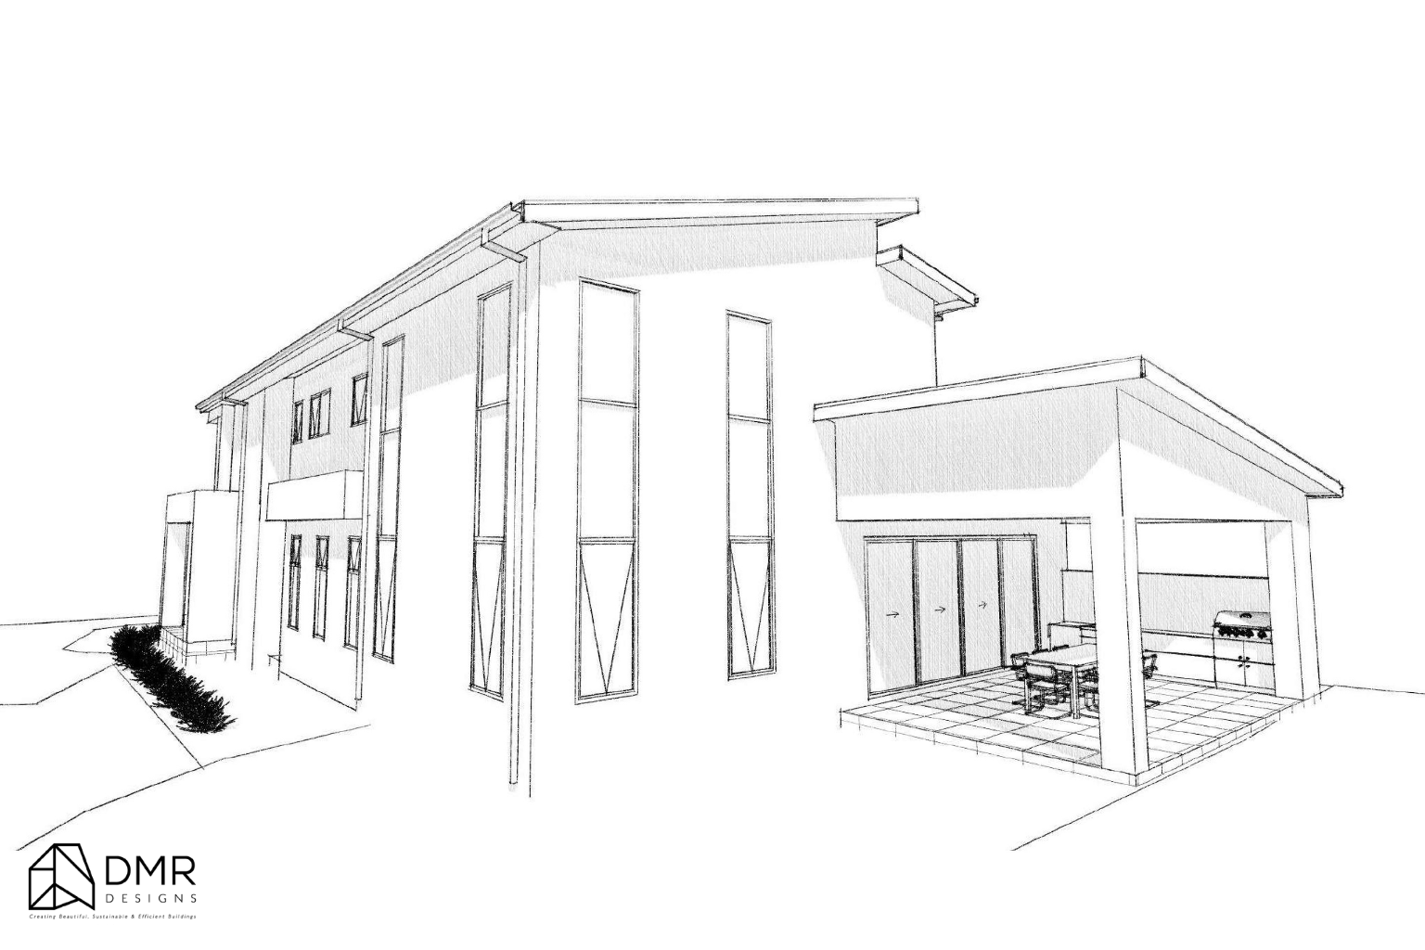
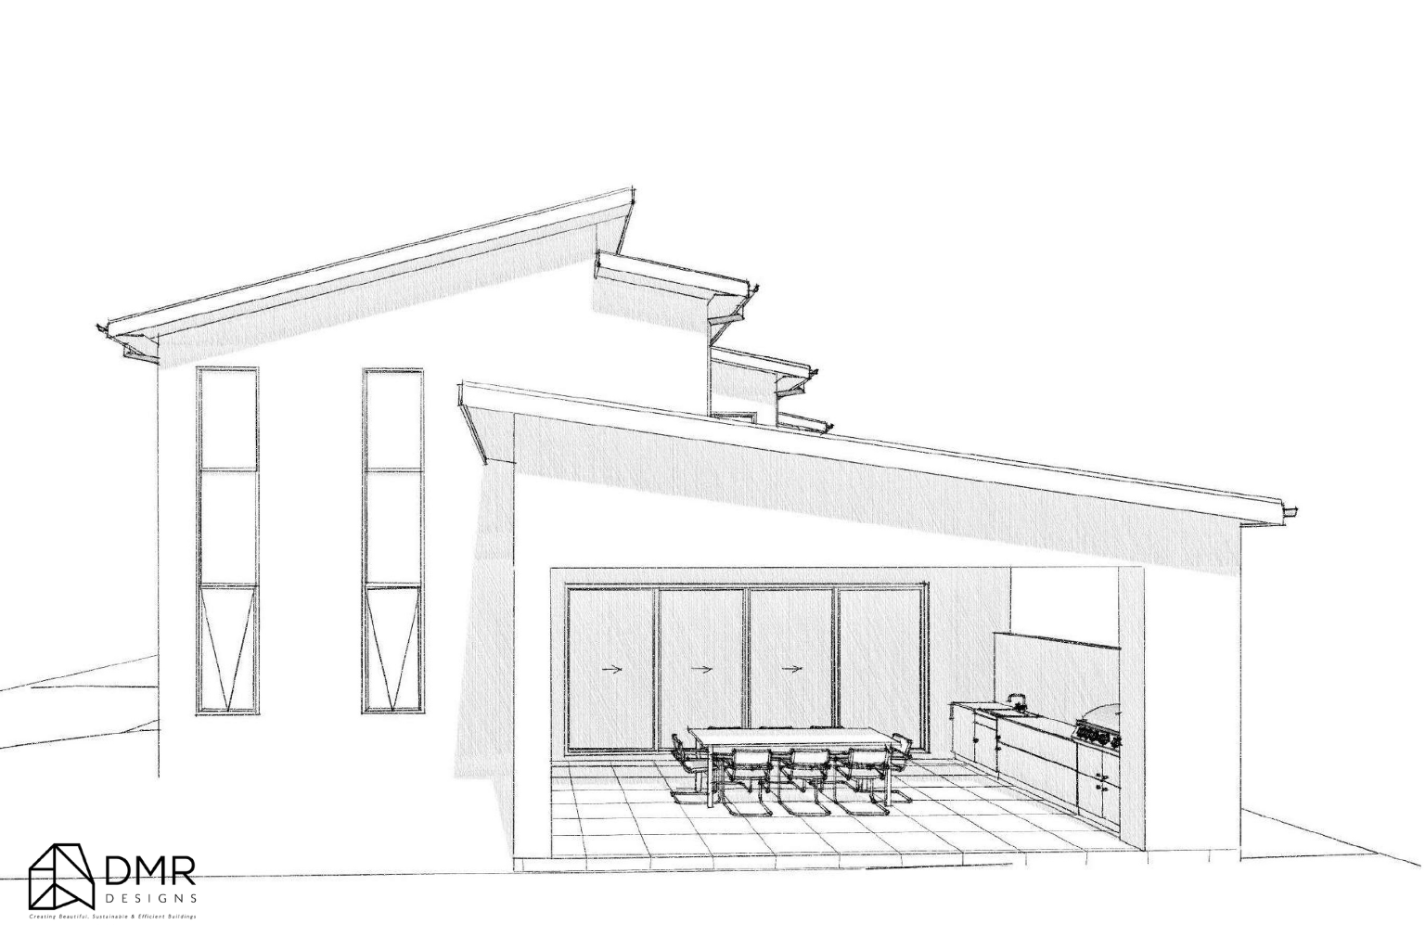
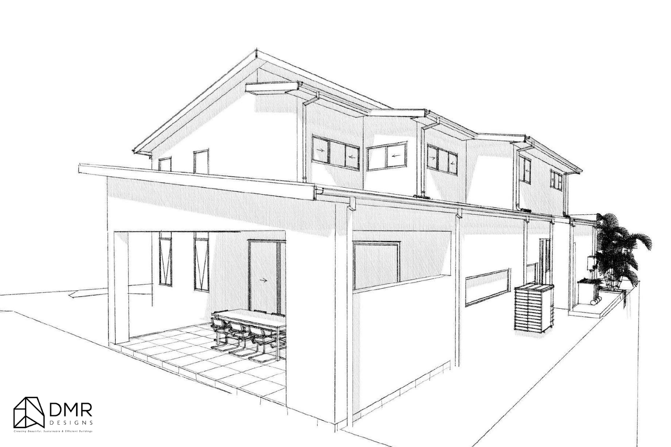
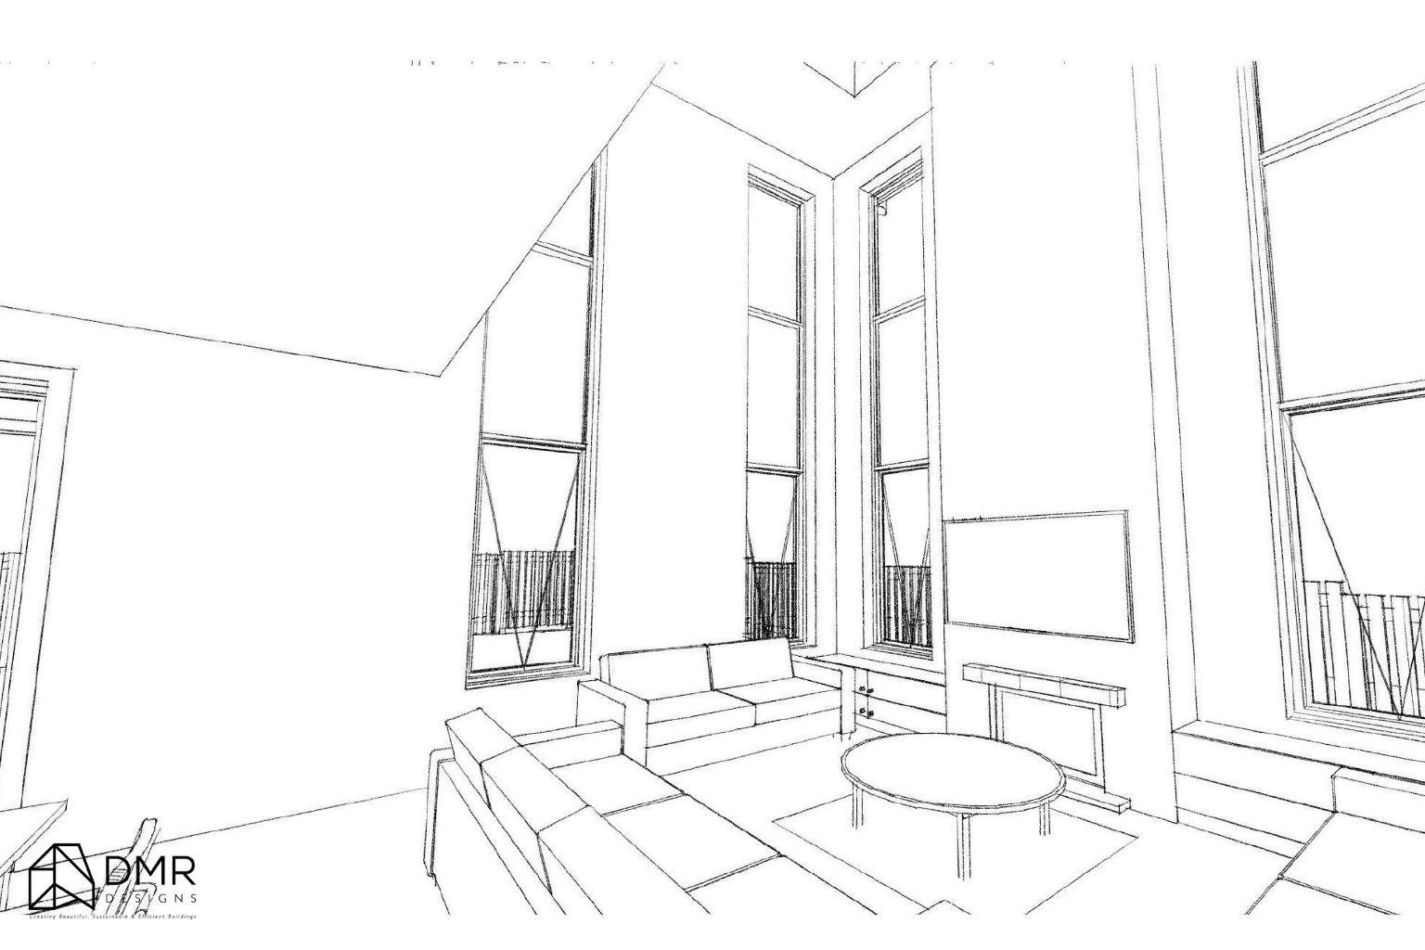
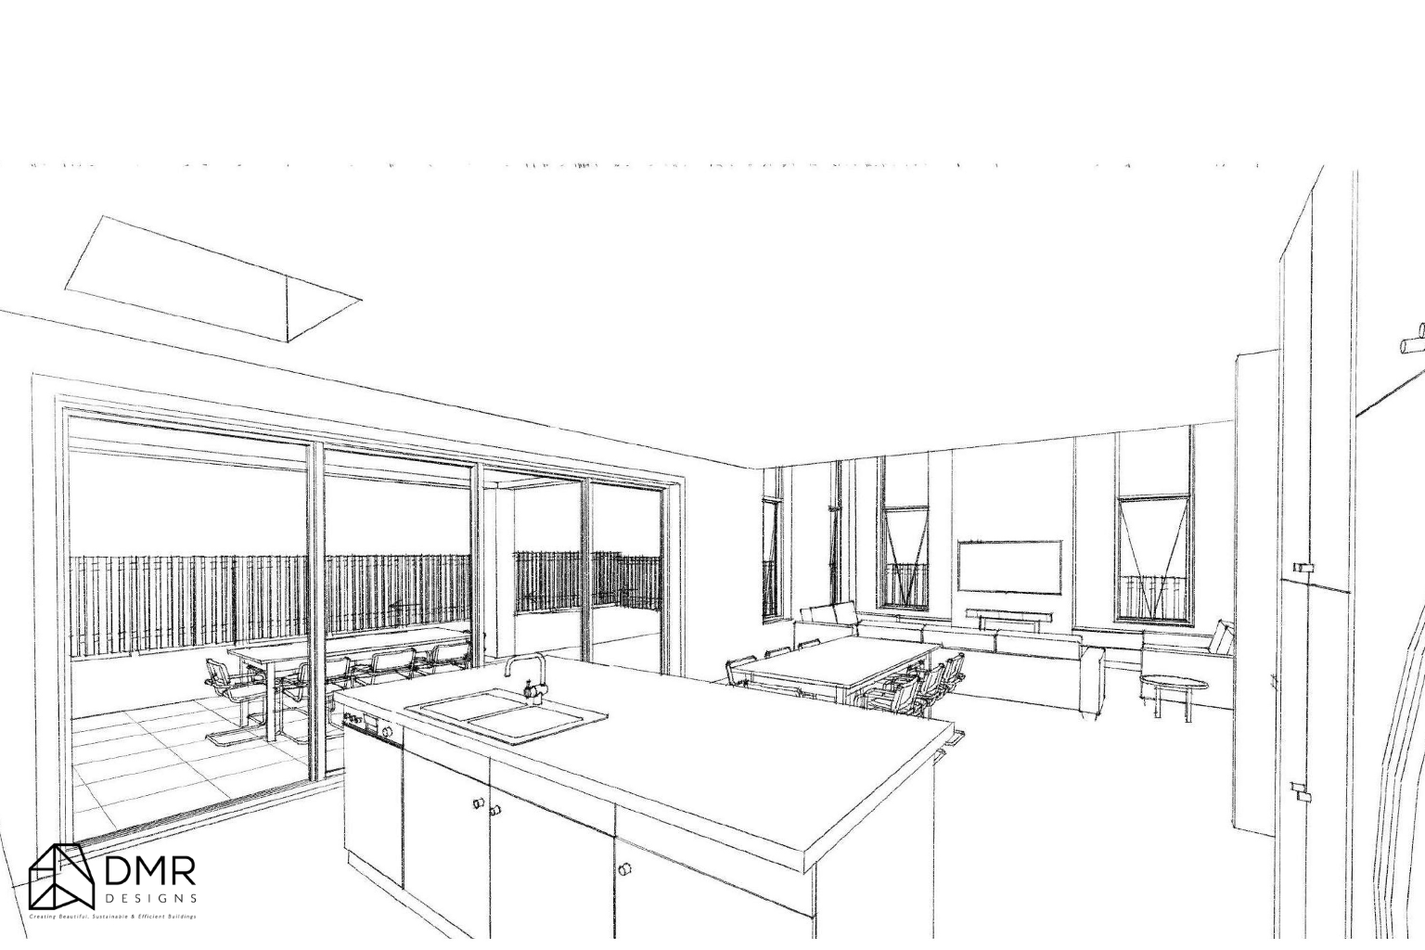
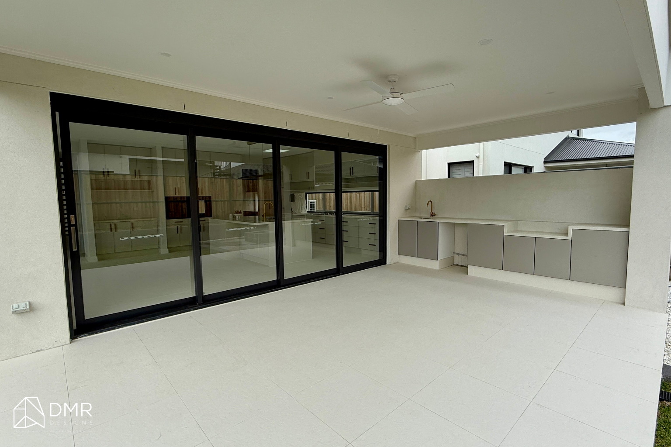
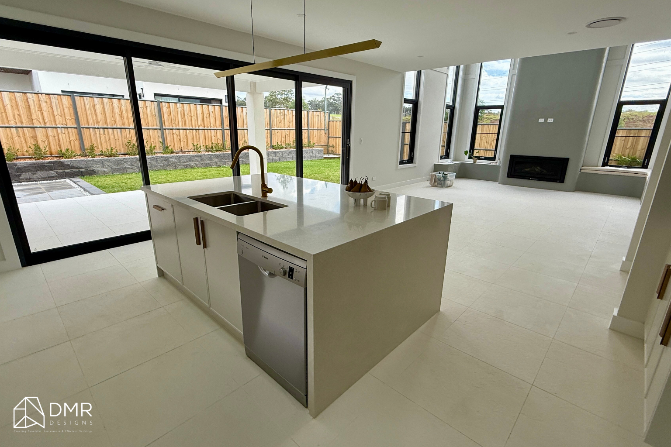
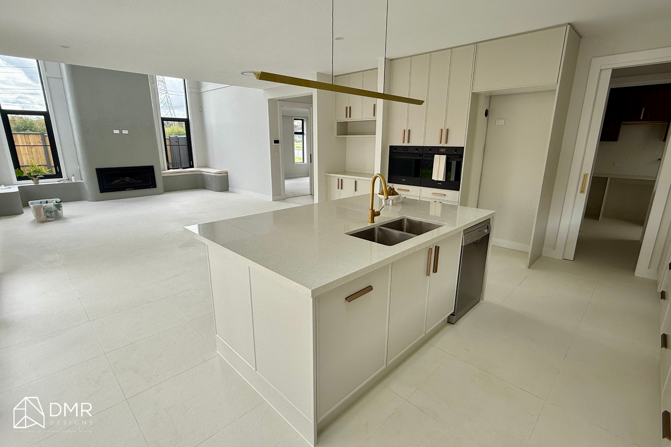
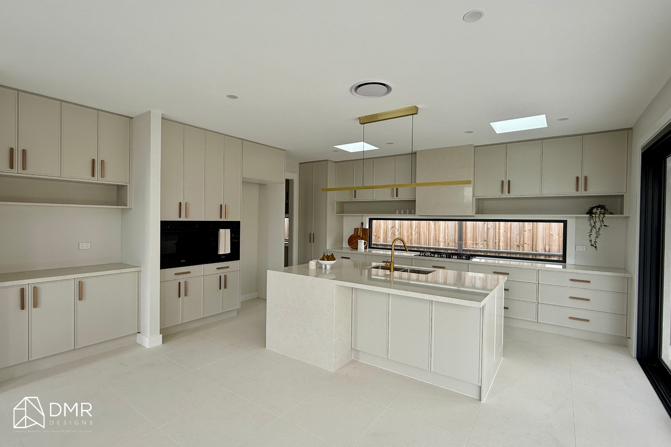
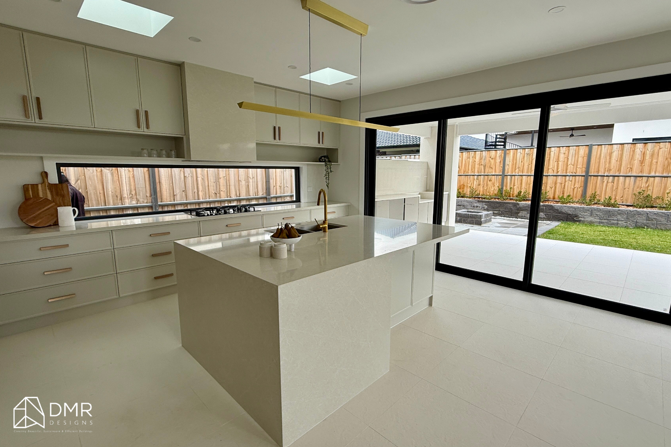
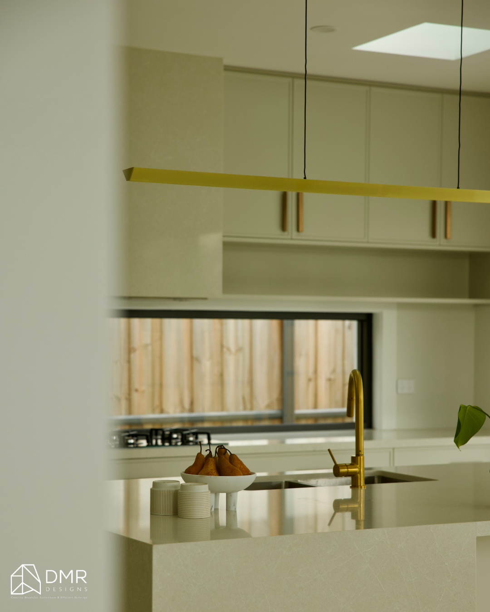
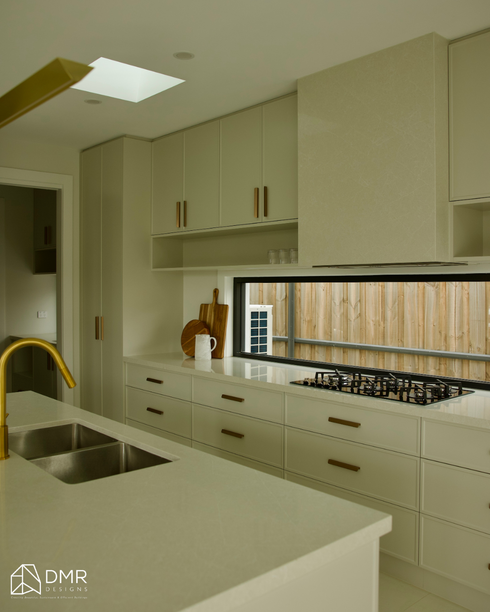
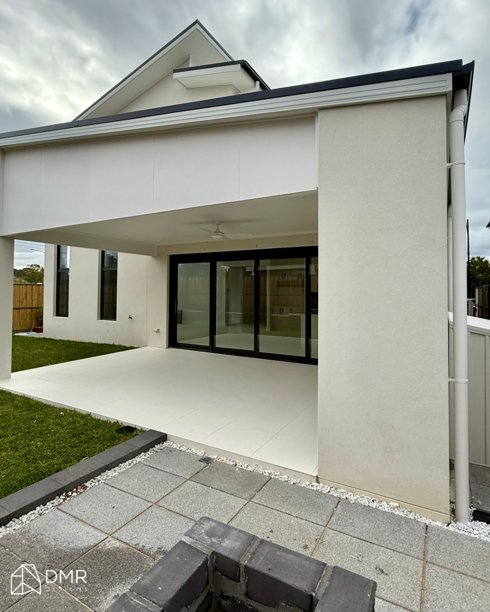
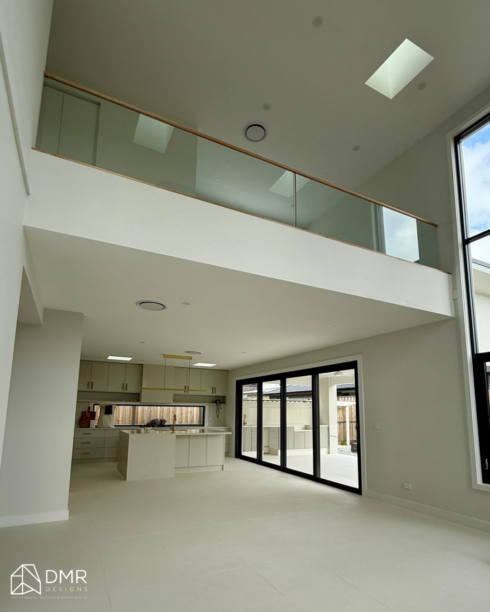
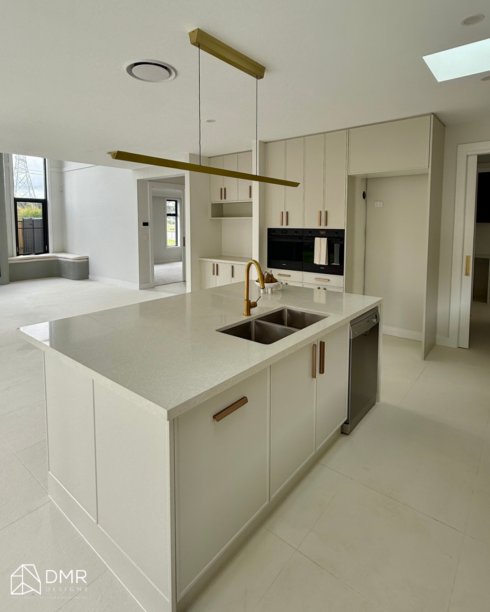
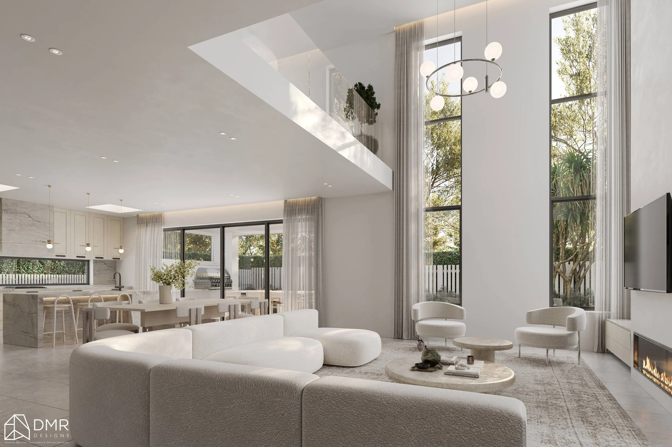
The ground floor is anchored by a spacious open-plan kitchen, dining, and family area that connects directly to a covered alfresco, creating one continuous entertaining zone. A large island bench, walk-in pantry, integrated bar, and dedicated mudroom provide everyday practicality while maintaining a clean and uncluttered aesthetic.
A separate living room offers a quieter retreat, while a guest bedroom with its own ensuite provides flexibility for visitors, multigenerational living, or a future home office.
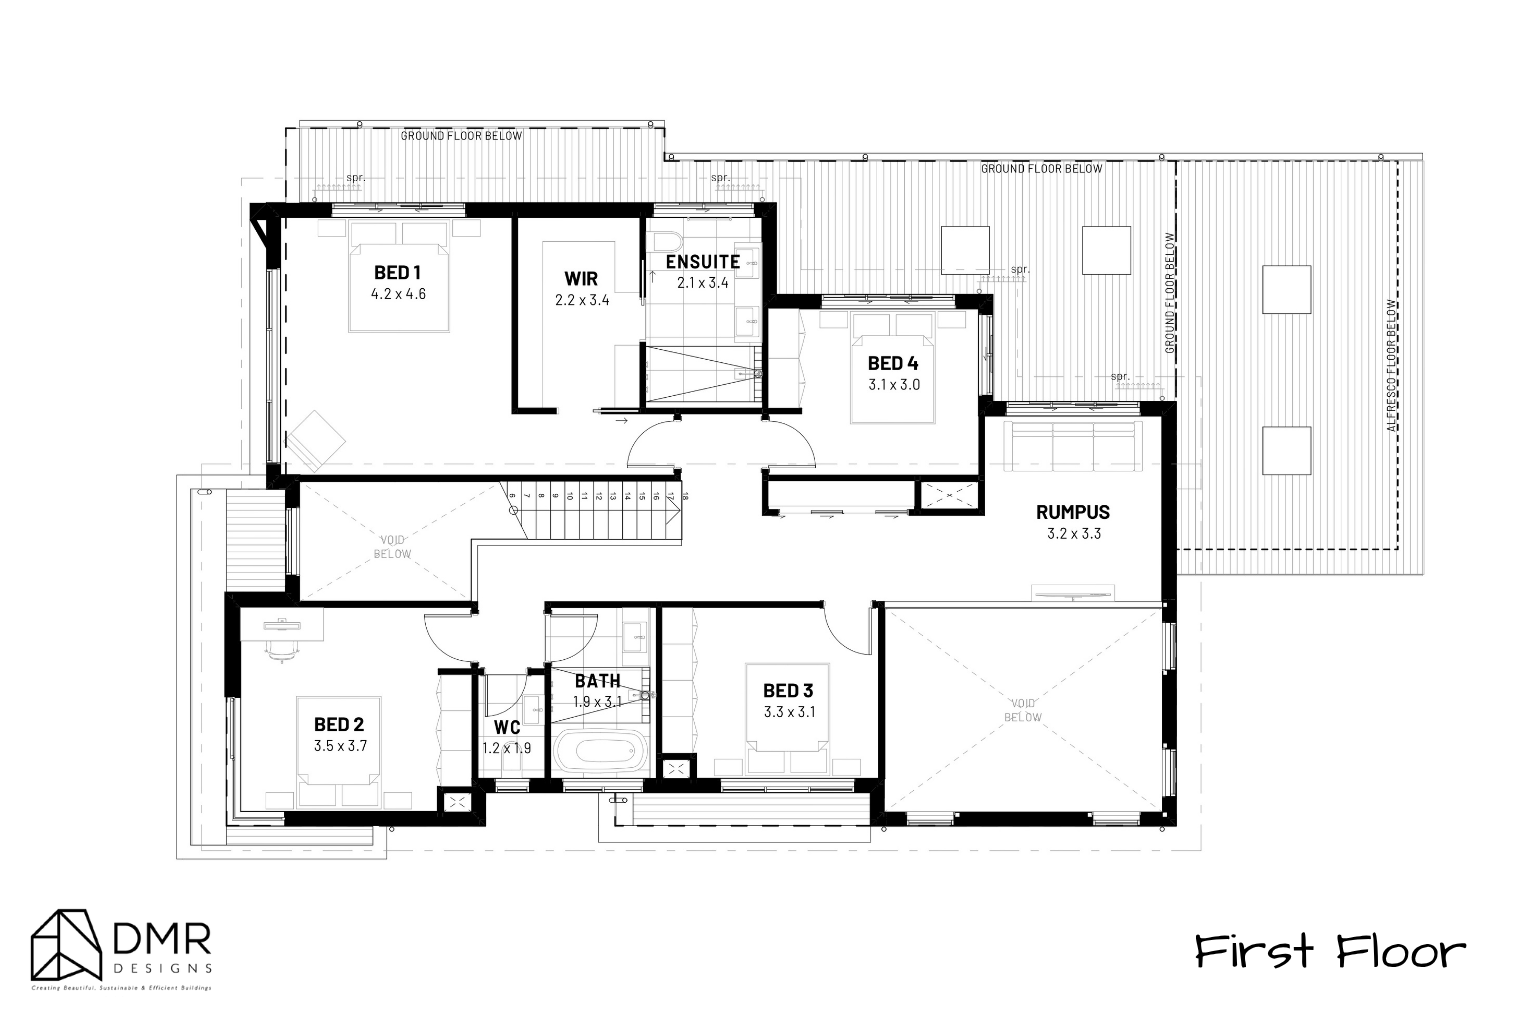
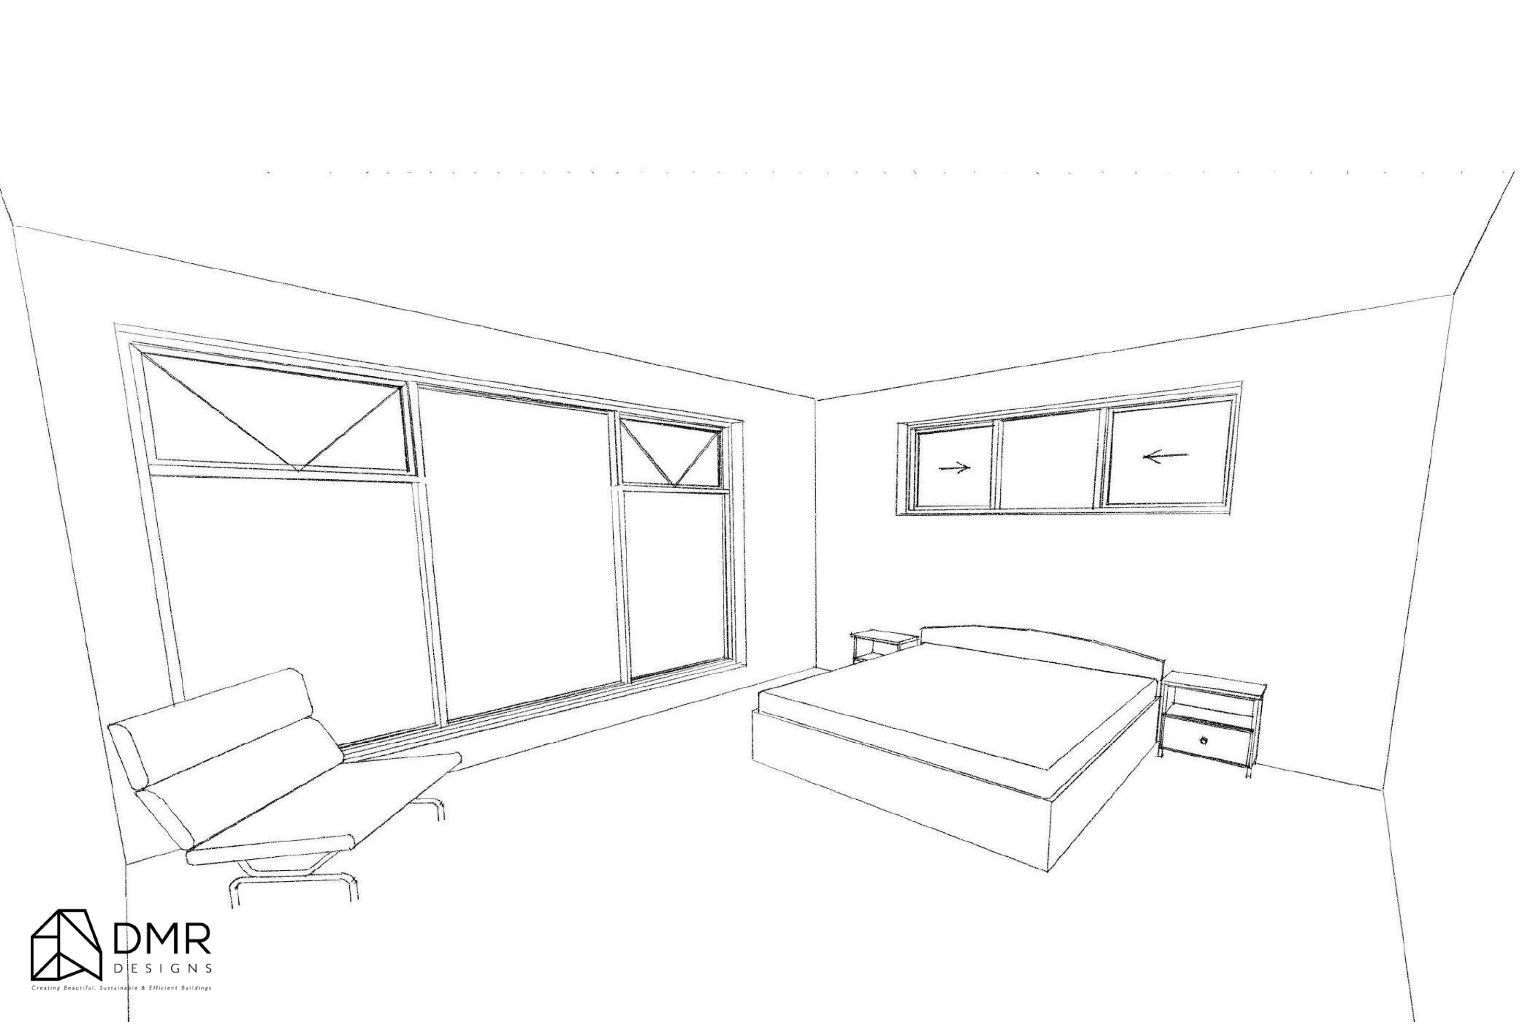
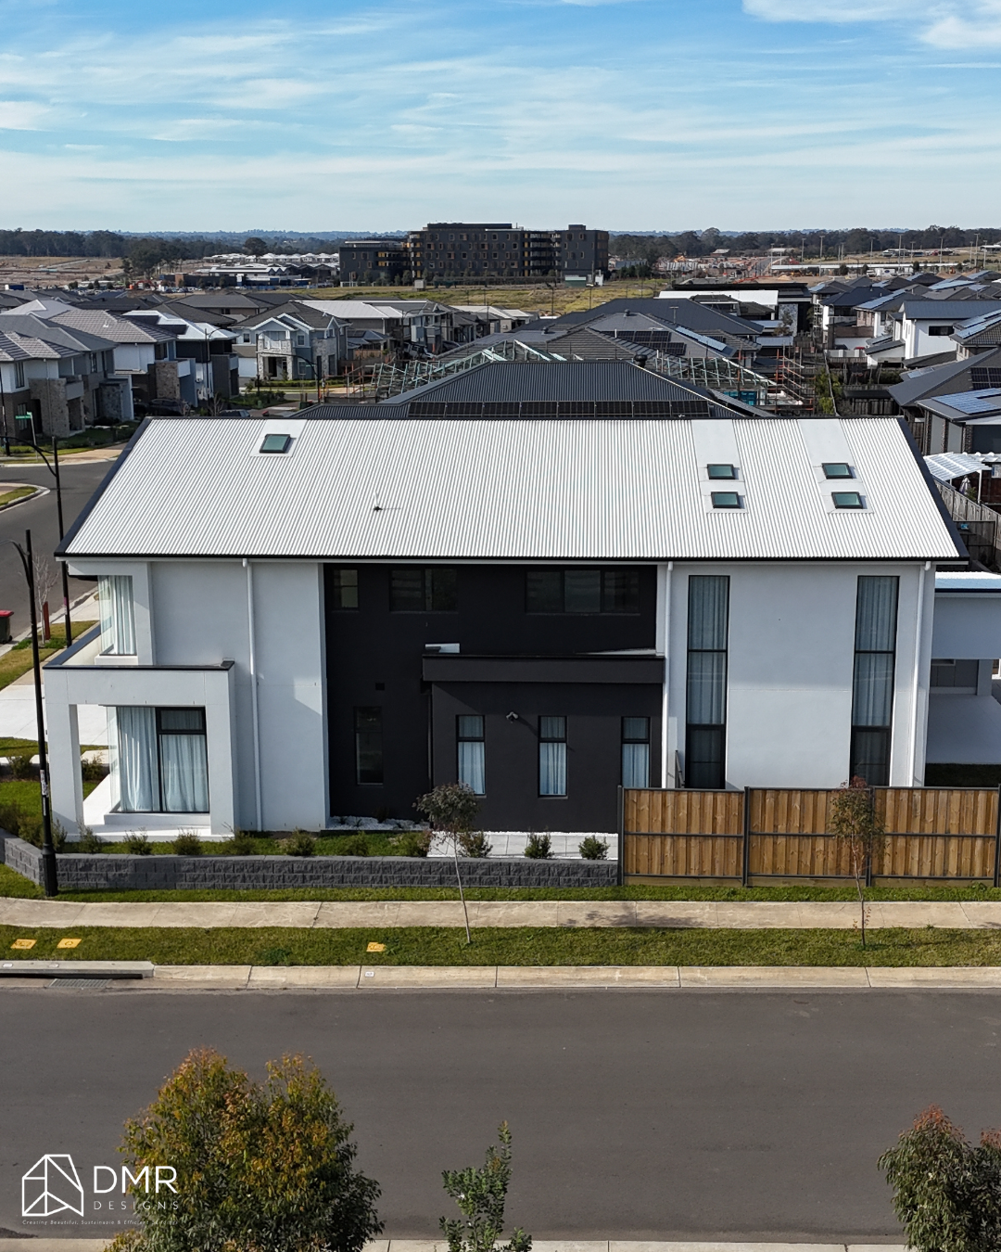
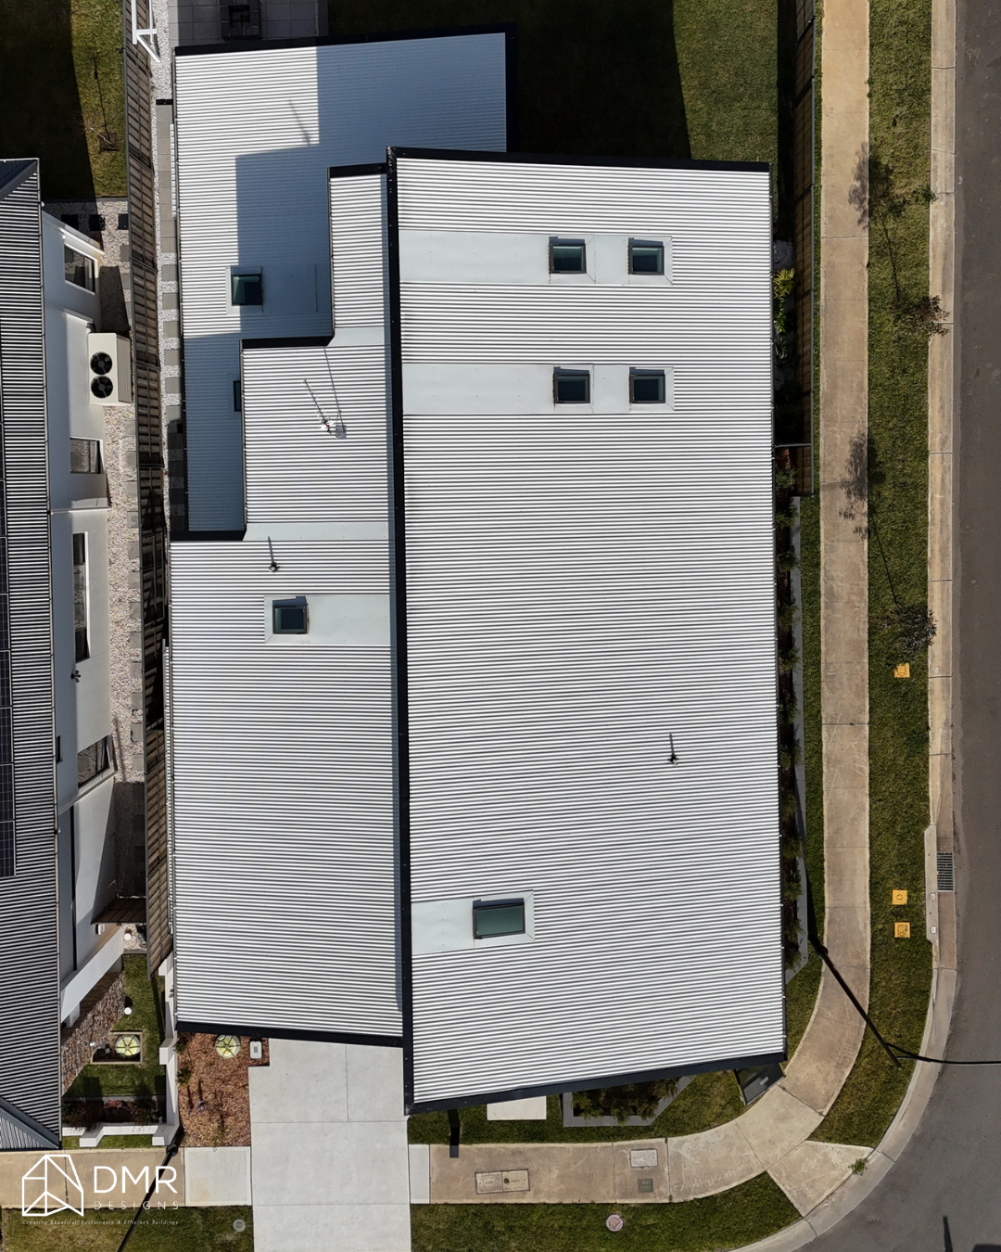
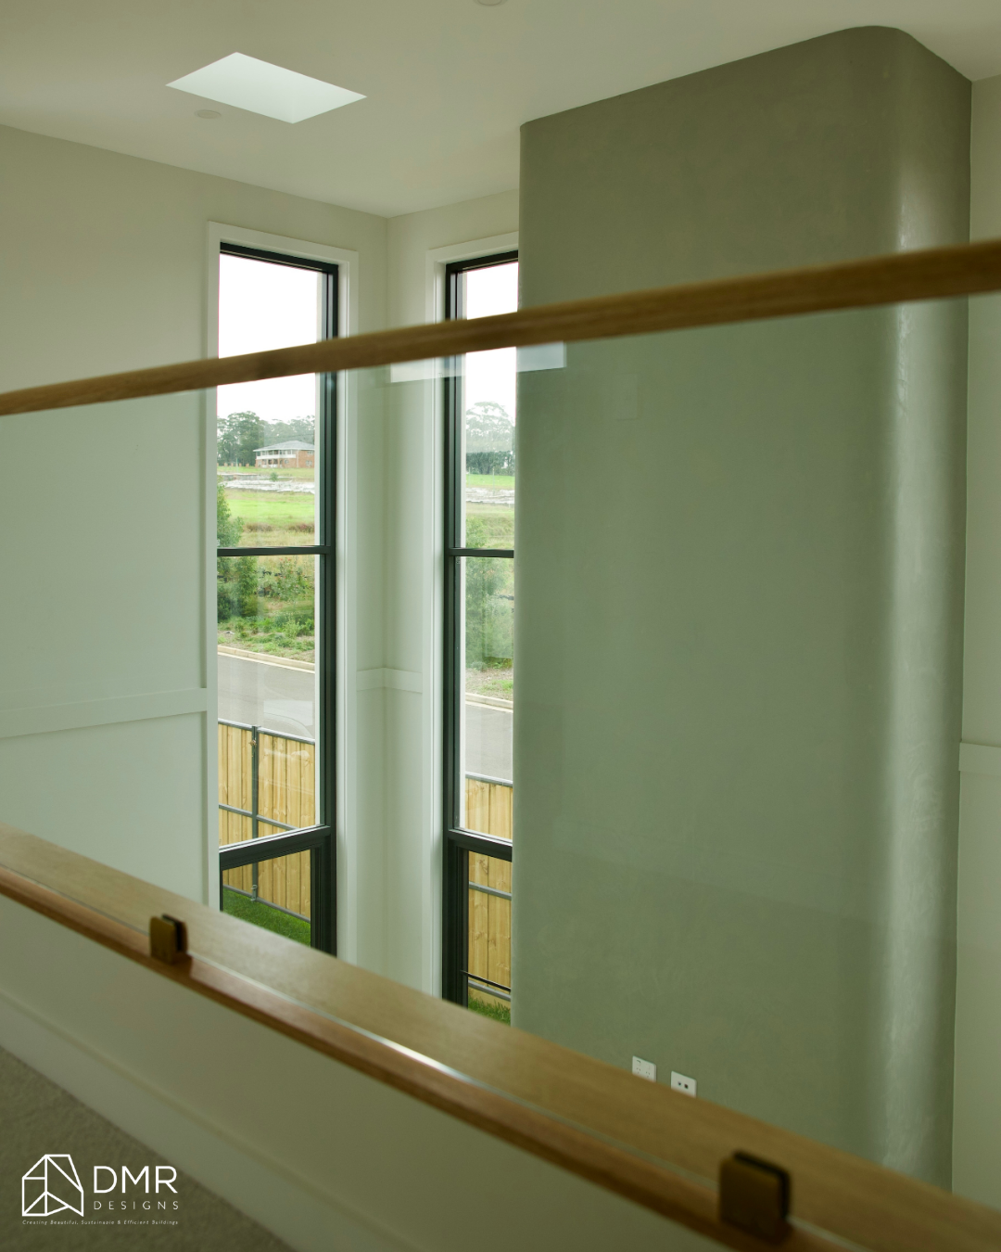
Upstairs, the design transitions into a more private family zone with four additional bedrooms, including a generous master suite complete with a walk-in robe and ensuite. A central rumpus creates another living space where children and teenagers can gather independently from the main living areas below. Multiple skylights and carefully positioned windows help maximise natural light throughout both levels.
Site & Spatial Response
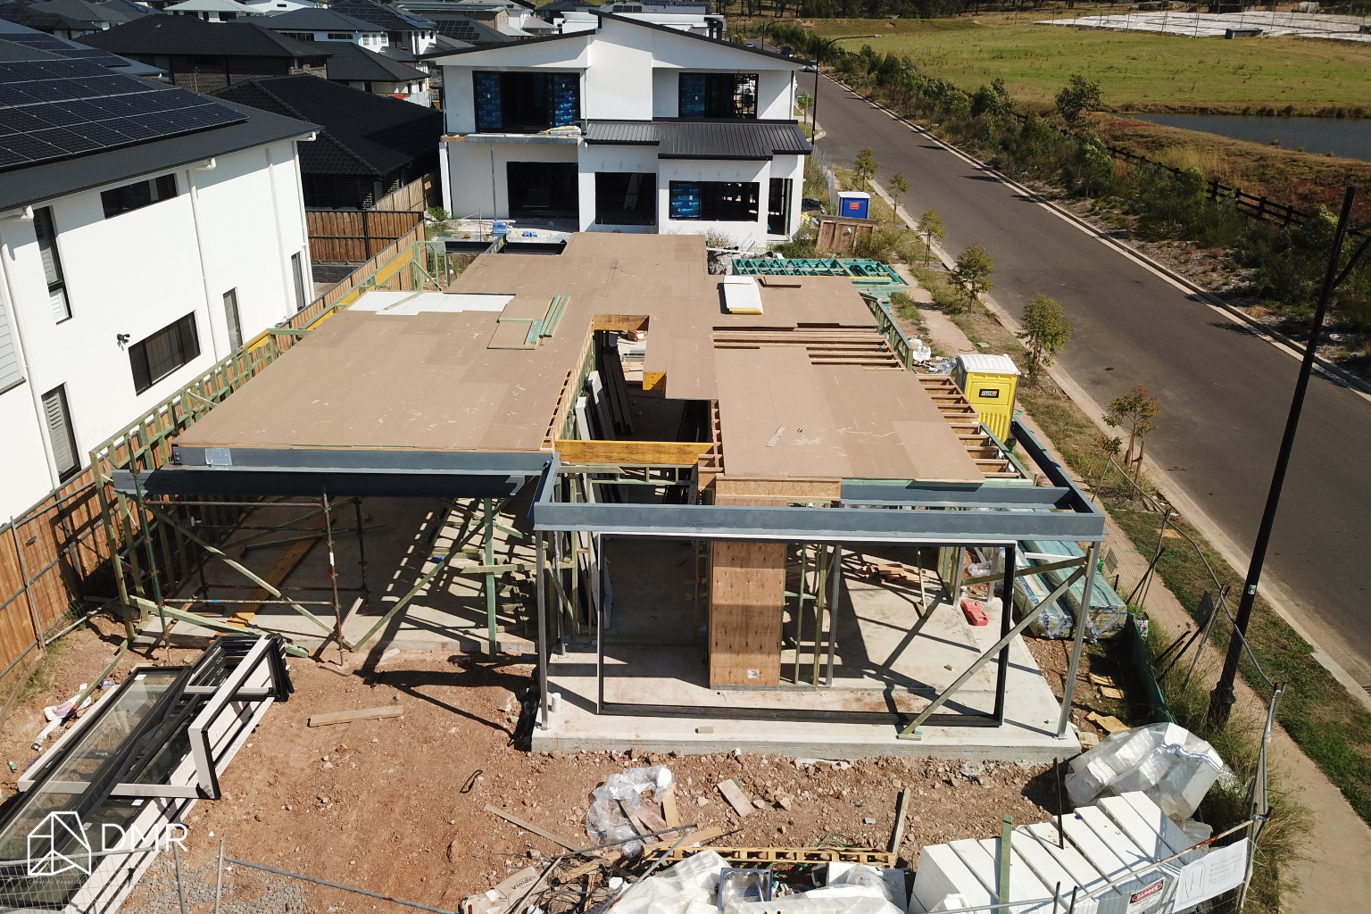
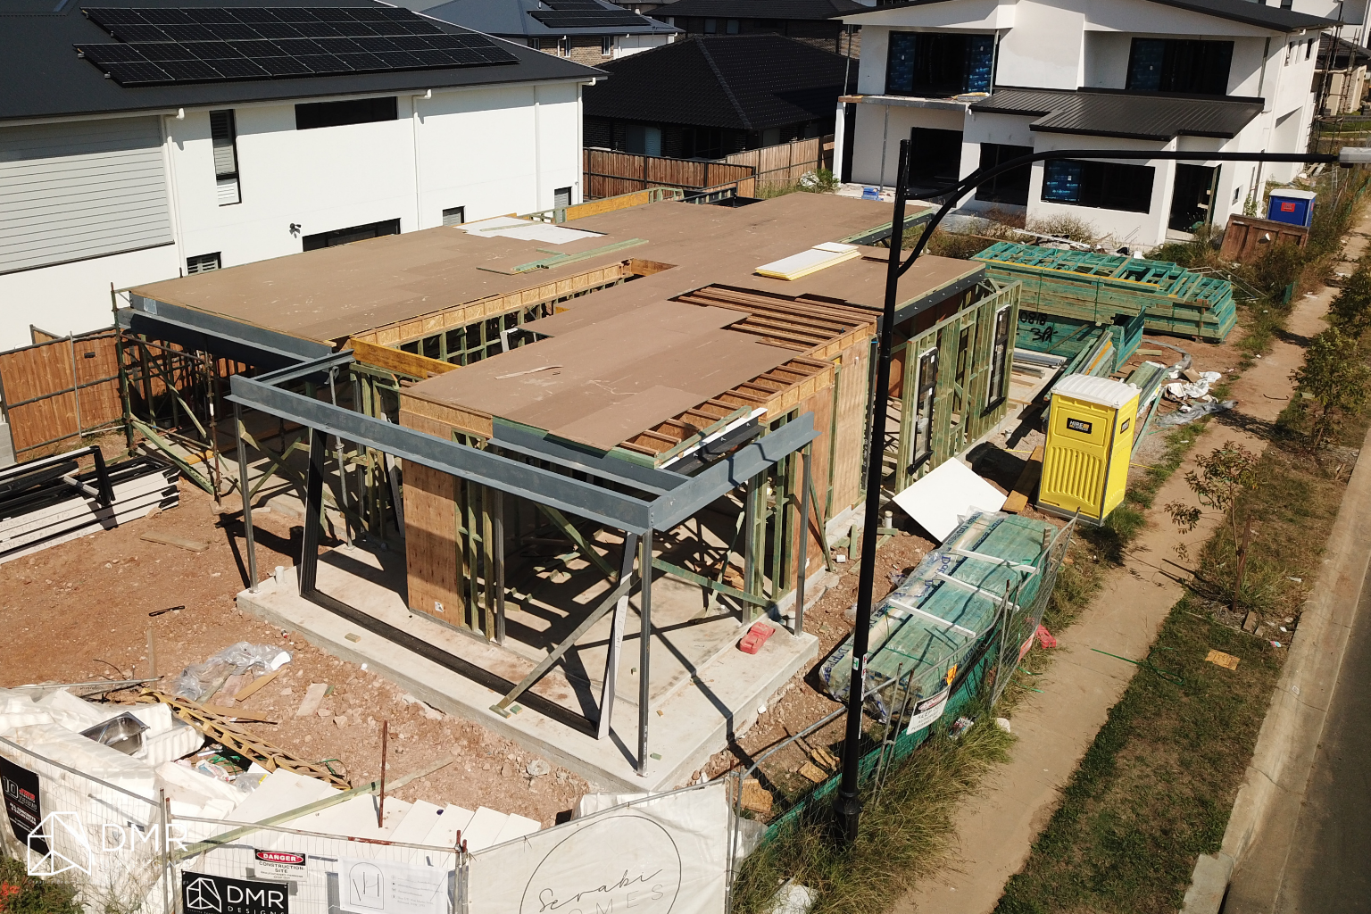
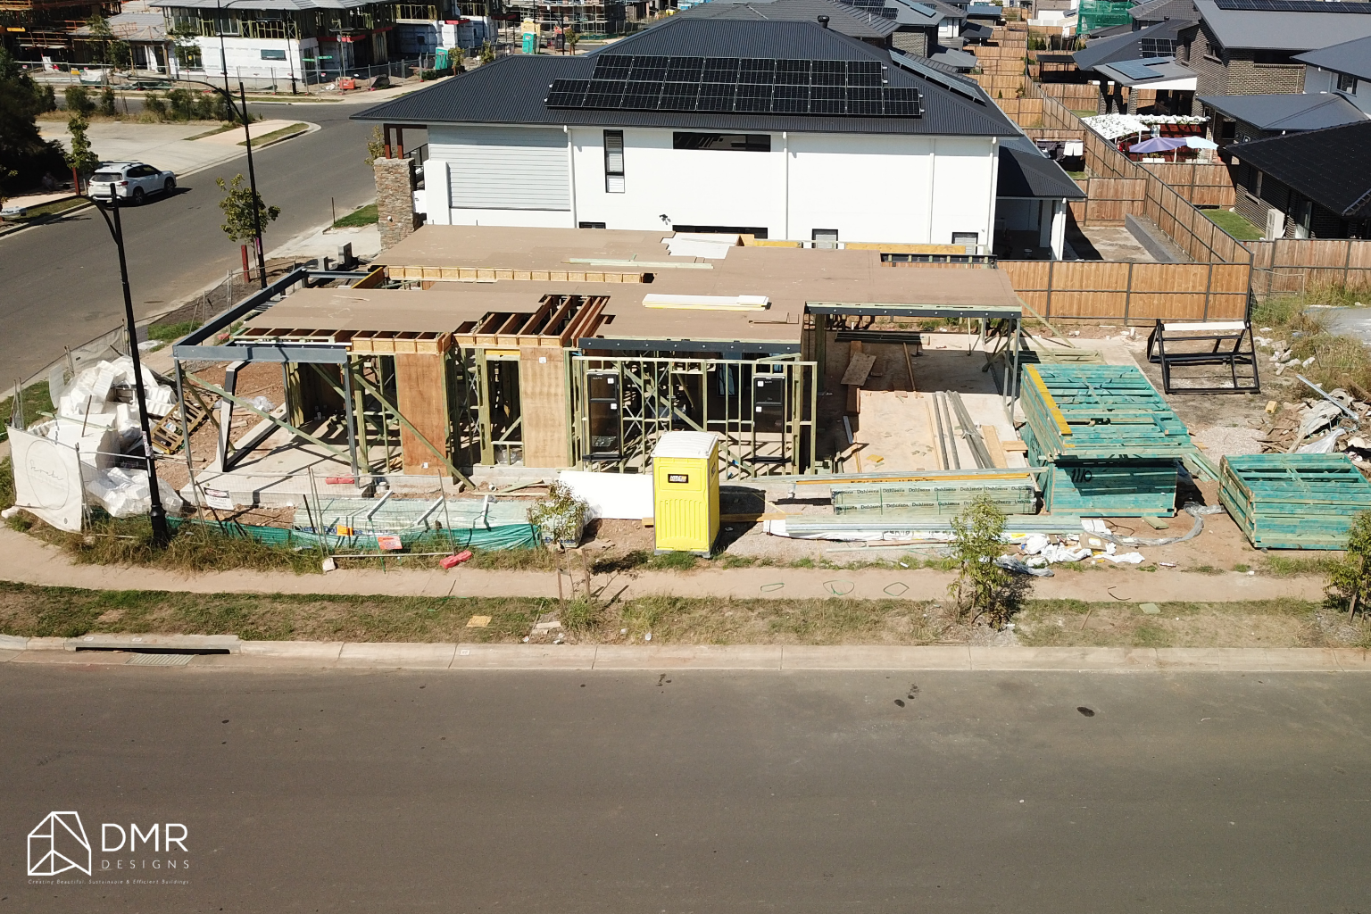
The home's layout responds carefully to the site's proportions while preserving generous landscaped areas and outdoor living spaces.
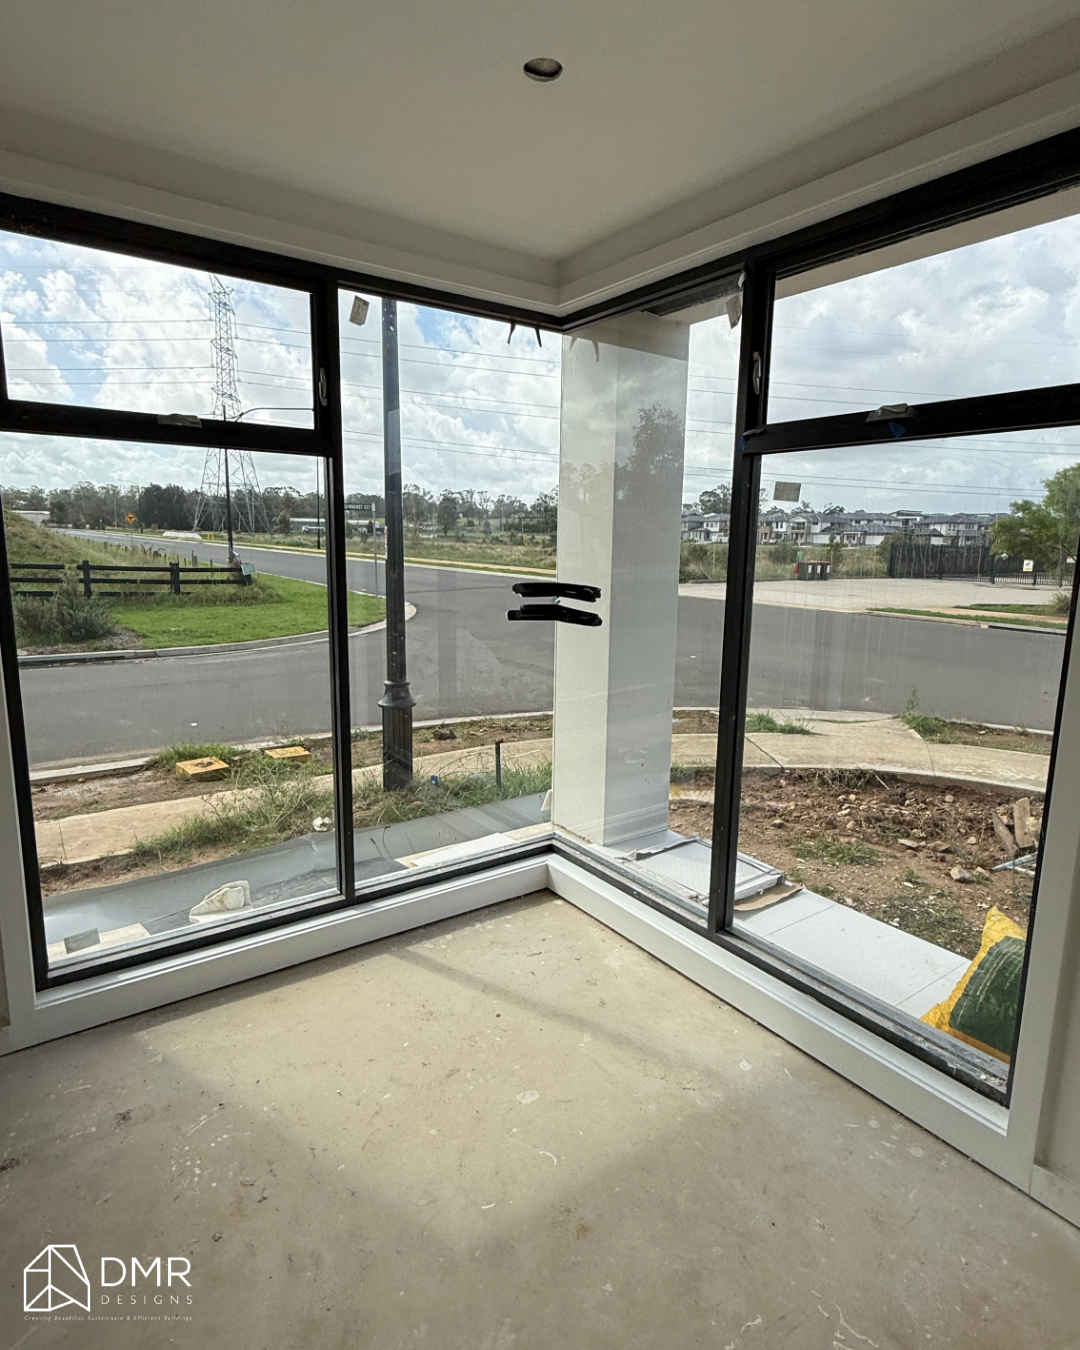
Living areas are oriented towards the rear yard, strengthening the relationship between indoor spaces and the covered alfresco. Large openings allow daylight to penetrate deep into the floor plan while improving ventilation and visual connection across the home.
Functional spaces including the garage, laundry, mudroom, and pantry are positioned to create efficient circulation, ensuring the home works just as well for everyday routines as it does for entertaining guests. The proposal also exceeds minimum landscaping requirements, creating a balanced relationship between built form and open space.
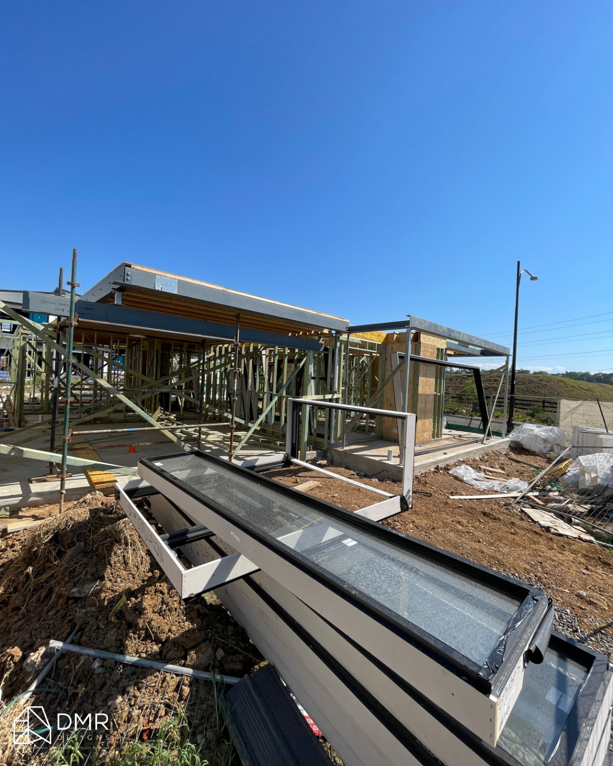
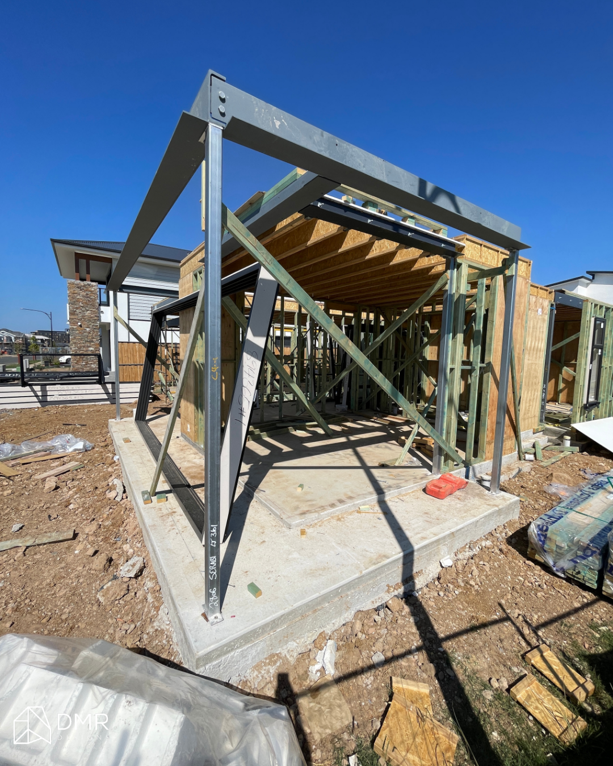
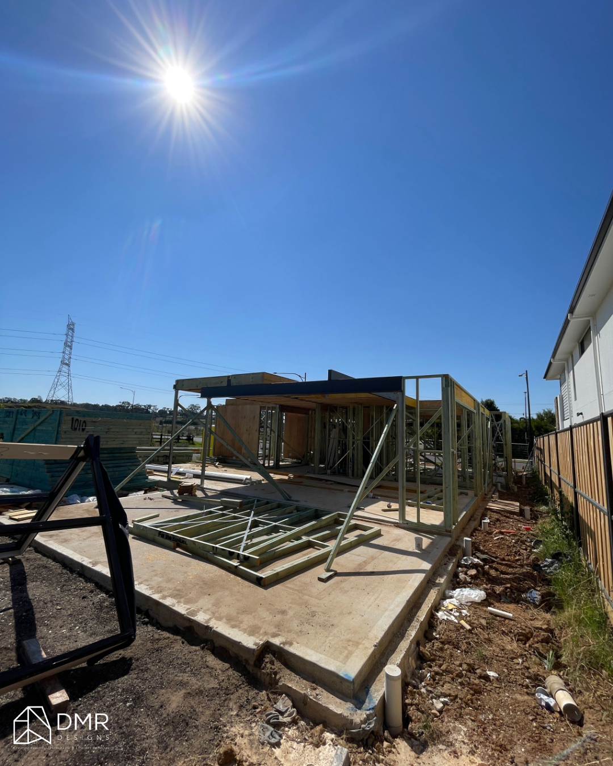
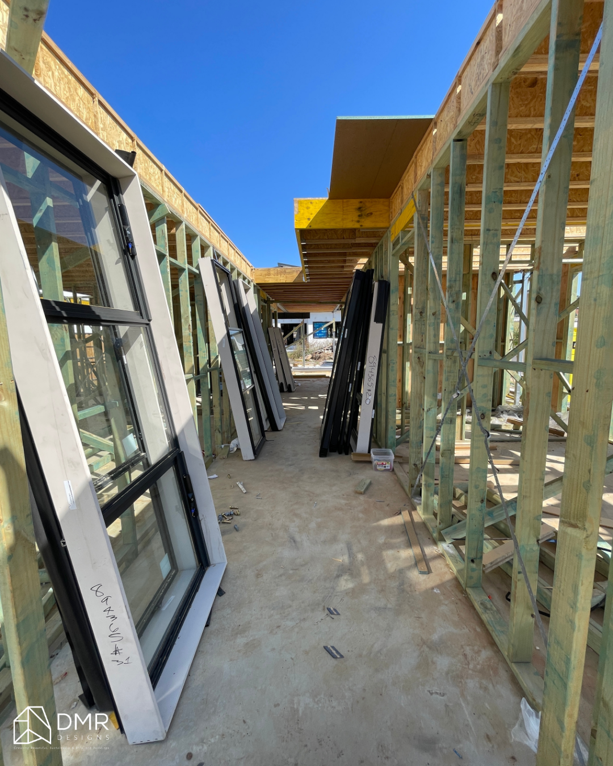
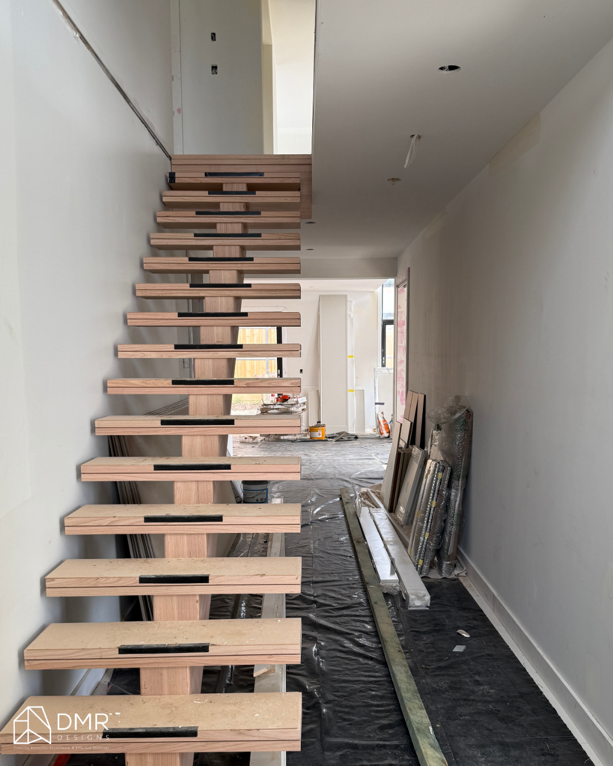
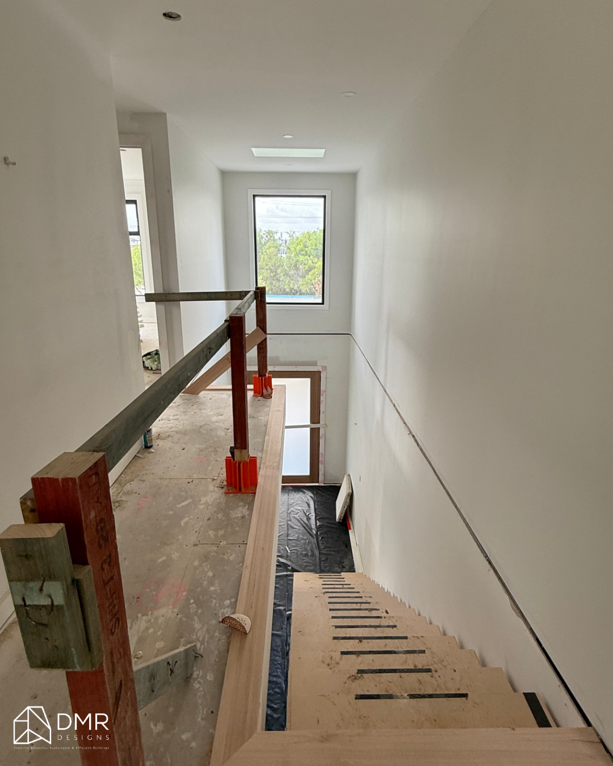
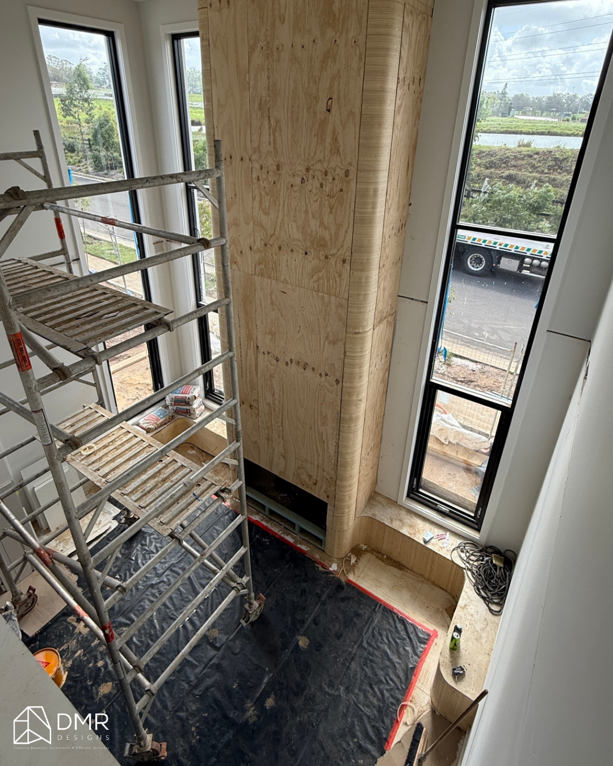
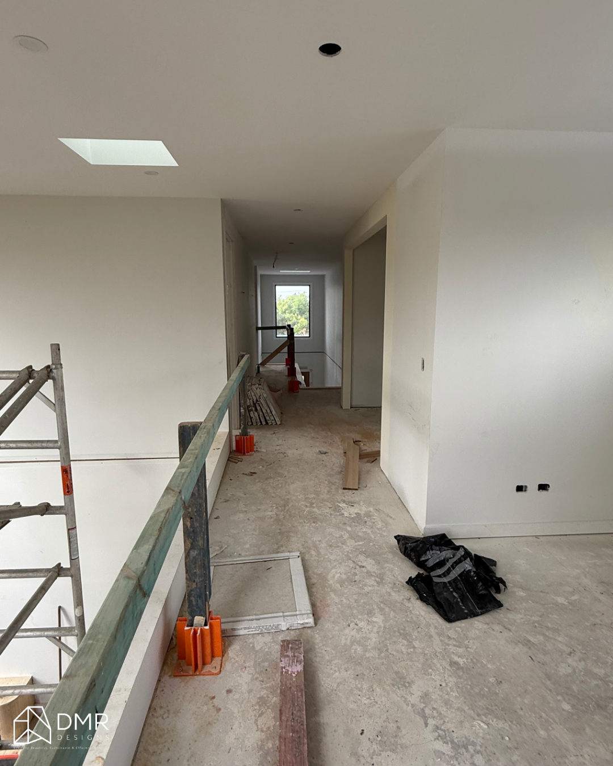
Key Features
✨ 287.17m² Gross Floor Area
🛏 Five-bedroom family home (including ground-floor guest suite)
🚗 Double garage with internal access
🍽 Spacious open-plan kitchen, dining, and family area
🥂 Walk-in pantry with integrated bar
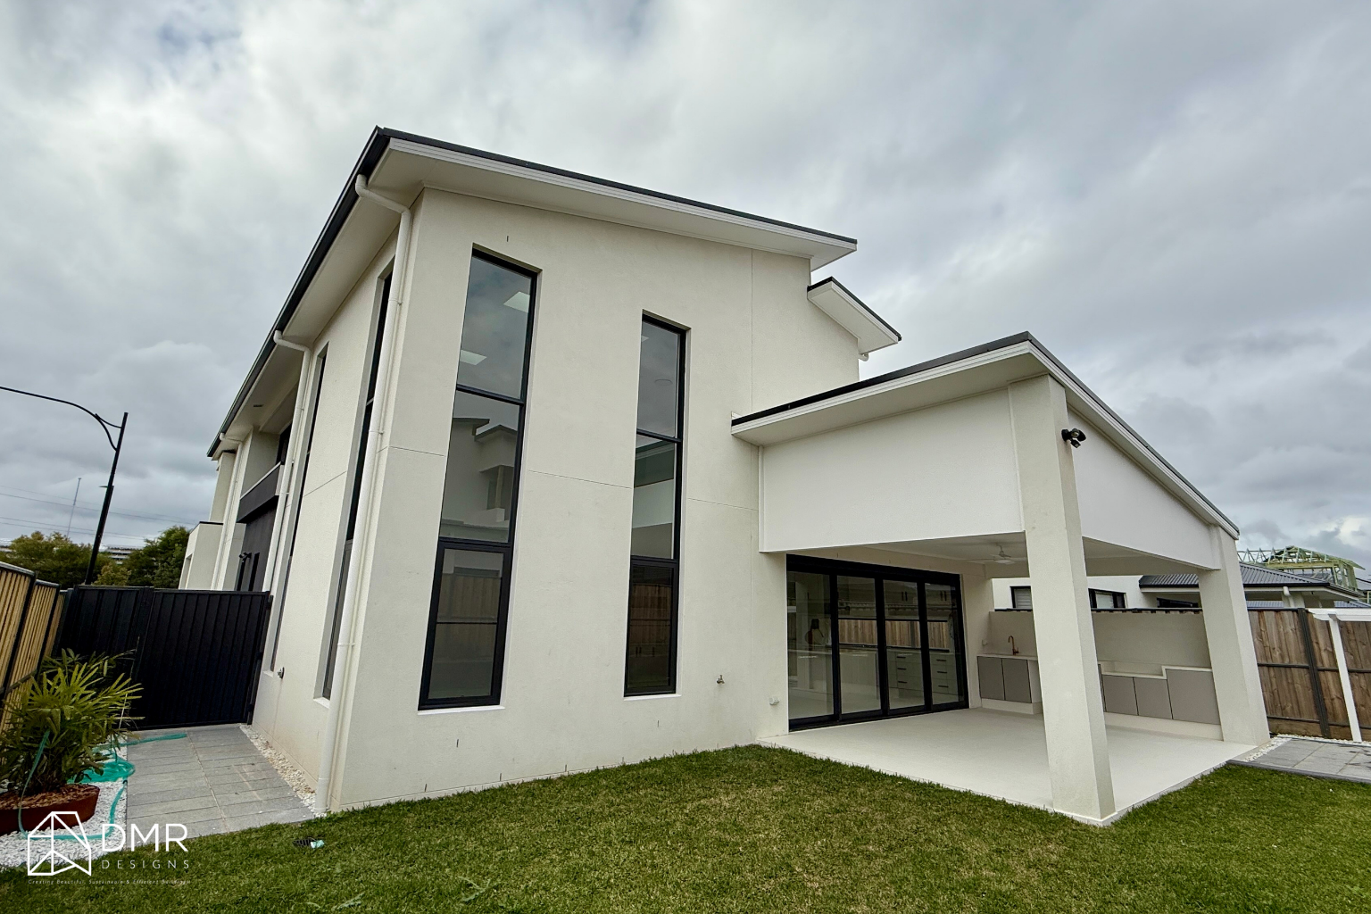
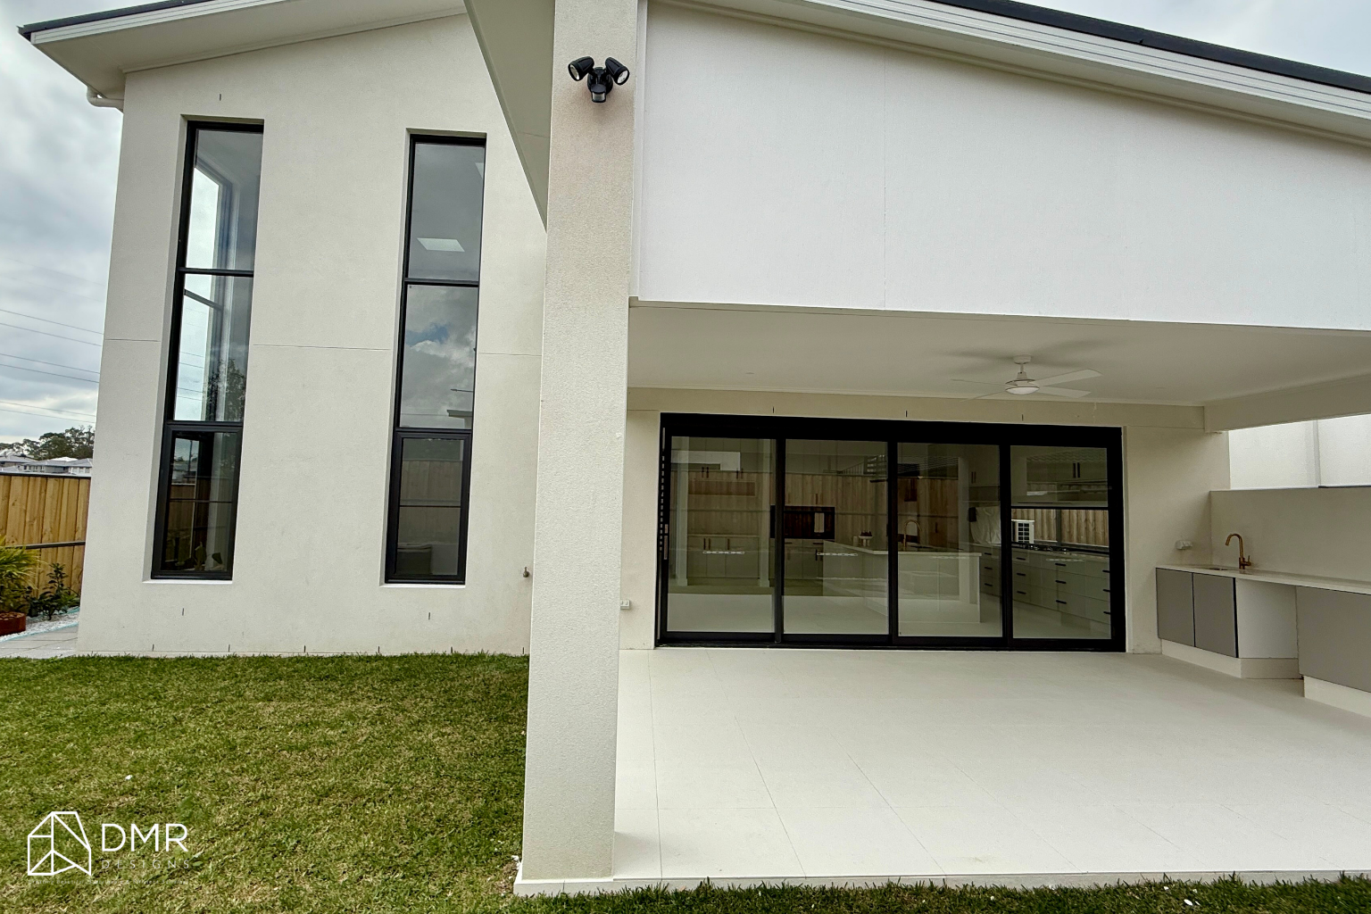
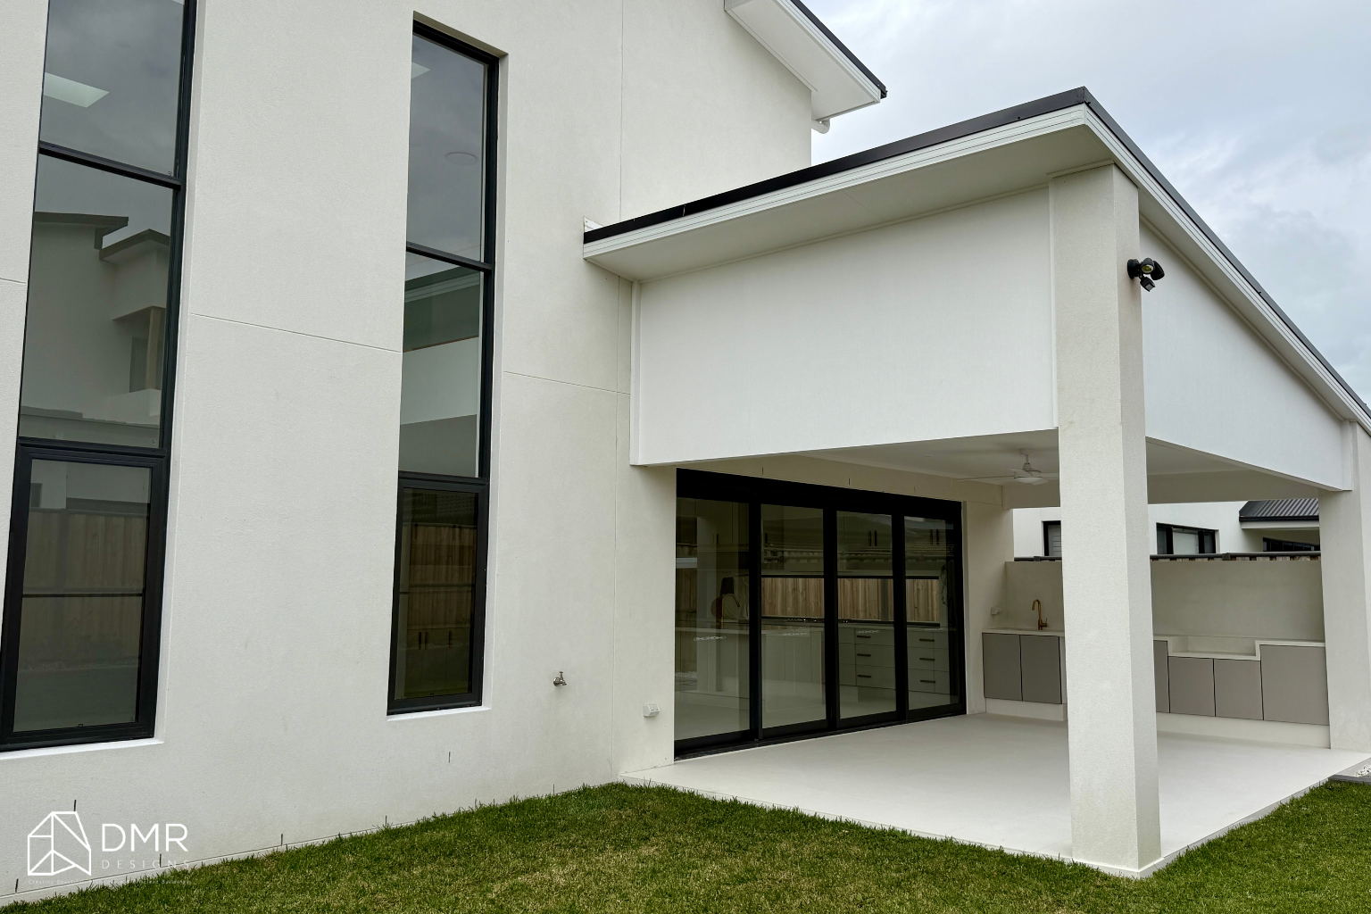
🌿 Covered alfresco for year-round entertaining
🛋 Separate formal living room
🎮 First-floor rumpus room
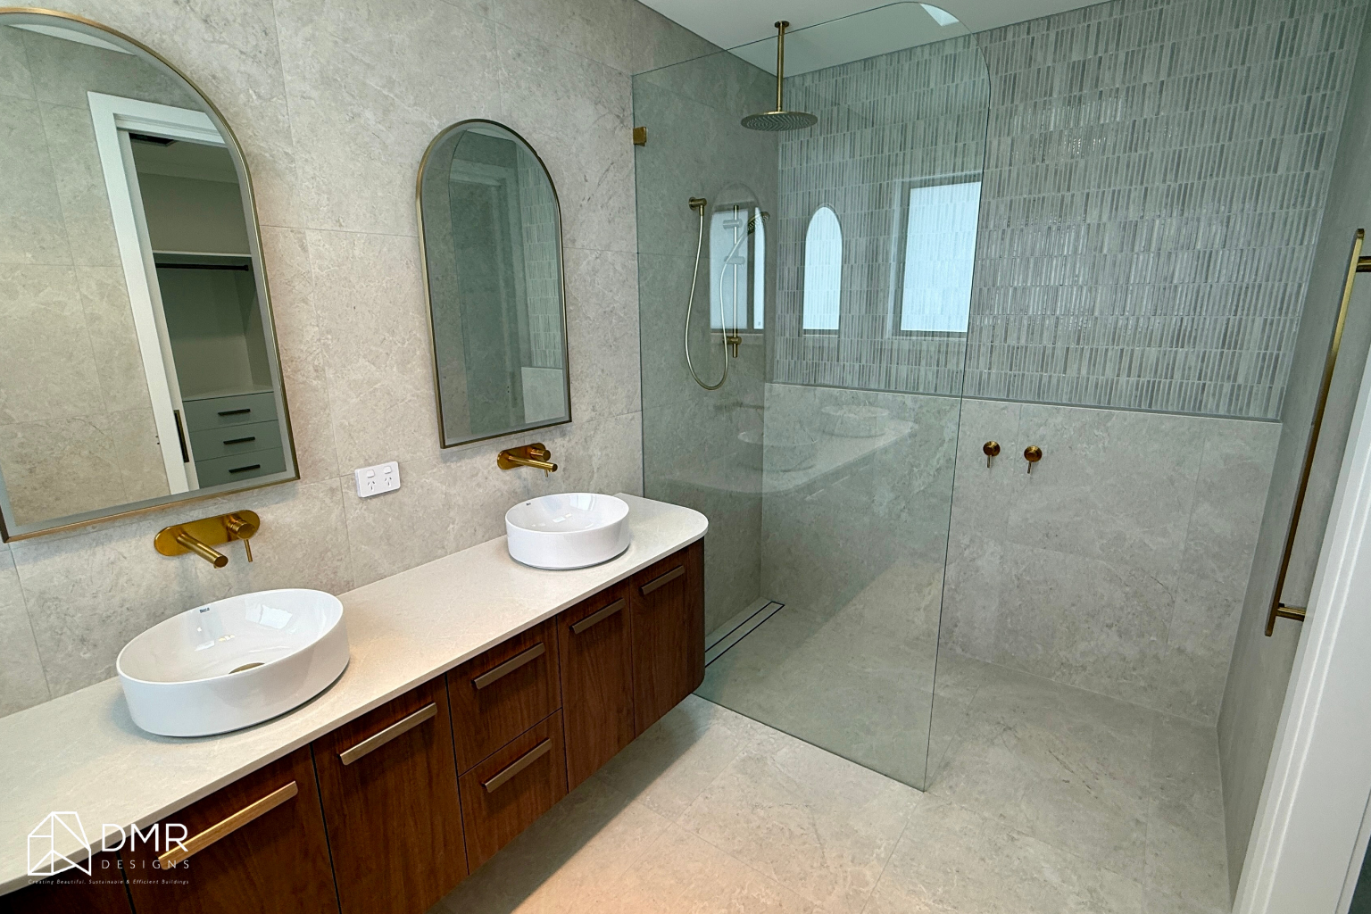
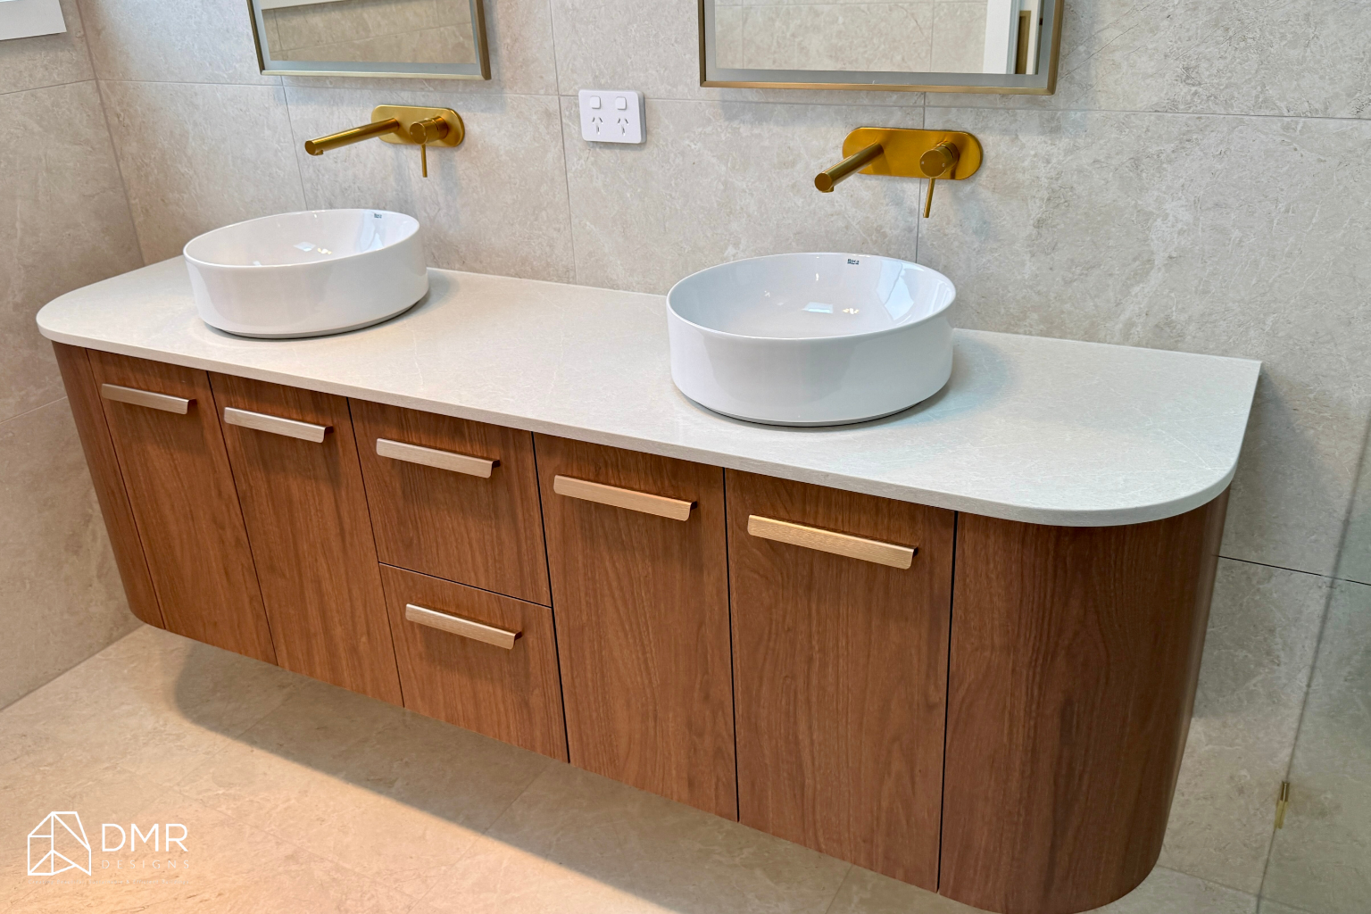
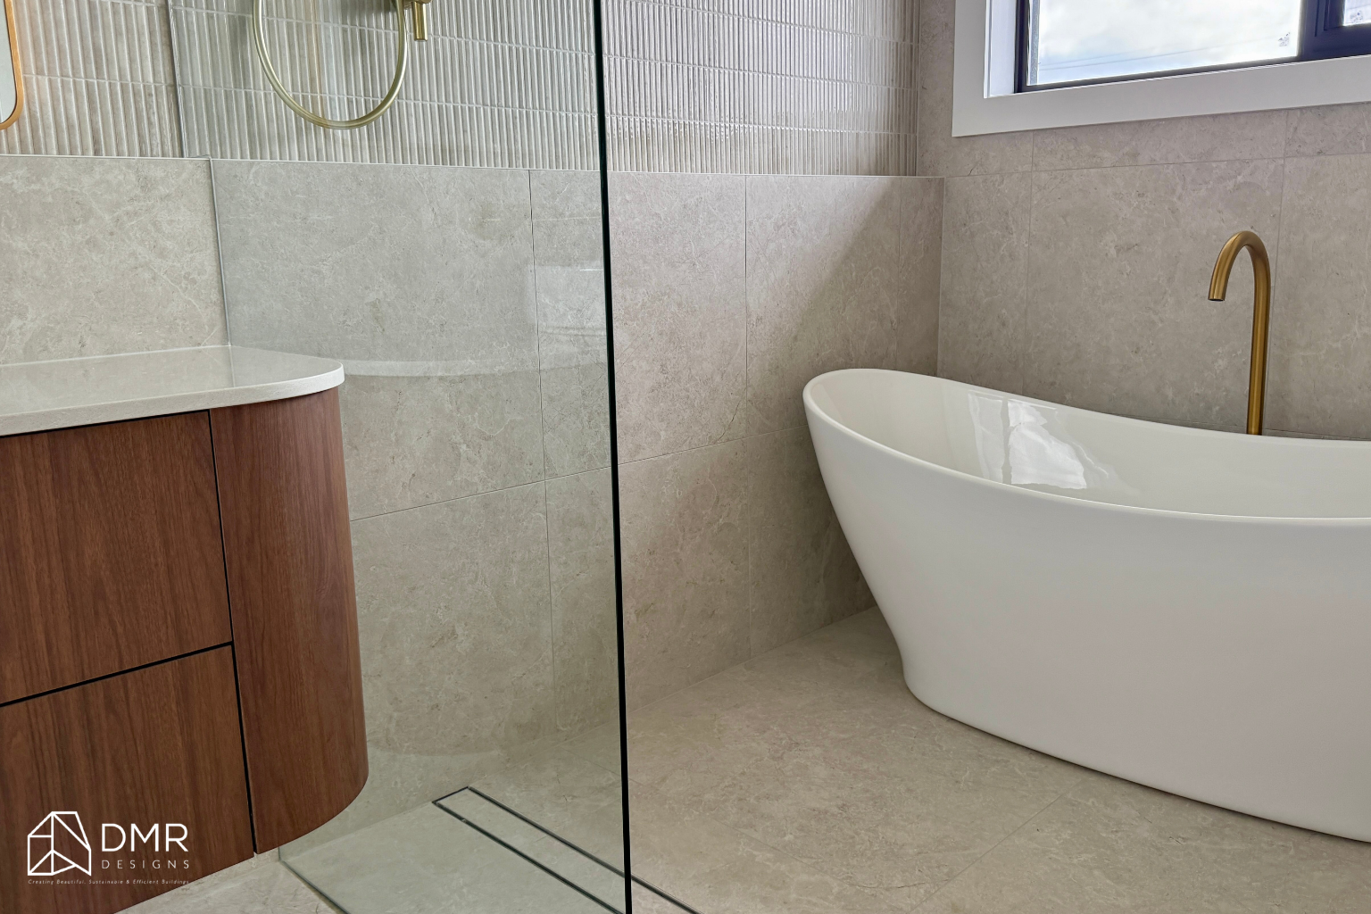
🛁 Master suite with walk-in robe and private ensuite
💼 Flexible guest bedroom/home office option
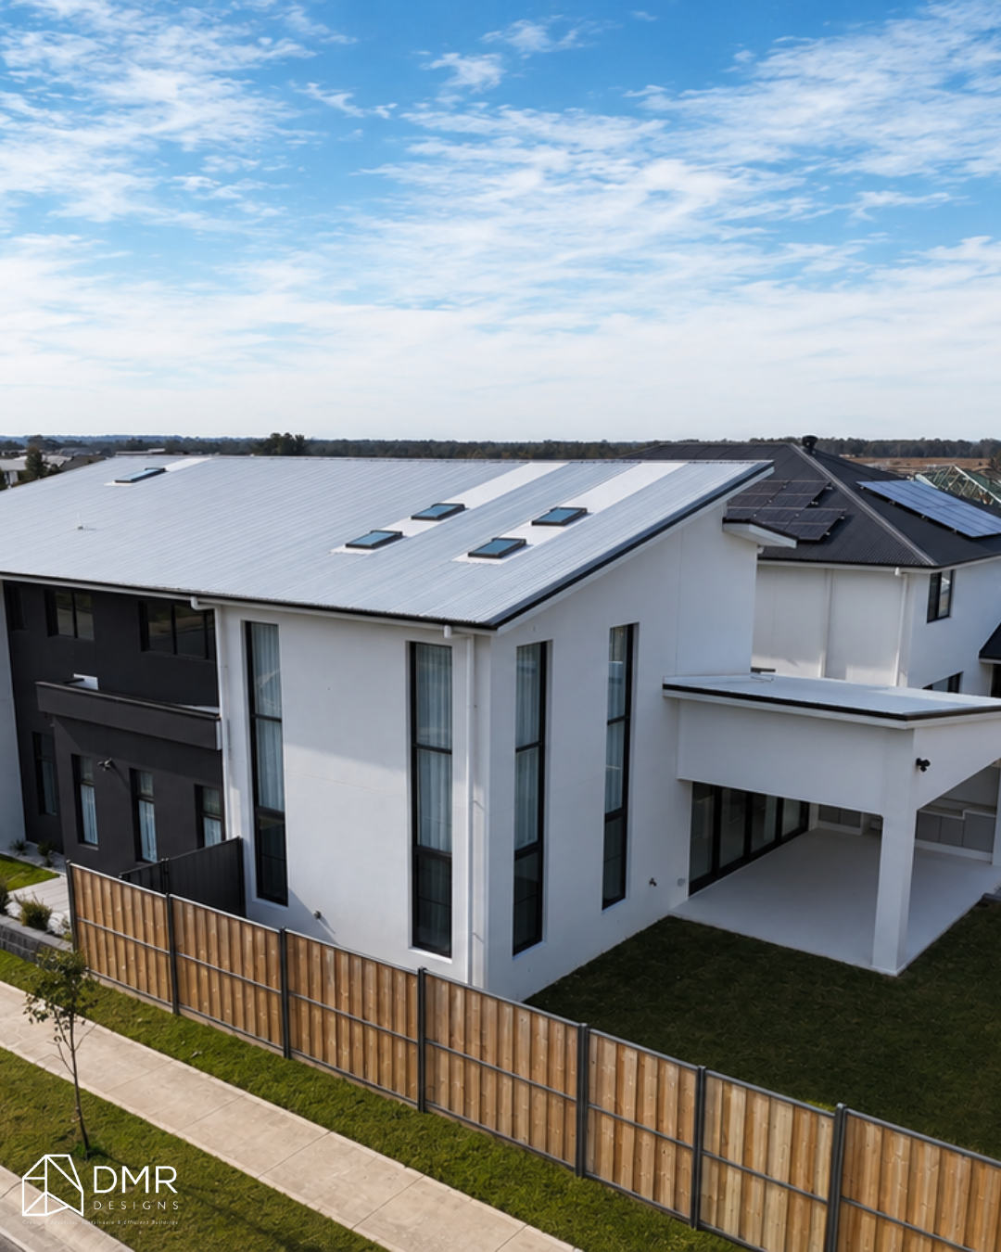
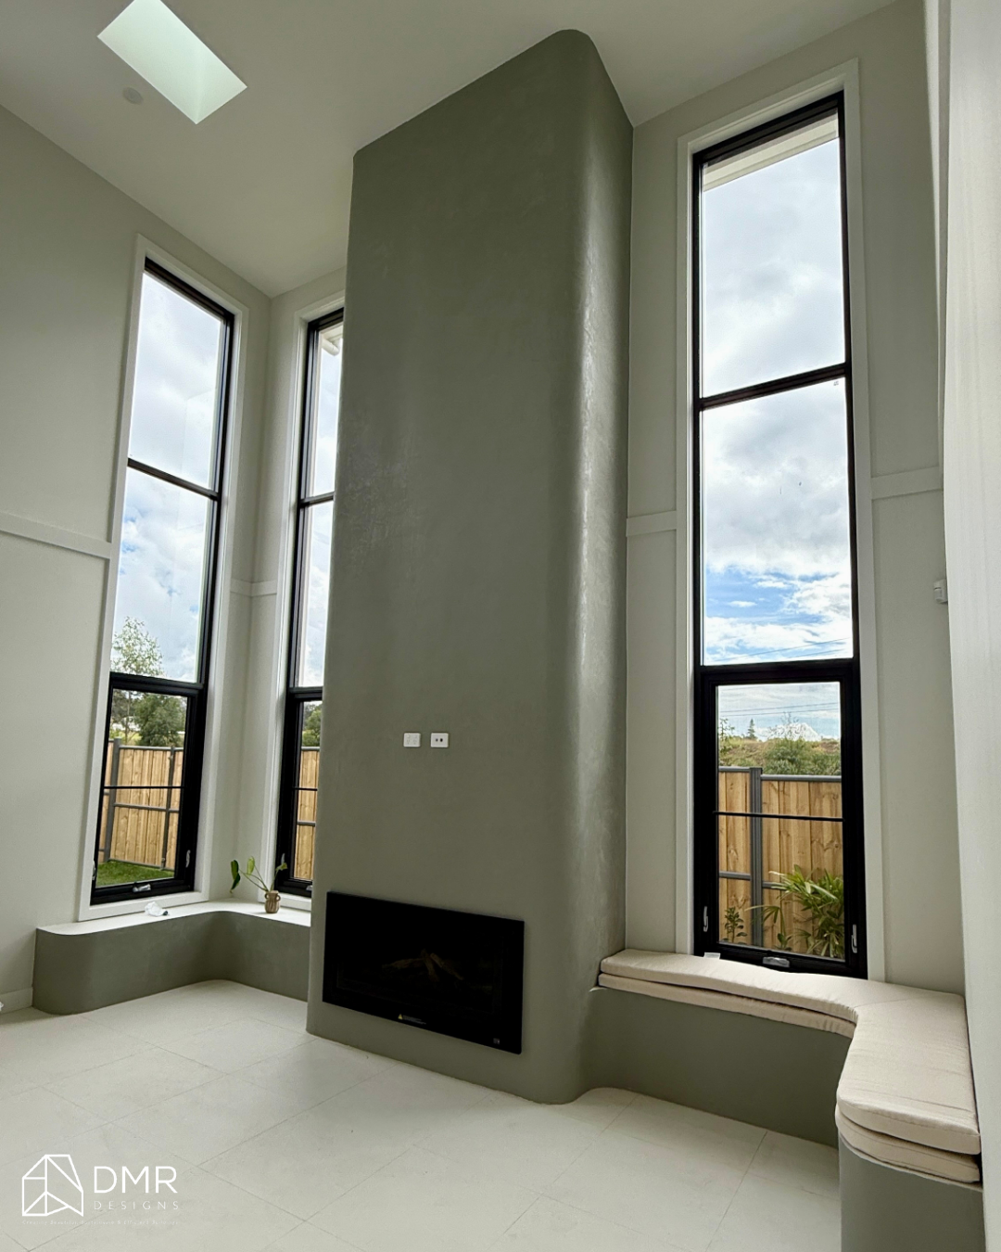
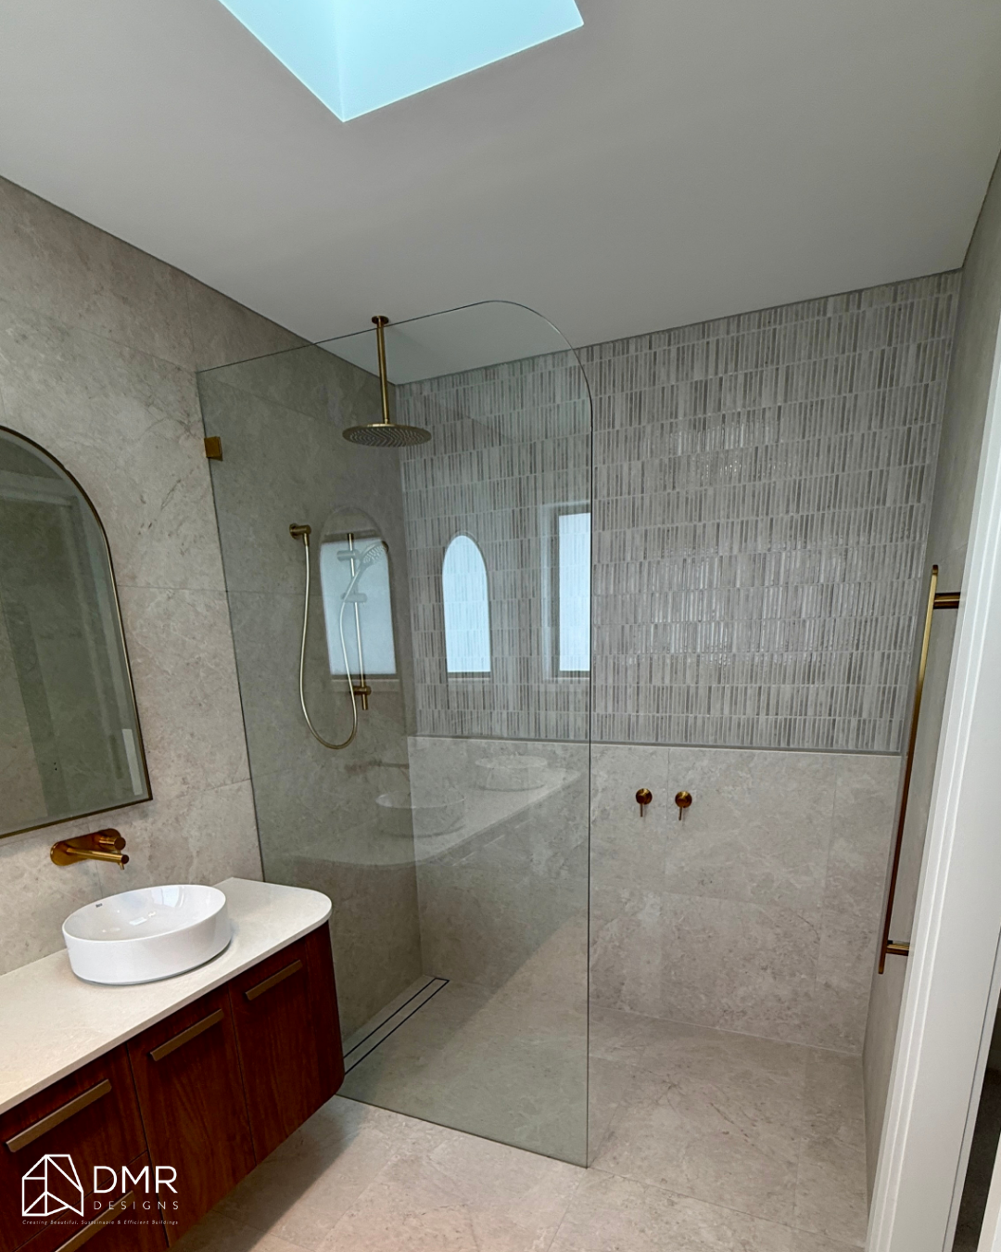
☀️ Multiple skylights enhancing natural light throughout the home
Material & Architectural Expression
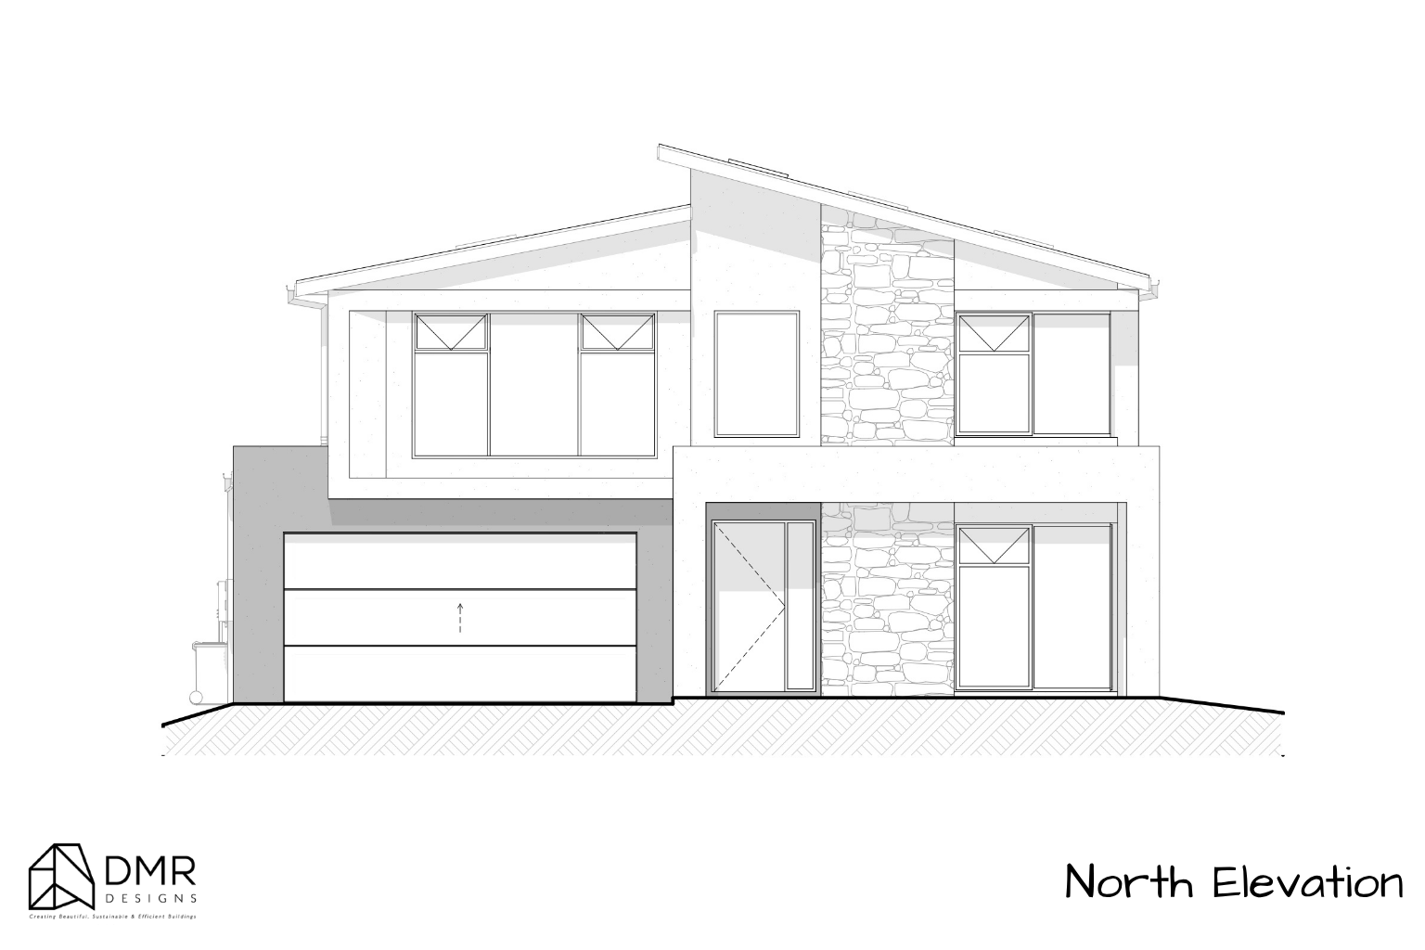
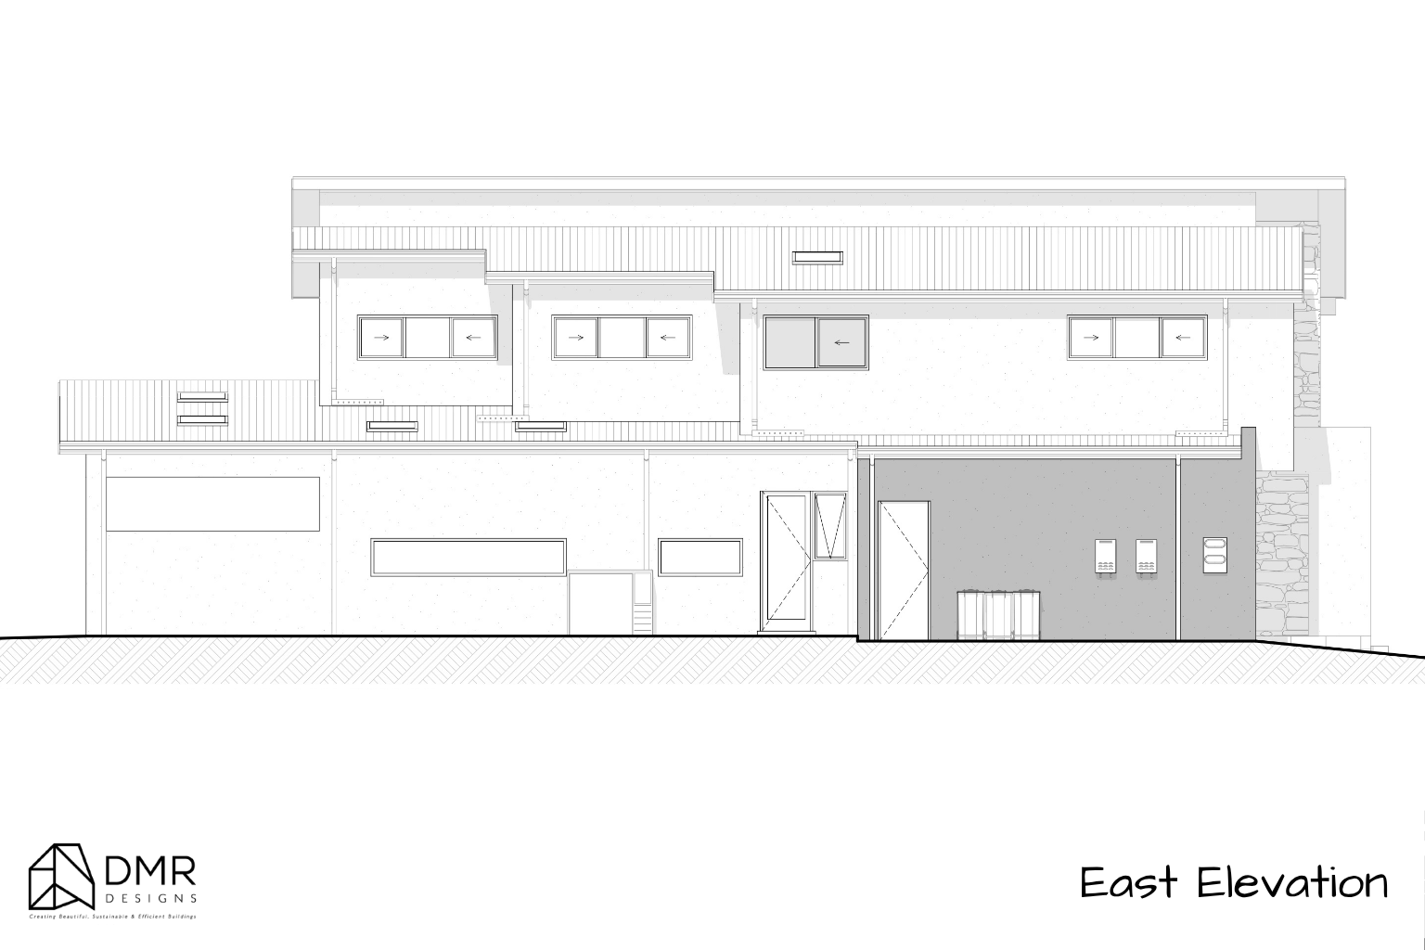
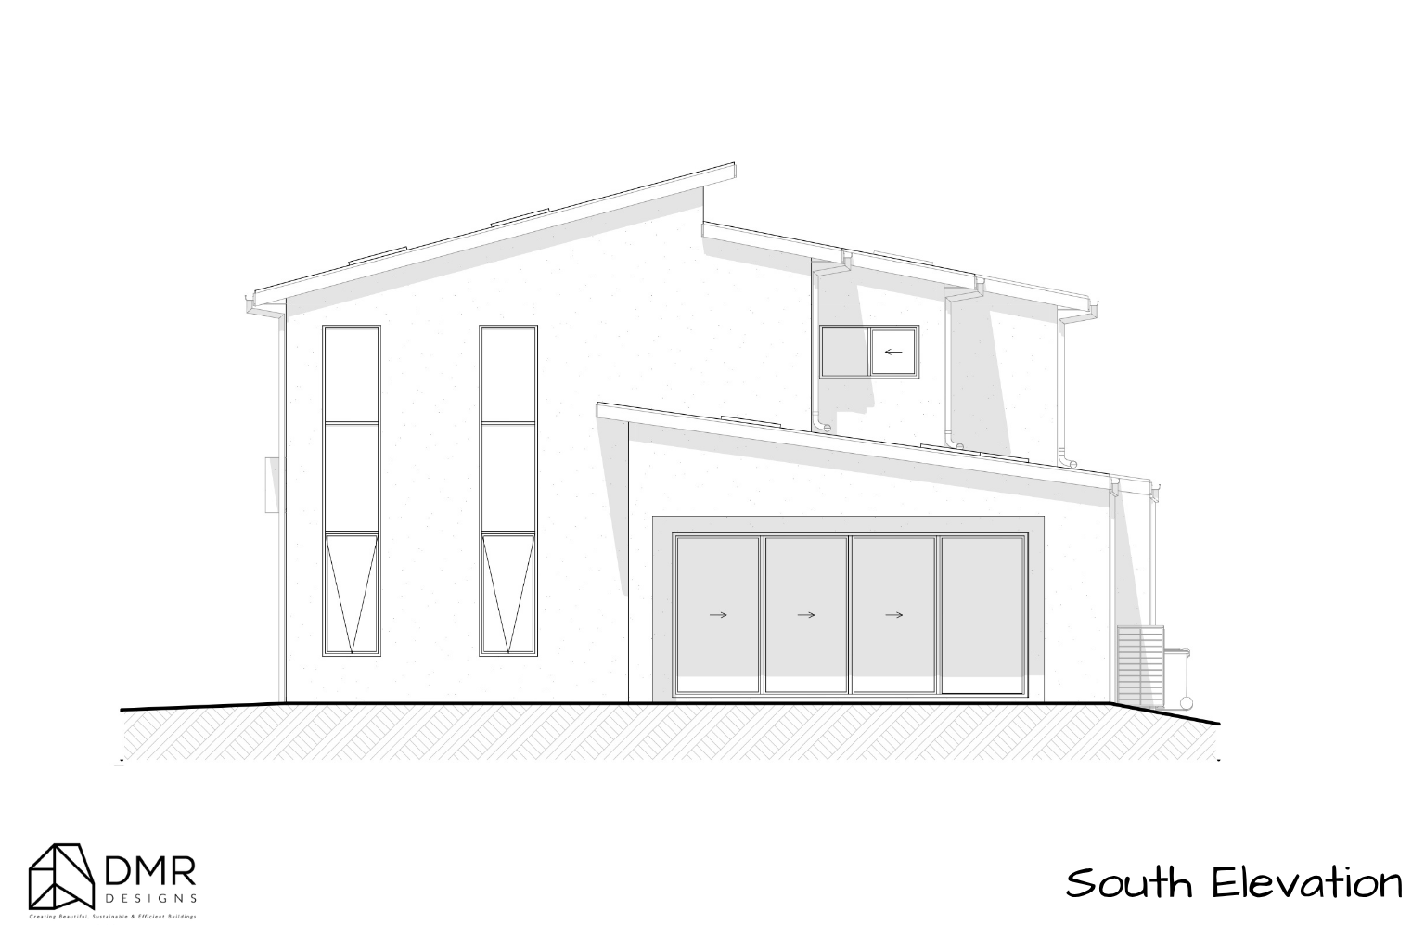
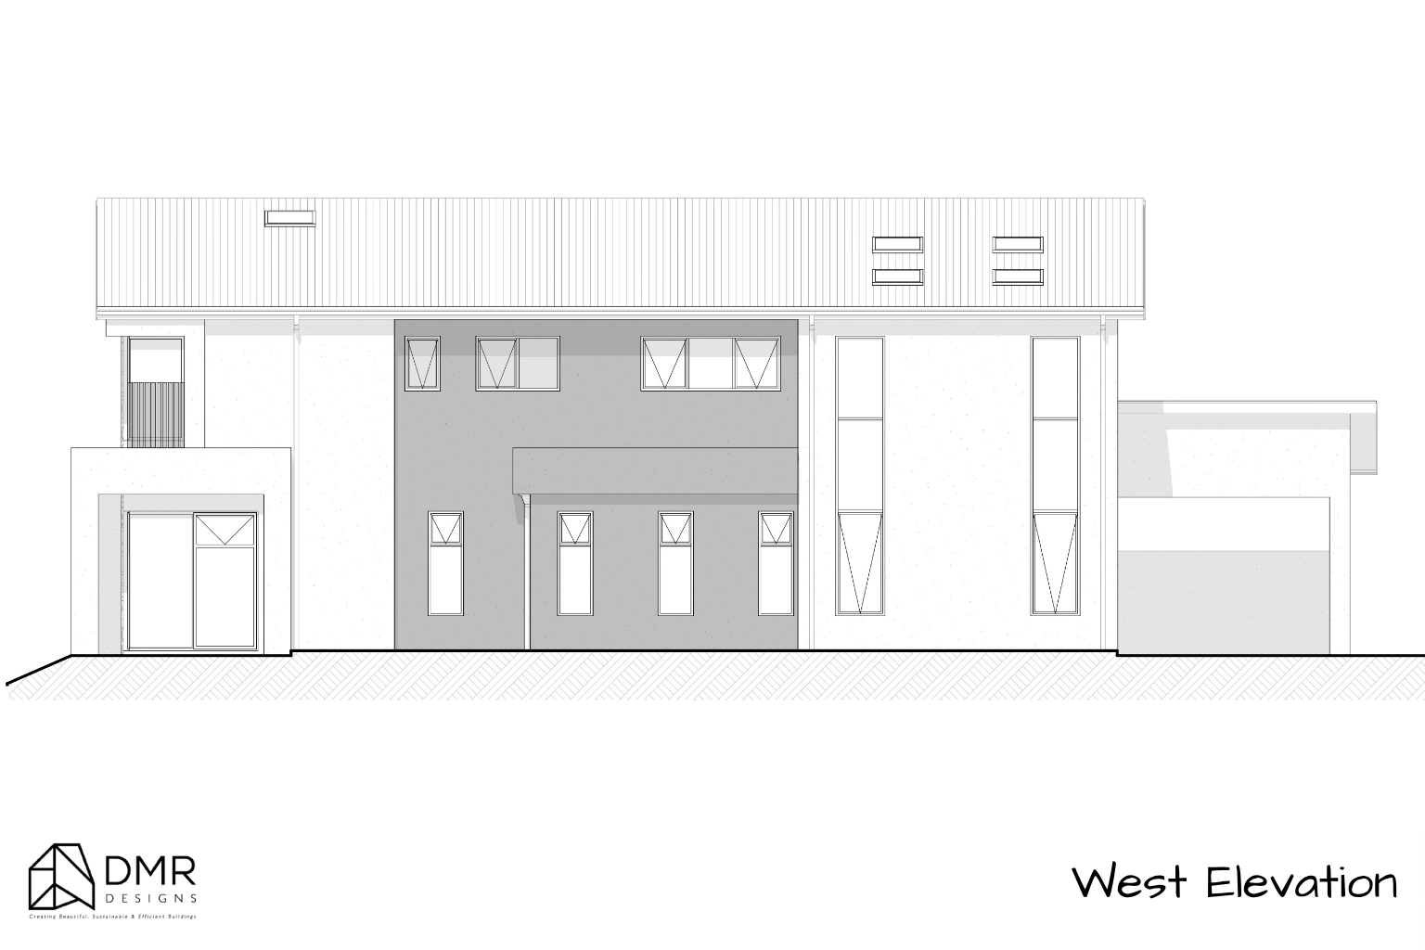
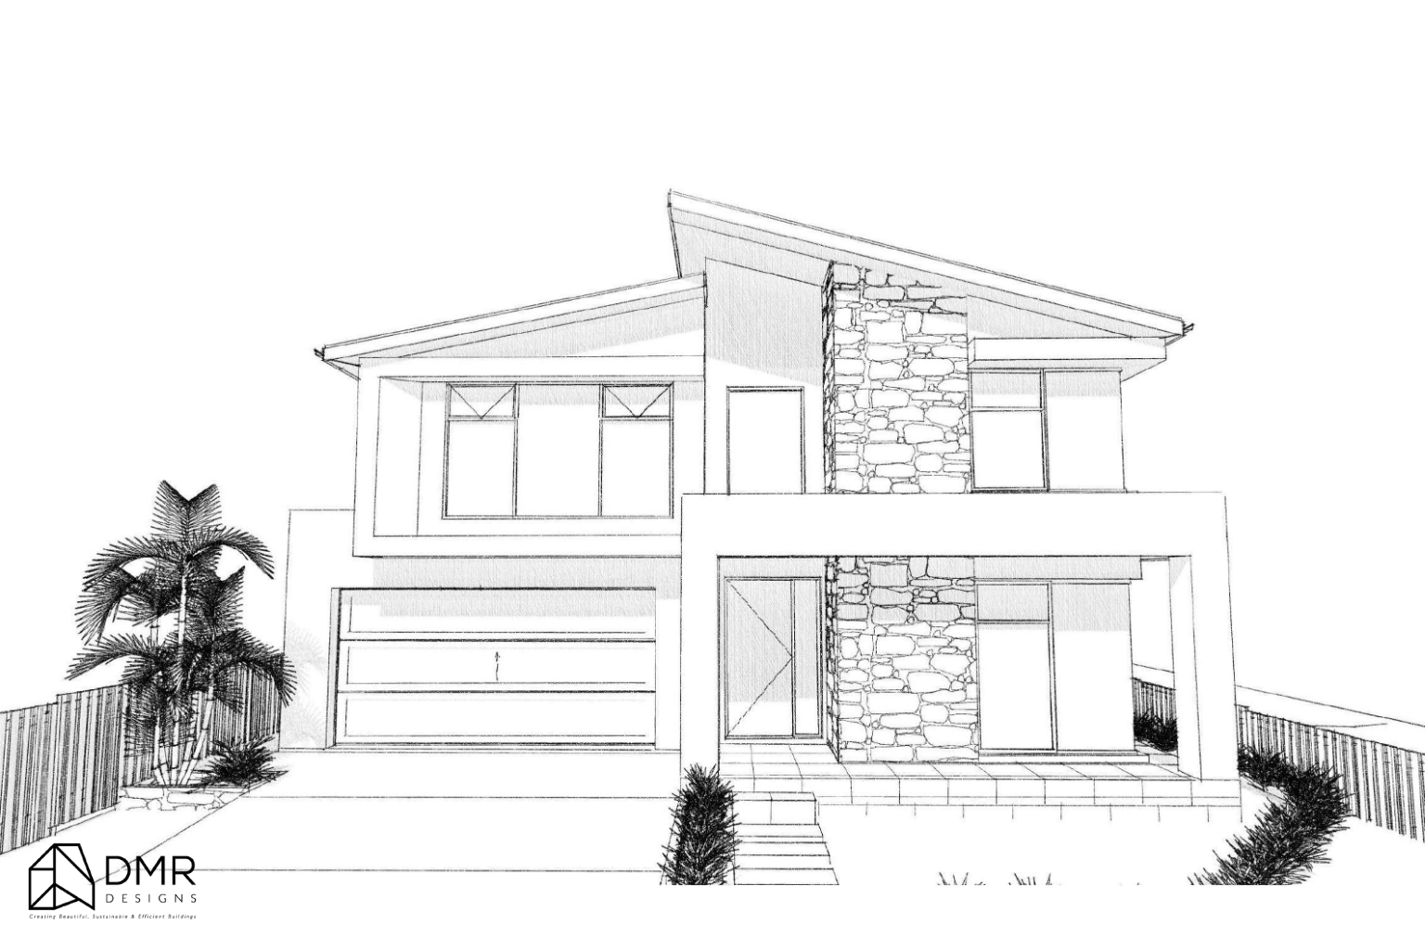
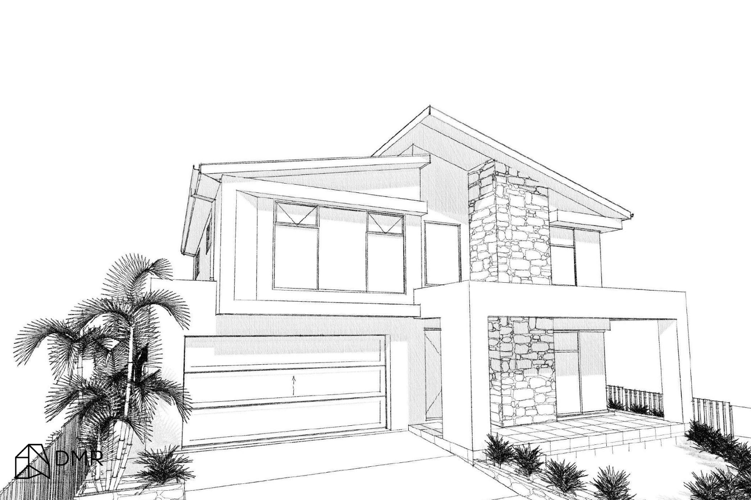
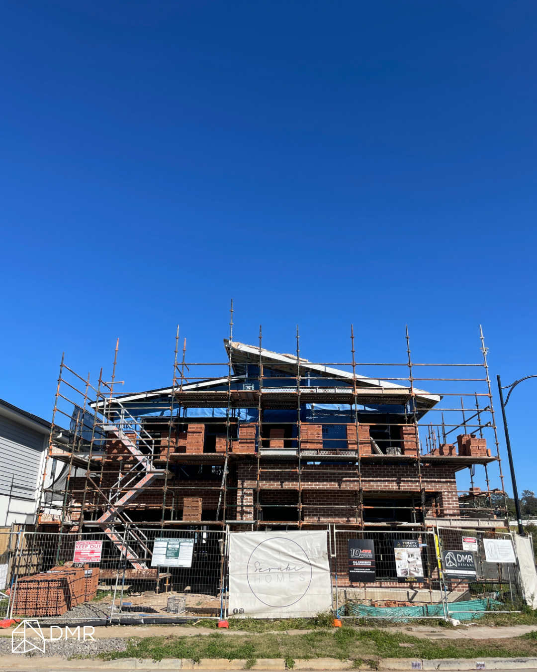
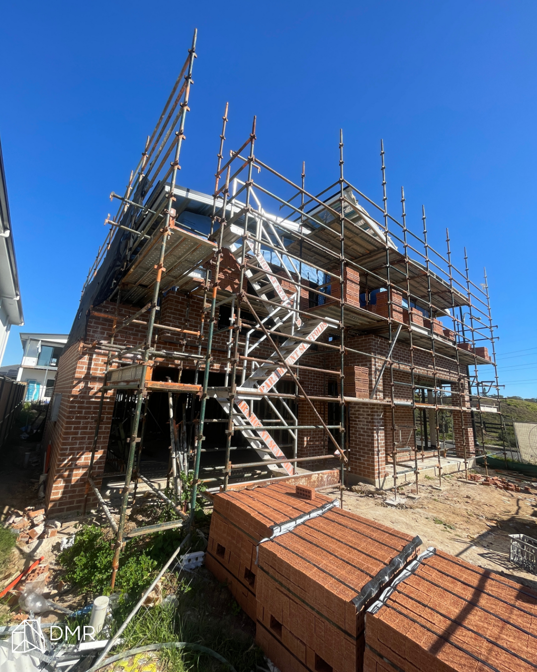
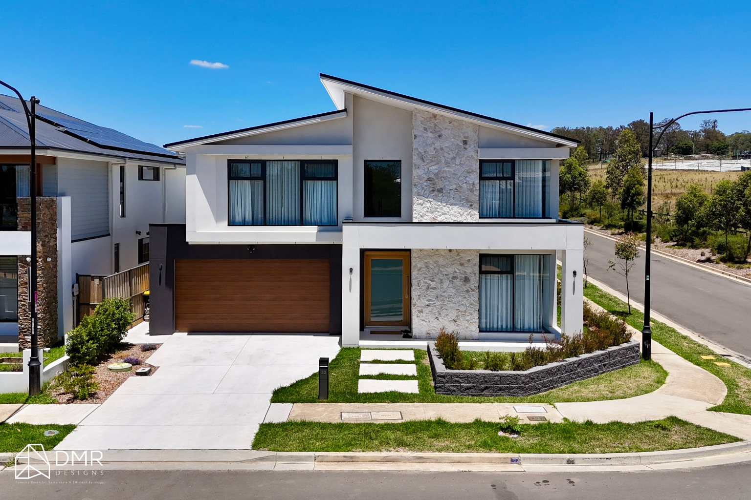
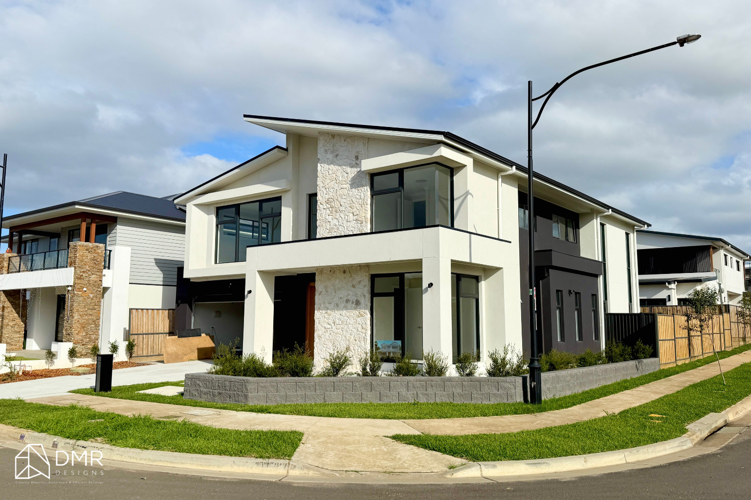
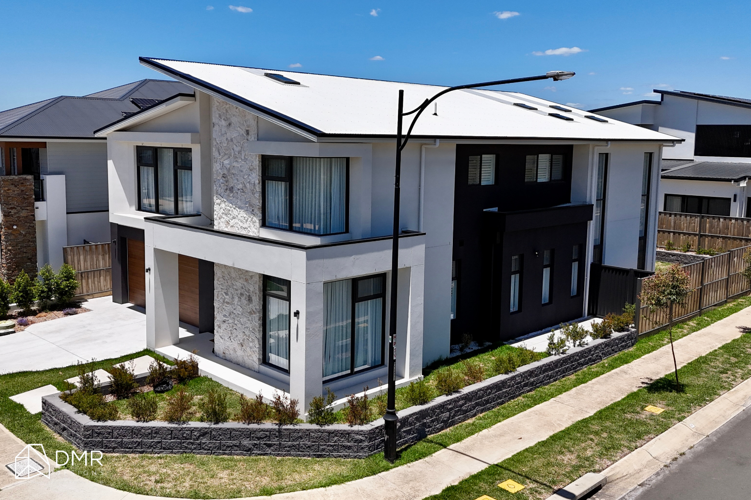
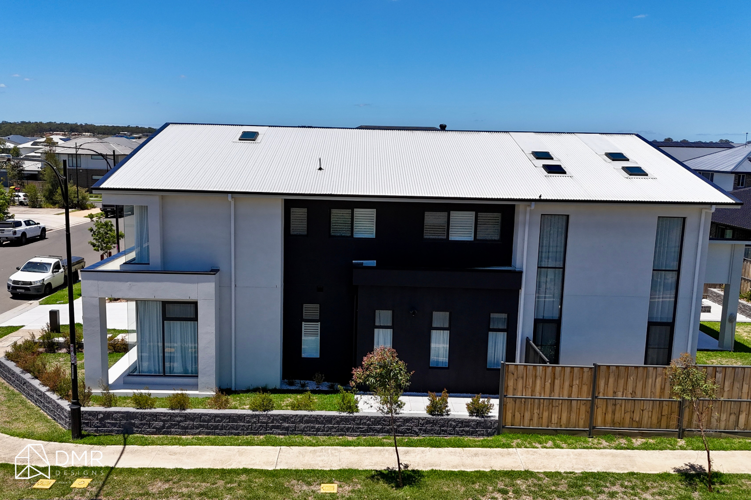
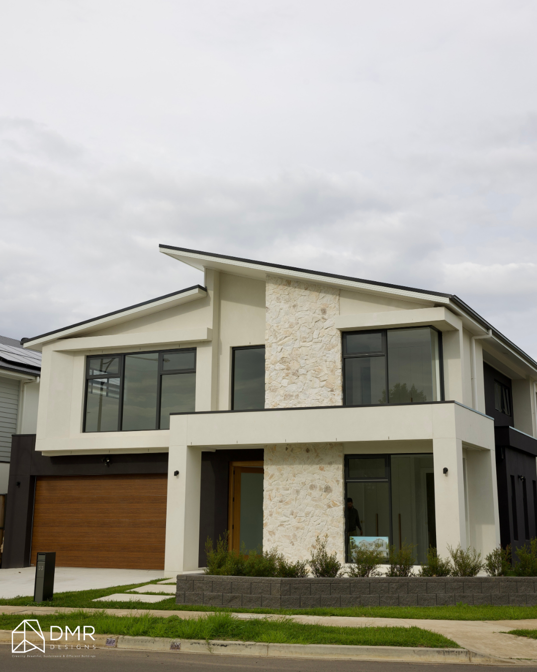
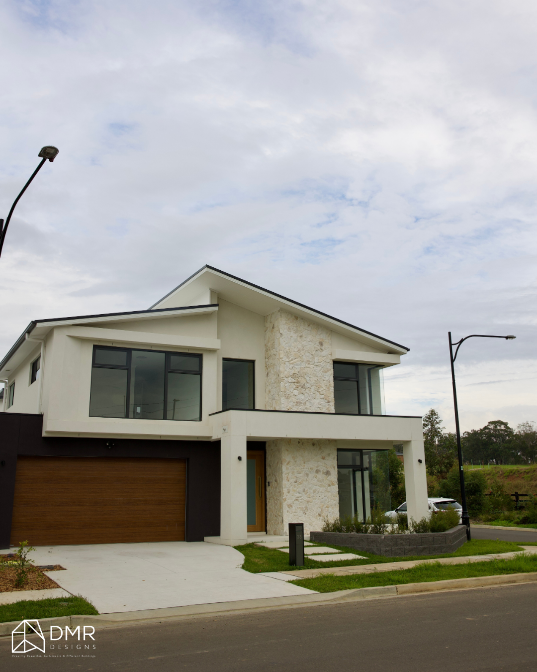
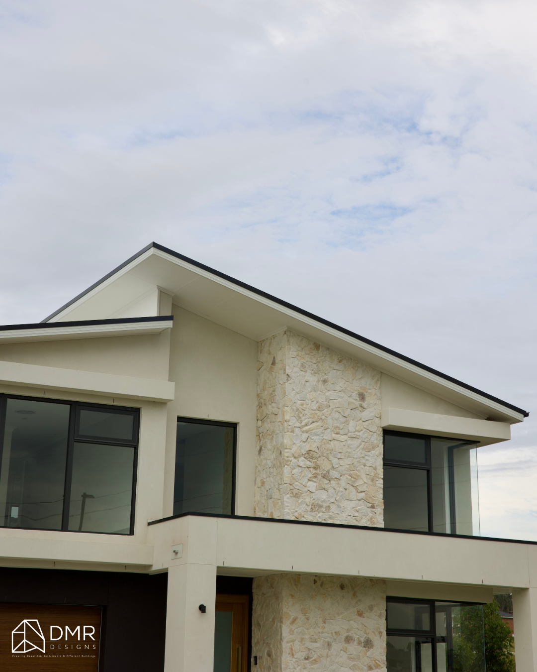
The home's contemporary architectural language is defined by clean roof forms, balanced proportions, and carefully integrated outdoor spaces.
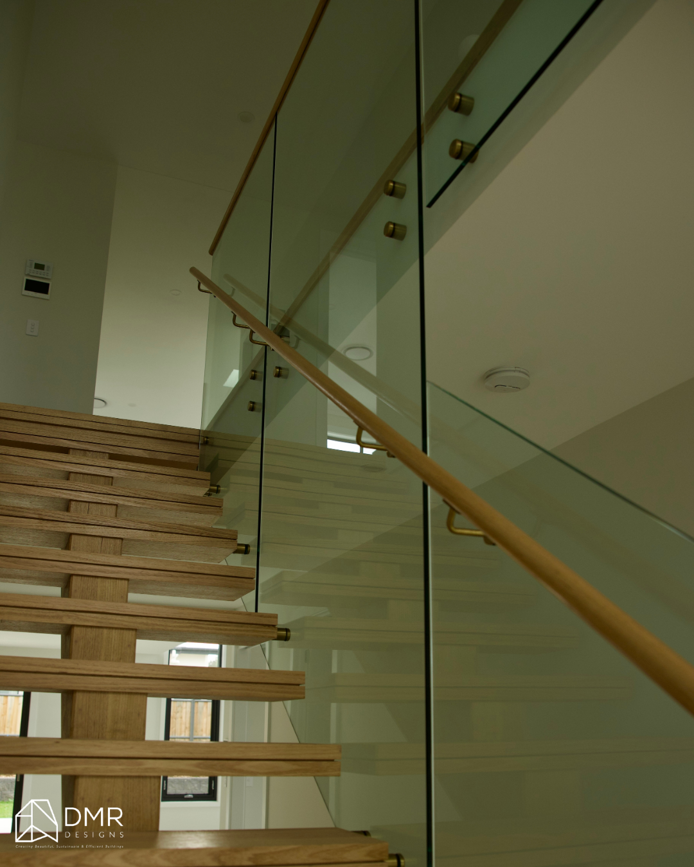
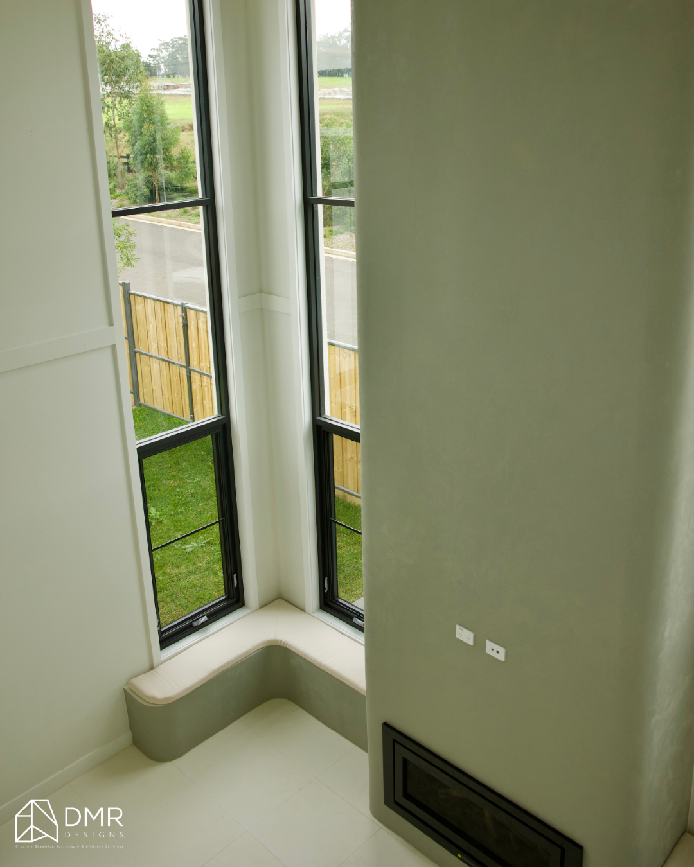
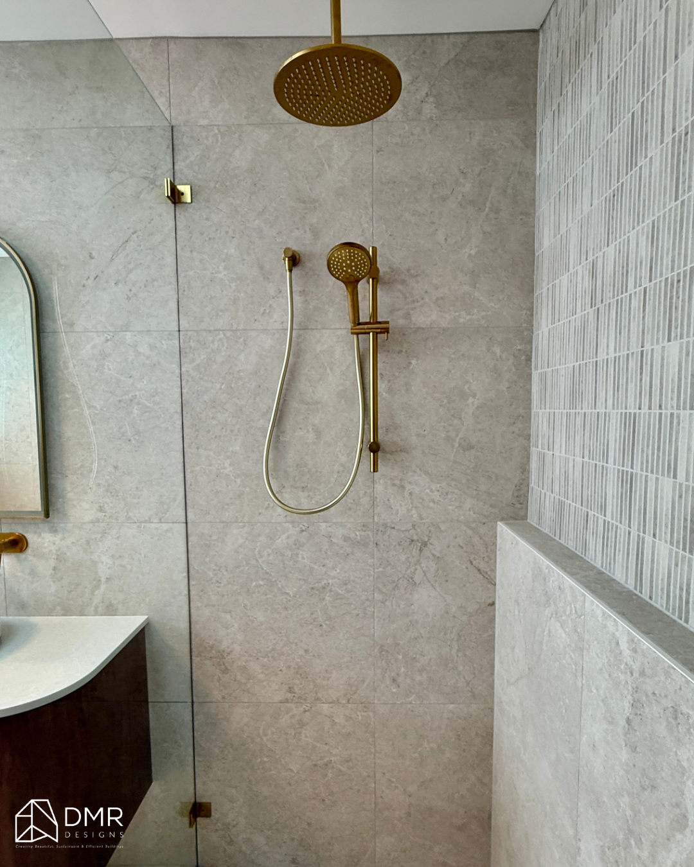
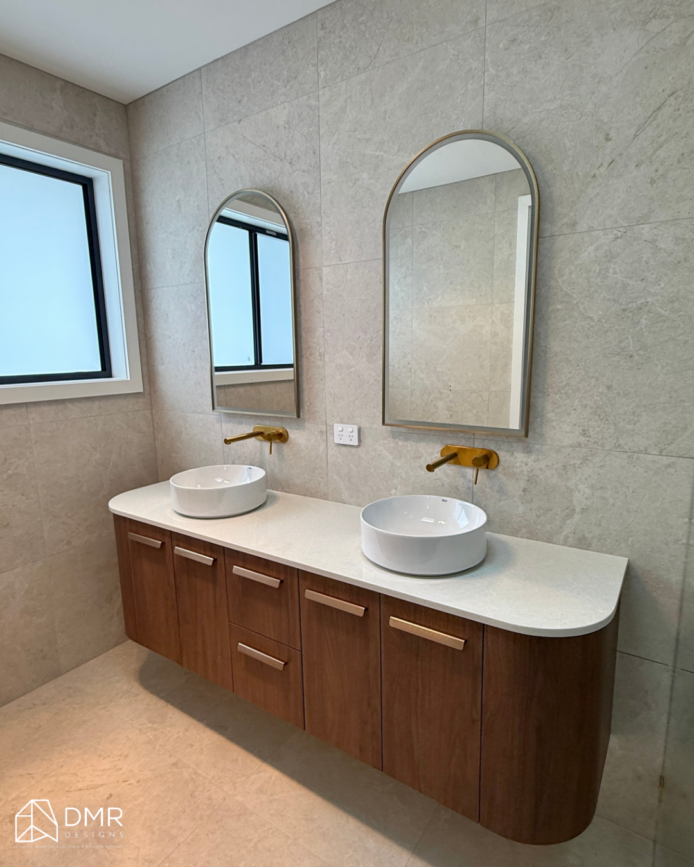
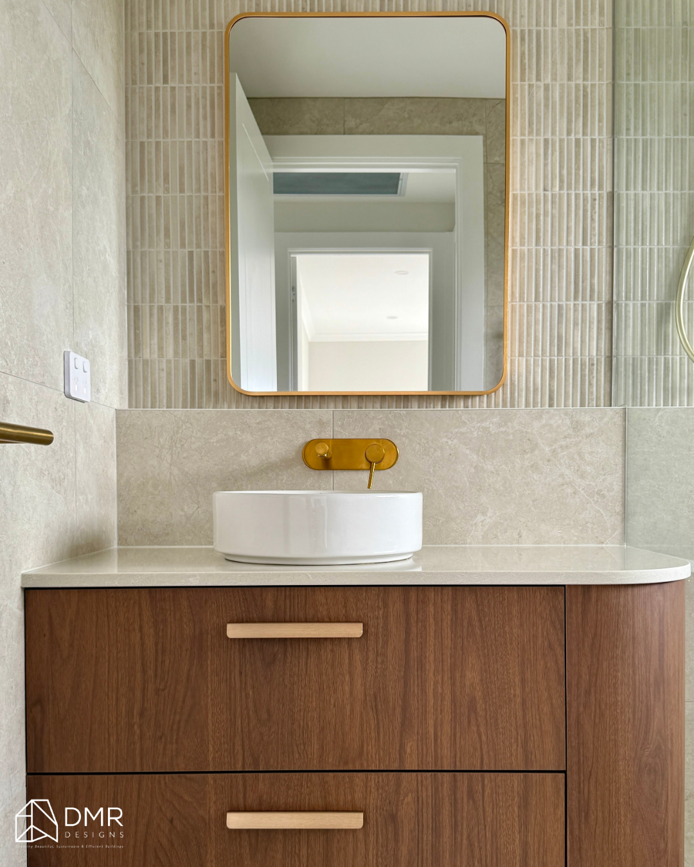
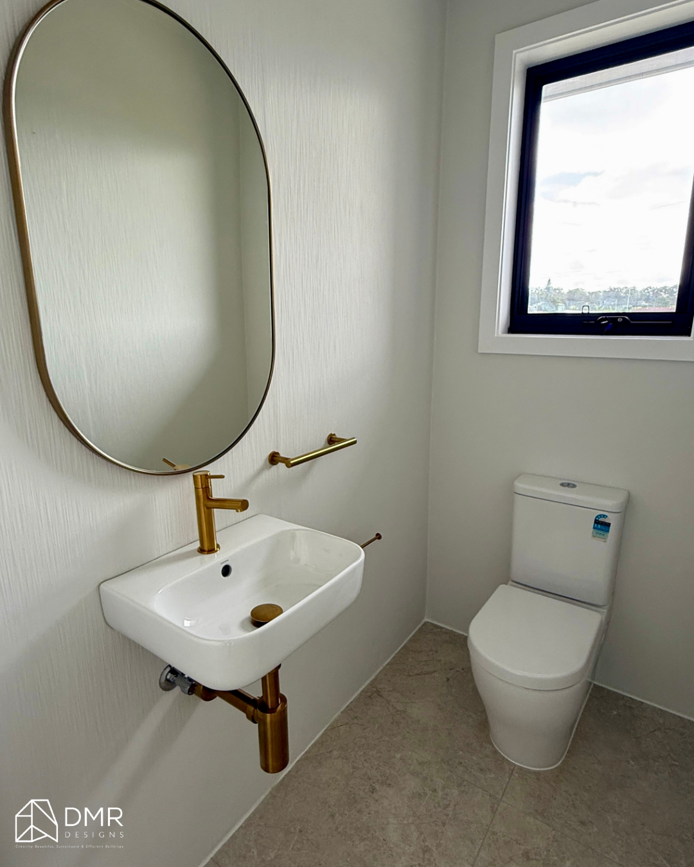
Large glazed openings invite natural light into the interior while creating strong visual connections to landscaped areas. The layered façade combines modern detailing with timeless residential design principles, resulting in a home that feels refined, welcoming, and built for long-term family living.
Outcome
The Gables Residence demonstrates how thoughtful planning can create a home that adapts to every stage of family life.
By carefully balancing shared living spaces with private retreats, the design delivers flexibility, comfort, and functionality without sacrificing style. From everyday routines to entertaining family and friends, every space has been designed to support the way the homeowners live today while providing the adaptability they'll appreciate for years to come.
Ready to Design Your Forever Home?
Whether you're planning your first custom home or creating a space tailored to your family's lifestyle, DMR Designs can help bring your vision to life through intelligent, practical, and timeless design.
Book a discovery call with our team and start designing a home that's built around the way you live. 📐🏡