
Project Overview
Good home design is not always about starting from scratch. Sometimes, the best result comes from understanding what already works, identifying what doesn't, and carefully reshaping the home around the way a family wants to live.
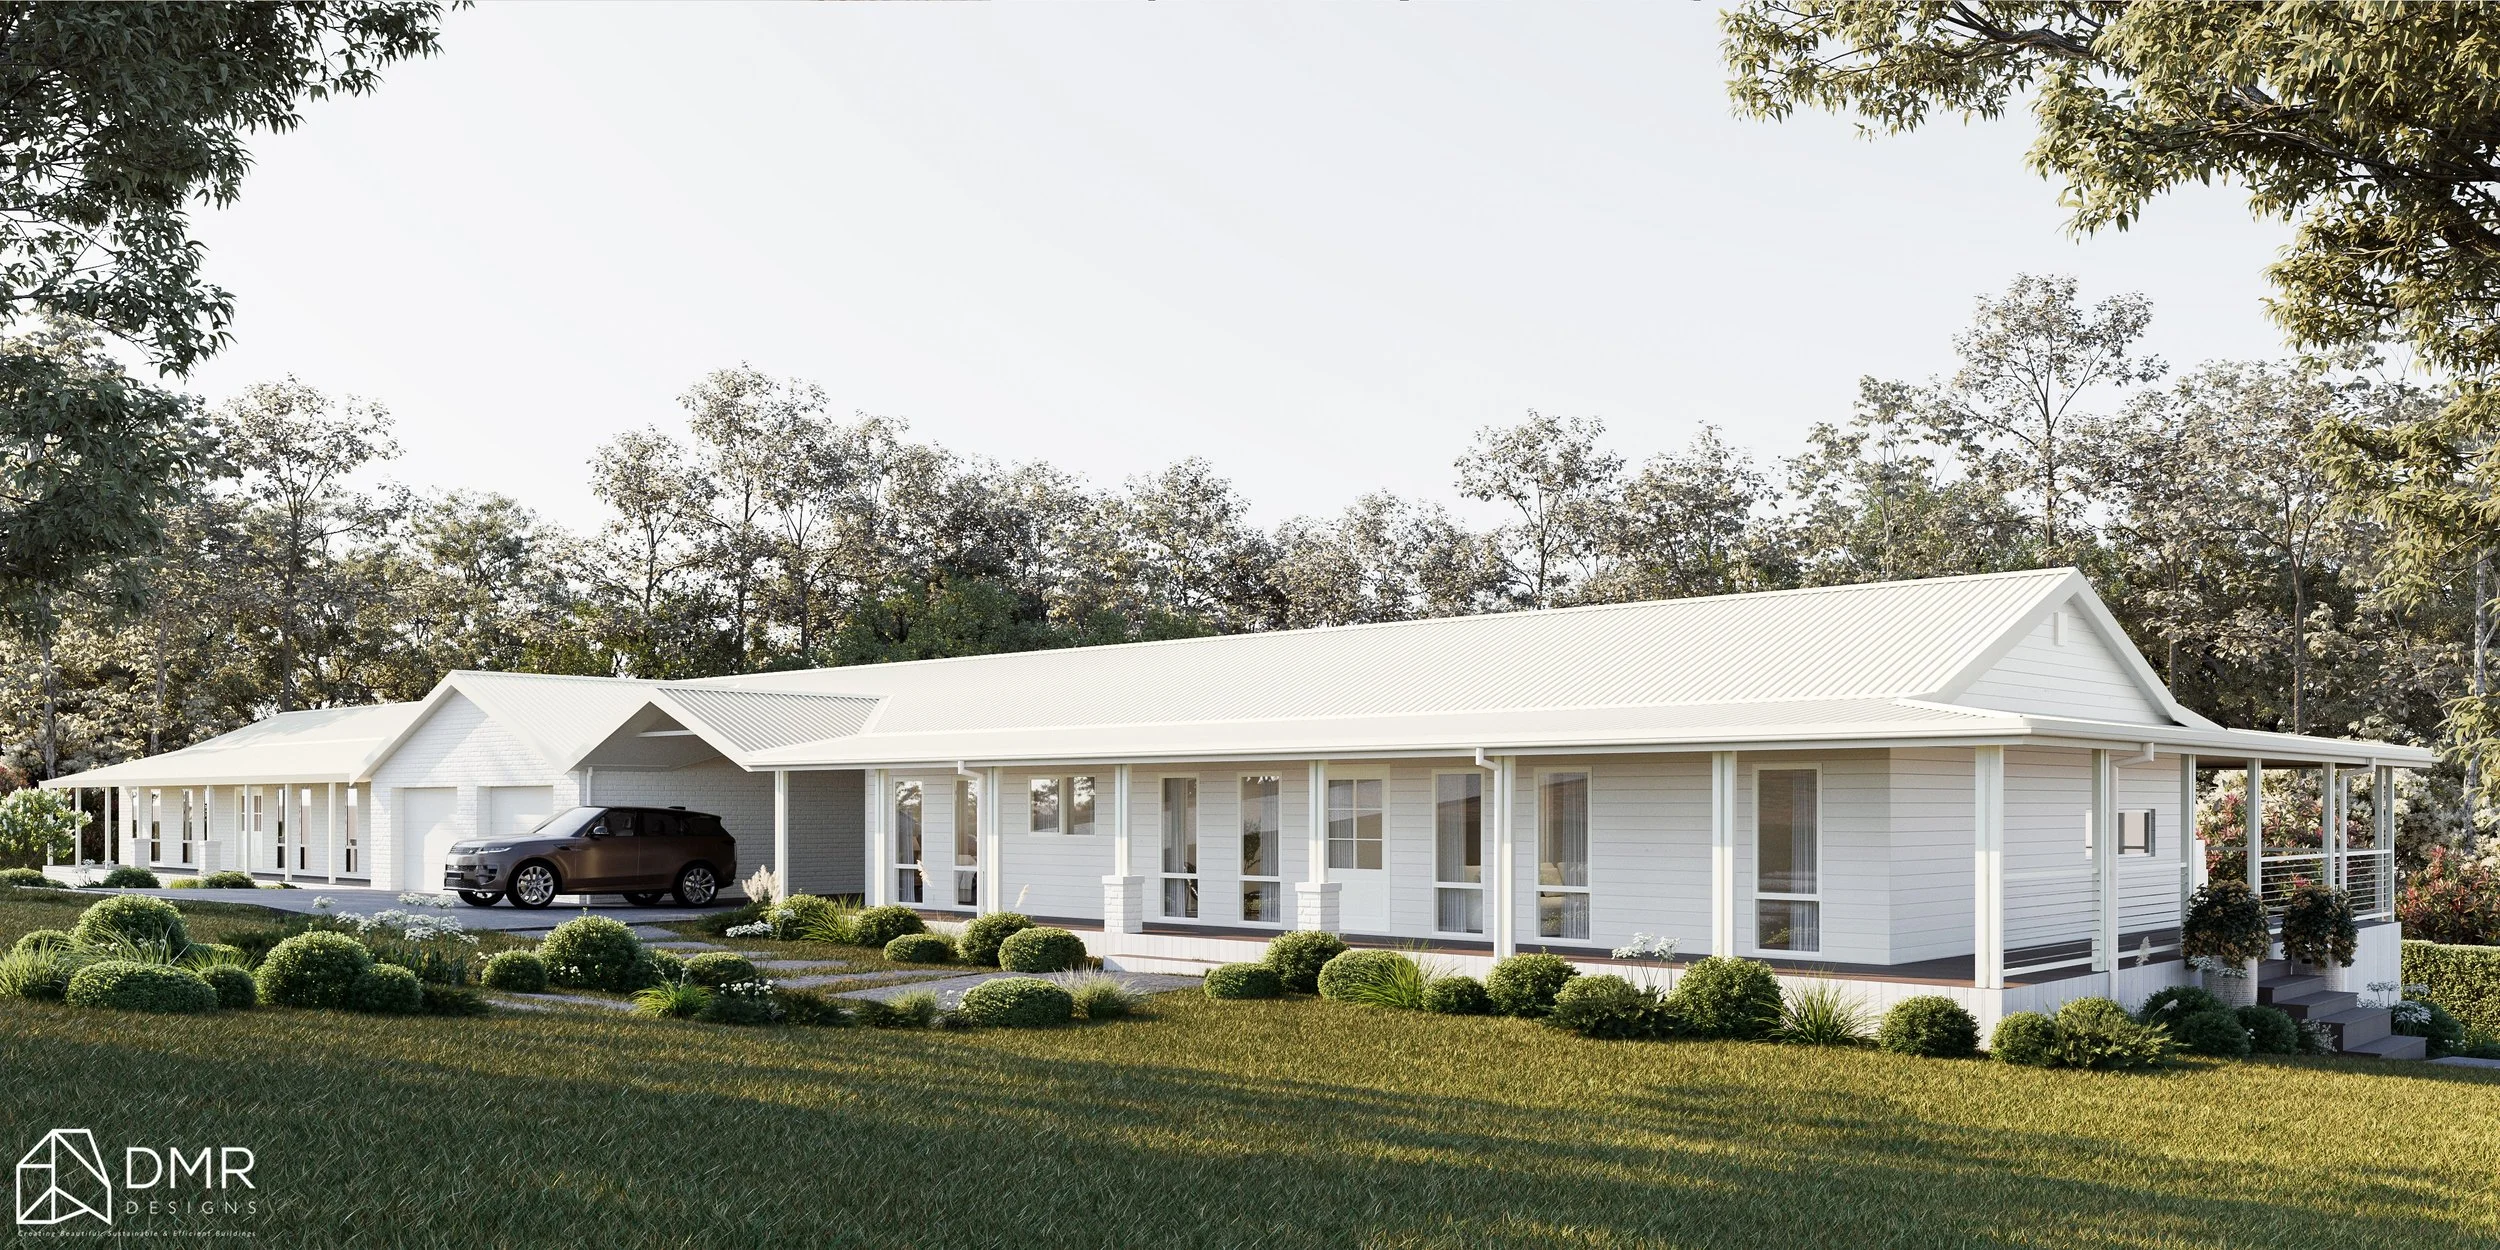
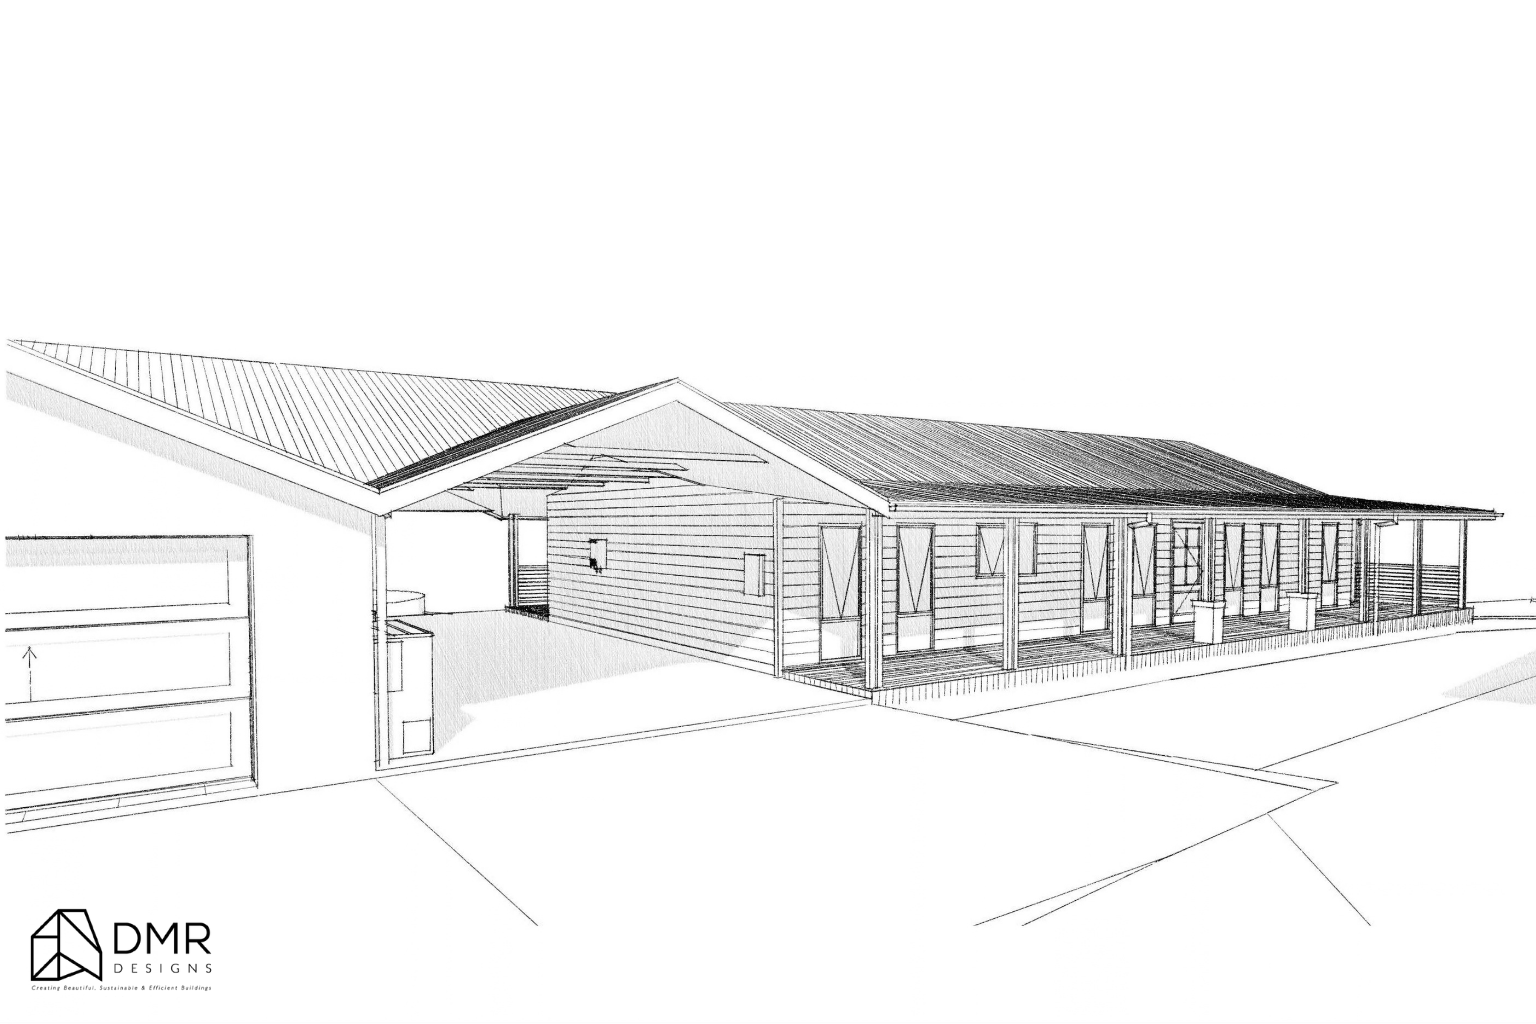
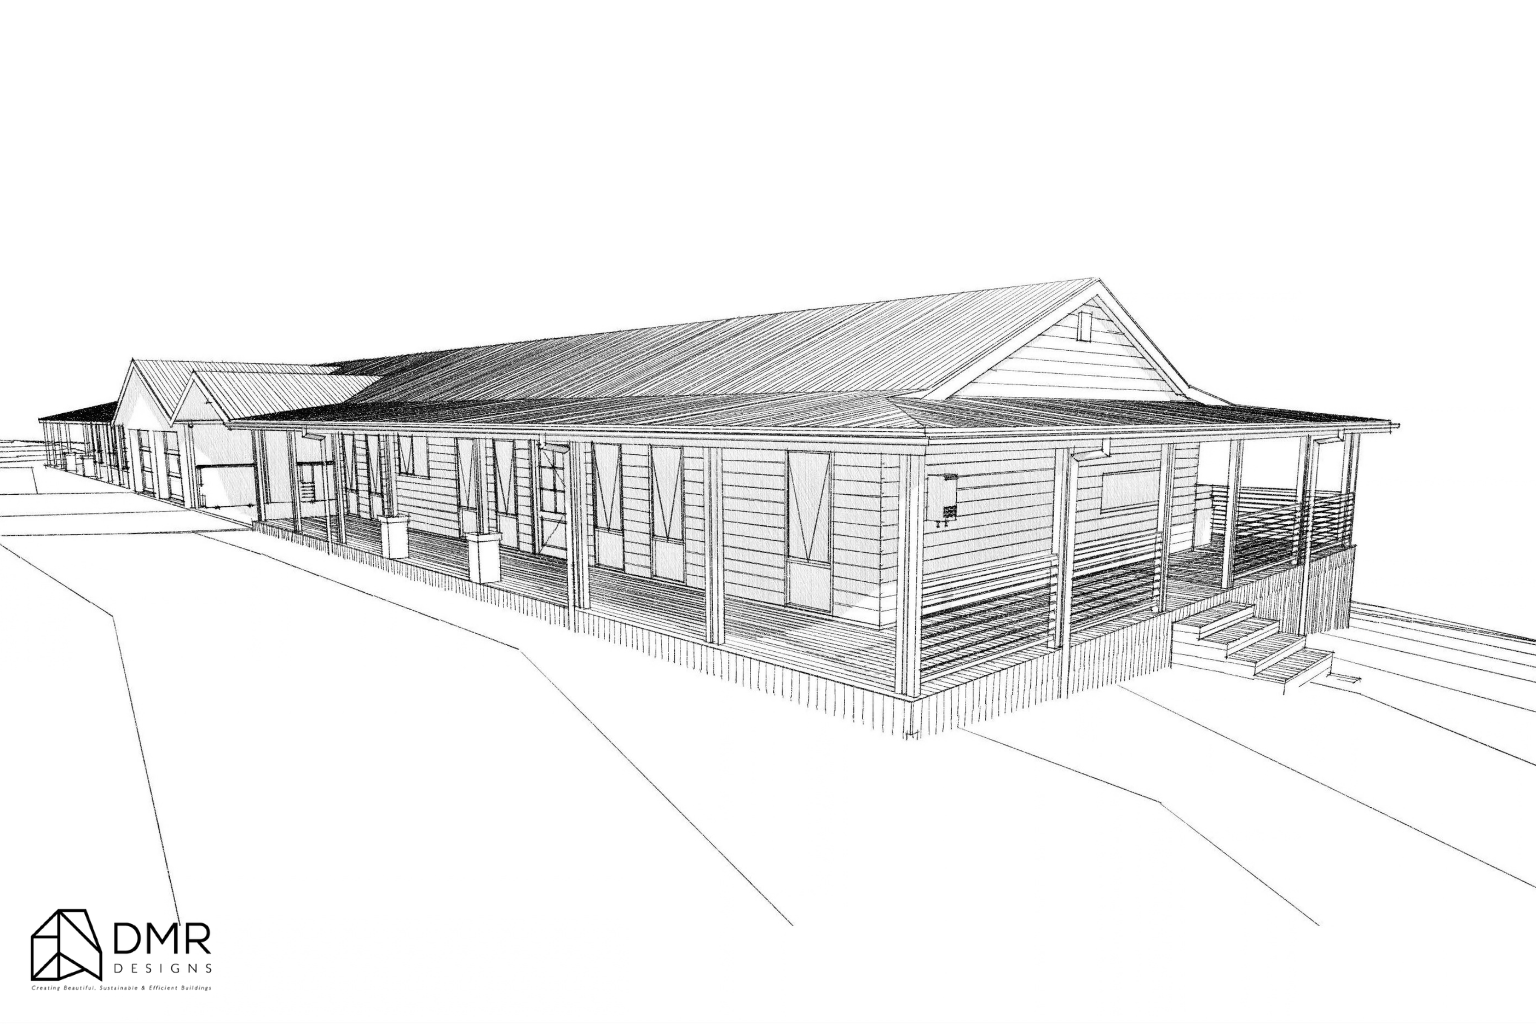
Located in Wilberforce, NSW, this residential project by DMR Designs transforms an existing single-storey home through a considered program of alterations and additions, creating more functional living spaces while strengthening the connection between the home and its generous rural site.
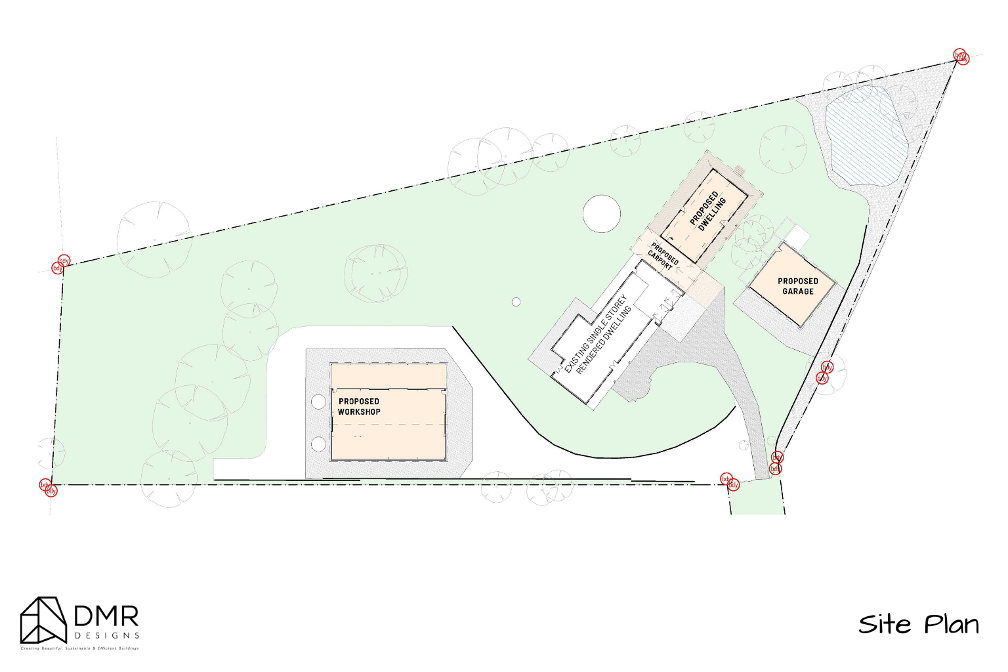
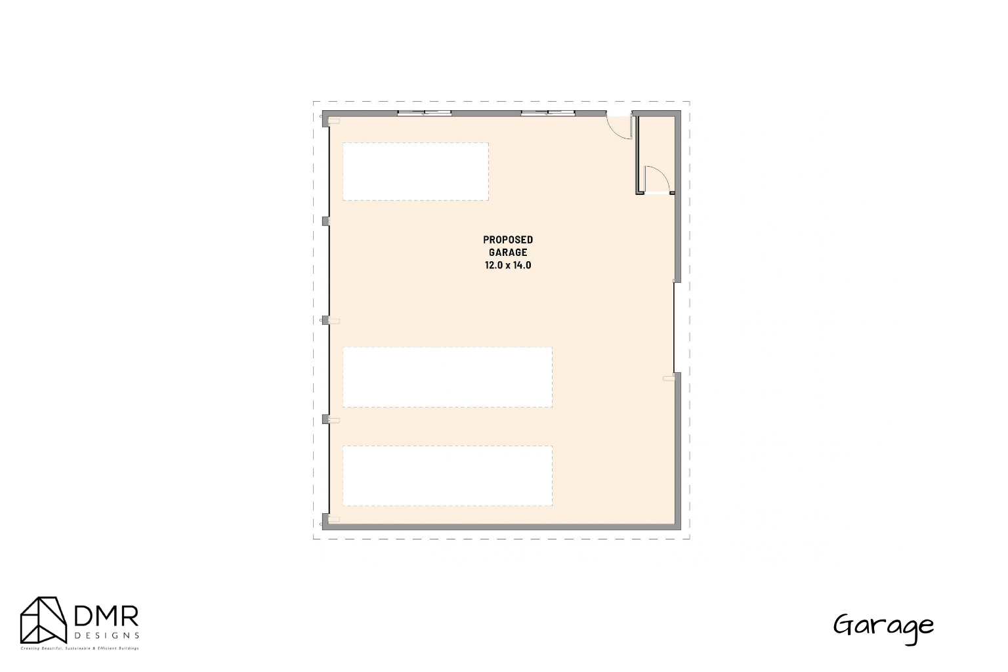
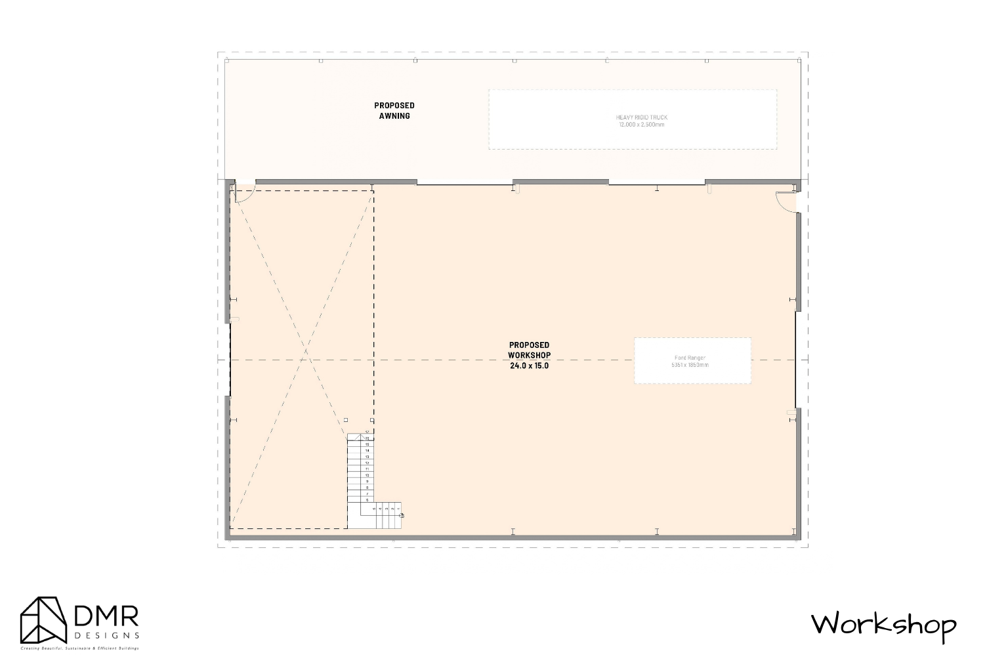
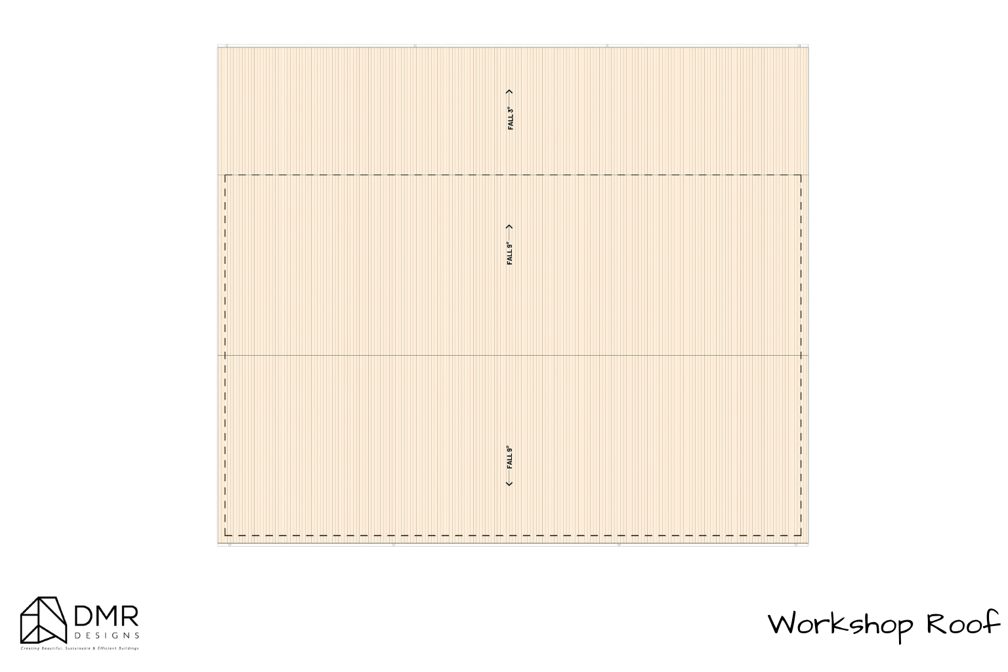
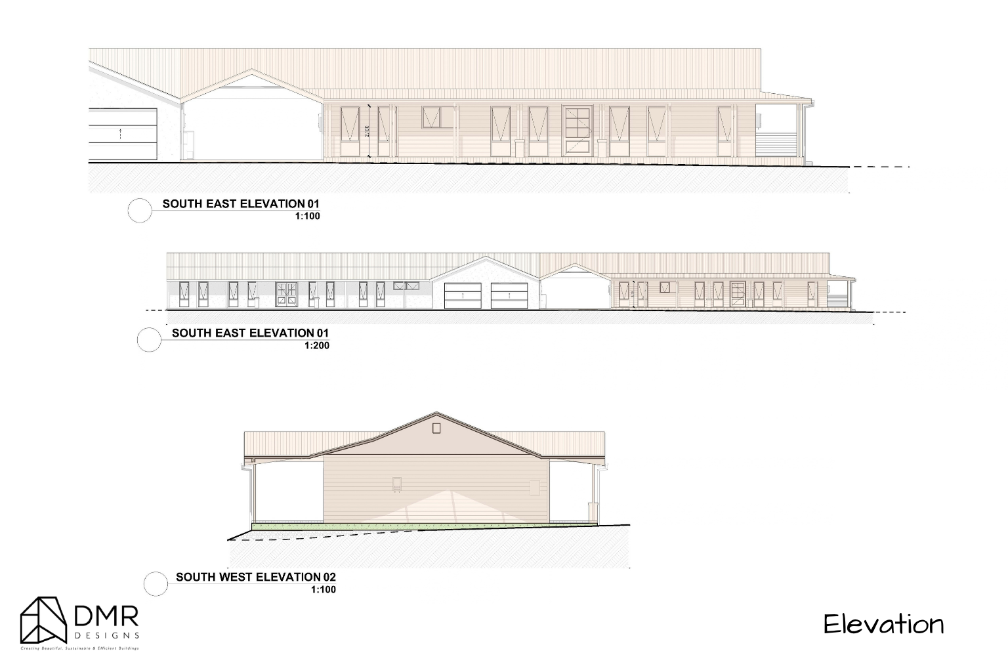
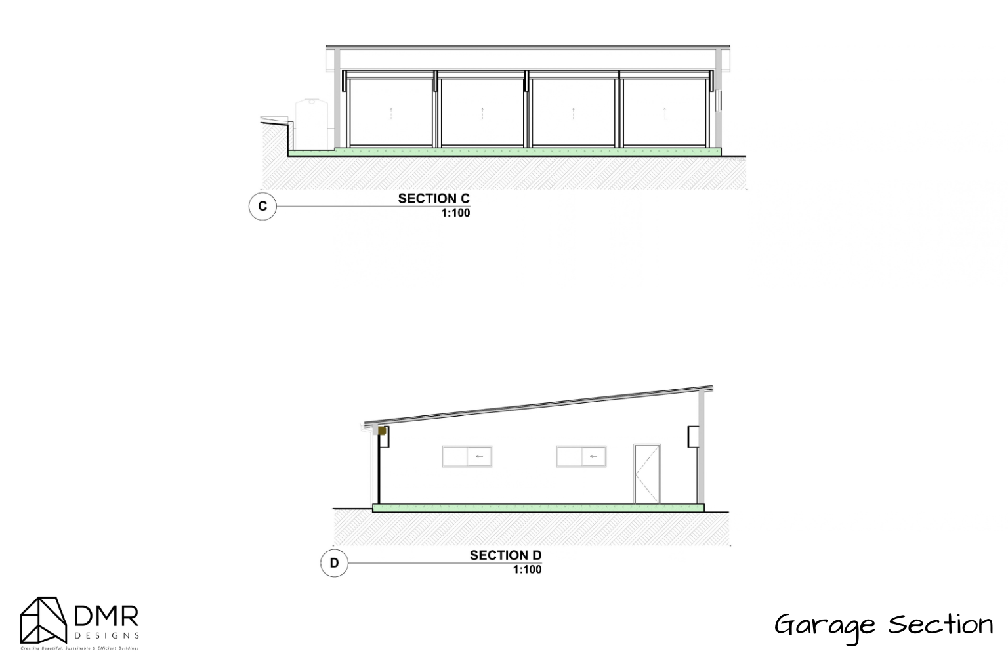
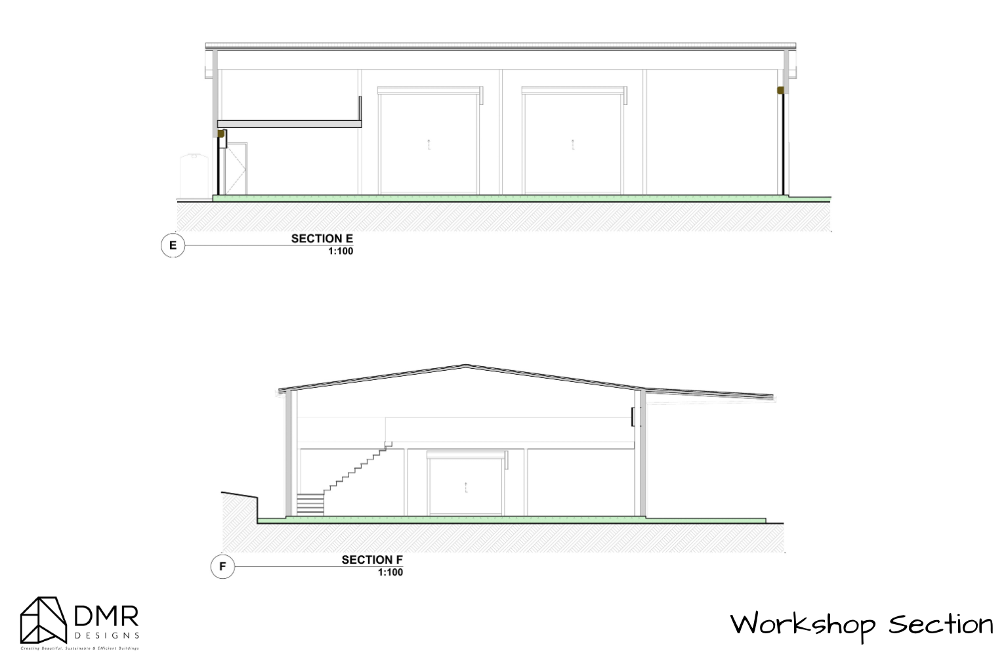
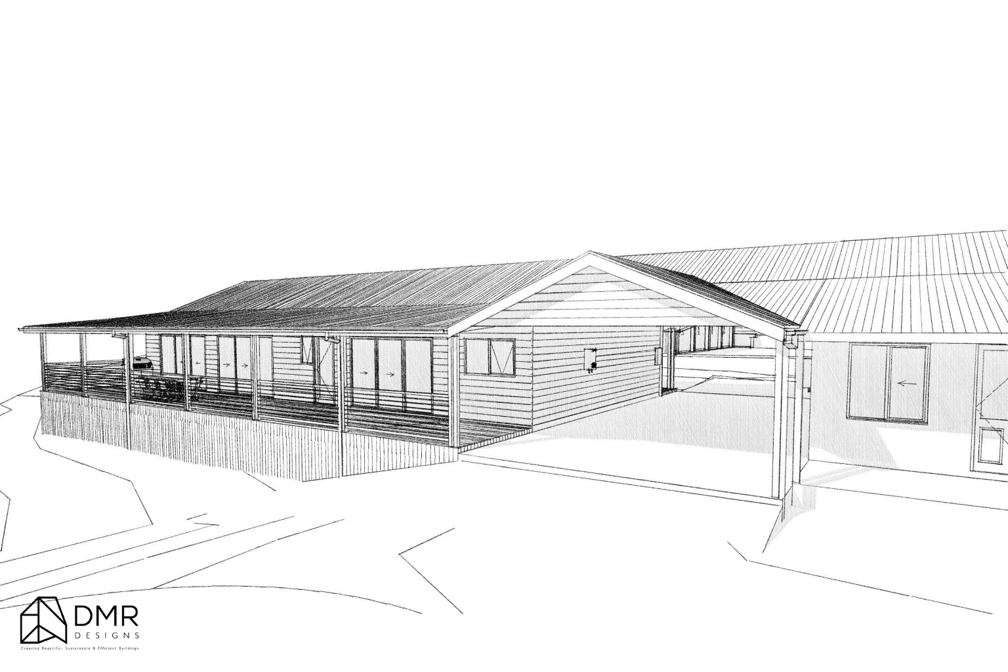
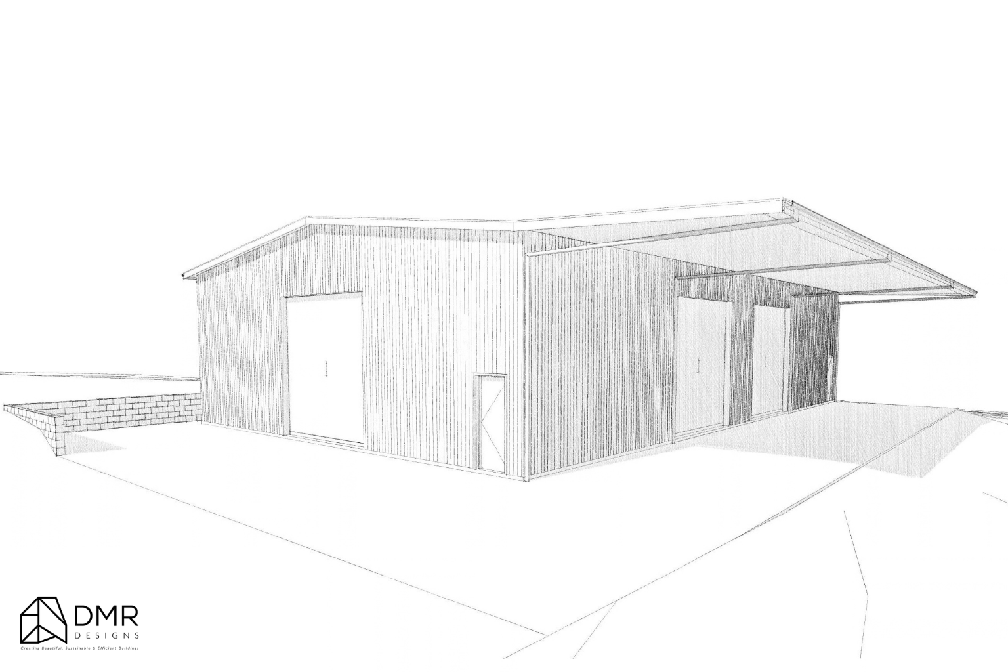
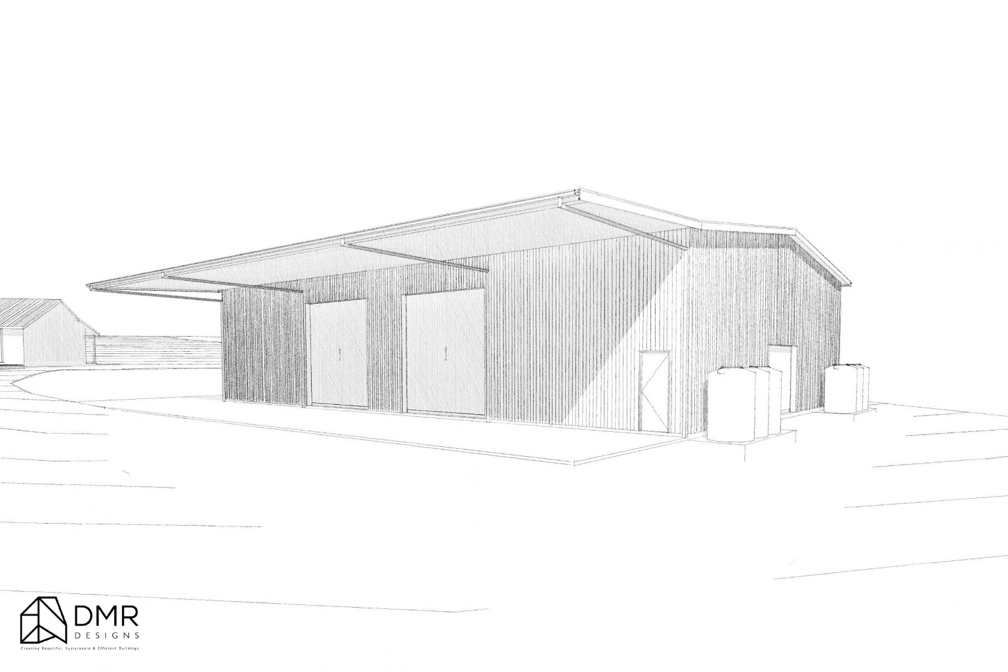
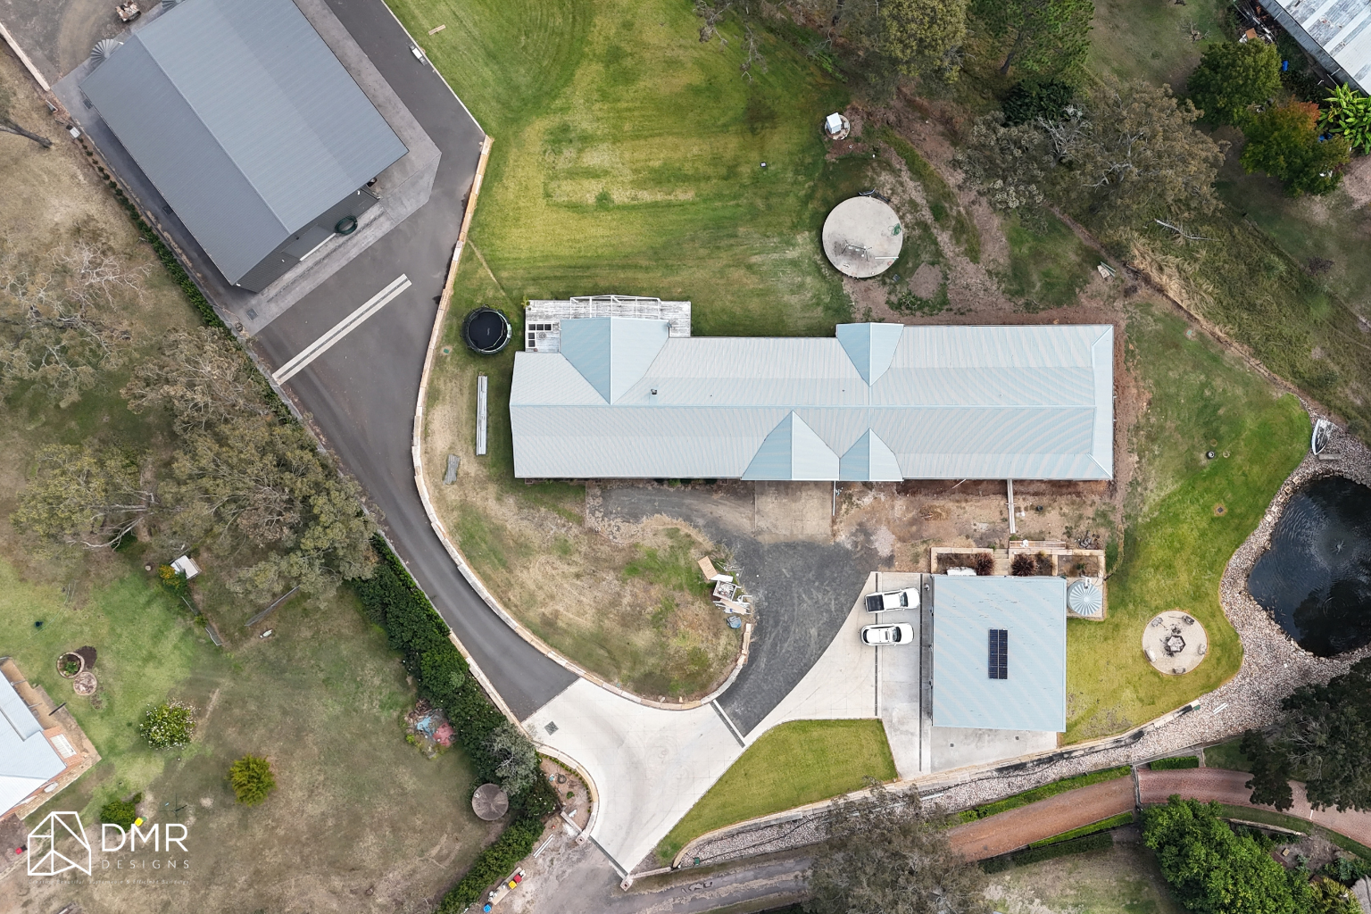
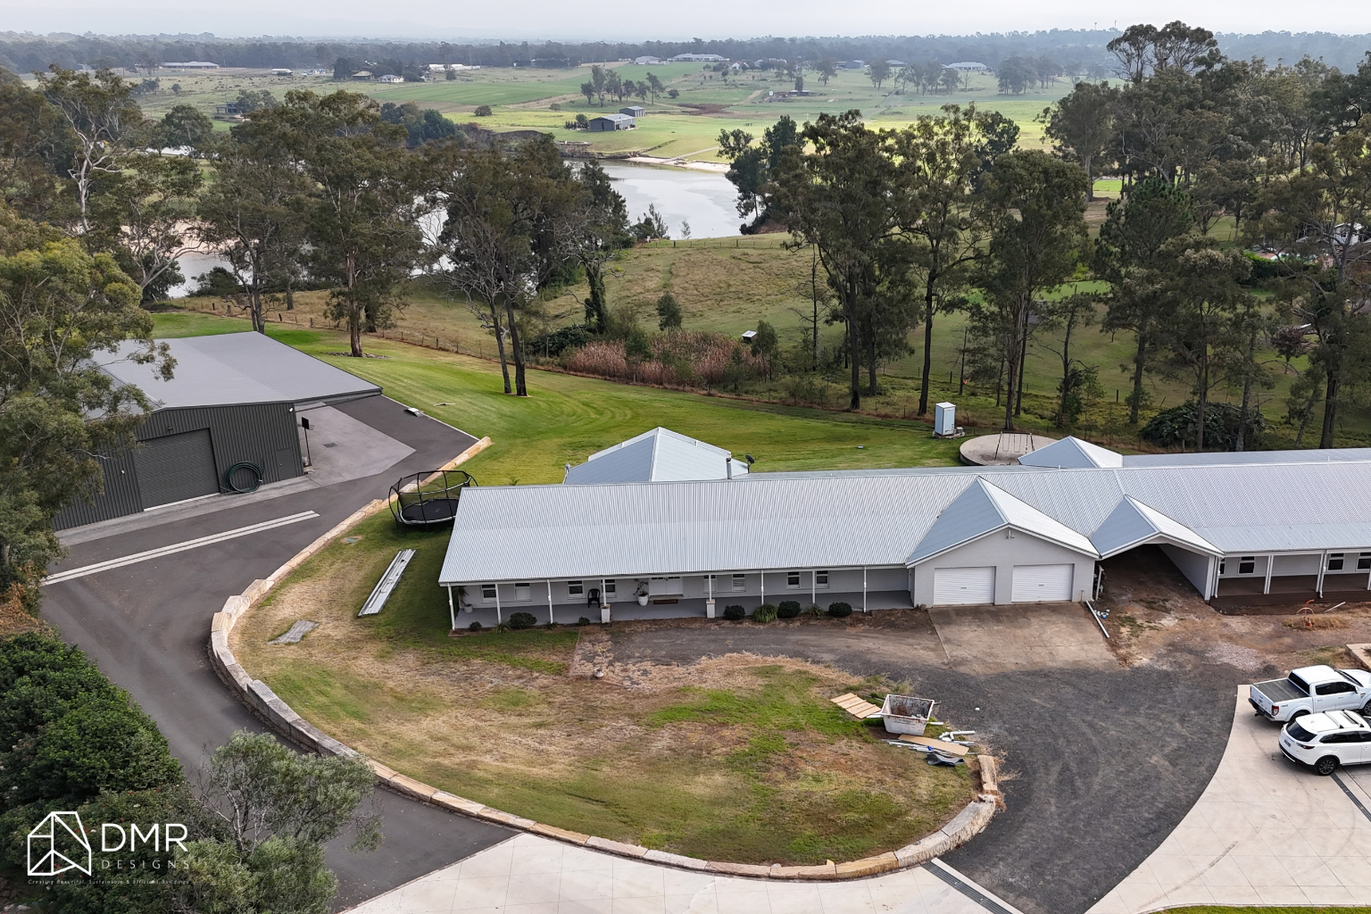
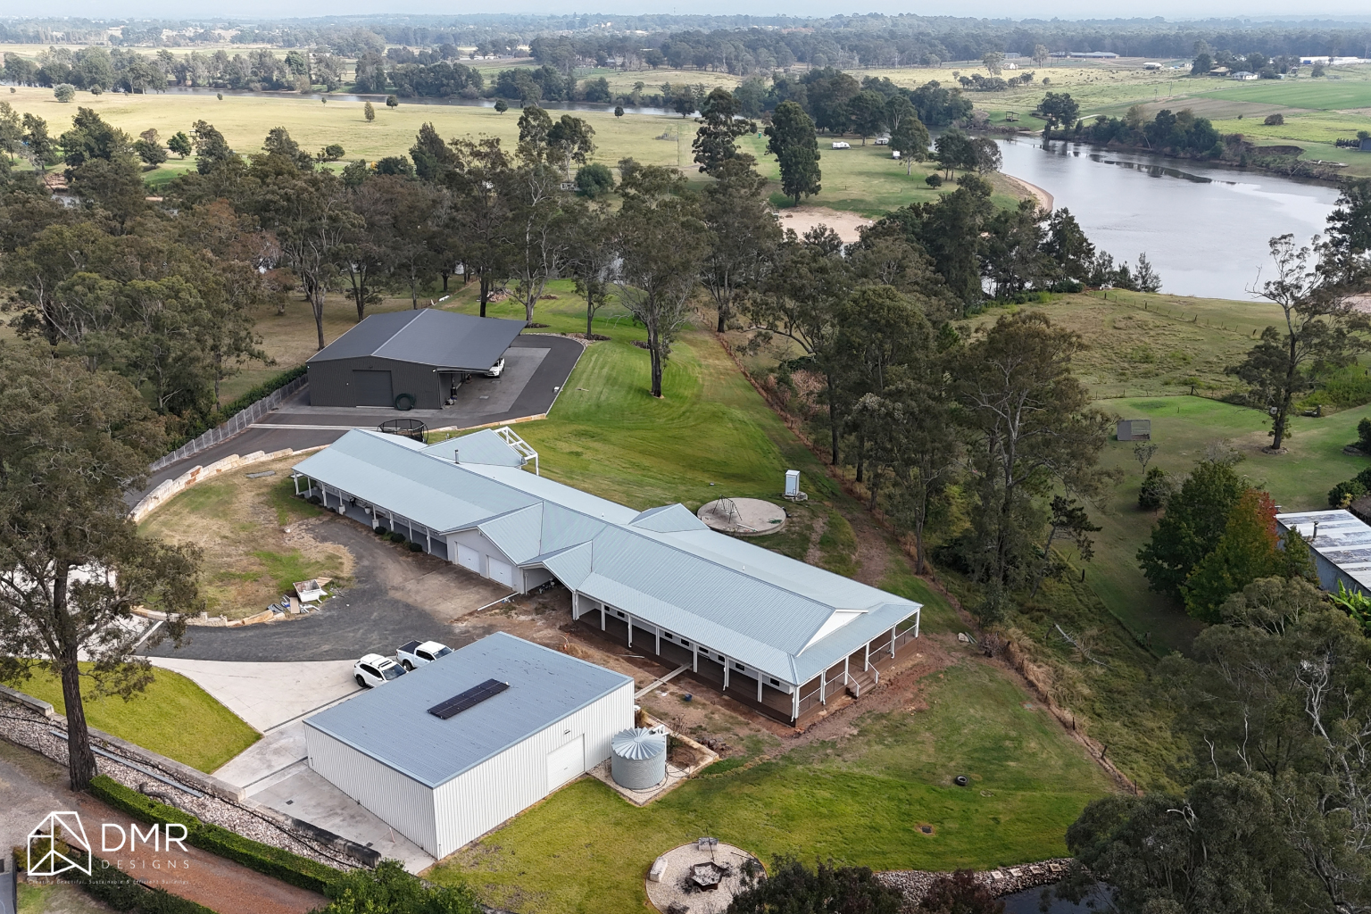
The existing property sits on a substantial 12,200m² site, with an existing dwelling, garage, workshop, gardens, water tanks and dam. The proposed works introduce 162.41m² of new ground-floor floor area, together with 123.38m² of covered porch/alfresco areas and an 86.40m² carport, creating a total proposed building area of 372.19m².
Rather than replacing the existing character of the property, the design works with the existing home, introducing new spaces and architectural elements that expand its functionality while maintaining a strong connection to the surrounding landscape.
Project Snapshot
Project: Wilberforce Alterations & Additions
Project Location: Wilberforce, NSW
Project Type: Residential Alterations & Additions
Approval Documentation: Construction Certificate
Site Area: 12,200m²
Existing Ground Floor Area: 319.85m²
Proposed Ground Floor Area: 162.41m²
Proposed First Floor Area: N/A
Total Proposed Floor Area: 162.41m²
Covered Porch / Alfresco Area: 123.38m²
Carport Area: 86.40m²
Total Proposed Building Area: 372.19m²
Proposed Total FSR: 482.26m²
Design Focus: Family living, indoor-outdoor connection, functionality, site response, existing-home integration and rural living
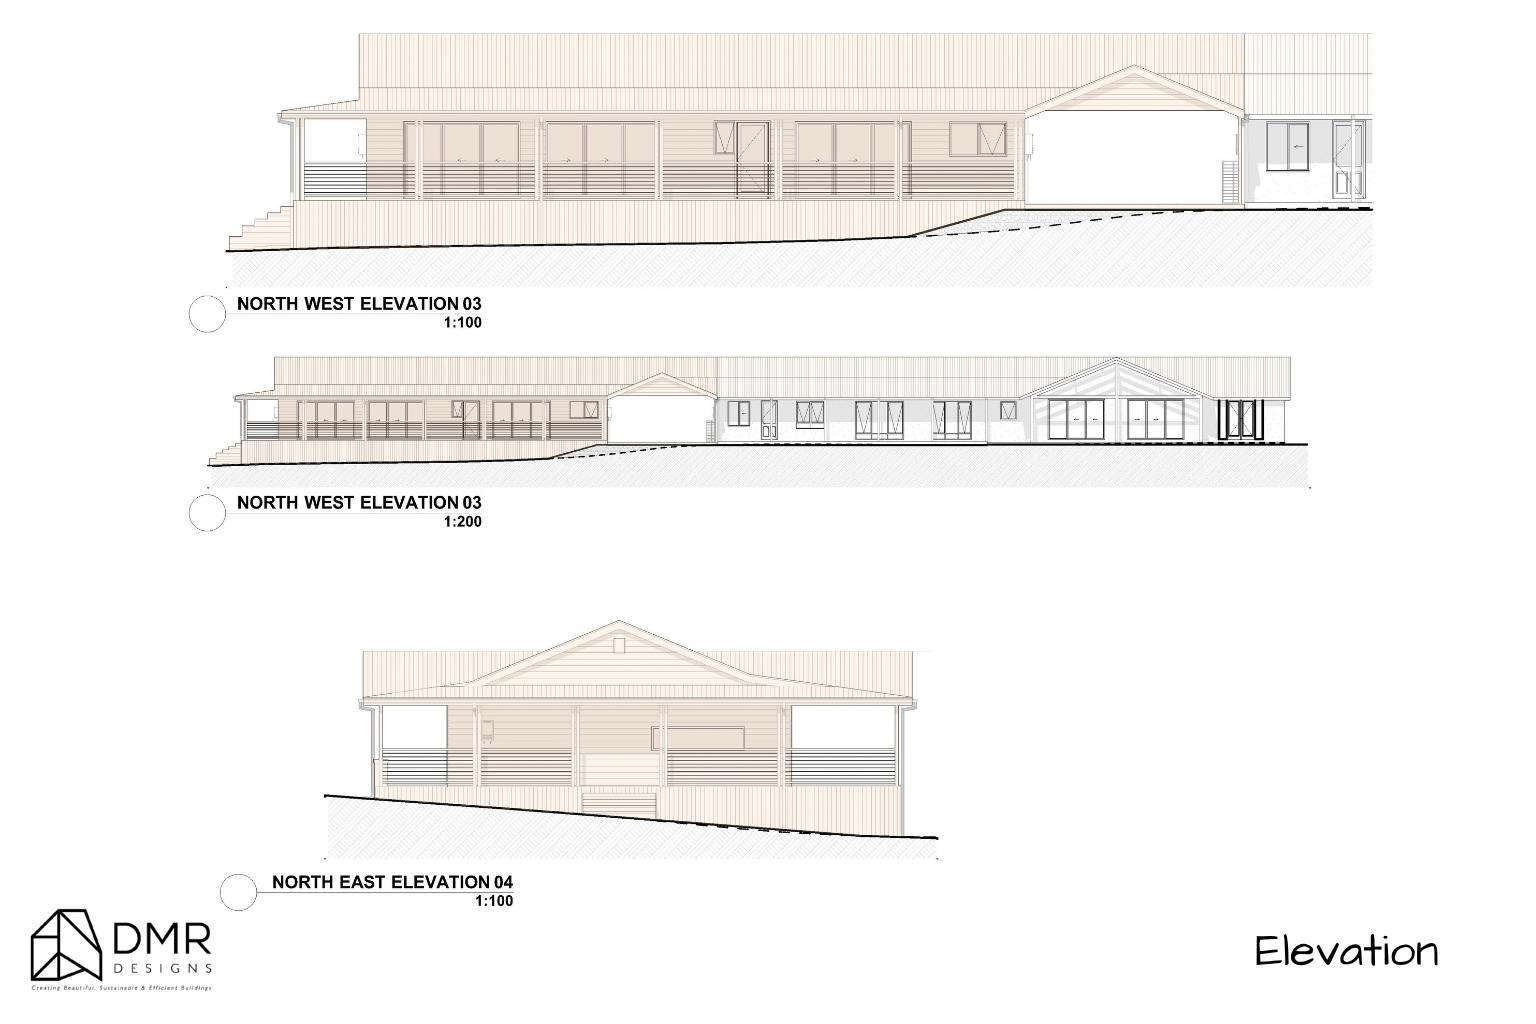
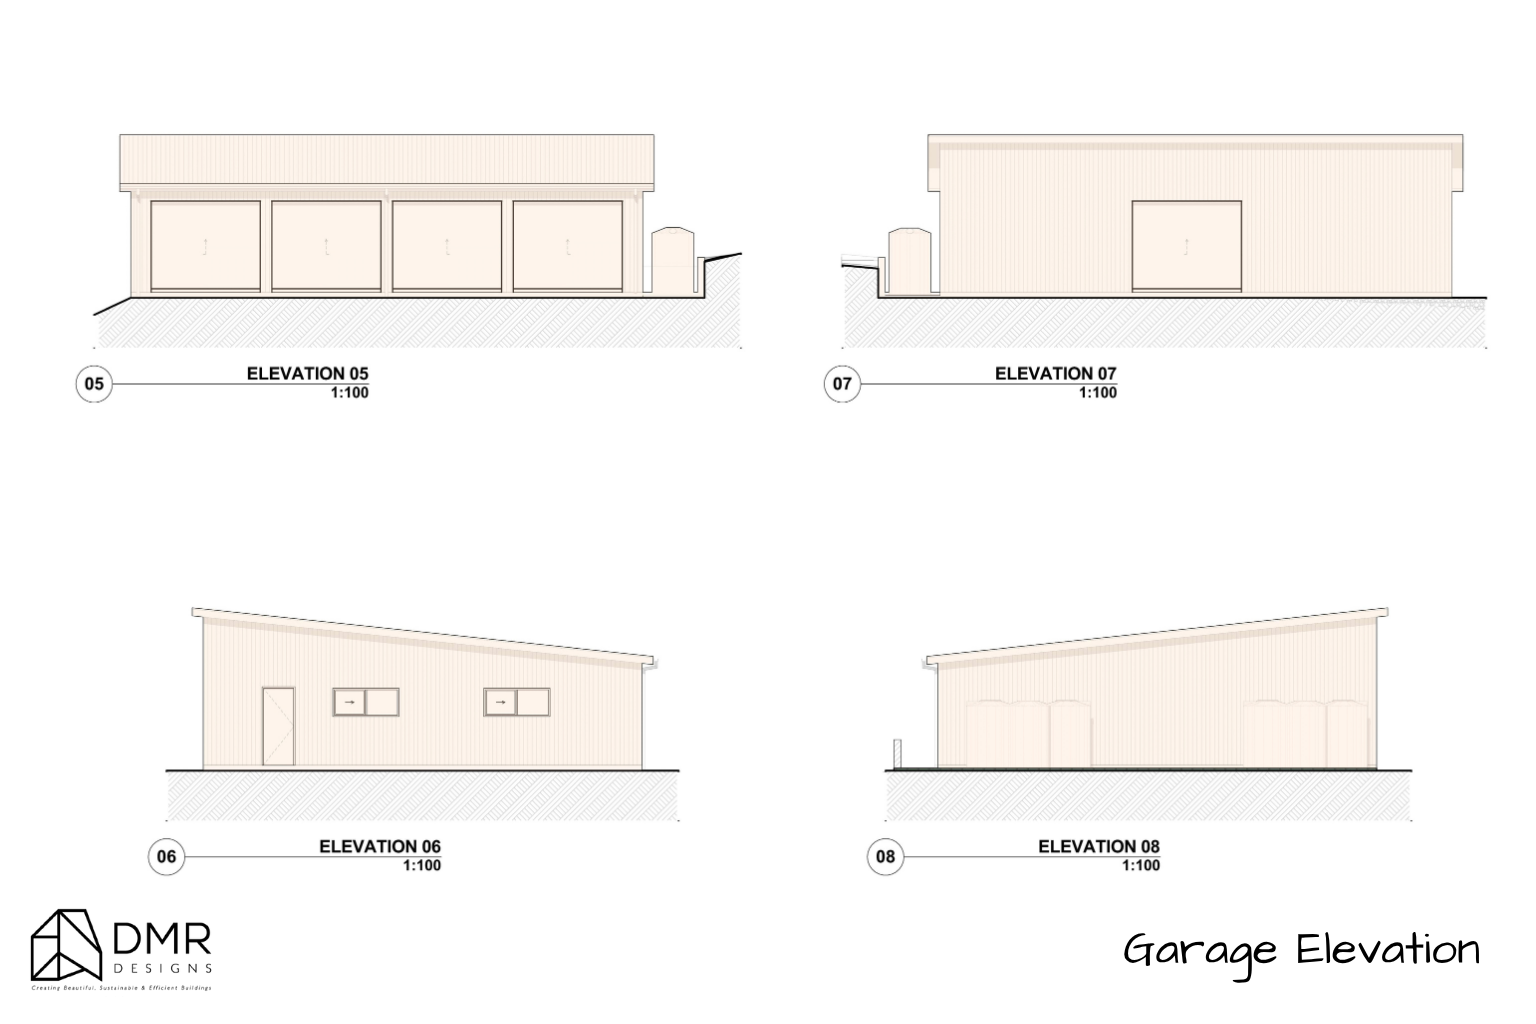
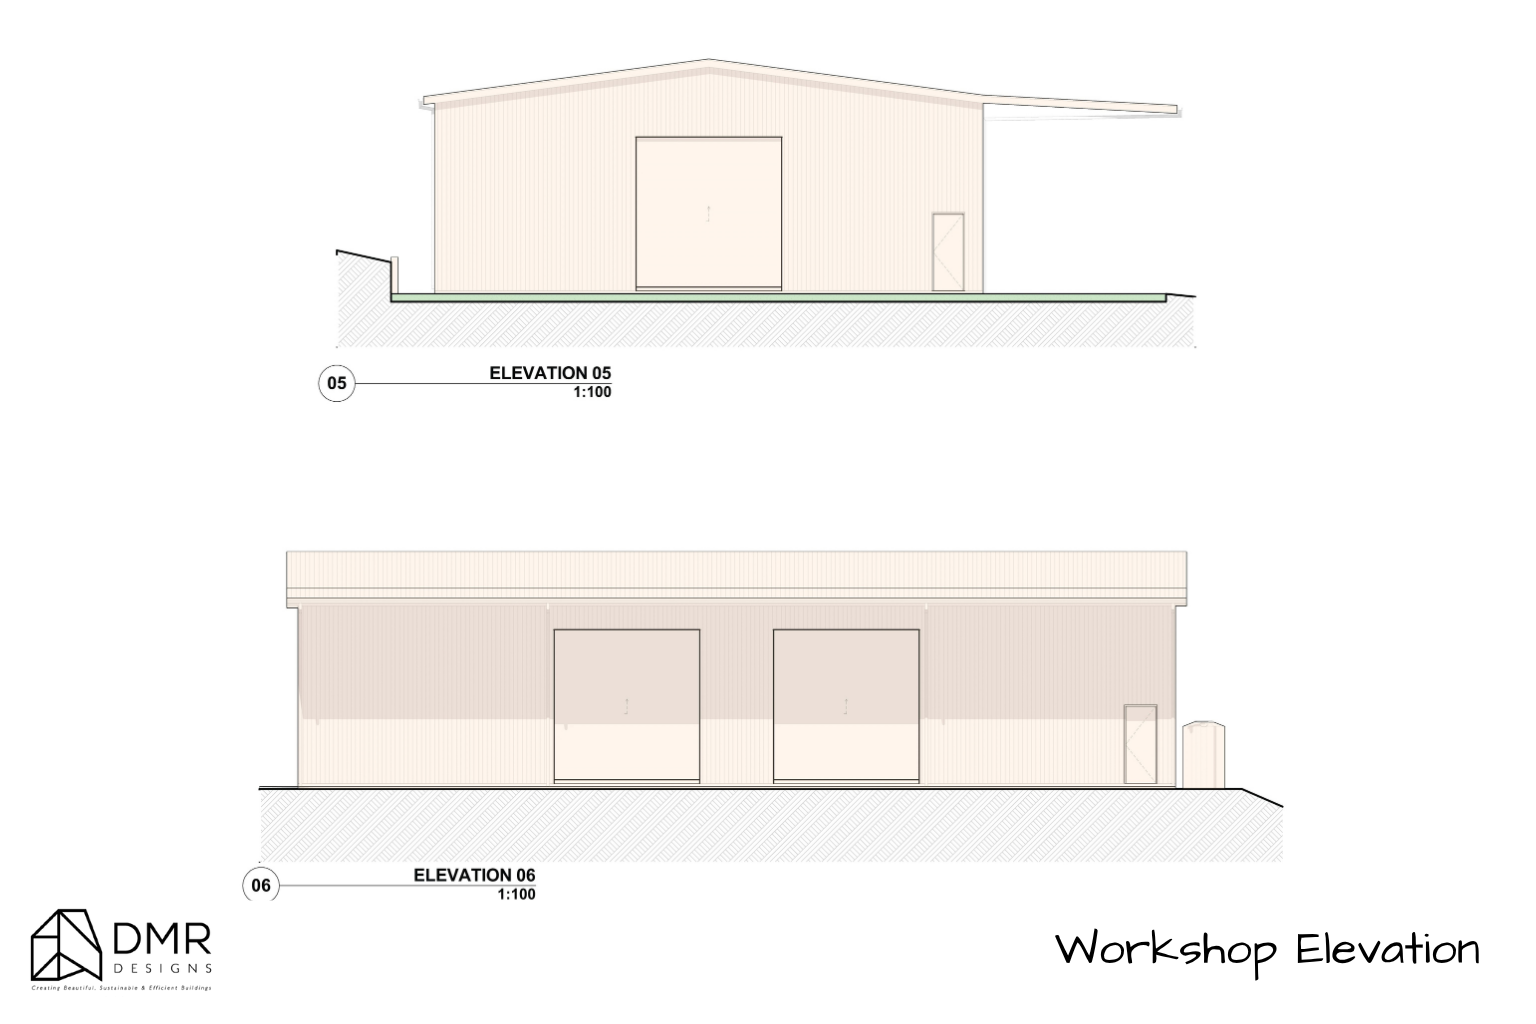
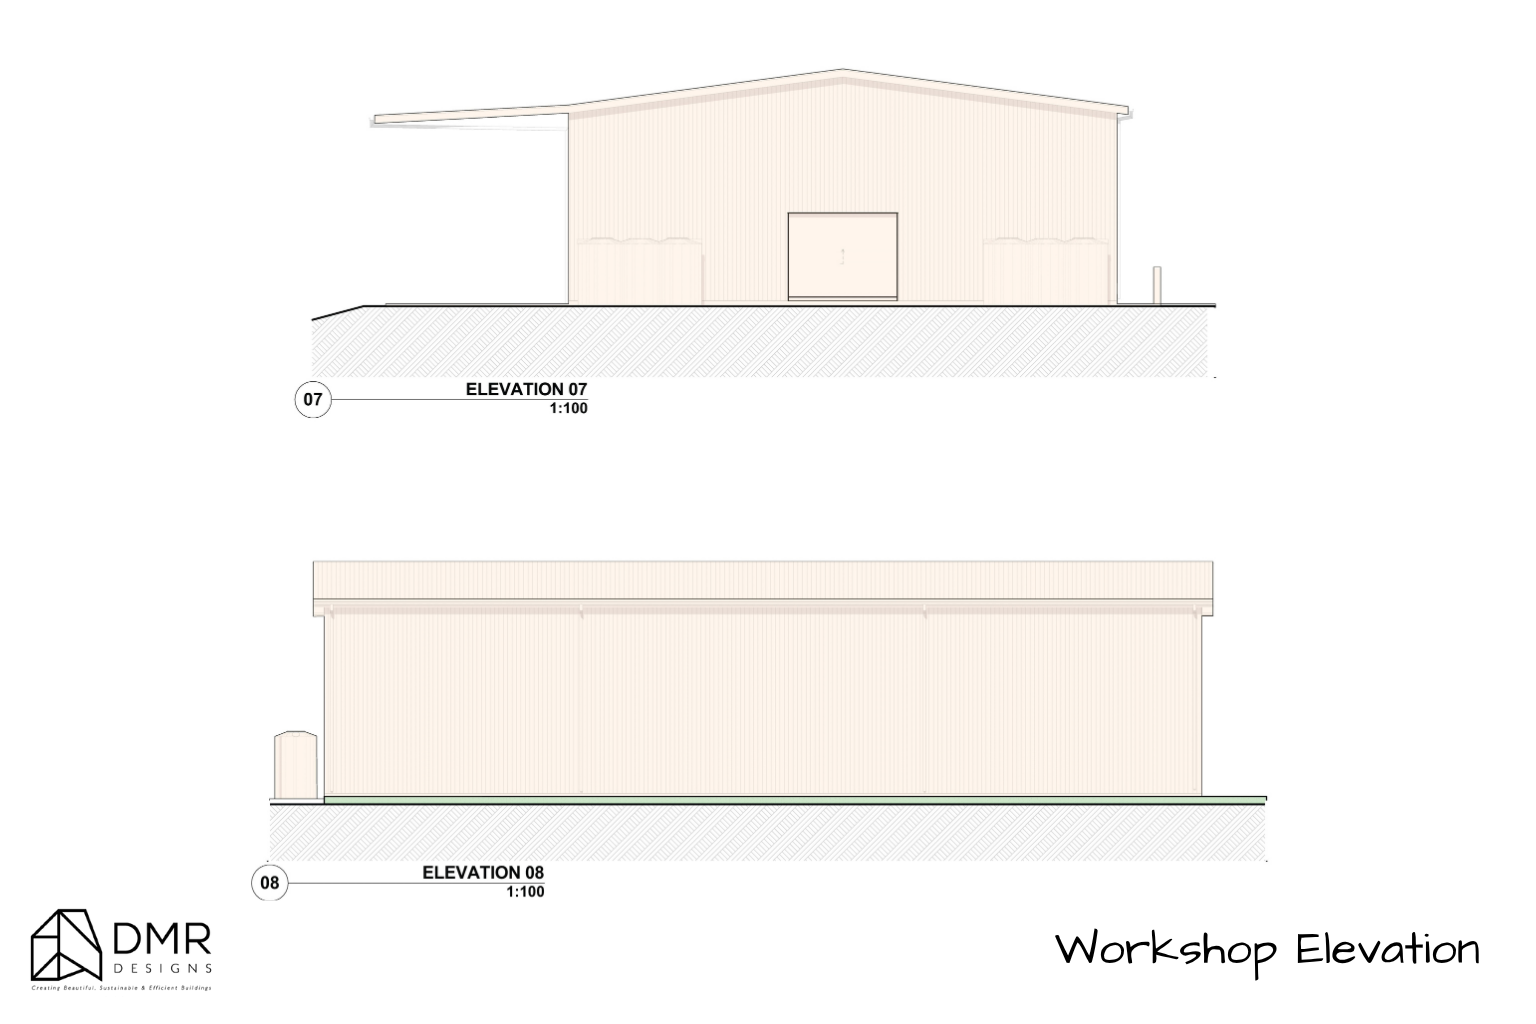
The Brief
The project was centred around expanding and improving an existing family home while making better use of the substantial site.
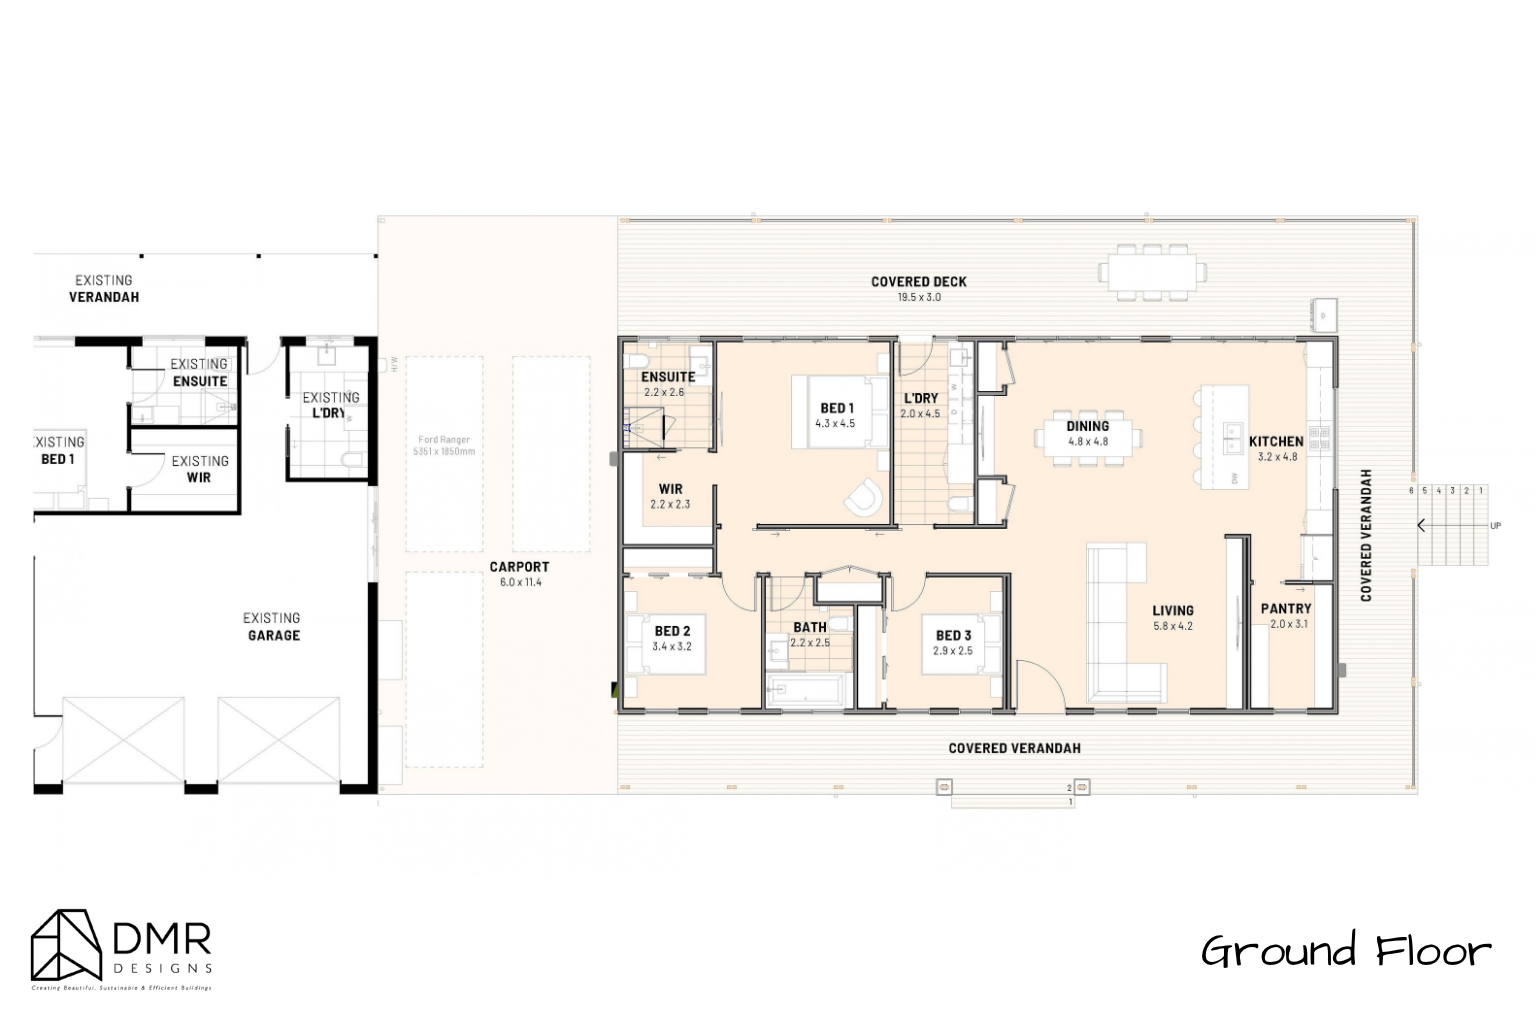
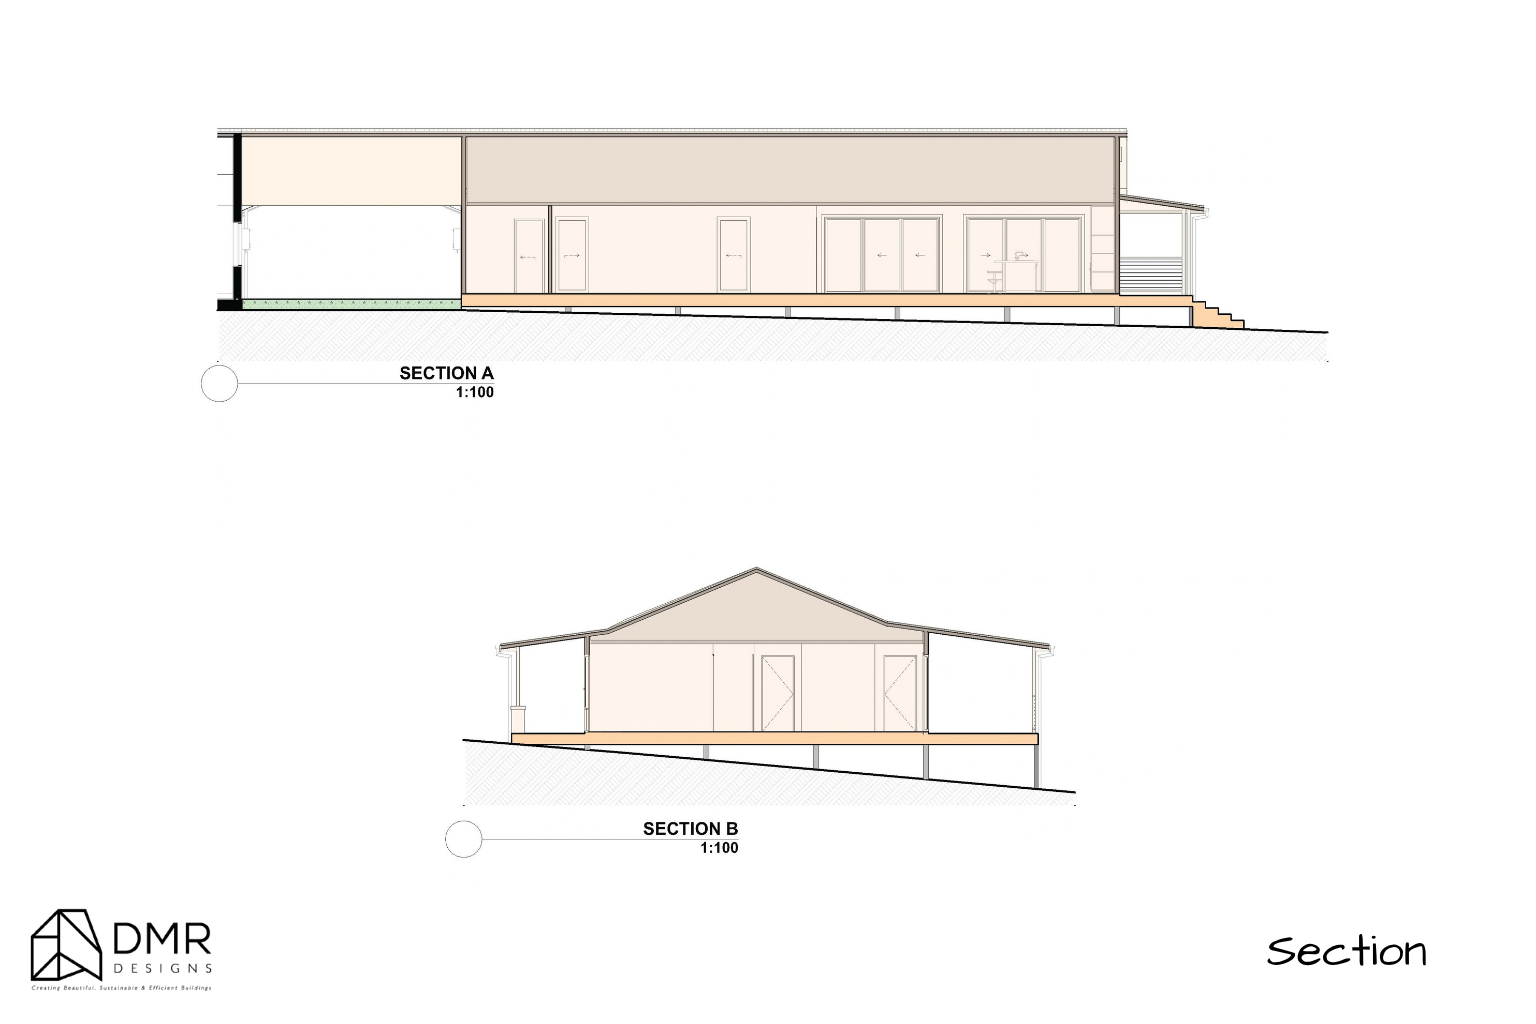
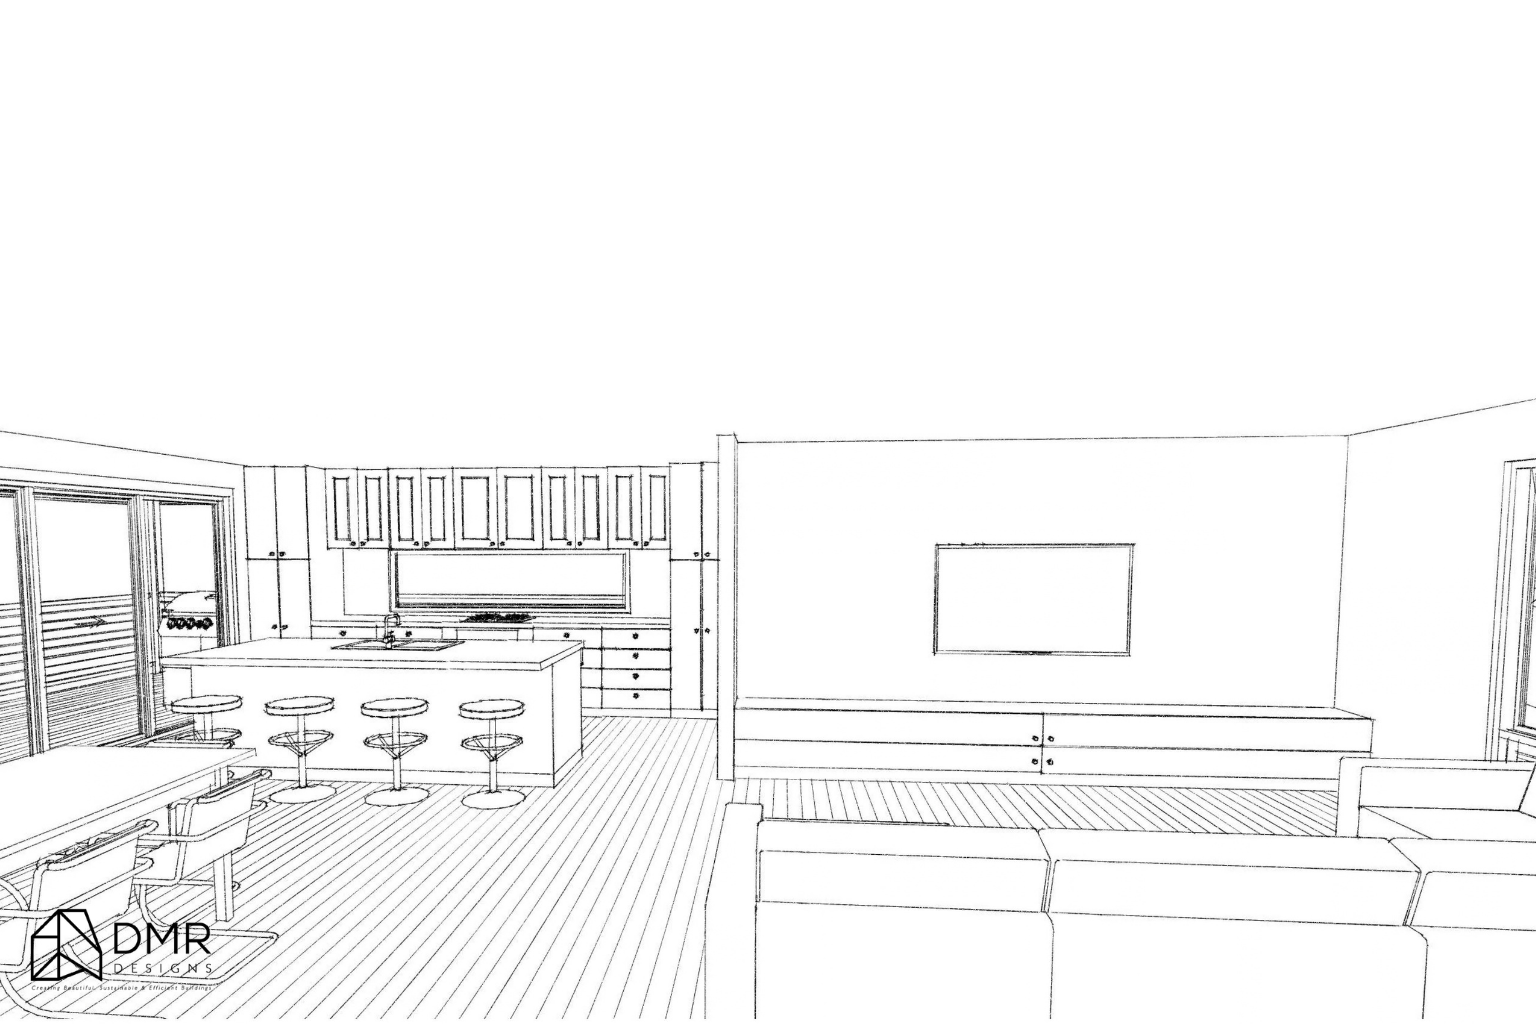
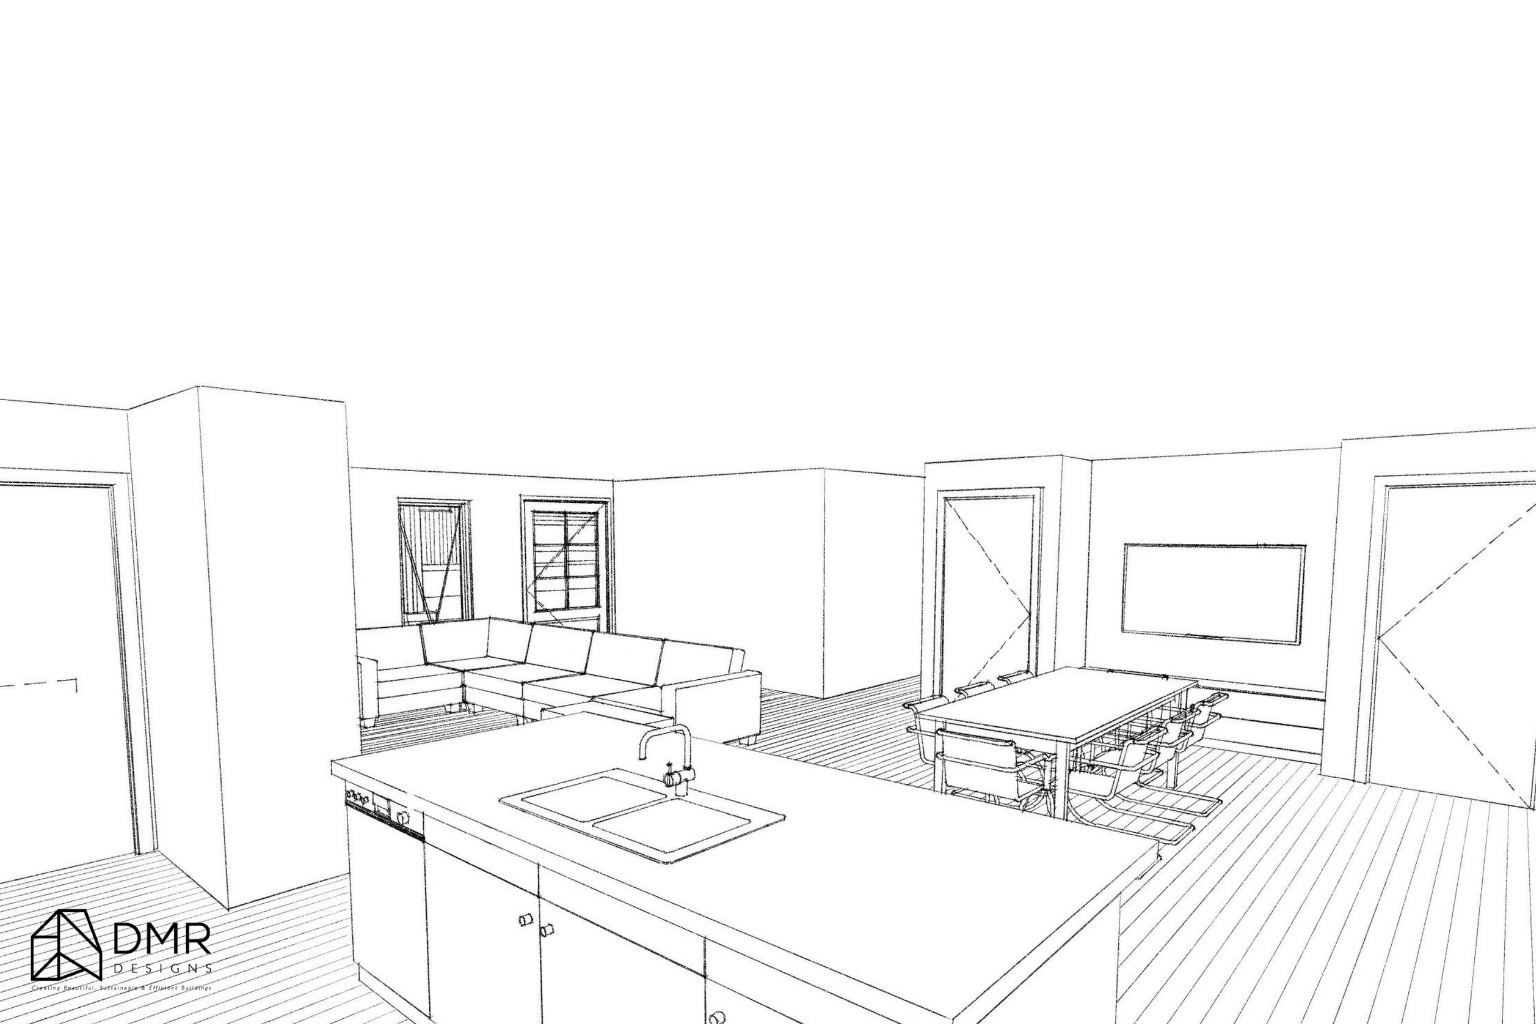
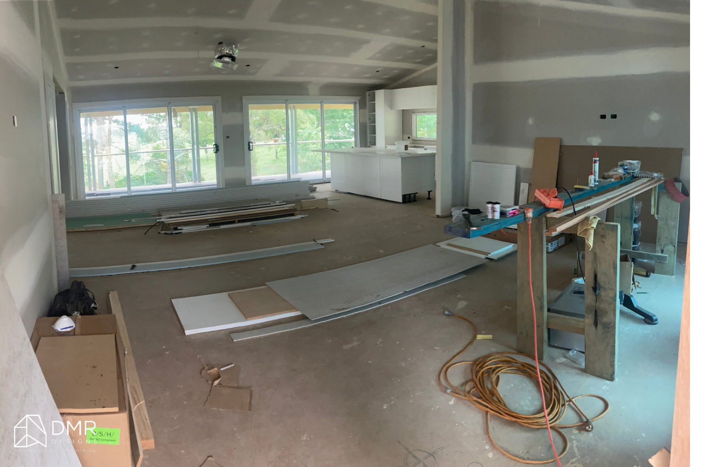
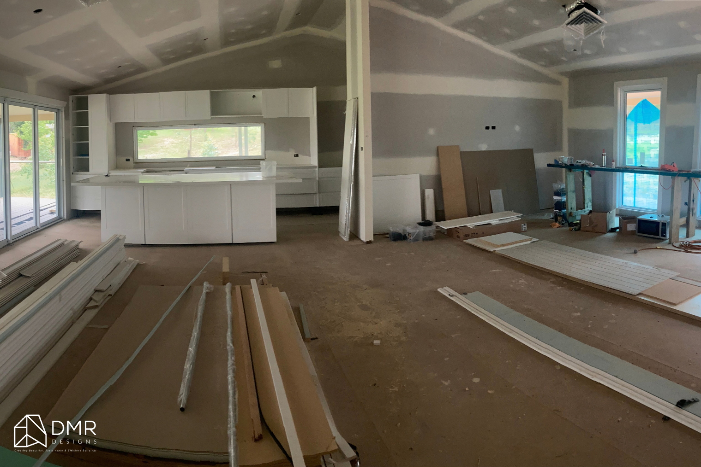
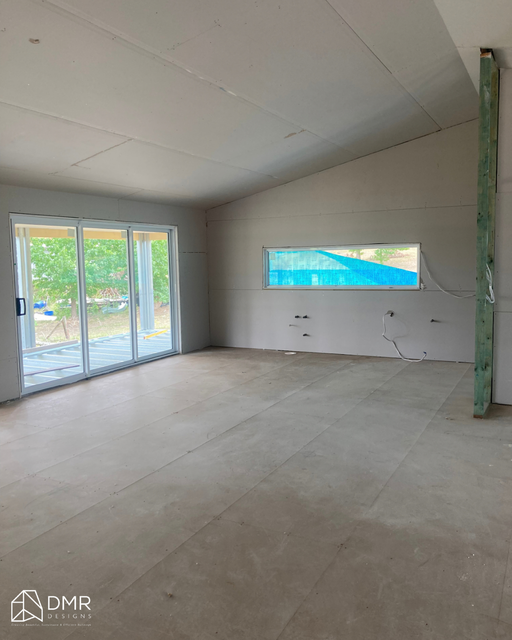
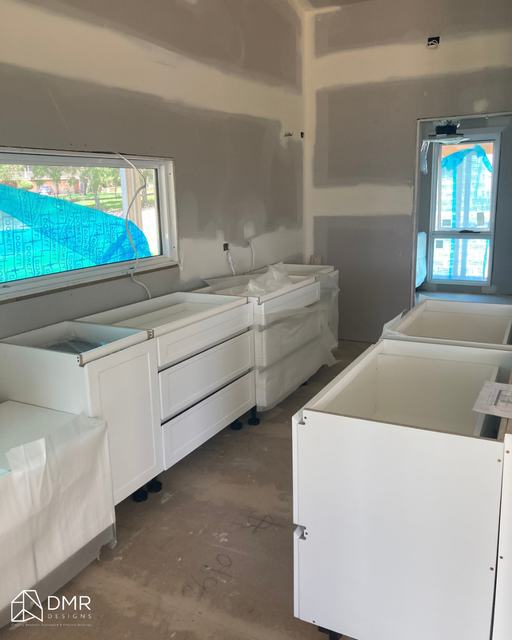
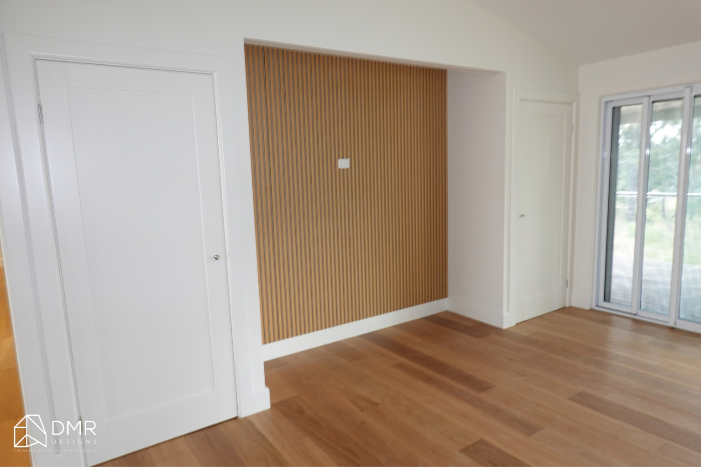
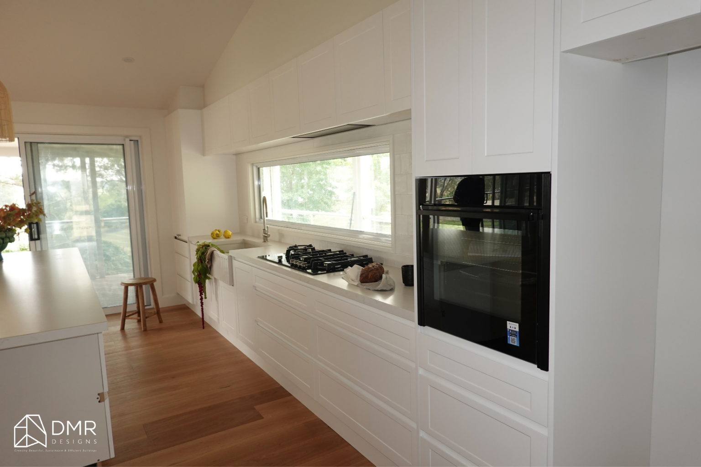
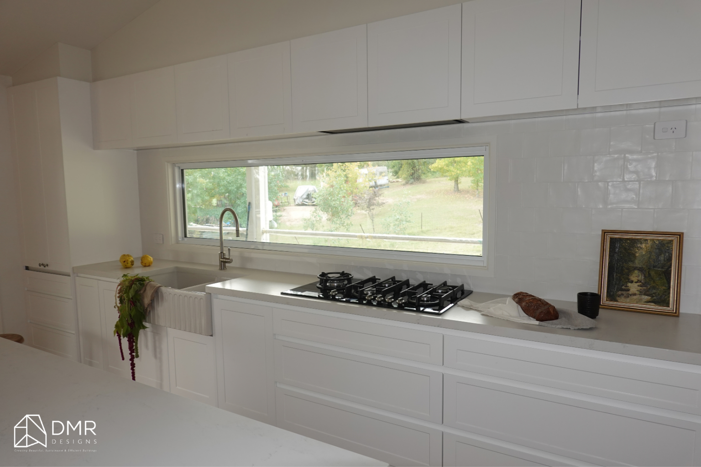
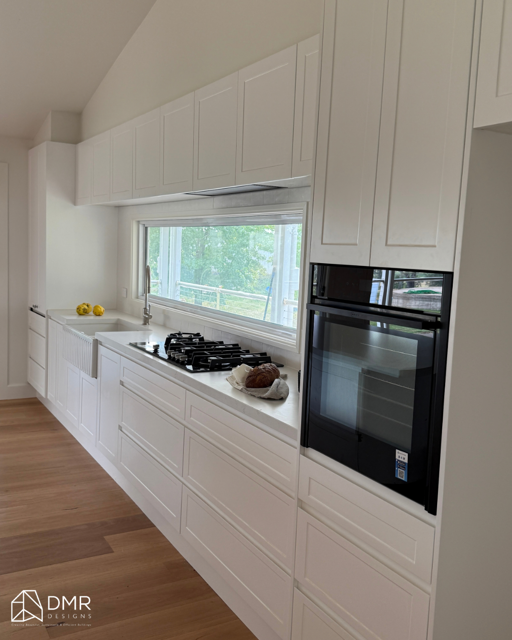
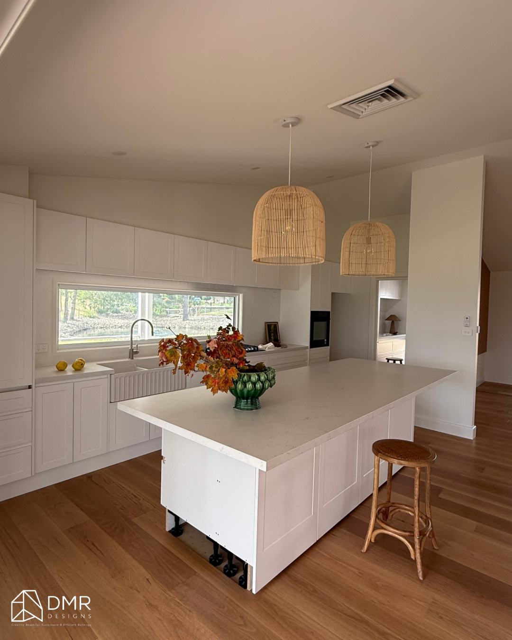
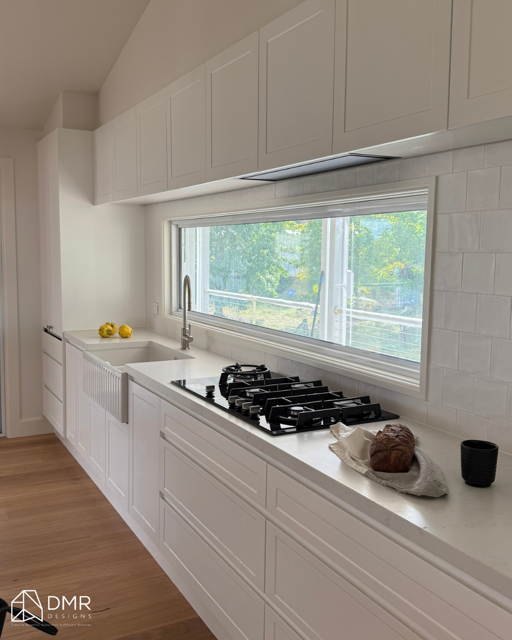
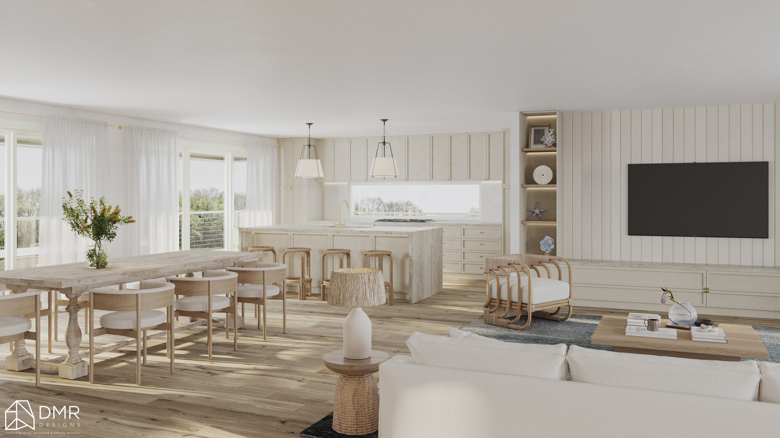
The design introduces a series of new and improved living spaces, including a larger kitchen, meals and dining area, connected living spaces and additional bedroom accommodation.
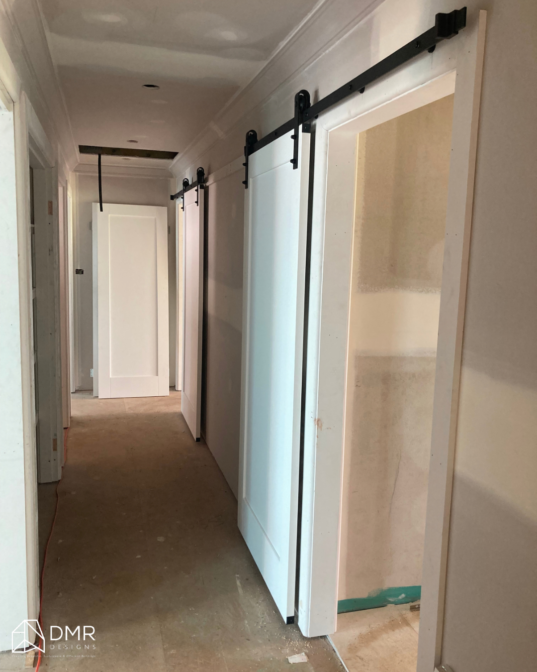
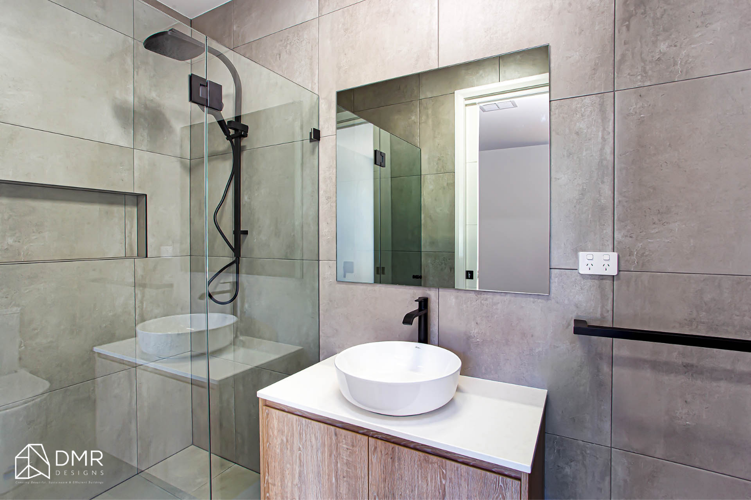
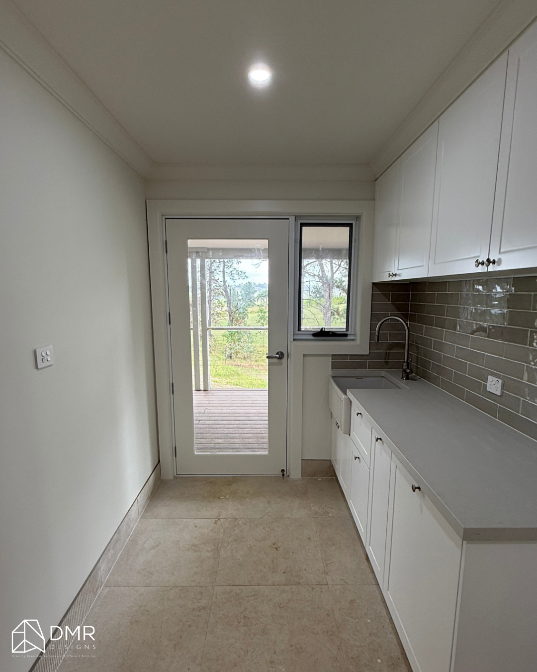
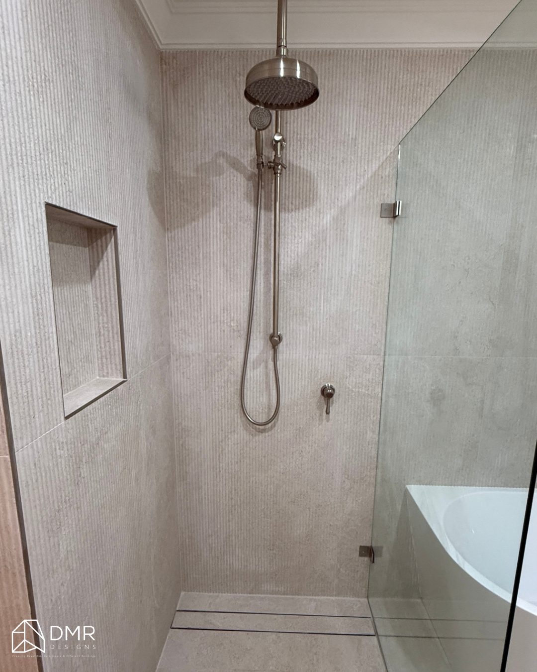
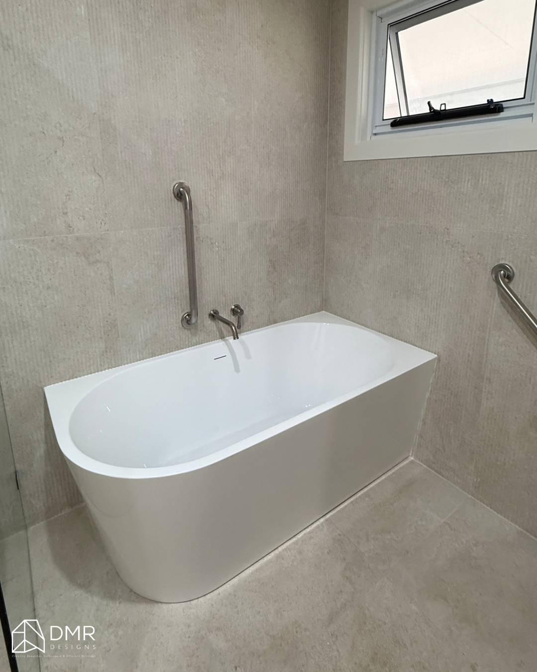
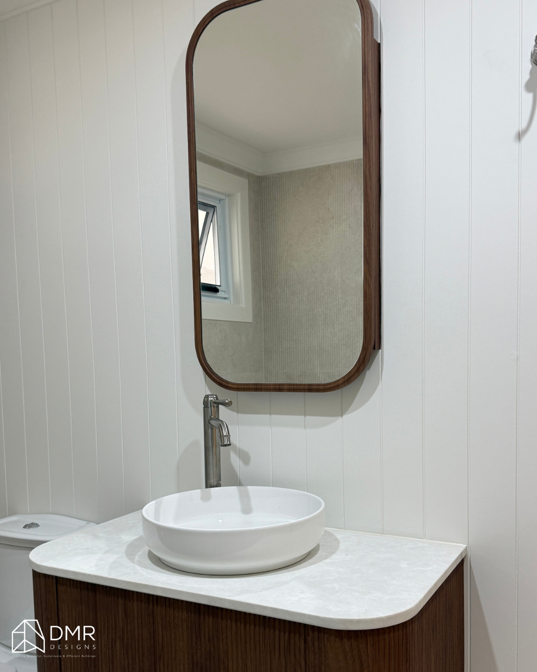
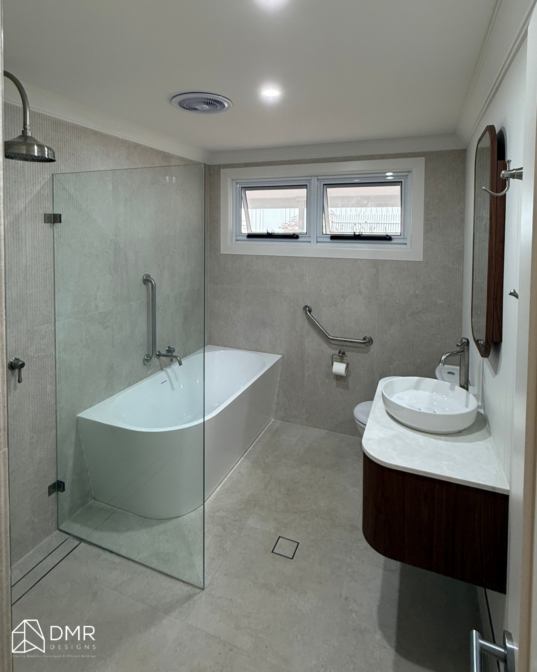
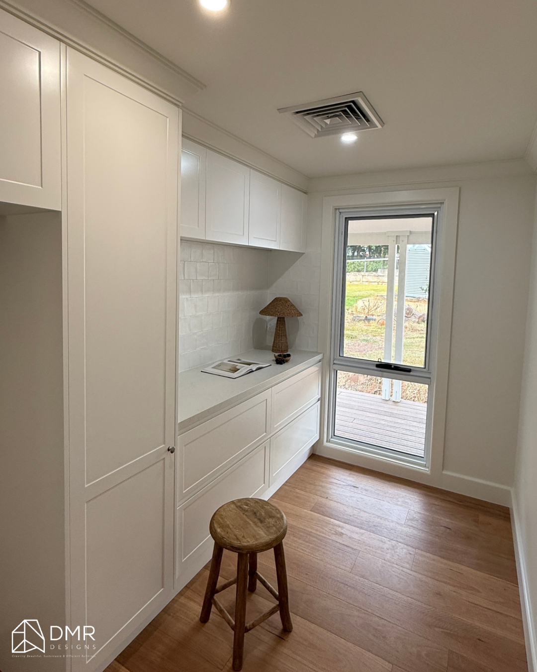
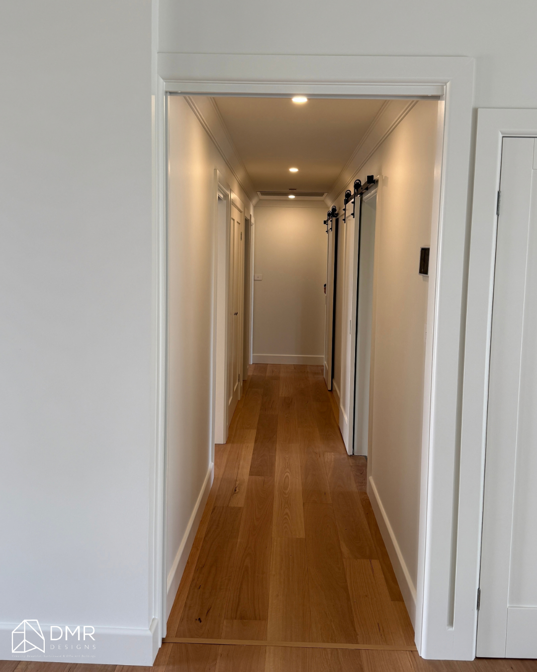
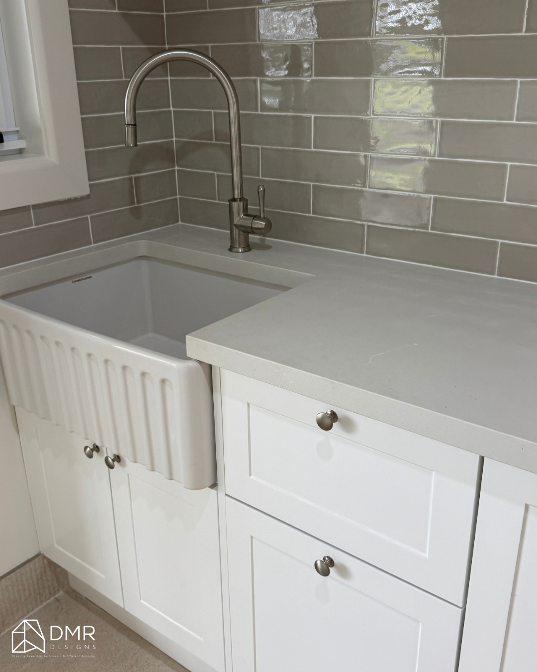
The proposed layout includes three bedrooms, with dedicated ensuite and bathroom facilities, together with a laundry, walk-in pantry, hall and carport.
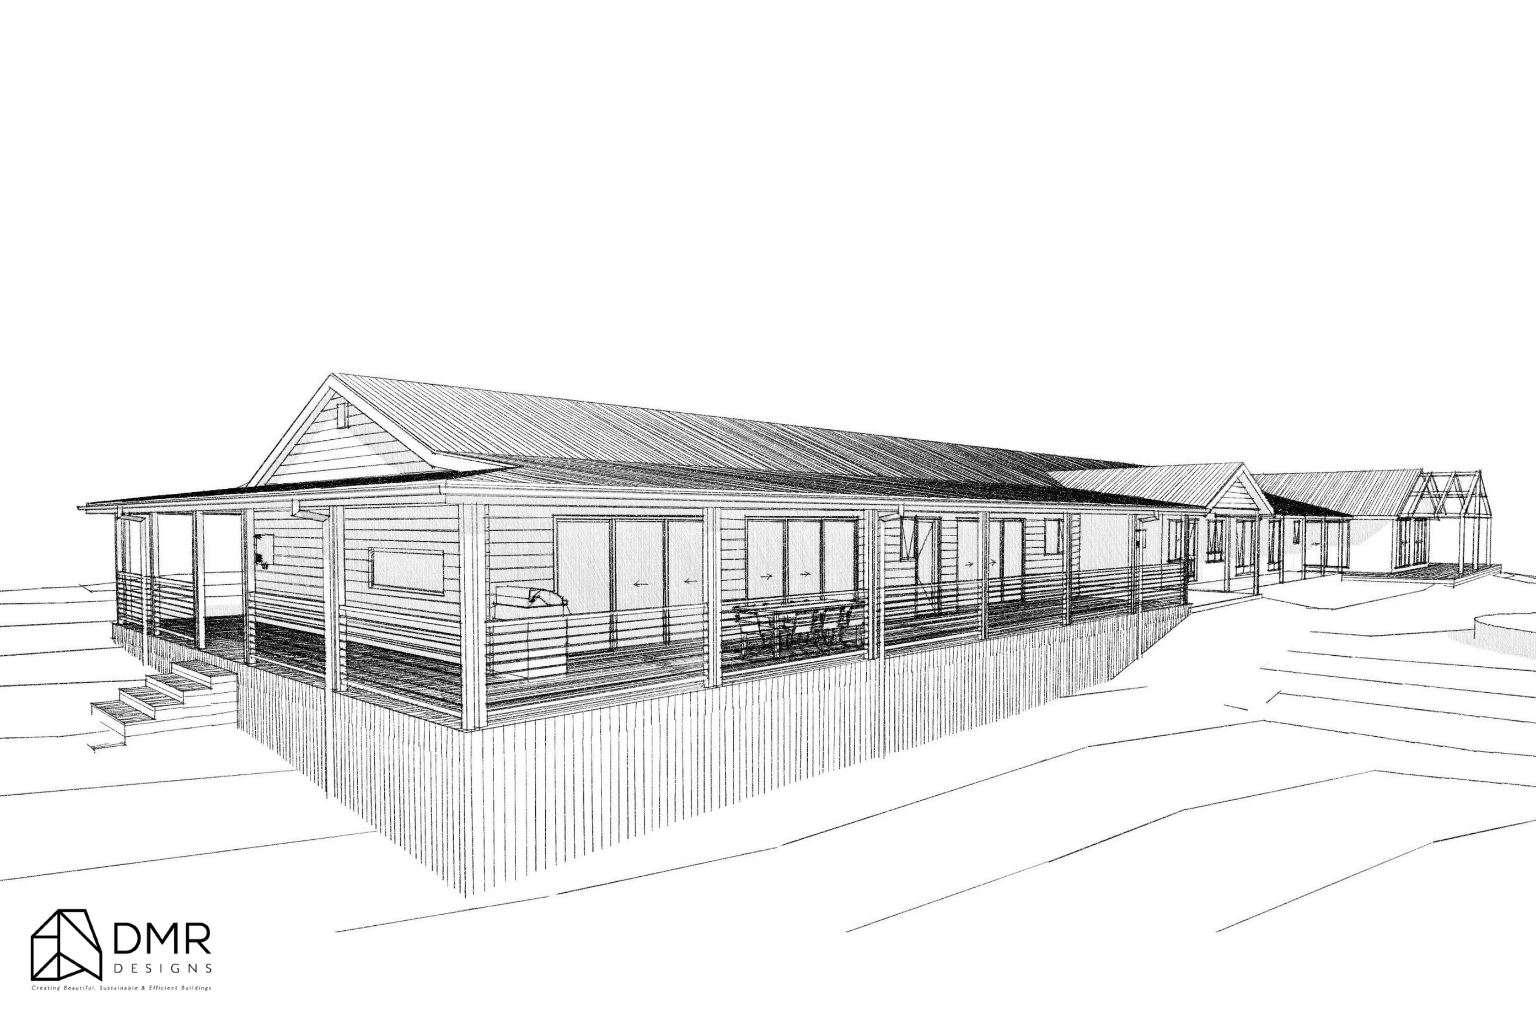
A key part of the brief was also creating a stronger relationship between the internal living areas and the outdoors. The addition of an entertaining deck, covered verandah and outdoor living areas allows the home to take greater advantage of its generous rural setting.
The design therefore focuses not only on increasing floor area, but on creating a home that feels more connected, practical and comfortable for everyday family life.
Design Strategy
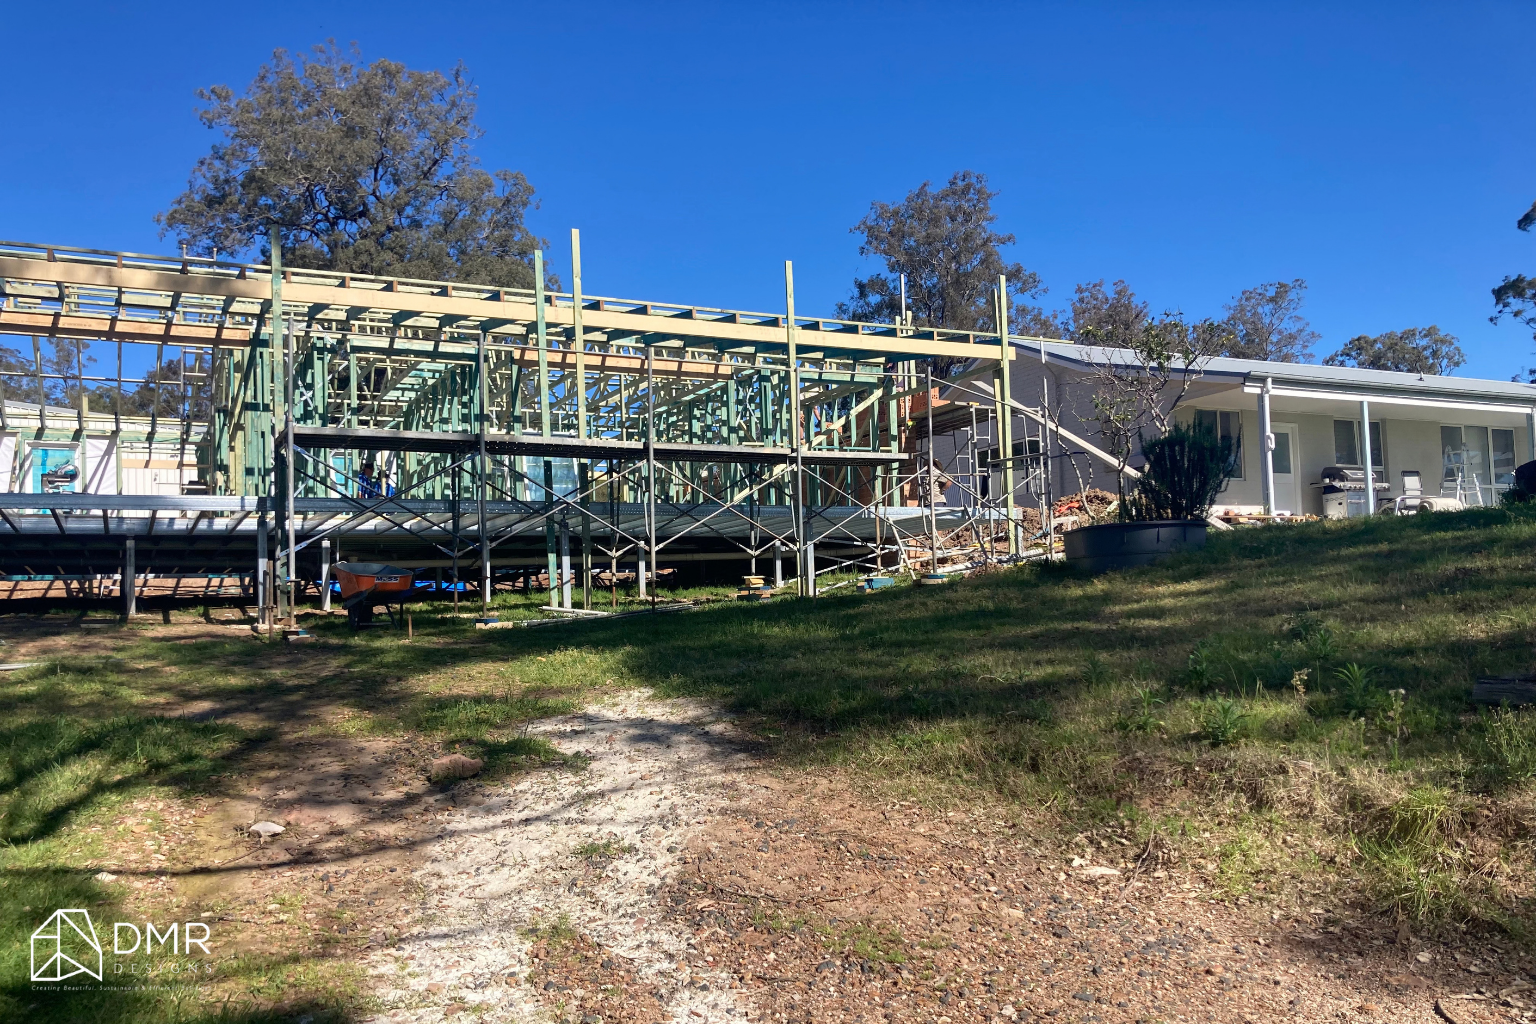
DMR Designs approached the project by carefully integrating the new work with the existing dwelling rather than treating the addition as a separate structure.
The proposed layout creates a clear relationship between the home's main living spaces. The kitchen, meals, dining and living areas are positioned to support both everyday family activities and larger gatherings.
The kitchen is supported by a dedicated walk-in pantry, while the dining and meals spaces provide flexibility for casual and formal use.
The accommodation zone includes four bedrooms, with the main bedroom incorporating an ensuite, while additional bathroom and laundry facilities support the needs of a busy household.
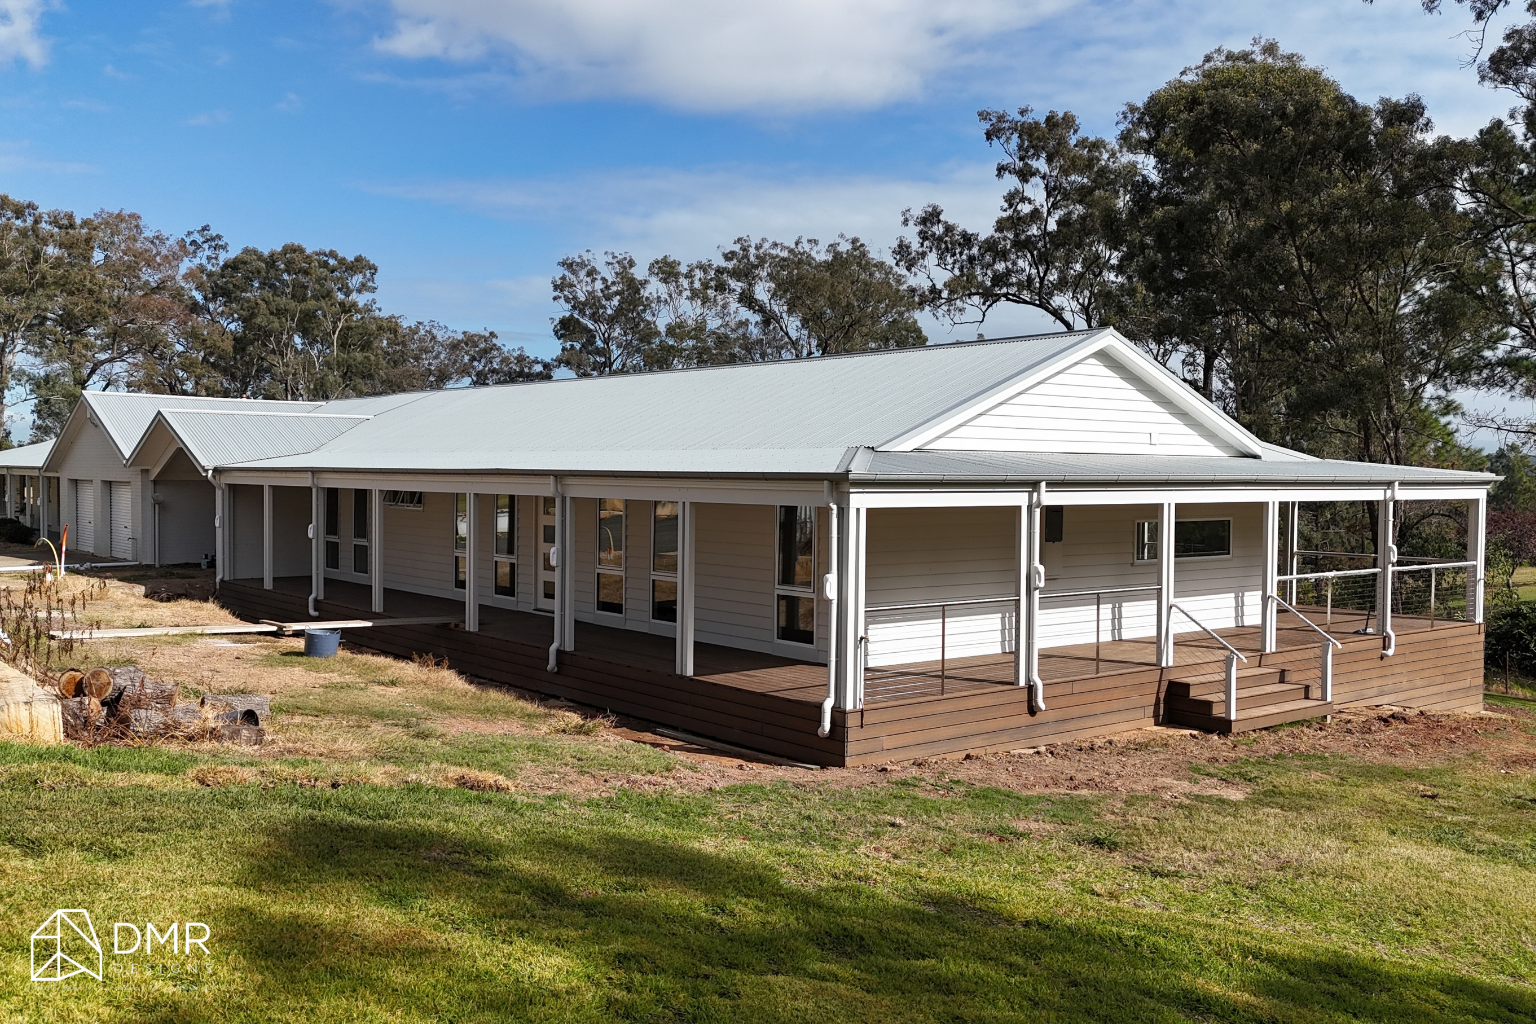
A major focus of the design is the transition between inside and outside. The proposed entertaining deck and covered verandah extend the living areas into the landscape, creating spaces for relaxing, entertaining and enjoying the property's rural setting.
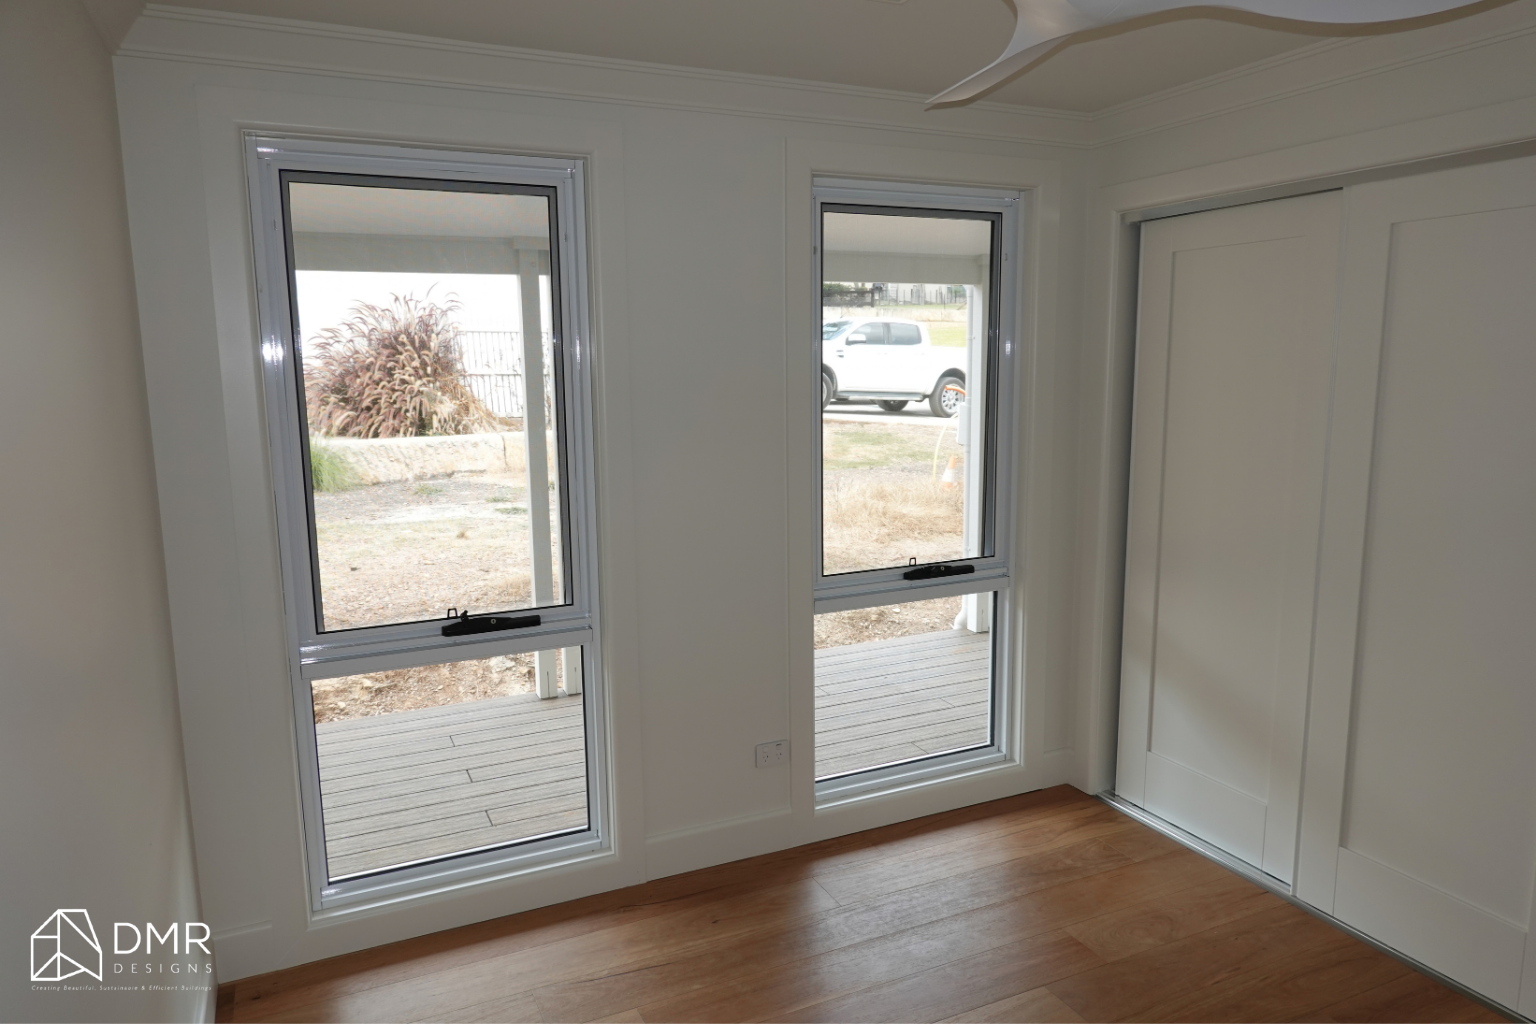
The plans also incorporate large glazed openings and aluminium-framed windows and doors, helping establish stronger visual and physical connections between the internal spaces and outdoor areas.
Site & Spatial Response
The scale of the site was an important consideration in developing the design.
At approximately 12,200m², the property provides a generous landscape setting around the existing residence. The site analysis identifies vehicle access, pedestrian entry, views, street noise, potential privacy issues and prevailing summer and winter breezes, helping inform the positioning of the proposed works.
The design retains the broader landscape character of the property while concentrating the new built form around the existing residence.
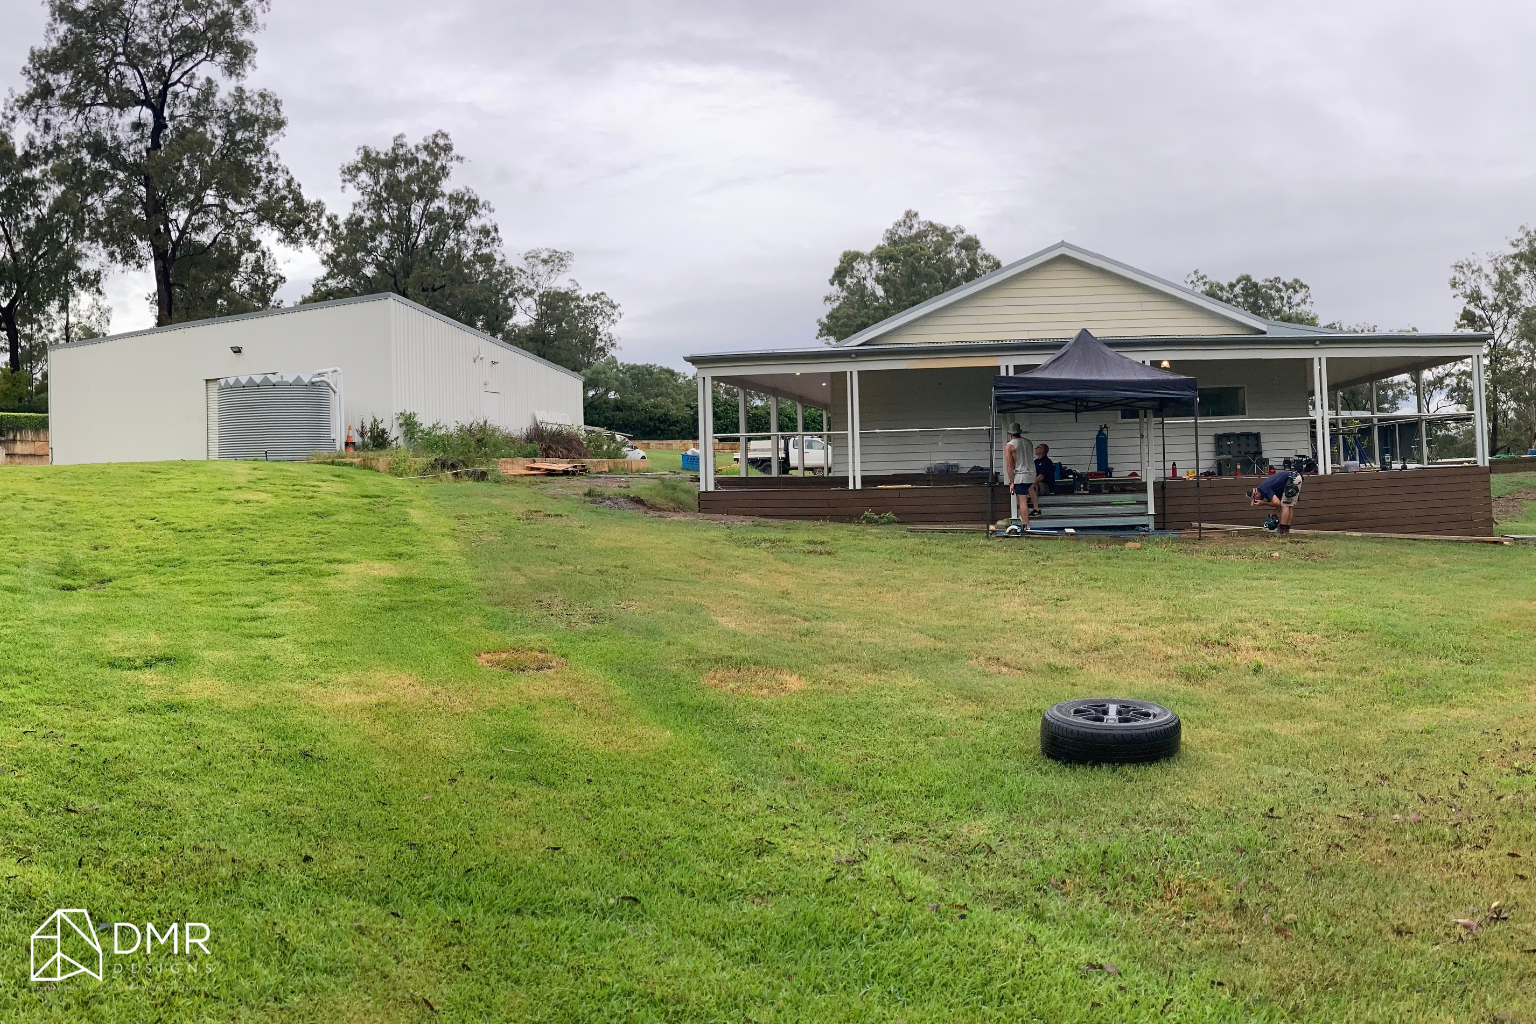
Existing site elements include gardens, mature vegetation, water tanks, an existing garage and workshop, and a dam, giving the property a strong connection to its rural surroundings.
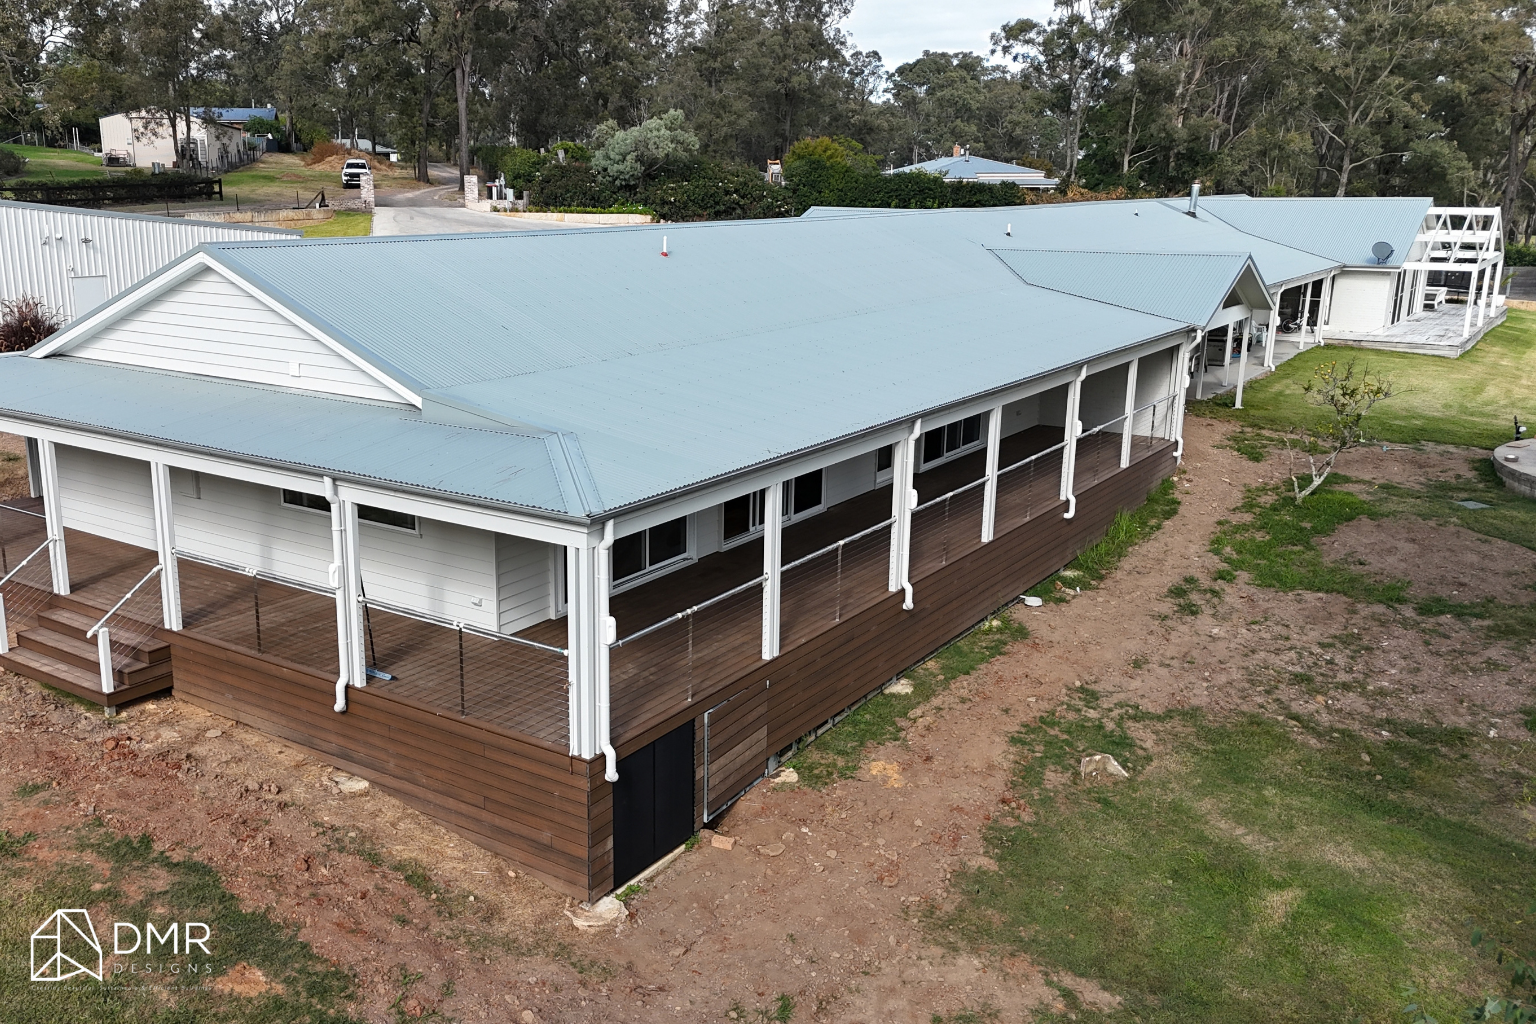
The proposed works also introduce a substantial outdoor component, with 123.38m² of covered porch and alfresco area, creating additional usable space without relying entirely on enclosed floor area.
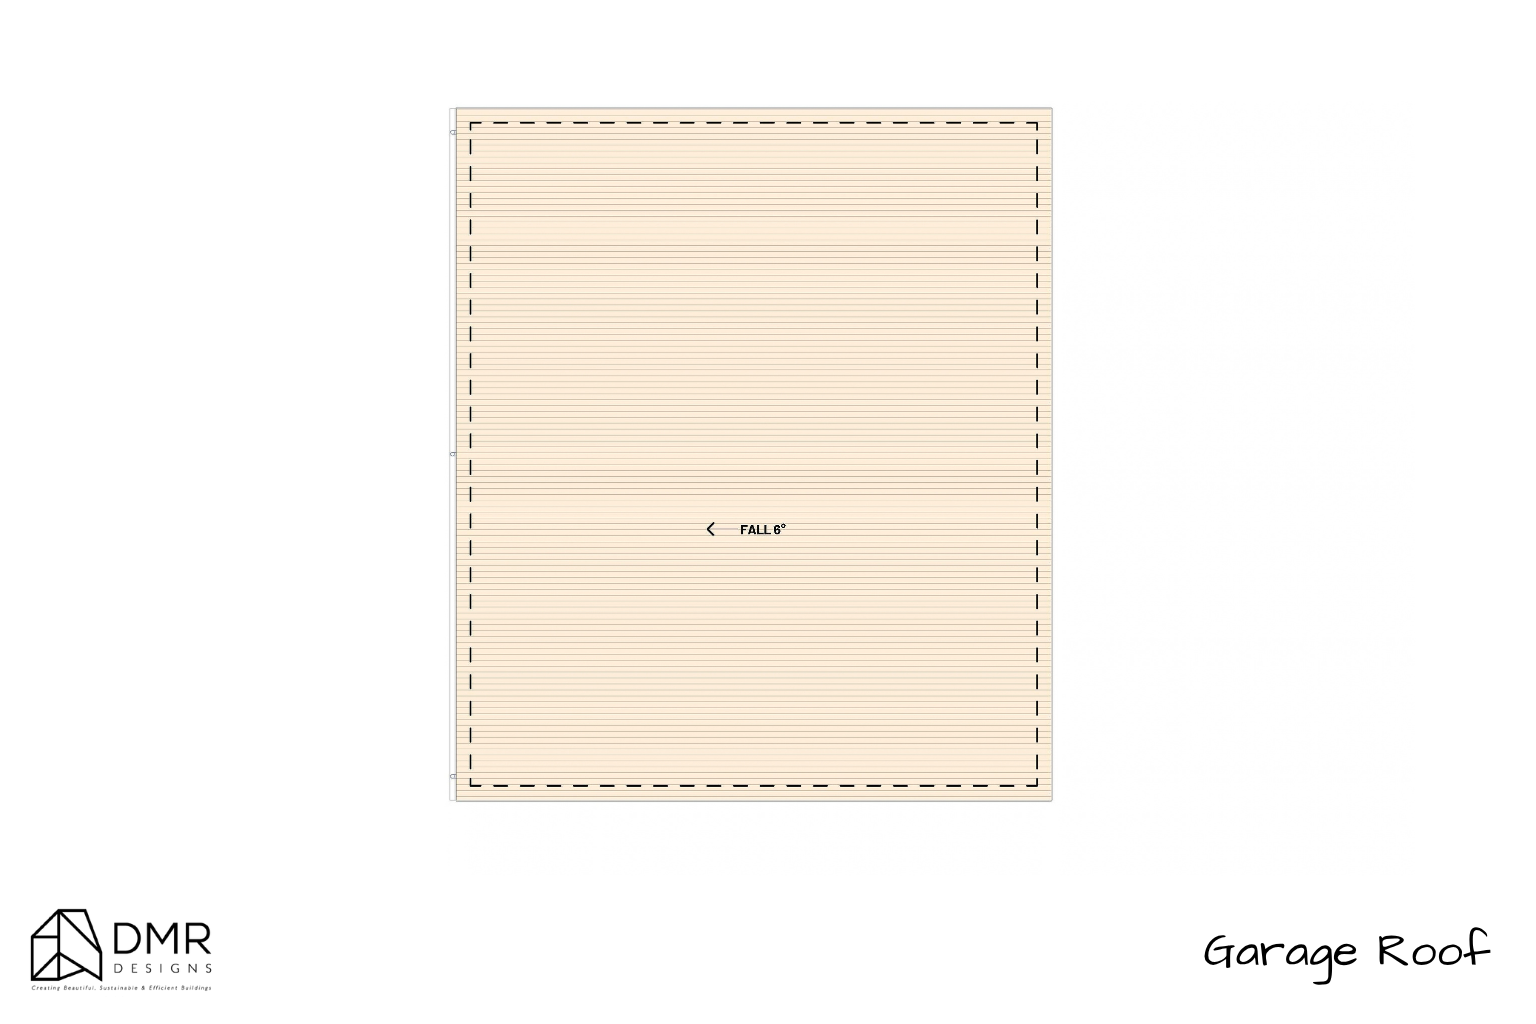
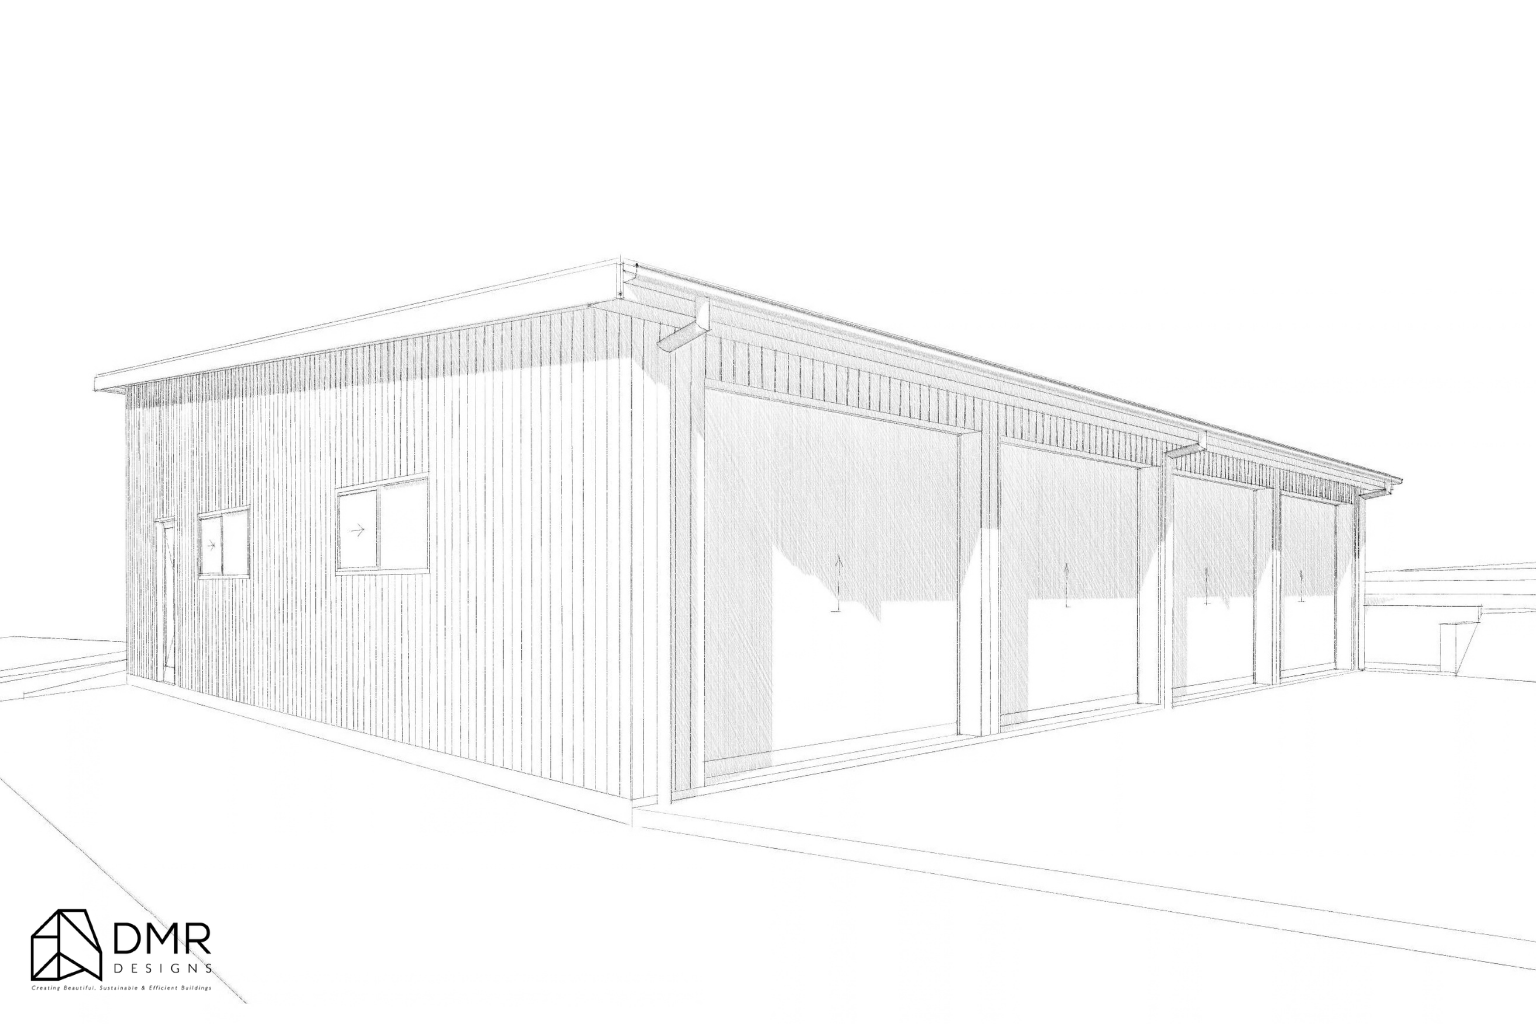
The carport provides 86.40m² of covered vehicle accommodation, supporting the practical requirements of the property while integrating into the overall architectural design.
Indoor-Outdoor Connection
One of the defining elements of the project is the emphasis on outdoor living.
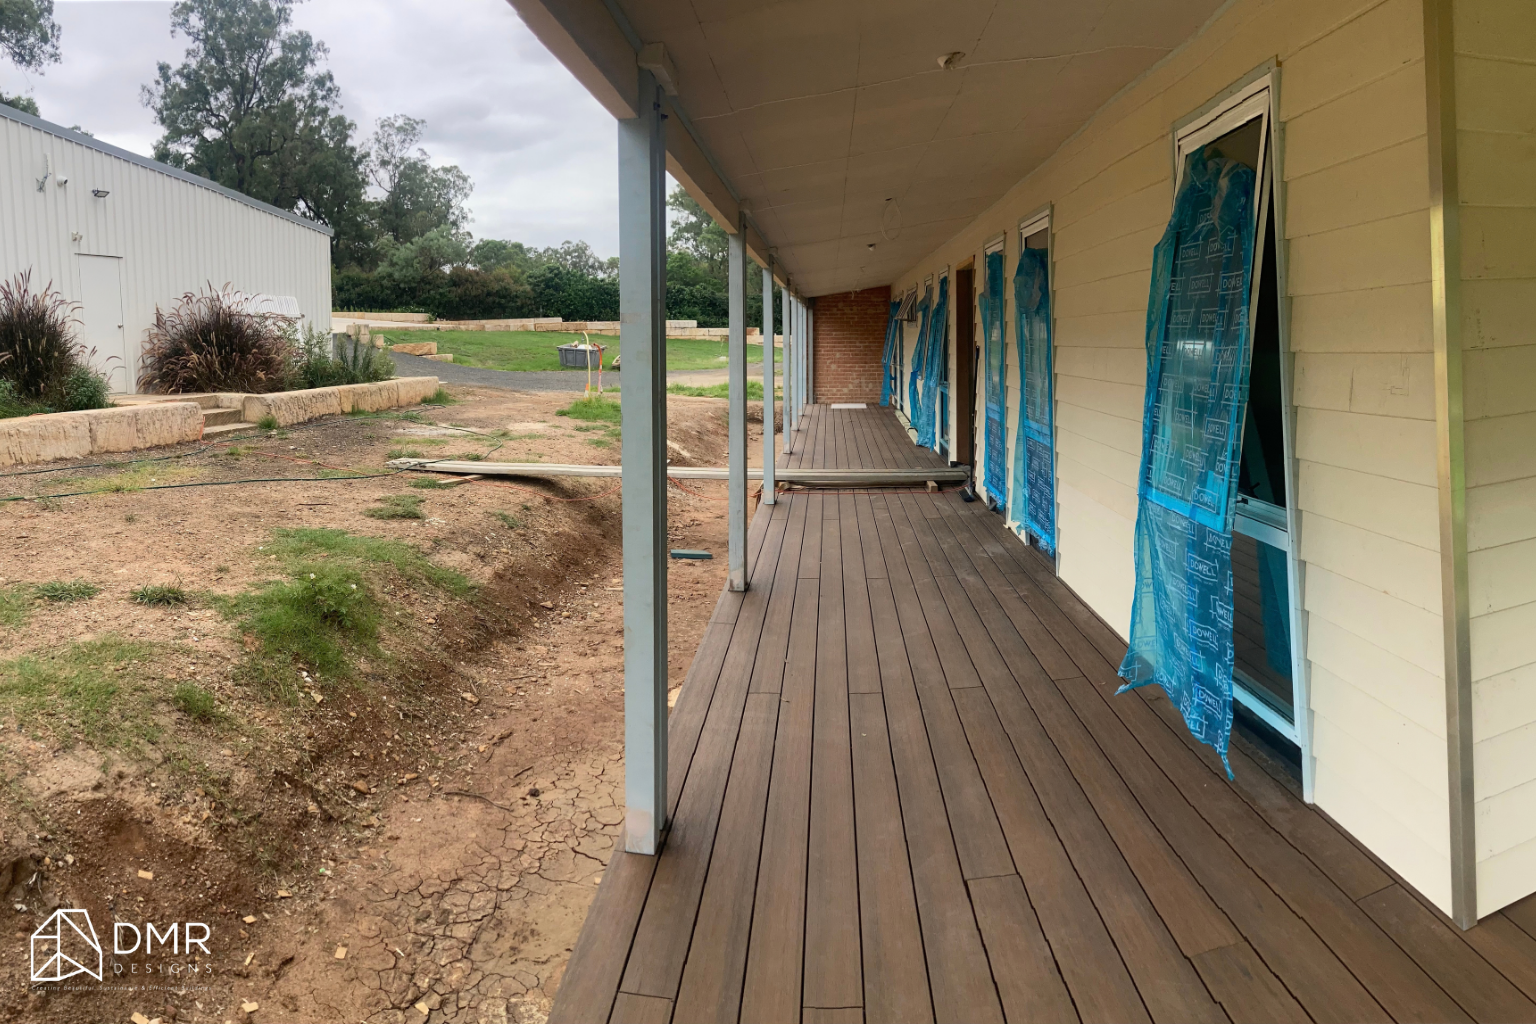
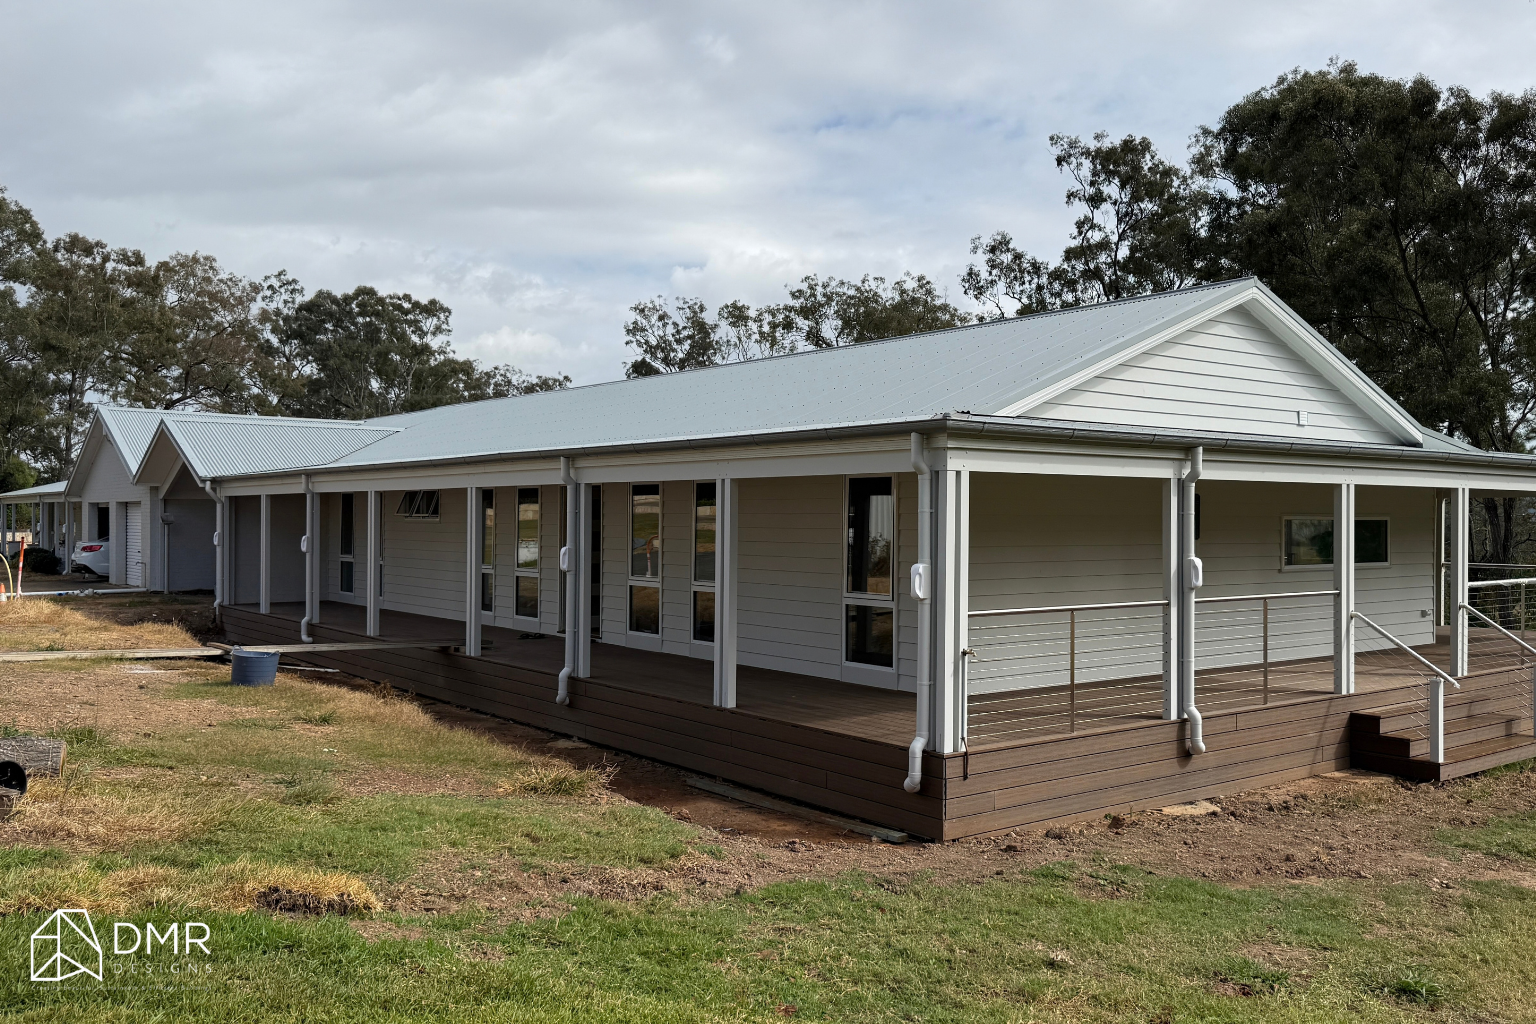
The proposed entertaining deck and covered verandah create a natural extension of the home's living spaces, allowing the family to move easily between the kitchen, dining, living areas and the surrounding landscape.
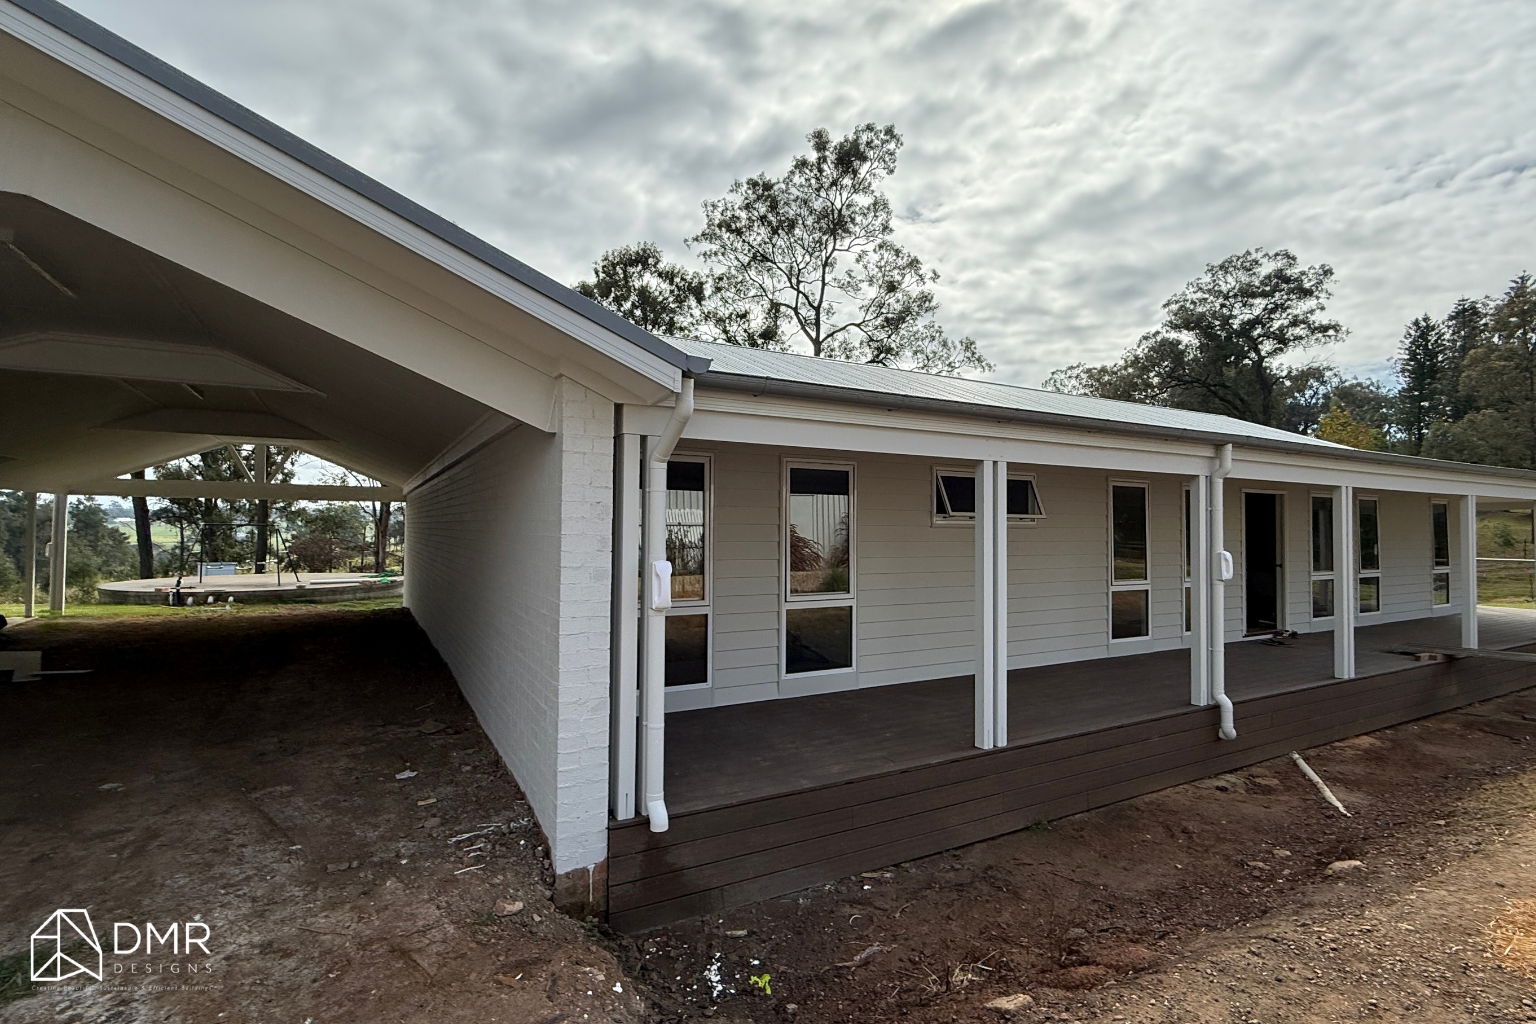
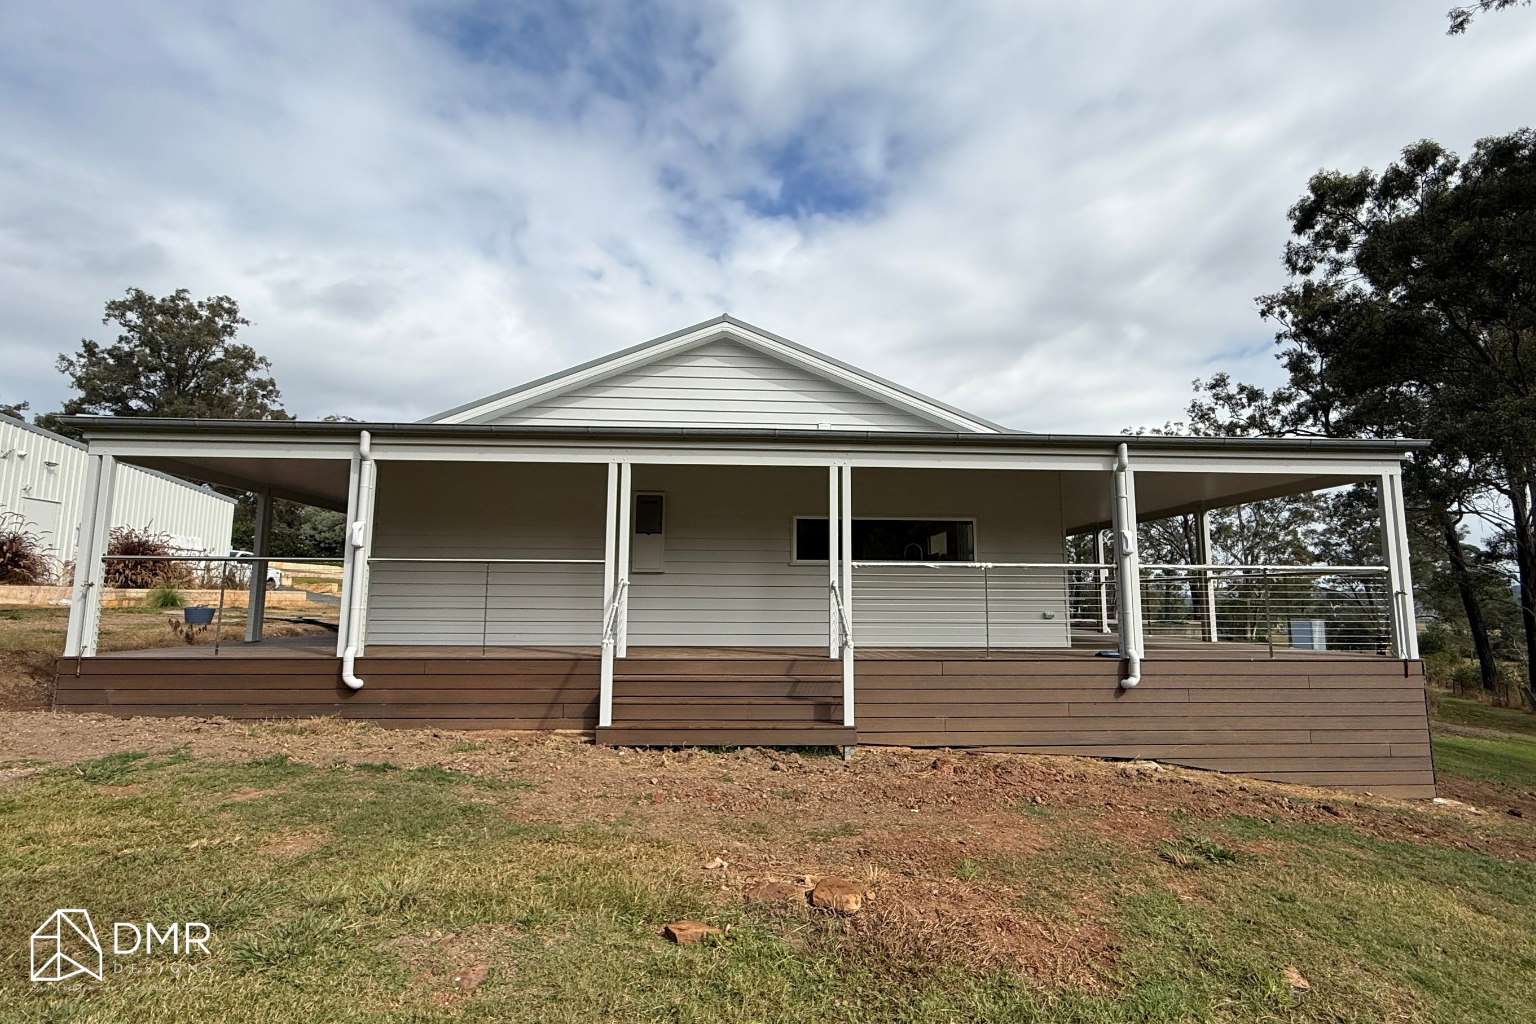
The design uses new timber decking and timber posts alongside large glazed openings to create a warmer, more open relationship with the outdoors.
This approach is particularly suited to the property's generous rural setting, where outdoor spaces can become an important part of everyday family life.
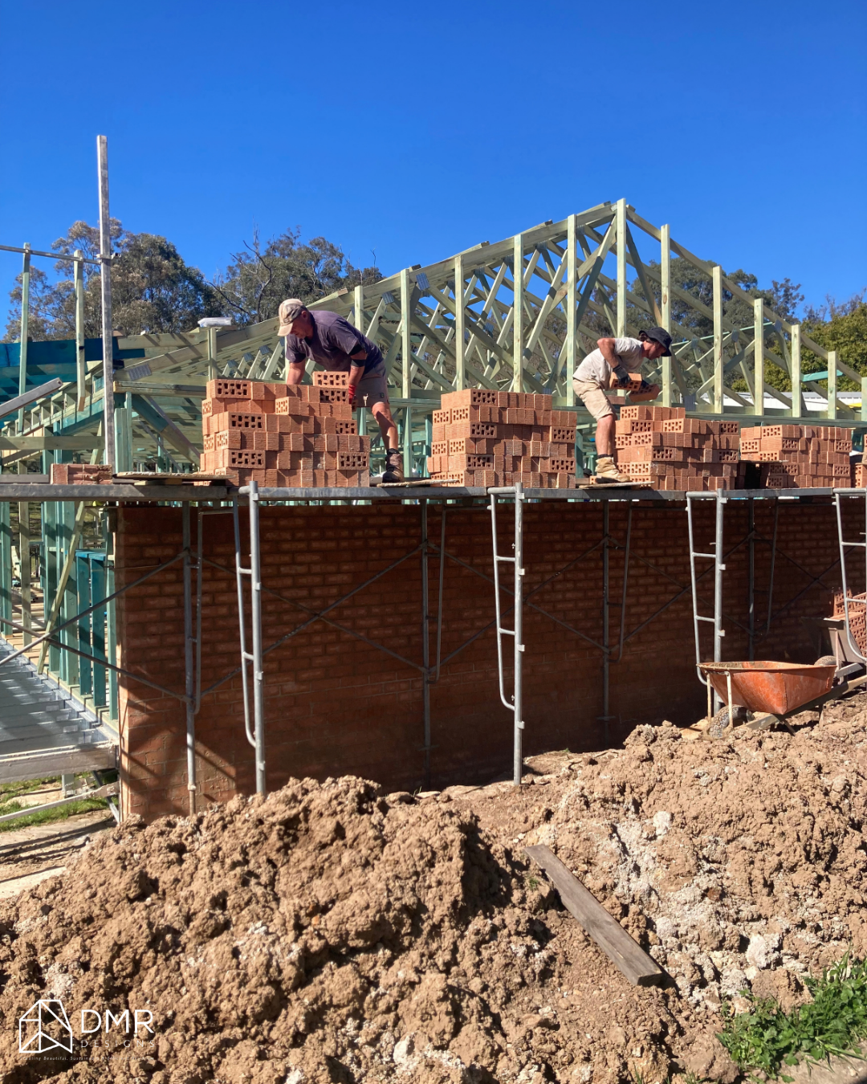
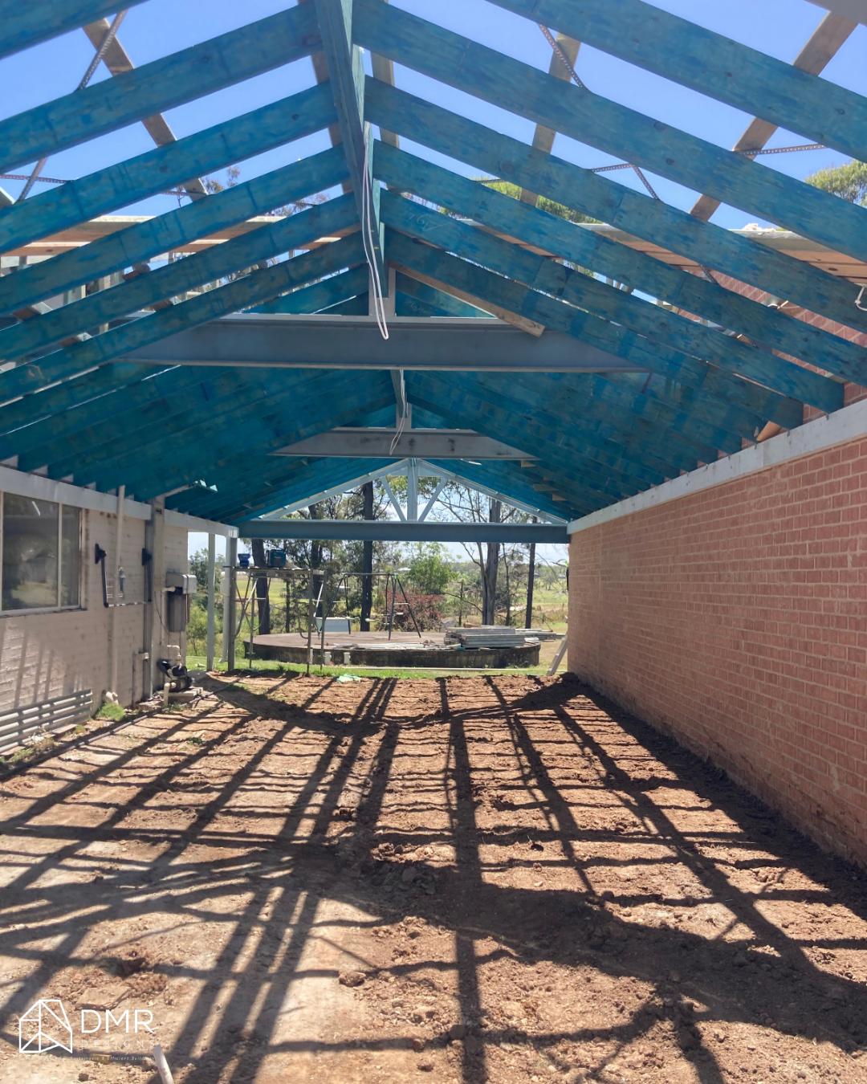
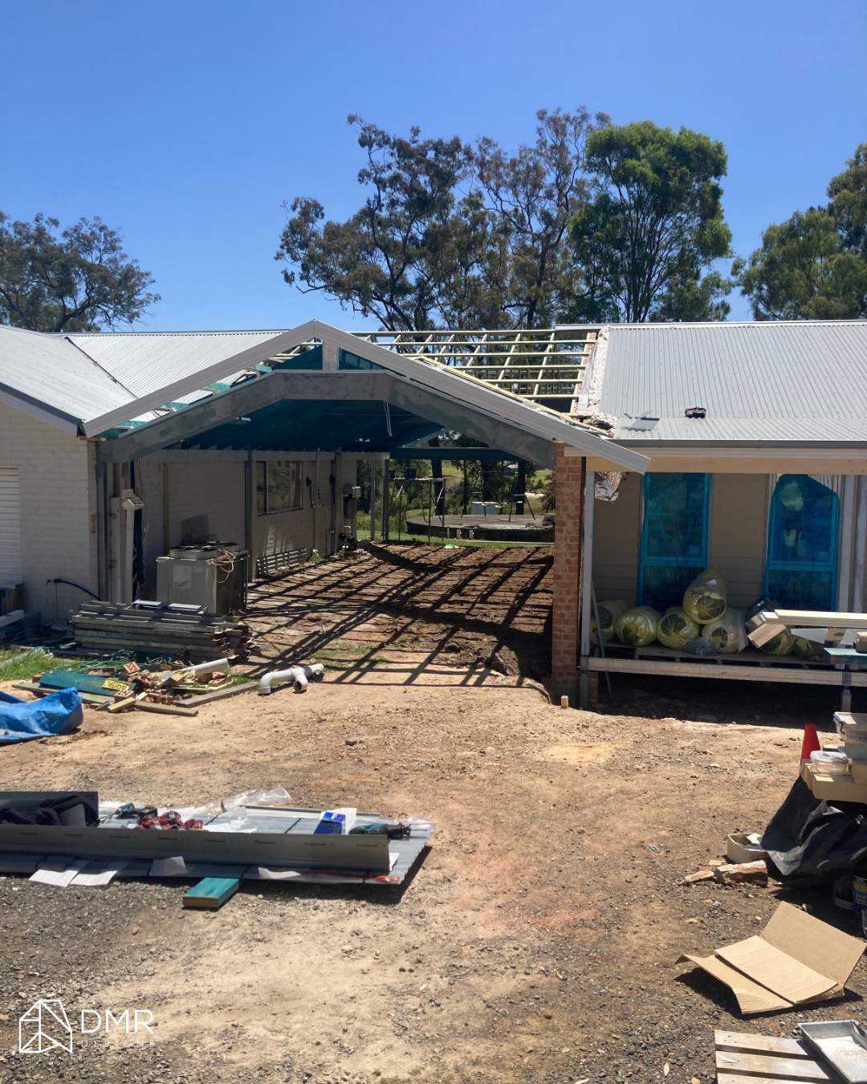
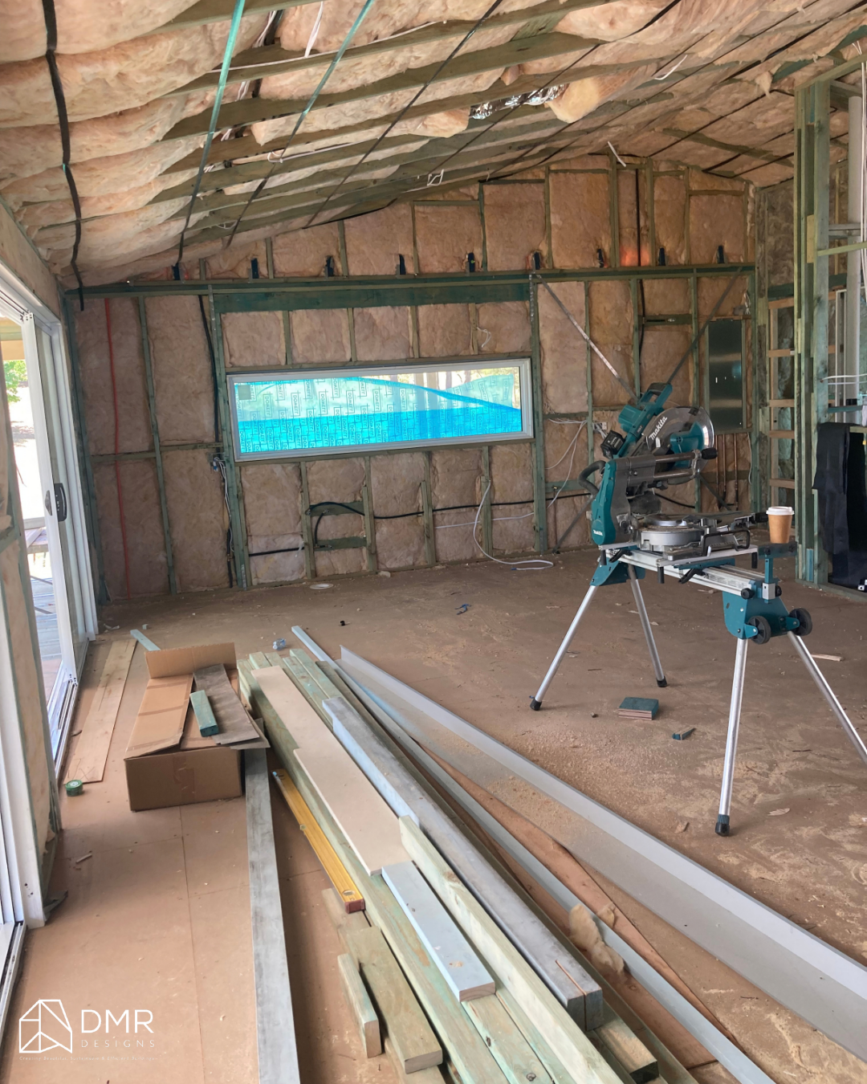
Material & Architectural Expression
The material palette has been selected to complement the existing residence while giving the additions a clear and contemporary identity.
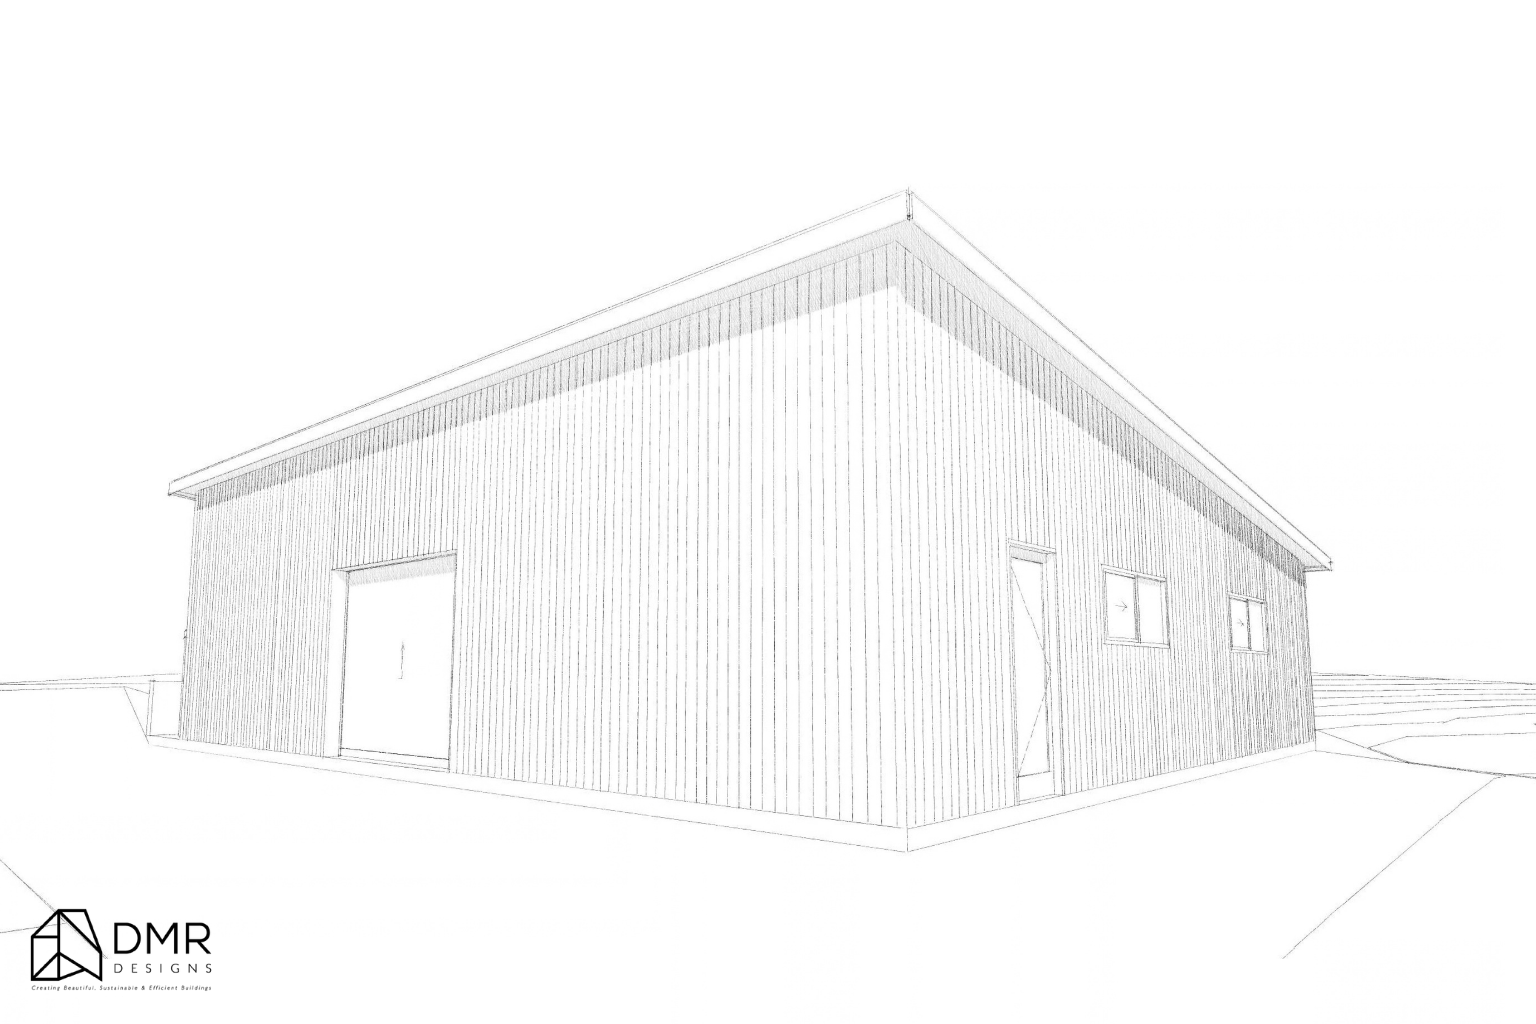
The design incorporates new timber cladding to match the existing, helping the additions sit comfortably alongside the original dwelling.
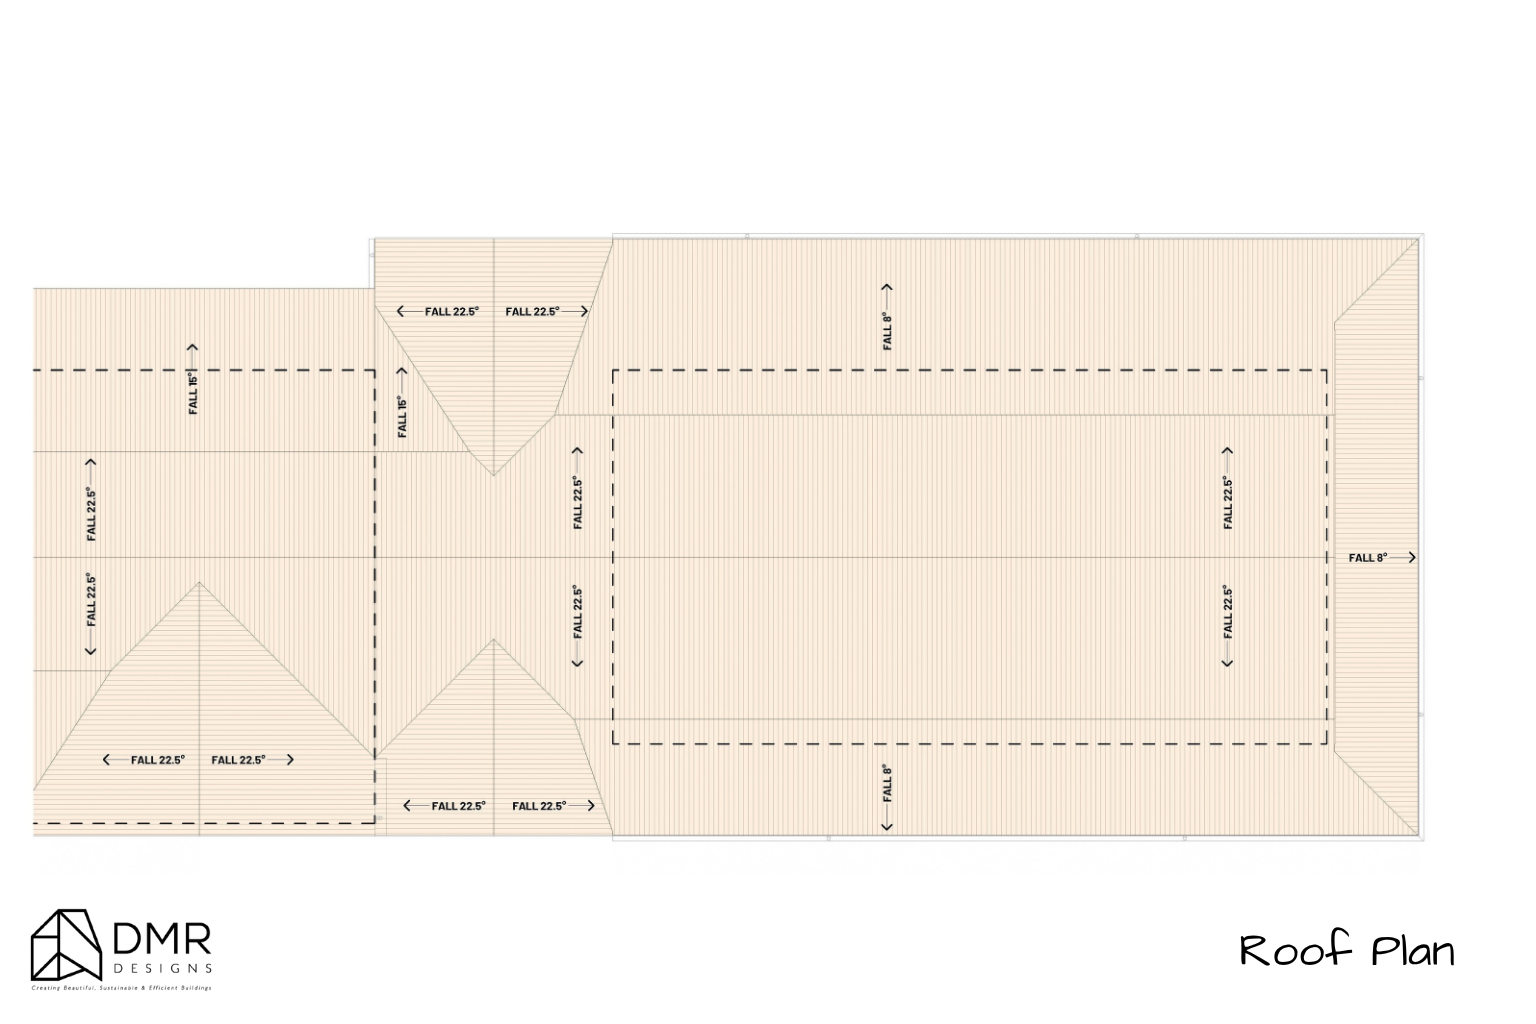
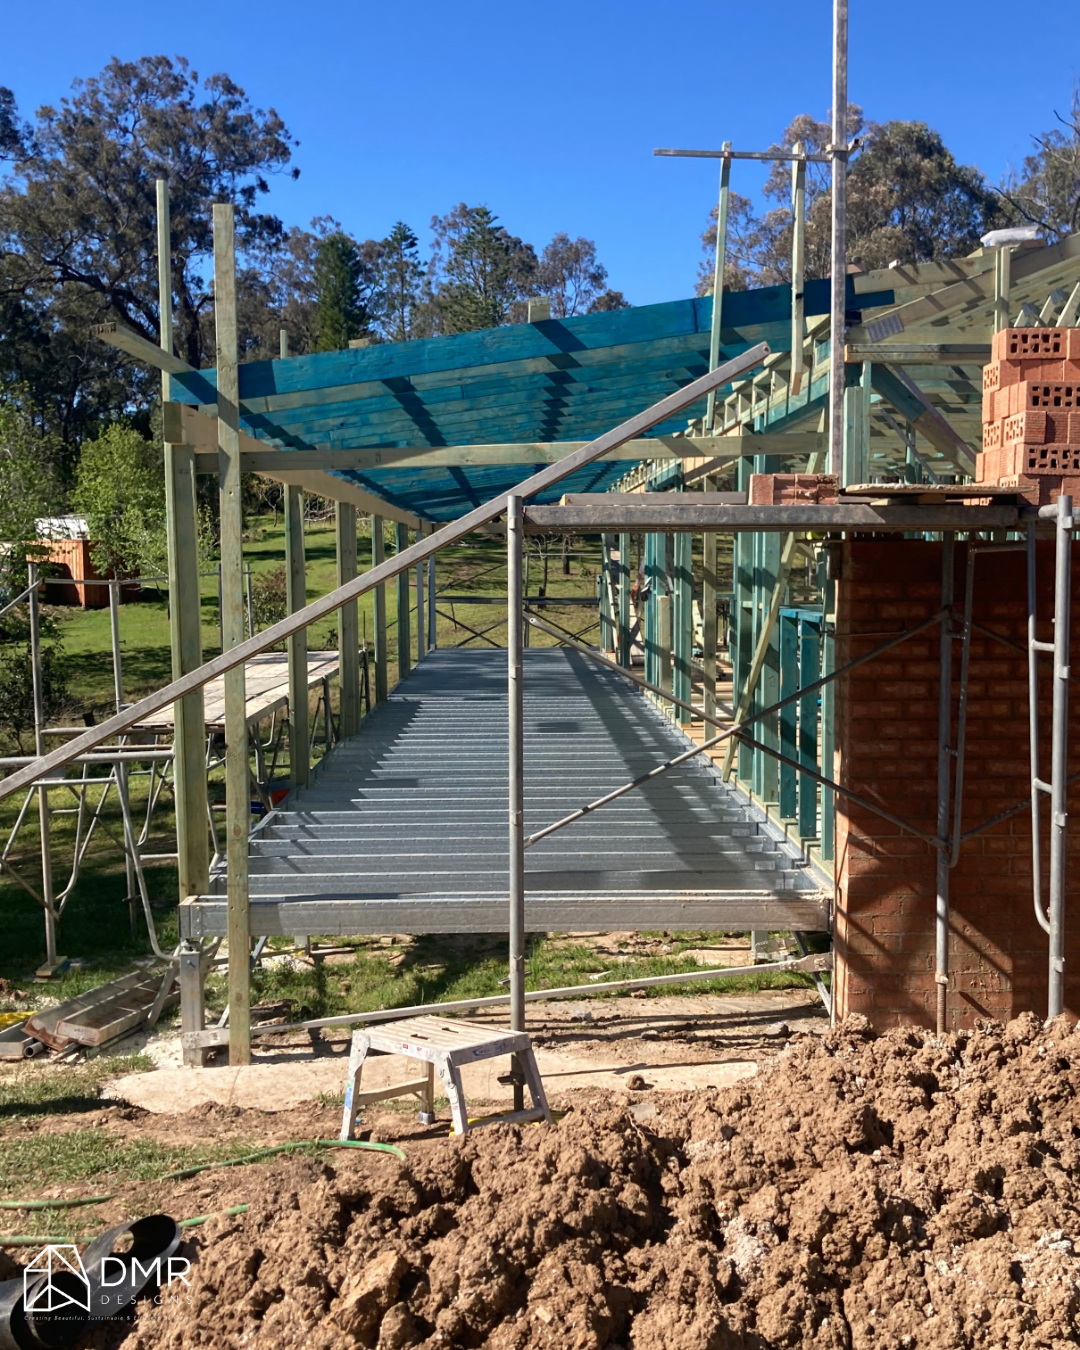
Other materials and finishes include James Hardie Linea cladding, rendered brickwork, stained timber elements, aluminium-framed windows and doors, Colorbond Surfmist roofing, timber decking and concrete elements.
The external colour schedule includes Dulux Vivid White, Dulux Terrace White and Taubmans Cotton Ball White, together with stained timber and Surfmist finishes.
The combination of light rendered surfaces, timber elements and horizontal cladding creates a relaxed architectural expression that suits the home's rural setting while maintaining continuity with the existing property.
The carport also incorporates rendered brick piers with timber posts, helping tie the new structure into the broader architectural language of the home.
Sustainability & Environmental Response
Sustainability considerations are integrated into the project through the BASIX requirements and the existing infrastructure of the property.
The project incorporates an existing 114,000-litre rainwater tank, with collected rainwater allocated for garden and lawn irrigation, toilets and laundry use.
Water-efficient fixtures are also specified, including 3-star minimum showerheads, toilets, kitchen taps and bathroom taps.
Thermal measures include R3.5 bulk insulation to suspended timber floors, R1.7 insulation to external walls, R2.0 insulation to selected internal walls and R4.0 ceiling insulation.
The roof incorporates sarking and insulation, while double-glazed skylights are specified to improve thermal performance.
Energy measures include 5-star minimum gas hot water, ducted heating and cooling, LED or fluorescent lighting, and ducted exhaust fans and rangehoods.
The project documentation also addresses stormwater management, with stormwater connected to the rainwater tank and overflow directed to the nearest street outlet.
Bushfire & Site Considerations
Given the property's rural setting, bushfire considerations form an important part of the project documentation.
The proposed dwelling is documented as compliant with Section 4.14 of the EPA Act and Planning for Bush Fire Protection 2019, with the entire site to be maintained as an Inner Protection Area (IPA).
The existing water tanks are also addressed through bushfire requirements, including provisions relating to firefighter access, tank outlets, pipework and protection.
The internal property access road is designed around bushfire access requirements, including requirements for all-weather access, a minimum 4m carriageway width, suitable access for firefighting vehicles and appropriate clearance and gradients.
These considerations demonstrate how the design responds not only to lifestyle and architectural goals, but also to the environmental conditions of the site.
Key Features
✨ 12,200m² rural residential site
📍 Wilberforce, NSW
🏡 Alterations and additions to an existing family home
📐 162.41m² proposed ground-floor addition
🌿 123.38m² covered porch and alfresco area
🚗 86.40m² carport
🏗️ 372.19m² total proposed building area
🛏️ Four bedrooms
🛁 Ensuite and additional bathroom facilities
🍽️ Kitchen, meals and dining spaces
🥫 Dedicated walk-in pantry
🛋️ Expanded living areas
🌿 Entertaining deck and covered verandah
🚘 Integrated carport and vehicle access
💧 114,000L existing rainwater storage
☀️ Thermal insulation and double-glazed skylights
🌬️ Site response to prevailing summer and winter breezes
🔥 Bushfire-conscious planning and access
🪵 Timber cladding and decking integrated with the existing home
Outcome
The Wilberforce Alterations & Additions project demonstrates how thoughtful design can transform an existing home without losing the character and advantages of its original setting.
Rather than simply increasing the footprint, the project focuses on how the home functions as a whole — bringing together family living, private accommodation, practical spaces, outdoor entertaining and connection to the landscape.
The new kitchen, meals, dining and living areas create a stronger centre for everyday family life, while the bedrooms, bathrooms and supporting spaces provide the privacy and functionality required for a growing household.
Outside, the substantial deck, verandah and alfresco areas extend the home into the surrounding landscape, making better use of the property's generous rural setting.
The result is a considered residential design that balances existing character, modern family living, indoor-outdoor connection and the practical demands of a large rural site.
Ready to Transform Your Existing Home?
Thinking about extending, renovating or completely reworking your existing home?
Whether you're planning an alteration and addition, new custom home, rural property upgrade or a project requiring careful planning and approval, DMR Designs can help turn your ideas into a practical, well-considered design.
Book a discovery call with our team and start designing a home built around the way you live. 📐🏡