
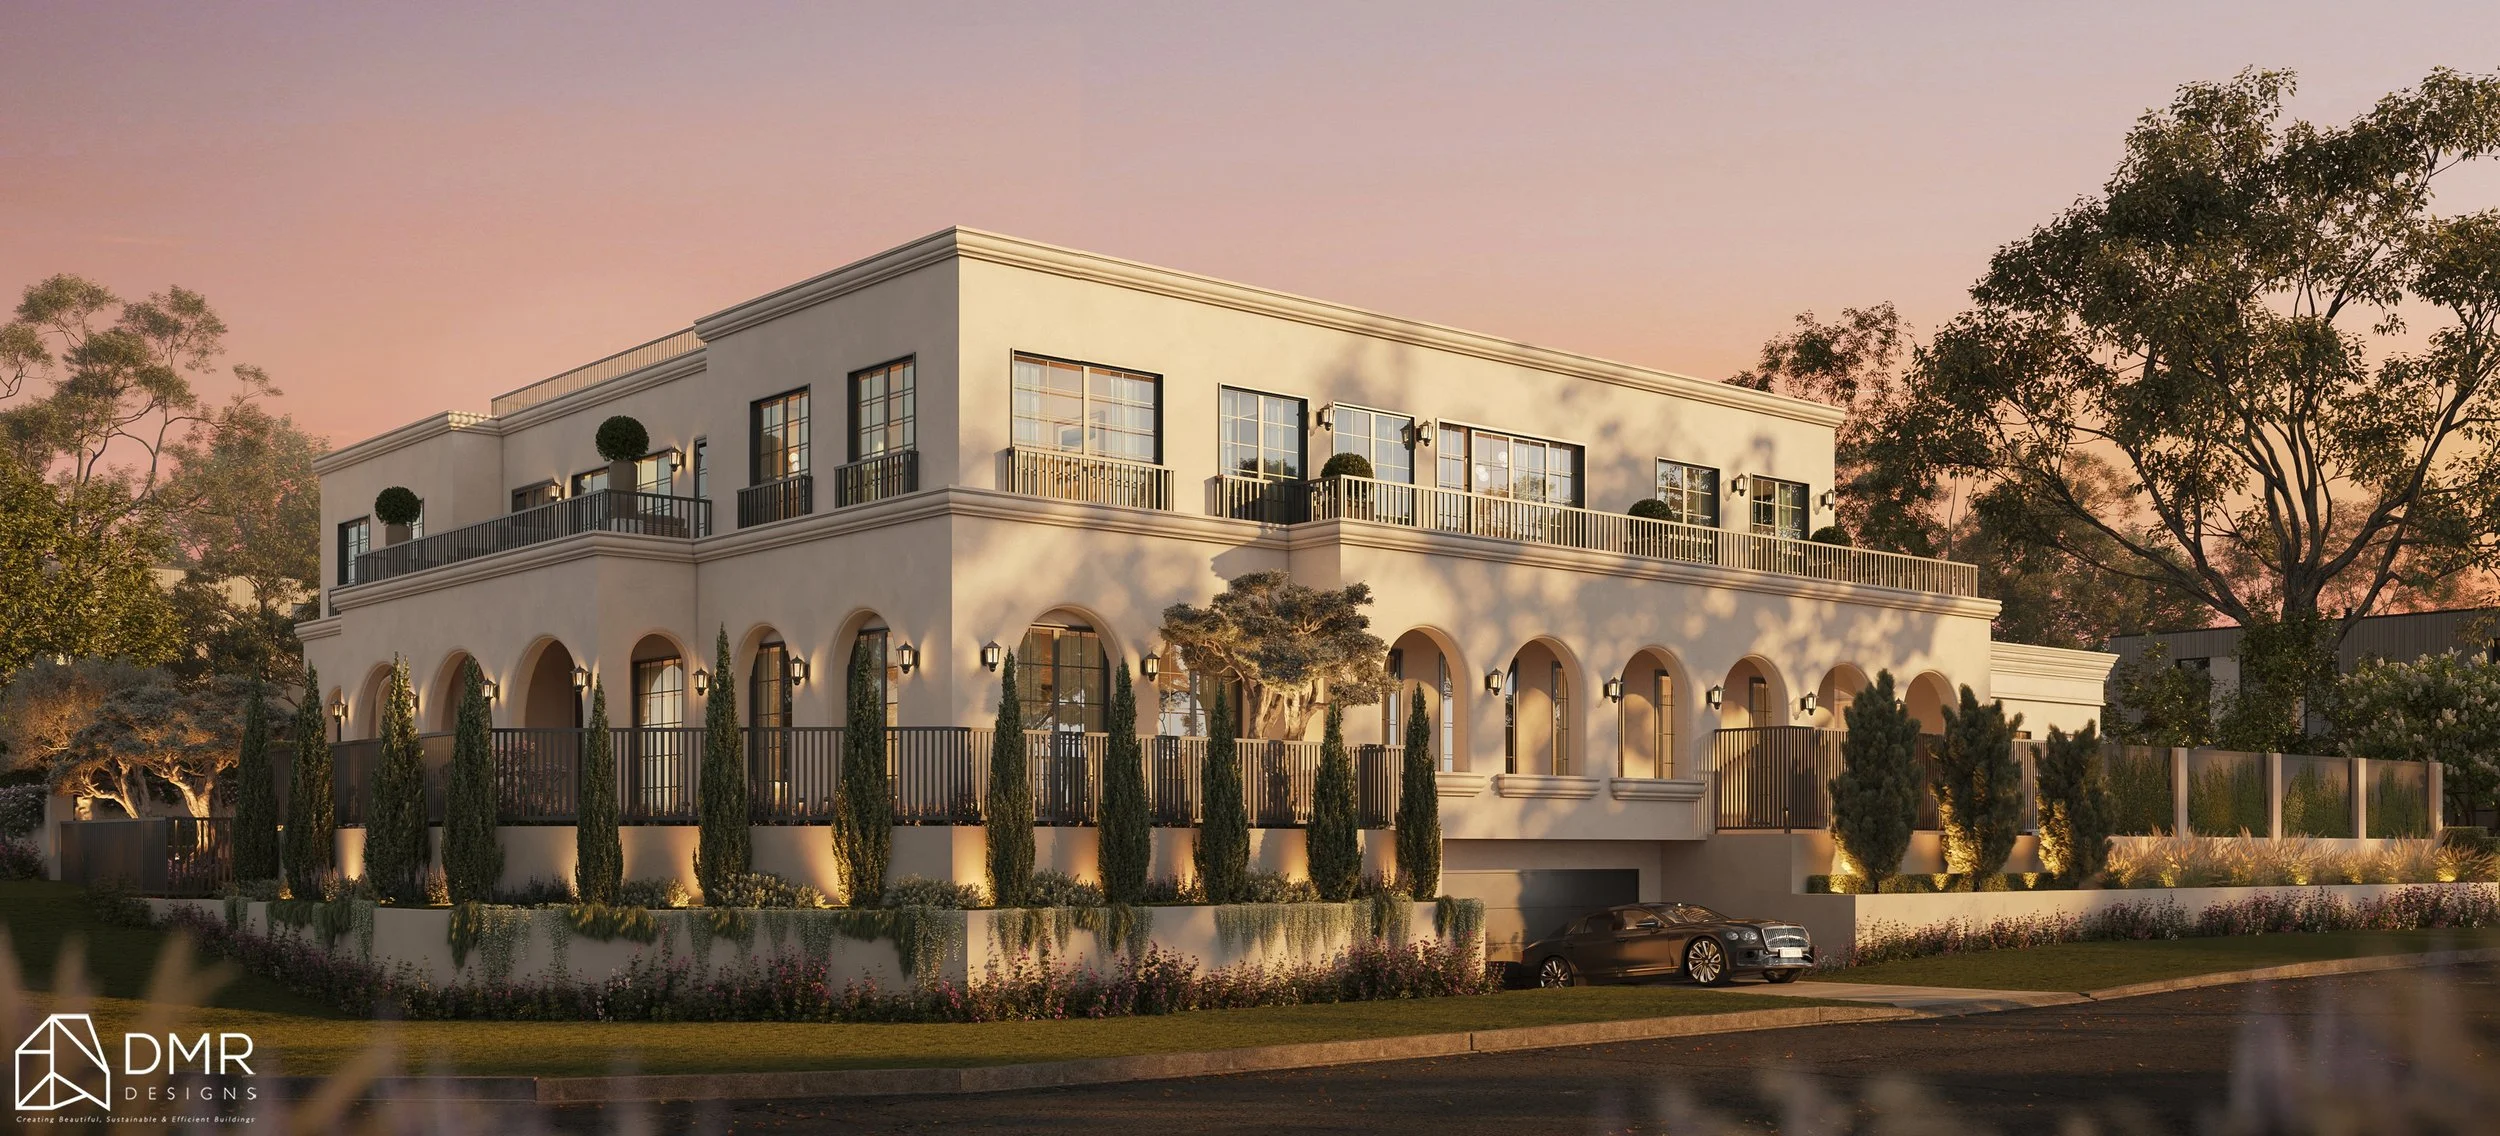
When planning a new home or renovating an existing one, ceiling height might not be the first thing that comes to mind. Most homeowners focus on floor plans, room sizes, finishes and fixtures. However, the height and design of your ceilings can have just as much impact on how a home looks, feels and functions.
From creating a cosy, intimate atmosphere to making a room feel open, spacious and filled with natural light, the right ceiling design can completely transform an interior.
But what's the difference between standard, raked and double-height ceilings? And which option is right for your home?
Let's explore how each ceiling style works and what to consider before incorporating it into your design.
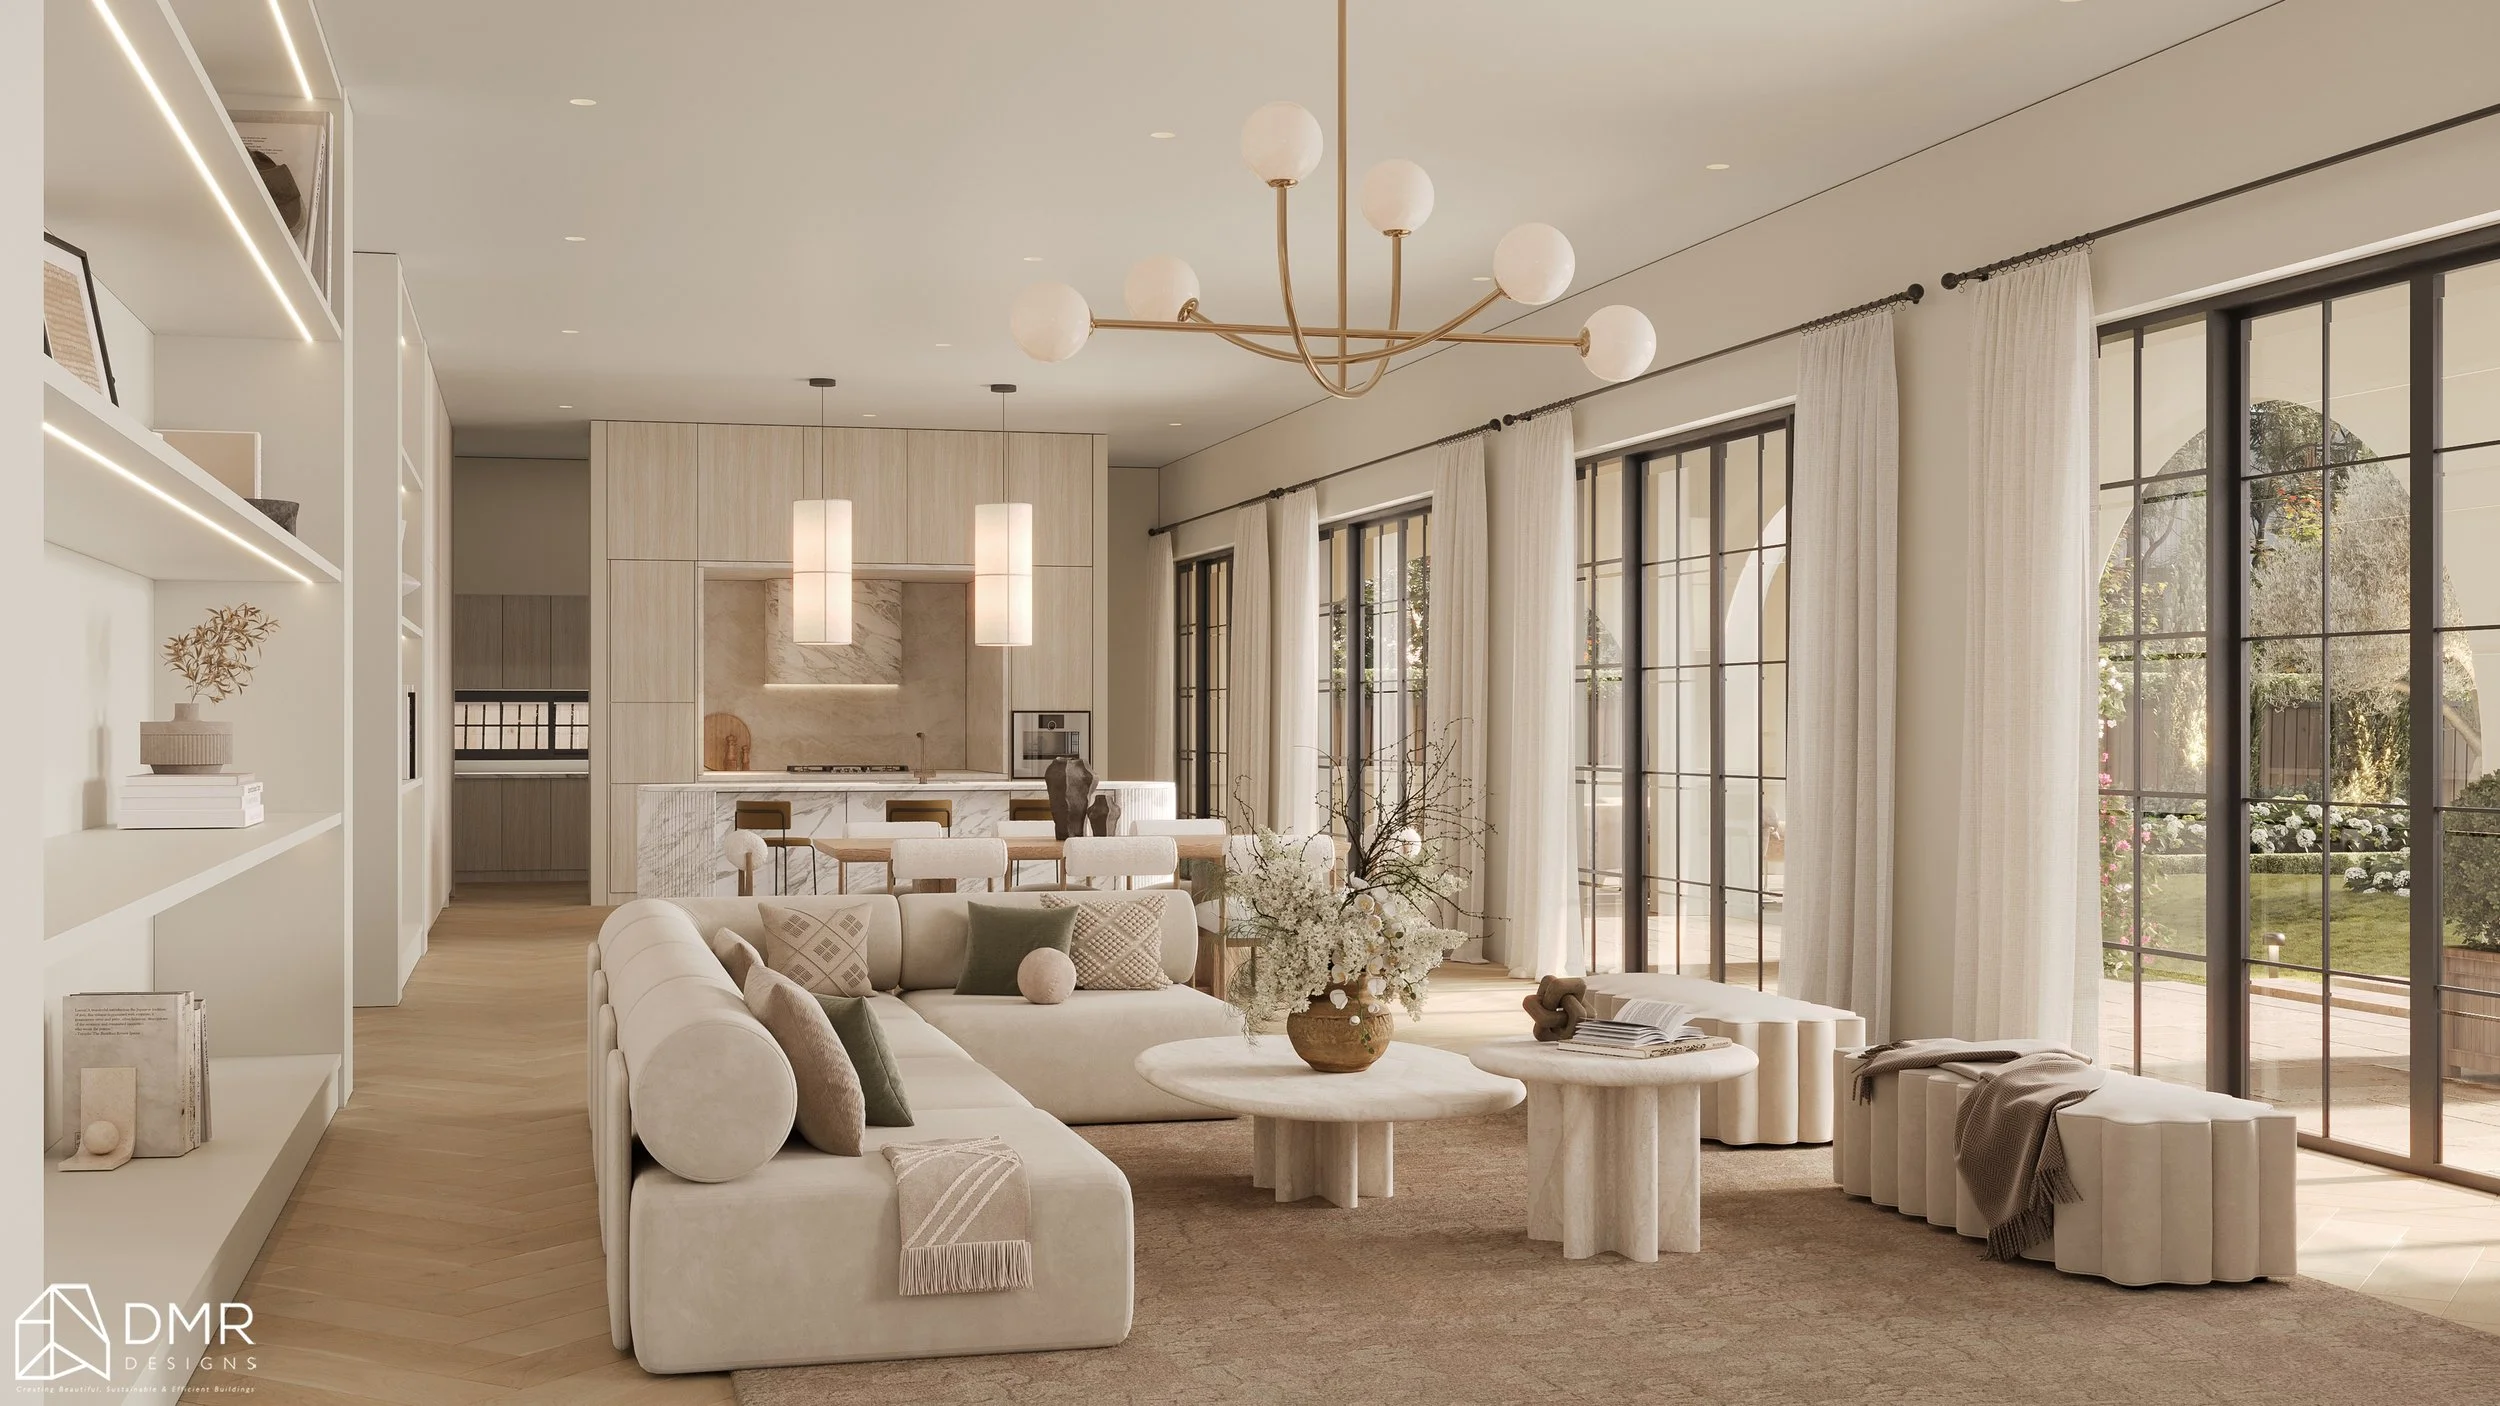
1. Standard Ceilings: Practical, Comfortable and Timeless
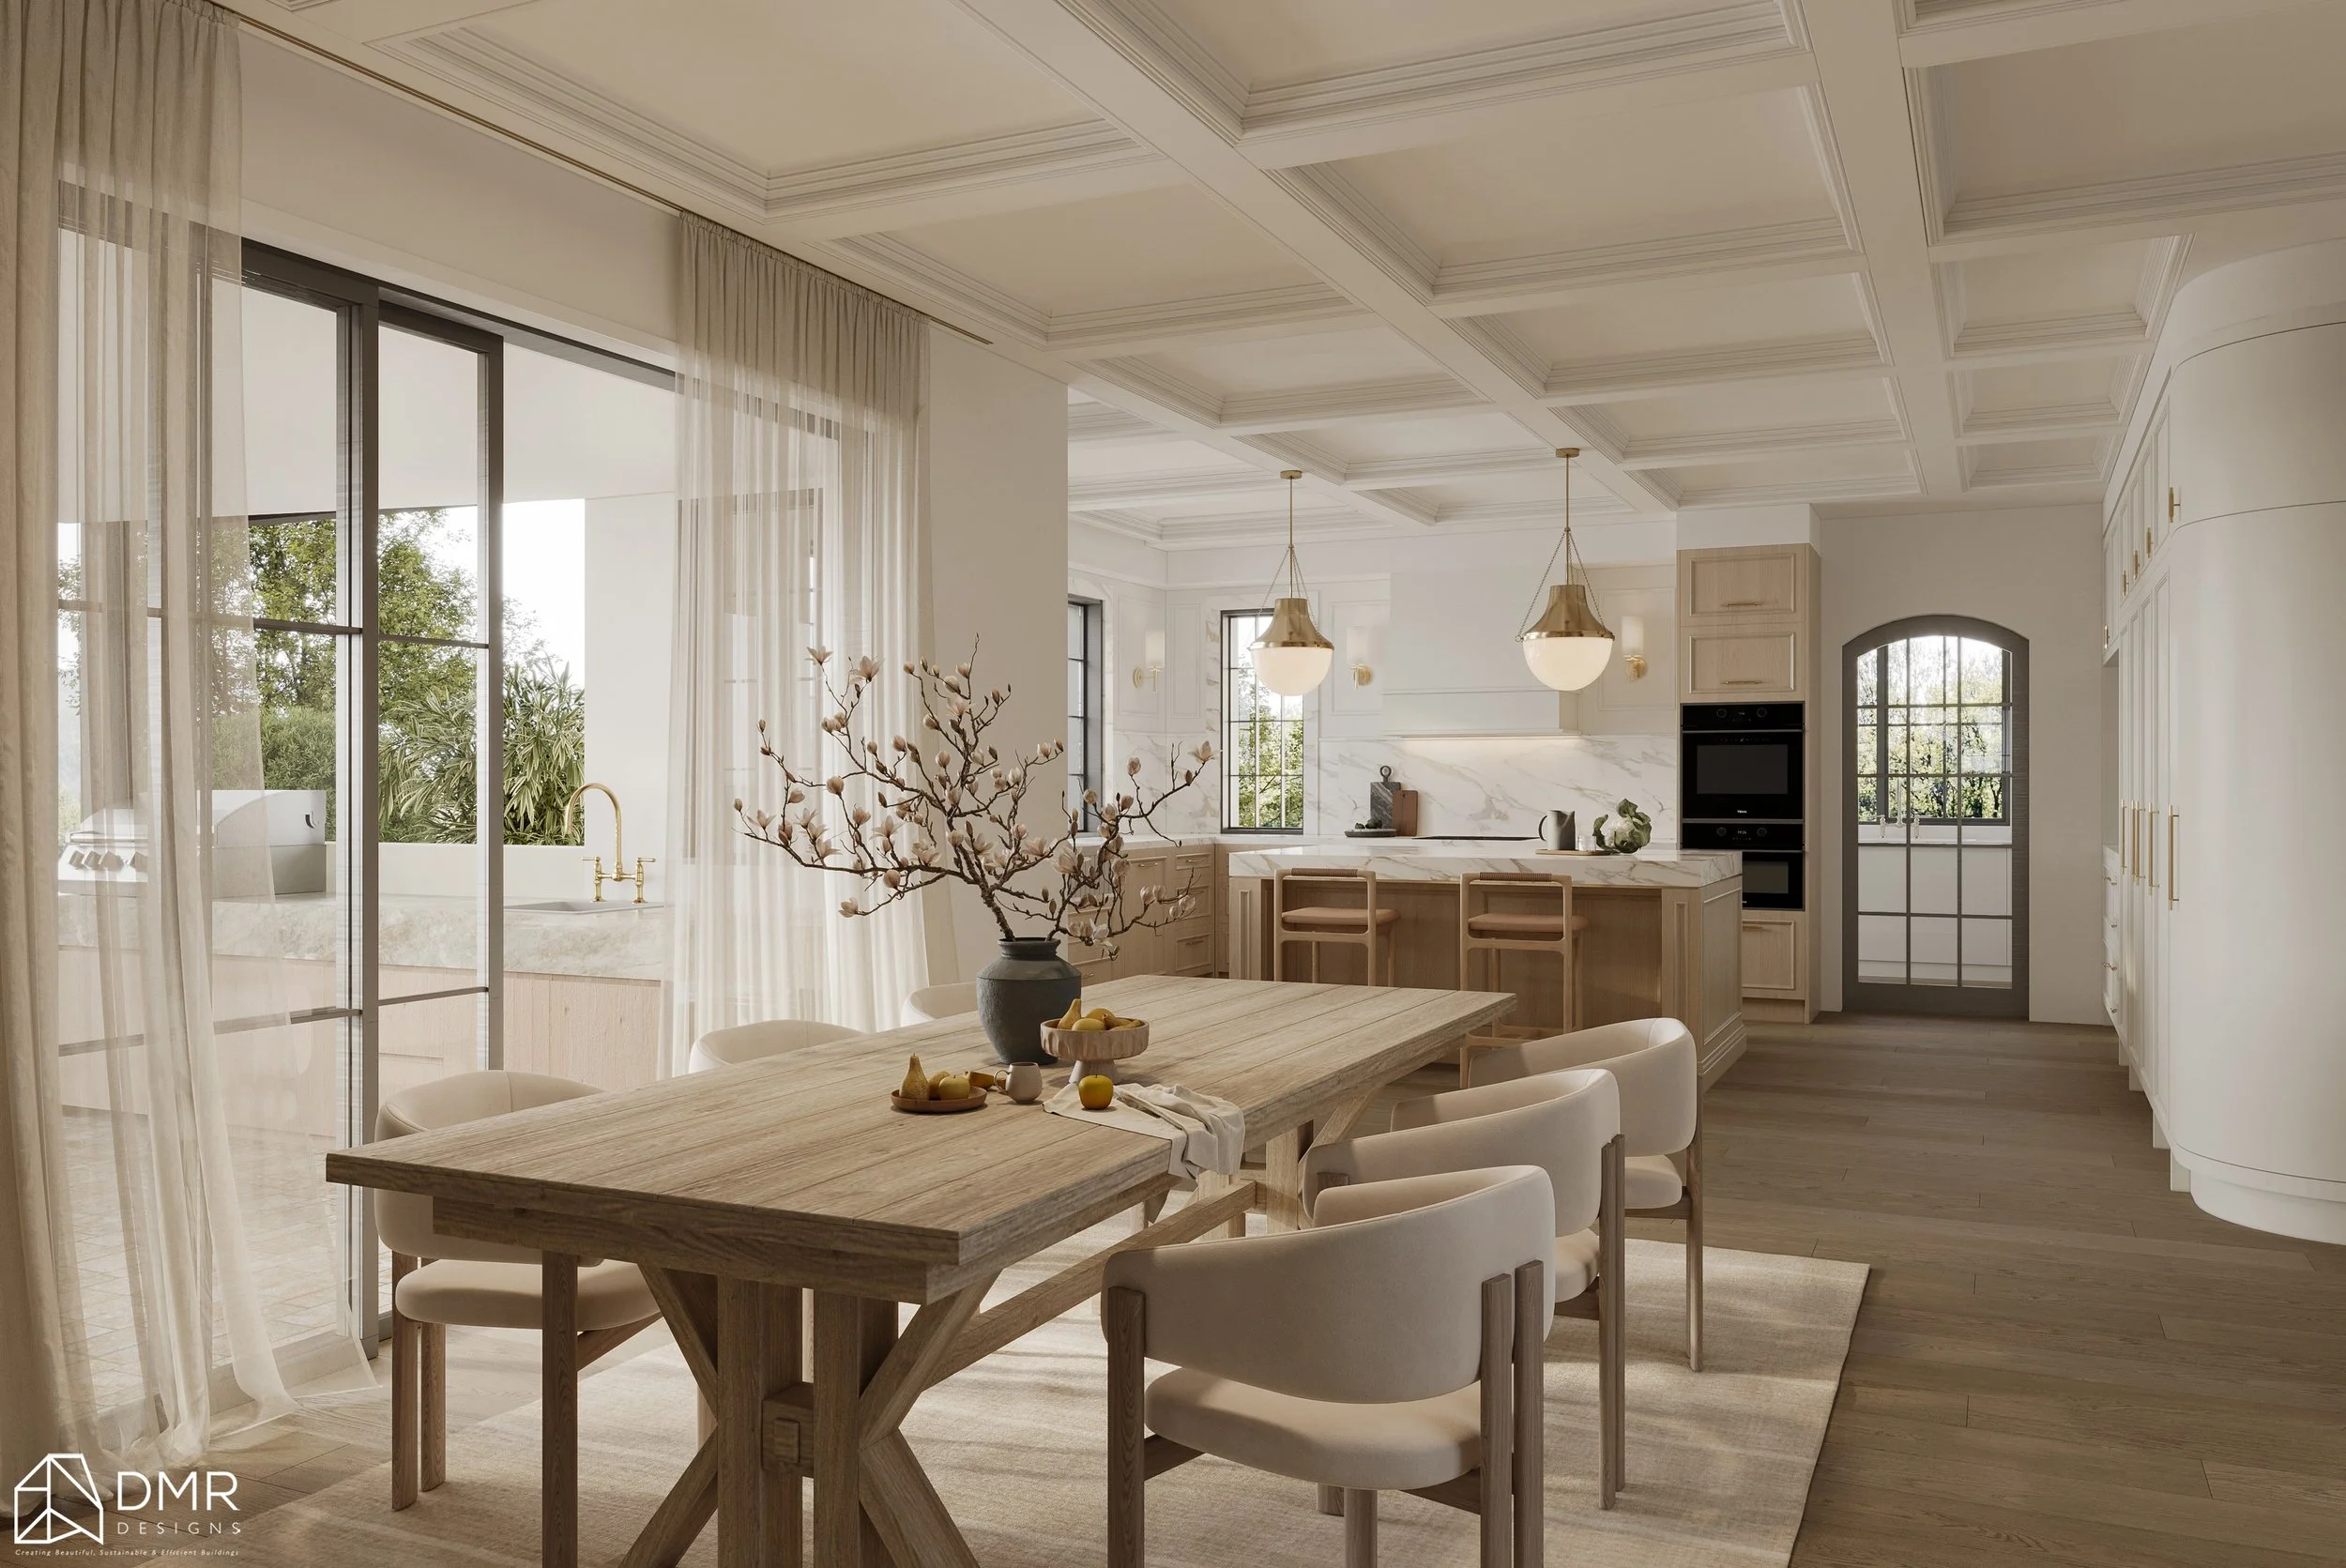
Standard ceilings are the most common ceiling type in residential homes. Typically, they feature a flat, horizontal surface at a consistent height throughout the room.
In Australian residential construction, ceiling heights of approximately 2.4 metres are common, although 2.7-metre ceilings are also popular in contemporary homes. The appropriate height will depend on the home's design, building requirements and budget.
Why homeowners choose standard ceilings:
Practical and cost-effective: Generally simpler to construct, finish and maintain than more complex ceiling designs.
Easier temperature control: Smaller internal volumes can make heating and cooling more manageable.
Flexible interior design: Work well with a wide range of architectural styles, lighting arrangements and furniture layouts.
A comfortable atmosphere: Create a familiar, balanced and welcoming feel throughout the home.
Where they work best:
Standard ceilings are particularly suitable for bedrooms, hallways, bathrooms and other everyday living spaces where practicality and comfort are priorities.
They are also an excellent option when maintaining a consistent ceiling profile throughout the home is important.
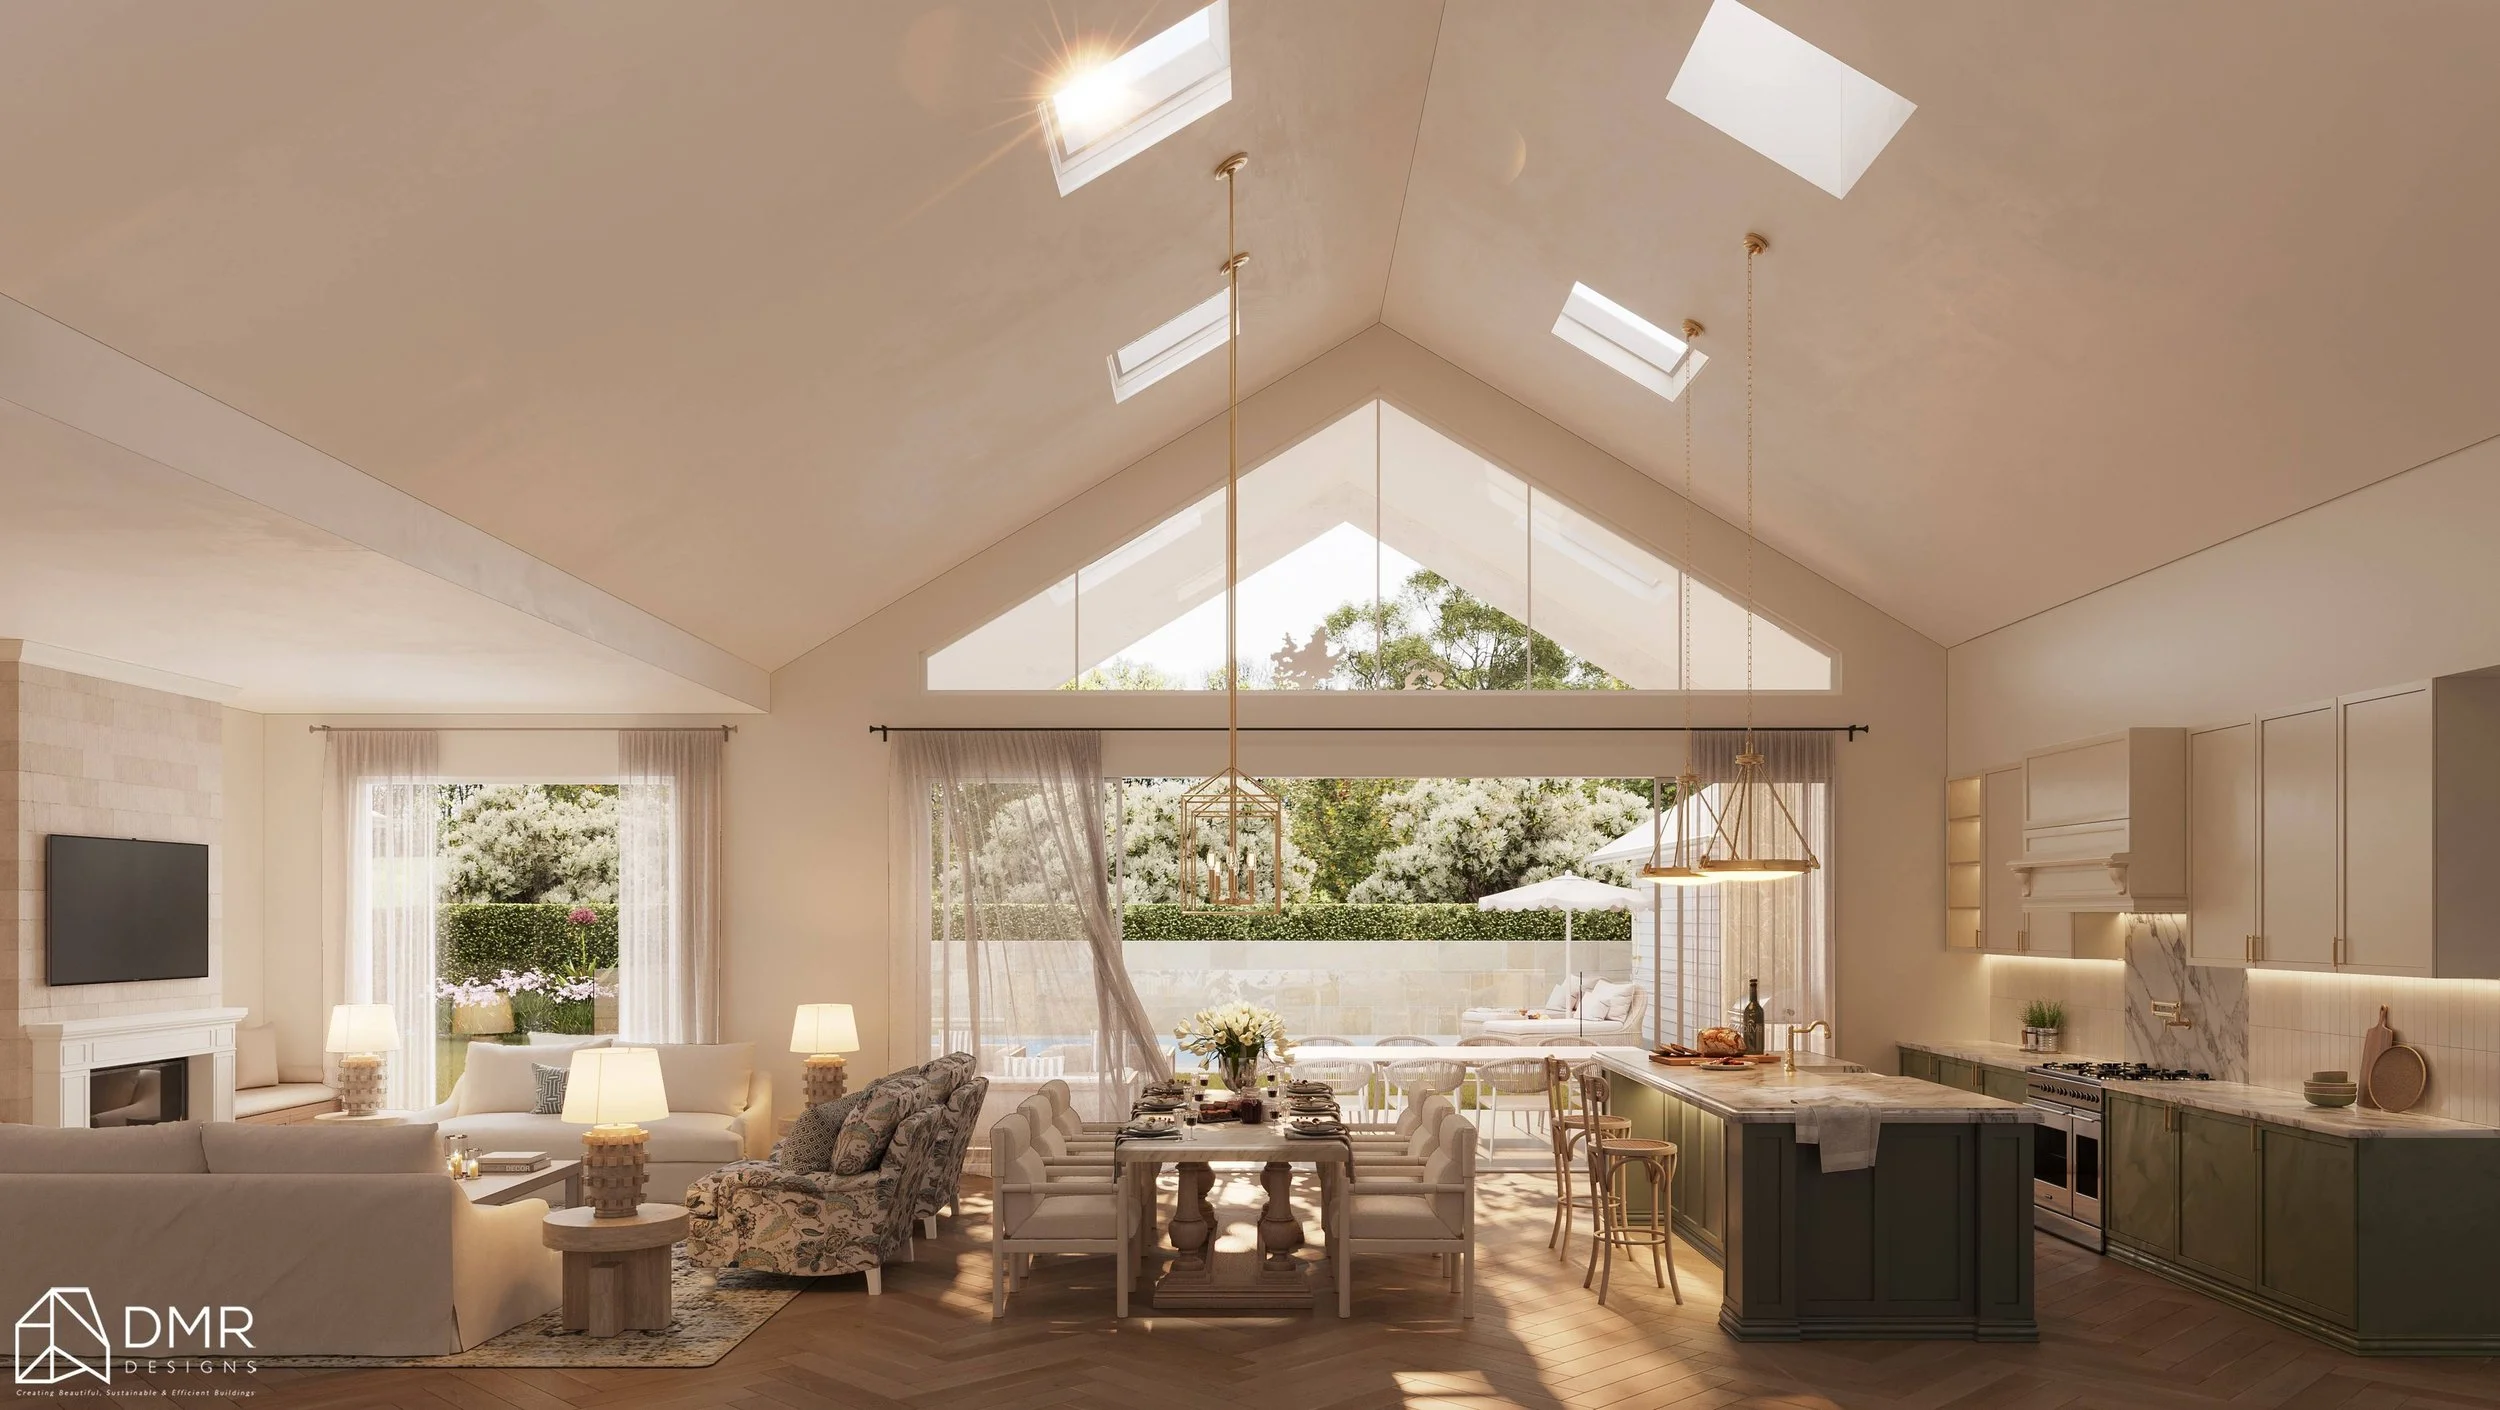
2. Raked Ceilings: Adding Height, Character and Natural Light
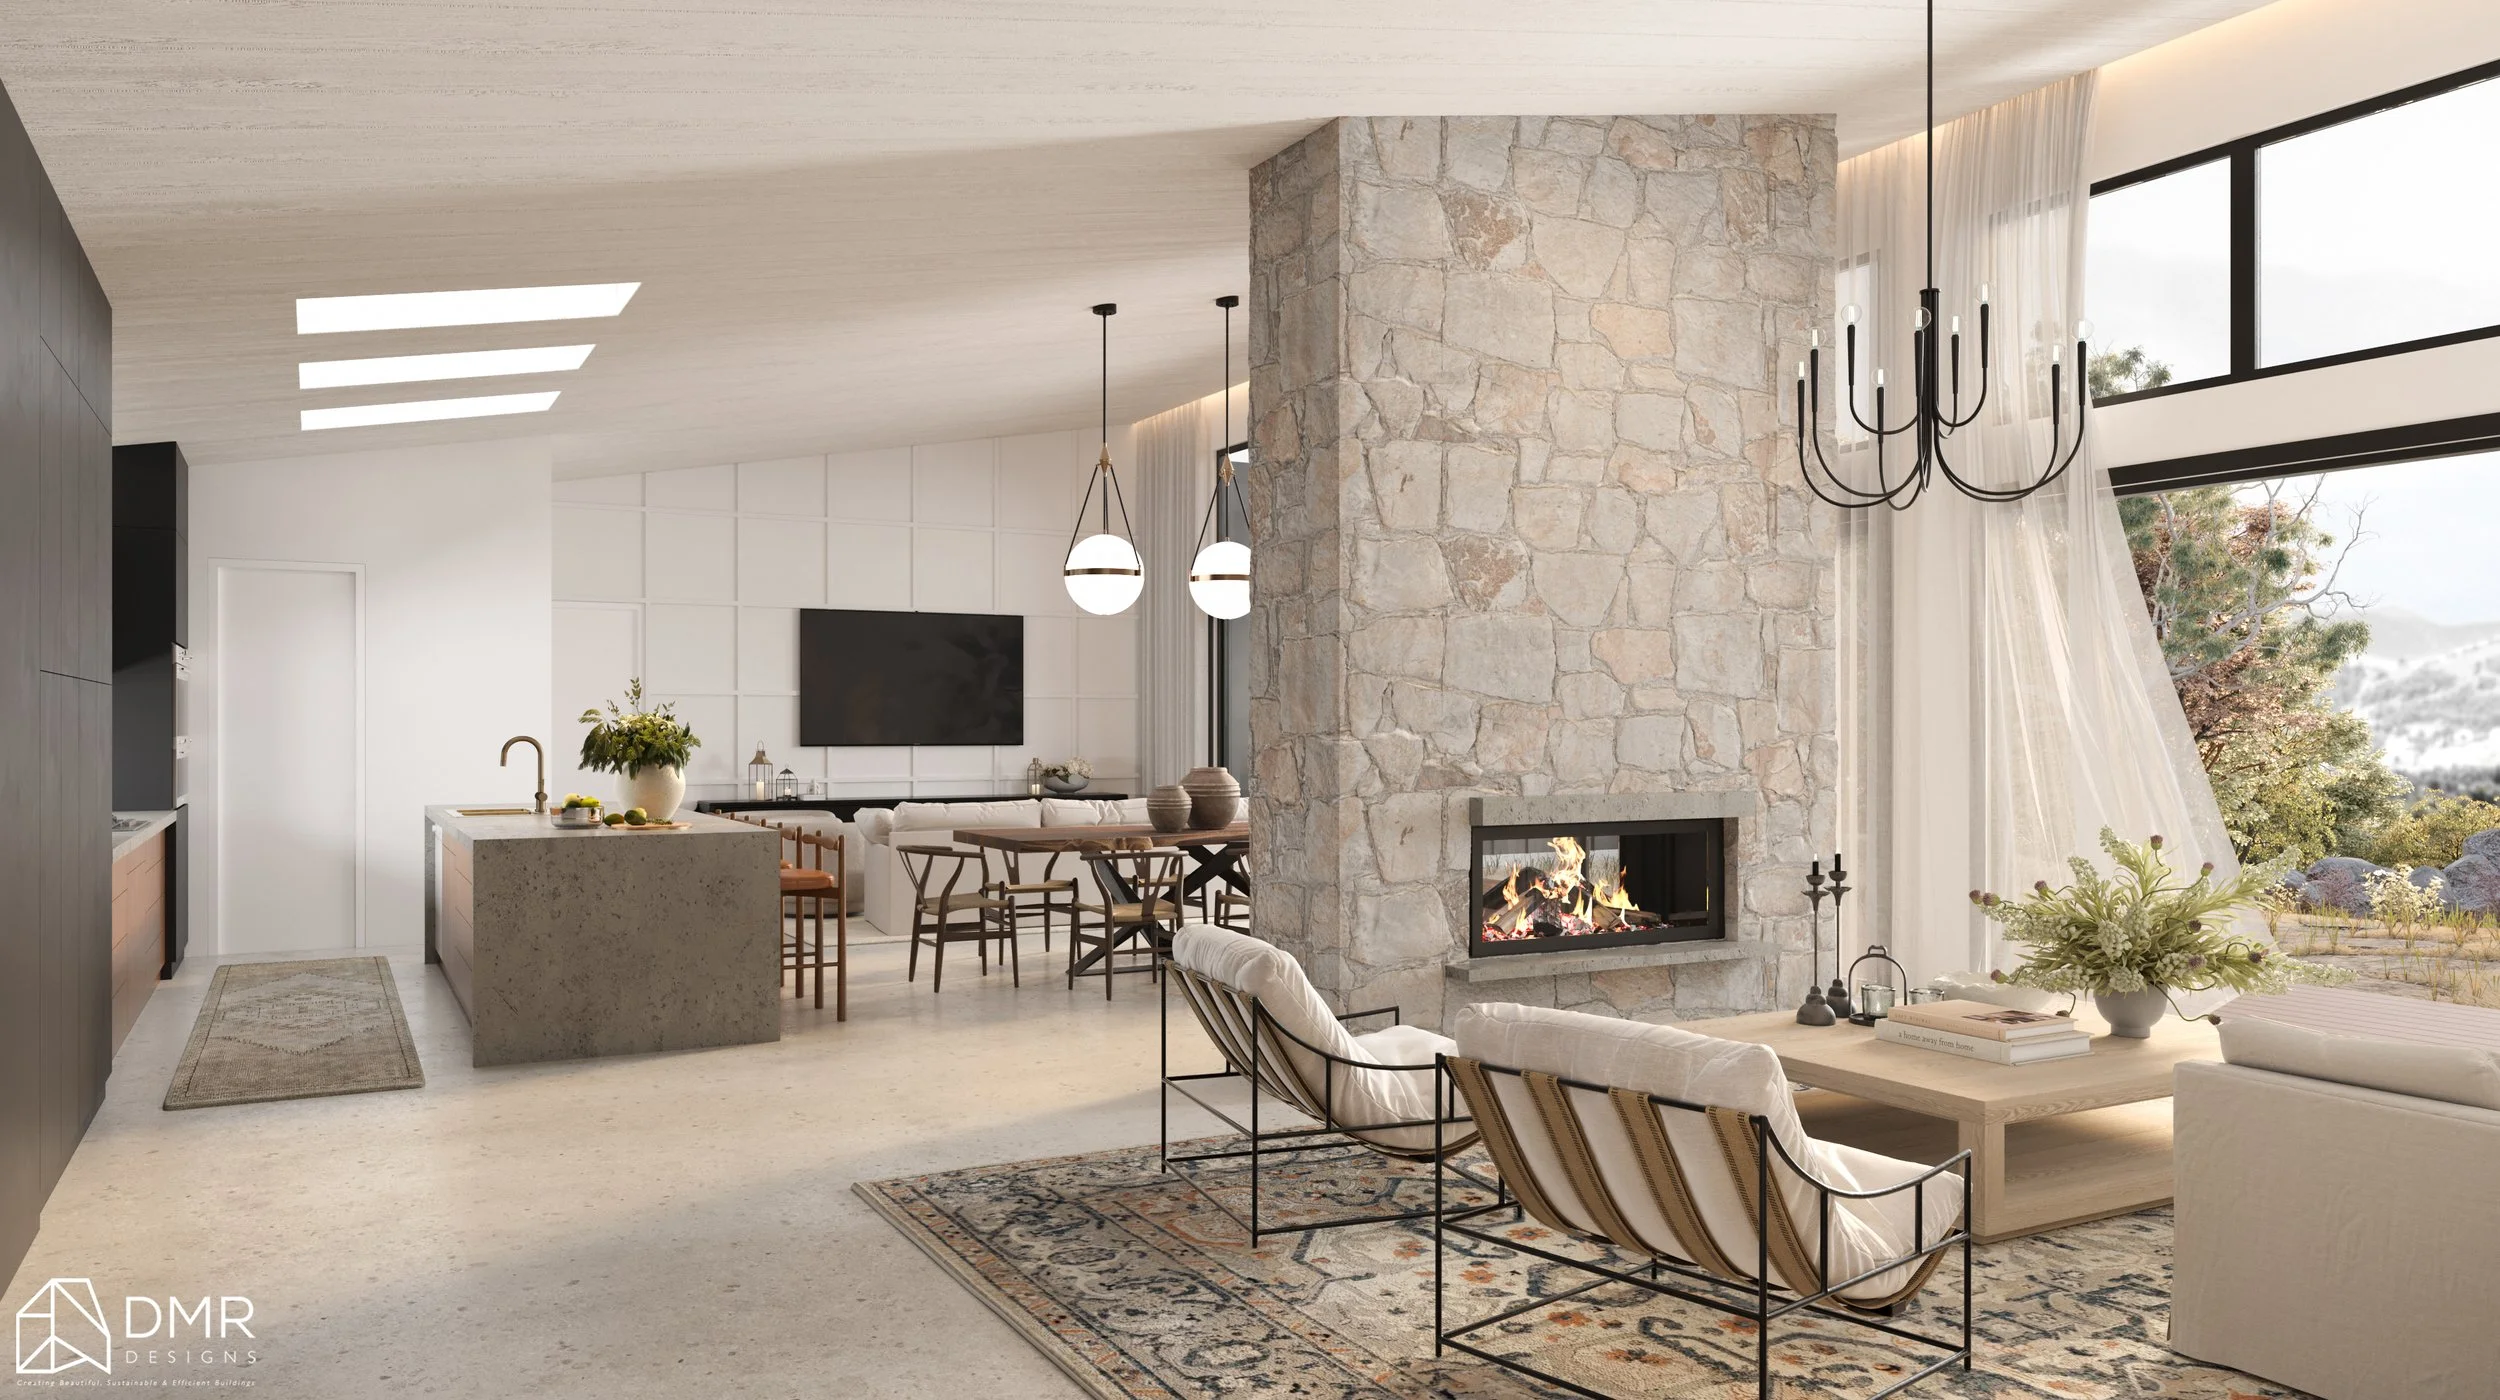
If you've ever walked into a living room where the ceiling follows the angle of the roof, you've likely experienced a raked ceiling.
Unlike a standard flat ceiling, a raked ceiling slopes upwards, creating additional vertical space and architectural interest. The ceiling can follow the roofline on one or both sides, depending on the home's design.
Raked ceilings are particularly popular in contemporary, coastal and modern farmhouse homes.
Why homeowners love raked ceilings:
A greater sense of space: The angled ceiling draws the eye upwards, making rooms feel larger and more open.
Architectural character: Adds visual interest and creates a distinctive feature without relying on excessive decoration.
More natural light: Can accommodate larger windows, highlight windows or strategically positioned glazing to bring additional daylight into the space.
A connection to the outdoors: When paired with well-positioned windows, raked ceilings can help create a brighter, more open living environment.
Things to consider:
Raked ceilings can introduce additional construction costs, particularly when they require specialised framing, insulation detailing or custom finishes.
Heating and cooling also need careful consideration. The increased internal volume can affect temperature distribution, so appropriate insulation, ventilation and mechanical design are important.
Where they work best:
Raked ceilings are especially effective in open-plan living and dining areas, kitchens and master bedrooms where creating a sense of openness is a priority.
They can also complement sloping sites and architectural designs that make use of the natural roofline.
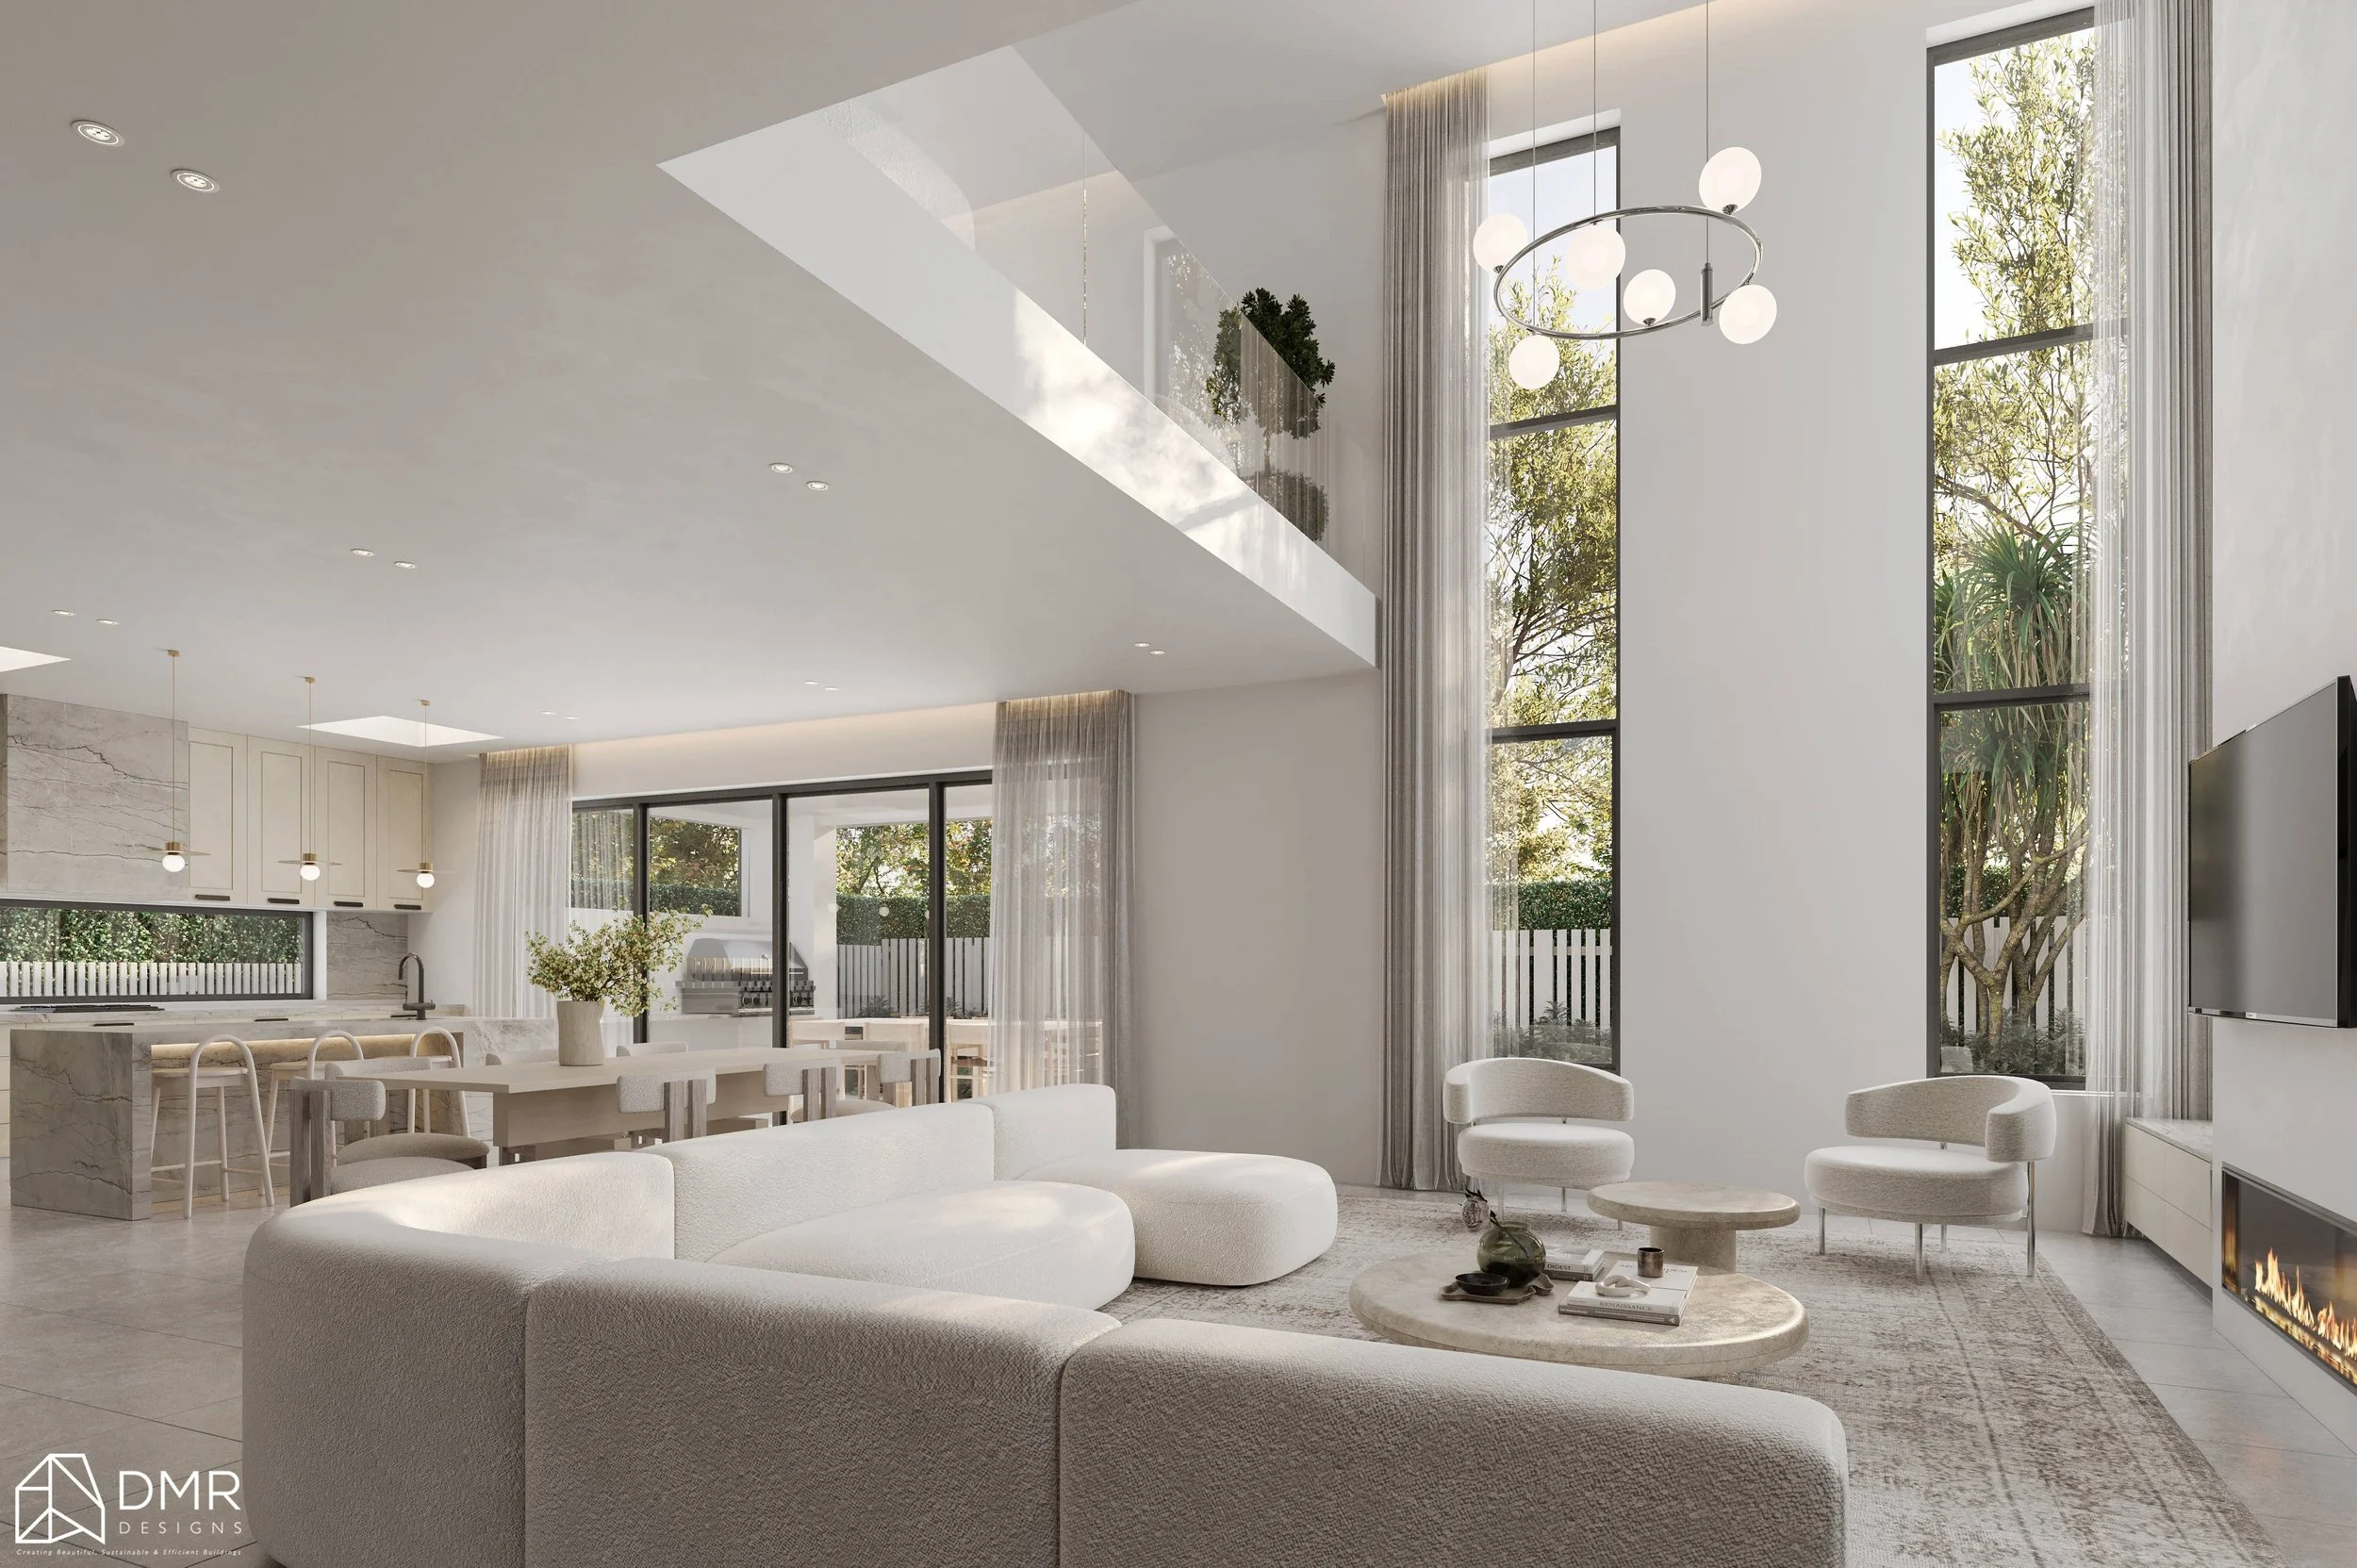
3. Double-Height Ceilings: Making a Statement
For homeowners looking to create a dramatic architectural feature, double-height ceilings offer an impressive sense of scale.
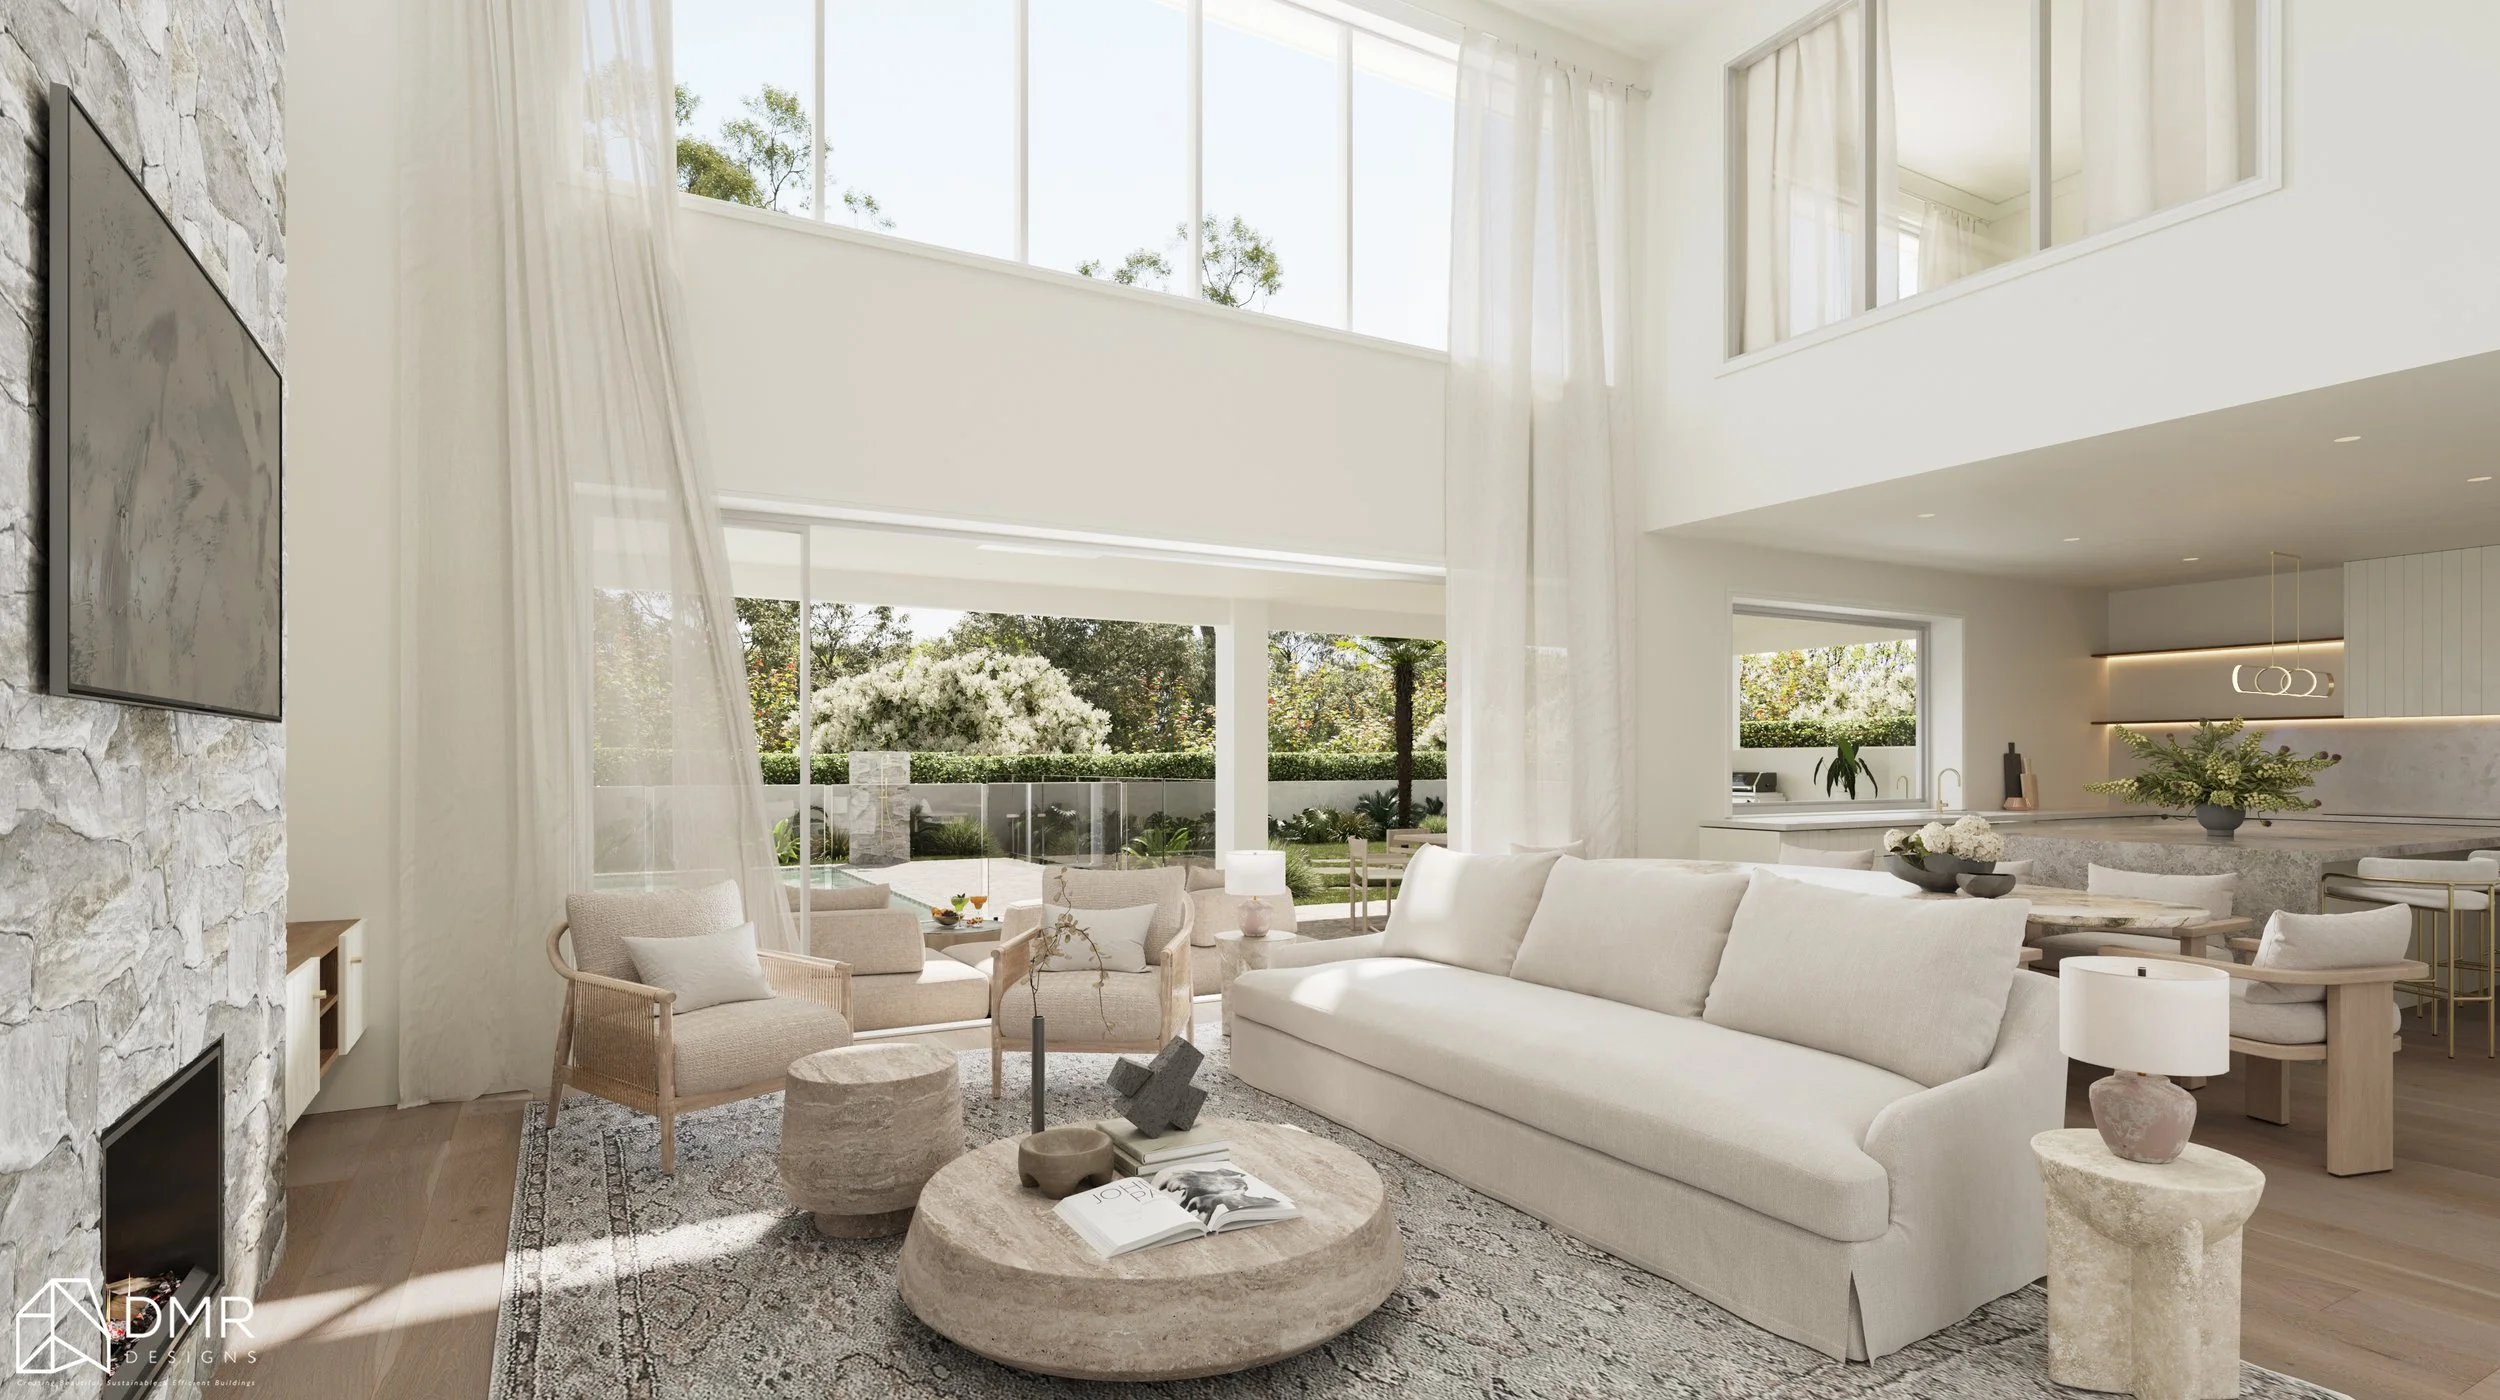
As the name suggests, a double-height ceiling extends vertically across two storeys, creating a large open space that connects the ground floor with the level above.
Often incorporated into entry foyers, living rooms and feature spaces, these ceilings can become one of the defining elements of a home's interior.
Why homeowners choose double-height ceilings:
A dramatic sense of scale: Creates an immediate impression of space and grandeur.
Abundant natural light: High-level windows and glazing can introduce daylight deep into the interior.
A stronger visual connection: Opens sightlines between different levels of the home, creating a greater sense of connection.
A striking design feature: Provides opportunities for statement lighting, feature walls, architectural windows and carefully selected finishes.
Things to consider:
While visually impressive, double-height ceilings require more detailed planning.
They generally involve greater construction costs due to additional structural requirements, larger wall areas, high-level glazing and specialised access for maintenance.
They can also increase heating and cooling demands because of the larger internal volume. Proper insulation, glazing selection, ventilation and mechanical system design are essential to maintaining year-round comfort.
Another consideration is acoustics. Large open spaces with hard surfaces can create echoes, so materials such as carpets, curtains, acoustic panels and textured finishes may help improve sound quality.
Where they work best:
Double-height ceilings are commonly used in entry foyers, formal living areas and open-plan spaces where homeowners want to create a strong architectural statement.
They are particularly effective in larger homes where the additional volume can be balanced with the overall floor plan.
4. Standard vs Raked vs Double-Height: What's the Difference?
Each ceiling style creates a different atmosphere and serves a different purpose. The best choice depends on your home's layout, architectural direction, lifestyle and budget.
Standard Ceilings: Practical and Timeless
Design: Flat, horizontal ceiling with a consistent height.
Overall feel: Comfortable, familiar and balanced.
Natural light: Relies on conventional window placement and room layout.
Construction: Generally more straightforward and cost-effective.
Best suited for: Bedrooms, hallways, bathrooms and everyday living spaces.
Raked Ceilings: Open and Architectural
Design: Angled ceiling that follows the roofline.
Overall feel: Spacious, airy and visually interesting.
Natural light: Creates opportunities for highlight windows and higher glazing.
Construction: May require additional structural detailing, insulation and finishing.
Best suited for: Open-plan living areas, dining rooms and feature bedrooms.
Double-Height Ceilings: Grand and Dramatic
Design: Extends vertically across two storeys, creating an expansive open space.
Overall feel: Grand, impressive and full of volume.
Natural light: Allows for large windows and high-level glazing.
Construction: Generally involves greater structural complexity, glazing costs and maintenance considerations.
Best suited for: Entry foyers, feature living rooms and larger open-plan spaces.
Ultimately, a higher ceiling doesn't automatically mean a better-designed home. The goal is to select a ceiling height and profile that complement the purpose of each room, enhance natural light and create a comfortable living environment.
5. What Should You Consider Before Choosing Your Ceiling Height?
Before deciding on a ceiling style, it's worth looking beyond aesthetics. Several practical considerations can influence how well your chosen ceiling design performs over time.
1. Room Function
Think about how each space will be used. Bedrooms may benefit from a more comfortable, intimate atmosphere, while living and dining areas can benefit from additional vertical space.
2. Natural Light and Orientation
Consider how sunlight enters your home throughout the day. Ceiling design, window placement and orientation should work together to maximise natural light while managing heat gain and glare.
3. Heating, Cooling and Energy Efficiency
Higher ceilings increase the volume of air within a room, which can affect heating and cooling requirements. Insulation, glazing, shading and ventilation should all be considered as part of the overall design.
4. Construction Budget
Different ceiling profiles come with different structural and finishing requirements. Consider the additional costs associated with framing, glazing, lighting, insulation and ongoing maintenance before committing to a design.
5. Architectural Style
Your ceiling design should complement the overall character of your home. A raked ceiling may suit a contemporary farmhouse, while a double-height entry can enhance a more substantial architectural design.
6. Can You Combine Different Ceiling Heights in One Home?
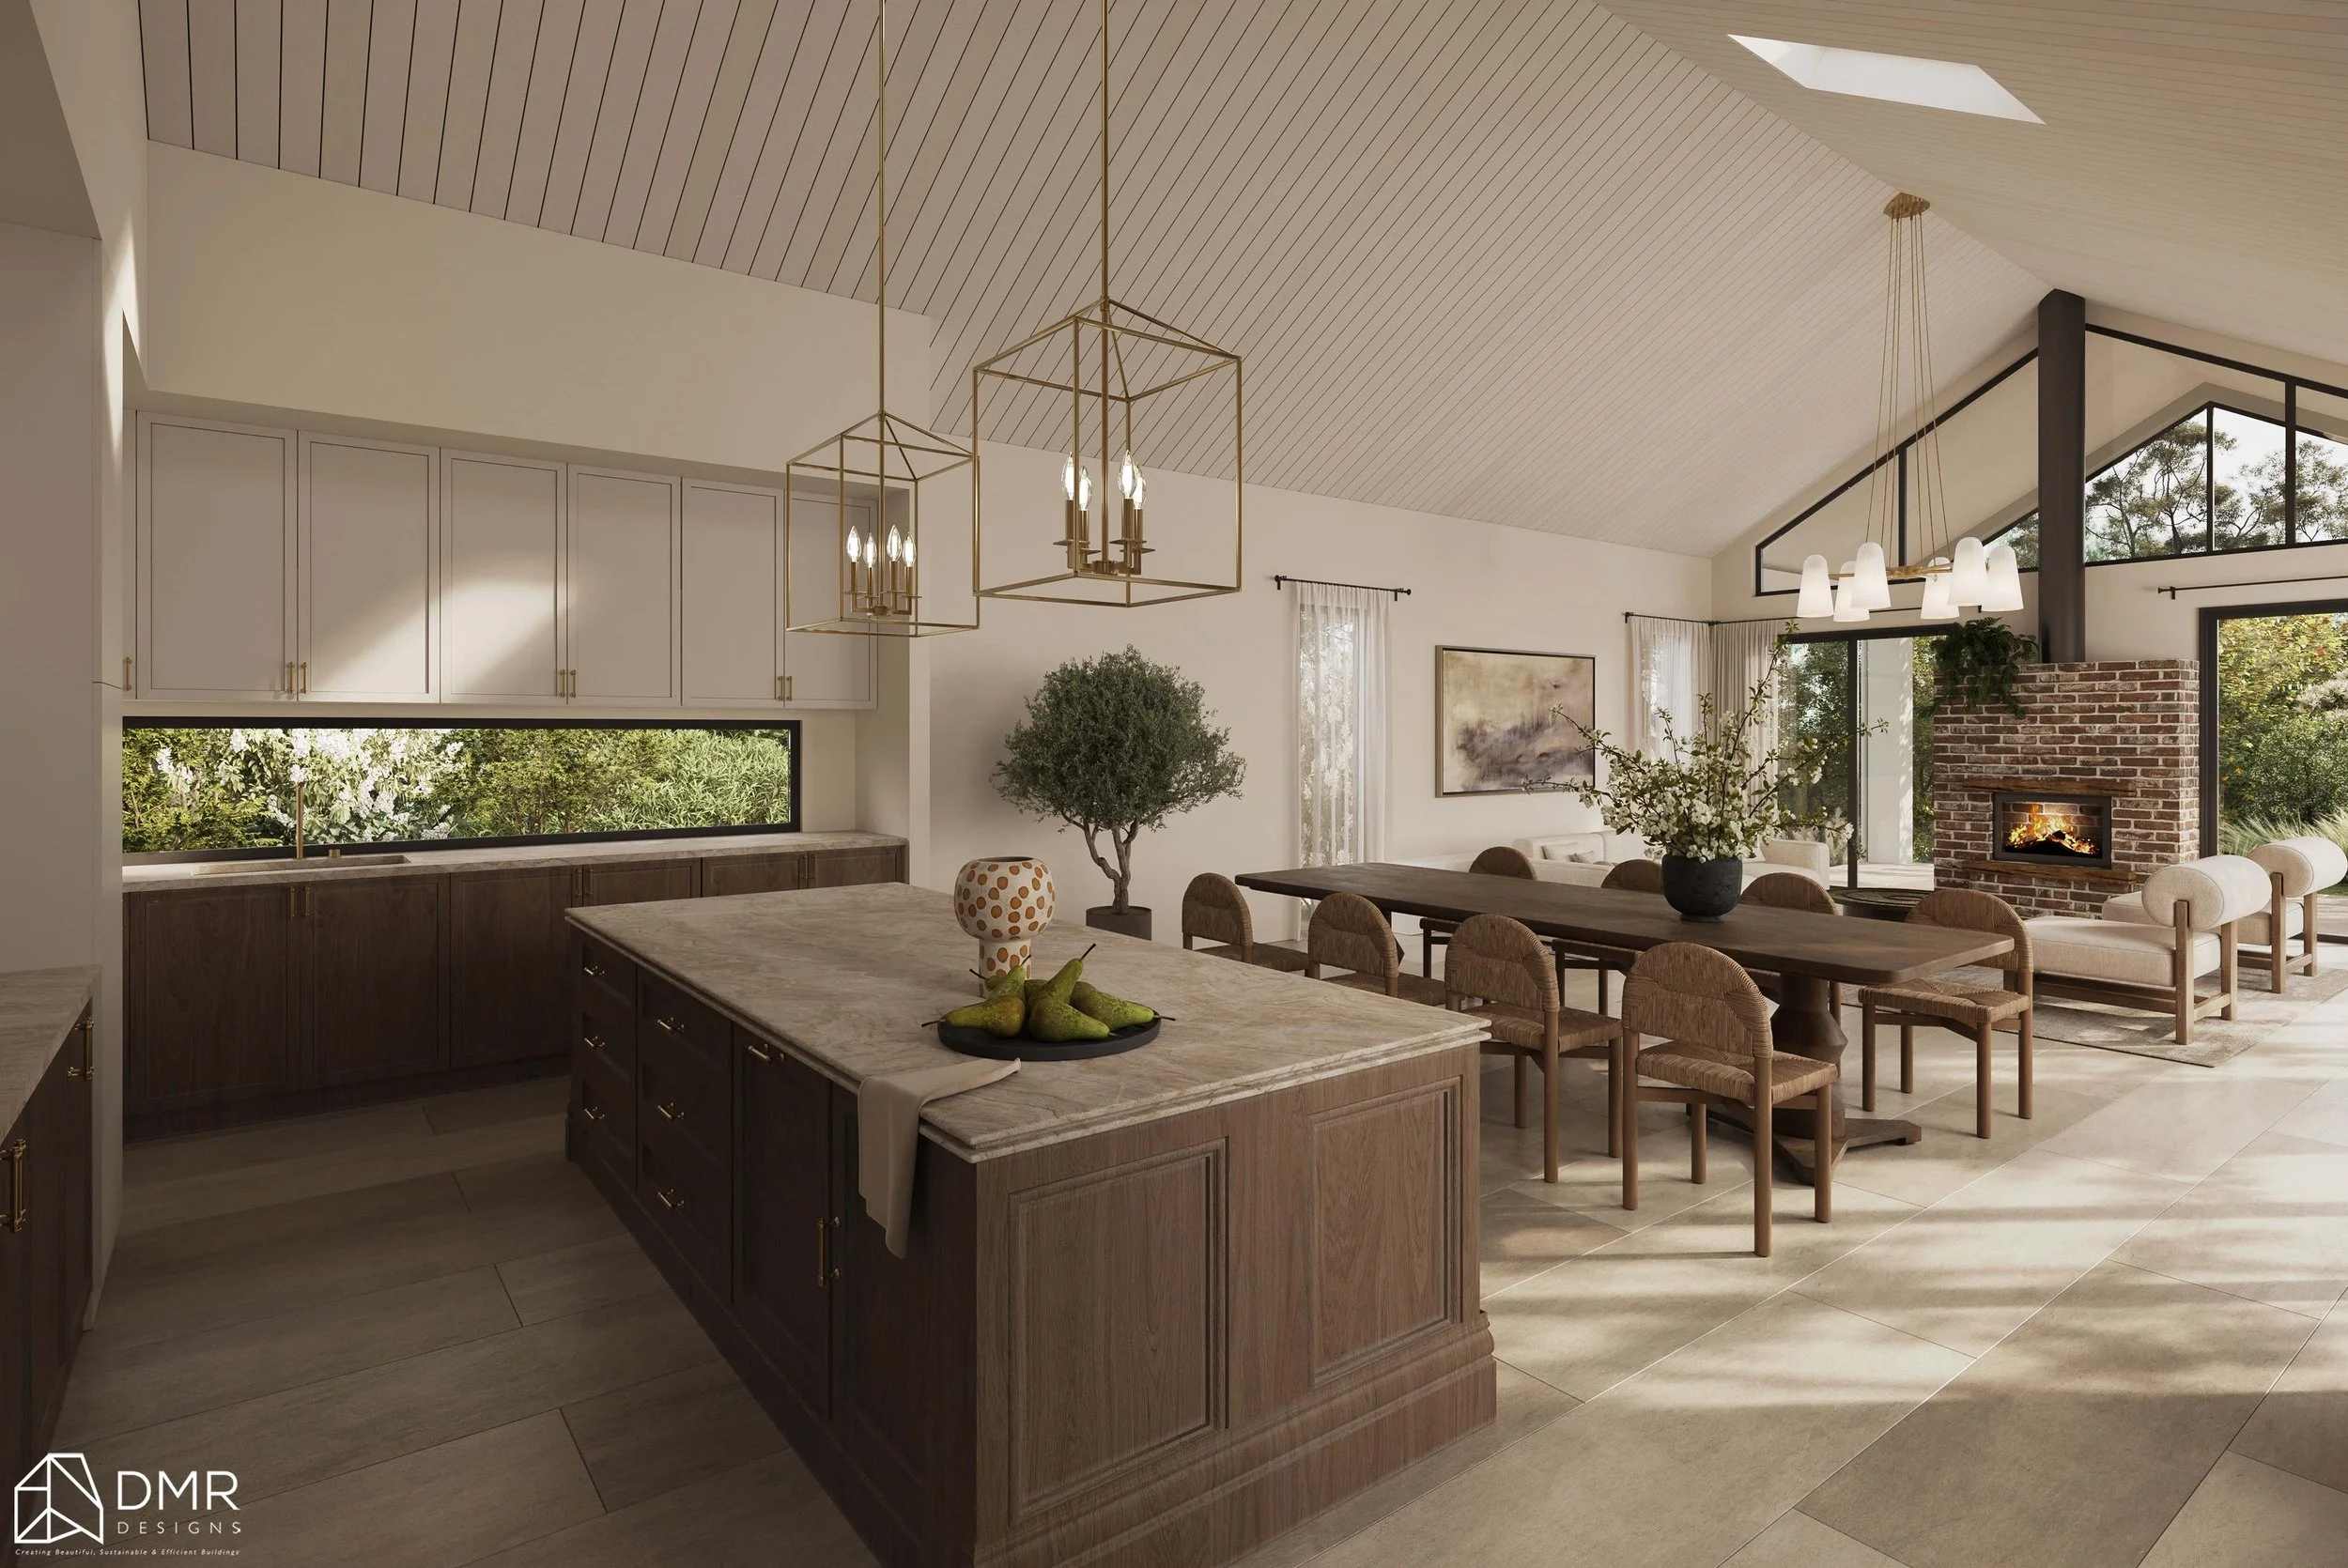
Absolutely. In fact, combining ceiling styles can be an effective way to create visual interest and establish a sense of hierarchy throughout your home.
For example, you might incorporate standard ceilings in bedrooms and secondary spaces, a raked ceiling over the main living and dining area, and a double-height feature in the entry foyer.
This approach allows each space to have its own character without making the entire home feel oversized or unnecessarily complex.
The key is ensuring the transitions between ceiling heights feel intentional and work harmoniously with the roof design, structural layout and overall floor plan.
Final Thoughts: Look Beyond the Floor Plan
Ceiling height is more than just a measurement. It influences how you experience your home every day, from the feeling of openness when you enter the living room to the comfort and atmosphere of your bedroom.
Whether you prefer the practicality of standard ceilings, the architectural character of raked ceilings or the impressive scale of double-height spaces, the right choice comes down to understanding how you want your home to look, feel and function.
At DMR Designs, we believe good residential design considers every detail, including the spaces above your head. By carefully balancing aesthetics, functionality, natural light and construction requirements, we can help create a home that feels right for the way you live.
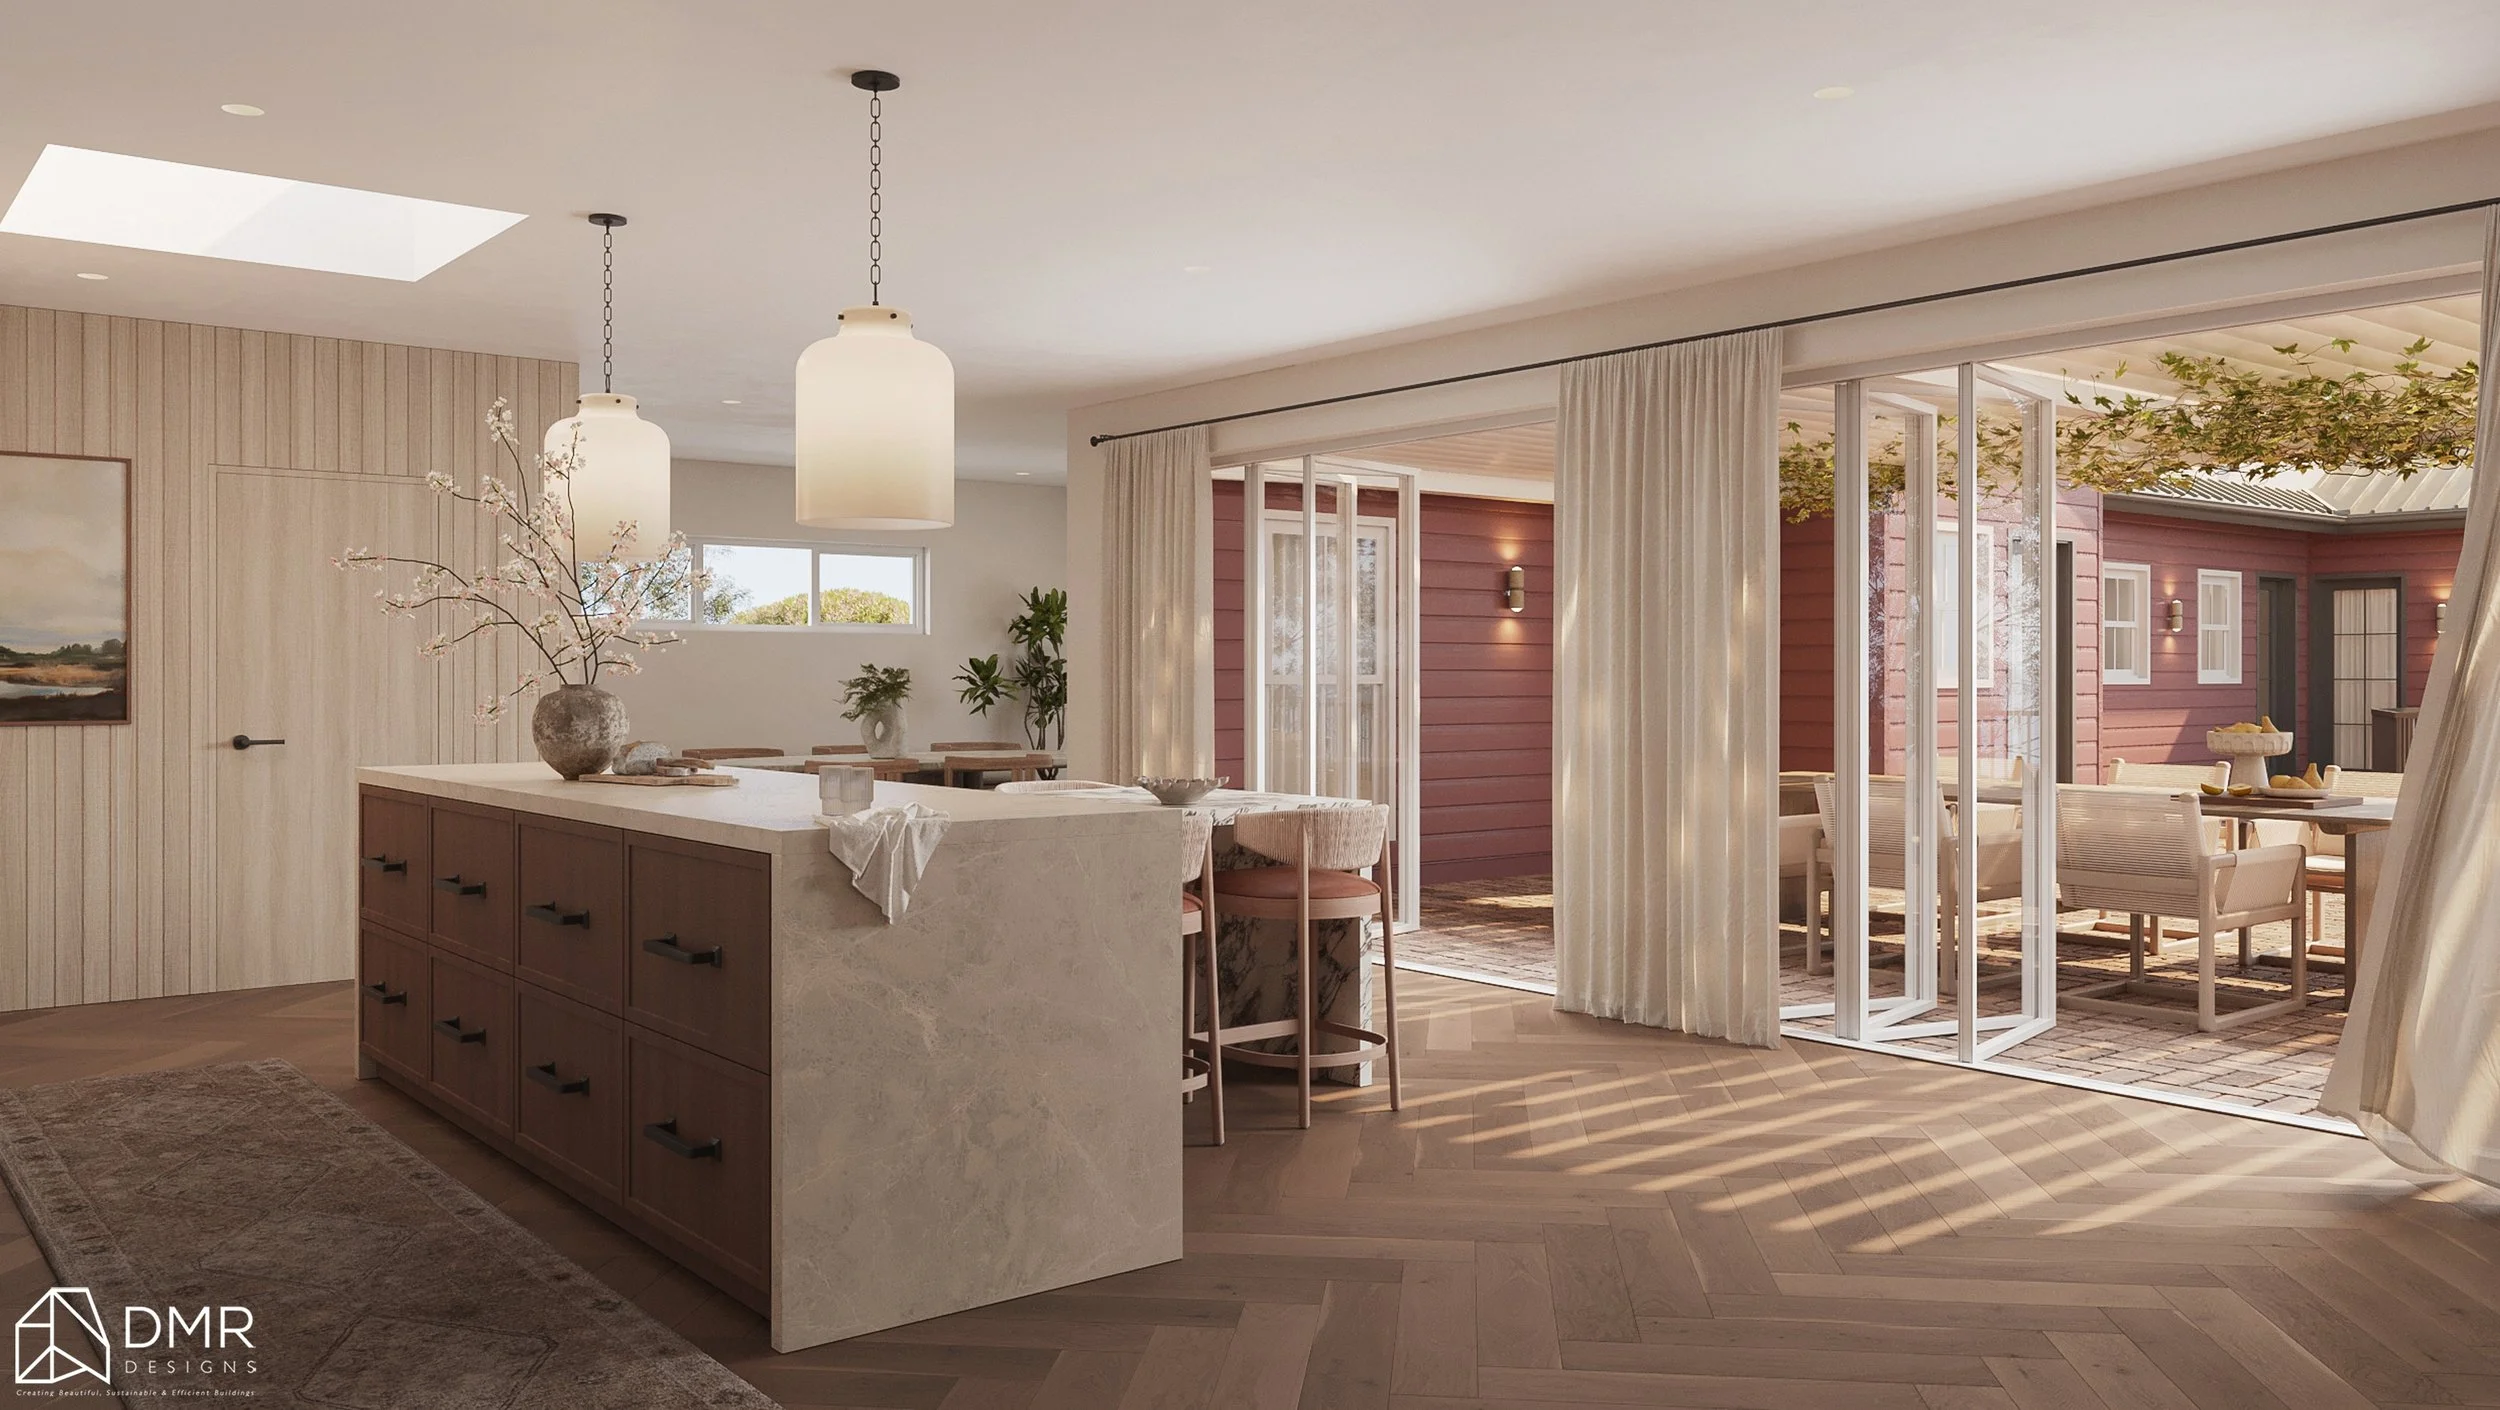
Planning A New Home Or Considering An Alteration And Addition?
Let's talk about how thoughtful architectural design can make a difference to your space.
Get in touch with DMR Designs to arrange a design consultation and take the next step towards creating a home that works for you.