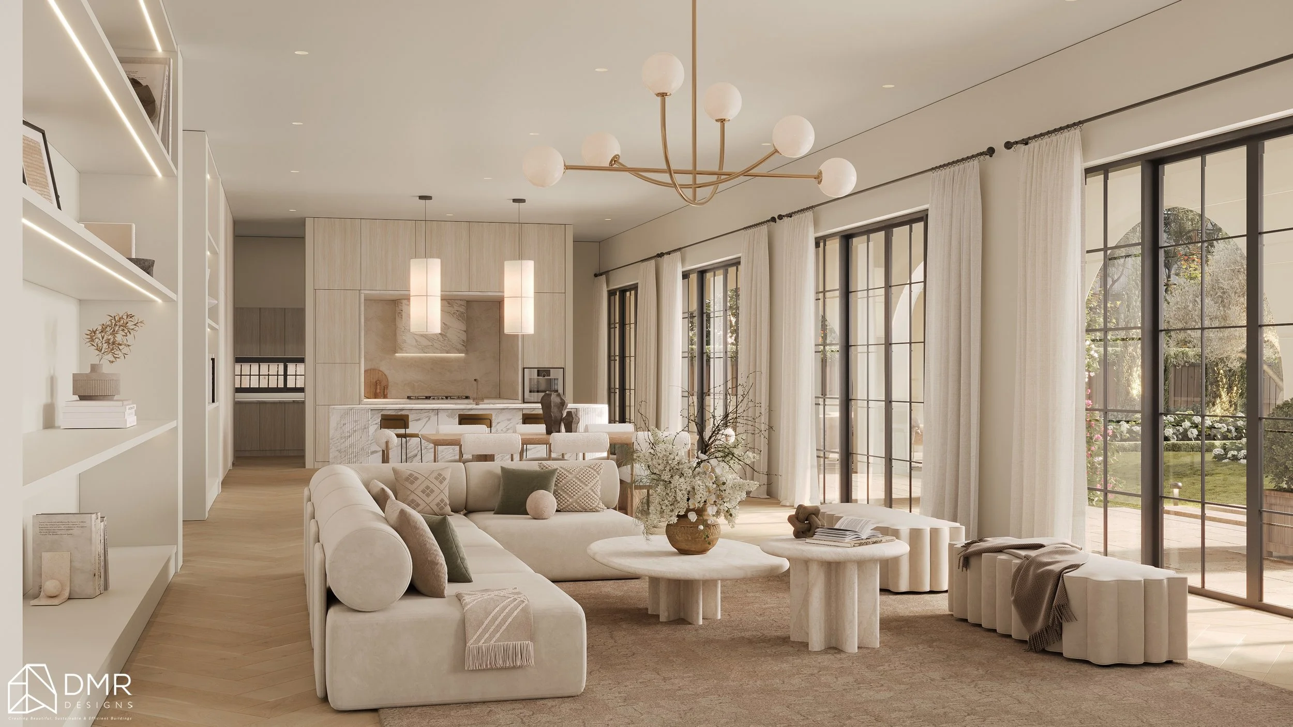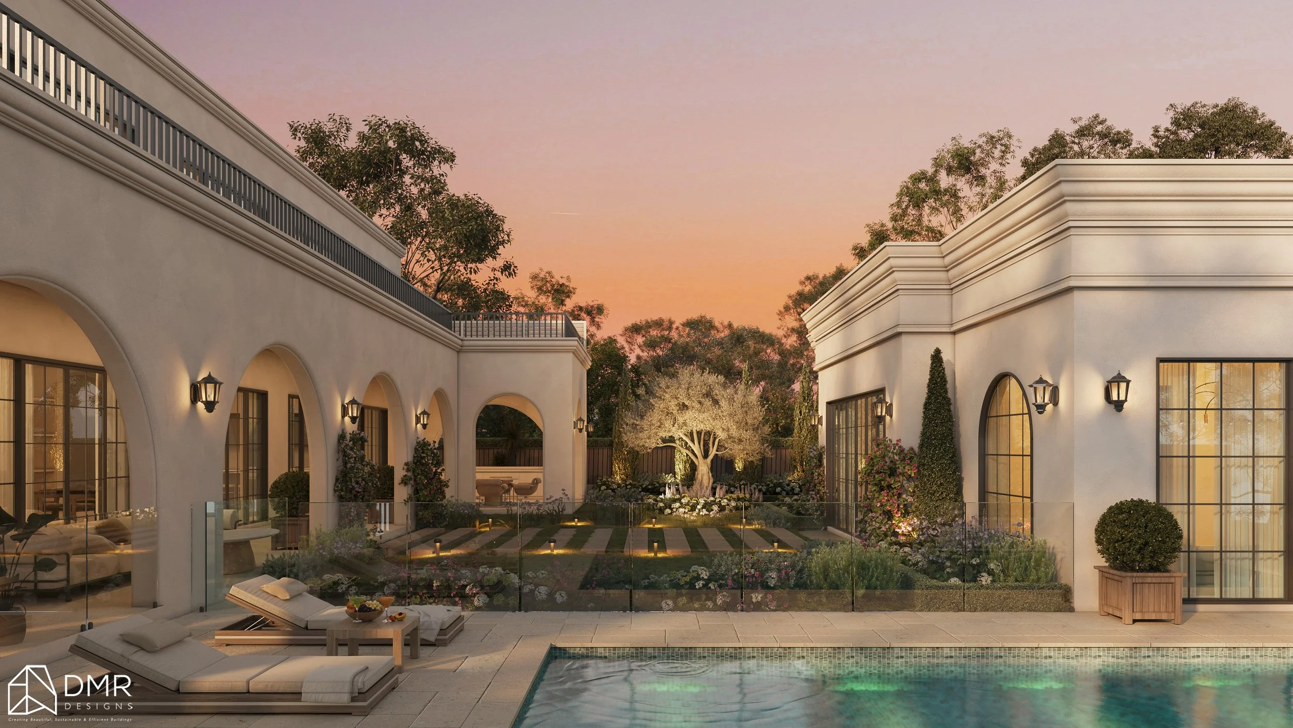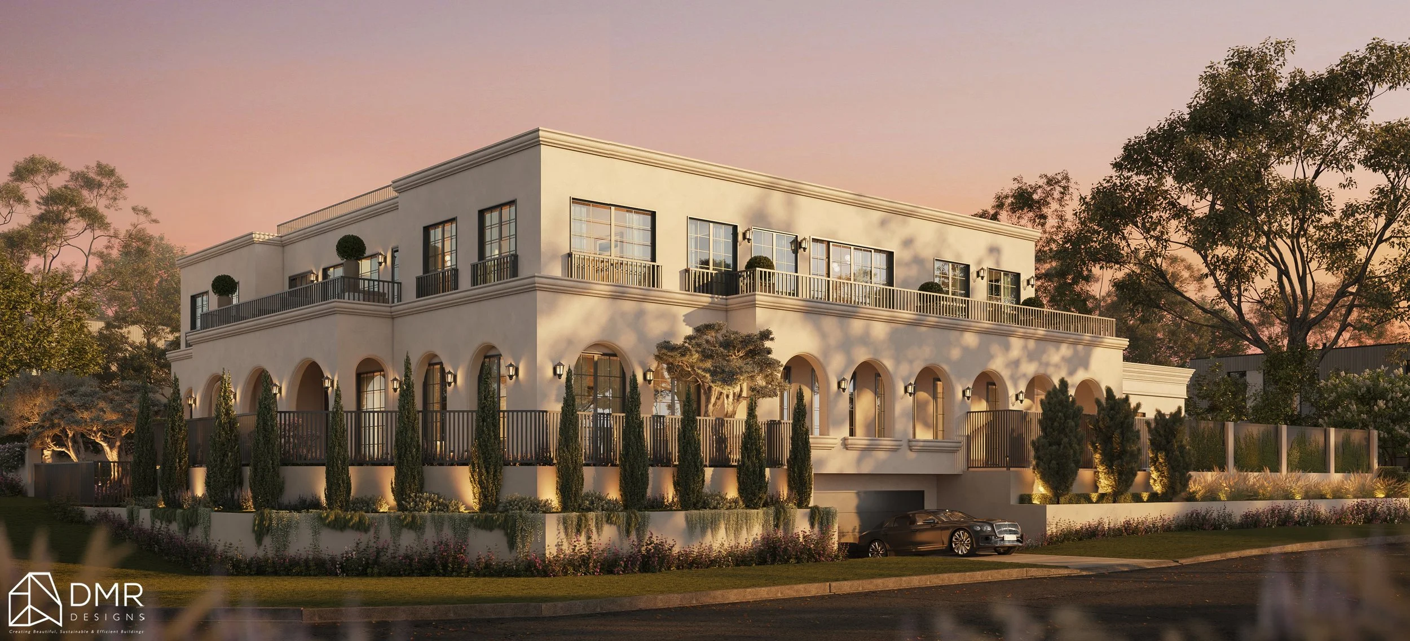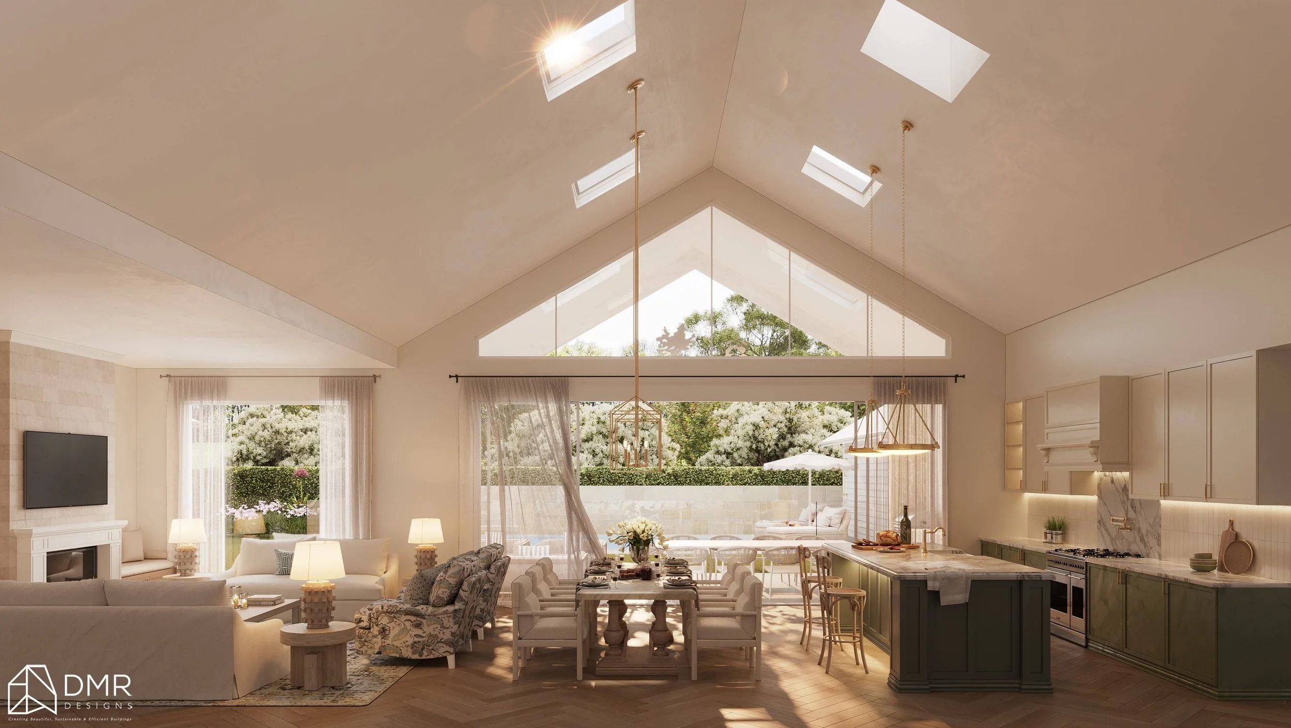
Modern Living

Lessons Learned from Designing Homes Across Different Sydney Suburbs

What Designing Homes Across Sydney Has Taught Us About Creating Homes That Actually Work

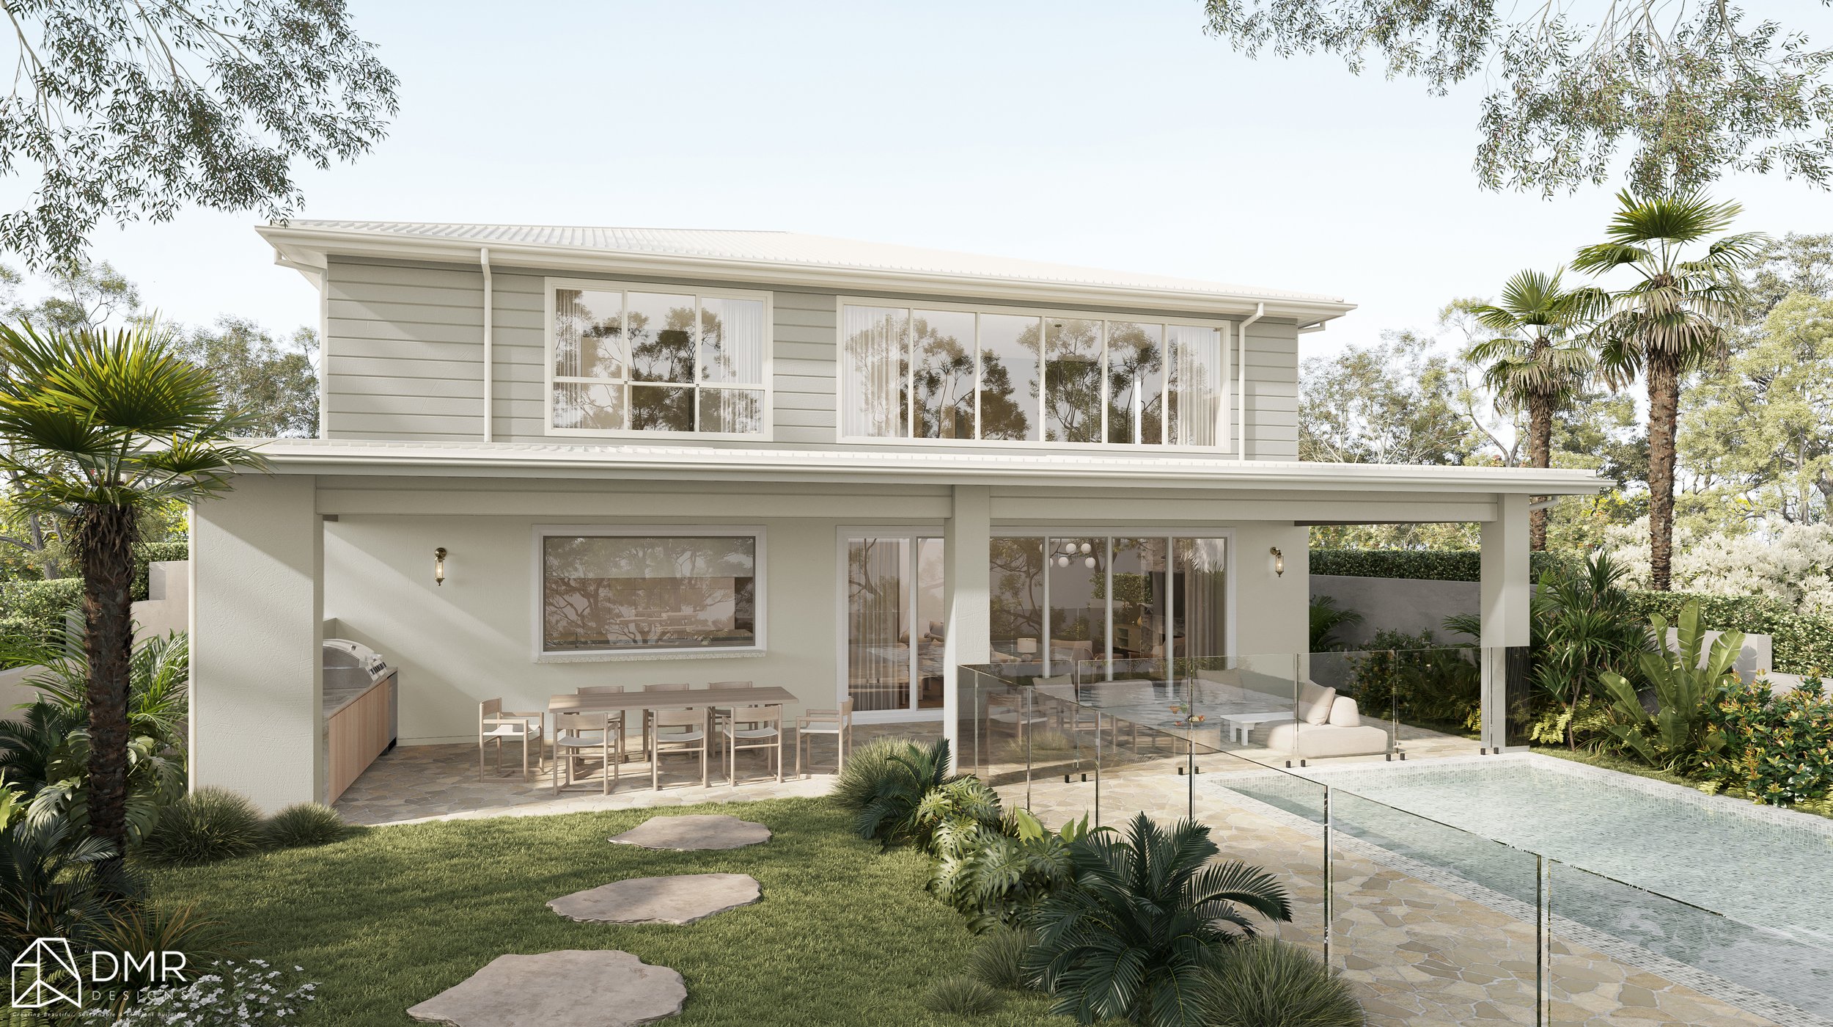
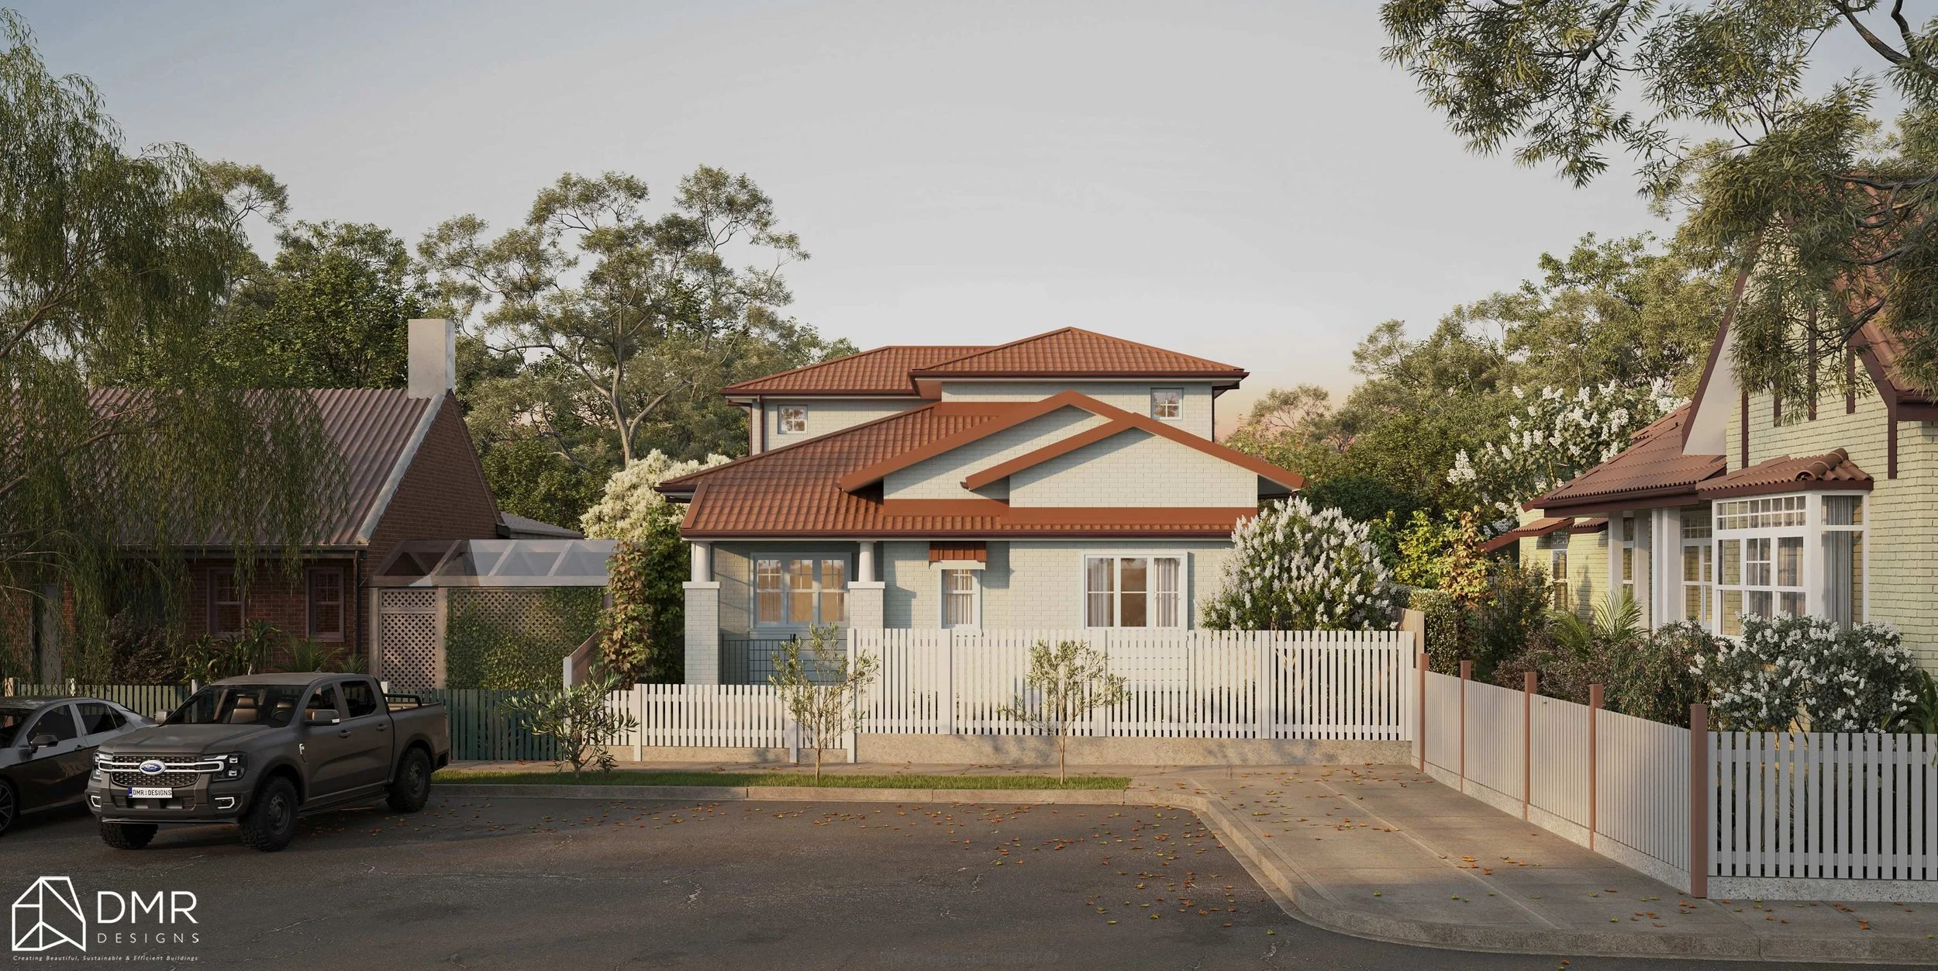
From Castle Hill, North Rocks and The Gables to Paddington, Surry Hills, Bronte, Bayview, Kurrajong and suburbs right across Sydney — every site has taught us something different about designing a home that truly works for the people who live in it.

A house might look perfect on Pinterest.

It might have the dream kitchen, the enormous island bench, the floor-to-ceiling windows and the perfectly styled outdoor entertaining area.

But put that same house on the wrong block, in the wrong suburb, with the wrong orientation — and suddenly, it doesn’t work quite so well.

That’s one of the biggest lessons we’ve learned from designing homes across Sydney.

At DMR Designs, we’ve worked on everything from renovations and extensions to custom homes, dual occupancies and more complex sites across suburbs including Castle Hill, North Rocks, Kings Langley, The Gables, Northmead, Paddington, East Kurrajong and beyond.

And while every project is different, the suburbs themselves have a surprising amount to teach us.

Because great residential design isn’t about copying what looks good somewhere else.

It’s about understanding where you are, what you have, and how you actually live.

Here are some of the biggest lessons we’ve learned along the way.

1. Every block has a personality

One of the first things we tell clients is:

Don’t fall in love with a house design before falling in love with the site.

A block in Castle Hill can have completely different opportunities and constraints to a property in Paddington.

You might be dealing with:

  • A steep slope

  • An awkward lot shape

  • Limited street access

  • Bushfire considerations

  • Heritage constraints

  • Existing mature trees

  • Privacy issues

  • Neighbouring properties

  • Different solar orientations

  • Council planning controls

And sometimes, the “problem” with the site becomes the best part of the design.

A sloping block, for example, doesn’t necessarily mean you need to fight the slope.

Sometimes the smarter approach is to work with it, creating split levels, better views, natural separation between living zones or even additional usable space.

The lesson?

Don’t ask, “How do we fit this house onto the block?”

Ask:

“What is this block trying to tell us?”

2. The same floor plan doesn't work everywhere

We understand the temptation.

You find a floor plan online that looks amazing. Five bedrooms. Three bathrooms. Huge kitchen. Double garage.

Perfect.

Right?

Not necessarily.

A floor plan that works beautifully on one site can be completely unsuitable on another.

Why?

Because orientation, setbacks, access, privacy, views, site levels and planning requirements all change.

A home designed for a wide suburban block might struggle on a narrow site.

A design that works in a new development might feel completely out of place in an established neighbourhood.

And a beautiful open-plan layout can become uncomfortable if the western sun is blasting through your living room every afternoon.

Good design starts with the site — not a floor plan.

3. Sydney's suburbs have very different personalities

This is one of our favourite things about residential design.

You can drive for 20 minutes and feel like you're in a completely different part of Sydney.

The architecture, streetscape, lot sizes and expectations can change dramatically.

The Hills

Suburbs throughout Sydney's Hills District often offer larger family blocks and a strong demand for spacious contemporary homes.

Here, homeowners may prioritise:

  • Larger living areas

  • Indoor-outdoor connections

  • Family-friendly layouts

  • Home offices

  • Media rooms

  • Pools and entertaining areas

  • Multiple living zones

But bigger doesn't automatically mean better.

A 400m² house can still feel cramped if the spaces aren't planned properly.

The goal is to create usable space, not simply more space.

Established suburbs

In suburbs with older homes, the challenge can be completely different.

You might have a beautiful existing cottage or character home that has great bones — but a kitchen from another era and a floor plan that doesn't quite suit modern family life.

This is where alterations and additions become particularly interesting.

Rather than demolishing everything, the design can work with the existing character while introducing:

  • Better natural light

  • Improved circulation

  • Open-plan living

  • Additional bedrooms

  • Modern kitchens

  • Outdoor entertaining

  • Better connection to the backyard

The result isn't necessarily an entirely new house.

It's a better version of the house you already have.

4. Heritage doesn't mean you can't have modern living

Some of our most interesting projects involve properties where the existing home has character worth preserving.

And no, that doesn't mean you have to live like it's 1925.

The trick is finding the right balance between old and new.

A successful addition should feel intentional.

It shouldn't look like someone simply attached a modern box to the back of an old house.

Instead, the new design can respond to the proportions, materials and character of the original while still providing the functionality a modern family expects.

Think:

Character at the front. Contemporary living at the back.

When done well, the two can complement each other beautifully.

5. Privacy is becoming more important

Open-plan living is great.

Open-plan living where your neighbours can see directly into your kitchen?

Not so great.

As suburban development becomes denser, privacy needs to be considered much earlier in the design process.

This can influence:

  • Window placement

  • Building orientation

  • Landscaping

  • Screening

  • Courtyard design

  • Balcony locations

  • Bedroom positioning

  • Outdoor entertaining areas

Sometimes the best solution isn't a giant fence.

It might simply be positioning a window differently or creating a carefully designed courtyard.

Good design doesn't just frame the views you want.

It also hides the views you don't.
6. Natural light can completely change a home

One of the biggest differences between a house that feels “okay” and one that feels fantastic can be something surprisingly simple:

Light.

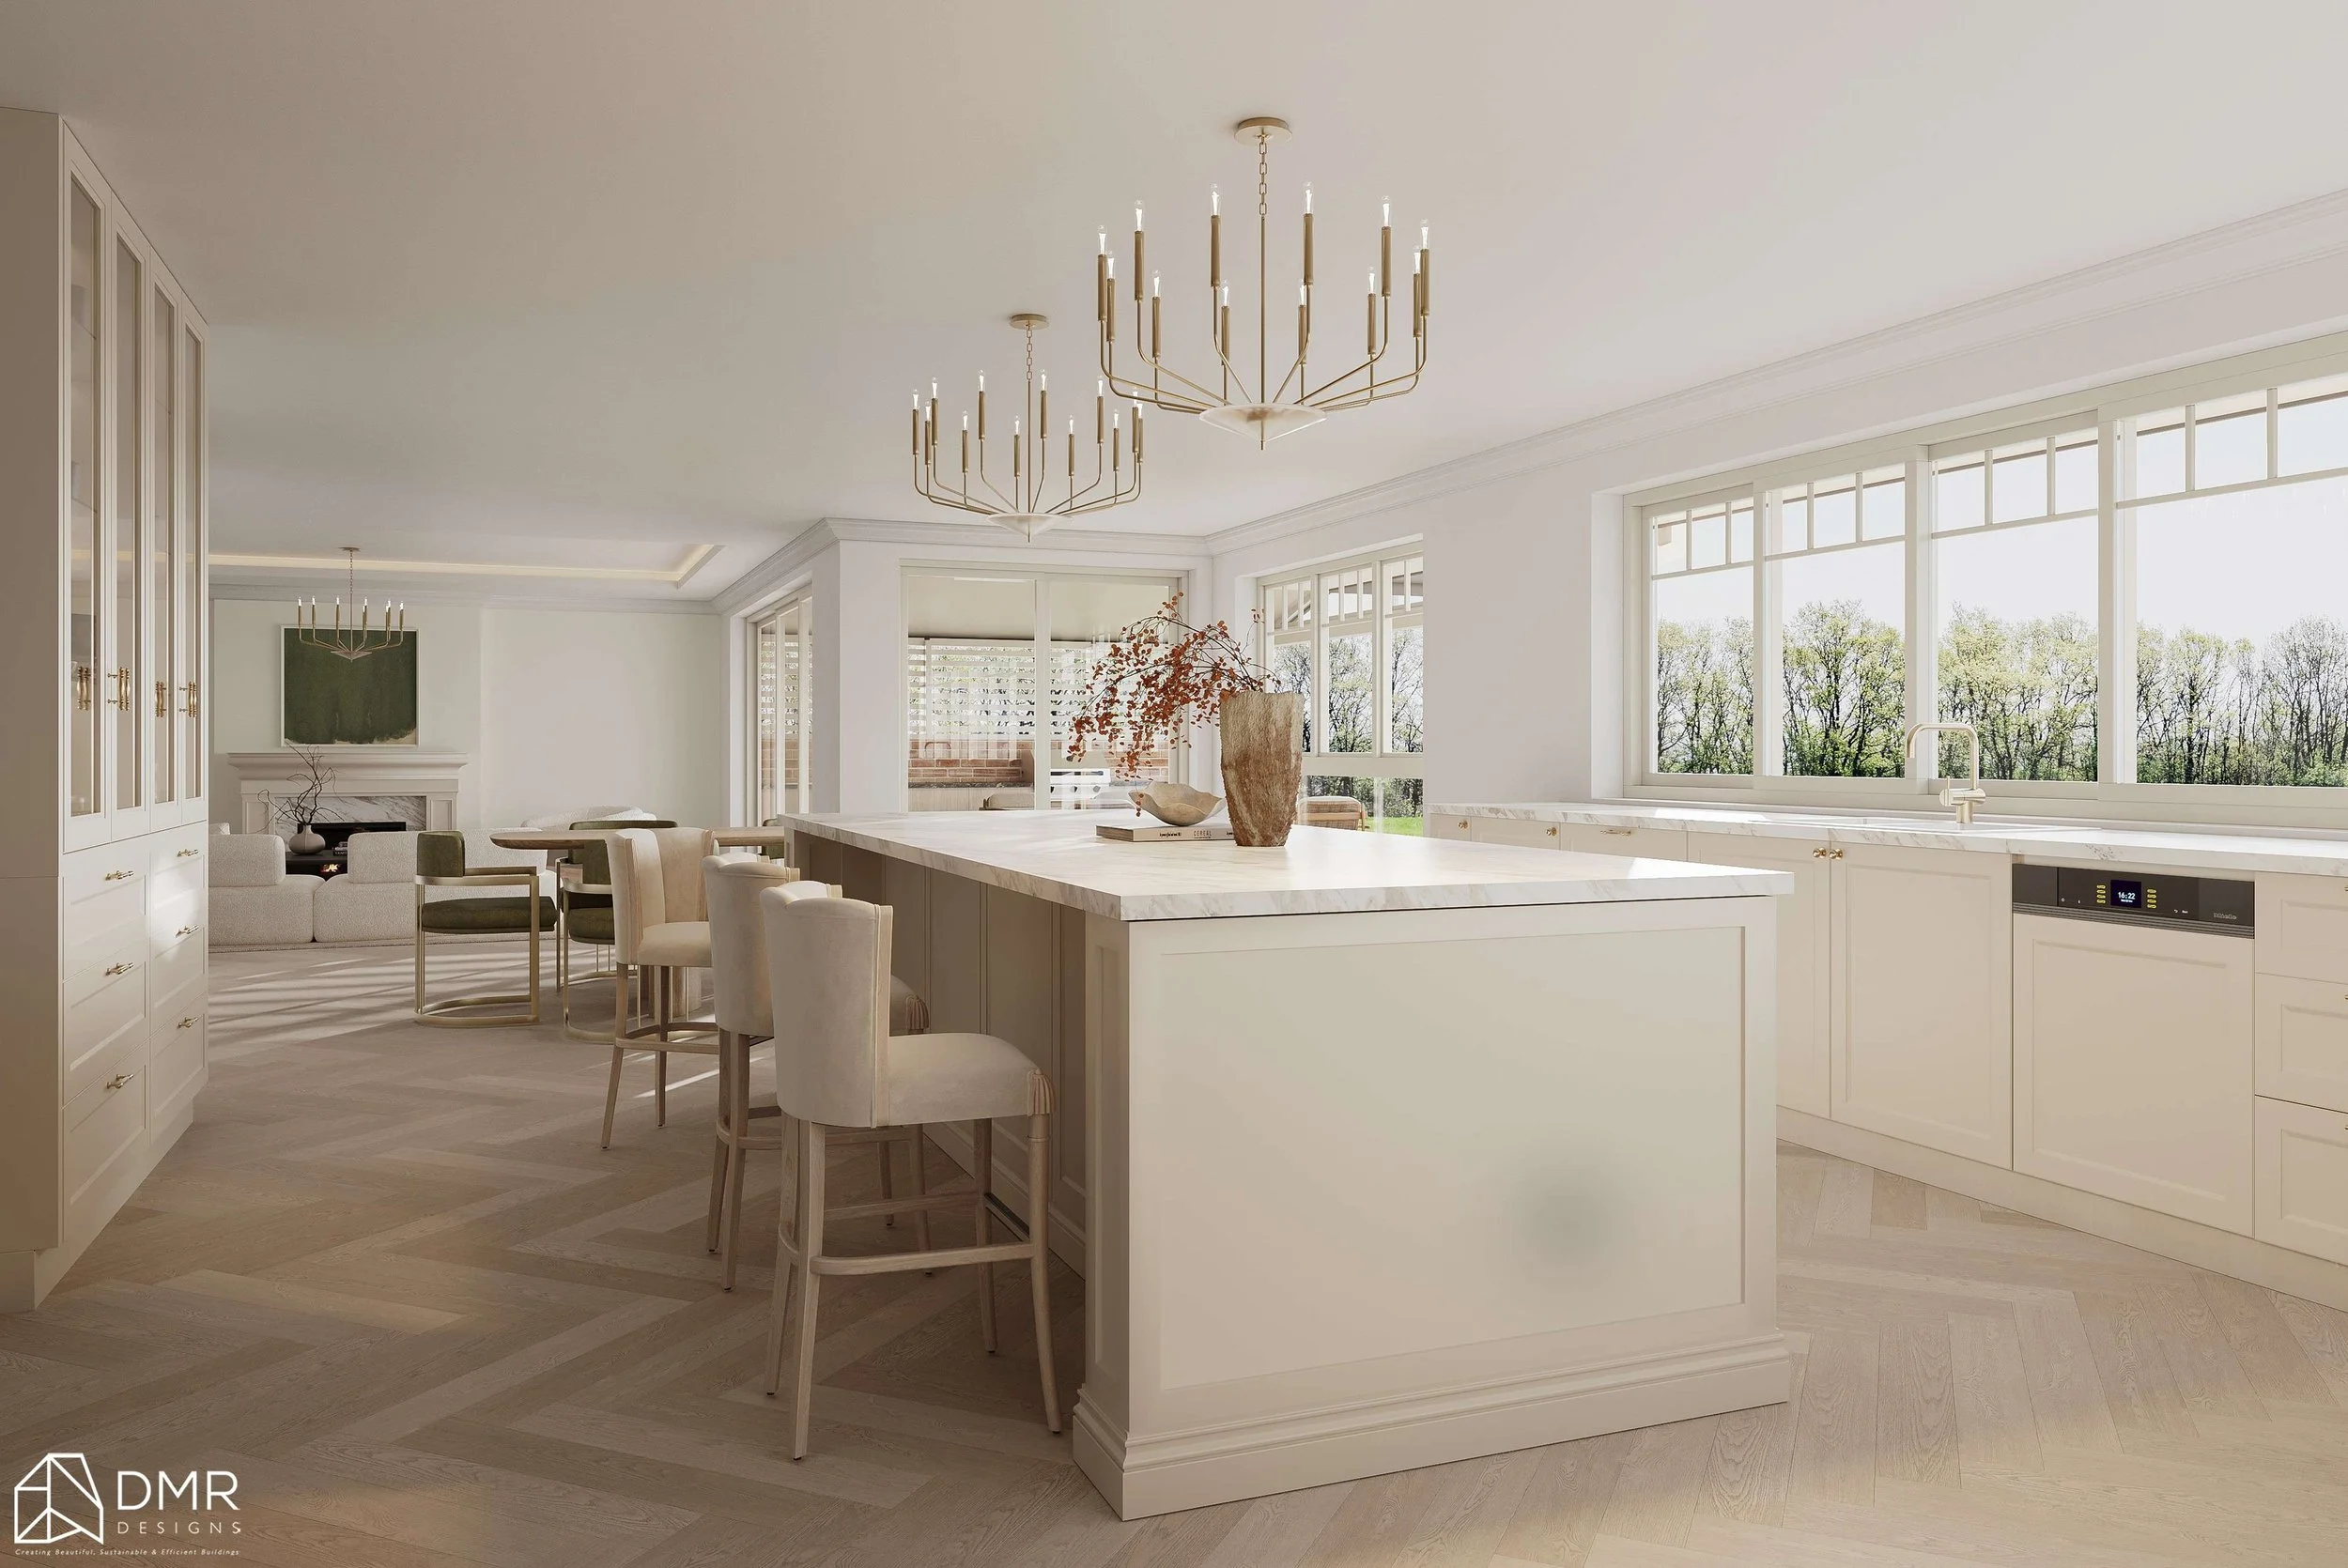
Natural light affects how large a room feels, how welcoming it is and even how you move through the home.

But getting more glass isn't automatically the answer.

Too much western glazing can create excessive heat.

Poorly positioned windows can create glare.

Large windows facing a neighbour can create privacy problems.

The best results come from considering orientation, shading, window placement and room positioning together.

Sometimes a strategically positioned highlight window can do more than an entire wall of glass.

7. Council requirements aren't just paperwork

Let's be honest.

Planning controls aren't exactly the most exciting part of building a home.

But they matter.

Height limits, setbacks, floor space ratios, heritage requirements, bushfire constraints, privacy provisions and other planning controls can all influence what is possible on a site.

And this is where local knowledge becomes incredibly valuable.

The design needs to respond to the rules before you become emotionally attached to a concept that may not be achievable.

At DMR Designs, we consider the planning context early because we'd much rather identify a potential issue during design than after you've spent significant time and money developing a proposal.

The best time to discover a planning problem is early.

Not after you've finished the drawings.

8. Your lifestyle matters more than your suburb

Here's perhaps the biggest lesson of all.

Two families can own identical blocks in the same suburb and need completely different homes.

One family might want a huge kitchen and entertaining area.

Another might barely cook but desperately need a home office.

One might want four bedrooms.

Another might prefer three generous bedrooms and multiple living spaces.

Some people want a pool.

Some people want a garden.

Some people want somewhere to hide from the kids.

And some people want somewhere the kids can finally stop hiding.

There is no universal “perfect home.”

The best home is the one designed around the people living in it.

9. Budget should influence design from day one

One of the biggest mistakes homeowners can make is treating budget as something to think about later.

Design first.

Cost later.

Unfortunately, construction doesn't always work that way.

The shape of the building, structural complexity, materials, glazing, site conditions, levels and specification can all influence the eventual cost.

That's why we believe good design should consider the relationship between design ambition and budget from the beginning.

This doesn't mean designing something boring.

It means knowing where to spend and where to save.

Maybe that means investing in the kitchen rather than expensive finishes throughout the entire house.

Maybe it's prioritising better orientation and natural light over unnecessary architectural complexity.

Sometimes the most valuable design decisions don't cost more at all.

They simply require better thinking.

10. The “wow factor” doesn't always come from the front facade

A beautiful facade is great.

But what happens when you walk through the front door?

That's where the real design should start to reveal itself.

We believe some of the most memorable parts of a home are the moments you experience every day:

The morning sun hitting the kitchen bench.

A window framing the backyard.

Being able to see the kids playing outside while you're cooking.

Opening the living room directly onto the terrace.

A quiet corner to read.

A bedroom that feels private and calm.

A hallway that isn't just a hallway, but a transition between spaces.

These are the details that turn a house into a home.

So, What Have Different Sydney Suburbs Taught Us?

If we had to sum it up, it would be this:

There is no one-size-fits-all approach to residential design.

A home in Castle Hill shouldn't necessarily be designed the same way as a home in Surry.

A renovation in an established suburb shouldn't be approached the same way as a new custom home on a greenfield site.

And a beautiful Pinterest image shouldn't dictate what happens on your block.

Your site has its own conditions.

Your suburb has its own character.

Your council has its own requirements.

And most importantly…

Your family has its own way of living.

That's what good architectural design brings together.

Thinking About Building or Renovating?

Whether you're planning a new home, renovation, extension, dual occupancy or another residential project across Sydney, the best place to start isn't with choosing a facade colour or scrolling through Pinterest.

It's with understanding your site, planning constraints, budget and goals.

At DMR Designs, we help homeowners turn those early ideas into a clear design direction — from the initial concept through to approvals and documentation.

Because after working across different suburbs and different types of homes, we've learned one thing above all:

The best designs don't just fit the block.

They fit the people.

Ready to explore what's possible for your property?

Why Renovations Often Uncover Surprises—and How to Plan for Them

You've planned your dream renovation, chosen your finishes, set your budget, and can't wait to see the transformation. Then the walls come down... and suddenly you're dealing with outdated wiring, hidden water damage, or structural issues no one could have predicted.

Sound familiar?

If you're renovating an older home, unexpected discoveries are more common than most homeowners realise. While they can feel frustrating at the time, they're often a natural part of the renovation process—and with the right planning, they don't have to derail your project.

Here's why surprises happen and how you can prepare for them with confidence.

Why Do Renovations Reveal Hidden Problems?

Unlike a new build, a renovation starts with an existing structure. Much of what's behind the walls, beneath the floors, or above the ceilings isn't visible until demolition begins.

Some of the most common surprises include:

  • 🔨 Structural timber that's been damaged by termites or rot

  • 💧 Hidden water leaks or moisture damage

  • ⚡ Outdated electrical wiring that no longer meets current standards

  • 🚿 Old plumbing that needs replacing

  • 🧱 Cracked foundations or wall movement

  • 🏠 Previous renovations that weren't completed to modern building standards

Many of these issues have been hidden for years and simply aren't detectable during an initial site inspection.

Older Homes Have Character... and Challenges

Australia's older homes are full of charm, but they were built under different building codes and construction methods.

Whether it's a Federation home, a mid-century brick house, or a classic cottage, older properties often come with decades of repairs, extensions, and modifications.

You may discover:

  • Multiple layers of renovations completed over different eras

  • Non-compliant building work

  • Asbestos-containing materials

  • Ageing materials that have reached the end of their lifespan

Finding these issues doesn't necessarily mean your renovation is in trouble—it simply means your design and construction team need to adapt.

Why a Contingency Budget Matters

One of the smartest things you can do before starting a renovation is allow room in your budget for the unexpected.

A contingency fund gives you flexibility if hidden issues arise without forcing difficult compromises later in the project.

While every renovation is different, many homeowners set aside around 10–20% of their renovation budget as a contingency, particularly when working on older homes.

Think of it as peace of mind rather than money you expect to spend.

Good Planning Reduces the Unknown

While no renovation is completely free of surprises, careful planning can significantly reduce the risks.

An experienced building designer will investigate the property, review existing conditions, and identify potential concerns before construction begins.

This may include:

  • Site inspections

  • Reviewing existing plans (where available)

  • Assessing structural elements

  • Understanding council requirements

  • Considering the age and construction method of the home

The more information gathered upfront, the fewer unexpected decisions you'll need to make later.

Flexibility Is Part of the Process

Even with thorough planning, renovations require flexibility.

Sometimes a better structural solution is uncovered during demolition. Other times, hidden issues present an opportunity to improve your home's safety, energy efficiency, or long-term durability.

The key is working with a design team that communicates clearly, explains your options, and helps you make informed decisions throughout the project.

Renovate with Confidence

Unexpected discoveries can feel overwhelming, but they're rarely the end of the story. In fact, addressing hidden issues properly often results in a stronger, safer, and better-performing home for years to come.

At DMR Designs, we understand the complexities that come with renovating existing homes. From the initial concept through council approvals and construction-ready documentation, we help homeowners navigate the process with realistic expectations and thoughtful planning.

The best renovations aren't the ones without surprises—they're the ones that are prepared for them.

Thinking About Renovating Your Home?

Whether you're planning an extension, alteration, or complete transformation, DMR Designs can help you plan with confidence from day one.

Book a discovery call today and let's explore what's possible for your home.

How Architects Balance Creativity with Council Rules: Great Design Thrives Within the Right Constraints

"Will council regulations limit what I can build?"

It's one of the most common concerns homeowners have when they start planning a new home or renovation.

Many people imagine that council requirements are a long list of restrictions that force every home to look the same. In reality, experienced building designers and architects see these guidelines very differently.

Rather than limiting creativity, council requirements provide the framework that allows thoughtful, practical, and inspiring designs to come to life.

At DMR Designs, we believe the best homes aren't created by ignoring the rules—they're created by understanding them so well that exceptional design feels effortless.

Why Council Rules Exist

Before diving into the creative process, it's important to understand why planning controls exist in the first place.

Local councils establish planning controls to ensure homes contribute positively to their neighbourhood while protecting factors such as:

  • Streetscape character

  • Privacy for neighbouring properties

  • Access to natural sunlight

  • Landscaping and green spaces

  • Bushfire or flood safety where applicable

  • Heritage significance

  • Environmental sustainability

While these requirements can seem overwhelming at first, they're designed to create better communities—not to stop homeowners from building their dream home.

Great Design Starts With Understanding the Site

Every property is different.

A steep block, heritage-listed home, narrow lot, bushfire-prone site, or corner block will each present unique opportunities and constraints.

Instead of asking:

"What can't we do?"

Experienced designers ask:

"How can we create the best possible home for this site?"

This shift in thinking is where creativity begins.

Rather than forcing a generic design onto every property, we tailor every solution to maximise the site's strengths while satisfying planning requirements.

Constraints Often Lead to Better Design

Some of the most memorable homes are born from challenging sites.

A difficult slope might inspire split-level living.

A privacy requirement could result in a beautiful internal courtyard.

Height restrictions may encourage dramatic raked ceilings or clever open-plan layouts.

Limited setbacks can lead to smarter storage, more efficient floor plans, or stronger indoor-outdoor connections.

The most successful projects rarely happen despite these constraints—they often happen because of them.

Creativity Isn't About Breaking Rules

There's a misconception that creative design means doing something completely unconventional.

In reality, creativity is about solving problems beautifully.

Anyone can sketch an extravagant concept that ignores planning controls.

It takes real expertise to design a home that is:

  • Functional for everyday family life

  • Visually striking

  • Energy efficient

  • Within budget

  • Likely to gain council approval

Balancing all of these factors is what transforms a good design into a great one.

Experience Makes the Approval Process Smoother

Every council has its own planning controls, local character requirements, and assessment priorities.

Having experience working across different council areas means many potential issues can be identified early—before they become costly redesigns or delays.

By considering planning requirements from day one, the design process becomes more efficient, helping clients avoid unnecessary revisions while improving the likelihood of a smoother approval process.

Good design isn't just about the final drawings—it's about creating a clear pathway from concept to approval.

Collaboration Creates Better Outcomes

Design is never a one-way conversation.

The best homes come from collaboration between homeowners, designers, consultants, and councils.

Throughout the design process, we listen carefully to what's most important to each client, whether that's entertaining, growing families, working from home, ageing in place, or maximising investment value.

From there, we shape a solution that balances those goals with planning requirements, site conditions, and long-term liveability.

The result is a home that feels uniquely yours—not one that simply ticks regulatory boxes.

Council Compliance Doesn't Mean Compromising Your Vision

Many homeowners are surprised by how much flexibility exists within planning guidelines.

With thoughtful planning, it's often possible to achieve:

  • Open-plan living spaces

  • Large entertaining areas

  • Abundant natural light

  • Contemporary architectural styling

  • Seamless indoor-outdoor connections

  • Energy-efficient design

  • Functional layouts tailored to your lifestyle

The key isn't avoiding council requirements—it's designing intelligently around them.

The DMR Designs Approach

At DMR Designs, we see every project as an opportunity to combine creativity with practical expertise.

Whether it's a new custom home, renovation, dual occupancy, or challenging site, our approach is built on understanding your vision first, then developing a design that responds to your property's unique conditions while navigating the approval process with confidence.

Great architecture isn't about having fewer rules.

It's about knowing how to work within them to create homes that are beautiful, functional, and ready for the future.

Ready to Bring Your Vision to Life?

If you're worried that council regulations will limit your ideas, let's have a conversation.

Our experienced team can help you understand what's possible for your site and develop a design that balances creativity, compliance, and the way you want toa live.

Book a Discovery Call with DMR Designs today and take the first step towards creating a home that's designed with confidence—from concept through to council approval.

Understanding Buildability: Designing Homes That Are Easier to Construct

Great Home Design Doesn't End on Paper

A beautiful home design is only successful if it can be built efficiently, accurately, and within budget.

While many people focus on floor plans, façades, or interior finishes, one of the most important aspects of residential architecture happens behind the scenes: buildability.

At DMR Designs, we believe great architecture isn't just about creating stunning homes—it’s about designing homes that work for everyone involved, from homeowners and builders to trades and consultants. By prioritising buildability from day one, we help ensure smoother construction, fewer surprises, and better outcomes for every project.

What Is Buildability?

Buildability refers to how easily and efficiently a design can be constructed.

A highly buildable home considers not only how it looks and functions but also how it will be built in the real world. Every design decision—from structural layout and roof forms to material selection and detailing—can impact construction time, costs, and complexity.

A buildable design balances creativity with practicality, delivering a home that's both visually impressive and straightforward to construct.

Why Buildability Matters

When buildability is overlooked, even a beautiful design can create unnecessary challenges during construction.

These may include:

  • Increased construction costs

  • Delays caused by complex detailing

  • Difficult site coordination

  • More design changes during construction

  • Greater risk of errors or rework

By considering buildability early in the design process, these issues can often be avoided before construction even begins.

Smart Design Leads to Better Builds

1. Simpler Structural Solutions

Efficient structural layouts make construction faster and more reliable.

By aligning walls, reducing unnecessary structural complexity, and designing practical spans, builders can work more efficiently while maintaining the architectural vision.

The result is a home that's easier to construct without compromising quality or design.

2. Practical Roof Design

Roofs are often one of the most complex parts of a home.

Thoughtfully designed roof forms reduce framing complexity, simplify drainage, minimise potential leak points, and improve long-term performance.

Simple doesn't mean boring—it means purposeful.

3. Efficient Material Use

Smart planning reduces waste.

Designing around standard material sizes, practical construction methods, and efficient framing can reduce offcuts, improve installation speed, and help keep construction costs under control.

This also supports more sustainable building practices by reducing unnecessary material waste.

4. Better Coordination Between Trades

Every builder knows that coordination is critical.

Well-documented, buildable designs help electricians, plumbers, framers, and other trades work together more efficiently.

When drawings are clear and construction details are carefully considered, there is less confusion on site and fewer costly variations.

5. Designing for the Site

No two blocks are the same.

Slope, soil conditions, access, orientation, existing services, and local council requirements all influence how easily a home can be built.

Designing specifically for the site—not forcing a generic solution onto it—creates a smoother construction process while making the most of the land's unique opportunities.

Collaboration Makes the Difference

Buildability isn't achieved in isolation.

Successful projects come from strong collaboration between designers, builders, engineers, surveyors, consultants, and homeowners.

At DMR Designs, we believe the best homes are created through open communication and thoughtful planning from the very beginning.

By considering construction methods during the design stage, we help minimise surprises and create a smoother experience for everyone involved.

The Long-Term Benefits of Buildable Design

A well-designed, buildable home offers advantages that extend far beyond construction.

These include:

  • Faster, more efficient construction

  • Better cost control

  • Fewer onsite issues

  • Improved build quality

  • Reduced material waste

  • Greater confidence throughout the building process

Ultimately, buildability helps transform a great design into a successful home.

Designing Smarter from Day One

Great architecture is about more than creating beautiful spaces—it's about designing homes that can be built with confidence.

By combining thoughtful planning, practical detailing, and close collaboration with industry professionals, buildability helps ensure every project delivers lasting value.

At DMR Designs, we design homes that don't just look exceptional—they're carefully considered to make the construction journey smoother, more efficient, and more enjoyable for everyone involved.

Ready to bring your vision to life?

Whether you're planning a new custom home, an extension, or a multi-dwelling development, our team is here to help create a design that's both inspiring and buildable.

Book a strategy call today and discover how thoughtful design can make all the difference—from concept through to construction.

Common Challenges in Alterations & Additions (and How Designers Solve Them)

Why Alterations & Additions Are More Complex Than Building New

At first glance, extending or renovating an existing home can seem simpler than starting from scratch — after all, part of the house is already there.

But in reality, alterations and additions often involve a far more complex design and construction process.

Unlike a new build, where everything is planned from a clean slate, renovations require designers and builders to work with existing conditions, structural limitations, council requirements, and older construction methods — all while creating a home that feels seamless, functional, and cohesive.

At DMR Designs, one of the biggest priorities in any alterations and additions project is making the old and new work together naturally — both visually and structurally.

Here are some of the most common challenges homeowners face during renovations and how experienced designers solve them.

1. Making the Old and New Feel Seamless

One of the biggest concerns homeowners have is:
“Will the extension look like it was always part of the house?”

This is one of the most important aspects of good residential design.

Without careful planning, additions can feel disconnected from the original home — almost like two different houses joined together.

This often happens when:

  • Ceiling heights don’t align

  • Roof forms clash

  • Window styles are inconsistent

  • Internal floor levels change abruptly

  • Materials don’t complement each other

How Designers Solve It

A well-designed addition carefully considers:

  • Proportions and scale

  • Roof design and geometry

  • Sightlines through the home

  • Consistent material palettes

  • Natural transitions between spaces

In some cases, designers intentionally create contrast between old and new to celebrate the evolution of the home — but the transition still needs to feel deliberate and balanced.

The goal is always the same:
Create a home that feels cohesive, functional, and architecturally resolved.

2. Matching Existing Materials

Many older homes contain materials or finishes that are no longer available — especially in heritage homes or properties built decades ago.

Common challenges include:

  • Matching brickwork

  • Replicating roof tiles

  • Aligning timber flooring

  • Blending render textures

  • Matching window profiles and trims

Even subtle differences in colour or texture can make an addition stand out in the wrong way.

How Designers Solve It

Experienced designers look at the home holistically and determine whether materials should:

  • Be carefully matched

  • Be reinterpreted in a modern way

  • Or intentionally contrasted

Sometimes exact matches aren’t possible — so instead of forcing an imperfect imitation, the design may introduce complementary materials that feel intentional and contemporary.

For example:

  • Original brickwork may pair with modern cladding

  • Existing timber floors may transition into polished concrete

  • Older façades may remain intact while rear additions become more contemporary

This balance helps preserve character while still modernising the home.

3. Structural Limitations in Older Homes

Older homes were built differently to modern homes.

Many contain:

  • Outdated framing methods

  • Non-compliant structural elements

  • Uneven floors

  • Movement or settlement over time

  • Load-bearing walls in difficult locations

Once demolition begins, hidden issues are often uncovered behind walls, ceilings, or under floors.

This can impact:

  • Layout possibilities

  • Engineering requirements

  • Construction costs

  • Build timelines

How Designers Solve It

Good design starts with understanding the existing structure before plans are finalised.

This often involves:

  • Detailed site investigations

  • Existing condition assessments

  • Structural engineering input

  • Careful demolition planning

Designers work closely with engineers and builders to ensure the new addition integrates safely and efficiently with the existing home.

In many projects, clever structural solutions can dramatically improve the home’s functionality without compromising its integrity.

4. Managing Different Floor Levels

Floor levels are one of the most overlooked challenges in renovations.

Older homes frequently have:

  • Split-level floors

  • Raised timber subfloors

  • Sloping sites

  • Uneven slabs

  • Different ceiling heights between sections

If not resolved properly, the home can feel awkward and disconnected.

How Designers Solve It

Designers carefully plan transitions between old and new spaces to improve flow and usability.

Solutions may include:

  • Gradual level changes

  • Reconfigured floor structures

  • Feature stair elements

  • Ceiling adjustments

  • Strategic zoning of spaces

The aim is to make movement through the home feel natural — not forced.

Done properly, these transitions become part of the architectural character rather than a problem to hide.

5. Bringing More Natural Light Into Older Homes

Many older homes were not designed with modern open-plan living in mind.

Common issues include:

  • Dark hallways

  • Small windows

  • Enclosed rooms

  • Poor indoor–outdoor connection

When extending a home, simply adding more space isn’t enough — the new areas also need to feel bright, open, and connected.

How Designers Solve It

Thoughtful alterations and additions focus heavily on:

  • Orientation

  • Window placement

  • Skylights

  • Void spaces

  • Indoor–outdoor integration

Even relatively small design moves can dramatically improve how a home feels internally.

A well-designed extension should not only add space —
it should improve the overall experience of living in the home.

6. Navigating Council Requirements & Compliance

Renovations often come with stricter planning constraints than homeowners expect.

Depending on the property, designers may need to consider:

  • Height restrictions

  • Setbacks

  • Heritage controls

  • Privacy impacts

  • Overshadowing

  • Bushfire or flood requirements

  • BASIX compliance

Without proper planning, approval delays can become costly and frustrating.

How Designers Solve It

Experienced designers understand how to balance:

  • Council requirements

  • Site constraints

  • Budget expectations

  • Lifestyle goals

Early planning and strategic design decisions can significantly improve approval outcomes and reduce unnecessary redesigns later in the process.

The Best Renovations Don’t Feel Like Renovations

The most successful alterations and additions are the ones where the transition between old and new feels effortless.

That outcome rarely happens by accident.

It comes from careful planning, thoughtful design, technical understanding, and collaboration between designers, consultants, and builders from the very beginning.

At DMR Designs, we approach every alterations and additions project with a strong focus on functionality, liveability, and cohesive architectural outcomes — ensuring the finished home feels considered, balanced, and built for long-term living.

Thinking About Renovating Your Home?

Whether you’re planning a first-floor addition, rear extension, or complete home transformation, thoughtful design can make all the difference.

Explore our recent projects or get in touch with the team at DMR Designs to discuss your vision and what may be possible for your property.

Designing the Perfect Entryway: More Than Just a Front Door

When people think about designing a home, the focus usually lands on the kitchen, living spaces, or outdoor entertaining areas. But one of the most important spaces in any home is often overlooked — the entryway.

Your entry is the very first experience of your home. It sets the tone, creates the first impression, and quietly shapes how the entire house feels from the moment someone arrives. More than just a front door, a well-designed entryway balances practicality, security, comfort, and atmosphere — all while creating a seamless transition between the outside world and your personal space.

At DMR Designs, we believe great homes don’t just look good — they feel good from the very first step inside.

Why the Entryway Matters More Than You Think

Think about the best homes you’ve walked into.

There’s usually an immediate sense of calm, clarity, and flow. You instinctively know where to go, where to place your shoes or keys, and how the home unfolds beyond the entrance.

That feeling isn’t accidental — it’s carefully designed.

A well-planned entryway can:

  • Create a strong architectural first impression

  • Improve day-to-day organisation

  • Enhance privacy and security

  • Increase natural light and ventilation

  • Help the home feel larger and more connected

  • Establish the design language of the entire home

It’s not just a passageway — it’s the opening scene of your home’s story.

First Impressions Start Before You Walk Inside

The entry experience begins long before the front door opens.

The driveway approach, landscaping, pathway, façade materials, lighting, and even the proportions of the entry all contribute to how a home is perceived.

A thoughtfully designed entry creates anticipation. It guides visitors naturally toward the home while making owners feel welcomed every time they return.

Some of the most effective entry designs include:

  • Feature cladding or statement materials

  • Oversized pivot or custom timber doors

  • Soft architectural lighting

  • Layered landscaping

  • Covered porches or recessed entries

  • High ceilings or voids

  • Framed views through the home

These elements work together to create depth, warmth, and presence without needing to feel overdone.

The Hidden Power of Storage

One of the biggest mistakes in home design is underestimating entry storage.

The reality is — modern life comes with a lot of “stuff.” Shoes, bags, keys, parcels, school items, umbrellas, sports gear… without a dedicated place for these items, clutter builds quickly.

A smart entryway acts as a functional buffer between outside life and the calm of the home interior.

Some practical storage ideas include:

  • Built-in cabinetry

  • Mudroom-style joinery

  • Hidden shoe storage

  • Bench seating with integrated storage

  • Hooks for bags and hats

  • Charging drawers for devices

  • Parcel drop zones

  • Concealed cupboards for everyday essentials

Good storage doesn’t need to dominate the space — the best designs integrate it subtly so the entry remains clean, refined, and welcoming.

Creating a Seamless Transition Space

An entryway should feel like a transition — not an abrupt stop.

This space helps shift you mentally from the outside world into the comfort of home. The best entries create a gradual unfolding experience rather than exposing the entire house immediately upon arrival.

This can be achieved through:

  • Layered sightlines

  • Feature walls or joinery

  • Changes in ceiling height

  • Natural light placement

  • Courtyard views

  • Hallway framing

  • Material transitions

  • Strategic privacy screening

A well-designed transition space creates curiosity and calm at the same time.

It also improves functionality by separating busy external zones from quieter living areas.

Natural Light Changes Everything

Nothing elevates an entryway faster than natural light.

A bright, welcoming entrance immediately makes a home feel larger, warmer, and more inviting. Skylights, highlight windows, glazed doors, or internal courtyards can dramatically transform the atmosphere of the space.

Even compact entryways can feel luxurious with the right lighting strategy.

At DMR Designs, we often focus on how light moves through the entry during different times of day — creating moments that feel dynamic, soft, and connected to the outdoors.

Security Without Sacrificing Design

Security is one of the most important parts of any entryway design — but it doesn’t need to feel harsh or intrusive.

Modern homes can integrate security seamlessly through:

  • Smart locks and keyless entry

  • Video intercom systems

  • Layered landscaping for privacy

  • Well-positioned windows

  • Sensor lighting

  • Secure package delivery areas

  • Controlled sightlines from the street

The goal is to create a home that feels protected while still remaining open, warm, and welcoming.

Good design should never force you to choose between safety and aesthetics.

The Emotional Impact of Coming Home

One of the most underrated aspects of entryway design is emotional experience.

After long days, busy schedules, and constant movement, your entry becomes the moment where home begins. A thoughtfully designed arrival space can create an immediate sense of calm and relief.

This is why details matter:

  • Warm materials

  • Soft lighting

  • Natural textures

  • Functional organisation

  • Comfortable proportions

  • Connection to greenery

The best entryways don’t just impress guests — they improve everyday living for the people who use them most.

Designing an Entryway That Works for Your Lifestyle

Every family lives differently, which means every entryway should respond to the needs of the people using it.

For some homes, that means:

  • Mudrooms for growing families

  • Dual entries for acreage properties

  • Direct garage-to-pantry access

  • Separate guest and family entry zones

  • Wide openings for accessibility

  • Pet-friendly transition areas

  • Dedicated storage for active lifestyles

The most successful homes are the ones designed around real daily routines — not just aesthetics alone.

More Than a Doorway

A great entryway does far more than provide access to a home.

It welcomes, protects, organises, transitions, and creates atmosphere — all within a relatively small footprint. When thoughtfully designed, it becomes one of the hardest-working spaces in the entire home.

At DMR Designs, we see the entryway as an opportunity to shape the entire experience of living in a home from the very first moment you arrive.

Because great design starts long before you reach the kitchen or living room.

It starts at the front door.
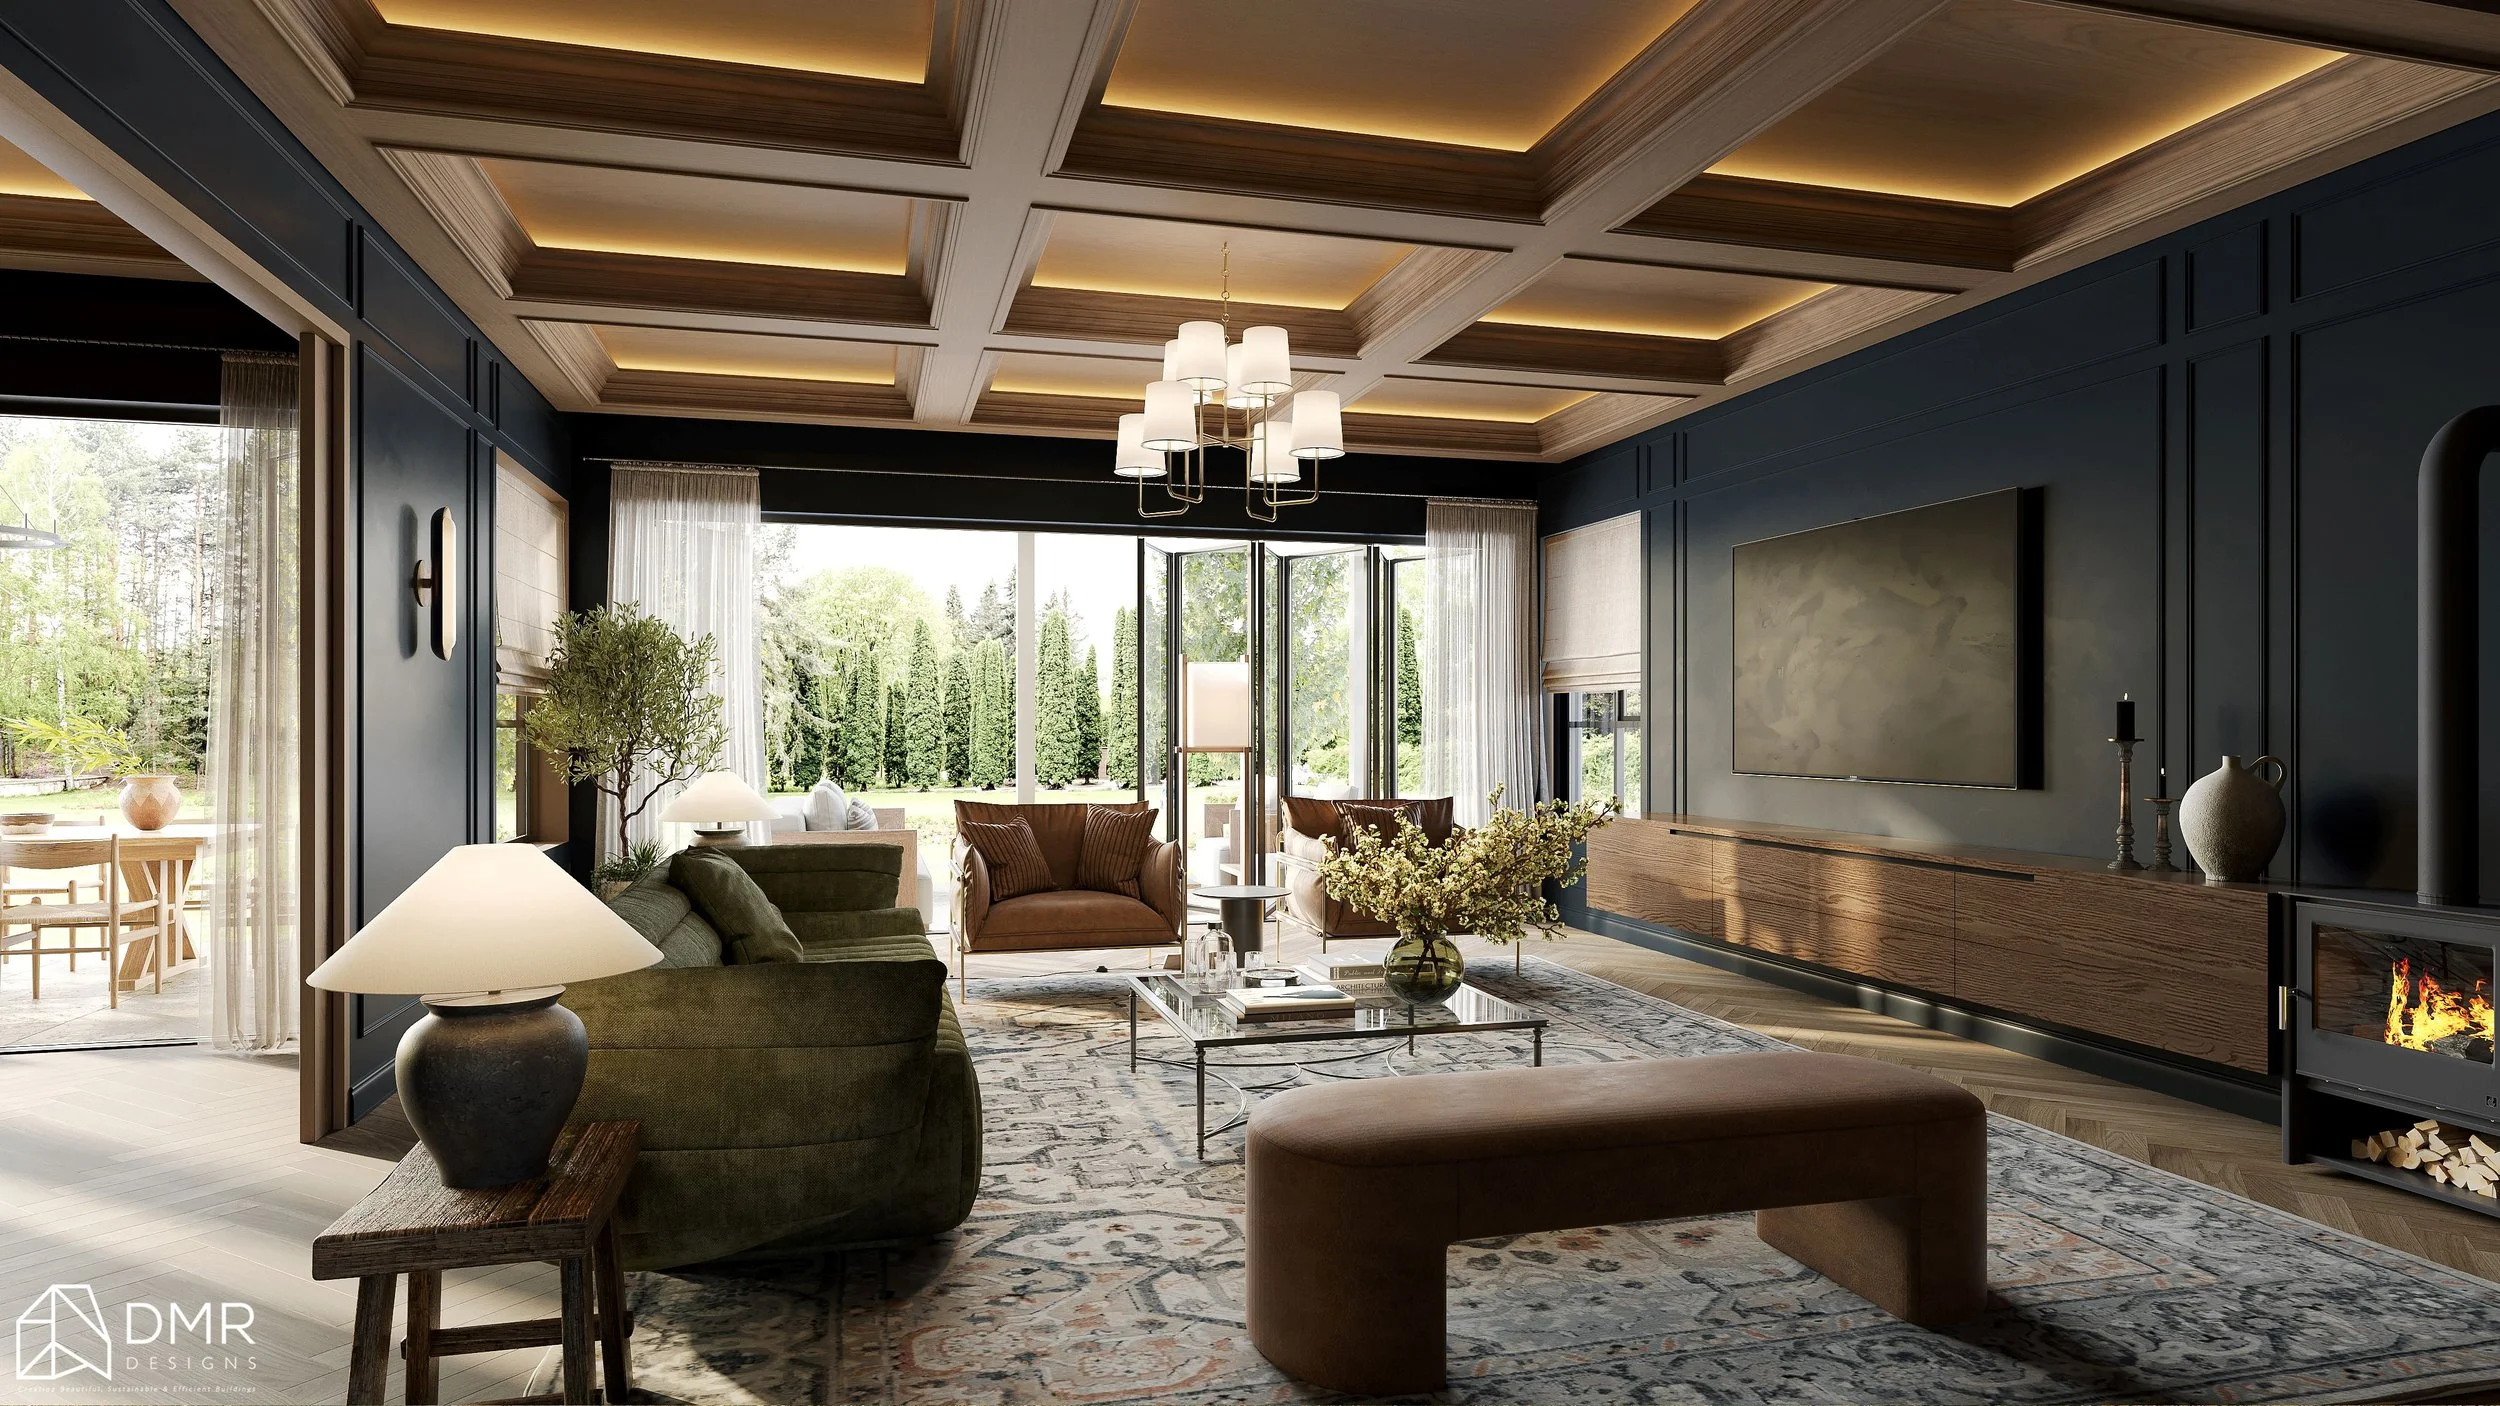
Ready to create a home that feels thoughtful from the very first step inside?

Whether you're planning a new build, renovation, or custom residence, DMR Designs can help bring your vision to life with spaces that balance functionality, lifestyle, and timeless design.

Get in touch with the team today to start designing a home that makes a lasting impression — from the entryway and beyond.

5 Things to Think About Before You Start Renovating

A home renovation is an exciting opportunity to reimagine how you live — but before you dive in, it’s worth taking a step back to plan. The most successful projects begin with clarity and direction. Here’s a quick checklist of what to consider before the first wall comes down.


1. Budget — Be Clear and Build in a Cushion

Define your budget early and make it as detailed as possible. Beyond materials and labour, include professional fees, approvals, and a 10–15% contingency for the unexpected. A well-planned budget keeps your design goals realistic — and your renovation stress-free.

2. Goals — Know Your Why

Every great design starts with purpose. Are you renovating to create more space, improve flow, or bring your interiors up to date? Your “why” guides every design choice — from layout decisions to the materials and finishes that shape the final look and feel.

3. Layout — Design for How You Live

A beautiful home should work as well as it looks. Think about how you use each space day-to-day: where the light comes in, how you move through rooms, and where connection (or privacy) matters most. Smart layouts maximise function and elevate your lifestyle.

4. Timeline — Be Realistic, Stay Flexible

Good design takes time. Set a clear schedule, but allow room for revisions, approvals, and material lead times. The goal isn’t just to finish fast — it’s to get it right. A thoughtful timeline ensures the process runs smoothly from concept to completion.

5. Approvals — Don’t Skip the Essentials

Before any construction begins, confirm what your project needs in terms of council approvals or building permits. Skipping this step can cause major setbacks later. Your design team can help manage this process so everything runs seamlessly and compliantly.

Bringing It All Together

A renovation isn’t just about updating a space — it’s about creating a home that reflects who you are and how you want to live. With the right planning, design direction, and expert guidance, your renovation can transform everyday living into something truly special.


Ready to Begin Your Renovation Journey?

Every great renovation starts with the right foundation — clear goals, smart planning, and a team that brings your vision to life.

Start your design journey with DMR Designs.

Book a discovery call via the link in our bio or visit our website to begin planning your dream renovation.