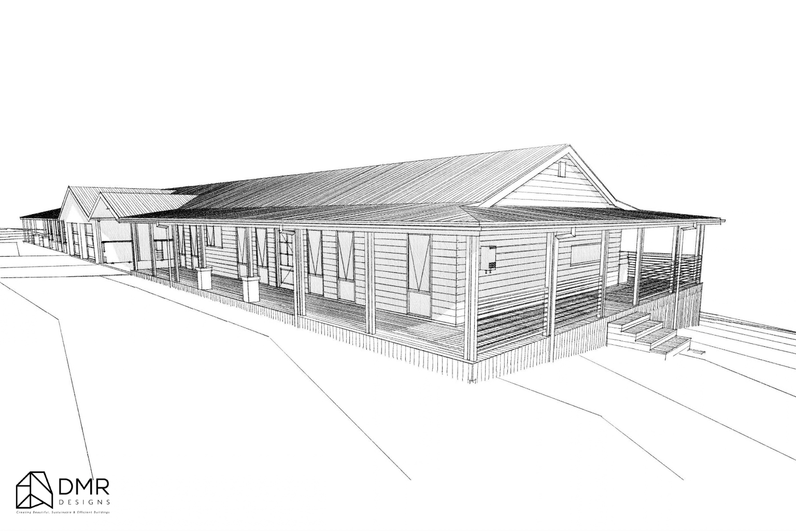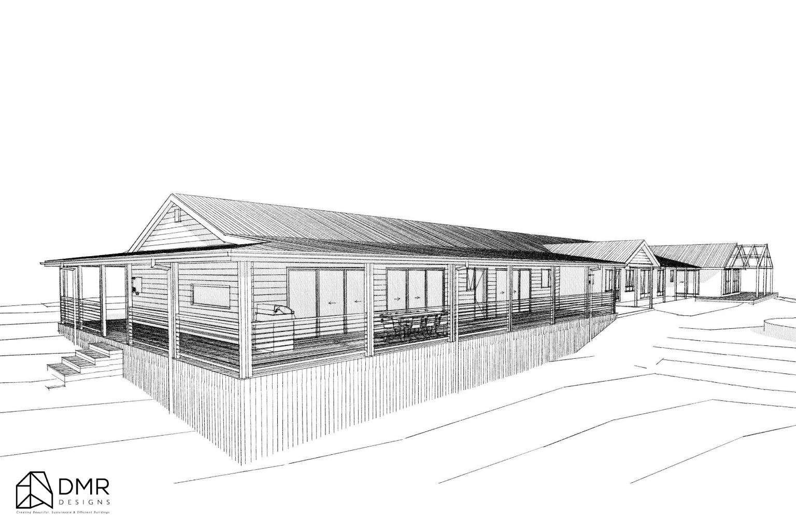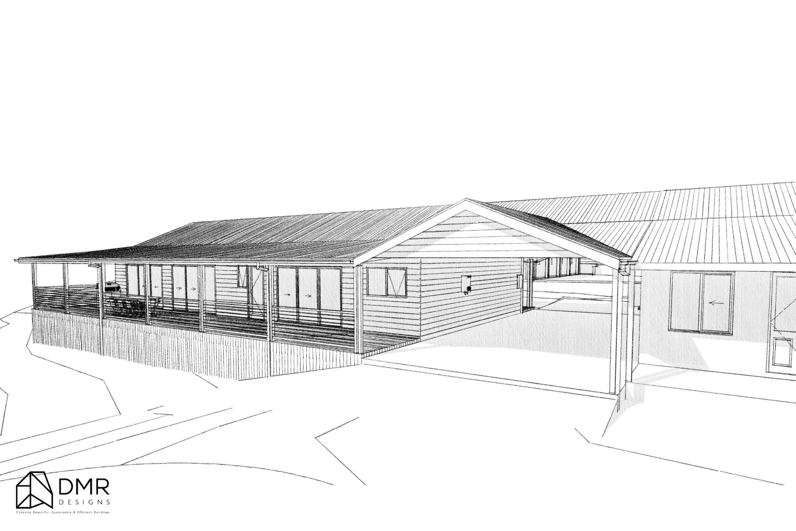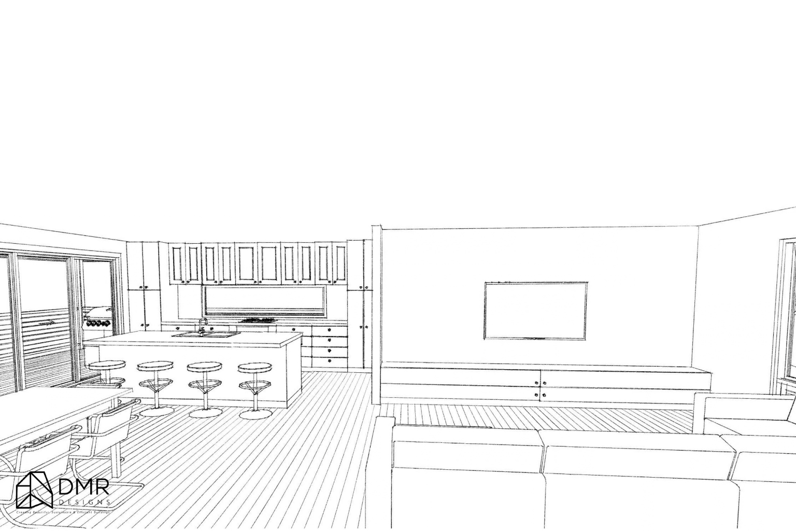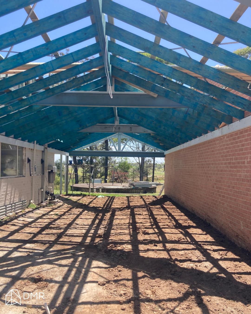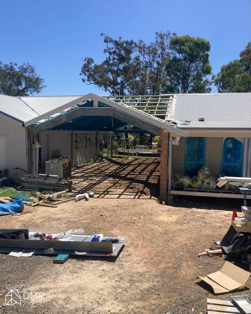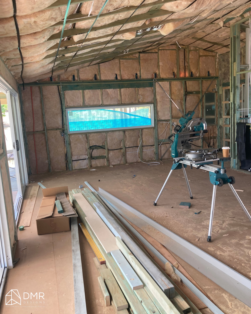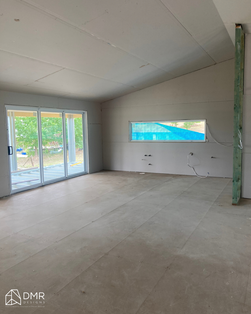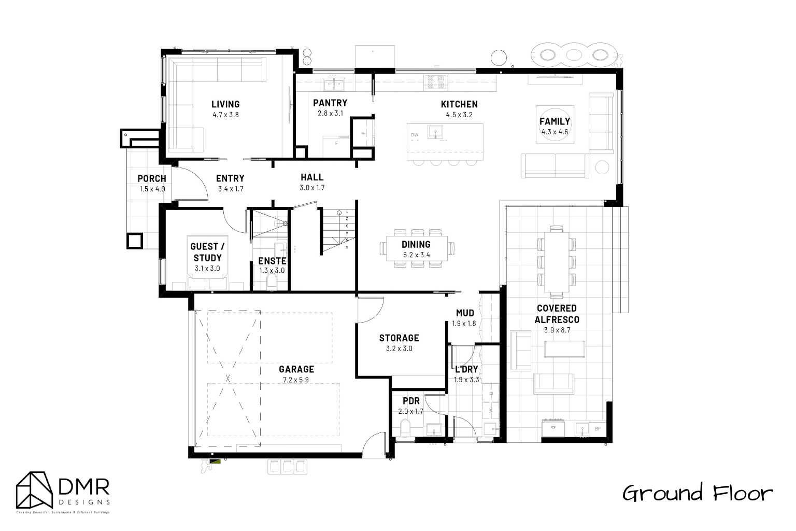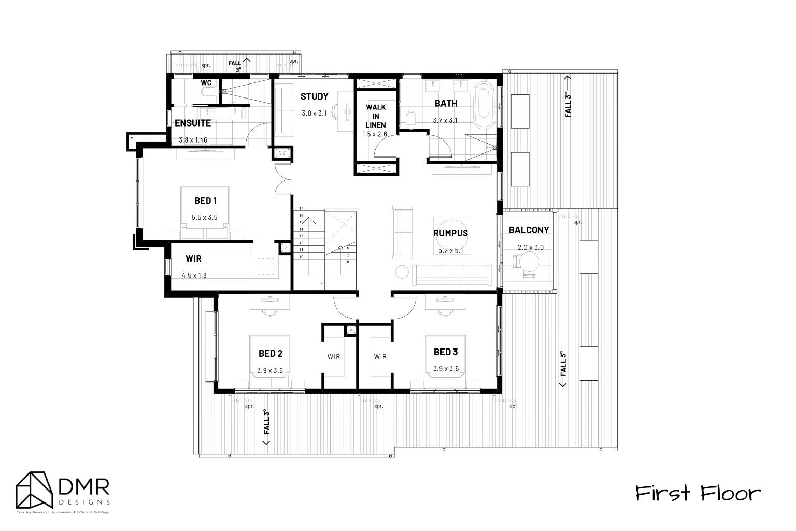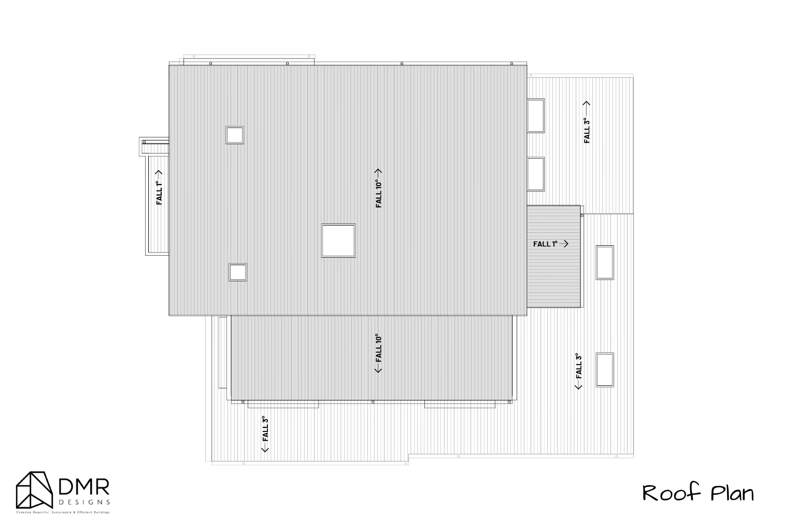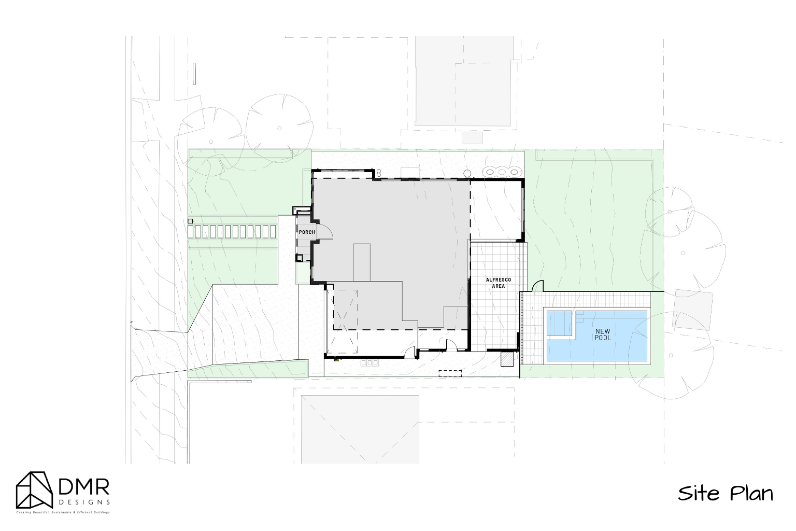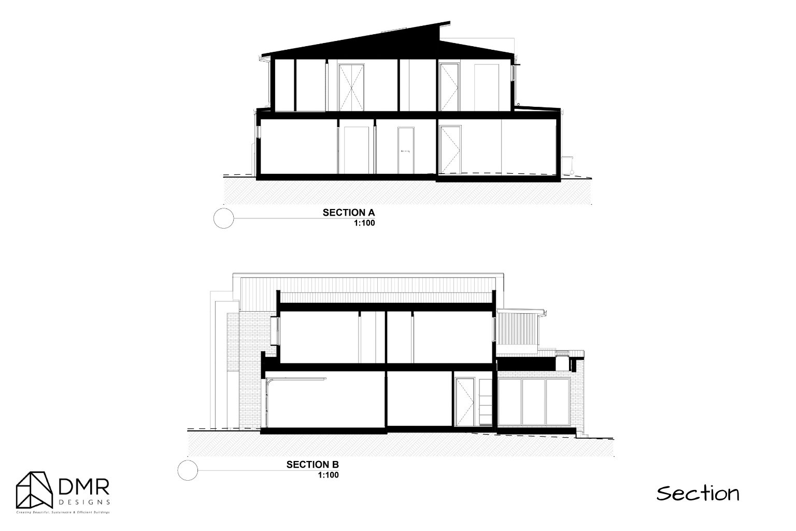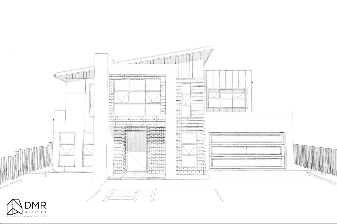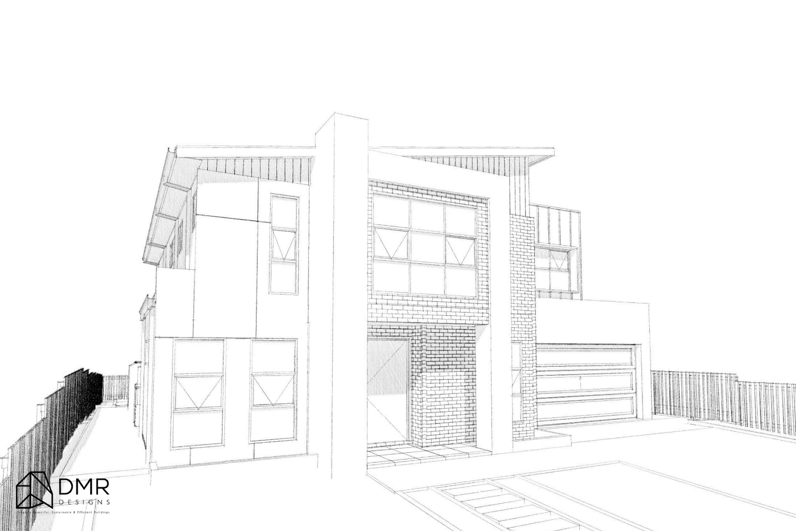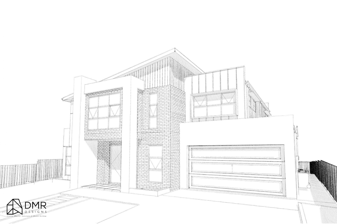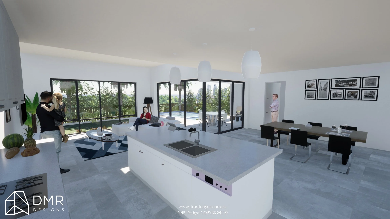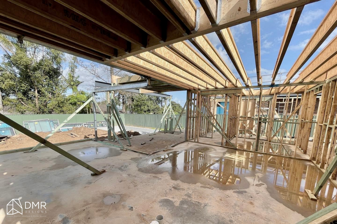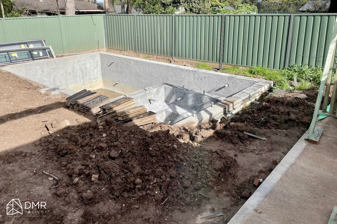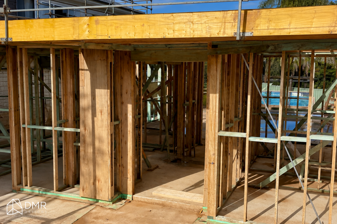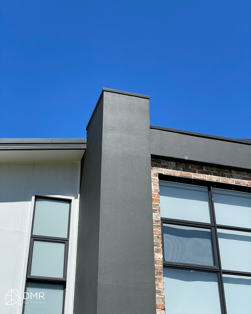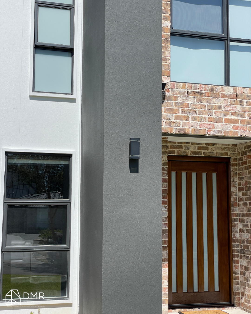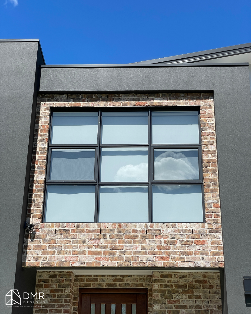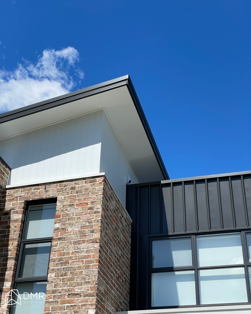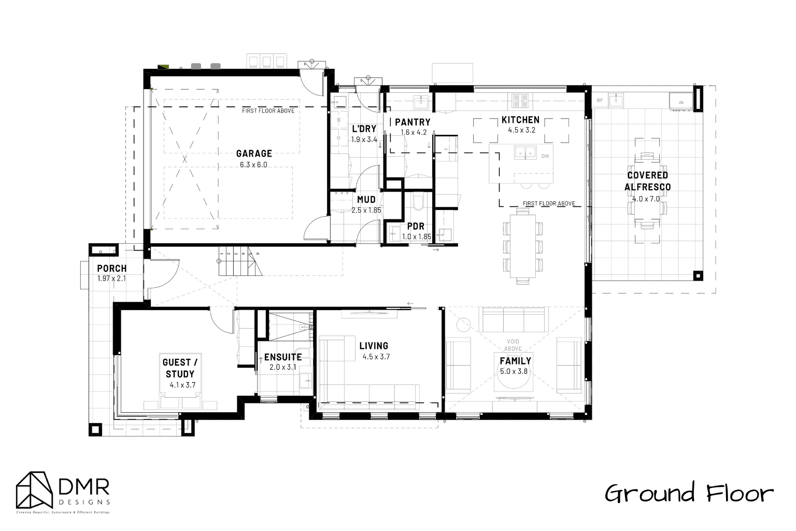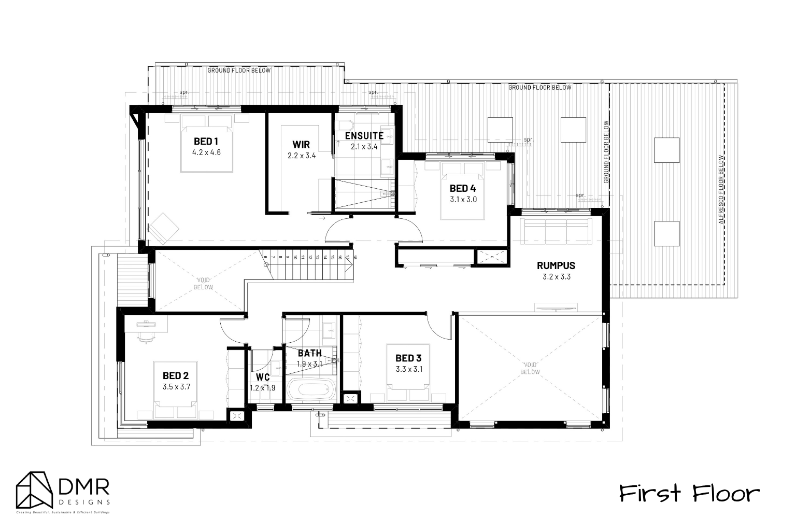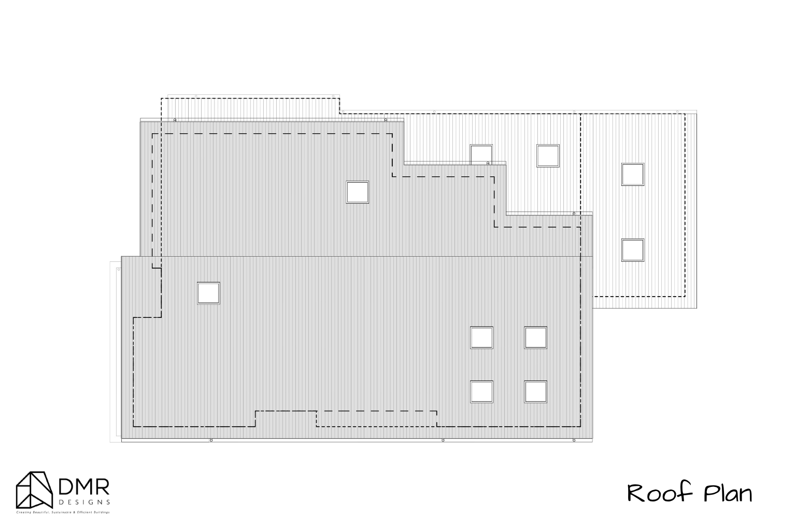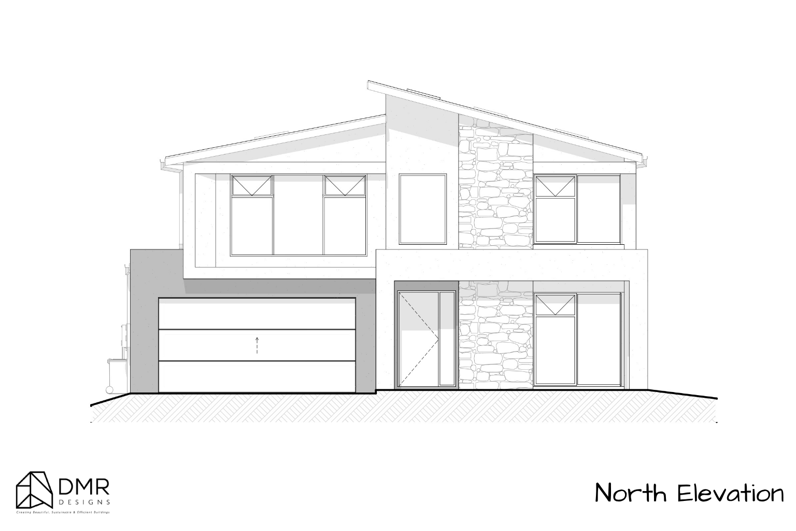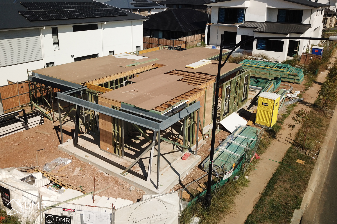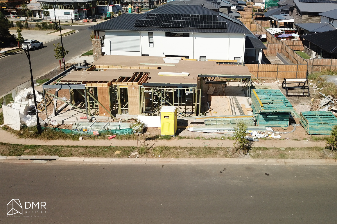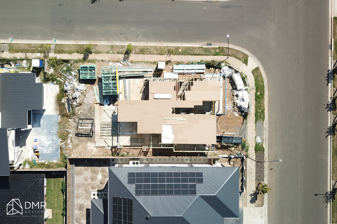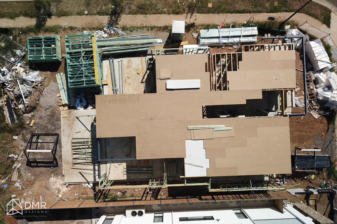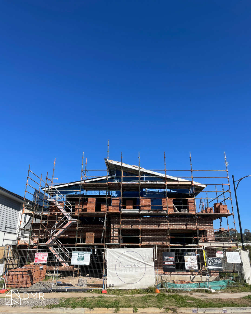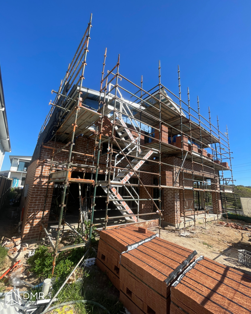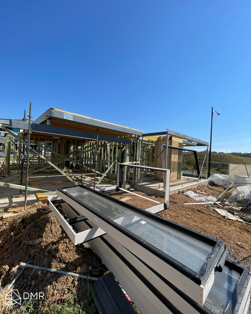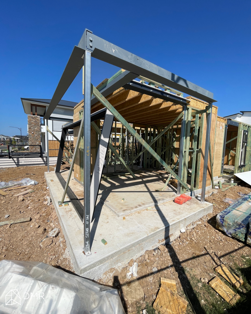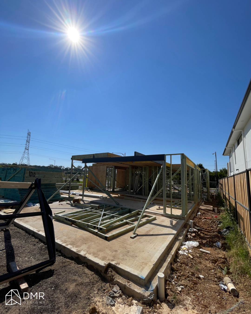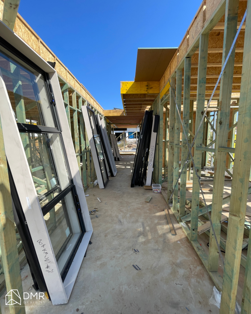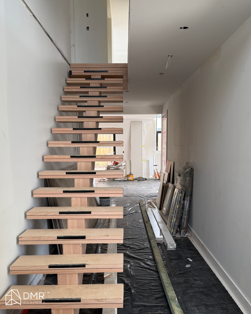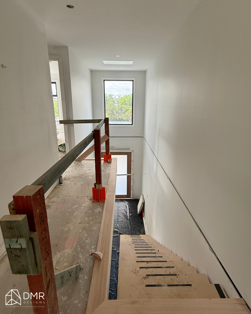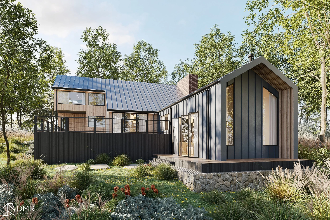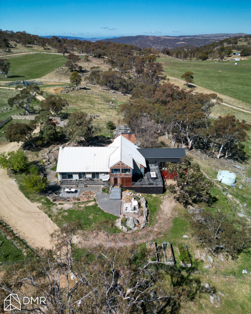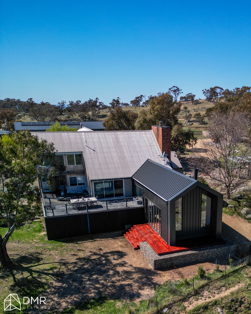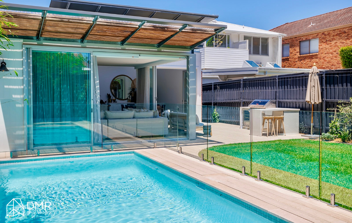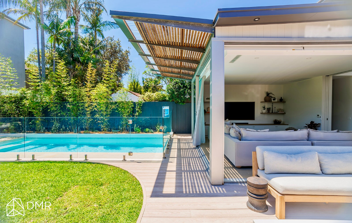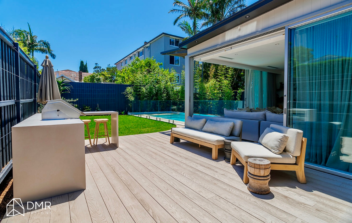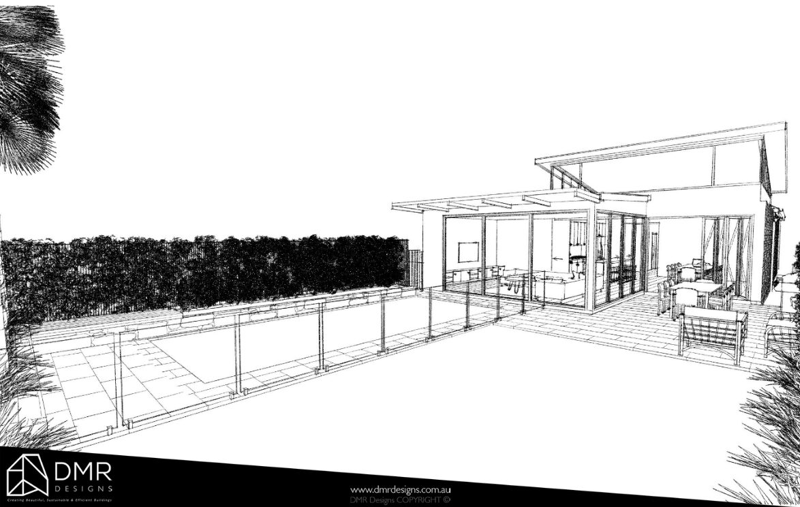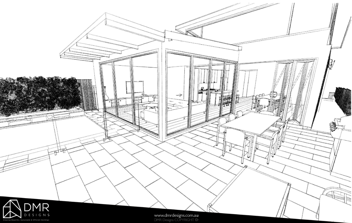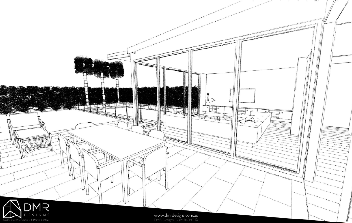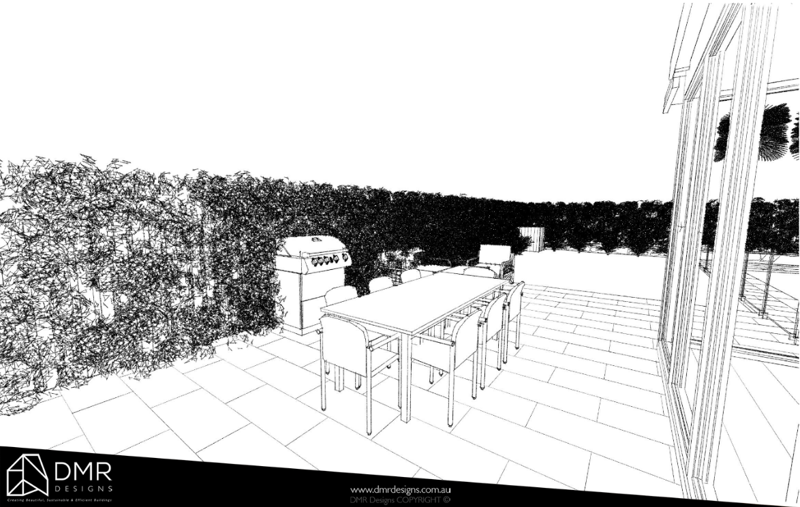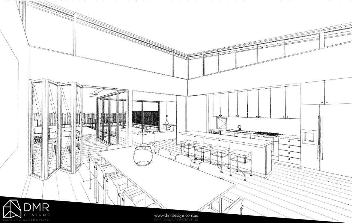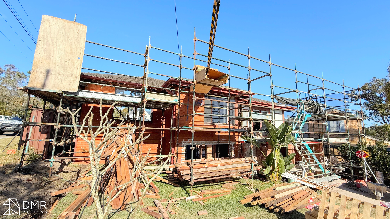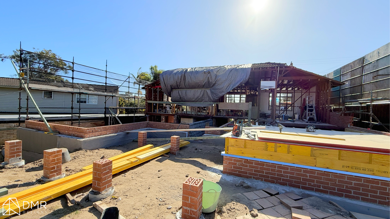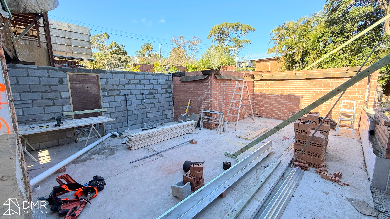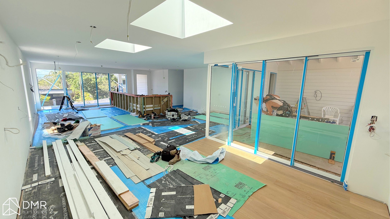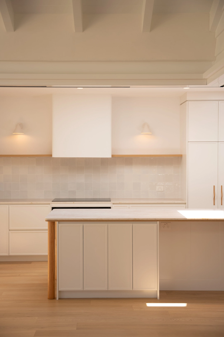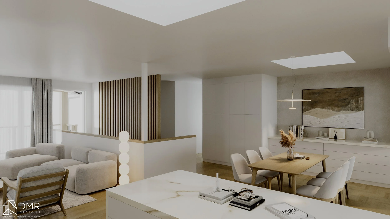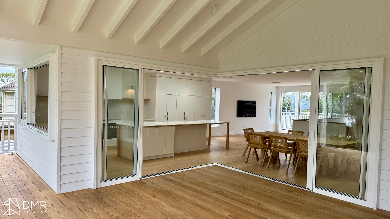
Home Design

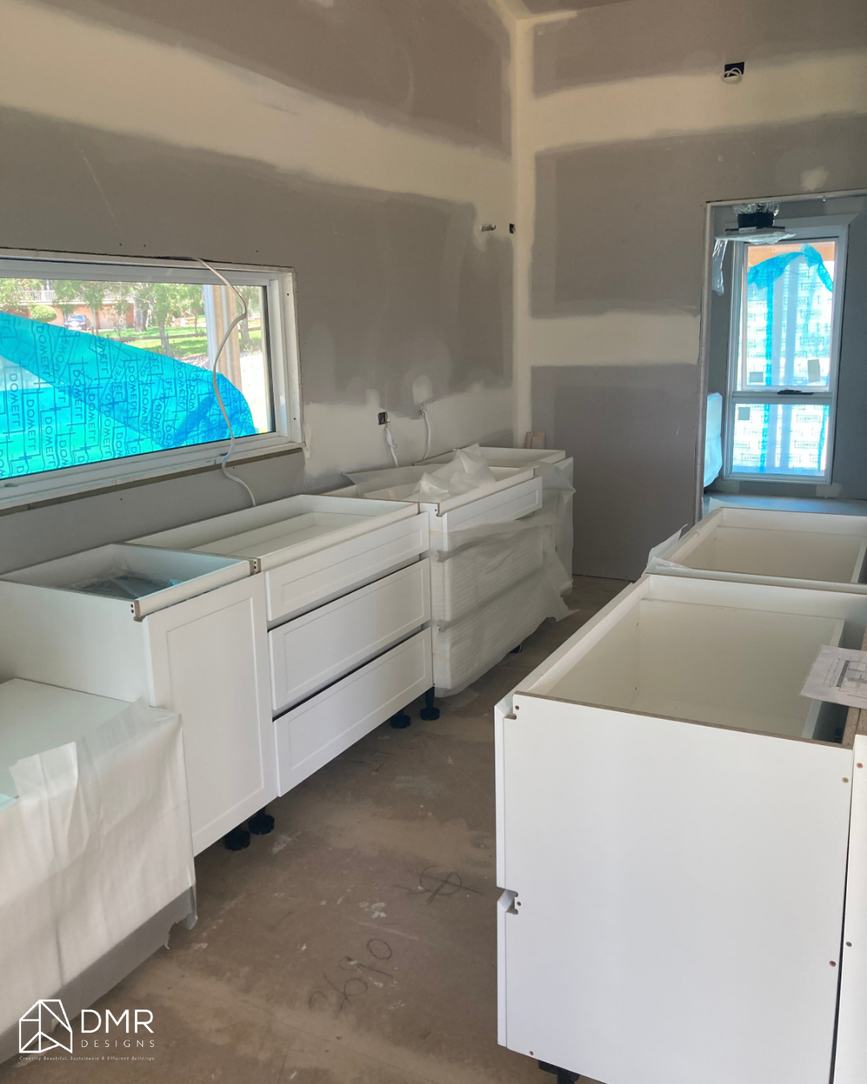
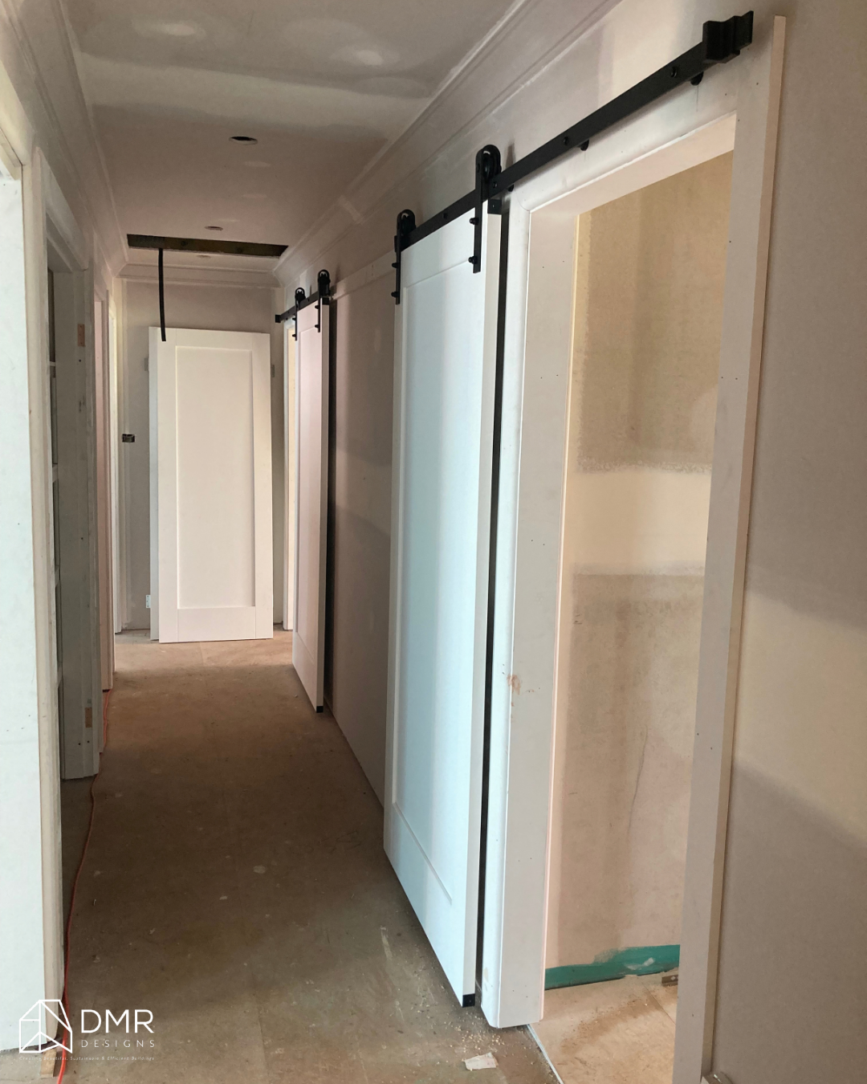
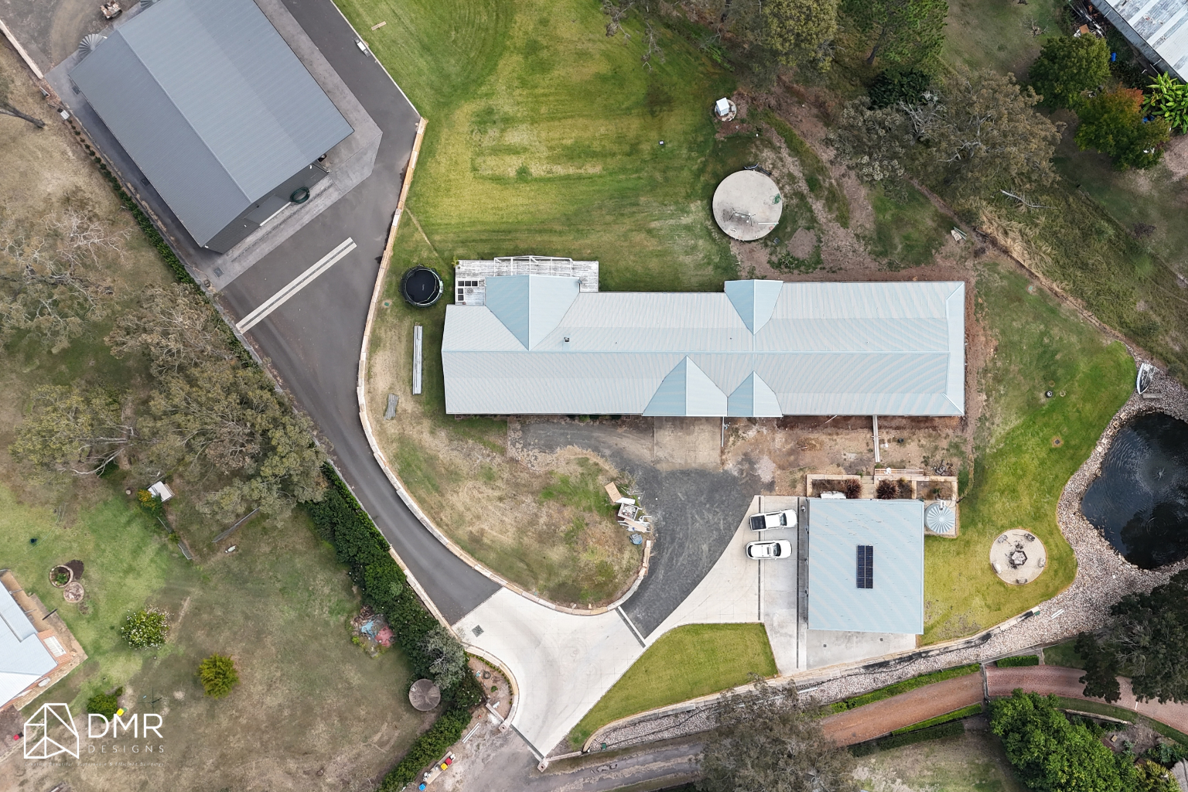
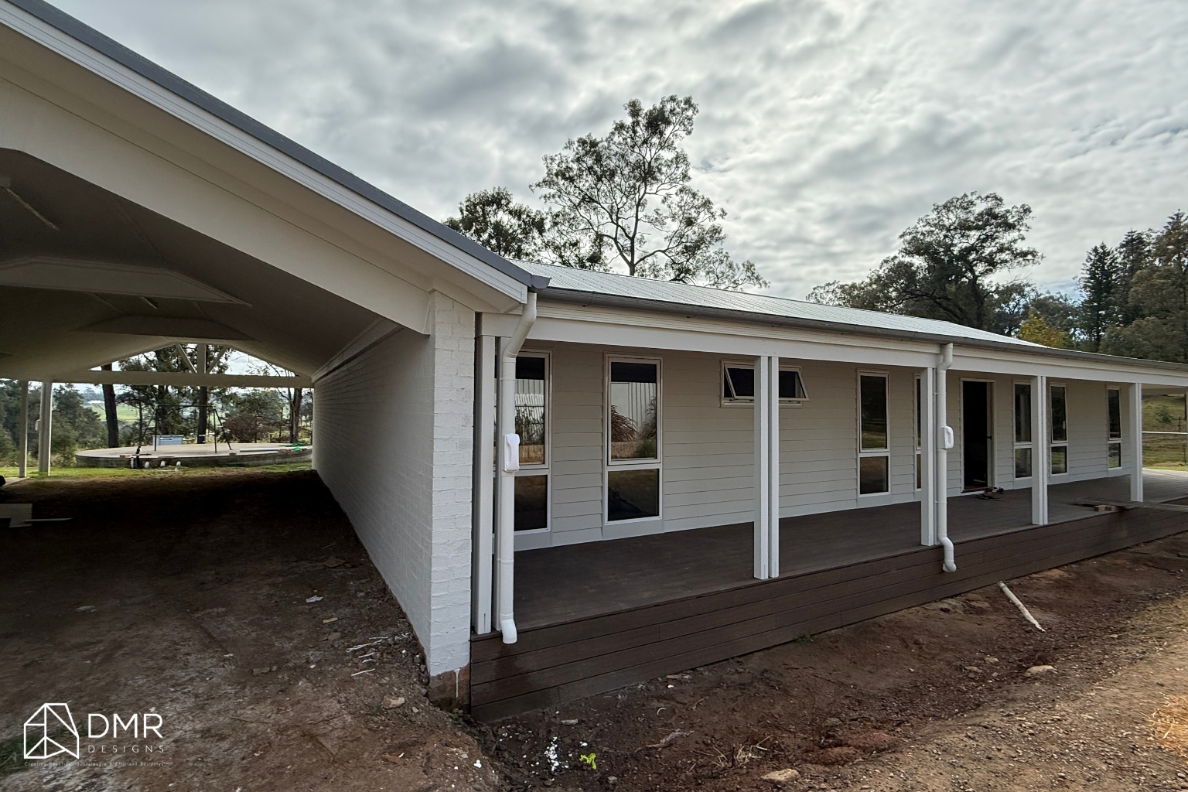
Understanding Buildability: Designing Homes That Are Easier to Construct

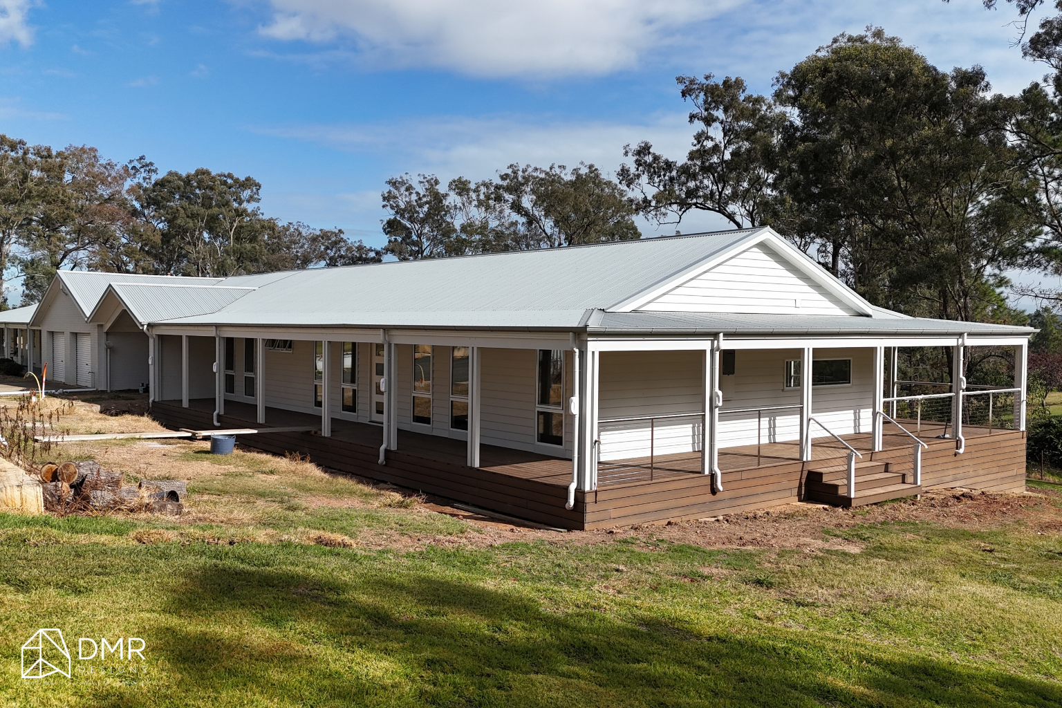
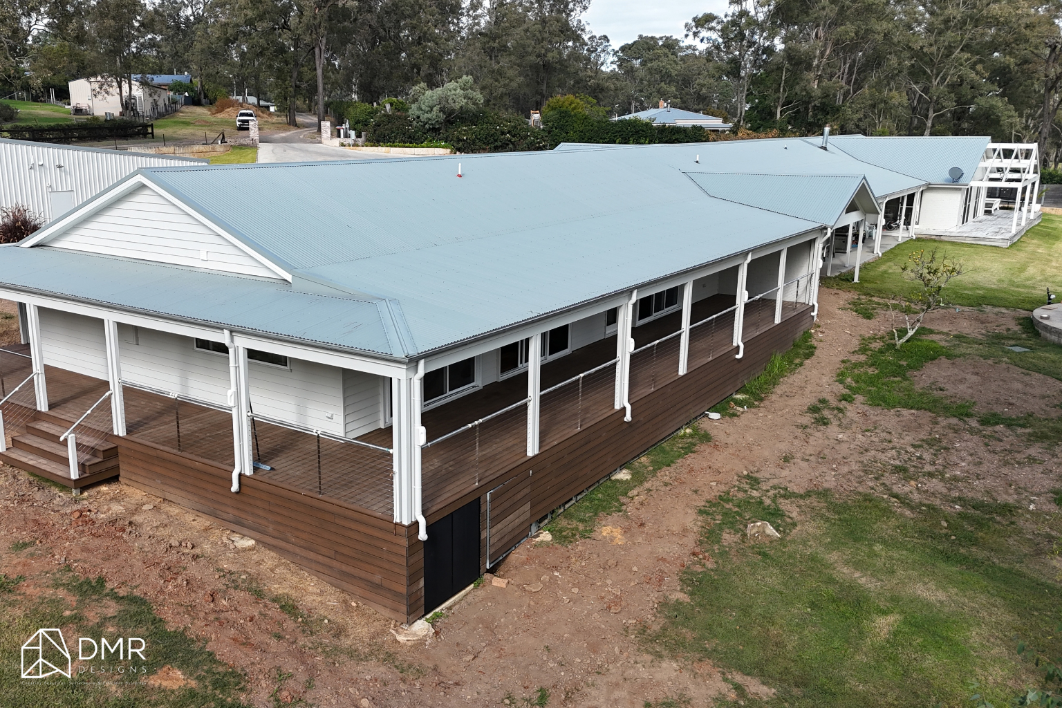
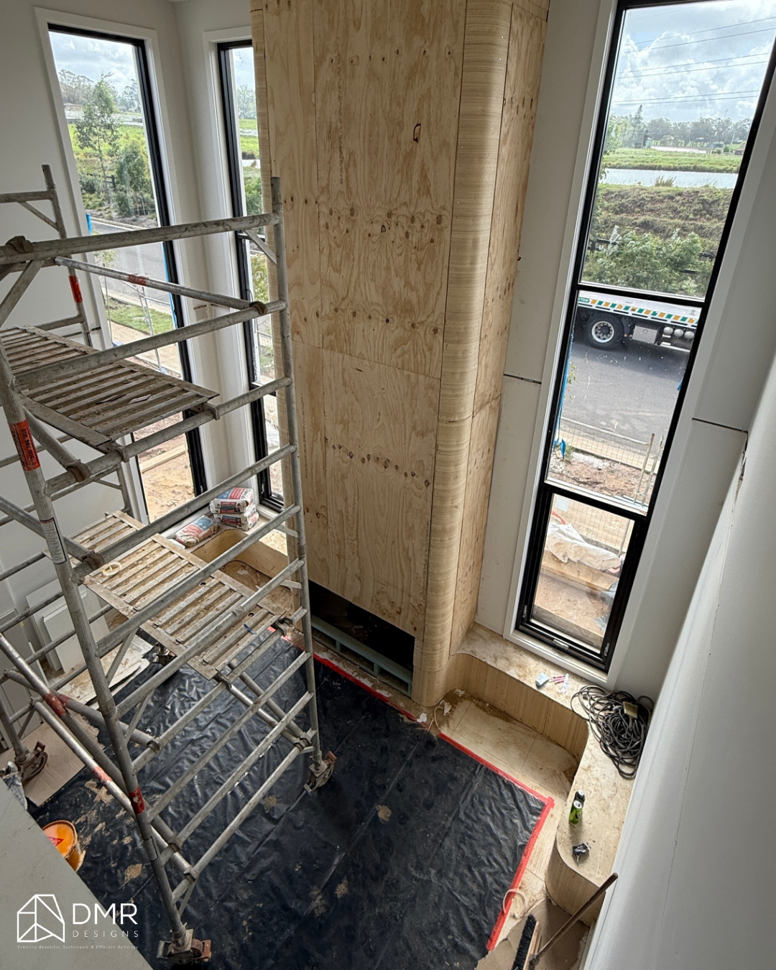
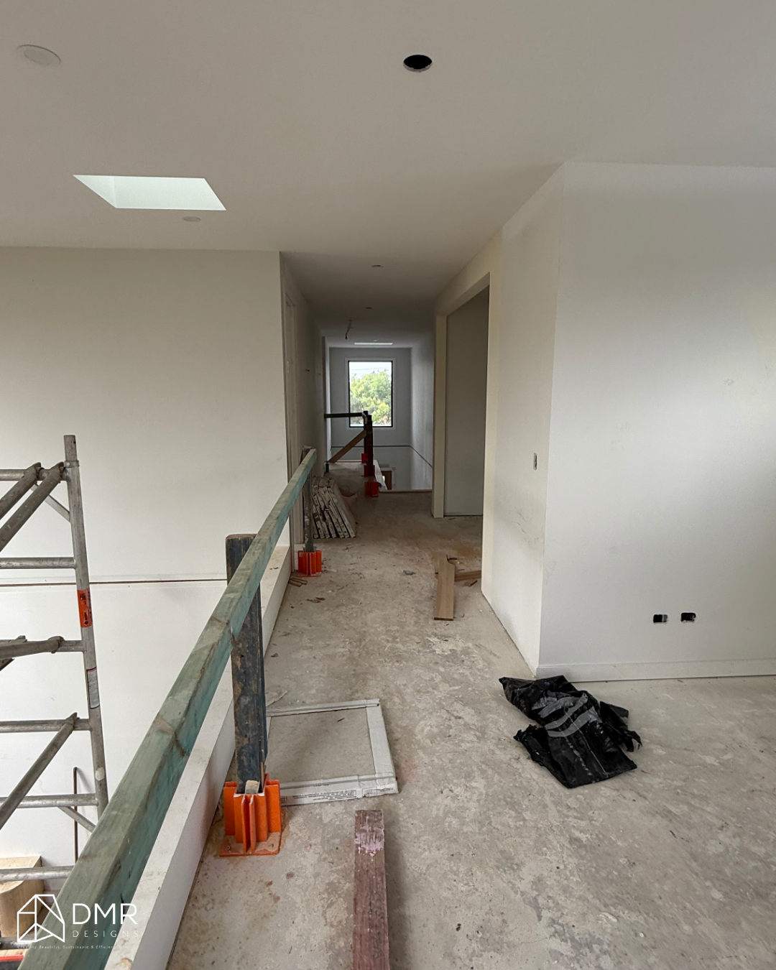
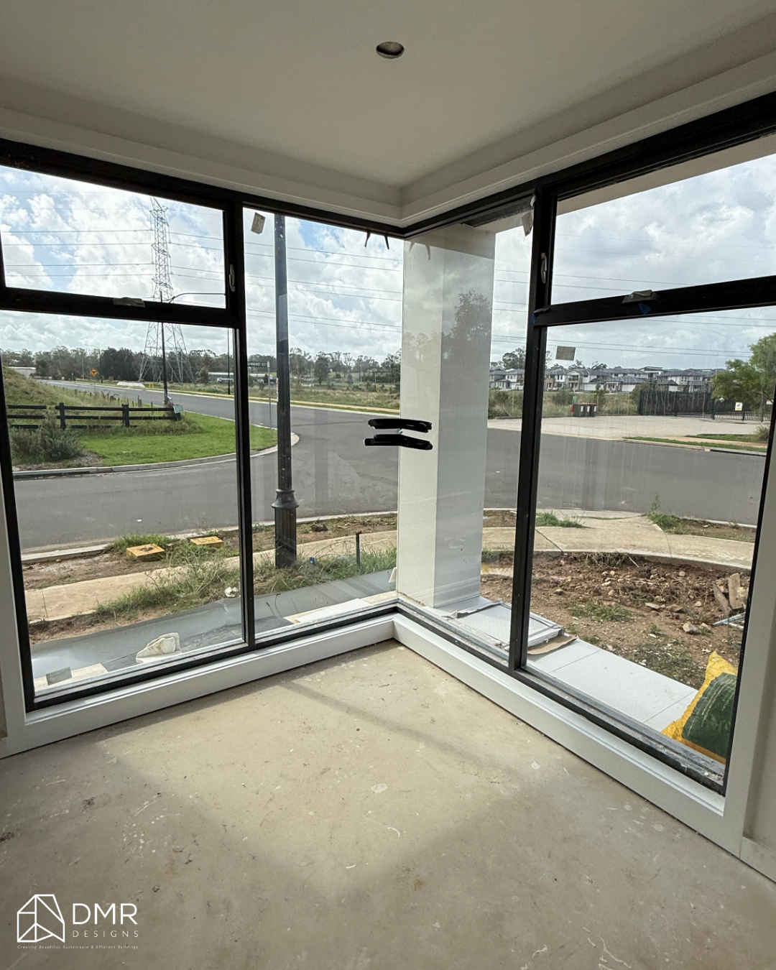
Great Home Design Doesn't End on Paper

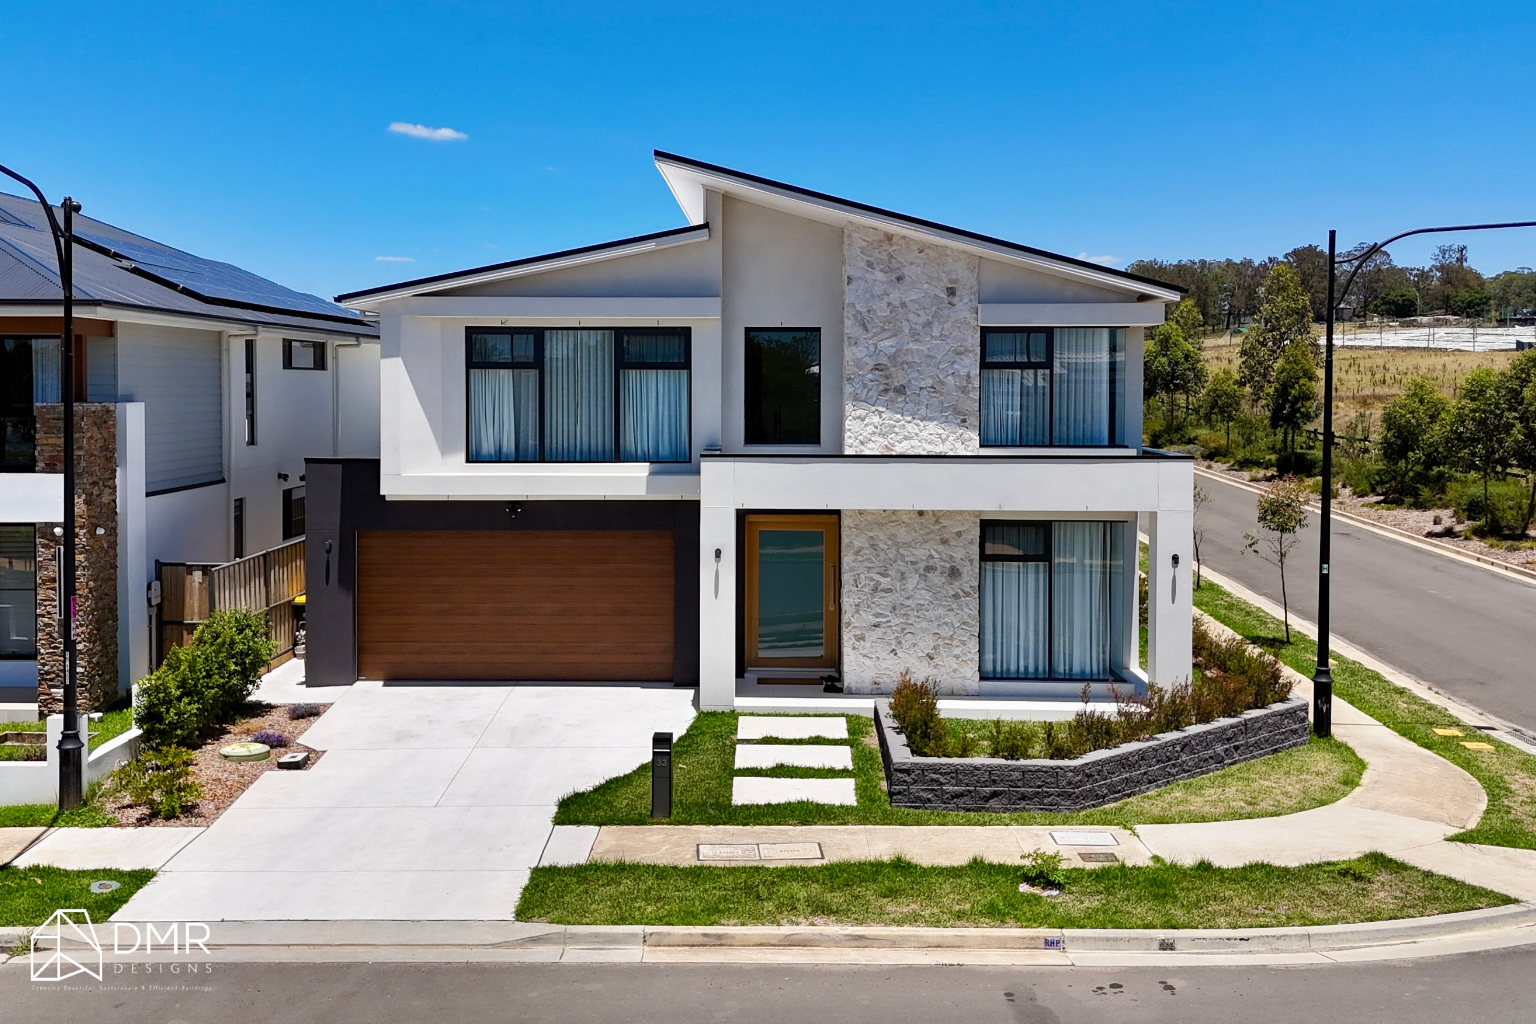
A beautiful home design is only successful if it can be built efficiently, accurately, and within budget.

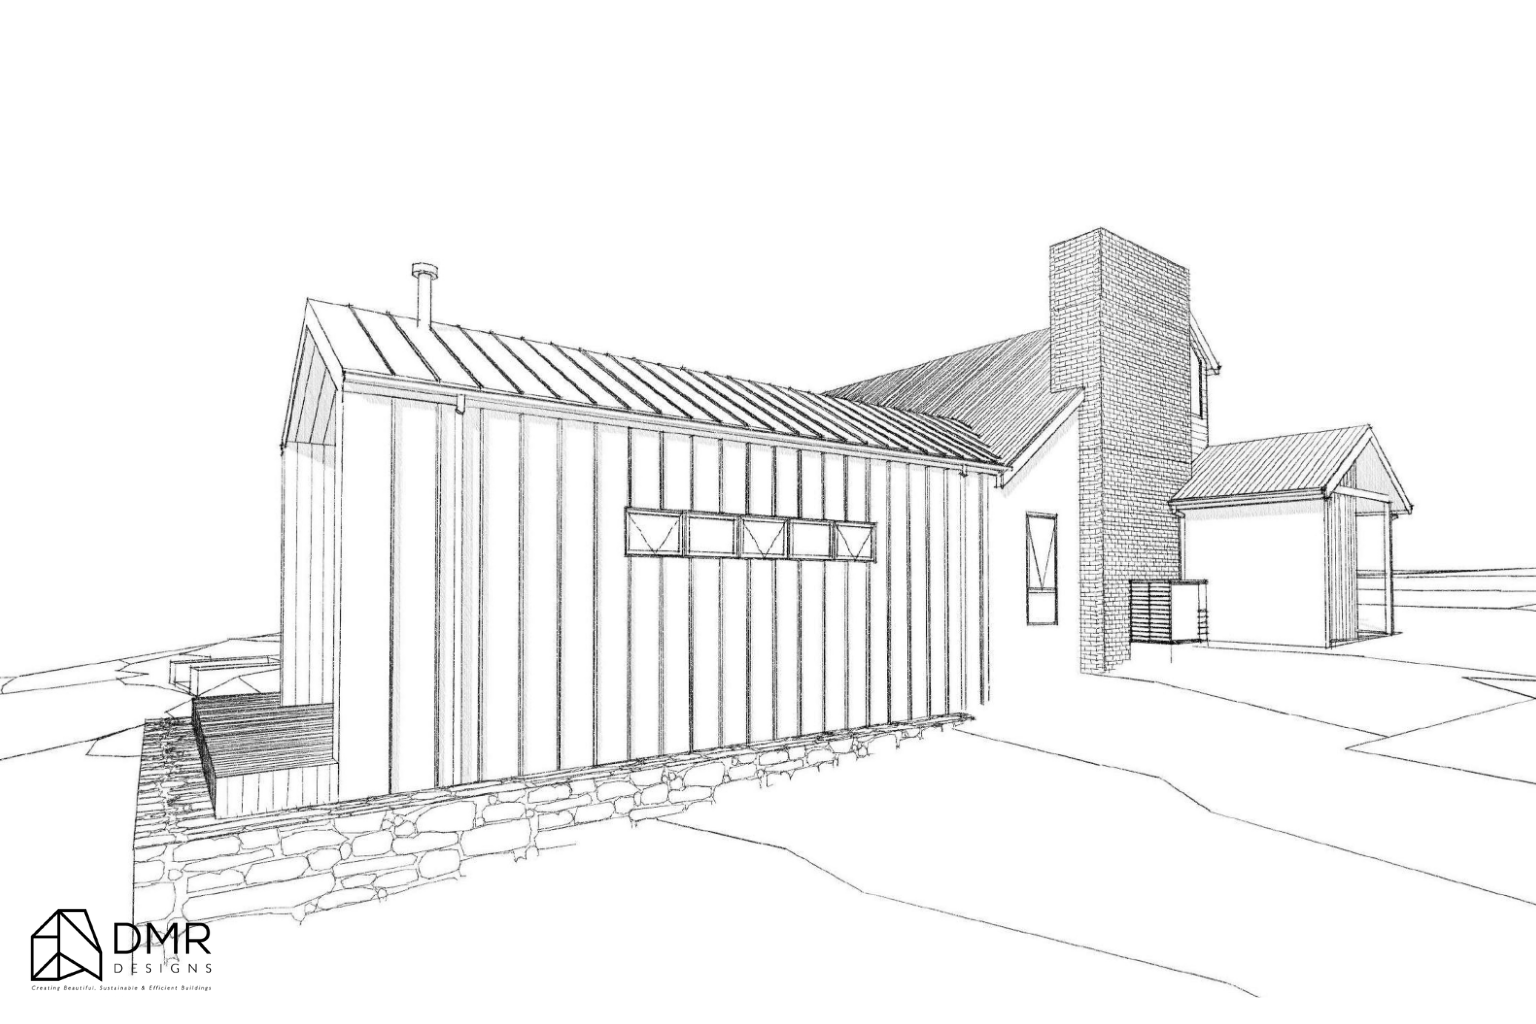
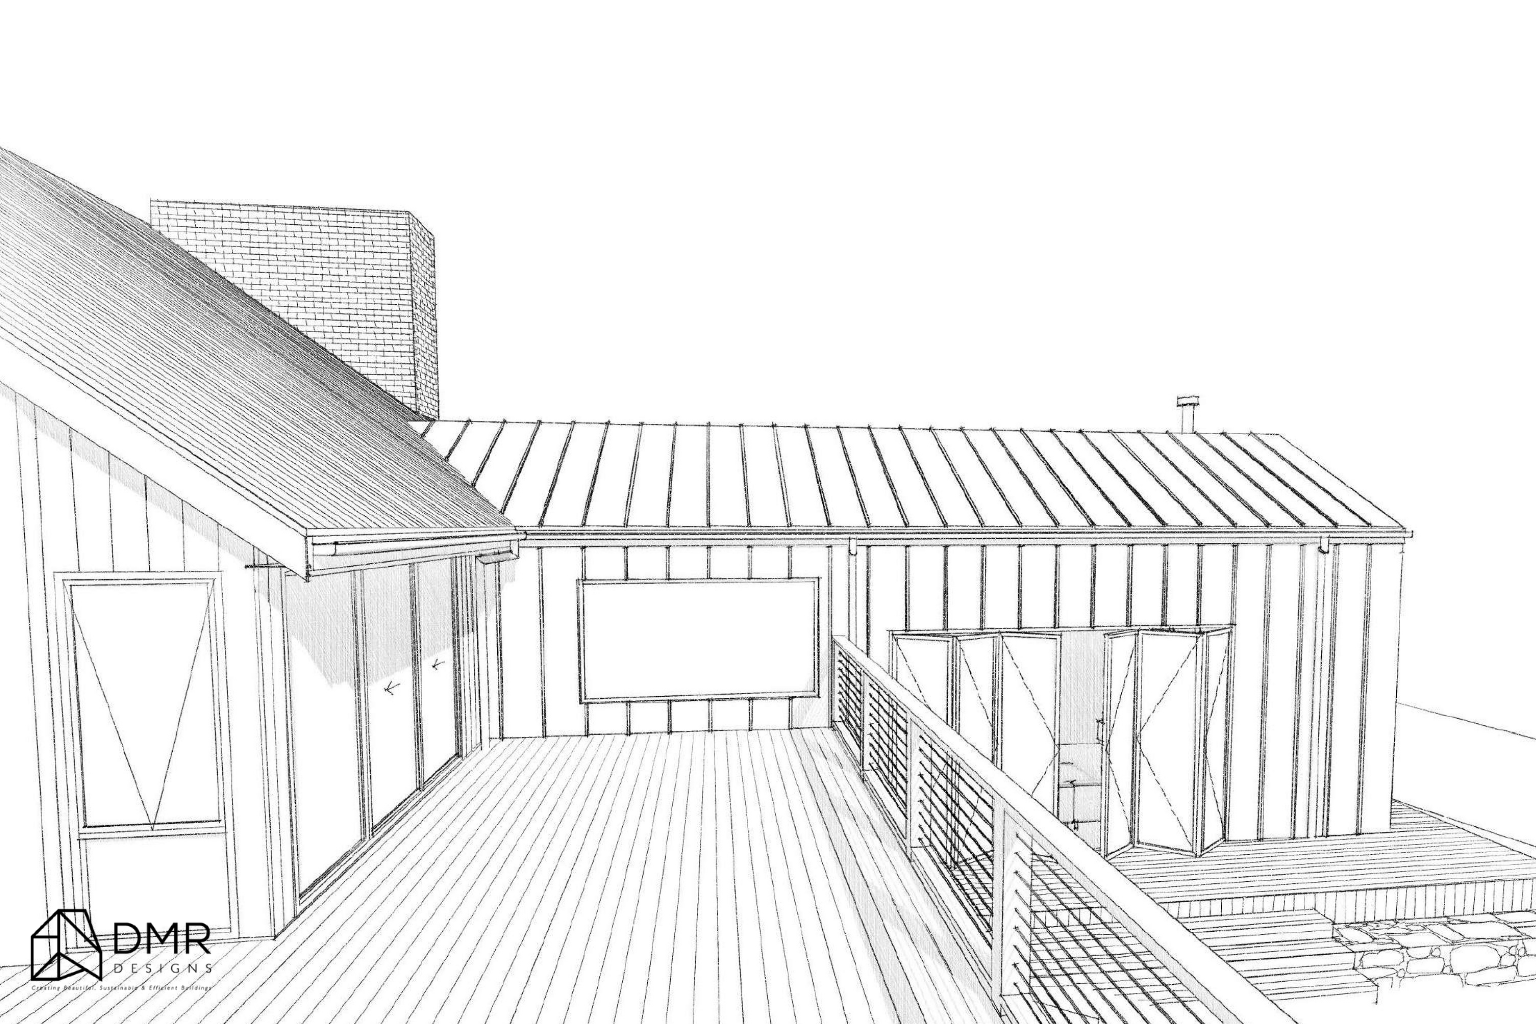
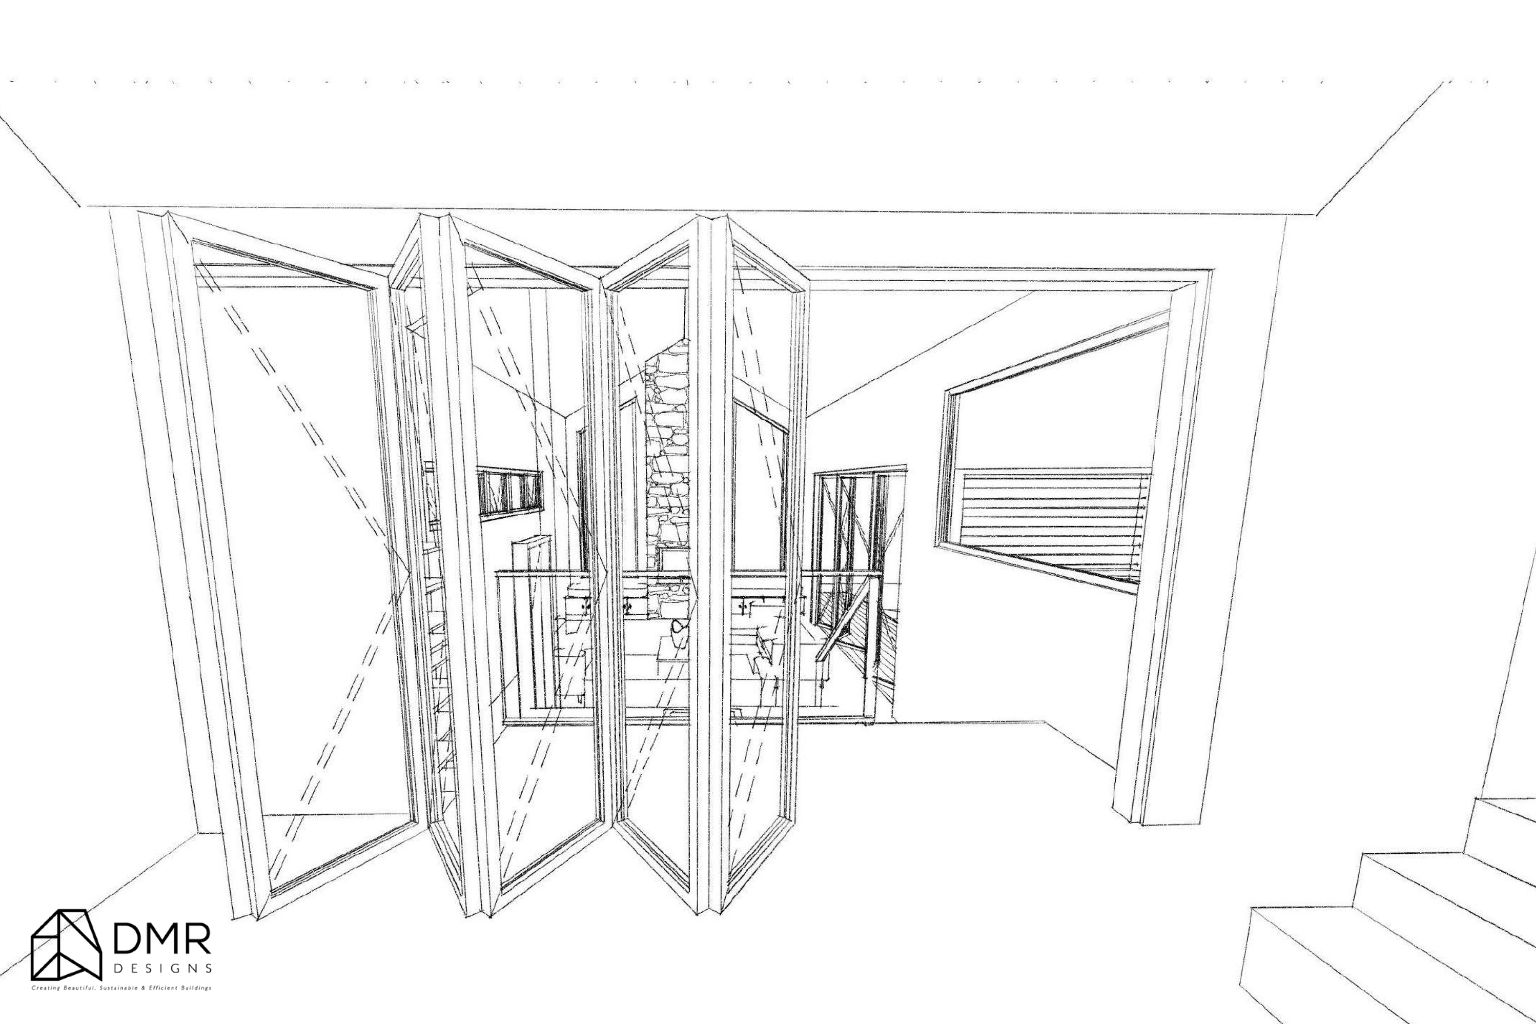
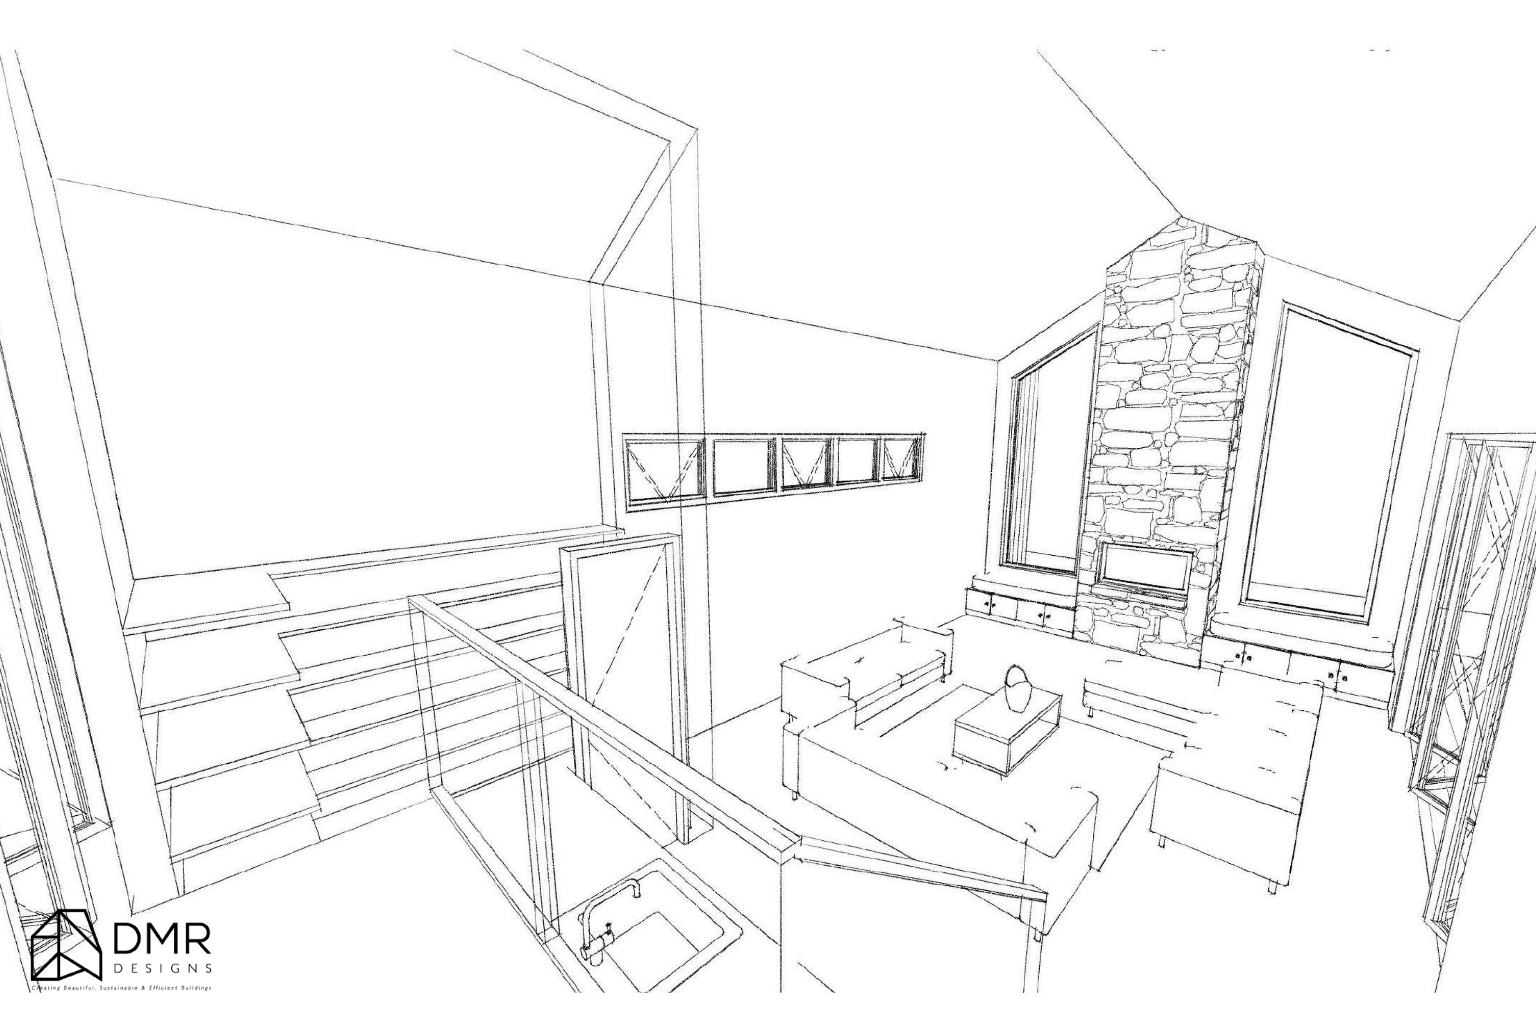
While many people focus on floor plans, façades, or interior finishes, one of the most important aspects of residential architecture happens behind the scenes: buildability.

At DMR Designs, we believe great architecture isn't just about creating stunning homes—it’s about designing homes that work for everyone involved, from homeowners and builders to trades and consultants. By prioritising buildability from day one, we help ensure smoother construction, fewer surprises, and better outcomes for every project.

What Is Buildability?

Buildability refers to how easily and efficiently a design can be constructed.

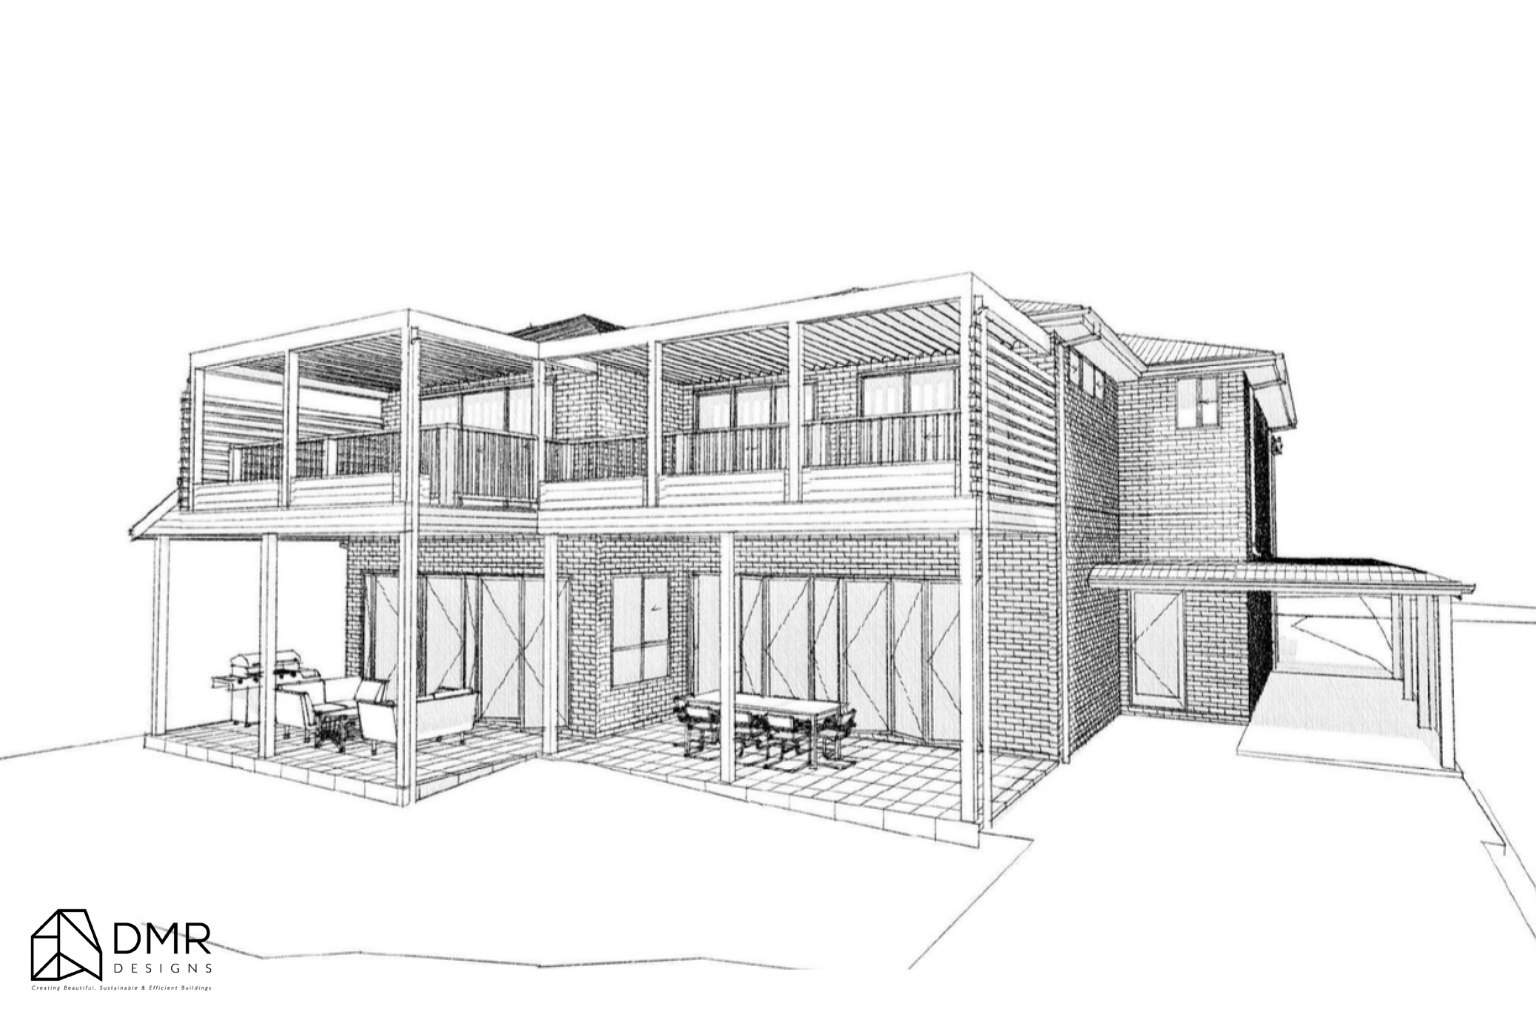
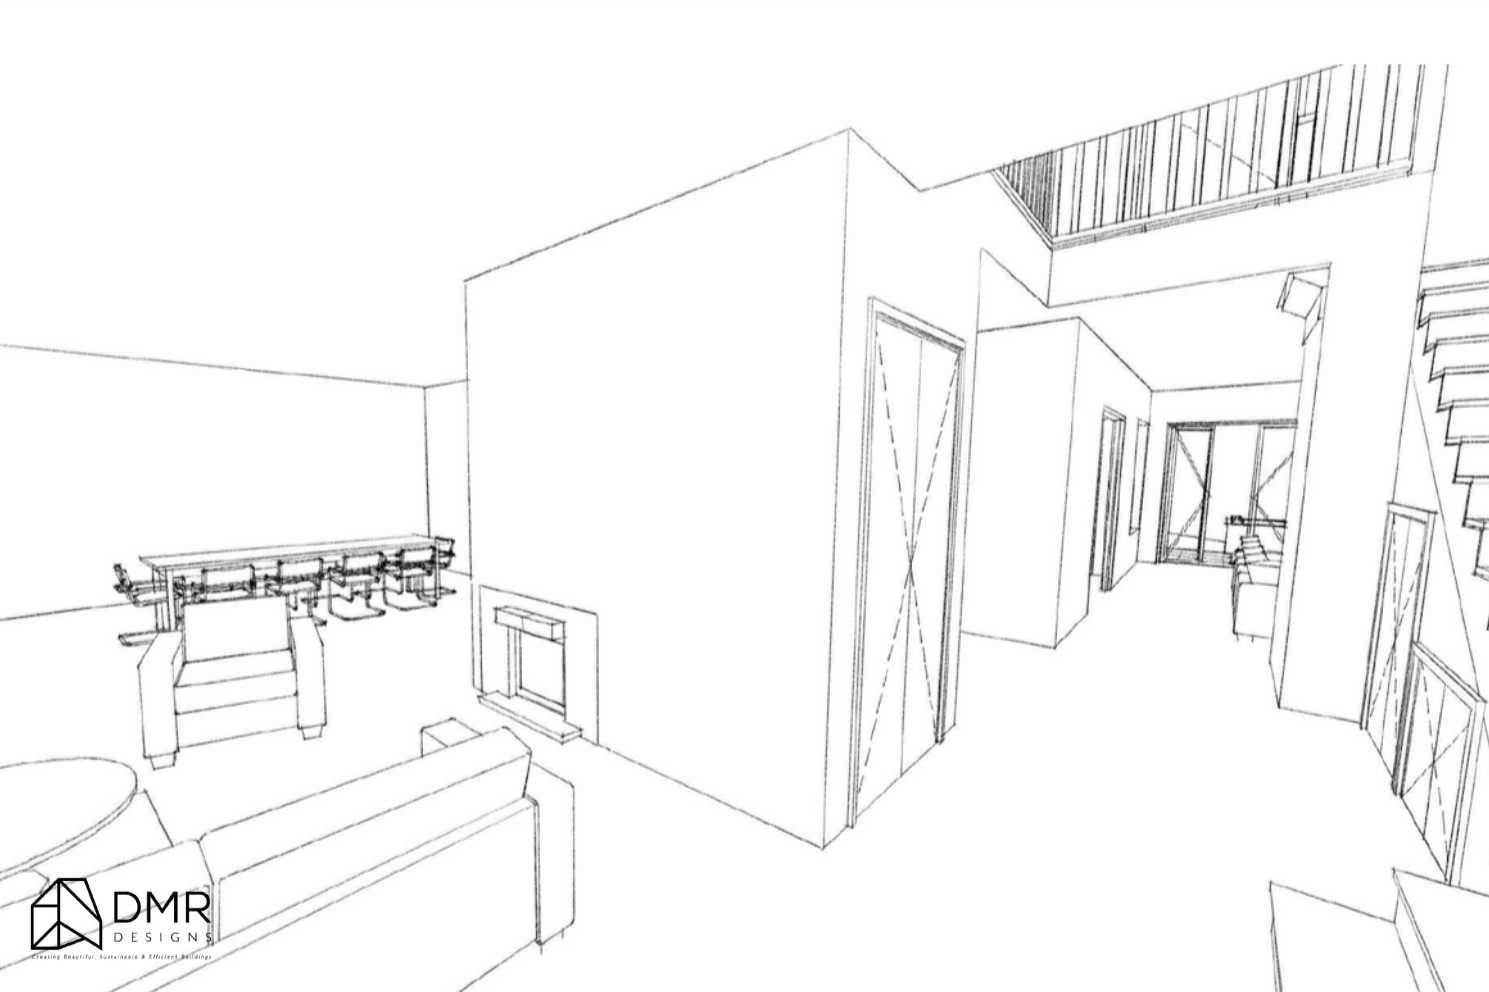
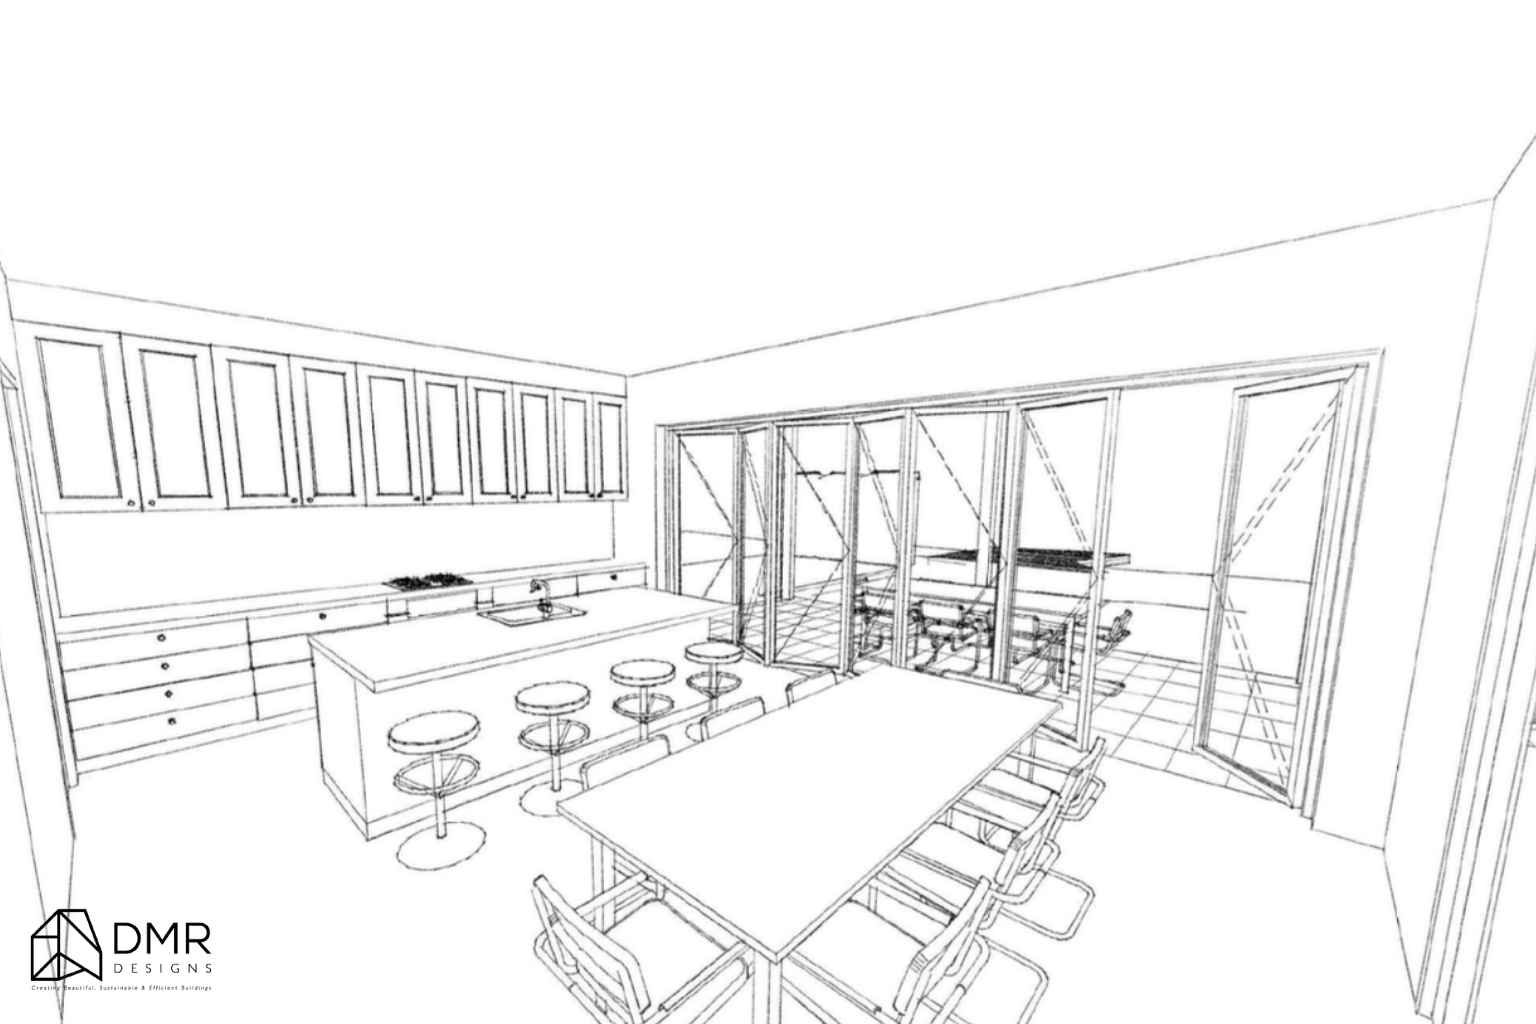
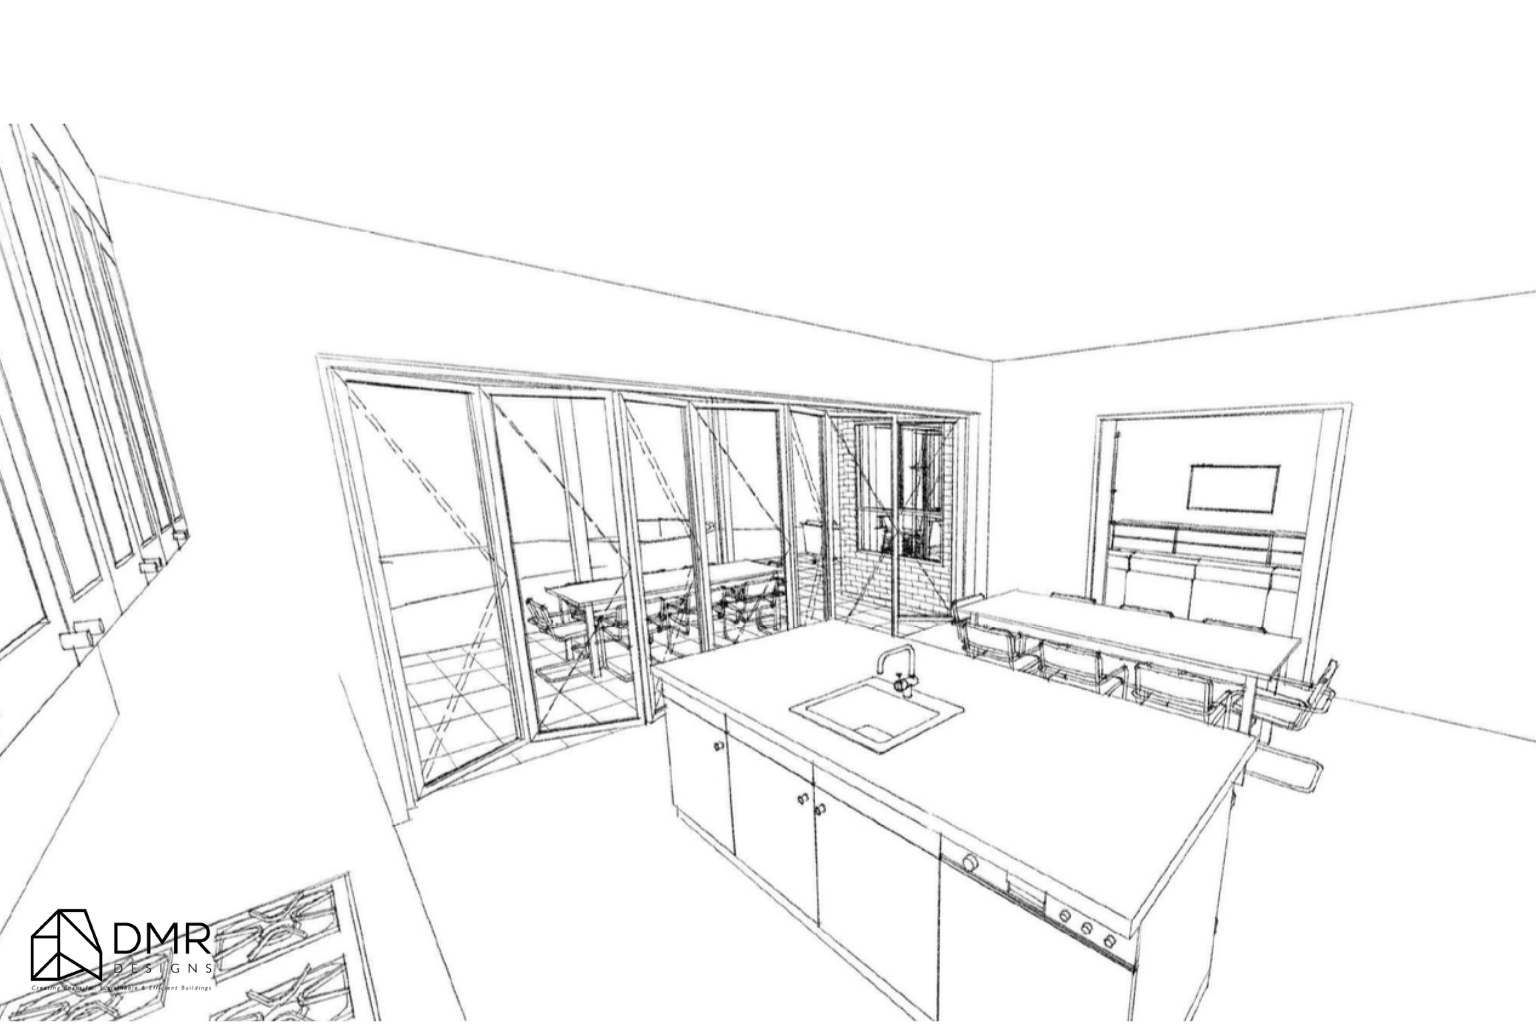
A highly buildable home considers not only how it looks and functions but also how it will be built in the real world. Every design decision—from structural layout and roof forms to material selection and detailing—can impact construction time, costs, and complexity.

A buildable design balances creativity with practicality, delivering a home that's both visually impressive and straightforward to construct.

Why Buildability Matters

When buildability is overlooked, even a beautiful design can create unnecessary challenges during construction.

These may include:

  • Increased construction costs

  • Delays caused by complex detailing

  • Difficult site coordination

  • More design changes during construction

  • Greater risk of errors or rework

By considering buildability early in the design process, these issues can often be avoided before construction even begins.

Smart Design Leads to Better Builds

1. Simpler Structural Solutions

Efficient structural layouts make construction faster and more reliable.

By aligning walls, reducing unnecessary structural complexity, and designing practical spans, builders can work more efficiently while maintaining the architectural vision.

The result is a home that's easier to construct without compromising quality or design.

2. Practical Roof Design

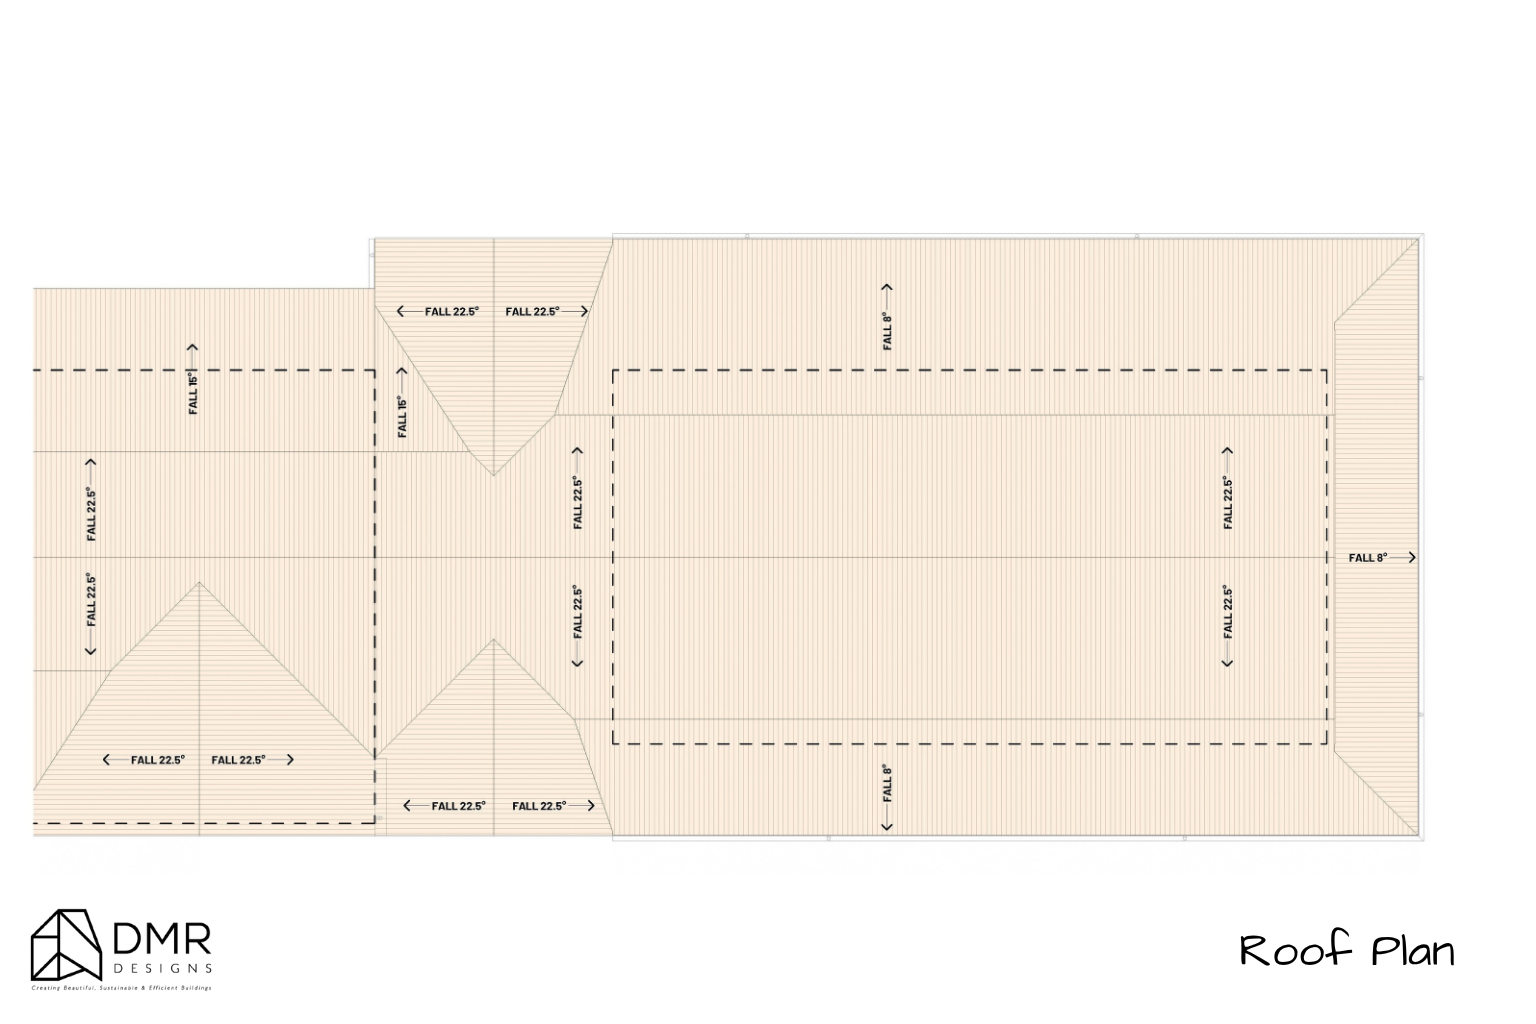
Roofs are often one of the most complex parts of a home.

Thoughtfully designed roof forms reduce framing complexity, simplify drainage, minimise potential leak points, and improve long-term performance.

Simple doesn't mean boring—it means purposeful.

3. Efficient Material Use

Smart planning reduces waste.

Designing around standard material sizes, practical construction methods, and efficient framing can reduce offcuts, improve installation speed, and help keep construction costs under control.

This also supports more sustainable building practices by reducing unnecessary material waste.

4. Better Coordination Between Trades

Every builder knows that coordination is critical.

Well-documented, buildable designs help electricians, plumbers, framers, and other trades work together more efficiently.

When drawings are clear and construction details are carefully considered, there is less confusion on site and fewer costly variations.

5. Designing for the Site

No two blocks are the same.

Slope, soil conditions, access, orientation, existing services, and local council requirements all influence how easily a home can be built.

Designing specifically for the site—not forcing a generic solution onto it—creates a smoother construction process while making the most of the land's unique opportunities.

Collaboration Makes the Difference

Buildability isn't achieved in isolation.

Successful projects come from strong collaboration between designers, builders, engineers, surveyors, consultants, and homeowners.

At DMR Designs, we believe the best homes are created through open communication and thoughtful planning from the very beginning.

By considering construction methods during the design stage, we help minimise surprises and create a smoother experience for everyone involved.

The Long-Term Benefits of Buildable Design

A well-designed, buildable home offers advantages that extend far beyond construction.

These include:

  • Faster, more efficient construction

  • Better cost control

  • Fewer onsite issues

  • Improved build quality

  • Reduced material waste

  • Greater confidence throughout the building process

Ultimately, buildability helps transform a great design into a successful home.

Designing Smarter from Day One

Great architecture is about more than creating beautiful spaces—it's about designing homes that can be built with confidence.

By combining thoughtful planning, practical detailing, and close collaboration with industry professionals, buildability helps ensure every project delivers lasting value.

At DMR Designs, we design homes that don't just look exceptional—they're carefully considered to make the construction journey smoother, more efficient, and more enjoyable for everyone involved.

Ready to bring your vision to life?

Whether you're planning a new custom home, an extension, or a multi-dwelling development, our team is here to help create a design that's both inspiring and buildable.

Book a strategy call today and discover how thoughtful design can make all the difference—from concept through to construction.

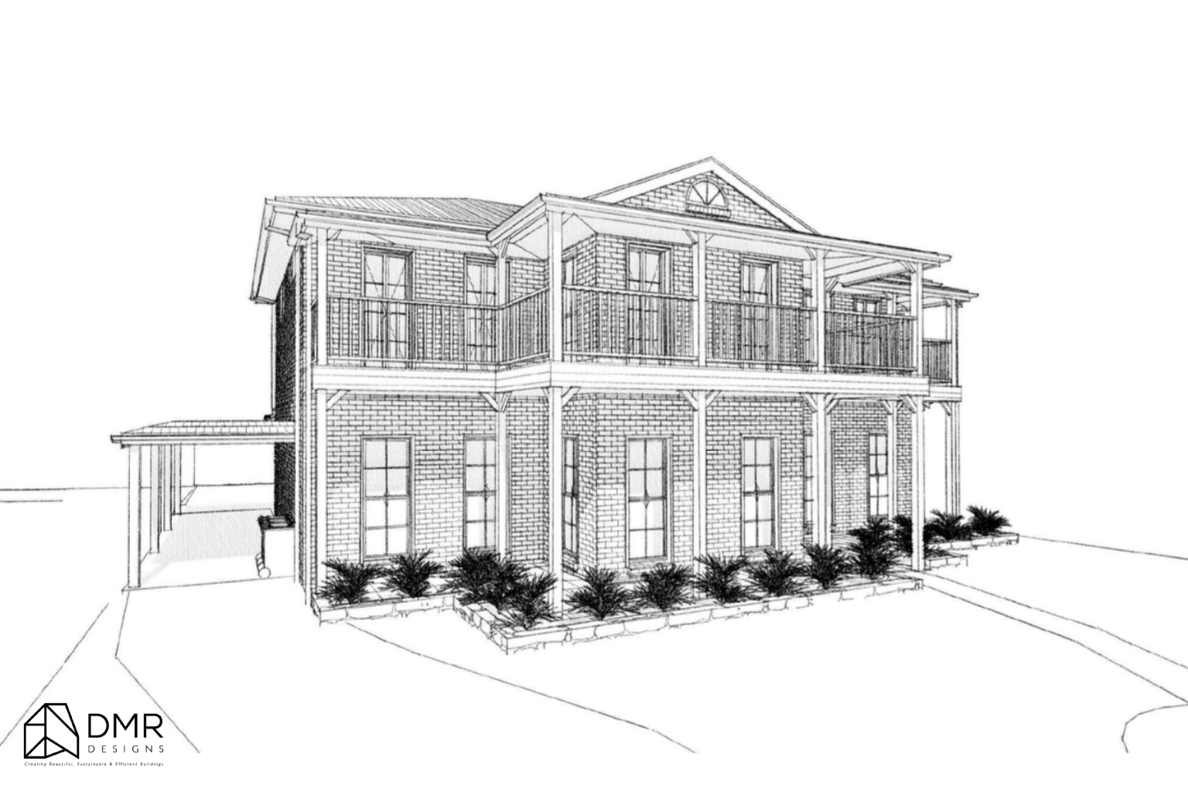
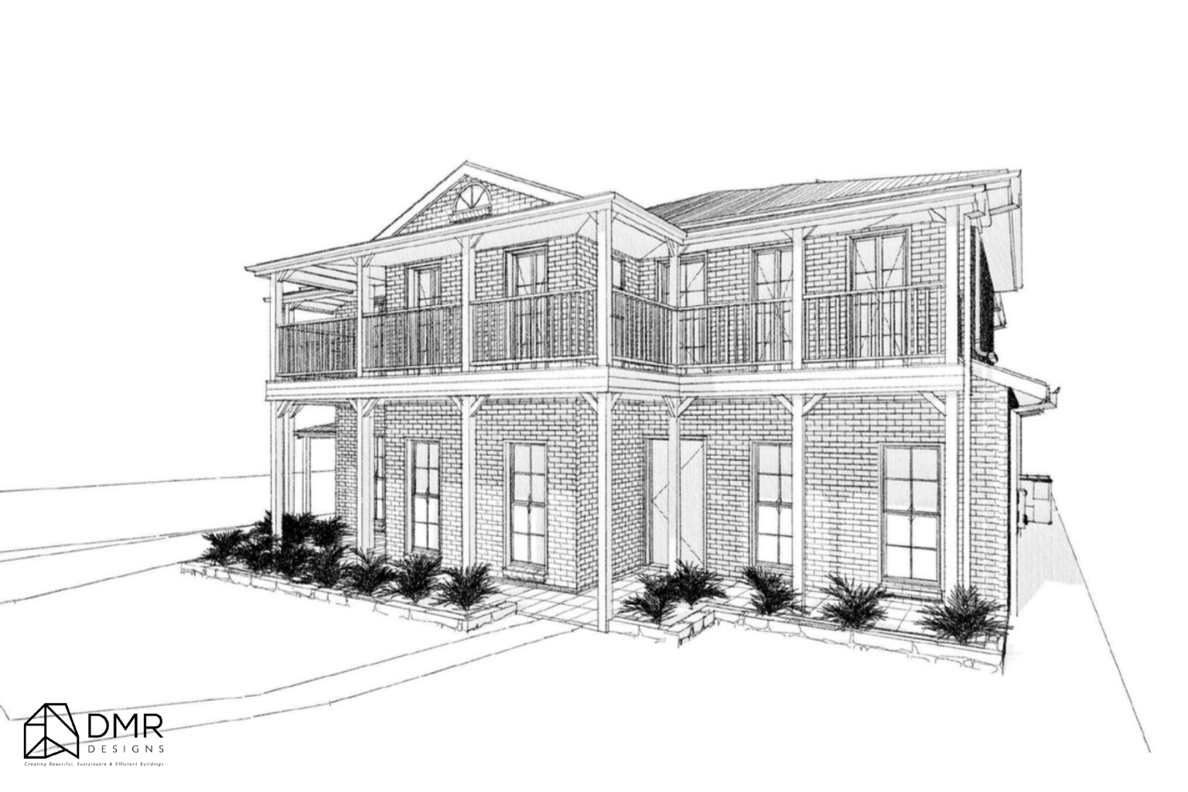
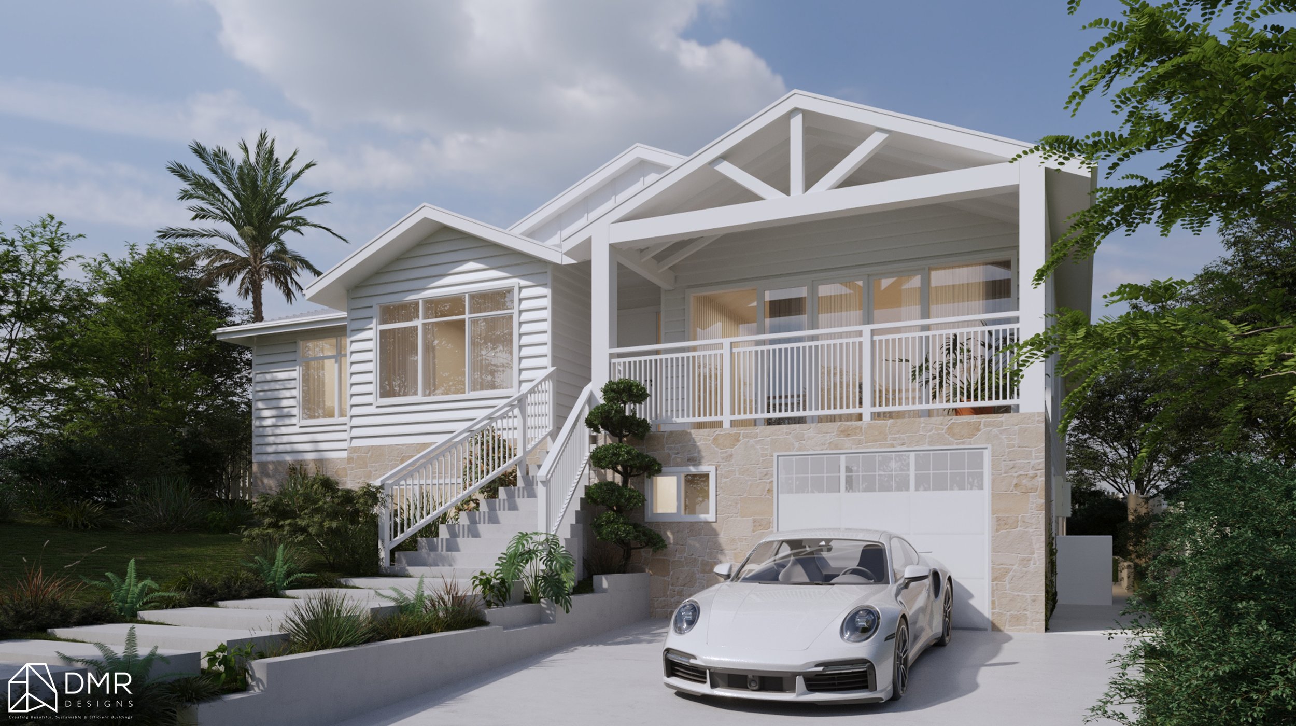
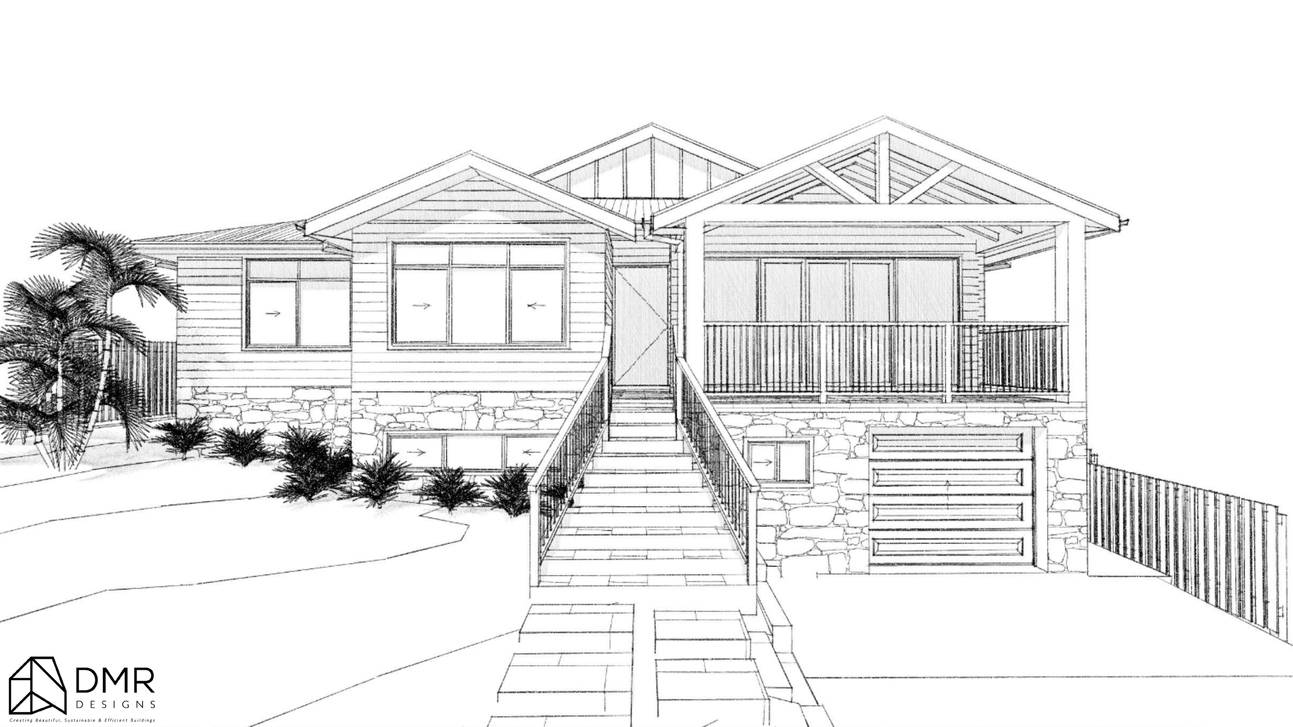
Avonside Residence Alterations & Additions Case Study: Reimagining Family Living Through Thoughtful Design

Project Overview

Great homes often don’t need to be replaced — they need to evolve.

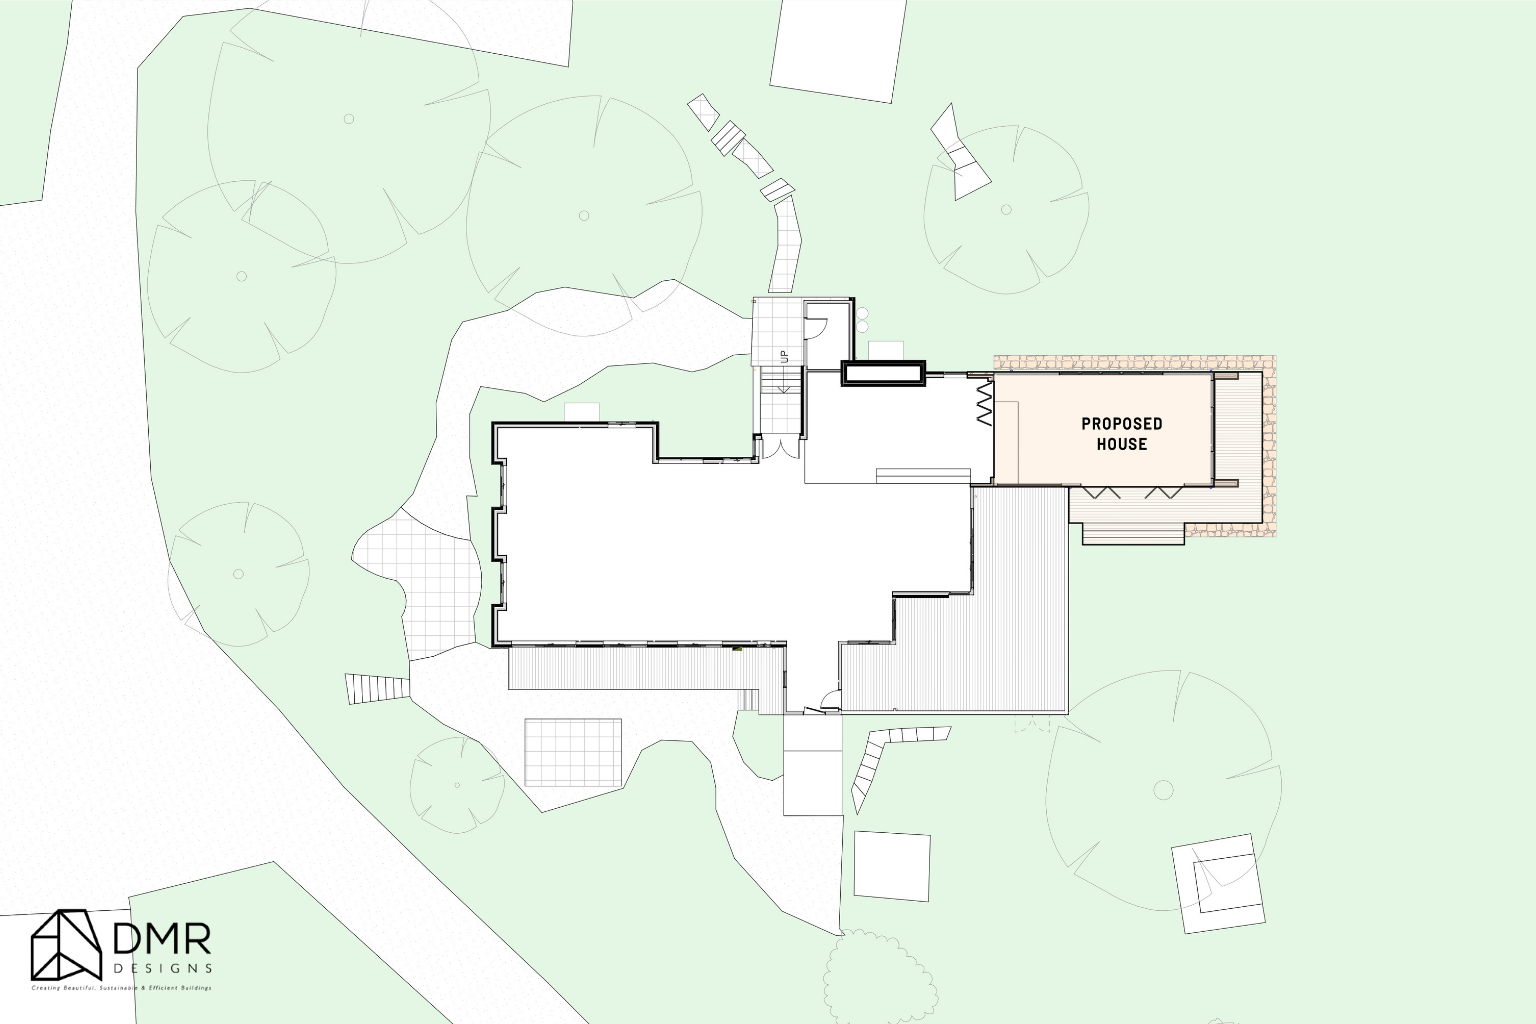
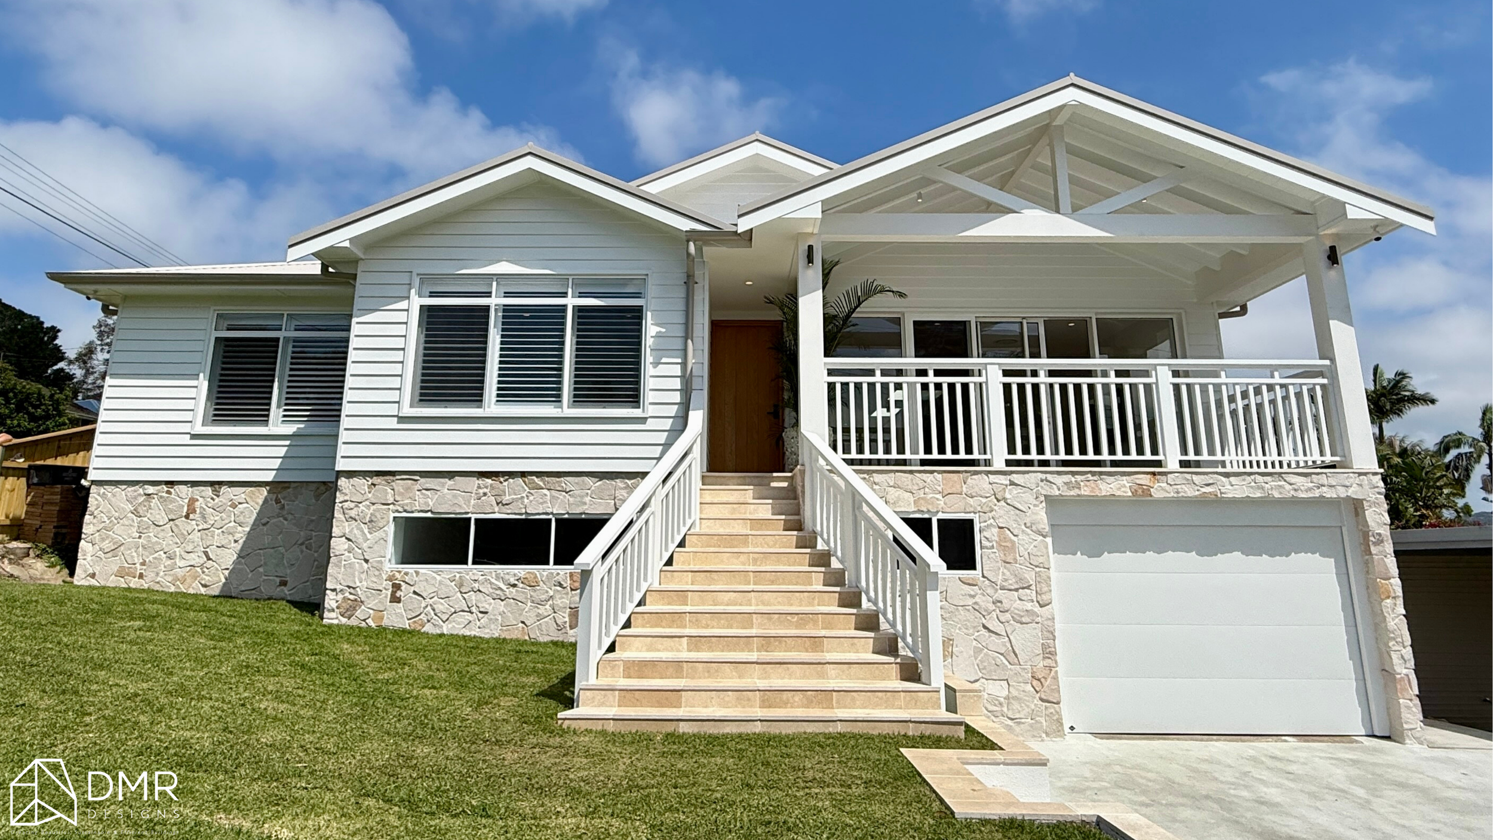
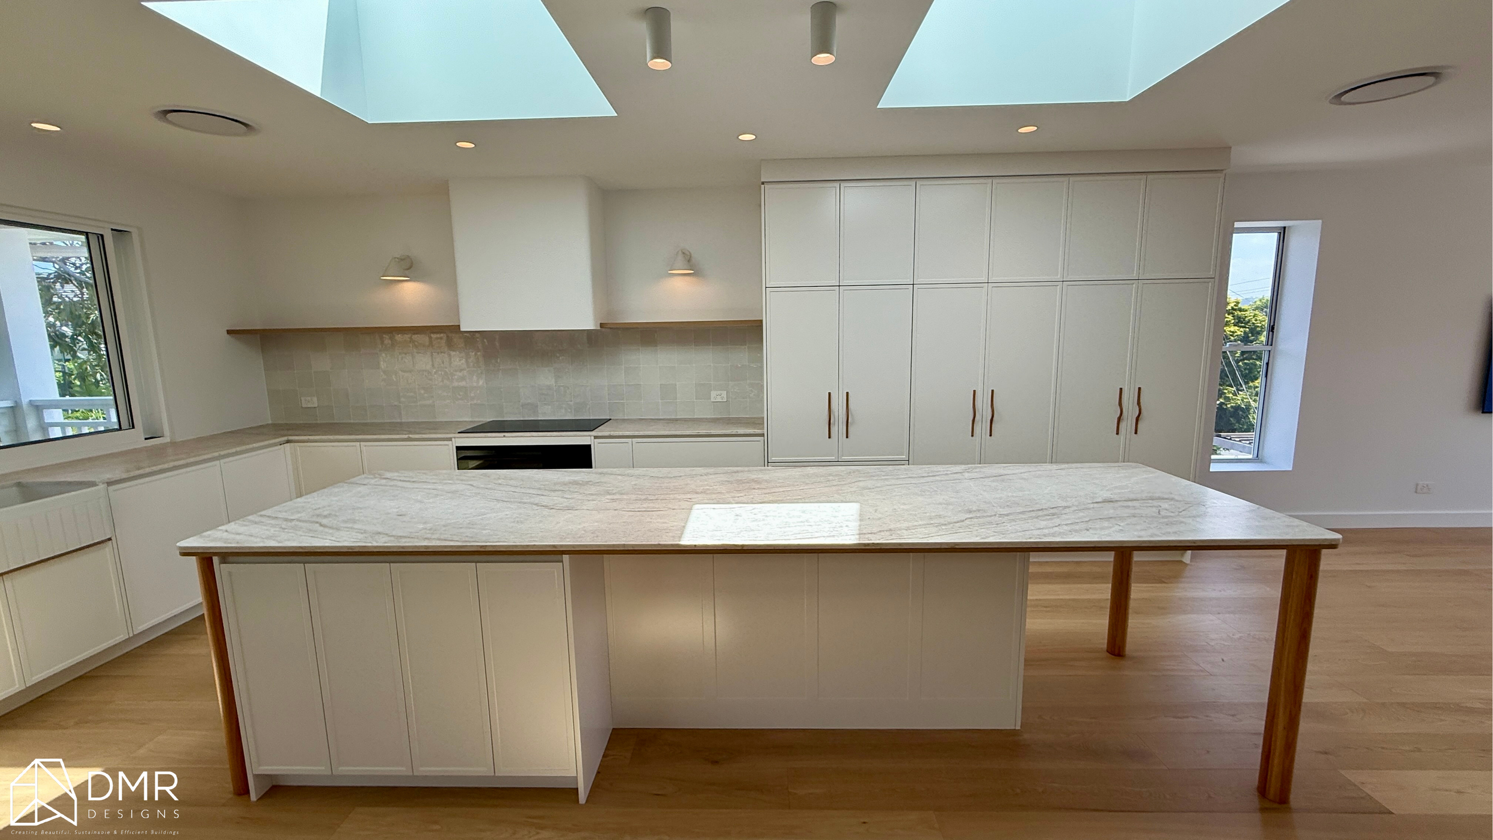
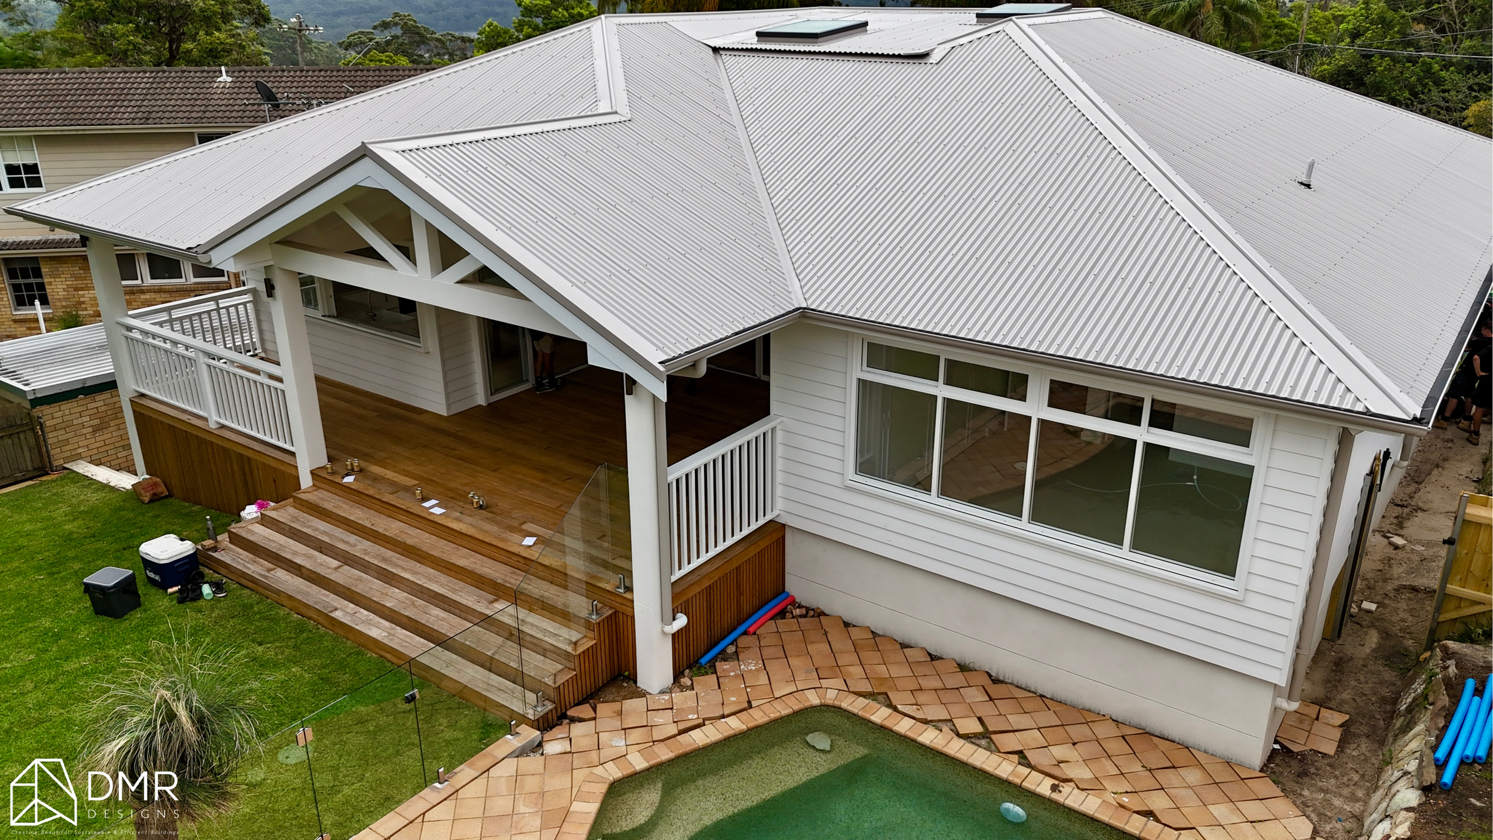
For the Avonside Residence, the brief was to transform an existing family home into a more spacious, functional, and lifestyle-focused environment without losing the character that made the home special. Through a carefully considered alterations and additions strategy, DMR Designs reimagined the home to create better flow, enhanced living spaces, and a stronger connection to outdoor entertaining. The proposal adds approximately 70m² of new living space, bringing the total gross floor area to 307m².

Project Snapshot

Project Type: Alterations & Additions
Additional Area: 70m²
Total GFA: 307m²
Design Focus: Family living, entertaining, spatial flow, lifestyle enhancement

The Brief

Like many growing families, the homeowners loved their location but felt their home no longer supported the way they lived.

The challenge was to create more usable living space, improve functionality, and introduce dedicated areas for entertaining, relaxation, and work-from-home flexibility — all while respecting the existing structure and character of the residence.

The design needed to feel like a natural extension of the home rather than a separate addition.

Design Strategy

DMR Designs approached the project by focusing on how the family would use the home every day.

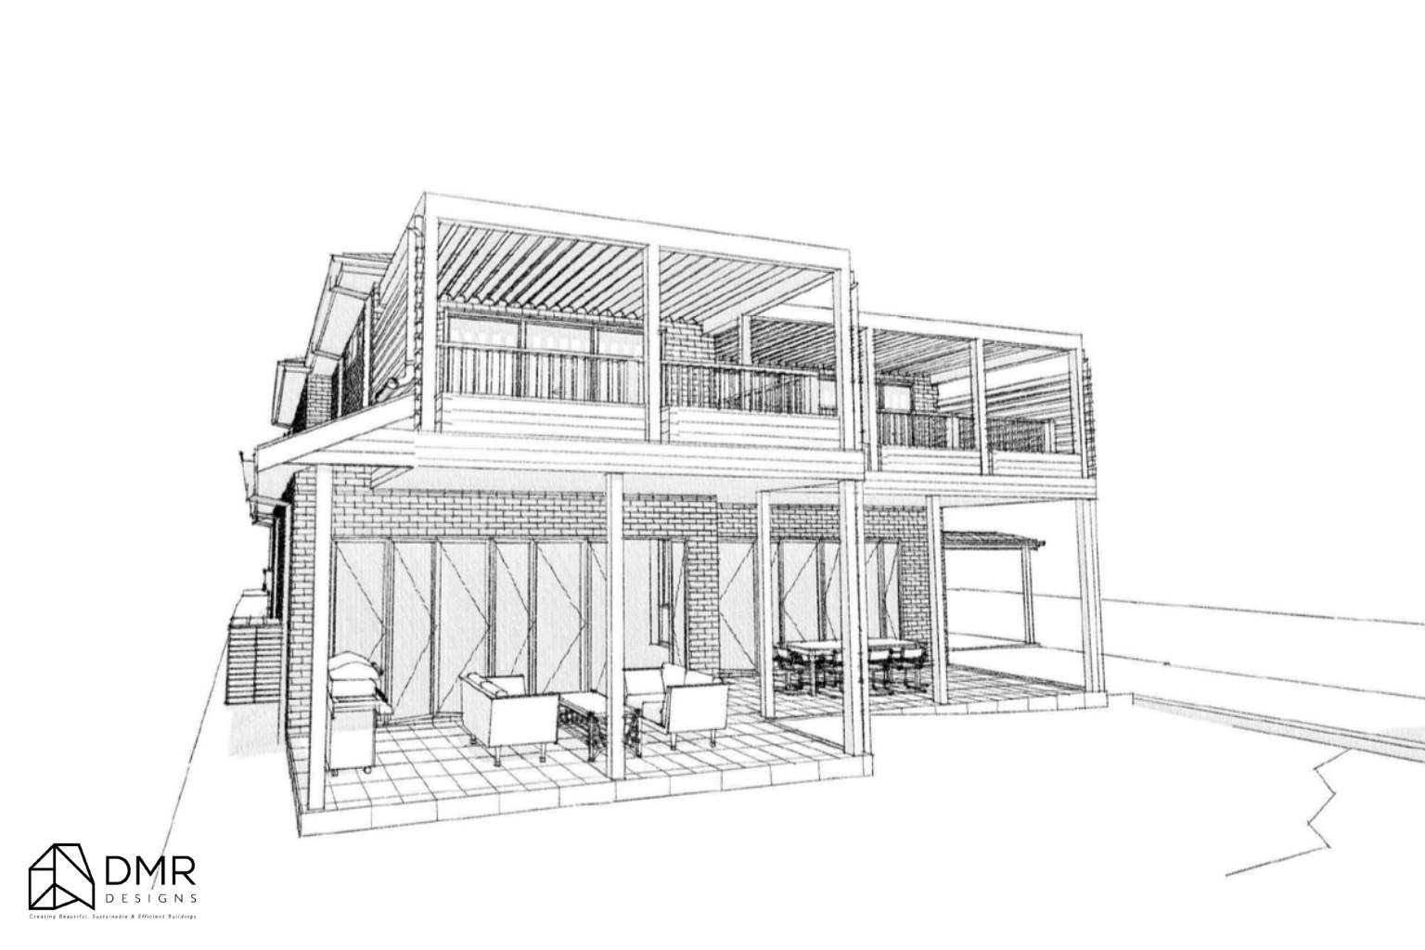
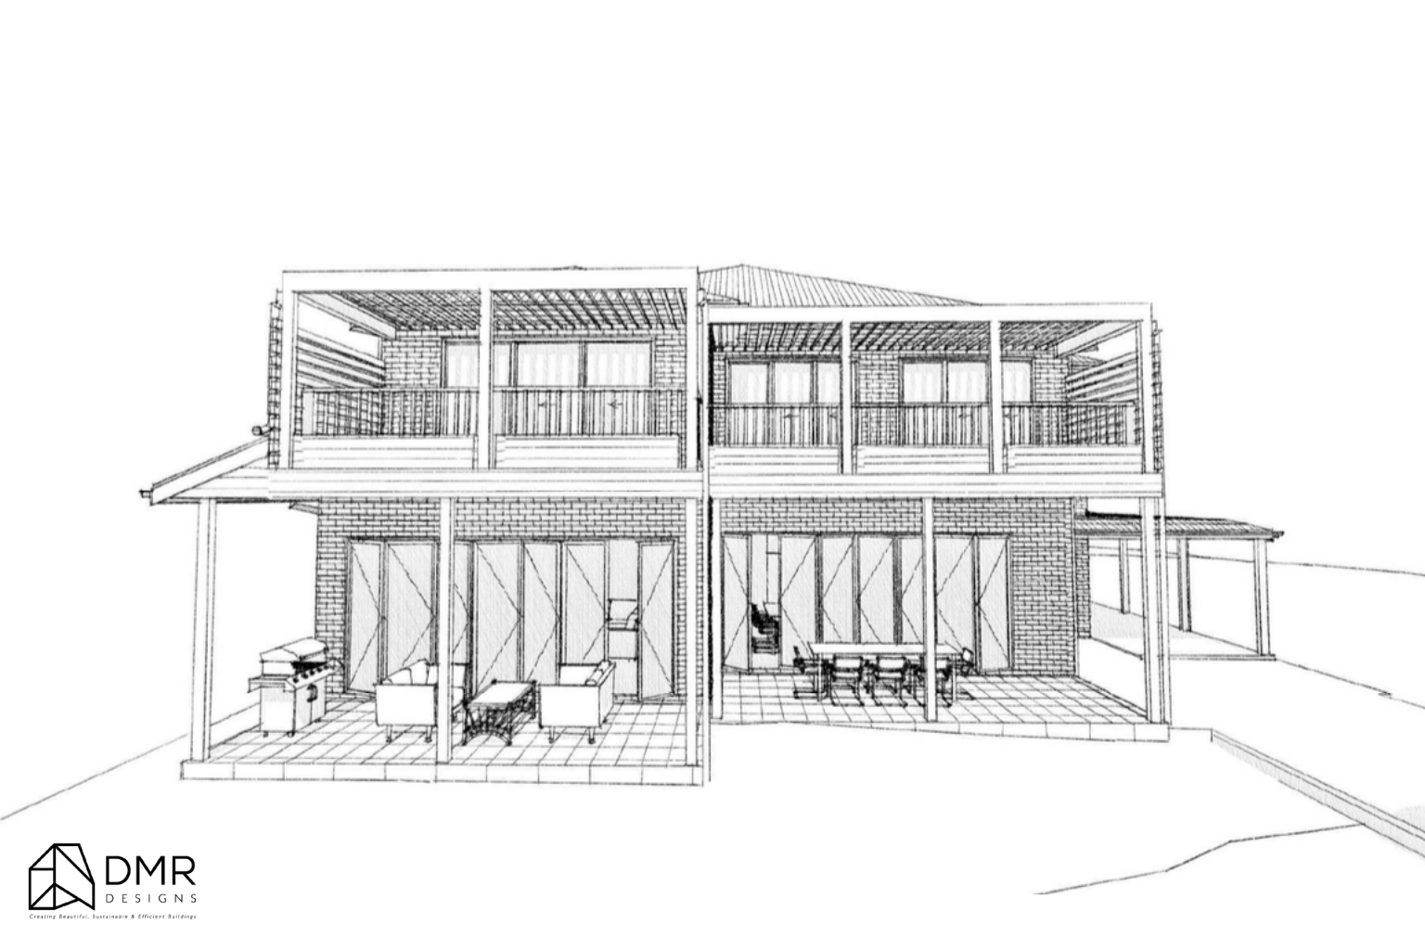
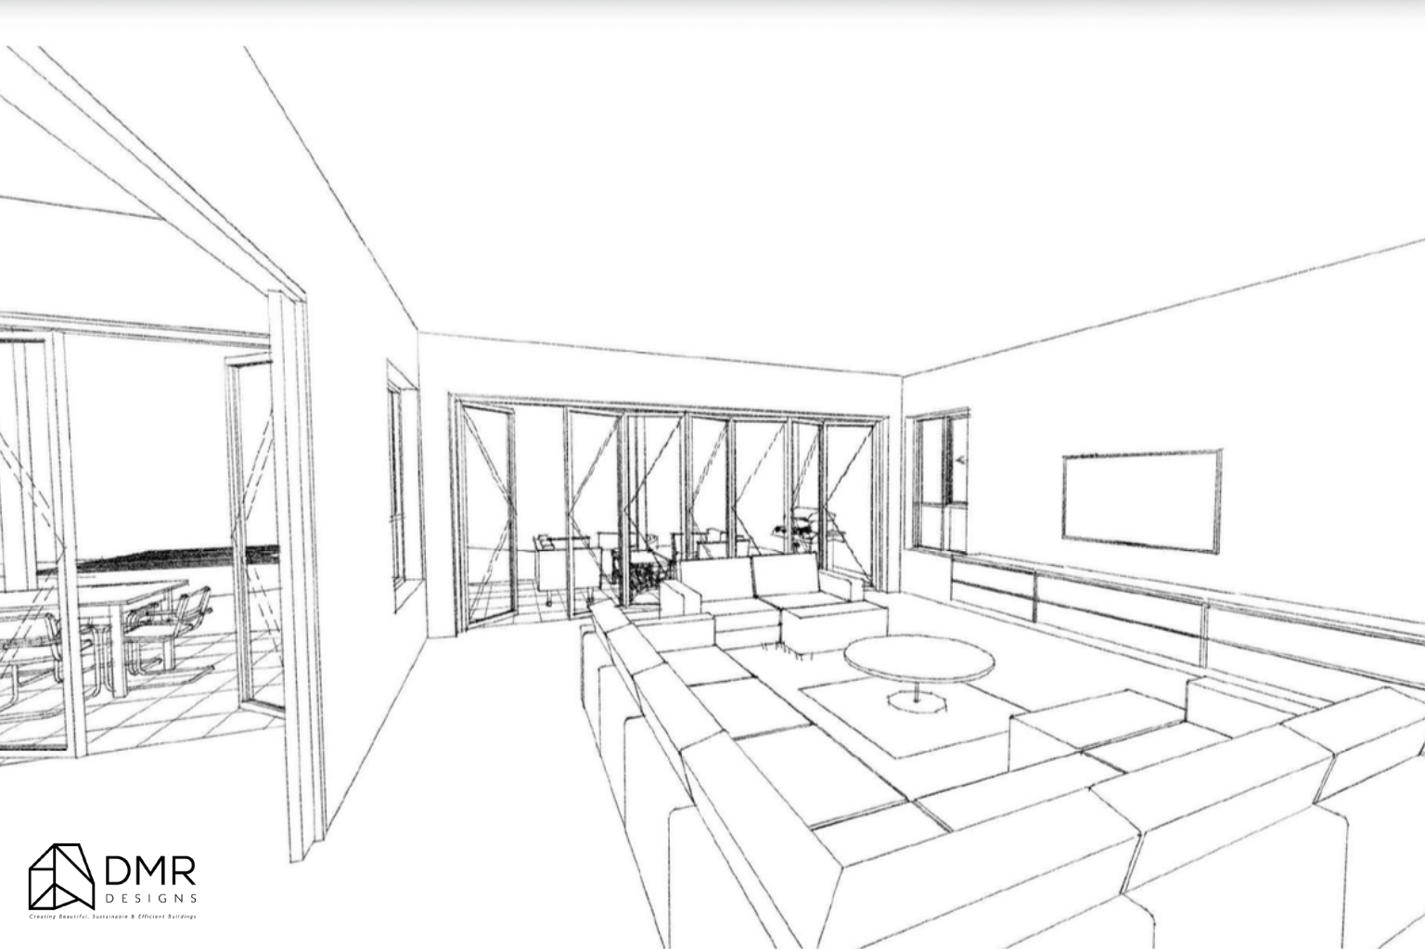
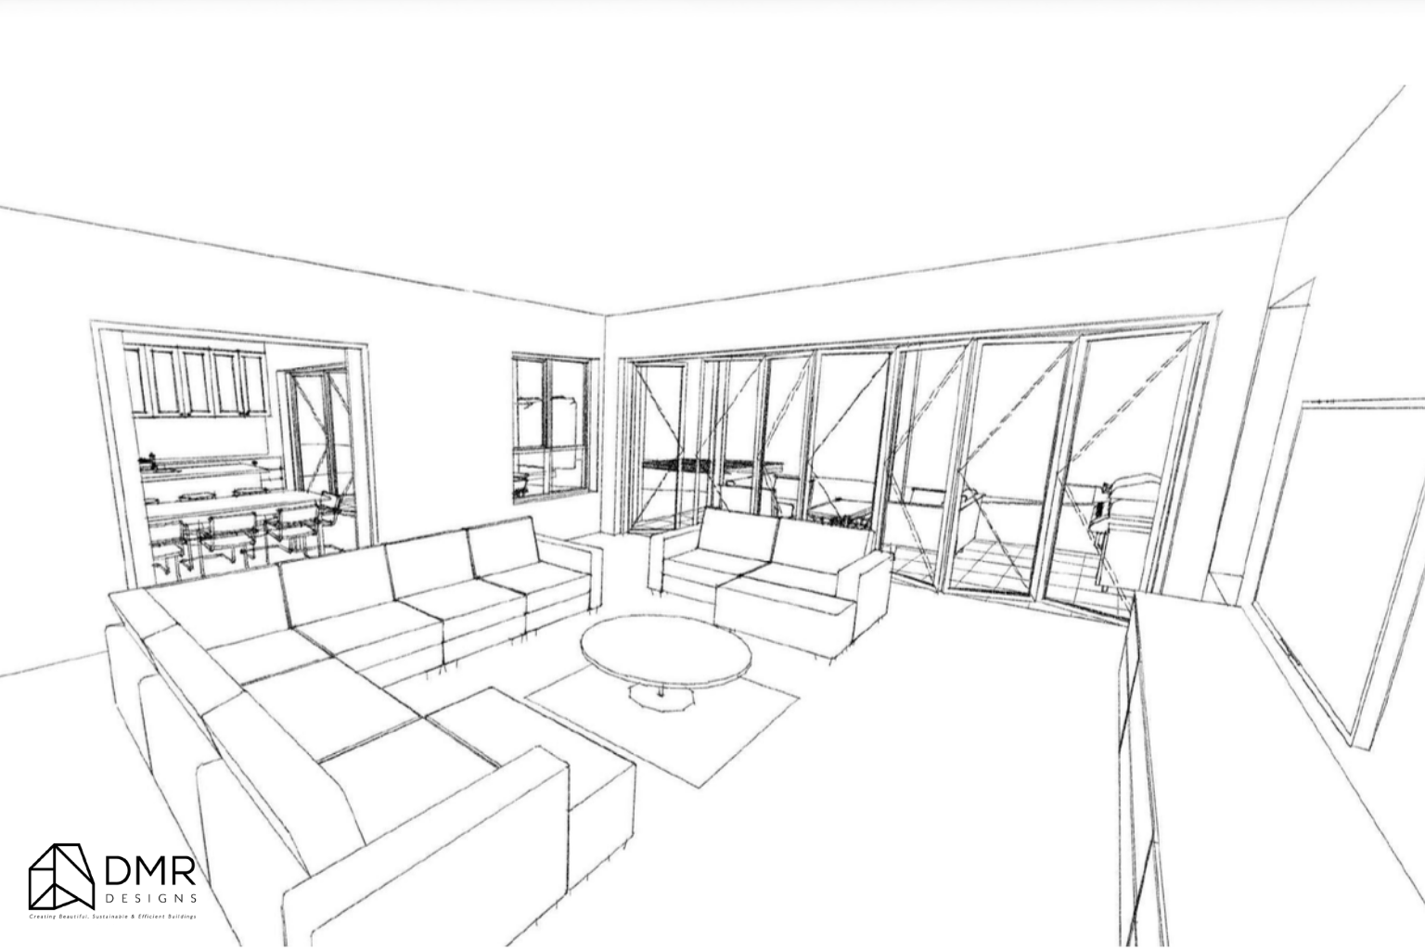
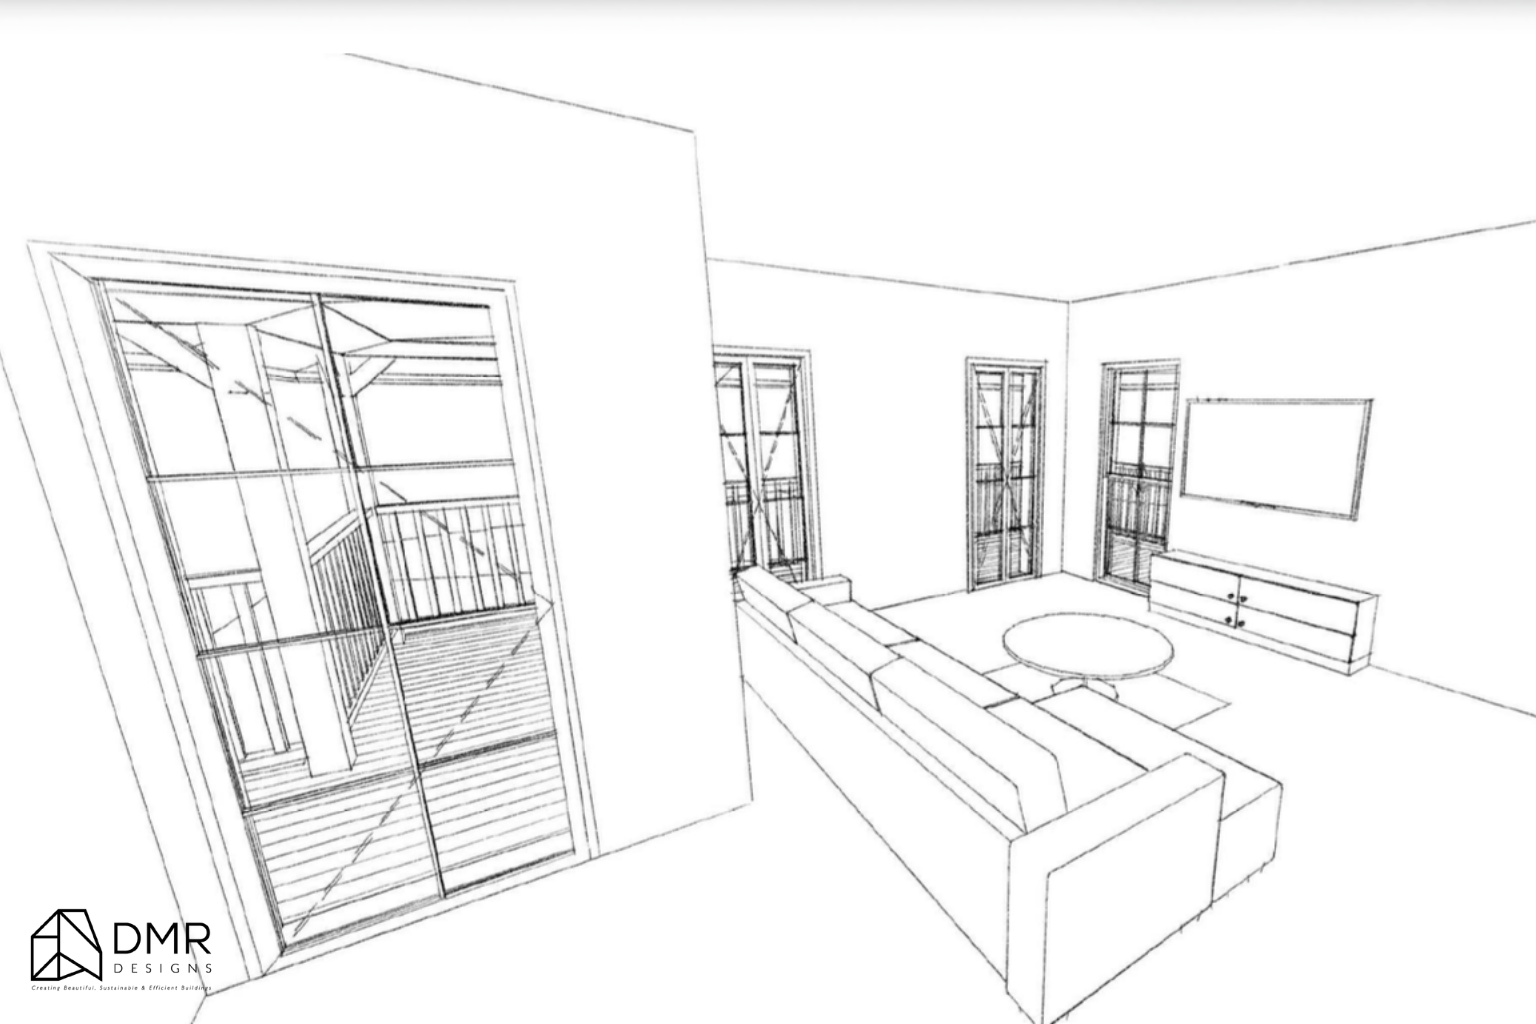
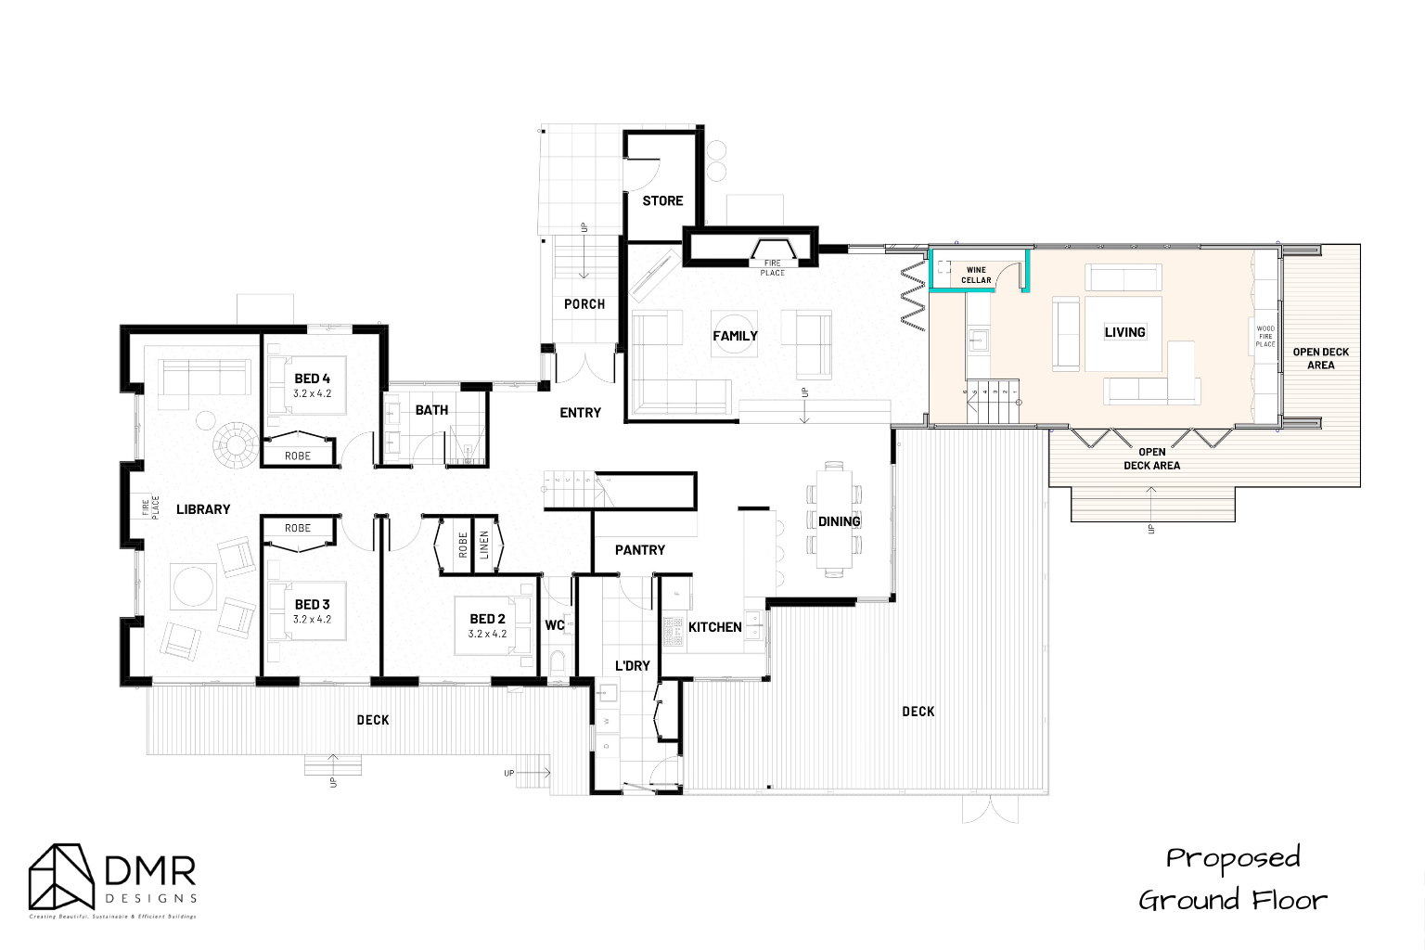
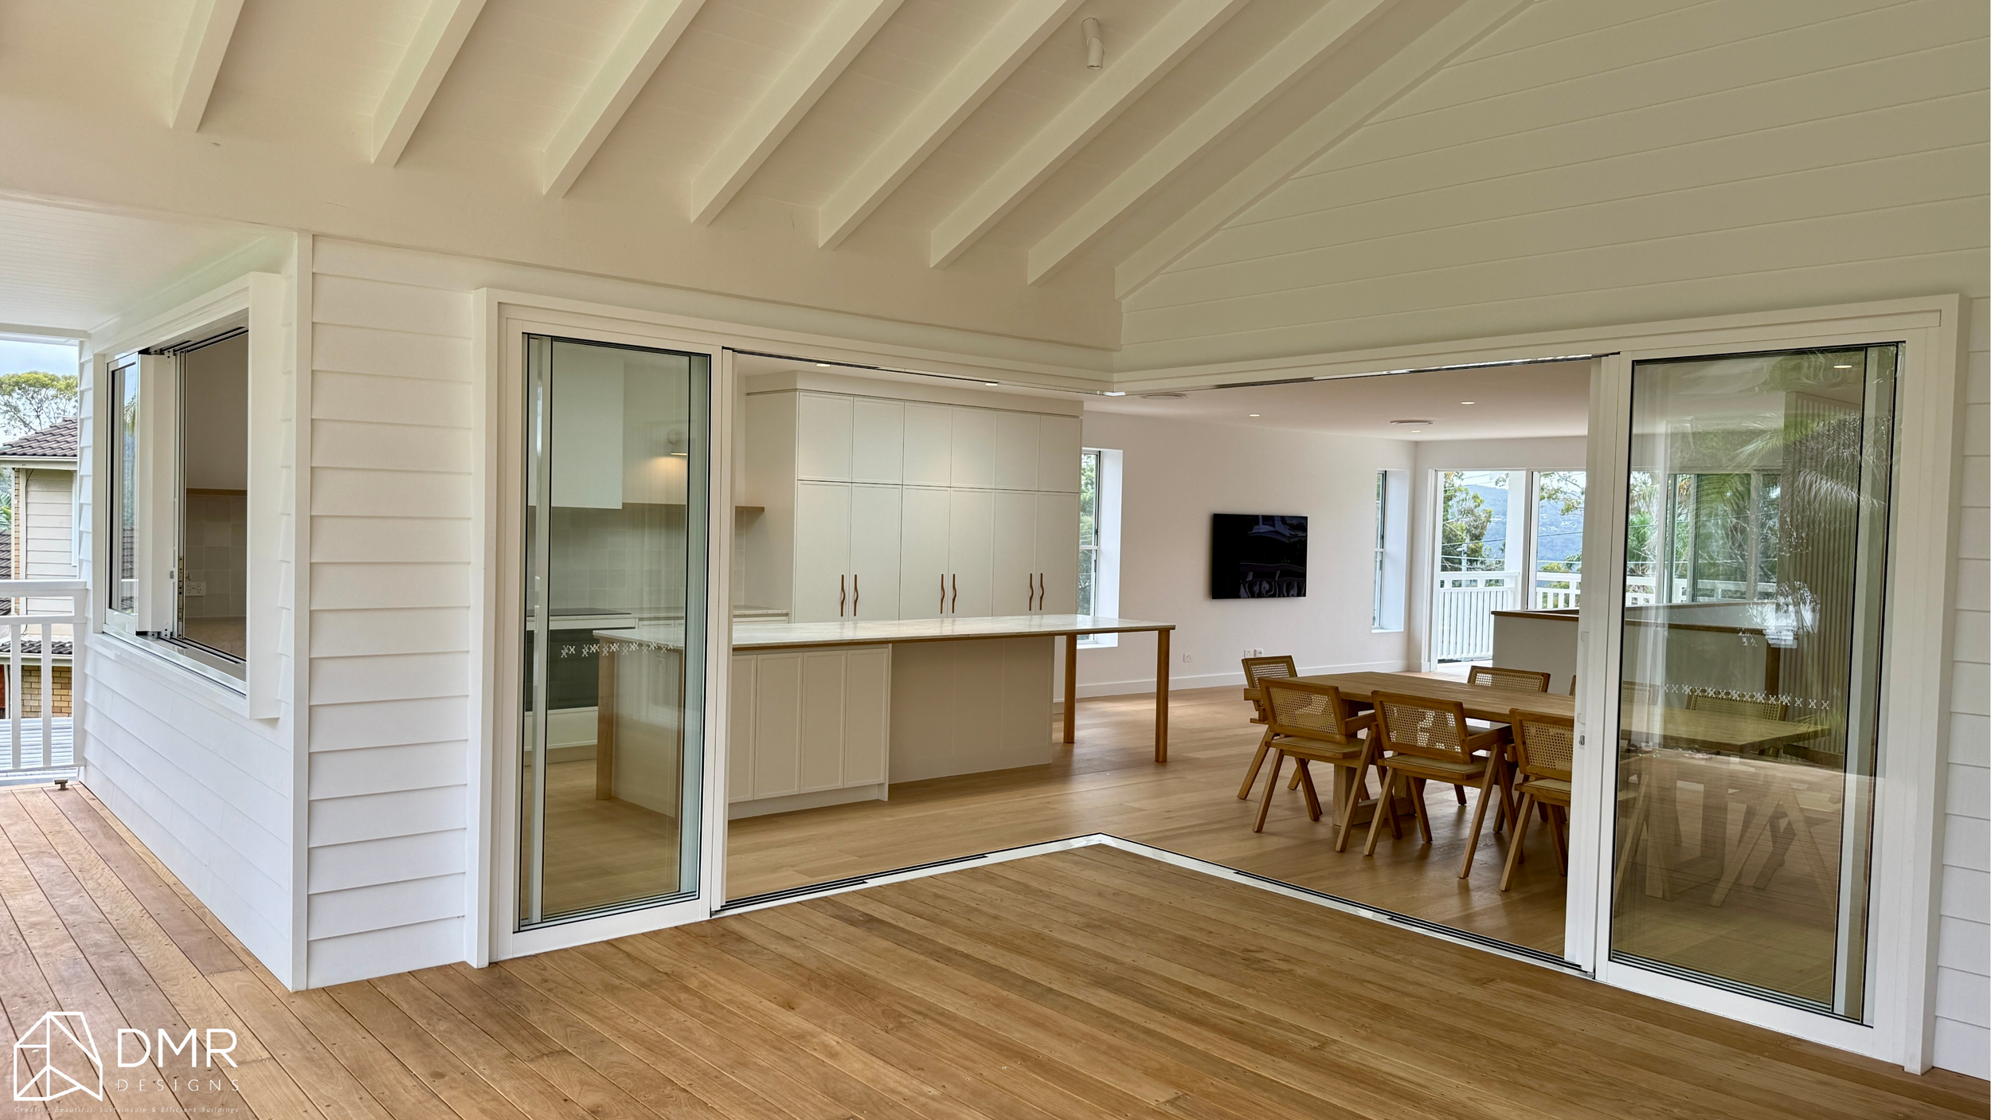
The ground floor was reconfigured to create a more generous and connected living environment, introducing a dedicated living room with a feature wood fireplace, a wine cellar, and expanded entertaining zones that flow directly to outdoor deck areas. Large bi-fold doors help blur the boundary between indoors and outdoors, allowing the home to open up for gatherings and everyday family life.

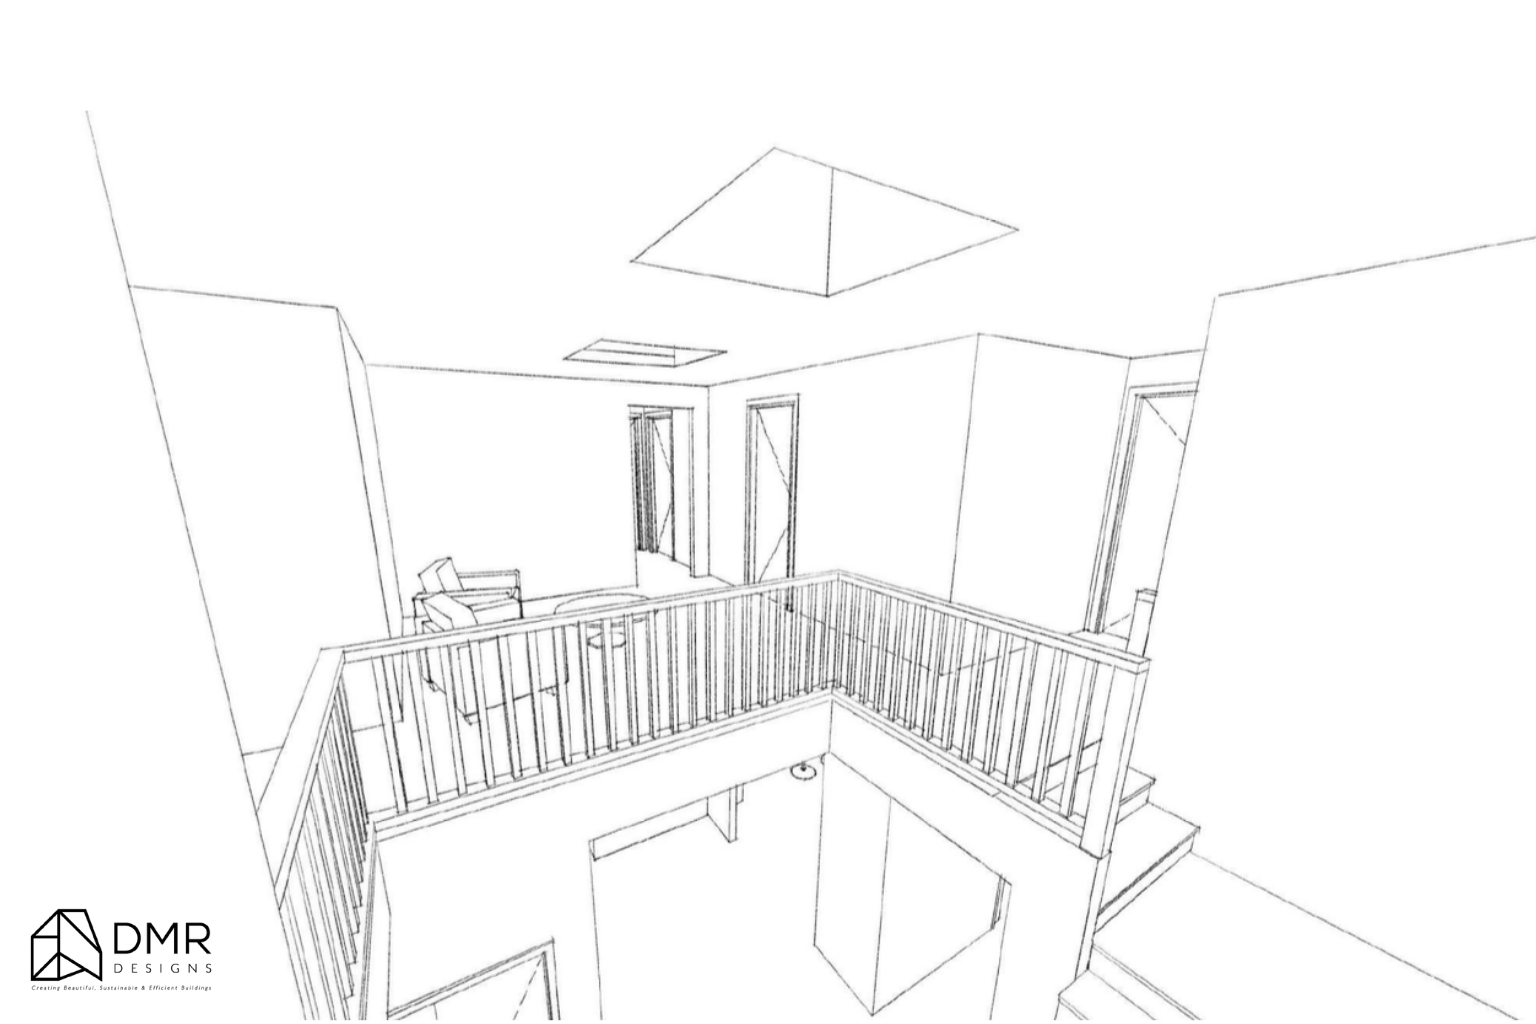
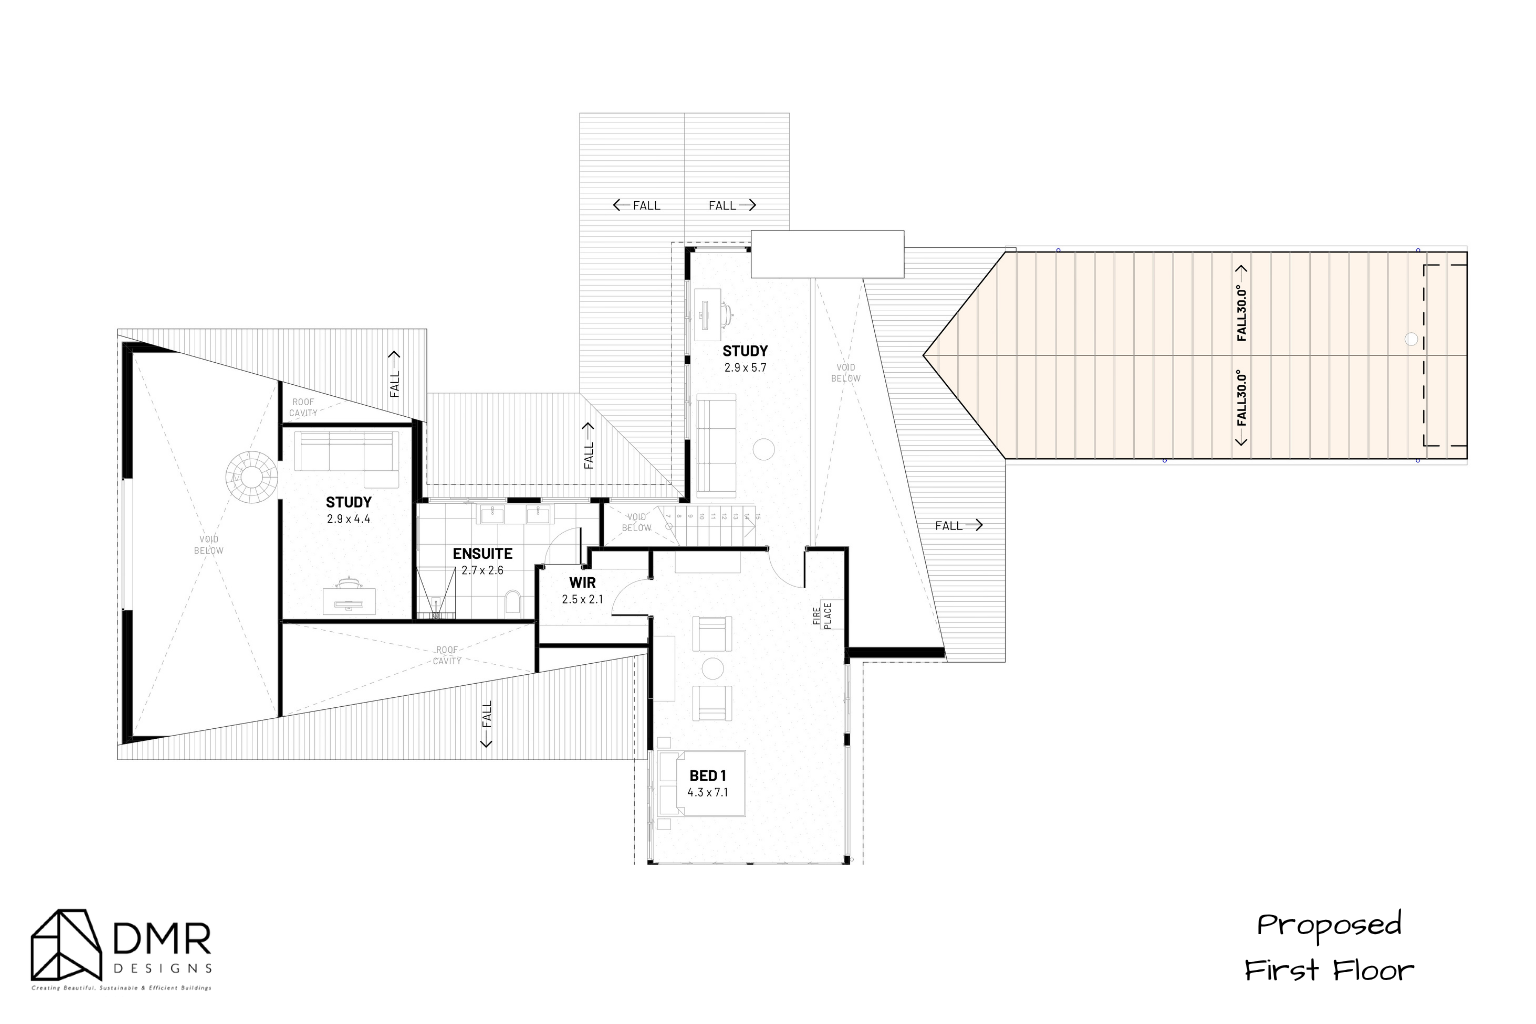
Upstairs, a new parents' retreat provides a private sanctuary away from the main family zones. The addition includes a spacious master suite complete with a walk-in robe, ensuite, and dedicated study spaces, creating a flexible environment suited to modern lifestyles and remote work.

Site & Spatial Response

Rather than expanding unnecessarily, the design carefully builds upon the home's existing footprint and structure.

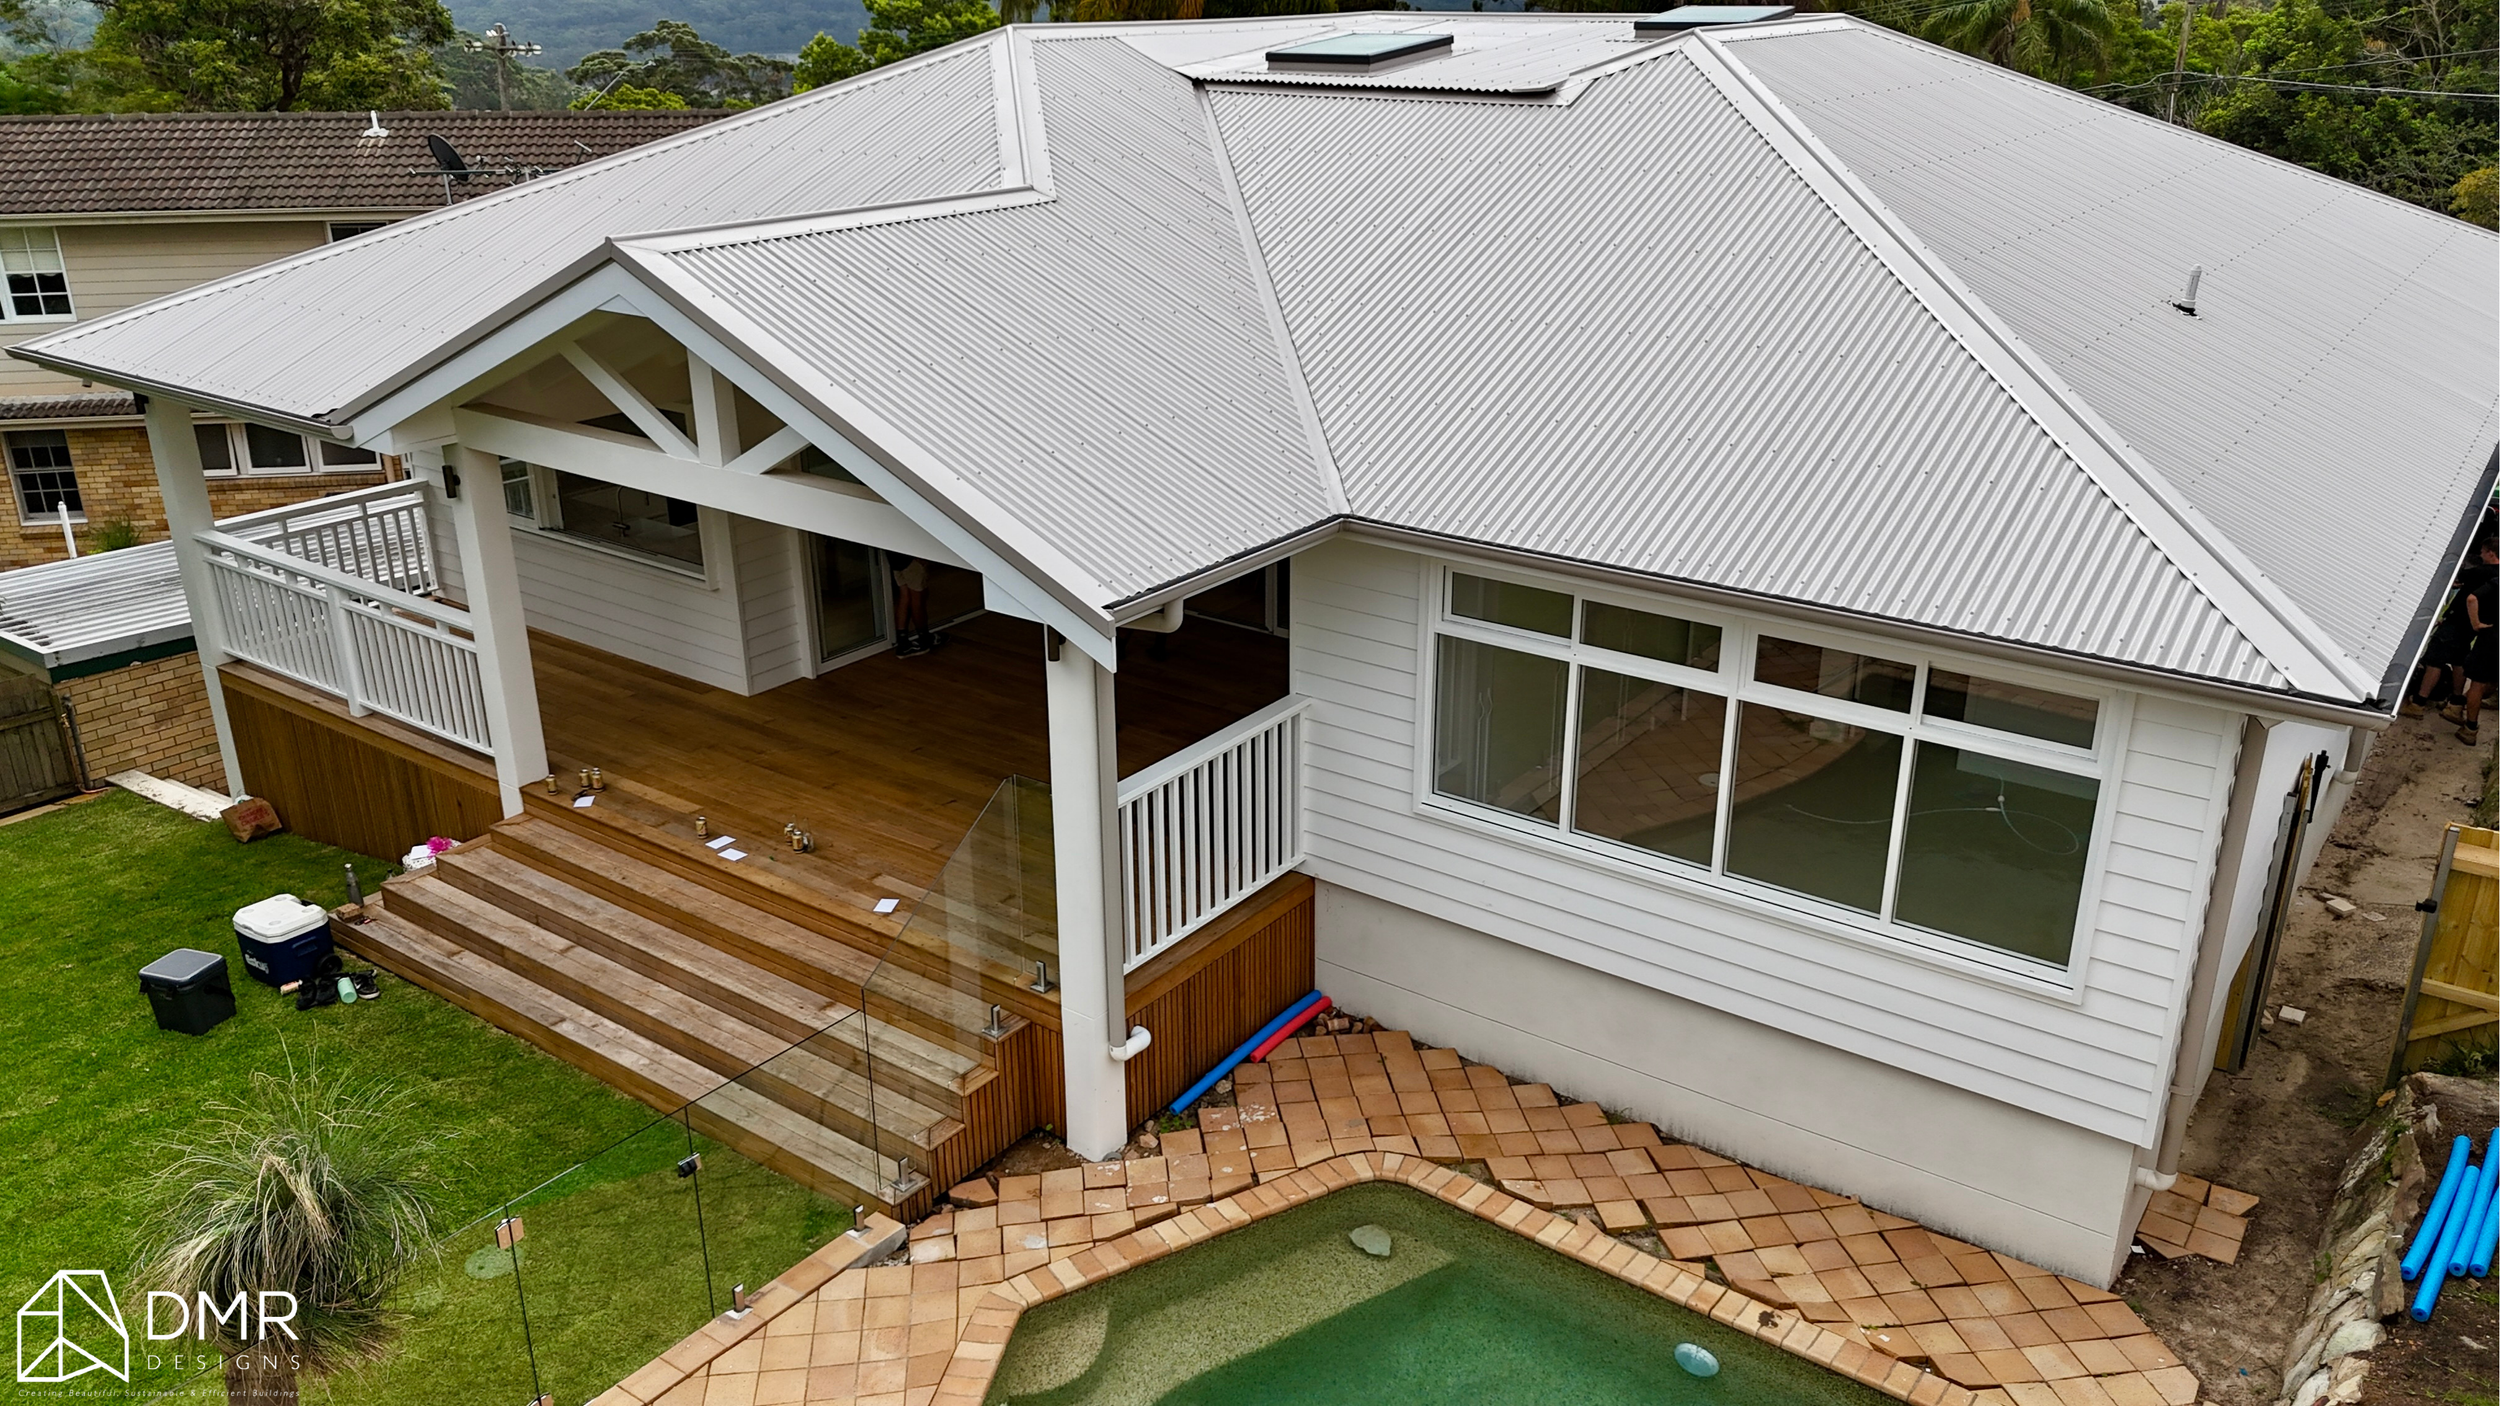
The proposed additions strengthen the relationship between the kitchen, dining, family, and outdoor spaces, creating a natural progression through the home. Multiple deck areas extend the living zones outward, encouraging year-round entertaining and outdoor enjoyment.

Internally, the layout maintains clear separation between private and shared spaces, ensuring the home remains practical for family living while offering moments of retreat and privacy when needed.

Key Features

  • 70m² alterations and additions

  • Four-bedroom family home

  • Dedicated living room with wood fireplace

  • Purpose-built wine cellar

  • Open-plan kitchen, dining, and family zones

  • Expansive outdoor deck areas

  • Large bi-fold doors connecting indoor and outdoor spaces

  • New first-floor parents' retreat

  • Walk-in robe and private ensuite

  • Dedicated study and work-from-home spaces

  • Feature fireplaces throughout the home


Material & Architectural Expression

The architectural language respects the home's existing character while introducing contemporary detailing.

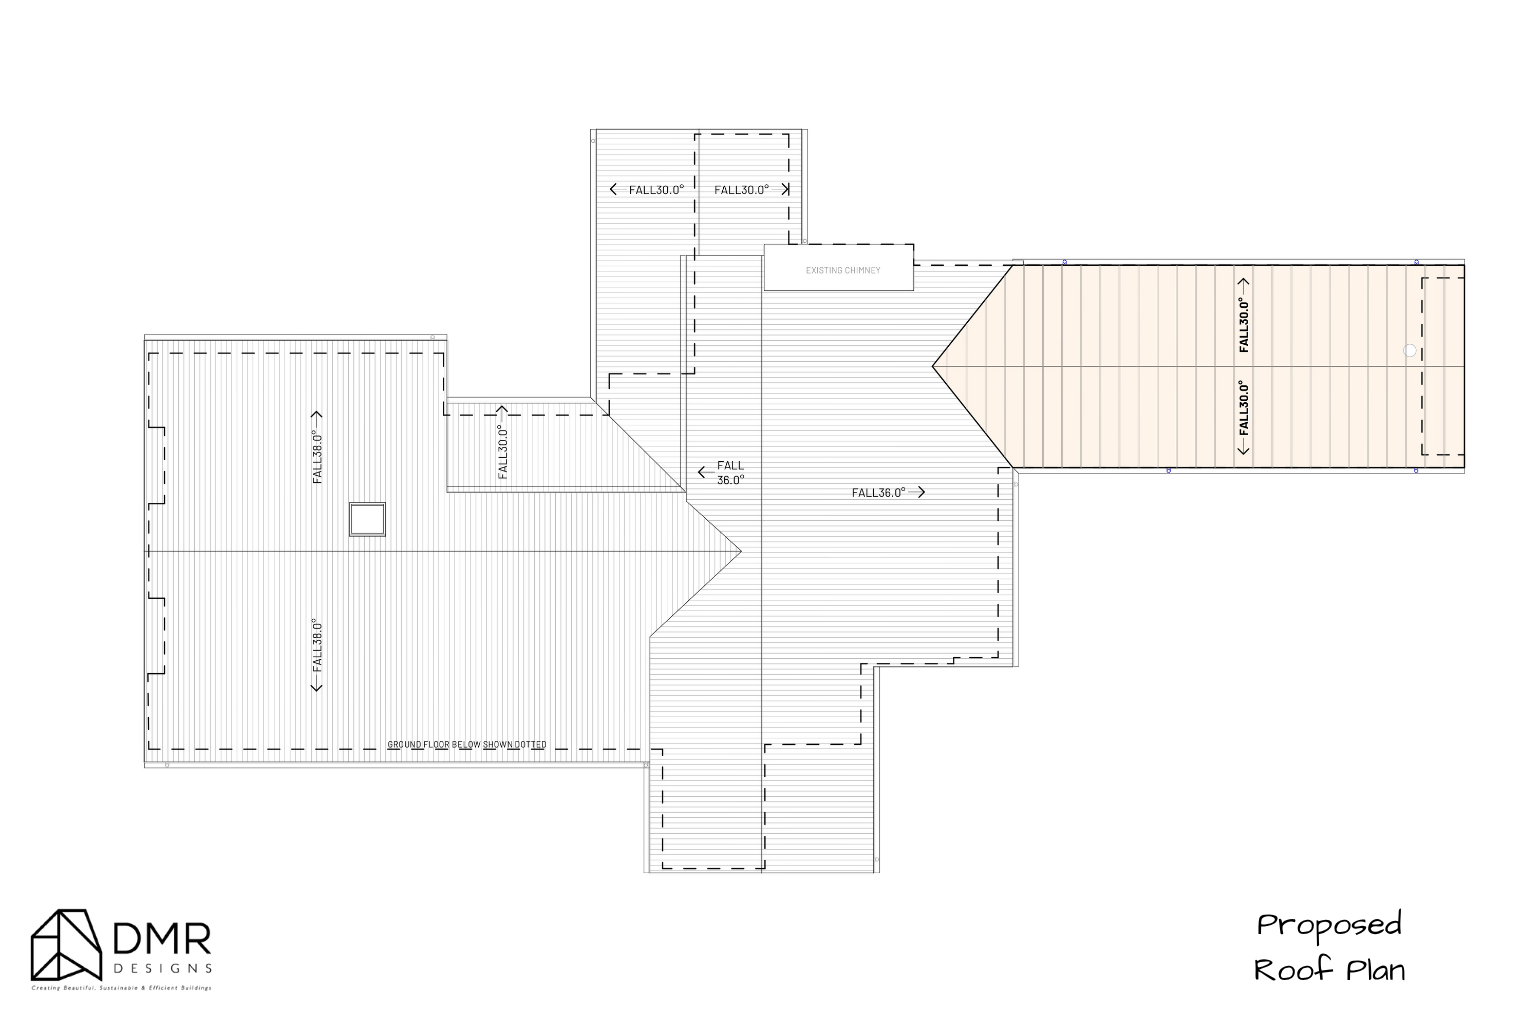
A carefully curated palette combines timber cladding, natural sandstone, rendered brickwork, feature stone elements, and standing seam metal roofing. Dark architectural accents, including Monument-coloured windows, doors, and metalwork, provide contrast and help unify the new and existing portions of the home.

The result is a design that feels both timeless and modern, enhancing the home's street presence while remaining sensitive to its context.

Outcome

The Avonside Residence demonstrates how thoughtful alterations and additions can completely transform the way a home functions without requiring a complete rebuild.

By creating new spaces for entertaining, relaxation, work, and family connection, the design delivers a home that better supports modern living while preserving the foundations of what already worked. It's a project that balances practicality with lifestyle — giving the family room to grow while remaining connected to the home and neighbourhood they love.

Thinking About Extending Instead of Moving?

Whether you're outgrowing your current home or looking to unlock its full potential, DMR Designs can help you explore what's possible through thoughtful design.

Book a discovery call with our team and start planning your home's next chapter. 

Common Challenges in Alterations & Additions (and How Designers Solve Them)

Why Alterations & Additions Are More Complex Than Building New

At first glance, extending or renovating an existing home can seem simpler than starting from scratch — after all, part of the house is already there.

But in reality, alterations and additions often involve a far more complex design and construction process.

Unlike a new build, where everything is planned from a clean slate, renovations require designers and builders to work with existing conditions, structural limitations, council requirements, and older construction methods — all while creating a home that feels seamless, functional, and cohesive.

At DMR Designs, one of the biggest priorities in any alterations and additions project is making the old and new work together naturally — both visually and structurally.

Here are some of the most common challenges homeowners face during renovations and how experienced designers solve them.

1. Making the Old and New Feel Seamless

One of the biggest concerns homeowners have is:
“Will the extension look like it was always part of the house?”

This is one of the most important aspects of good residential design.

Without careful planning, additions can feel disconnected from the original home — almost like two different houses joined together.

This often happens when:

  • Ceiling heights don’t align

  • Roof forms clash

  • Window styles are inconsistent

  • Internal floor levels change abruptly

  • Materials don’t complement each other

How Designers Solve It

A well-designed addition carefully considers:

  • Proportions and scale

  • Roof design and geometry

  • Sightlines through the home

  • Consistent material palettes

  • Natural transitions between spaces

In some cases, designers intentionally create contrast between old and new to celebrate the evolution of the home — but the transition still needs to feel deliberate and balanced.

The goal is always the same:
Create a home that feels cohesive, functional, and architecturally resolved.

2. Matching Existing Materials

Many older homes contain materials or finishes that are no longer available — especially in heritage homes or properties built decades ago.

Common challenges include:

  • Matching brickwork

  • Replicating roof tiles

  • Aligning timber flooring

  • Blending render textures

  • Matching window profiles and trims

Even subtle differences in colour or texture can make an addition stand out in the wrong way.

How Designers Solve It

Experienced designers look at the home holistically and determine whether materials should:

  • Be carefully matched

  • Be reinterpreted in a modern way

  • Or intentionally contrasted

Sometimes exact matches aren’t possible — so instead of forcing an imperfect imitation, the design may introduce complementary materials that feel intentional and contemporary.

For example:

  • Original brickwork may pair with modern cladding

  • Existing timber floors may transition into polished concrete

  • Older façades may remain intact while rear additions become more contemporary

This balance helps preserve character while still modernising the home.

3. Structural Limitations in Older Homes

Older homes were built differently to modern homes.

Many contain:

  • Outdated framing methods

  • Non-compliant structural elements

  • Uneven floors

  • Movement or settlement over time

  • Load-bearing walls in difficult locations

Once demolition begins, hidden issues are often uncovered behind walls, ceilings, or under floors.

This can impact:

  • Layout possibilities

  • Engineering requirements

  • Construction costs

  • Build timelines

How Designers Solve It

Good design starts with understanding the existing structure before plans are finalised.

This often involves:

  • Detailed site investigations

  • Existing condition assessments

  • Structural engineering input

  • Careful demolition planning

Designers work closely with engineers and builders to ensure the new addition integrates safely and efficiently with the existing home.

In many projects, clever structural solutions can dramatically improve the home’s functionality without compromising its integrity.

4. Managing Different Floor Levels

Floor levels are one of the most overlooked challenges in renovations.

Older homes frequently have:

  • Split-level floors

  • Raised timber subfloors

  • Sloping sites

  • Uneven slabs

  • Different ceiling heights between sections

If not resolved properly, the home can feel awkward and disconnected.

How Designers Solve It

Designers carefully plan transitions between old and new spaces to improve flow and usability.

Solutions may include:

  • Gradual level changes

  • Reconfigured floor structures

  • Feature stair elements

  • Ceiling adjustments

  • Strategic zoning of spaces

The aim is to make movement through the home feel natural — not forced.

Done properly, these transitions become part of the architectural character rather than a problem to hide.

5. Bringing More Natural Light Into Older Homes

Many older homes were not designed with modern open-plan living in mind.

Common issues include:

  • Dark hallways

  • Small windows

  • Enclosed rooms

  • Poor indoor–outdoor connection

When extending a home, simply adding more space isn’t enough — the new areas also need to feel bright, open, and connected.

How Designers Solve It

Thoughtful alterations and additions focus heavily on:

  • Orientation

  • Window placement

  • Skylights

  • Void spaces

  • Indoor–outdoor integration

Even relatively small design moves can dramatically improve how a home feels internally.

A well-designed extension should not only add space —
it should improve the overall experience of living in the home.

6. Navigating Council Requirements & Compliance

Renovations often come with stricter planning constraints than homeowners expect.

Depending on the property, designers may need to consider:

  • Height restrictions

  • Setbacks

  • Heritage controls

  • Privacy impacts

  • Overshadowing

  • Bushfire or flood requirements

  • BASIX compliance

Without proper planning, approval delays can become costly and frustrating.

How Designers Solve It

Experienced designers understand how to balance:

  • Council requirements

  • Site constraints

  • Budget expectations

  • Lifestyle goals

Early planning and strategic design decisions can significantly improve approval outcomes and reduce unnecessary redesigns later in the process.

The Best Renovations Don’t Feel Like Renovations

The most successful alterations and additions are the ones where the transition between old and new feels effortless.

That outcome rarely happens by accident.

It comes from careful planning, thoughtful design, technical understanding, and collaboration between designers, consultants, and builders from the very beginning.

At DMR Designs, we approach every alterations and additions project with a strong focus on functionality, liveability, and cohesive architectural outcomes — ensuring the finished home feels considered, balanced, and built for long-term living.

Thinking About Renovating Your Home?

Whether you’re planning a first-floor addition, rear extension, or complete home transformation, thoughtful design can make all the difference.

Explore our recent projects or get in touch with the team at DMR Designs to discuss your vision and what may be possible for your property.

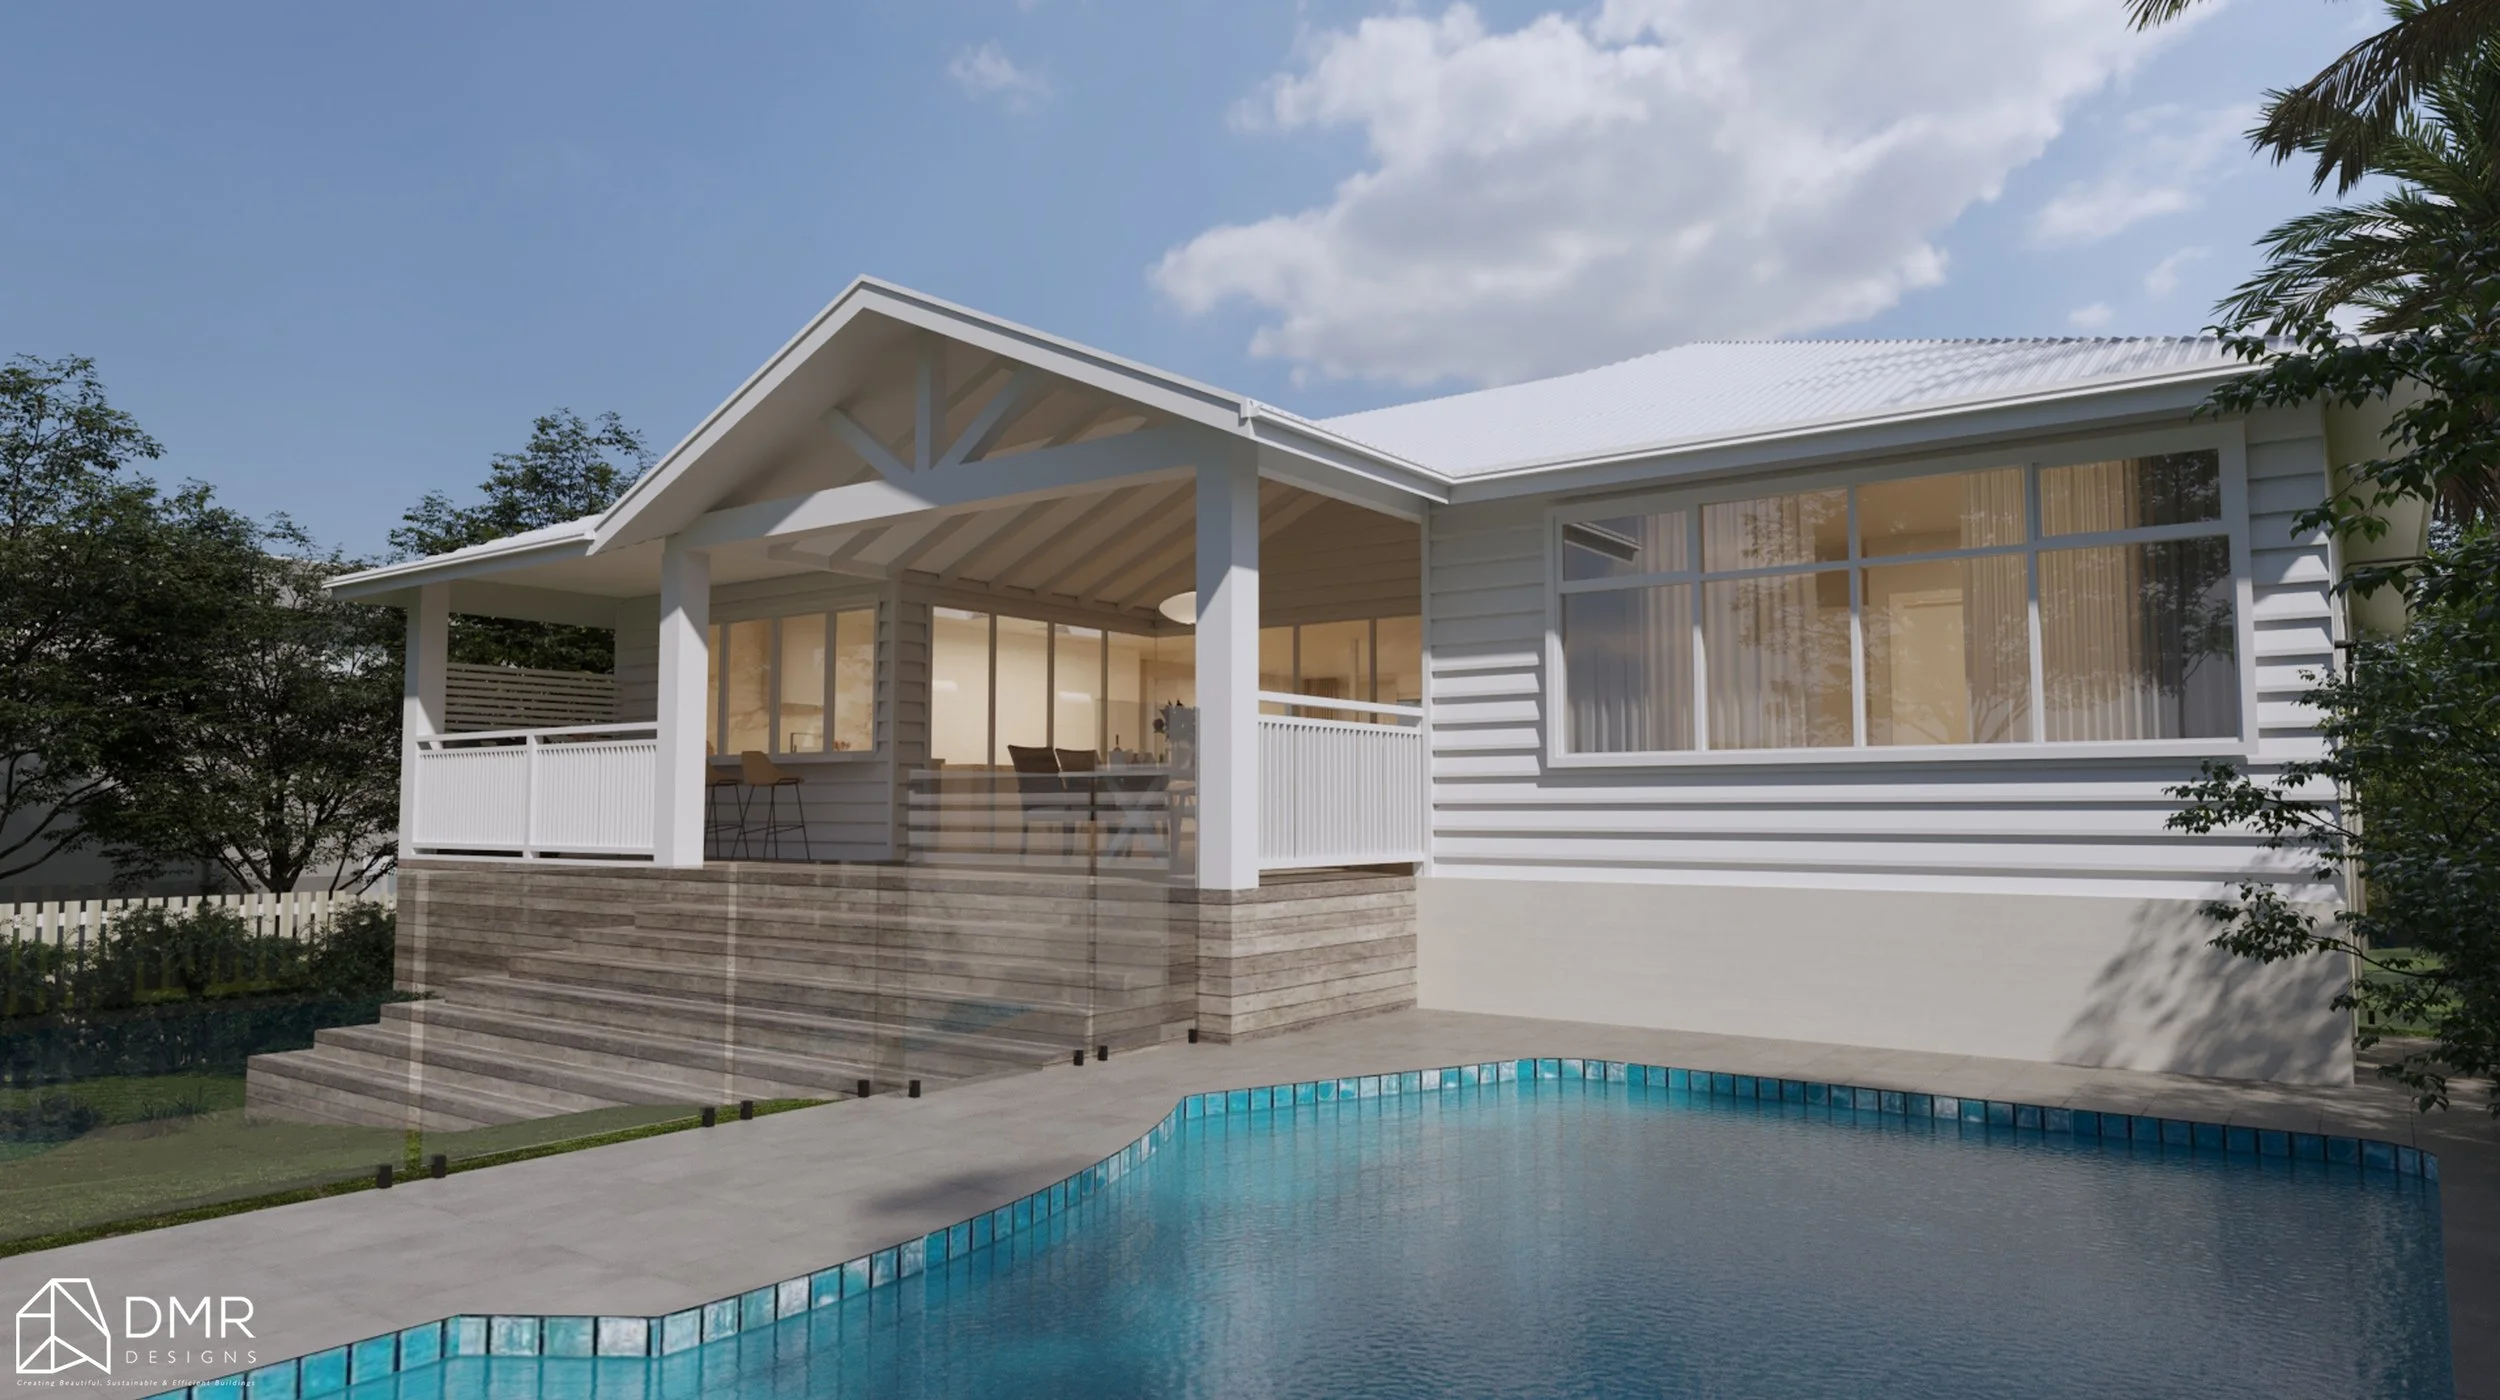
Bronte Residence Casestudy: Coastal Alterations & Additions Designed for Modern Family Living

Project Overview

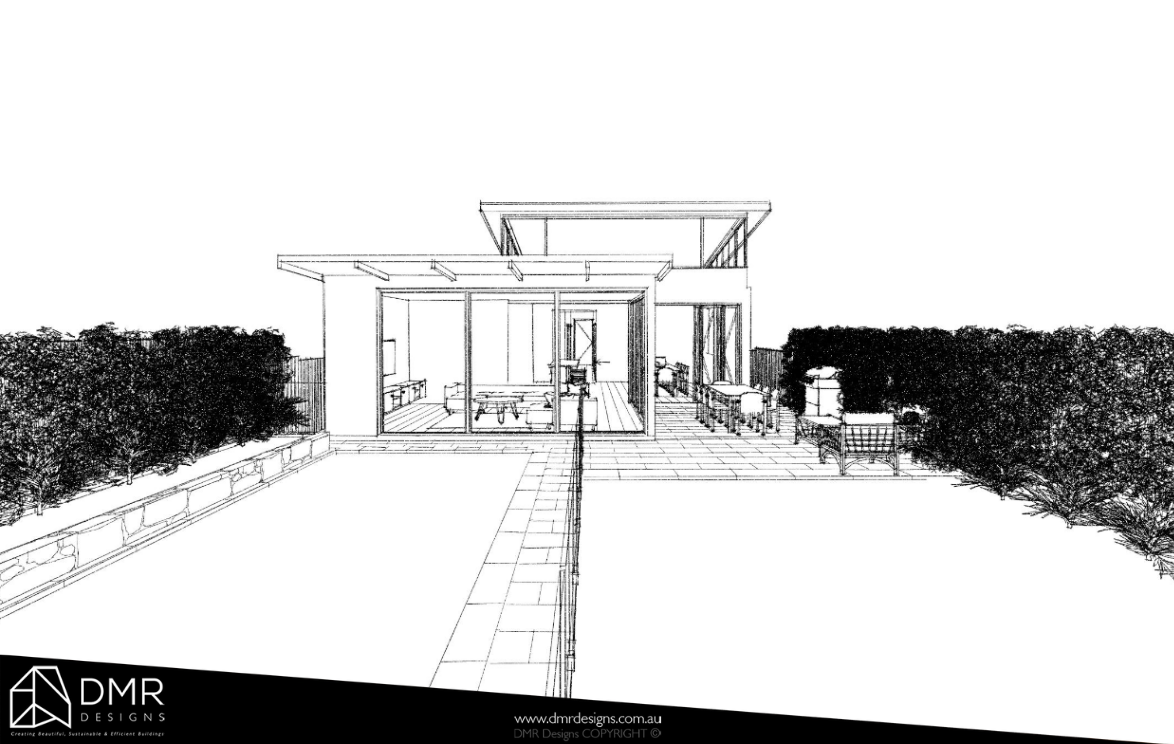
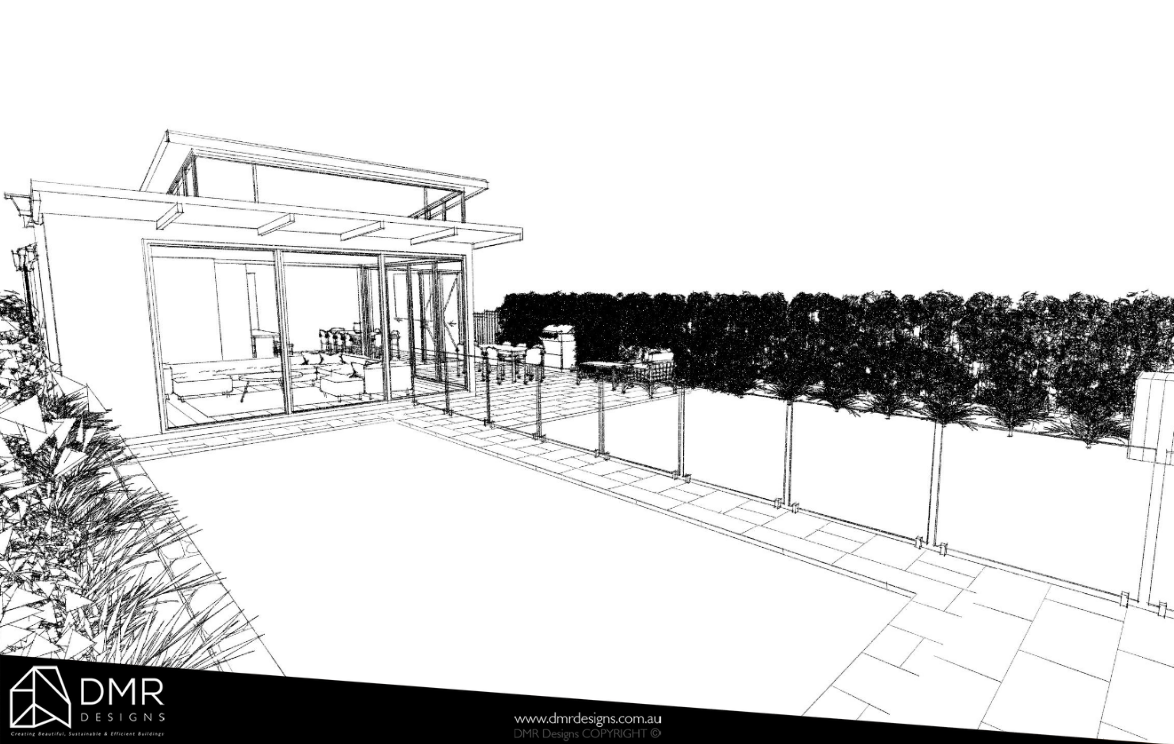
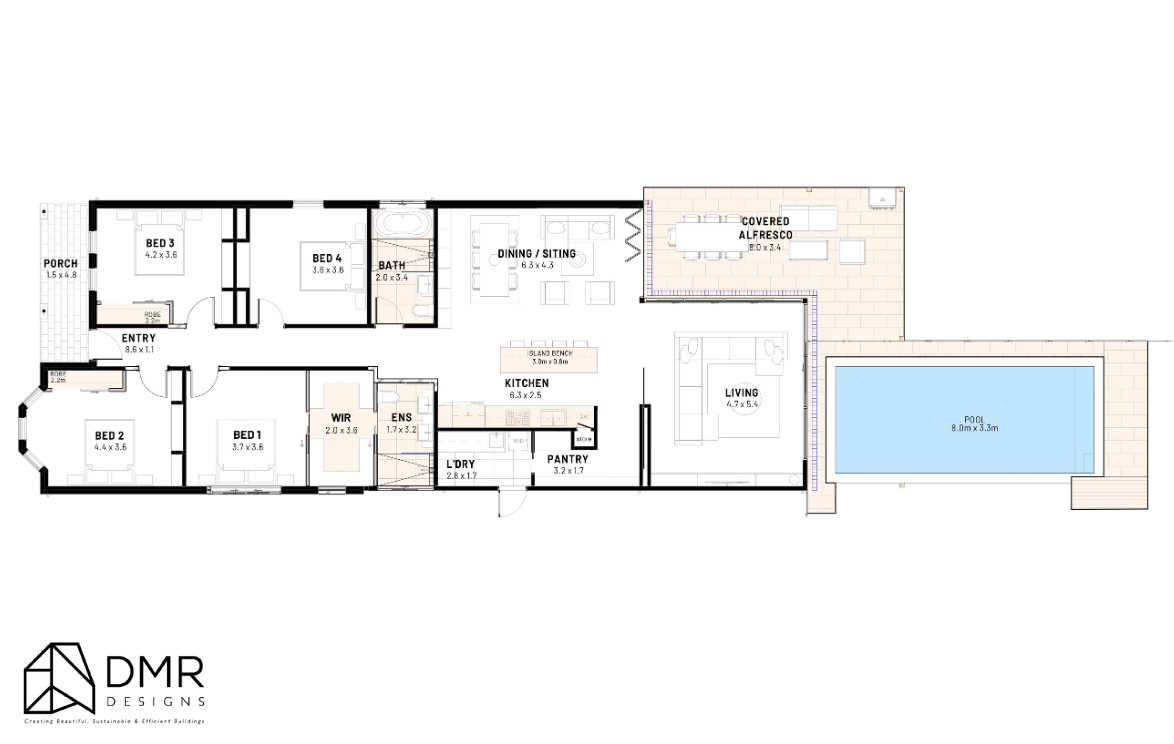
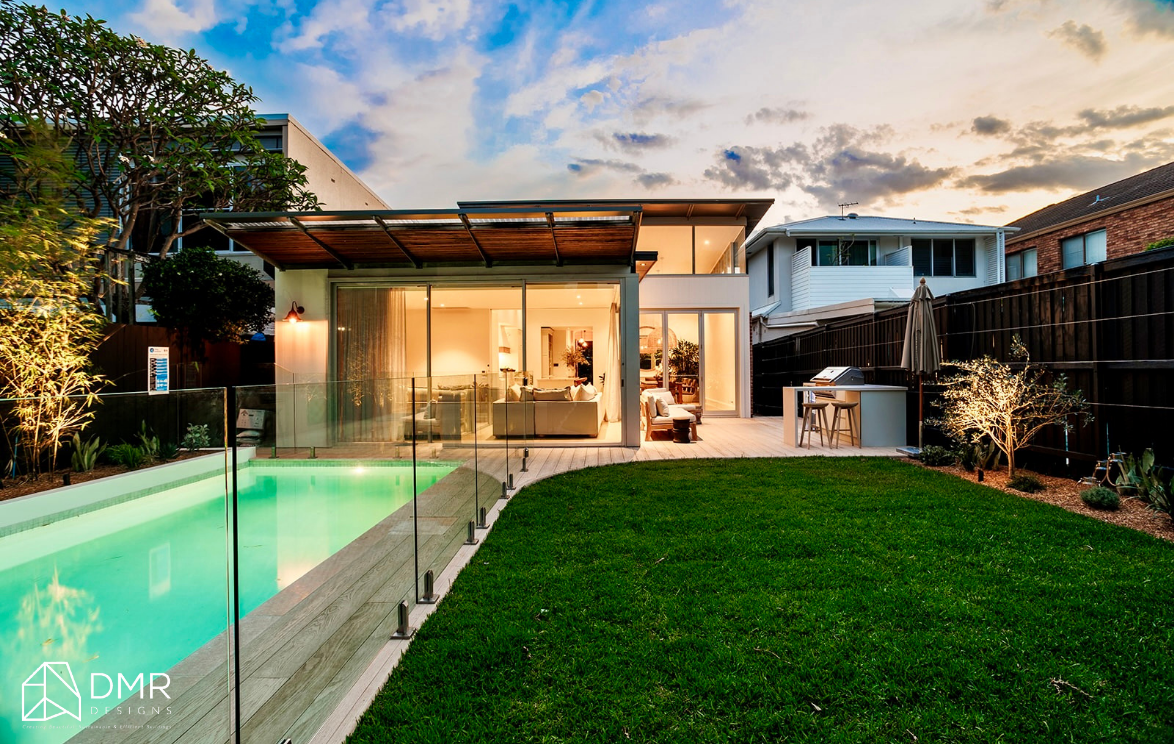
Located in the coastal suburb of Bronte, this alterations and additions project by DMR Designs reimagines an existing dwelling into a more refined, functional, and lifestyle-focused family home.

The vision was to enhance the connection between indoor and outdoor living while improving functionality, natural light, and the overall street presence — all within the constraints of an established residential site. The result is a contemporary coastal home that balances practicality with relaxed resort-style living.

Project Snapshot

Project Type: Alterations & Additions
Location: Bronte
Site Area: 448.9m²
Approval Pathway: CDC Approved
Scope Includes:

  • Exterior upgrades

  • Landscape improvements

  • New driveway and pathways

  • Pool integration

  • Outdoor entertaining spaces

  • Site planning and compliance coordination

The Brief

The clients wanted to modernise their existing home while making better use of the outdoor areas for entertaining and family living. The brief focused on creating a stronger indoor–outdoor connection, improving circulation through the site, and introducing a cleaner, more contemporary architectural language without losing the home’s warmth and character.

The design also needed to respond carefully to neighbouring properties, site setbacks, privacy considerations, and the coastal environment.

Site & Environmental Response

The site analysis identified opportunities to maximise natural light, prevailing breezes, and outdoor usability while minimising privacy impacts and responding to surrounding residential conditions.

DMR Designs carefully considered:

  • Existing setbacks and neighbouring dwellings

  • Solar orientation and seasonal sunlight

  • Coastal ventilation and airflow

  • Privacy screening opportunities

  • Landscape integration and outdoor functionality

This informed a layout that feels open, connected, and highly liveable throughout the year.

Design Strategy

Rather than dramatically increasing the building footprint, the design focused on improving the way the home functions and feels. Thoughtful site planning, upgraded outdoor spaces, and refined architectural detailing transformed the property into a more cohesive and lifestyle-oriented home.

Key moves included:

  • Reworking circulation and entry experience

  • Enhancing the rear outdoor entertaining zone

  • Introducing a new pool and landscaped setting

  • Creating stronger visual and physical connections between interior and exterior spaces

  • Improving material consistency and architectural presentation

The result is a home that feels larger, lighter, and more connected without unnecessary overbuilding.

Outdoor Living & Landscape Integration

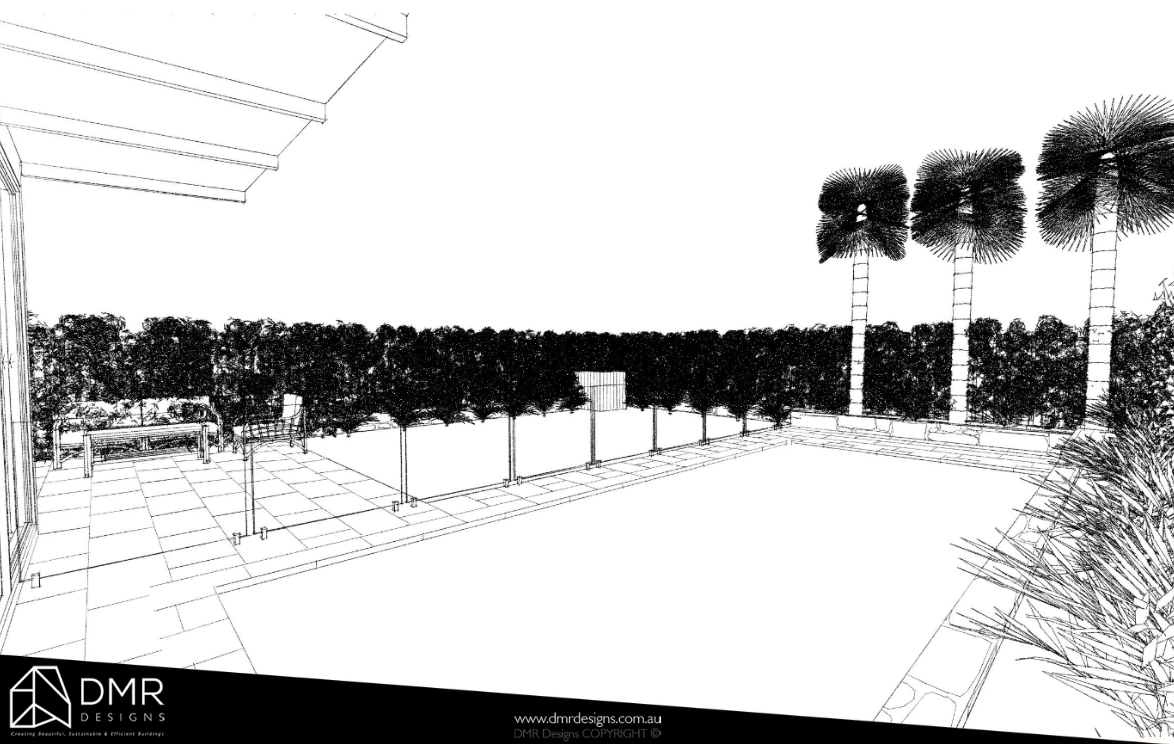
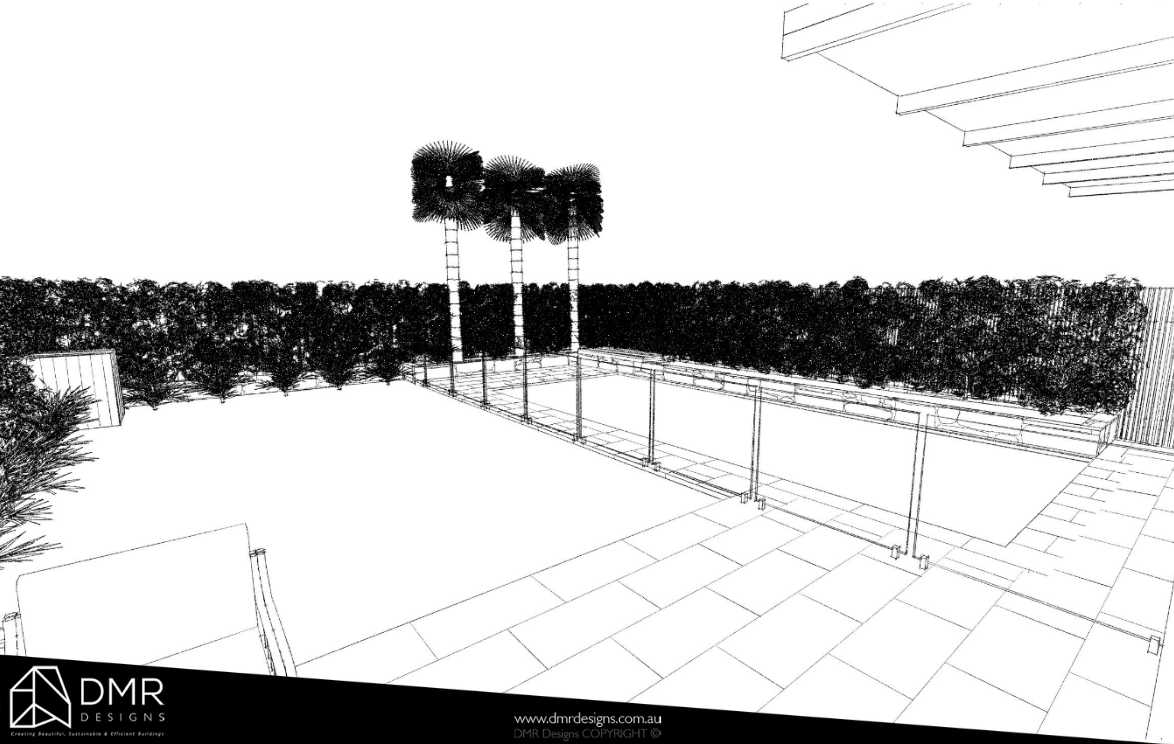
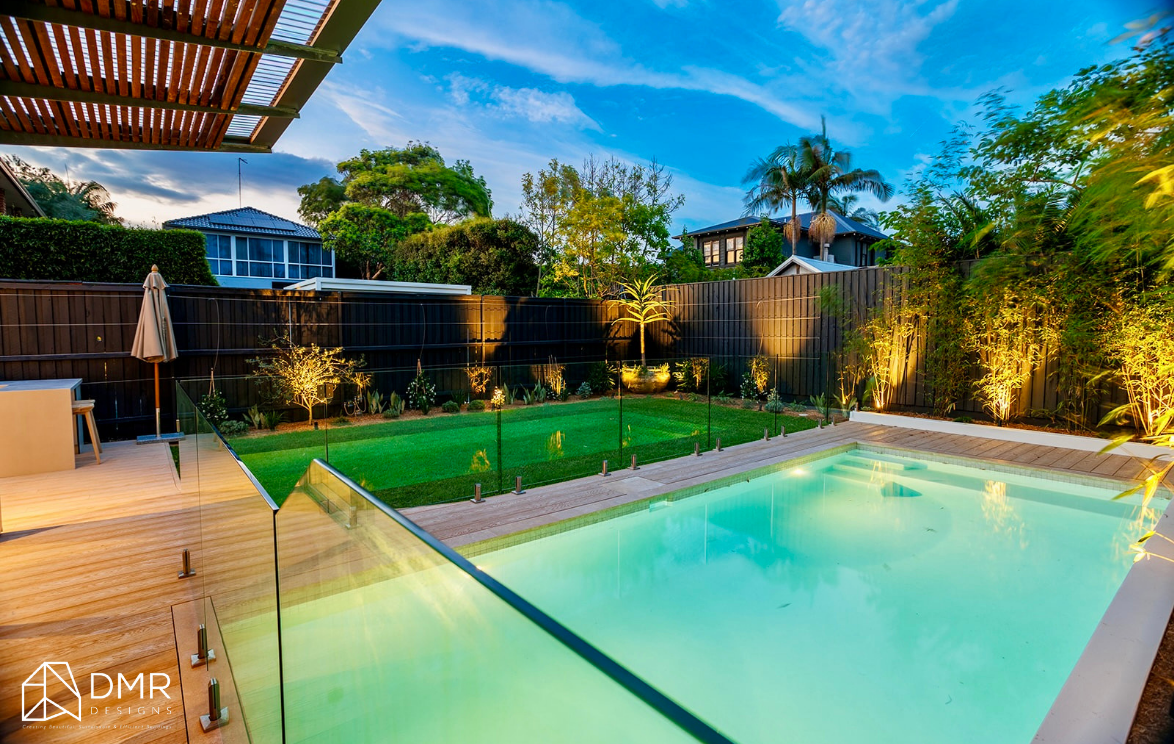
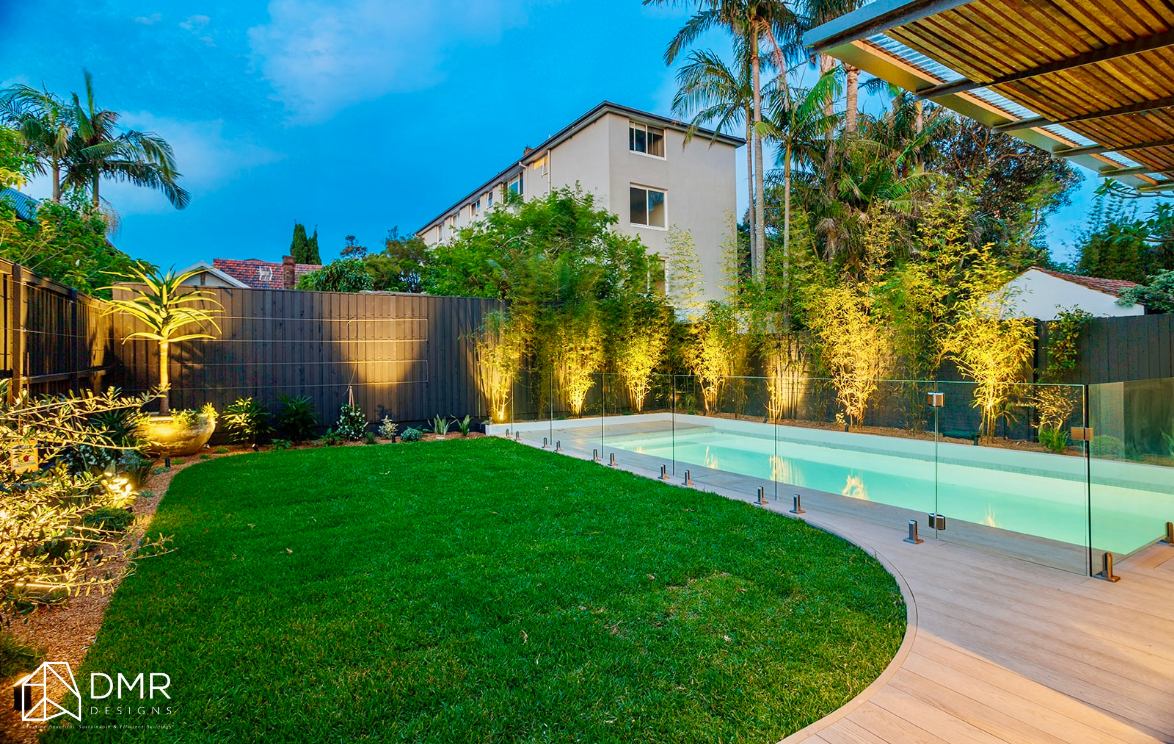
A major focus of the project was the transformation of the rear yard into a resort-inspired outdoor retreat.

The proposed design incorporates:

  • An 8m x 3.3m swimming pool

  • Open tiled entertaining areas

  • Integrated landscaping and planting zones

  • New retaining walls and pathways

  • Glass pool fencing for uninterrupted sightlines

  • Seating areas and soft landscaping to enhance usability and privacy

Together, these elements create a seamless extension of the home and encourage year-round outdoor living.

Sustainability & Compliance

The project was designed in line with BASIX sustainability requirements and CDC planning controls. Sustainability considerations included:

  • Improved thermal performance

  • Double-glazed skylights

  • Insulated walls and ceilings

  • Efficient lighting and ventilation strategies

  • Water-saving fixtures

  • Landscape integration and stormwater management

The design successfully balanced compliance requirements with architectural outcomes, ensuring a streamlined approval pathway while maintaining the project vision.

Outcome

This Bronte residence demonstrates how thoughtful alterations and additions can completely transform the experience of an existing home. Through strategic planning, refined detailing, and strong indoor–outdoor integration, DMR Designs delivered a contemporary coastal residence tailored for modern family living.

The final outcome enhances functionality, lifestyle, and long-term liveability while maintaining harmony with the surrounding streetscape and coastal character.

Thinking About Renovating or Extending Your Home?

Whether you’re planning a contemporary renovation, outdoor entertaining upgrade, or a full alterations and additions project, DMR Designs can guide you from concept through approvals and construction documentation.

Enquire today to start your custom home transformation.

Designing the Perfect Entryway: More Than Just a Front Door

When people think about designing a home, the focus usually lands on the kitchen, living spaces, or outdoor entertaining areas. But one of the most important spaces in any home is often overlooked — the entryway.

Your entry is the very first experience of your home. It sets the tone, creates the first impression, and quietly shapes how the entire house feels from the moment someone arrives. More than just a front door, a well-designed entryway balances practicality, security, comfort, and atmosphere — all while creating a seamless transition between the outside world and your personal space.

At DMR Designs, we believe great homes don’t just look good — they feel good from the very first step inside.

Why the Entryway Matters More Than You Think

Think about the best homes you’ve walked into.

There’s usually an immediate sense of calm, clarity, and flow. You instinctively know where to go, where to place your shoes or keys, and how the home unfolds beyond the entrance.

That feeling isn’t accidental — it’s carefully designed.

A well-planned entryway can:

  • Create a strong architectural first impression

  • Improve day-to-day organisation

  • Enhance privacy and security

  • Increase natural light and ventilation

  • Help the home feel larger and more connected

  • Establish the design language of the entire home

It’s not just a passageway — it’s the opening scene of your home’s story.

First Impressions Start Before You Walk Inside

The entry experience begins long before the front door opens.

The driveway approach, landscaping, pathway, façade materials, lighting, and even the proportions of the entry all contribute to how a home is perceived.

A thoughtfully designed entry creates anticipation. It guides visitors naturally toward the home while making owners feel welcomed every time they return.

Some of the most effective entry designs include:

  • Feature cladding or statement materials

  • Oversized pivot or custom timber doors

  • Soft architectural lighting

  • Layered landscaping

  • Covered porches or recessed entries

  • High ceilings or voids

  • Framed views through the home

These elements work together to create depth, warmth, and presence without needing to feel overdone.

The Hidden Power of Storage

One of the biggest mistakes in home design is underestimating entry storage.

The reality is — modern life comes with a lot of “stuff.” Shoes, bags, keys, parcels, school items, umbrellas, sports gear… without a dedicated place for these items, clutter builds quickly.

A smart entryway acts as a functional buffer between outside life and the calm of the home interior.

Some practical storage ideas include:

  • Built-in cabinetry

  • Mudroom-style joinery

  • Hidden shoe storage

  • Bench seating with integrated storage

  • Hooks for bags and hats

  • Charging drawers for devices

  • Parcel drop zones

  • Concealed cupboards for everyday essentials

Good storage doesn’t need to dominate the space — the best designs integrate it subtly so the entry remains clean, refined, and welcoming.

Creating a Seamless Transition Space

An entryway should feel like a transition — not an abrupt stop.

This space helps shift you mentally from the outside world into the comfort of home. The best entries create a gradual unfolding experience rather than exposing the entire house immediately upon arrival.

This can be achieved through:

  • Layered sightlines

  • Feature walls or joinery

  • Changes in ceiling height

  • Natural light placement

  • Courtyard views

  • Hallway framing

  • Material transitions

  • Strategic privacy screening

A well-designed transition space creates curiosity and calm at the same time.

It also improves functionality by separating busy external zones from quieter living areas.

Natural Light Changes Everything

Nothing elevates an entryway faster than natural light.

A bright, welcoming entrance immediately makes a home feel larger, warmer, and more inviting. Skylights, highlight windows, glazed doors, or internal courtyards can dramatically transform the atmosphere of the space.

Even compact entryways can feel luxurious with the right lighting strategy.

At DMR Designs, we often focus on how light moves through the entry during different times of day — creating moments that feel dynamic, soft, and connected to the outdoors.

Security Without Sacrificing Design

Security is one of the most important parts of any entryway design — but it doesn’t need to feel harsh or intrusive.

Modern homes can integrate security seamlessly through:

  • Smart locks and keyless entry

  • Video intercom systems

  • Layered landscaping for privacy

  • Well-positioned windows

  • Sensor lighting

  • Secure package delivery areas

  • Controlled sightlines from the street

The goal is to create a home that feels protected while still remaining open, warm, and welcoming.

Good design should never force you to choose between safety and aesthetics.

The Emotional Impact of Coming Home

One of the most underrated aspects of entryway design is emotional experience.

After long days, busy schedules, and constant movement, your entry becomes the moment where home begins. A thoughtfully designed arrival space can create an immediate sense of calm and relief.

This is why details matter:

  • Warm materials

  • Soft lighting

  • Natural textures

  • Functional organisation

  • Comfortable proportions

  • Connection to greenery

The best entryways don’t just impress guests — they improve everyday living for the people who use them most.

Designing an Entryway That Works for Your Lifestyle

Every family lives differently, which means every entryway should respond to the needs of the people using it.

For some homes, that means:

  • Mudrooms for growing families

  • Dual entries for acreage properties

  • Direct garage-to-pantry access

  • Separate guest and family entry zones

  • Wide openings for accessibility

  • Pet-friendly transition areas

  • Dedicated storage for active lifestyles

The most successful homes are the ones designed around real daily routines — not just aesthetics alone.

More Than a Doorway

A great entryway does far more than provide access to a home.

It welcomes, protects, organises, transitions, and creates atmosphere — all within a relatively small footprint. When thoughtfully designed, it becomes one of the hardest-working spaces in the entire home.

At DMR Designs, we see the entryway as an opportunity to shape the entire experience of living in a home from the very first moment you arrive.

Because great design starts long before you reach the kitchen or living room.

It starts at the front door.

Ready to create a home that feels thoughtful from the very first step inside?

Whether you're planning a new build, renovation, or custom residence, DMR Designs can help bring your vision to life with spaces that balance functionality, lifestyle, and timeless design.

Get in touch with the team today to start designing a home that makes a lasting impression — from the entryway and beyond.

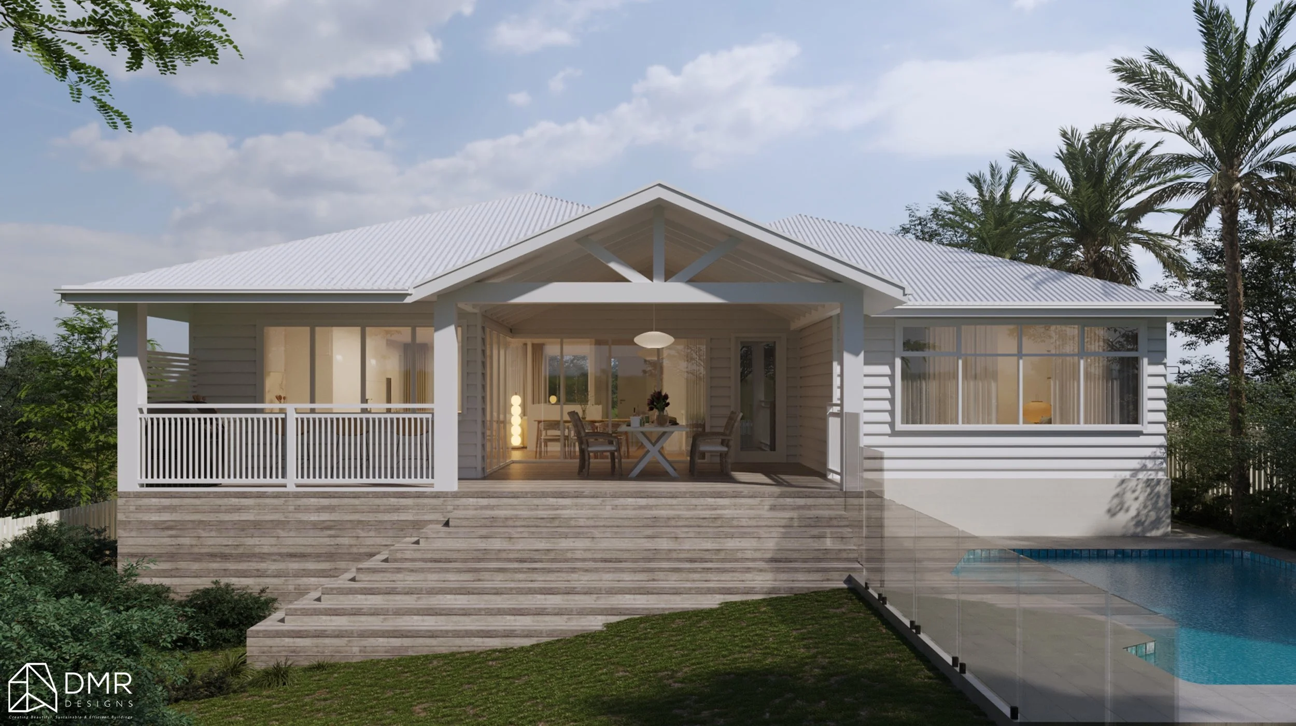
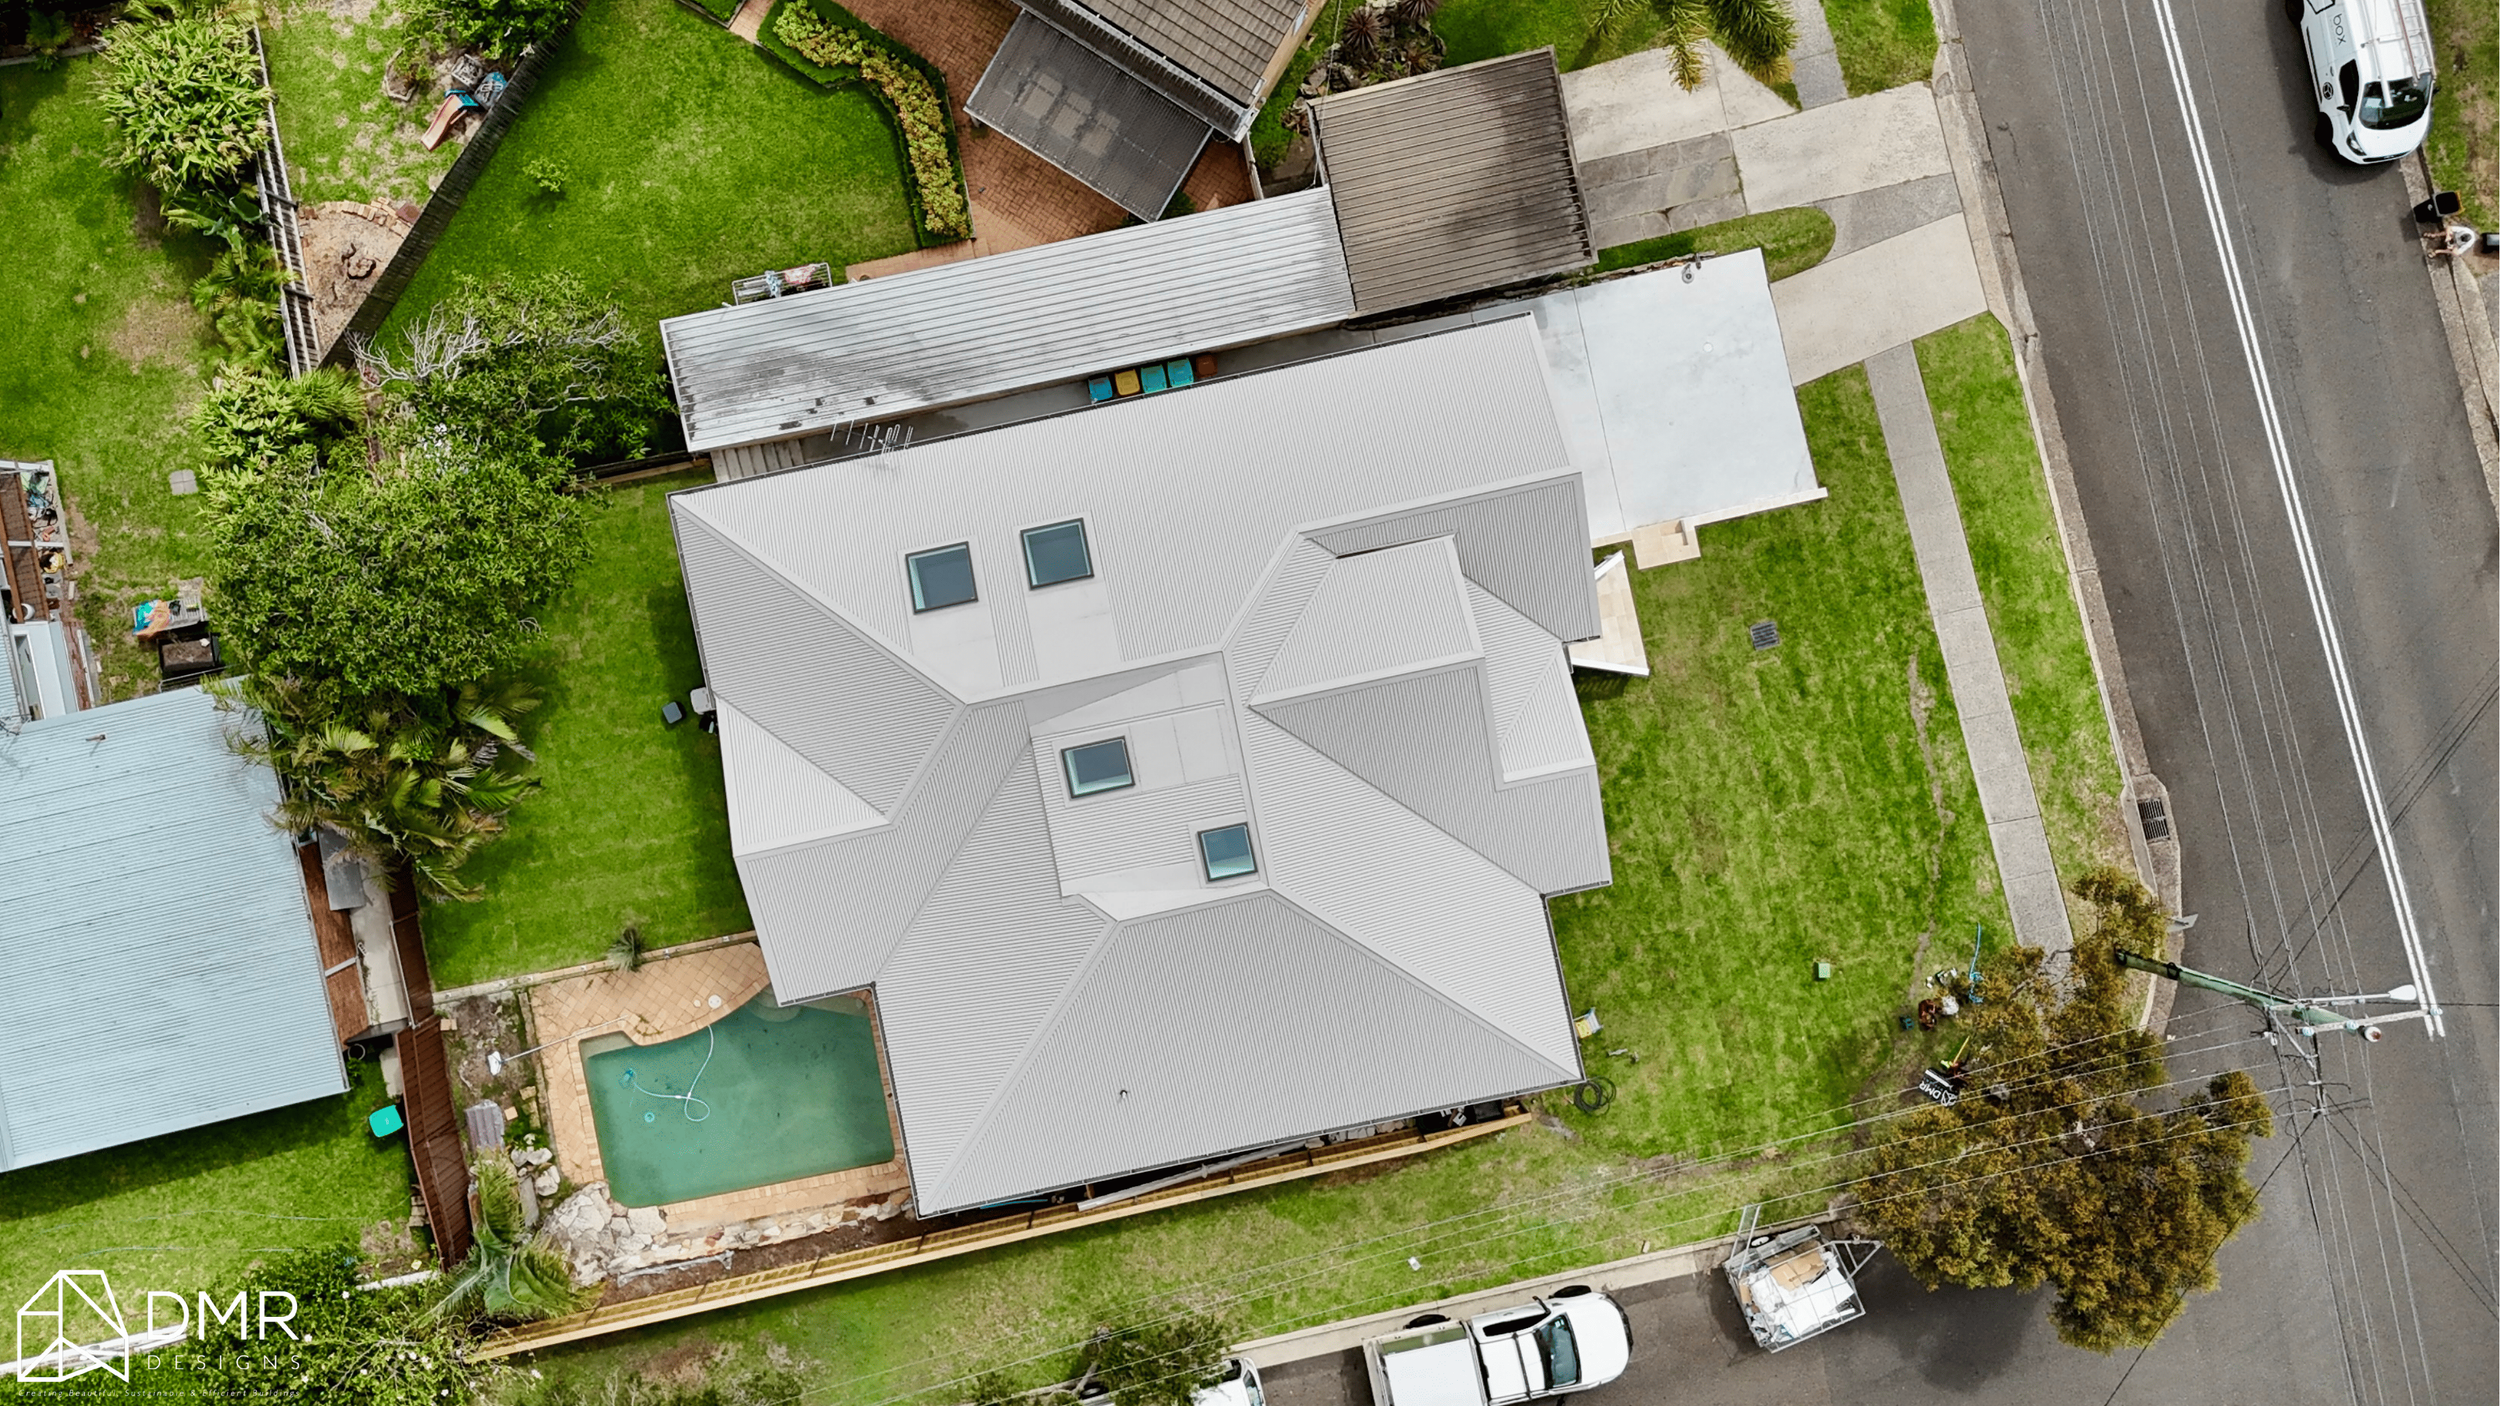
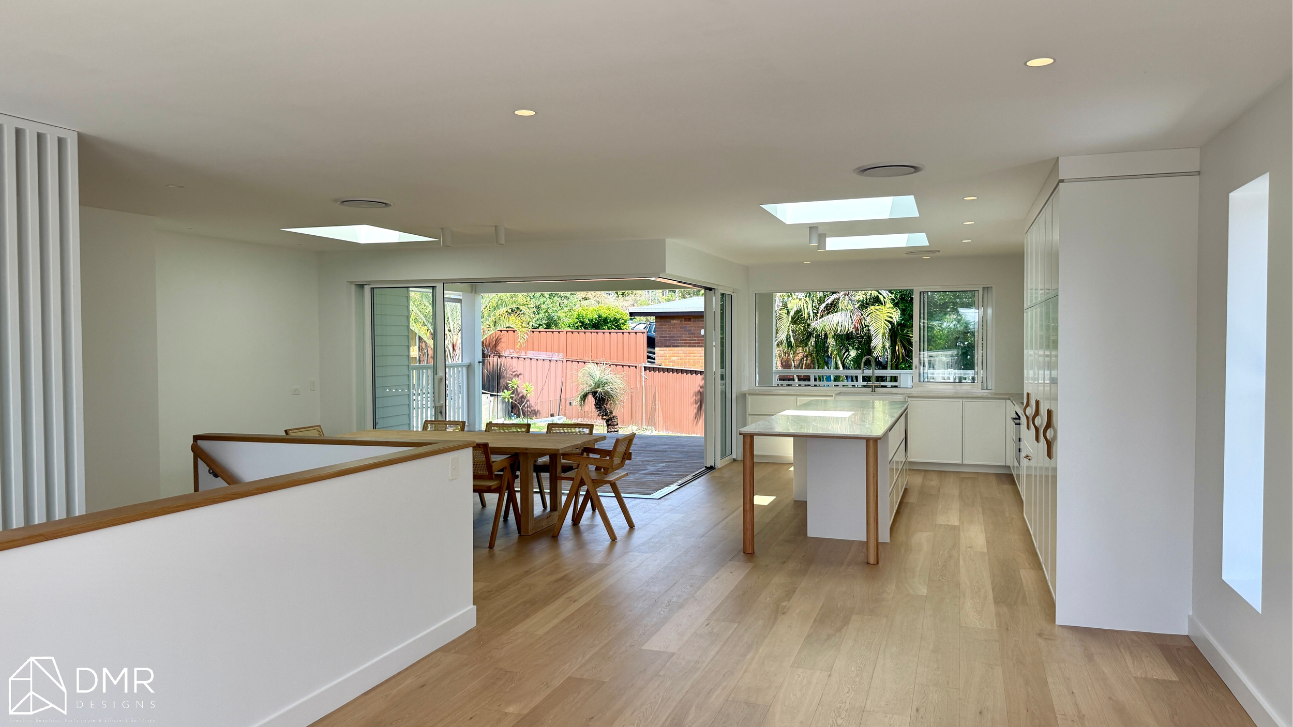
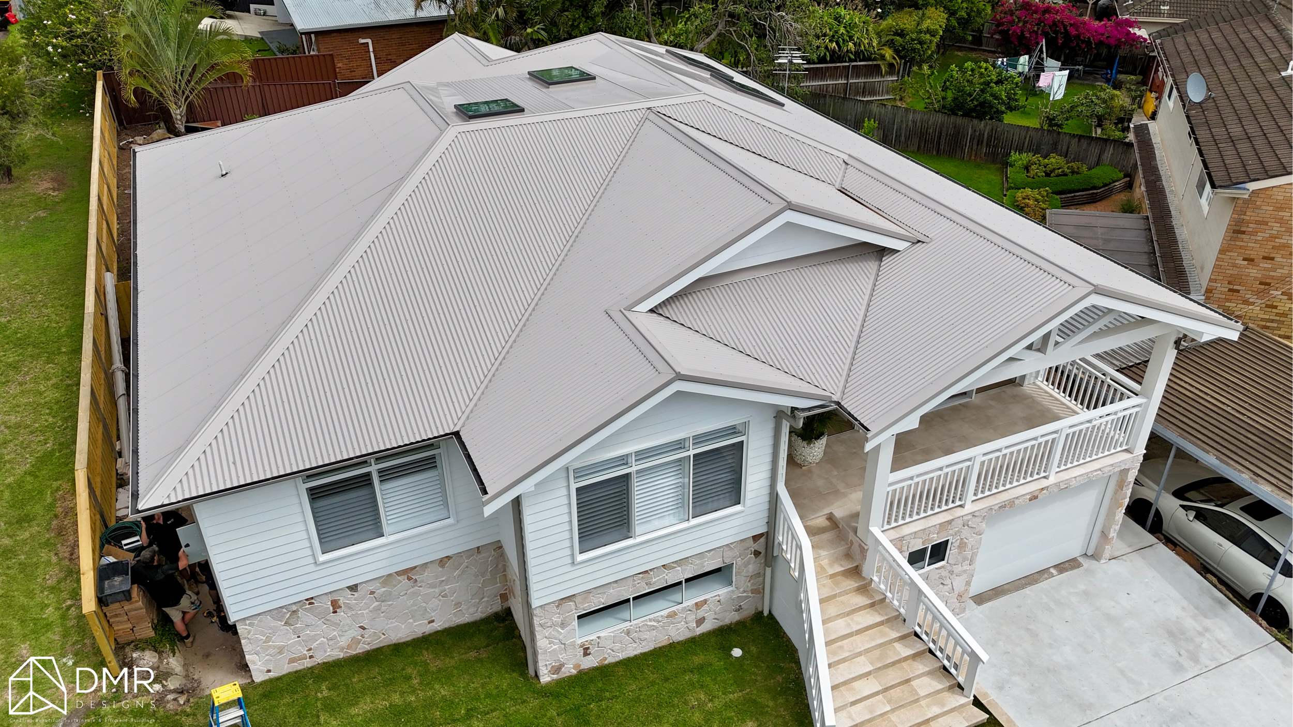
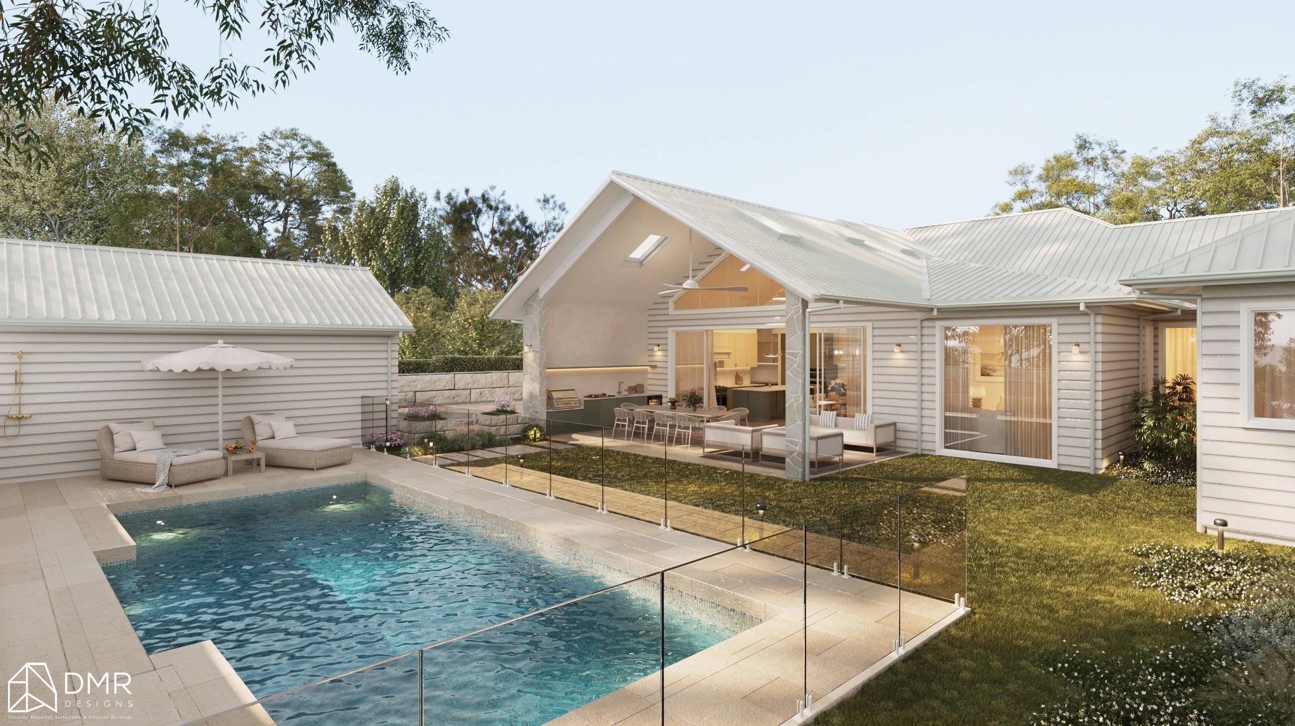
Designing Modern Living: The Wheeler Heights Home Project Case Study

Project Overview

A full-scale transformation of an existing dwelling in Wheeler Heights, this project reimagines the home through carefully planned alterations and additions. The design retains key elements of the original structure while significantly expanding and upgrading the layout to suit modern family living.

Snapshot

  • Project Type: Alterations & Additions

  • Build Area: 147m² (new works)

  • Total GFA: 257m²

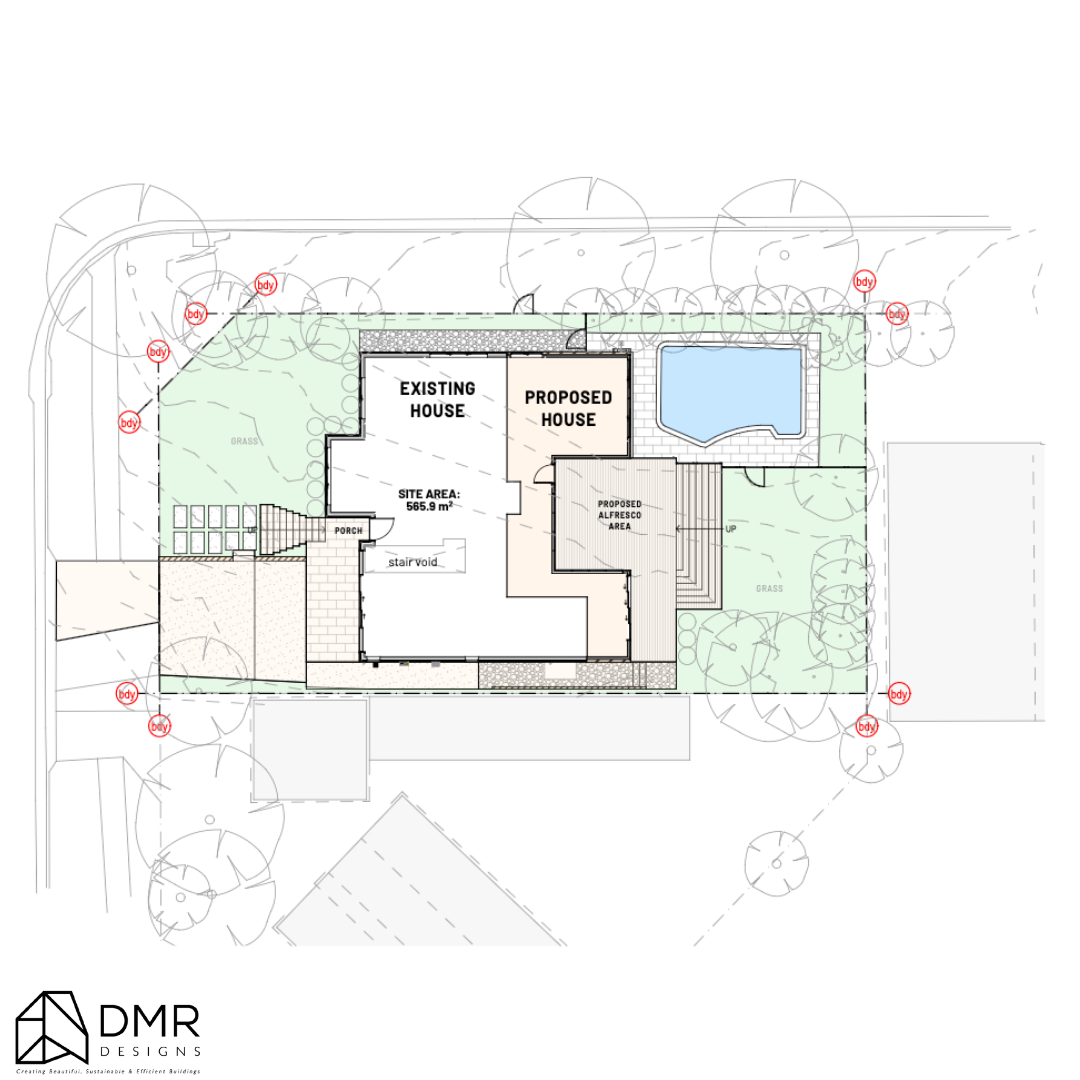
  • Site Area: 565.9m²

  • House Dimensions: 14.3m (W) × 17.0m (L)

  • Levels: Split-level (Ground + Lower Floor)

The Brief

The original home presented a typical dated layout — compartmentalised spaces, limited connection to outdoor areas, and underutilised lower-level zones.

The client’s vision was to:

  • Expand the home to accommodate a growing family

  • Improve flow between living, kitchen, and outdoor areas

  • Introduce modern open-plan living

  • Better utilise the existing pool and backyard

  • Create flexible spaces for entertaining and relaxation

Existing Condition

The original property featured:

  • A compact kitchen, dining, and family area

  • Three bedrooms on the ground level

  • A disconnected patio and outdoor space

  • Underutilised lower floor with basic living, storage, and garage

While functional, the home lacked openness, natural light, and spatial efficiency.

Demolition & Reconfiguration

Strategic demolition played a key role in unlocking the site’s potential:

  • Removal of internal walls to open up living zones

  • Reworking of circulation and entry points

  • Clearing areas to allow for a larger kitchen and alfresco connection

  • Reconfiguration of the lower level to support additional living spaces

This phase laid the groundwork for a cohesive, future-focused layout.

Design Strategy

The design centres on connection, expansion, and flexibility:

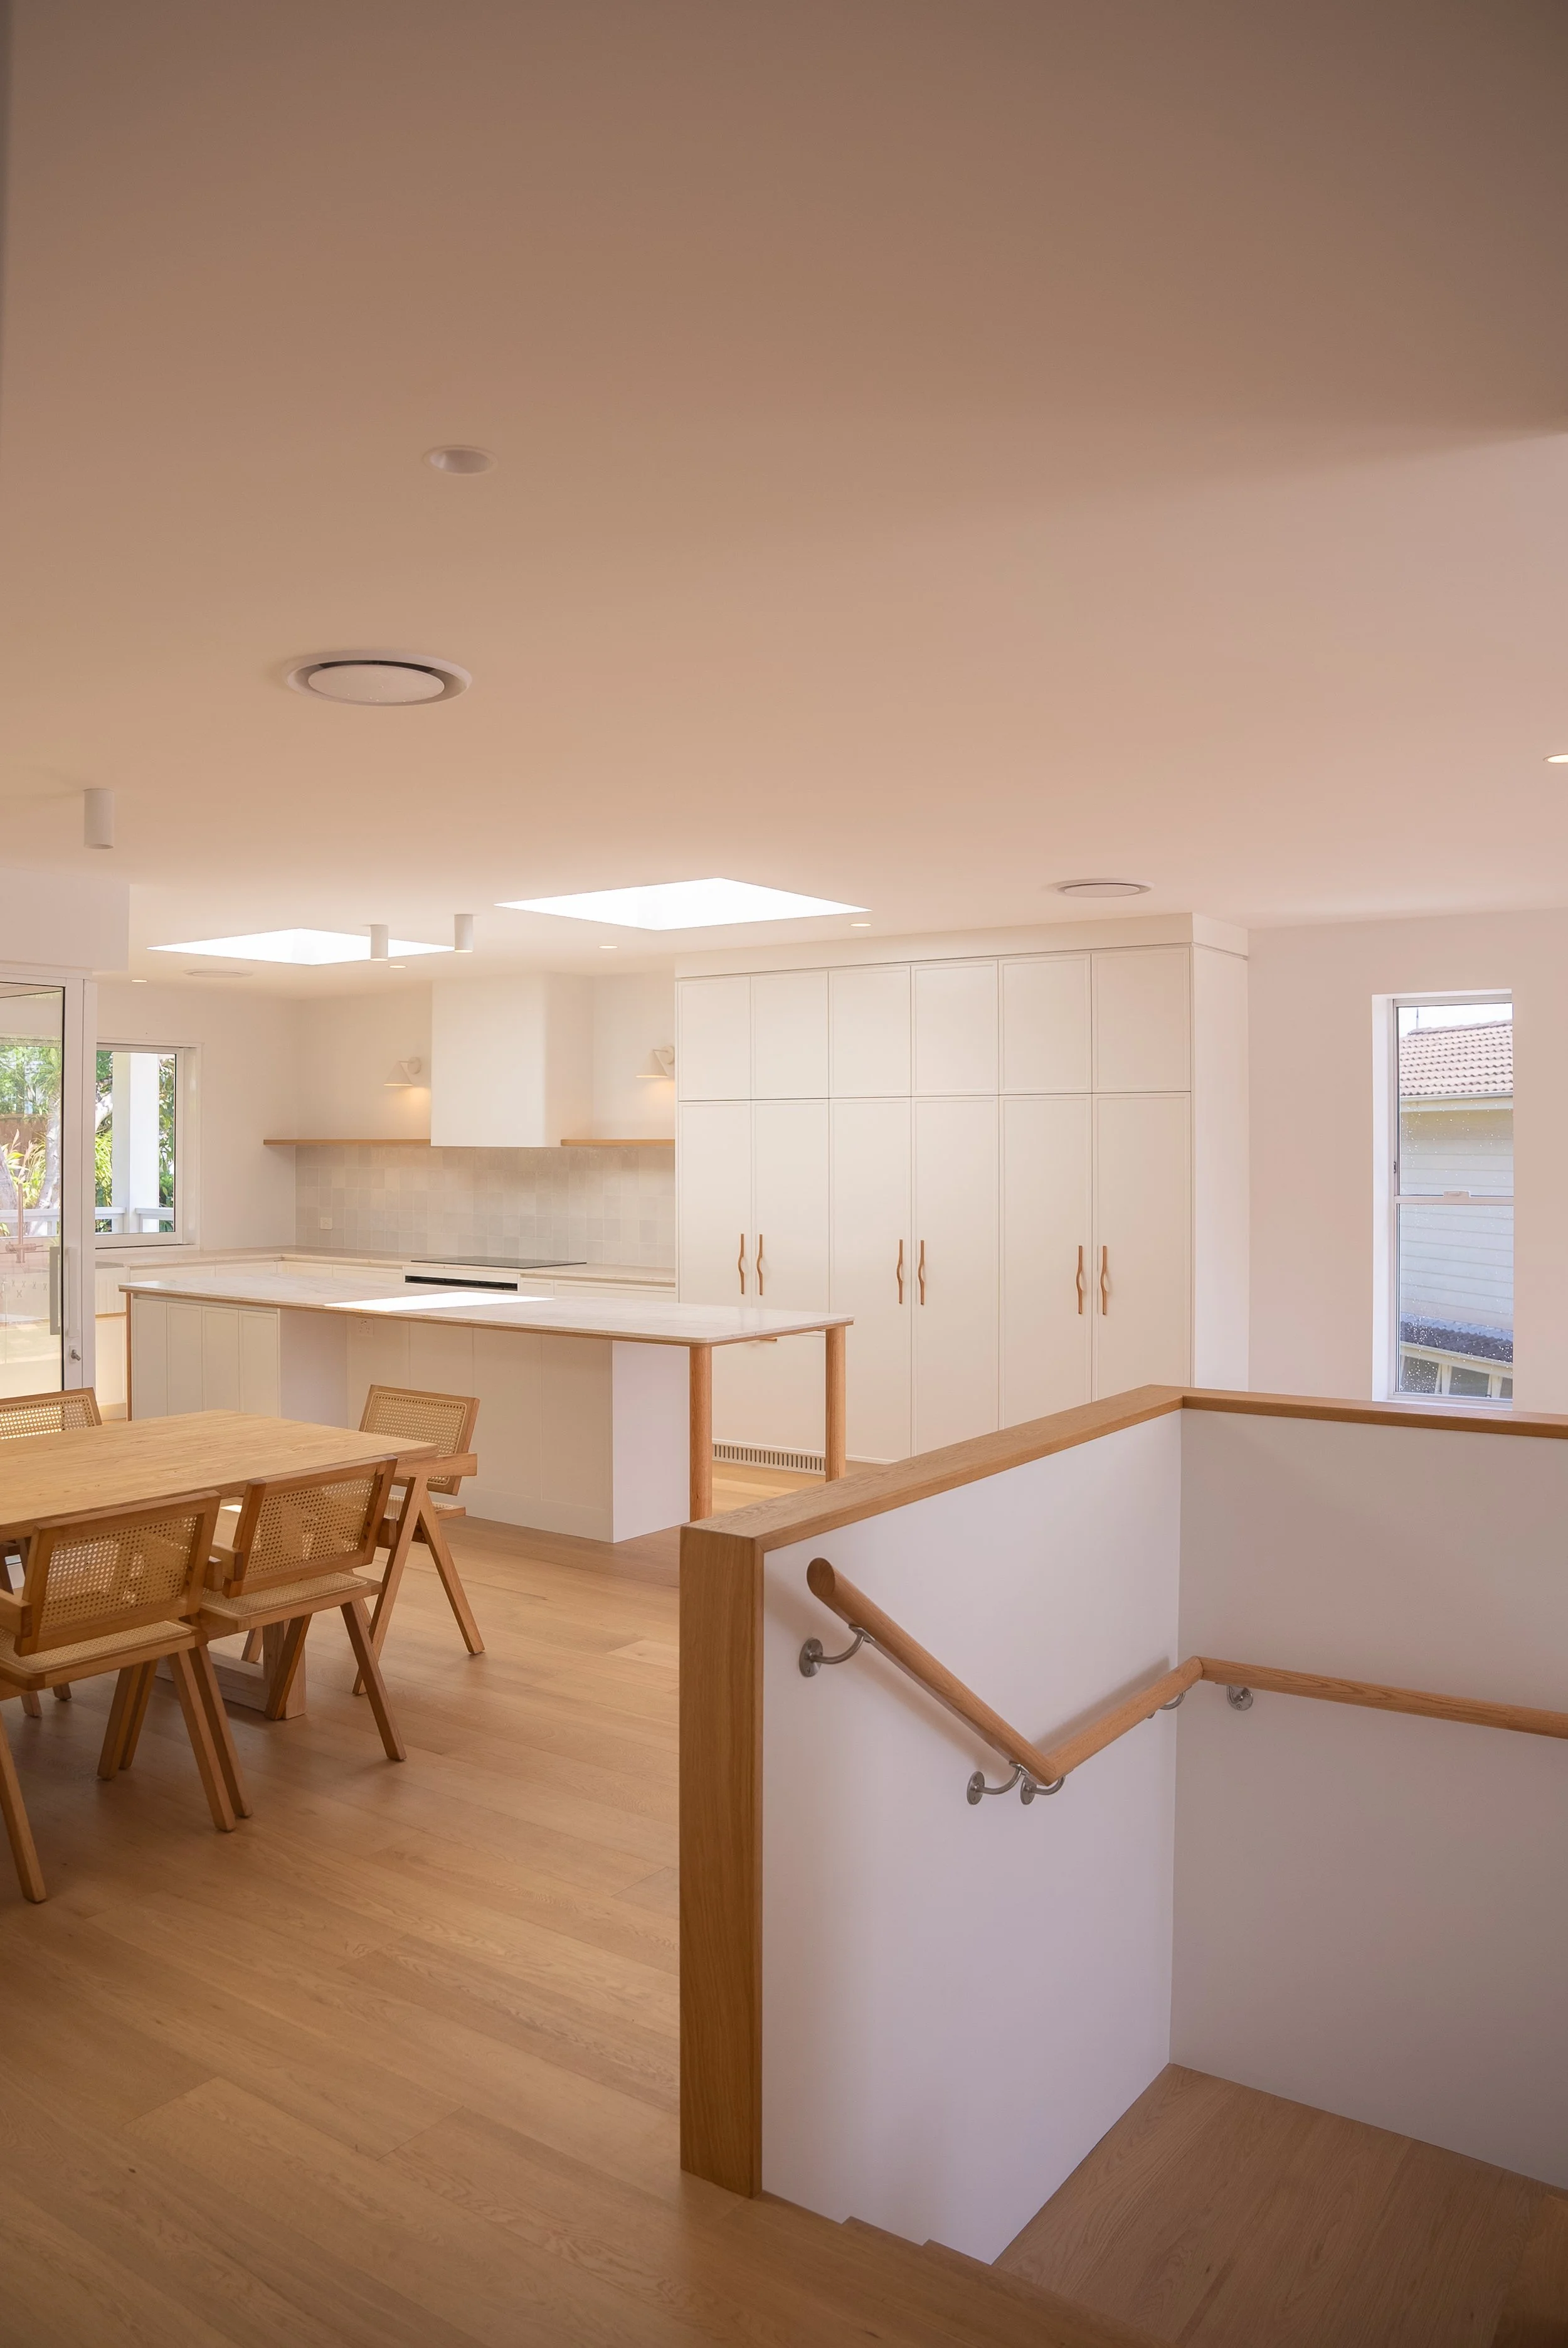
  • Open-plan living core integrating kitchen, dining, and family spaces

  • Strong indoor–outdoor flow to a covered alfresco and pool area

  • Vertical integration between ground and lower levels

  • Clear zoning between private (bedrooms) and shared living areas

The result is a home that feels significantly larger, brighter, and more connected.

Transformation (Before → After)

Ground Floor Evolution

Before:

  • 3 bedrooms

  • Small, enclosed kitchen and living spaces

  • Limited outdoor integration

After:

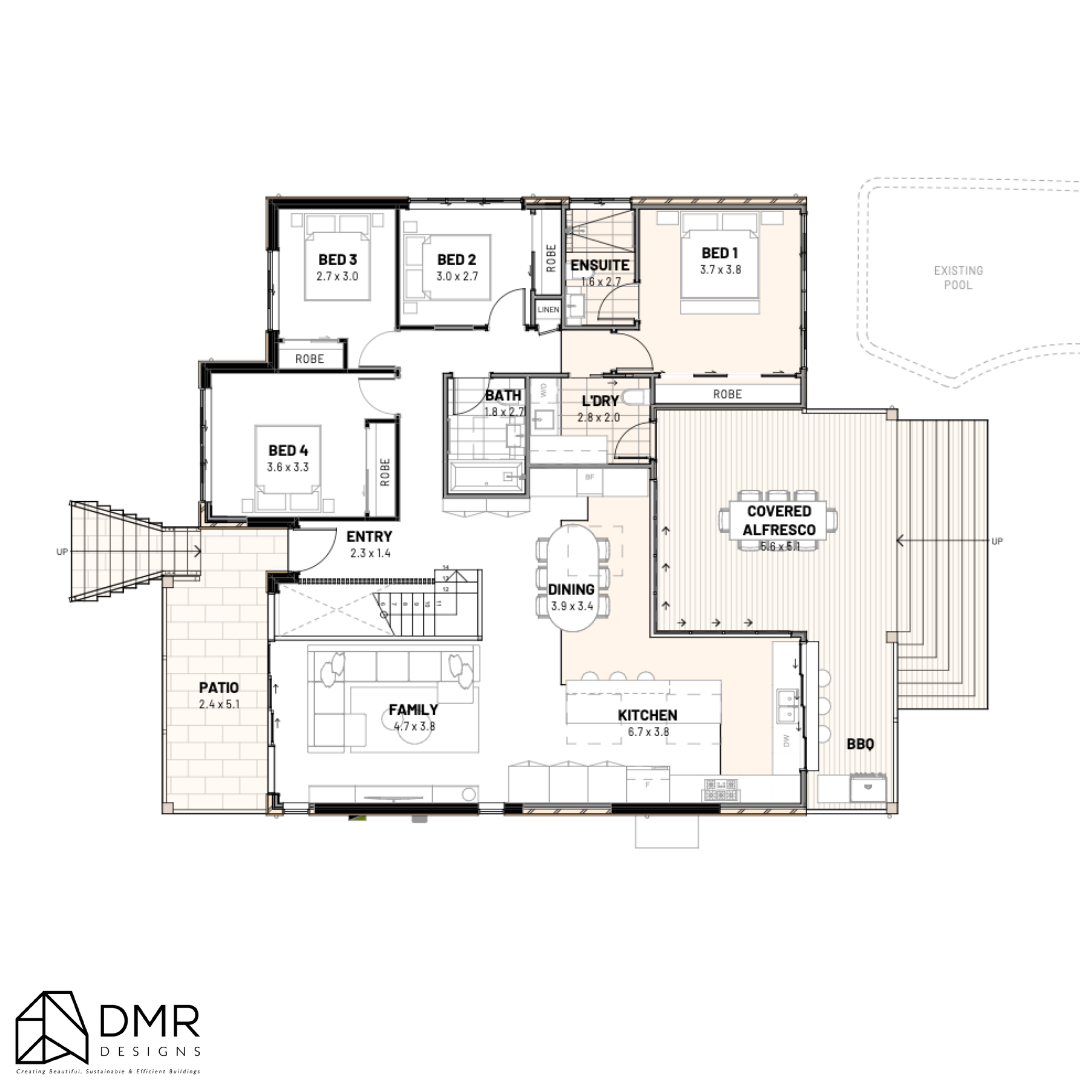
  • Expanded to 4 bedrooms including a master with ensuite

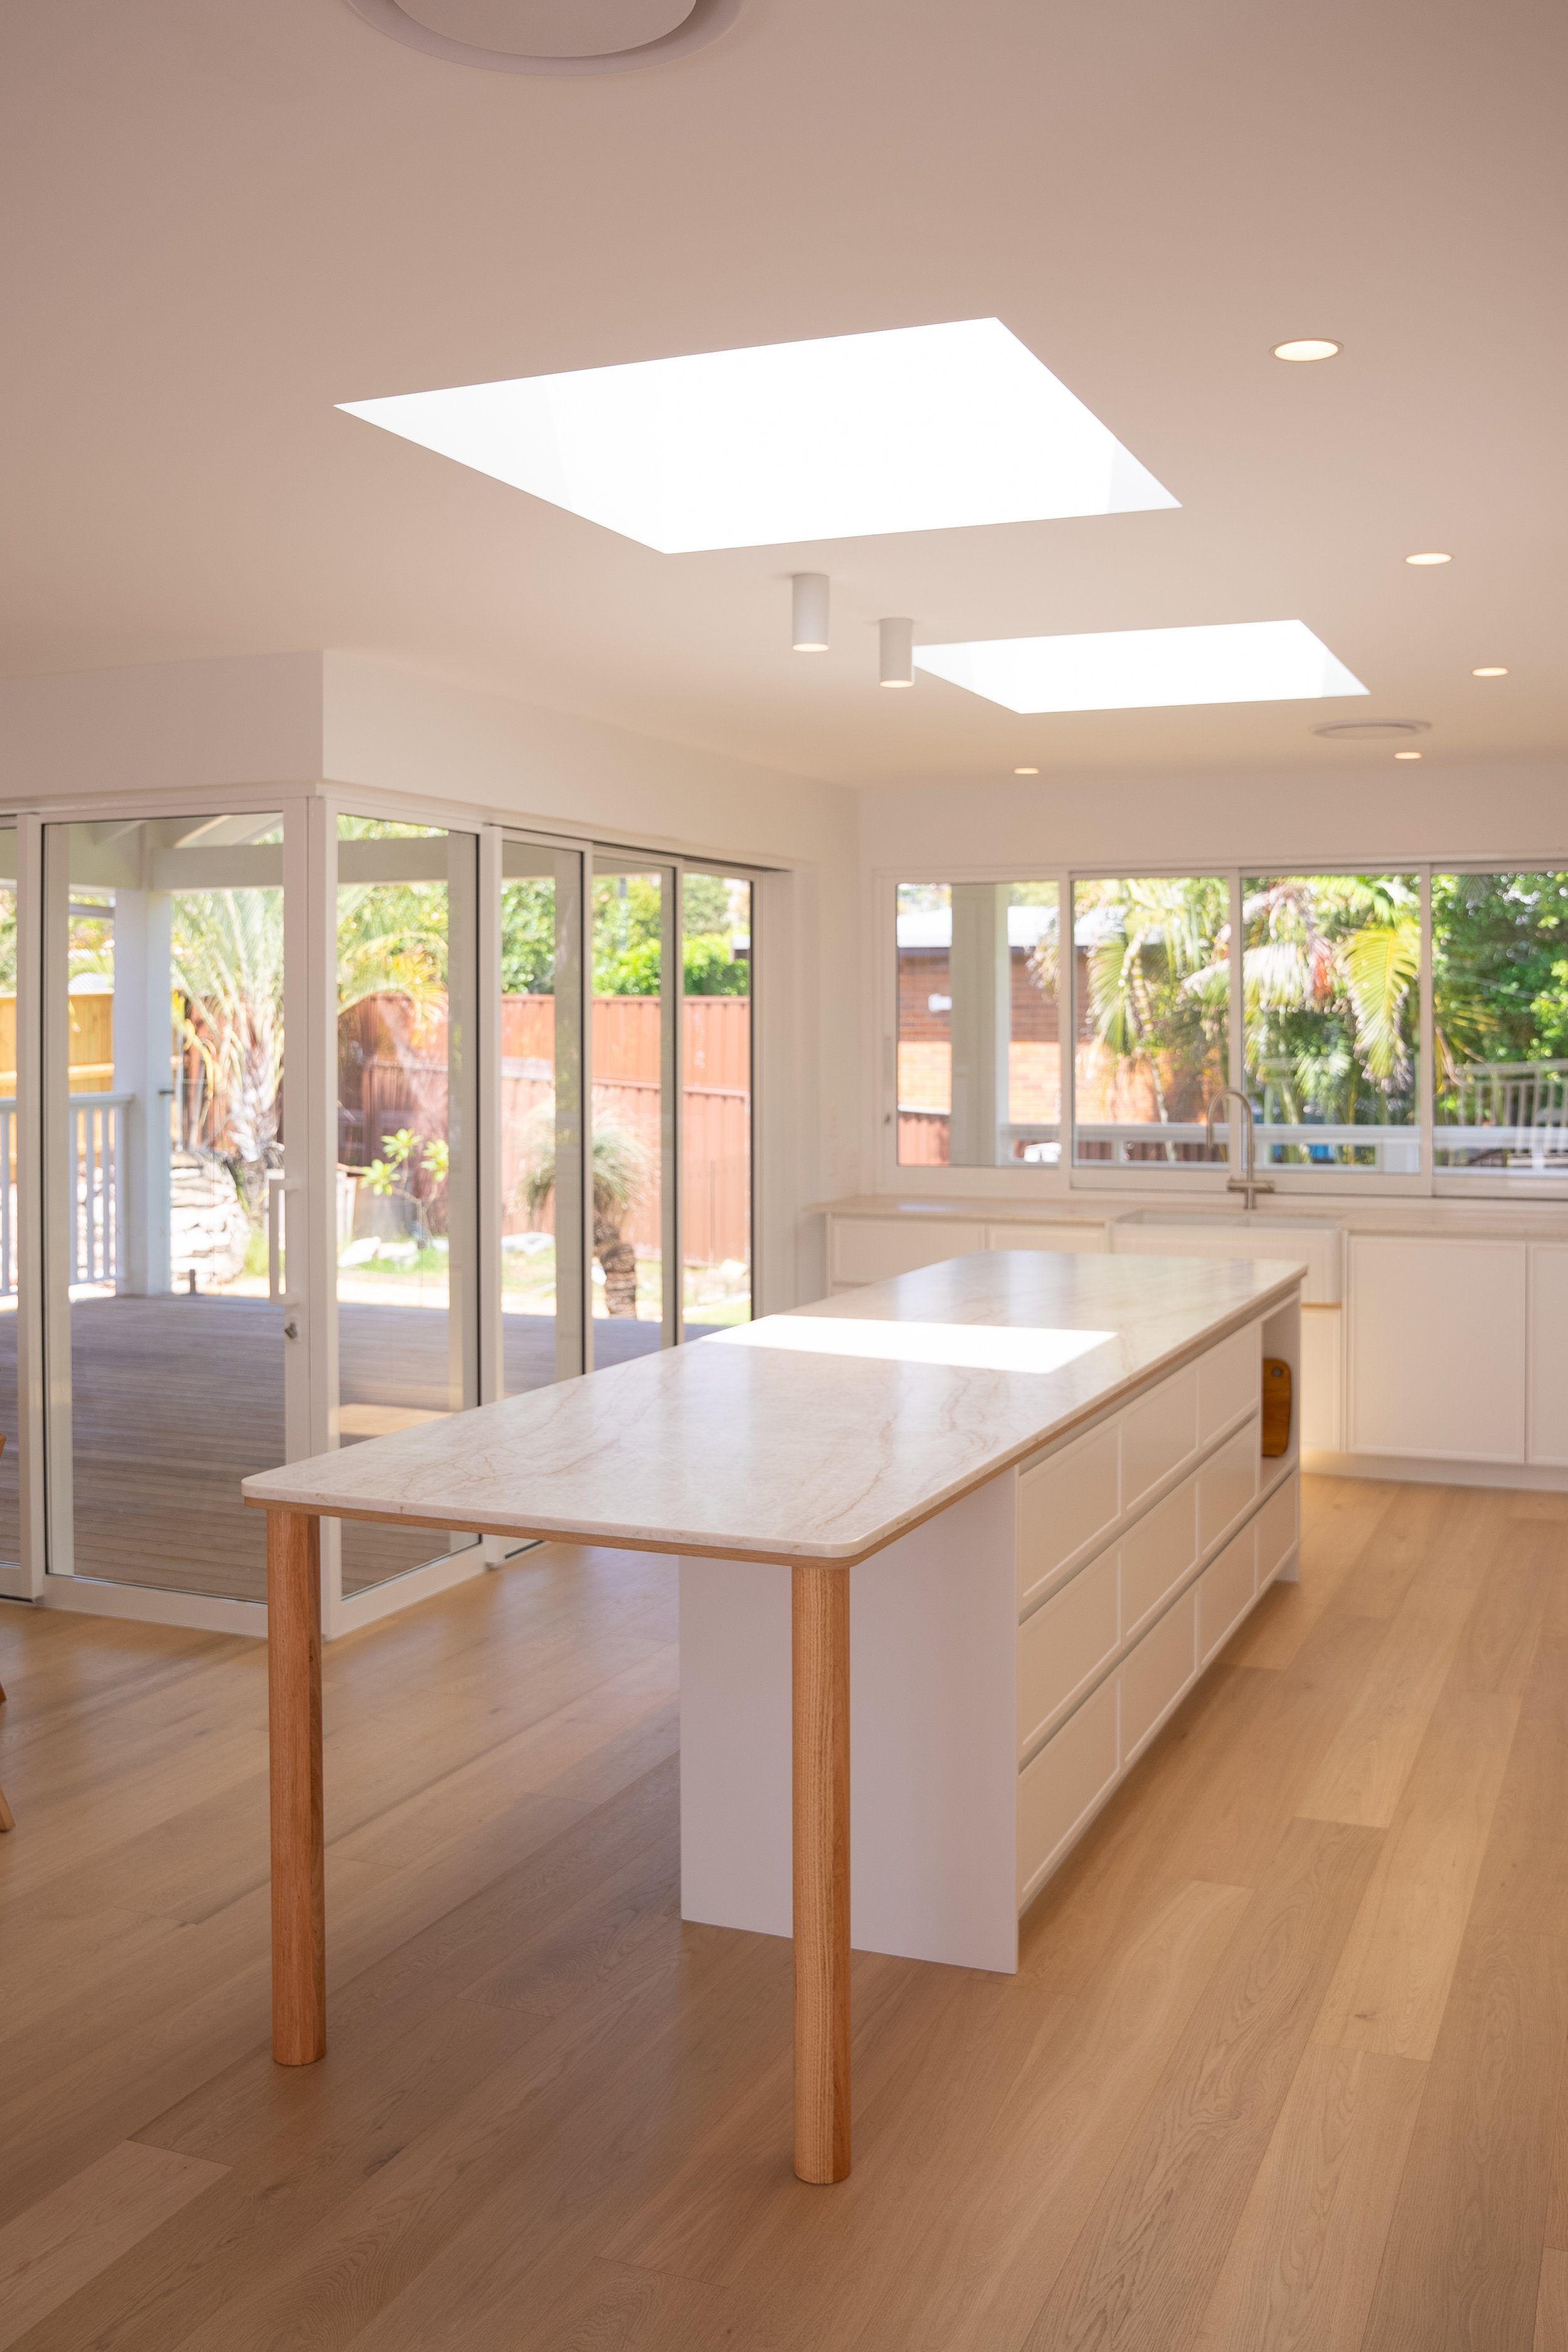
  • Large open-plan kitchen (6.7m x 3.8m), dining, and family area

  • Seamless connection to a covered alfresco (5.6m x 5.1m)

  • Improved entry and circulation

Lower Floor Evolution

Before:

  • Basic living area, storage, garage

  • Underutilised and disconnected

After:

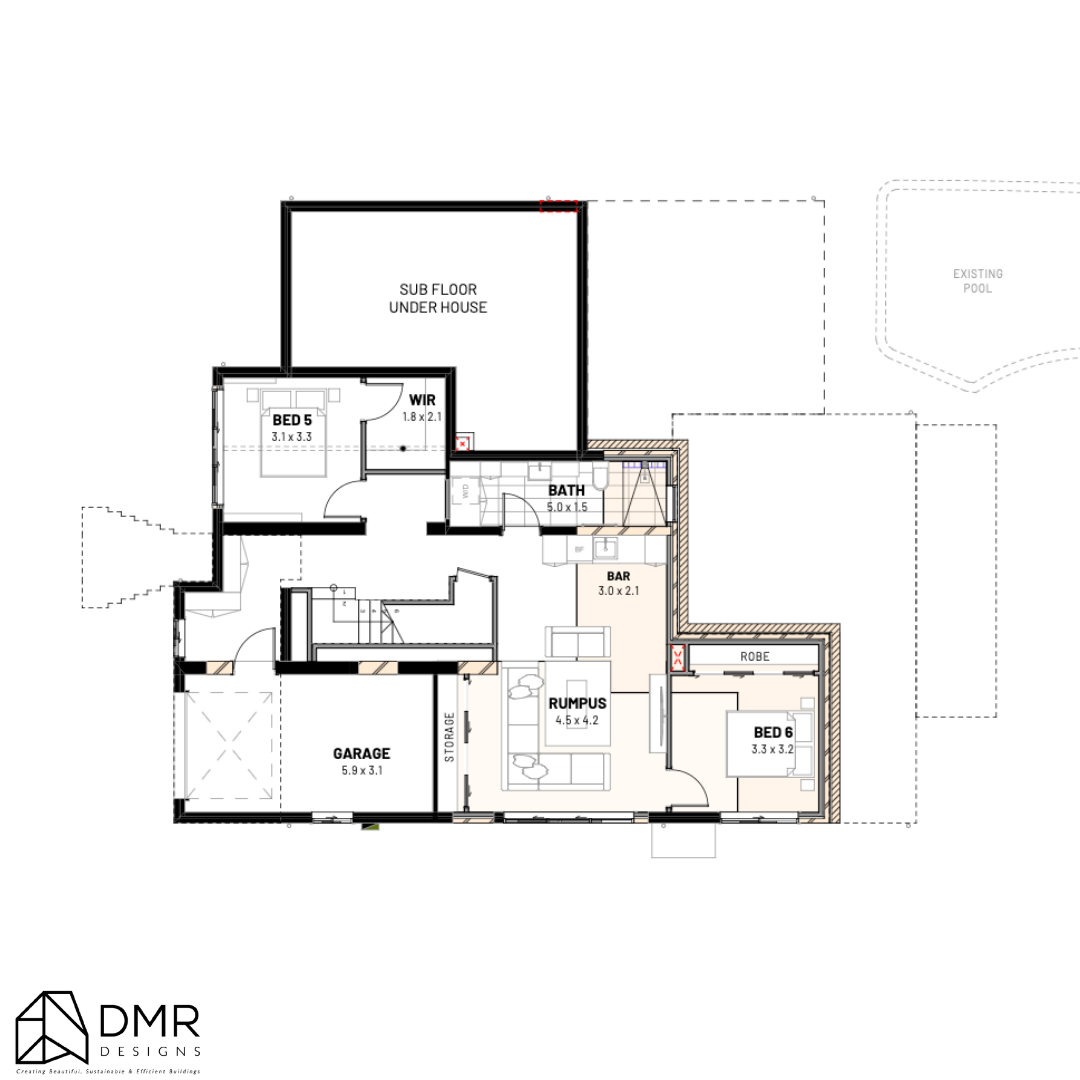
  • Additional 2 bedrooms (Beds 5 & 6)

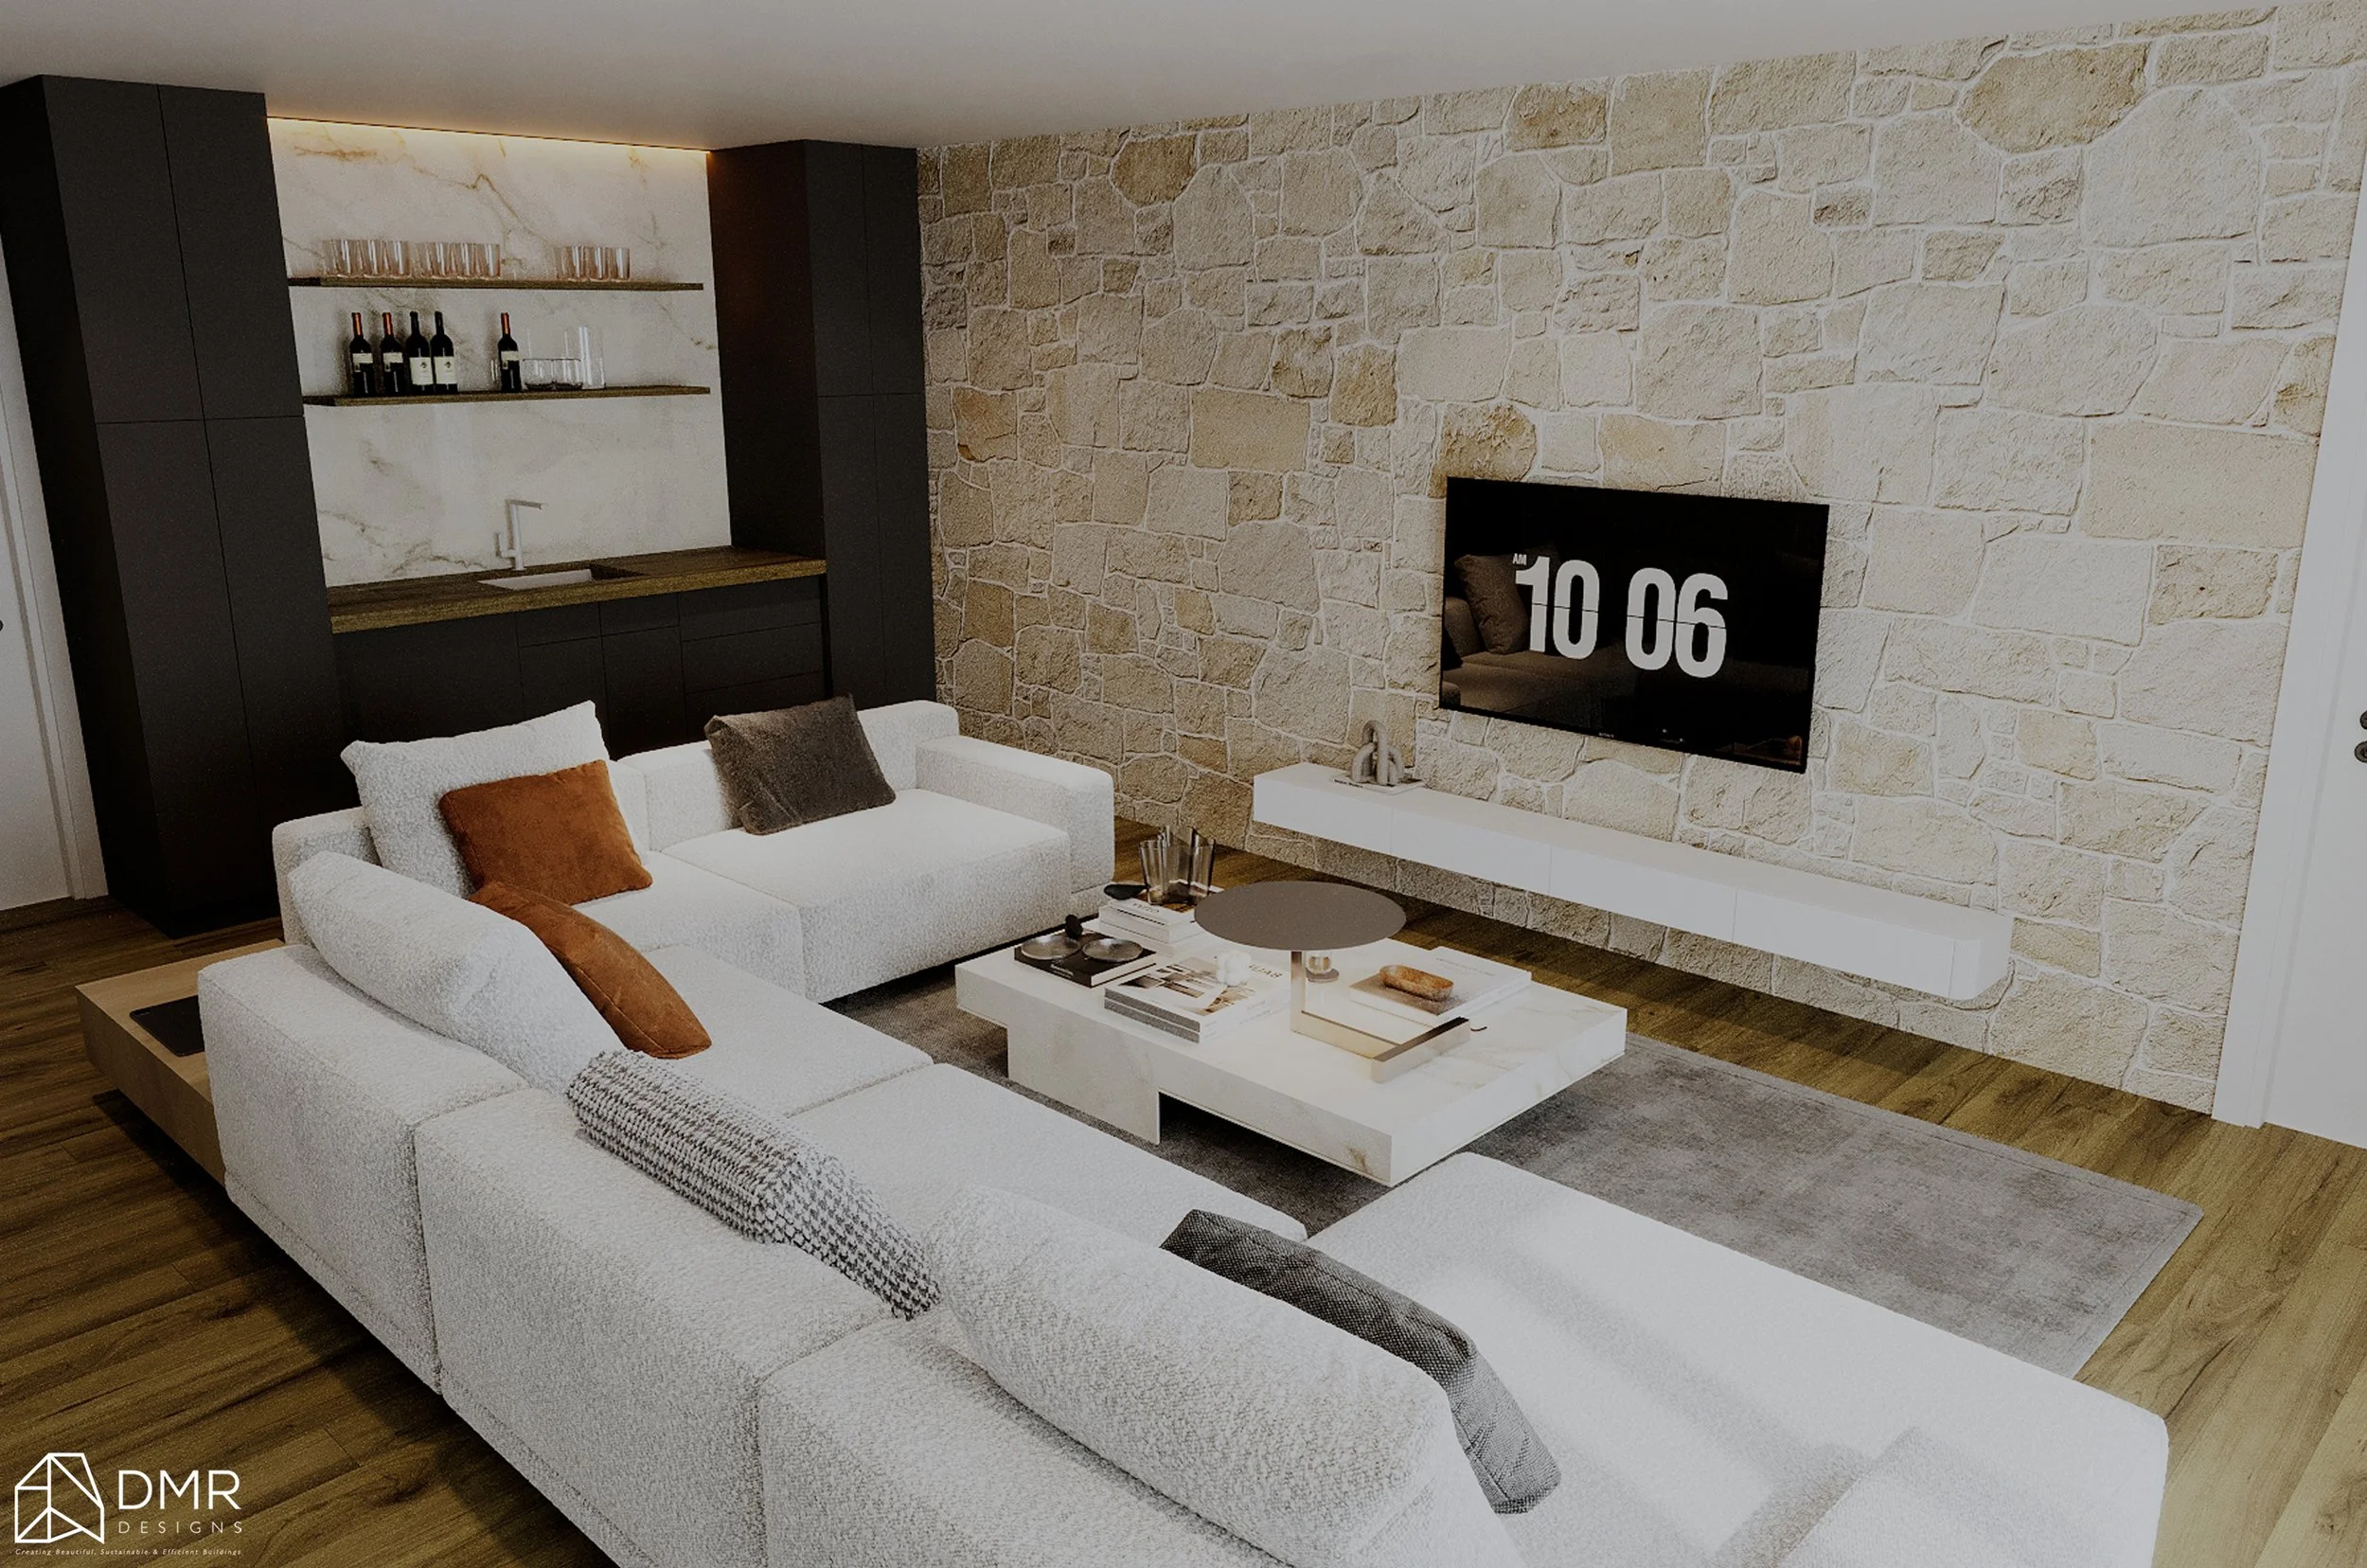
  • Large rumpus room (4.5m x 4.2m)

  • Integrated bar area for entertaining

  • Enhanced storage and functionality

Site & Outdoor Response

The design strengthens the relationship between the home and its outdoor environment:

  • Existing pool retained and integrated into the design

  • New alfresco positioned as a central entertaining hub

  • Clear visual and physical connection between indoor living and backyard

Material & Architectural Expression

A refined palette creates a clean, contemporary finish:

  • Colorbond Surfmist roofing and elements

  • Natural White and Vivid White finishes for a crisp exterior

  • Sandstone cladding + feature stone for texture

  • Travertine tiles enhancing outdoor spaces

  • Stained timber accents (grey wash) adding warmth

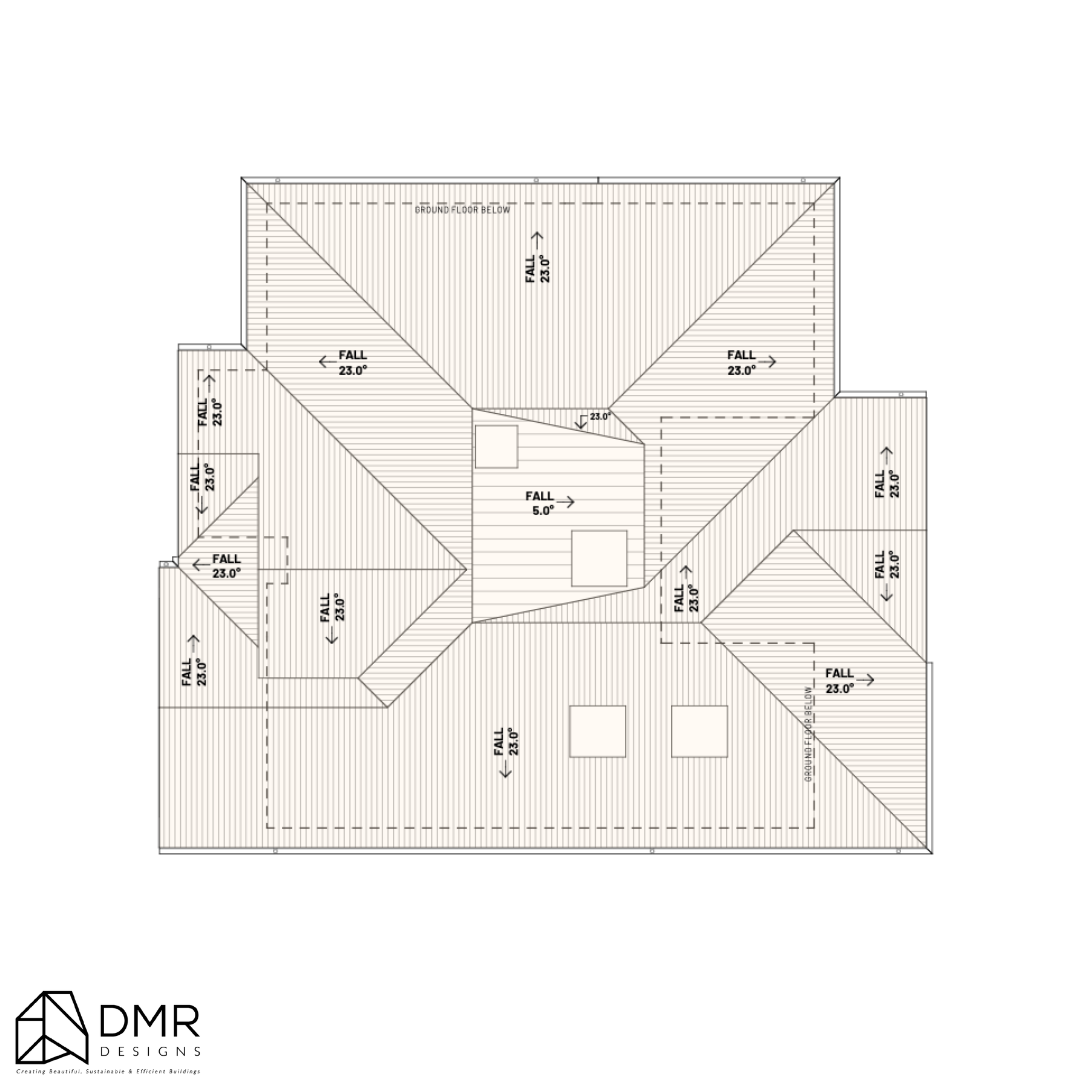
Large aluminium-framed windows, sliding doors, and skylights maximise natural light and ventilation.

Key Features

  • Open-plan kitchen, dining & living zone

  • Covered alfresco connected to pool

  • 6 total bedrooms across two levels

  • Rumpus + bar for entertaining

  • Enhanced natural light through skylights

  • Strong indoor–outdoor integration

  • Modernised façade and material palette

Outcome

What began as a dated, segmented home has been transformed into a spacious, modern family residence designed for both everyday living and entertaining.

The project demonstrates how thoughtful alterations and additions can:

  • Maximise an existing structure

  • Improve functionality without a full rebuild

  • Deliver a home that feels entirely new

Your Home Has More Potential, Let’s Unlock It.

From reworking layouts to full-scale additions, we design homes that feel bigger, brighter, and better connected.

Start your project with DMR Designs today.

Why Early Design Decisions Have the Biggest Impact on Cost

Shape, structure, and planning before finishes

When people think about building or renovating, cost concerns often focus on finishes — tiles, tapware, cabinetry, and paint colours. While these elements do contribute to the final budget, they’re not where the biggest financial wins (or losses) happen.

The reality is this: the most critical cost decisions are made long before finishes are even considered. They happen in the early design phase — through the shape of the home, structural planning, and how spaces are arranged.

Getting these right from the start can mean the difference between a well-managed budget and unexpected blowouts.

1. The Shape of the Home Drives Construction Cost

One of the biggest cost influencers is something many clients overlook: the overall form of the building.

Simple, well-resolved shapes are significantly more cost-effective to build. Every additional corner, junction, or complex roofline increases labour, materials, and construction time.

A clean, efficient layout:

  • Reduces structural complexity

  • Simplifies roofing and drainage

  • Minimises material waste

  • Speeds up construction

On the other hand, highly articulated designs — while visually interesting — can quickly drive costs up without necessarily improving liveability.

Good design isn’t about making things complicated — it’s about making them work smarter.

2. Structural Decisions Set the Budget Framework

Before finishes come into play, the structural system already defines a large portion of your build cost.

Key early decisions include:

  • Slab vs suspended floors

  • Steel vs timber framing

  • Span lengths and load-bearing walls

  • Double-storey vs single-storey configurations

For example, wide open-plan spaces often require larger structural members or steel beams, which can significantly increase costs. That doesn’t mean open-plan living isn’t achievable — it just needs to be designed intelligently to balance structure and budget.

Once structural decisions are locked in, there’s limited flexibility to reduce costs later without redesigning.

3. Smart Planning Reduces Wasted Space

Efficient space planning is one of the most powerful ways to control costs without sacrificing quality.

Poor planning leads to:

  • Oversized or underutilised areas

  • Inefficient circulation (hallways, dead zones)

  • Increased floor area (and therefore higher build cost per m²)

Thoughtful layouts focus on:

  • Multi-functional spaces

  • Logical flow between rooms

  • Maximising usable living areas

A well-designed 180m² home can feel more spacious and functional than a poorly planned 220m² one — at a significantly lower cost.

4. Site Response Impacts Construction Complexity

Designing in response to the site is another early decision that directly affects cost.

Factors like:

  • Slope and topography

  • Soil conditions

  • Orientation

  • Access constraints

…can all influence excavation, retaining walls, drainage, and structural requirements.

Designing with the site — rather than against it — helps minimise unnecessary construction challenges and costs.

5. Changes Later Are Always More Expensive

One of the most important truths in residential design:
changes become more expensive the later they happen.

Adjusting finishes late in the process might have a minor cost impact.
Changing structure, layout, or form? That can mean:

  • Redesign fees

  • Engineering revisions

  • Delays in approvals

  • Increased construction costs

Early clarity leads to smoother delivery — both financially and operationally.

The Takeaway

Finishes can elevate a home — but they don’t define the budget.

Shape, structure, and planning are where the real cost decisions happen.

Investing time and expertise in the early design phase allows you to:

  • Align your vision with your budget

  • Avoid costly redesigns

  • Achieve a more efficient, buildable outcome

At DMR Designs, we focus on getting these fundamentals right from the start — because smart early decisions don’t just save money, they lead to better homes.


Thinking about your next project?

The decisions made early in the design stage will shape your home’s layout, build cost, and overall outcome.

At DMR Designs, we focus on getting the fundamentals right from the start — aligning your vision with your budget to create a design that’s both practical and buildable.

Let’s make the early decisions count and set your project up the right way.

Acoustic Design in Homes: How to Reduce Noise Between Rooms

Creating quieter, more functional spaces for modern living

In today’s homes, noise control is no longer a luxury — it’s a necessity. With more families working, studying, and relaxing under the same roof, thoughtful acoustic design plays a key role in how comfortable and functional a home truly feels.

Whether it’s reducing distractions during work calls or creating separation between living and sleeping zones, smart design decisions can significantly improve sound control between rooms.

Why Acoustic Design Matters

A well-designed home isn’t just about how it looks — it’s also about how it sounds.

Poor acoustic planning can lead to:

  • Noise travelling easily between rooms

  • Disruptions during work or study

  • Reduced privacy between living areas

  • Overall discomfort in day-to-day living

For families and work-from-home setups, these issues quickly become noticeable.

Key Strategies to Reduce Noise Between Rooms

1. Smarter Wall Construction

One of the most effective ways to control sound is through how walls are built.

  • Use acoustic insulation within wall cavities

  • Consider double stud walls or staggered framing

  • Install sound-rated plasterboard for added density

These methods help absorb and block sound rather than allowing it to pass through.

2. Door Selection Matters

Internal doors are often overlooked but play a big role in sound control.

  • Opt for solid core doors instead of hollow ones

  • Ensure tight seals around door frames

  • Add door sweeps where needed

Even small upgrades here can make a noticeable difference.

3. Strategic Room Placement

Good design starts with smart planning.

  • Separate noisy zones (living, kitchen) from quiet zones (bedrooms, study)

  • Avoid placing bedrooms directly next to entertainment areas

  • Position home offices away from high-traffic spaces

This is one of the simplest yet most effective ways to manage noise.

4. Flooring & Soft Finishes

Hard surfaces reflect sound, while softer materials help absorb it.

  • Use carpet or rugs in bedrooms and living areas

  • Add curtains, upholstered furniture, and wall panels

  • Consider acoustic underlays for timber or tile flooring

These elements reduce echo and improve overall sound quality within a space.

5. Ceiling & Floor Separation

In double-storey homes, noise transfer between levels is a common issue.

  • Install acoustic insulation between floors

  • Use resilient mounts or acoustic battens

  • Add thicker ceiling linings where possible

This helps minimise footsteps and airborne noise from above.

6. Sealing Gaps & Openings

Sound travels through even the smallest gaps.

  • Seal around power points, vents, and skirting

  • Use acoustic sealants where needed

  • Ensure windows and doors are properly fitted

It’s a simple step that’s often missed but highly effective.

Designing for Real Life

At DMR Designs, we approach acoustic design as part of the bigger picture — creating homes that not only look great but function seamlessly for everyday living.

Whether you’re planning a new build or refining an existing layout, considering how sound moves through your home can dramatically improve comfort, privacy, and usability.

Final Thoughts

A quieter home is a better home.

With the right design strategies, you can:

  • Improve focus and productivity

  • Enhance privacy for every family member

  • Create a more peaceful living environment

Acoustic design isn’t just technical — it’s about designing spaces that truly support the way you live.


Thinking about building or renovating?


Our team can help you design a home that balances aesthetics, functionality, and acoustic comfort from the ground up.

Our Design Philosophy: How DMR Designs Approaches Every Home

At DMR Designs, we believe that great design goes far beyond aesthetics. A home should not only look refined—it should function effortlessly, respond to its environment, and enhance the way people live every day.

Our design philosophy is grounded in clarity, purpose, and real-world practicality. Every decision we make is intentional, ensuring that the final outcome is not just visually strong, but also highly liveable, buildable, and enduring over time.

A Client-First Approach

Every project begins with understanding people—not just plans.

We take the time to learn how you live, what you value, and how your needs may evolve in the future. Whether it’s a growing family, a shift to working from home, or long-term lifestyle goals, these insights shape the foundation of the design.

Rather than applying a one-size-fits-all solution, we tailor each home to reflect the individuals living in it. This ensures the design feels natural, personal, and intuitive—something that truly belongs to you.

Function Drives Everything

While visual appeal is important, function is at the core of every design we produce.

We carefully consider how spaces connect and flow—how you move through the home, how rooms interact, and how each area serves a purpose. From zoning public and private areas to creating efficient circulation paths, every element is designed to improve usability.

We also prioritise:

  • Maximising natural light and cross-ventilation

  • Creating flexible, multi-use spaces

  • Integrating practical storage solutions

  • Minimising wasted or underutilised areas

The result is a home that feels effortless to live in—where everything is exactly where it should be.

Responding to Site and Context

A well-designed home is one that belongs to its environment.

We take a site-responsive approach to every project, carefully analysing orientation, topography, neighbouring properties, and local planning controls. This allows us to design homes that make the most of natural conditions while also ensuring a smoother approval process.

By working with the site—not against it—we can enhance natural light, improve energy efficiency, and create stronger connections between indoor and outdoor spaces.

Simplicity, Done Well

We believe that simplicity is one of the most powerful design tools.

Rather than overcomplicating a project, we focus on clear, purposeful solutions that achieve strong outcomes without unnecessary elements. This approach not only creates cleaner, more timeless designs—it also improves constructability and helps manage costs more effectively.

Well-resolved simplicity often results in spaces that feel calm, balanced, and refined—qualities that stand the test of time.

Practicality Meets Buildability

Design doesn’t stop at concept—it needs to translate into reality.

One of the key aspects that sets DMR Designs apart is our focus on buildable outcomes. We design with construction in mind, considering structural logic, material efficiency, and coordination with consultants from the early stages.

This reduces potential issues during construction and ensures the design can be delivered as intended—without unnecessary delays or costly redesigns.

Collaboration and Communication

Successful projects are built on strong collaboration.

We work closely with our clients, builders, and consultants throughout every stage—from initial concept and design development to approvals and construction documentation. Clear communication and a proactive approach allow us to resolve challenges early and keep the project progressing smoothly.

Our role is not just to design, but to guide—ensuring clarity and confidence at every step of the journey.

Designing for Real Life

Ultimately, our focus is simple: we design homes for real people and real living.

That means thinking beyond how a space looks on paper and considering how it will perform day-to-day. The small details—storage placement, sightlines, natural airflow, flexibility of use—are often what define the success of a home over time.

We design with longevity in mind, creating spaces that adapt, endure, and continue to add value well into the future.

What Sets Us Apart

At DMR Designs, our difference lies in our balance.

We combine creative thinking with practical execution. We design with both vision and discipline. And we prioritise outcomes that are not only visually compelling, but also functional, efficient, and achievable.

Every home we design is approached with the same level of care and consideration—because we understand that a home is more than just a project. It’s a long-term investment in how you live.


Start Your Journey

If you’re planning your next home, renovation, or development, we’re here to help bring clarity to the process.

Let’s create a home that doesn’t just look good—but works beautifully for the way you live.

Designing It Right the First Time: How Architects Minimise Costly Construction Variations

Because the best projects aren’t fixed on site — they’re resolved on paper

If you’ve ever heard a builder say “we’ll sort it out during construction”, chances are it won’t be as simple — or as affordable — as it sounds.

Construction variations are one of the most common reasons projects go over budget and beyond timeline. But here’s the truth: most variations aren’t unavoidable. They’re preventable.

At DMR Designs, we believe the success of a project is largely determined before construction even begins. Through clear documentation, thoughtful detailing, and proactive coordination, architects play a crucial role in reducing variations — saving clients both money and unnecessary stress.

What Are Construction Variations — And Why Do They Happen?

A variation is any change made after construction has started. This could be due to design gaps, unclear drawings, unforeseen site conditions, or even last-minute decisions.

Common causes include:

  • Incomplete or vague documentation

  • Misalignment between drawings and specifications

  • Poor communication between consultants and builders

  • Design decisions made too late in the process

While some variations are unavoidable, many stem from issues that could have been resolved during the design phase.

1. Detailed Documentation Eliminates Guesswork

Clear, comprehensive drawings are the foundation of a smooth build.

Architects don’t just design how a home looks — we define how it’s built. From dimensions and materials to junctions and finishes, every detail matters.

When documentation is thorough:

  • Builders can price more accurately

  • Trades know exactly what’s required

  • There’s less room for interpretation or error

The result? Fewer surprises on site — and fewer unexpected costs.

2. Early Coordination Prevents On-Site Conflicts

A well-designed project is a coordinated one.

Architects work closely with engineers, consultants, and suppliers to ensure every element integrates seamlessly — long before construction begins.

This includes:

  • Structural coordination

  • Services planning (electrical, plumbing, HVAC)

  • Compliance with local regulations

By resolving potential clashes early, we avoid costly rework during construction.

3. Thoughtful Design Decisions Reduce Last-Minute Changes

Indecision is expensive during construction.

When key selections — such as materials, finishes, and layouts — are finalised early, it prevents rushed decisions on site that often lead to variations.

At DMR Designs, we guide clients through these decisions during the design phase, ensuring everything is considered, cohesive, and aligned with the overall vision.

4. Accurate Specifications Protect Your Budget

It’s not just about drawings — it’s about clarity.

Specifications outline exactly what materials, fixtures, and systems are to be used. Without them, builders may make assumptions that don’t align with your expectations.

Detailed specifications:

  • Ensure consistency in quality

  • Reduce the risk of substitutions

  • Provide transparency in pricing

This level of clarity helps keep your budget under control from day one.

5. Buildability Matters Just as Much as Design

Great design isn’t just visually appealing — it’s practical to construct.

Architects who understand construction methods can design with efficiency in mind, avoiding overly complex details that are prone to errors or misinterpretation.

This means:

  • Simpler, more efficient construction processes

  • Reduced labour costs

  • Fewer opportunities for mistakes

6. Ongoing Support During Construction Keeps Things on Track

Even with the best documentation, questions can arise.

Architects provide ongoing support during construction to clarify details, review progress, and ensure the design intent is maintained.

This proactive involvement helps:

  • Address issues before they escalate

  • Maintain quality control

  • Minimise unnecessary variations

Why It All Matters

Construction variations don’t just affect your budget — they impact your timeline, your stress levels, and ultimately your experience of the entire project.

By investing in detailed documentation and a well-resolved design upfront, you’re not just paying for drawings — you’re paying for certainty, clarity, and peace of mind.

At DMR Designs, we don’t leave things to chance. Every line we draw is with intention — to ensure your project runs as smoothly as possible from concept to completion.

Ready to Build Without the Surprises?

If you're planning your dream home or next project, the smartest place to start is with a design team that prioritises clarity from day one.

Let’s create something that’s not only beautifully designed — but built right the first time.

Designing for Privacy Without Closing Your Home Off: Smart Ways To Create A Private Home That Still Feels Open, Bright, And Connect

Privacy is one of the most common requests homeowners have when designing a new home or planning an extension. Whether you're in a busy suburb, on a narrow lot, or simply want a peaceful retreat, the challenge is the same:

How do you protect your privacy without making your home feel closed, dark, or boxed in?

At DMR Designs, we believe privacy shouldn't mean sacrificing natural light, openness, or connection to the outdoors. With thoughtful architectural design, it's possible to create a home that feels open and welcoming inside — while remaining private from the outside.

Here are some of the key design strategies architects use to achieve that balance.

1. Strategic Layout Planning

One of the most effective ways to maintain privacy starts with how spaces are arranged within the home.

Instead of placing living areas directly facing the street or neighbouring properties, designers often:

  • Position private zones deeper within the home

  • Orient living spaces toward the backyard or internal courtyards

  • Use hallways, staircases, or service areas as buffers between public and private zones

This approach ensures your most-used spaces — like living rooms and outdoor entertaining areas — remain open and connected, but not exposed to passersby or neighbouring windows.

2. Smart Window Placement

Windows bring light and life into a home, but their placement is key to maintaining privacy.

Rather than relying only on curtains or blinds, architectural design can control sightlines through:

  • Highlight windows placed higher on the wall

  • Clerestory windows that bring in daylight without direct visibility

  • Corner windows that capture views while avoiding neighbouring properties

  • Window orientation that directs views toward gardens rather than adjacent homes

The result is a home that feels bright and airy without compromising privacy.

3. Architectural Screens and Facades

Screens are becoming increasingly popular in modern residential design because they provide privacy while still allowing airflow and natural light.

These can include:

  • Timber battens

  • Metal privacy screens

  • Perforated panels

  • Decorative brickwork or blockwork

Beyond function, screens can also become a distinctive architectural feature, adding depth, texture, and character to a home's exterior.

4. Landscaping as Natural Privacy

Privacy doesn't always have to come from the building itself. Thoughtful landscaping can act as a natural screen while enhancing the overall feel of your home.

Common strategies include:

  • Layered planting with hedges and shrubs

  • Feature trees to block direct sightlines

  • Green walls or vertical gardens

  • Raised garden beds along boundaries

Landscaping softens the architecture and creates a calmer, more secluded atmosphere without closing the home off.

5. Setbacks and Courtyard Design

Where site conditions allow, setbacks can be used to create private outdoor zones that still receive plenty of light.

Courtyards are particularly effective because they:

  • Provide natural light deep into the home

  • Offer private outdoor living areas

  • Create a visual connection with greenery

  • Improve airflow and ventilation

Even on smaller sites, internal courtyards or light wells can transform how open and private a home feels.

6. Layered Privacy Design

The best homes rarely rely on just one solution. Instead, they combine multiple strategies such as:

  • Layout planning

  • Screening

  • Landscaping

  • Window design

This layered approach creates subtle privacy without making the home feel defensive or closed off.

The result is a home that feels peaceful, open, and comfortable — exactly how a home should feel.

Designing a Home That Feels Open and Private

Every site is different, which is why thoughtful architectural design is so important. By understanding the site, surrounding properties, sunlight, and lifestyle needs, architects can design homes that offer privacy without sacrificing openness or natural light.

At DMR Designs, we focus on creating homes that balance comfort, connection, and privacy — spaces that work beautifully for everyday living.

Designing Dreams: The Mulgoa Home Project Case Study

Proposed Two-Storey Dwelling with Pool & Pool House

Complying Development Certificate (CDC)

Project Overview

The Mulgoa Residence is a carefully designed two-storey family home created for a generous 954.80m² site. Designed under a Complying Development Certificate (CDC), the project maximises allowable floor area while maintaining full compliance with height, setback, and landscape requirements.

The result is a substantial 503.83m² total build area residence that balances scale, privacy, and functionality — complete with alfresco entertaining, swimming pool, spa plunge, and detached pool house.

Snapshot

  • Site Area: 954.80m²

  • Land Zoning: RU5 / SP2

  • Total Build Area: 503.83m²

  • Total GFA (CDC): 388.24m² (Complies)

  • Ground Floor (GFA): 252.23m²

  • First Floor (GFA): 137.08m²

  • Pool House: 15.93m²

  • Landscaping Provided: 393.61m² (Complies)

  • Private Open Space: 24m²

  • Max Building Height: 8.5m (Complies)

The Brief

The client sought a spacious, contemporary two-storey home that would:

  • Maximise living space within CDC limits

  • Provide strong indoor–outdoor connection

  • Include a full-sized swimming pool and pool house

  • Deliver generous private open space

  • Maintain privacy from adjoining properties

  • Respond to solar orientation and prevailing breezes

The design needed to achieve maximum permissible GFA (25% lot area + 150m² allowance) while remaining fully compliant.

Site & Environmental Response

The site analysis identified:

  • Street noise and vehicle access from the front boundary

  • Potential privacy issues to adjoining properties

  • Prevailing summer and winter breezes

  • Solar movement (summer/winter solstice positioning)

The dwelling was positioned to exceed required setbacks, improving privacy and natural light access:

  • Front setback provided: 13.373m (exceeds requirement)

  • Rear setbacks (GF & FF): significantly exceed minimum controls

  • Side setbacks: exceed required 1.5m (GF) and 2.5m (FF)

Landscaping was strategically distributed between front and rear to exceed minimum requirements, achieving over 393m² of landscape area.

Design Strategy

The ground floor is designed as the primary family and entertaining zone, seamlessly connecting internal living spaces to the alfresco and pool area.

Ground Floor Highlights:

  • Open-plan kitchen, family, and dining

  • Covered alfresco (33m²)

  • Defined private open space (4m x 6m)

  • Direct access to 8.0m x 3.0m swimming pool

  • Integrated 1.5m x 1.5m spa / cold plunge

  • Detached pool house

  • Double garage with compliant driveway gradient


The first floor accommodates private family zones, maintaining separation between living and retreat spaces.

Architectural articulation at the front façade enhances depth while remaining within allowable articulation zone controls.

Sustainability & BASIX

The project was designed in accordance with BASIX and NCC requirements.

Water Efficiency

  • 4-star showerheads

  • 5-star toilets and taps

  • 5,000L rainwater tank connected to garden, toilets & laundry

  • 51,000L pool with cover

Thermal Performance

  • Insulated external walls (R2.06)

  • Ceiling insulation (R3.0)

  • Suspended timber floors with R3.5 bulk insulation

  • Double-glazed skylights

  • Sarking to roof

Energy

  • 6-star electric hot water system

  • LED lighting throughout

  • Ducted heating & cooling

  • Electric cooktop and oven

No solar panels were installed on this project.

Key Features

  • 503.83m² total build area

  • 388.24m² compliant GFA

  • Two-storey residence

  • 8m x 3m swimming pool (1.2m–1.8m depth)

  • Spa / cold plunge

  • Pool house

  • Covered alfresco entertaining

  • Private open space (24m² compliant)

  • Over 393m² landscaped area

  • Glass pool fencing to AS 1926.1

  • Termite protection system

  • Retaining walls under 1.0m

Outcome

The Mulgoa Residence successfully maximises allowable development potential under CDC controls while maintaining strong environmental performance and generous outdoor amenity.

By carefully balancing built form, setbacks, and landscaped space, the design delivers a large-scale family home that remains compliant, efficient, and thoughtfully resolved.


Thinking of Building on a Wide Lot?

If you're planning a custom home and want to maximise your site's full potential while remaining compliant, our team can guide you from concept through CDC approval.

Enquire with DMR Designs to begin your custom home journey.

What Makes a ‘Good Brief’ and Why It Leads to Better Design Outcomes

Every great home starts long before the first line is drawn.

It starts with a conversation.

At DMR Designs, we’ve found that the quality of the initial design brief often determines the quality of the final outcome. A clear, thoughtful brief doesn’t restrict creativity — it enhances it. It gives direction, clarity, and purpose to the design process.

So what actually makes a good brief?

And how can you create one?


Why the Design Brief Matters

A design brief is more than a checklist of rooms and square metres.
It’s a roadmap that guides the entire project.

When a brief is clear:

  • Communication is smoother

  • Decisions are easier

  • Budgets are better managed

  • Timelines are more predictable

  • The final design feels aligned and intentional

When a brief is vague, projects often face revisions, uncertainty, and frustration.

The difference is clarity.

What Makes a Good Design Brief?

Here are the key elements that help create strong design outcomes:

1. Lifestyle First, Layout Second

Instead of starting with “We want 4 bedrooms and 3 bathrooms,” begin with:

  • How do you live day-to-day?

  • Do you entertain often?

  • Do you work from home?

  • Do you need quiet zones or open communal areas?

  • How do mornings in your household typically run?

Great design responds to lifestyle — not just room counts.

2. Clear Priorities (Needs vs Wants)

Separate your ideas into:

Non-negotiables (Needs)

  • Required bedrooms

  • Accessibility considerations

  • Budget limits

  • Site constraints

Nice-to-haves (Wants)

  • Butler’s pantry

  • Raked ceilings

  • Feature staircase

  • Skylights

This clarity helps guide smart trade-offs without compromising what truly matters.

3. Budget Transparency

Designing without a realistic budget is like navigating without a compass.

Being open about your investment range allows your designer to:

  • Propose appropriate materials

  • Suggest realistic construction methods

  • Avoid costly redesigns later

A well-aligned budget ensures creative ideas stay achievable.

4. Site Awareness

Every site has opportunities and constraints:

  • Orientation and natural light

  • Slopes and levels

  • Neighbouring properties

  • Local council requirements

Sharing what you already know — including surveys or reports — allows the design to respond intelligently from day one.

5. Design Preferences (Without Over-Controlling)

It’s helpful to share:

  • Inspiration images

  • Homes you admire

  • Materials you’re drawn to

  • Styles you dislike

But remember: inspiration guides the direction — it shouldn’t dictate every detail.

A strong brief gives clarity without limiting creativity.

Common Mistakes in Design Briefs

Here’s what often causes friction:

  • Copying Pinterest layouts without considering the site

  • Focusing purely on resale instead of lifestyle

  • Avoiding budget discussions

  • Changing priorities mid-design

  • Providing too little information upfront

The more open and honest the brief, the stronger the outcome.

How to Prepare Your Brief Before Meeting Your Designer

If you're preparing to start your project, consider writing down:

  1. A short paragraph describing your ideal day at home

  2. Your must-have spaces

  3. Your current frustrations with your existing home

  4. Your realistic budget range

  5. Your timeline expectations

This preparation makes your first consultation far more productive.

Why a Good Brief Leads to Better Design

At DMR Designs, we believe good design isn’t about imposing ideas — it’s about solving problems beautifully.

When the brief is clear:

  • Design decisions become purposeful

  • Spaces feel intentional

  • The home works long-term

  • The process feels collaborative, not stressful

The result? A home that feels like it was truly designed for you — not adapted later.

In Summary

A good brief isn’t about having all the answers — it’s about providing clarity, honesty, and direction. When you clearly communicate how you live, what matters most, and what constraints exist, you empower your designer to create something intentional and aligned. The stronger the brief, the stronger the outcome. Great homes aren’t accidental — they’re the result of thoughtful collaboration from the very beginning.


Ready to Start Your Project the Right Way?

If you’re planning a new home, renovation, or secondary dwelling, the best place to begin is with a clear and considered brief. At DMR Designs, we guide you through that process — asking the right questions, identifying priorities, and translating your vision into a design that works beautifully for years to come.

Let’s build with clarity and confidence.

What Actually Happens on a Building Site After Plans Are Approved? A Homeowner-Friendly Guide From Site Prep to Handover.

Getting your plans approved is a huge milestone — but it’s really just the beginning. Once approvals are in place and construction is ready to commence, many homeowners start wondering: What actually happens next?

At DMR Designs, we believe informed clients feel more confident throughout the build. Here’s a clear, step-by-step breakdown of what typically happens on a building site — from preparation through to handover.


Pre-Construction & Site Preparation

Before any major work begins, there’s groundwork happening behind the scenes.

What this includes:

  • Finalising construction documentation

  • Engineering confirmations

  • Site survey and set-out

  • Erosion and sediment control installation

  • Temporary fencing and site access setup

If required, demolition of existing structures happens at this stage. The site is cleared and prepared for excavation.

This stage ensures everything is aligned before physical construction begins — minimising delays later.

Excavation & Foundations

Now the visible transformation begins.

This stage includes:

  • Excavation for footings

  • Piering (if required)

  • Installation of reinforcement

  • Concrete pour for footings and slab

Before concrete is poured, inspections are carried out to ensure compliance with structural and building standards. Once approved, the slab is poured and cured.

This forms the structural base of your home.

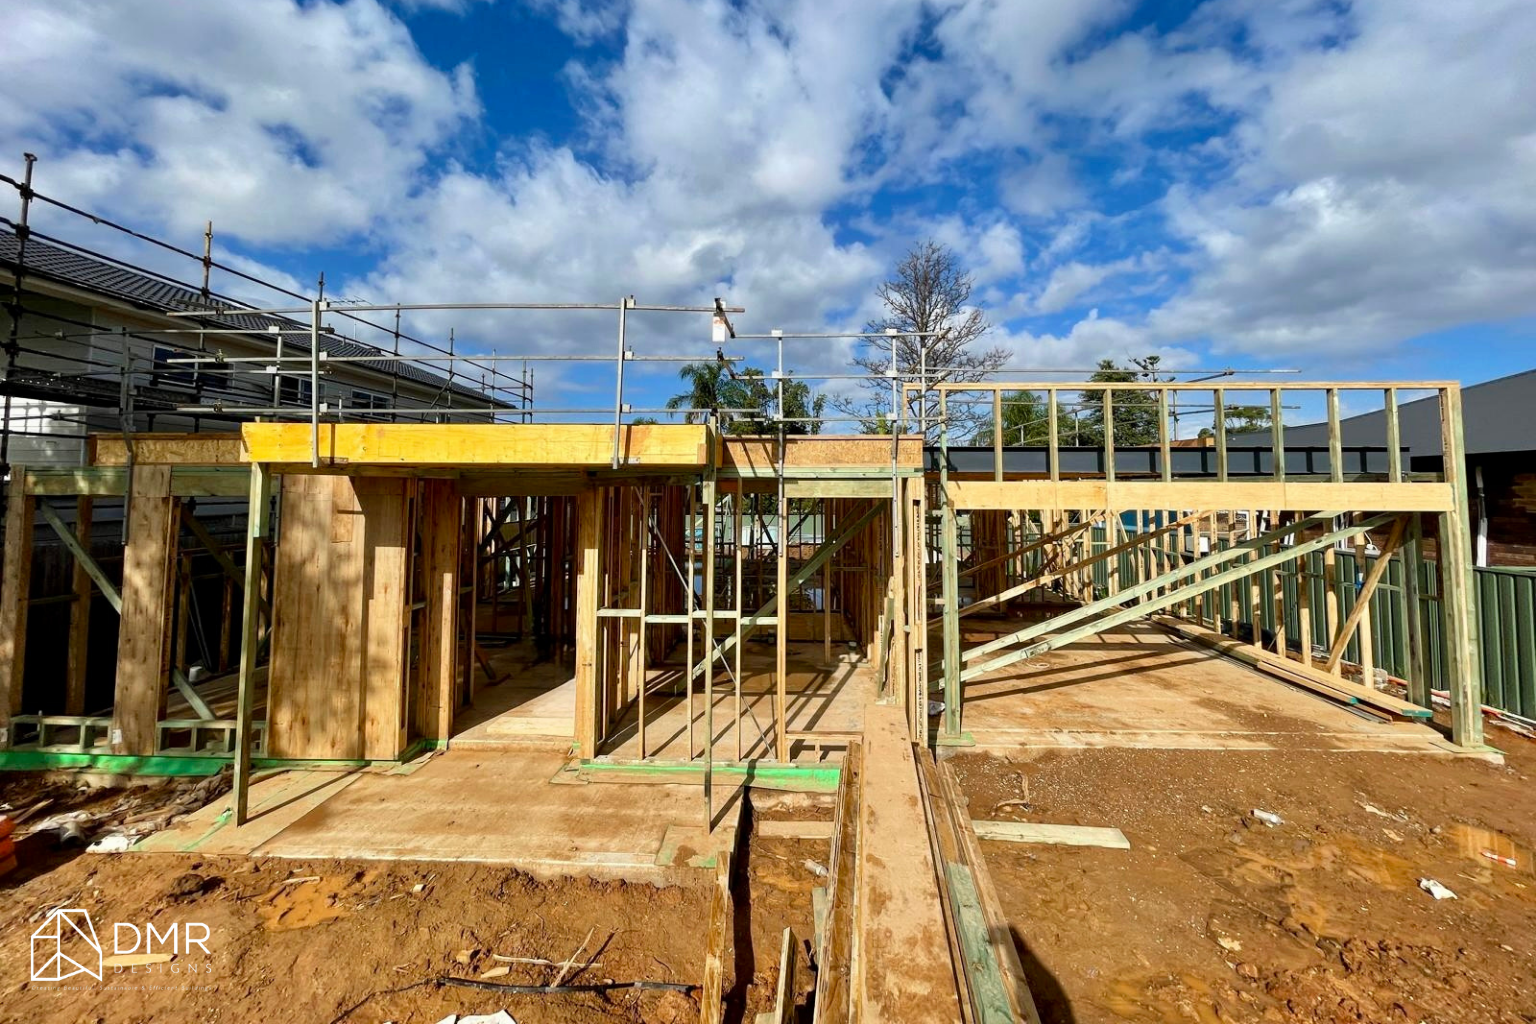
Framing Stage

Once the slab has cured, the skeleton of the home goes up.

You’ll see:

  • Timber or steel wall frames installed

  • Roof trusses placed

  • Structural beams secured

  • Windows and external doors positioned (depending on build sequence)

At this stage, your home’s layout becomes physically visible. Rooms, ceiling heights, and overall proportions take shape.

A frame inspection is conducted before the build progresses.

Lock-Up Stage

The home becomes secure and weather-resistant.

This typically involves:

  • External cladding or brickwork

  • Roofing installed

  • Windows and external doors fully fitted

  • External walls wrapped and sealed

“Lock-up” means the structure can now be locked and protected from the elements.

Rough-Ins (Services Installation)

With the structure secured, internal services are installed.

Trades on site may include:

  • Electricians (wiring and switch locations)

  • Plumbers (water, sewer, stormwater)

  • HVAC installers

  • Data and communications

Everything is placed within walls and ceilings before plasterboard is installed.

Inspections are carried out to ensure compliance before walls are closed up.

Internal Linings & Fit-Out

Now the home starts looking like a home.

This stage includes:

  • Insulation installation

  • Plasterboard and internal linings

  • Waterproofing to wet areas

  • Cabinetry installation

  • Tiling and flooring

  • Internal doors and trims

  • Painting

Detail and craftsmanship matter most here. This is where the design vision truly comes to life.

Practical Completion & Handover

The final stage involves:

  • Fixtures and fittings installation

  • Final electrical and plumbing connections

  • Cleaning

  • Quality checks and defect inspections

  • Occupation Certificate (if required)

A final walkthrough is conducted before handover. Any minor touch-ups are addressed, and you receive keys to your new home.

What Homeowners Should Expect During Construction

Construction sites are dynamic environments. There will be:

  • Noise and heavy machinery

  • Regular inspections

  • Scheduled trade visits

  • Weather-related adjustments

  • Ongoing communication between builder and designer

At DMR Designs, our detailed documentation and coordinated drawings help ensure a smoother construction process — reducing ambiguity and costly variations.

Final Thoughts

Once plans are approved, your project moves through a structured sequence — from site preparation and foundations through framing, lock-up, services, fit-out, and finally handover. Each stage builds upon the last, with inspections and quality controls along the way to ensure safety, compliance, and long-term durability.

Understanding this process helps remove uncertainty and gives homeowners clarity during what can otherwise feel overwhelming. When design documentation is thorough and considered from the beginning, the construction journey becomes far more predictable and efficient.

If you're preparing for a build or planning your next project, having the right team behind your plans makes all the difference.


Ready to Take the Next Step?

If you're planning to build, renovate, or extend, the clarity of your documentation will directly impact how smoothly your project runs on site.

At DMR Designs, we create detailed, construction-ready plans that help reduce delays, minimise variations, and give you confidence from approval through to handover.

Let’s turn your vision into a well-documented, build-ready reality.

Renovating vs Rebuilding: How to Decide What’s Right for Your Property

When your current home no longer fits your lifestyle, one big question usually comes next: should you renovate or rebuild?

Both options can deliver incredible results, but the right choice depends on more than just budget. Cost, emotional attachment, planning constraints, and long-term value all play a major role in deciding which path makes the most sense for your property.

Let’s break it down.


Cost: Upfront Budget vs Hidden Surprises

At first glance, renovating often appears to be the more affordable option. Retaining the existing structure can reduce demolition costs and may allow you to stage the work over time. However, renovations—especially to older homes—can come with unexpected surprises such as structural issues, outdated services, or compliance upgrades that quickly inflate costs.

Rebuilding, while typically more expensive upfront, offers greater cost certainty. You’re starting fresh, with a clearly defined scope and fewer unknowns. Modern construction methods, materials, and energy-efficient systems can also reduce long-term running and maintenance costs.

Tip: A detailed feasibility study early on can reveal whether a “cheaper” renovation might actually cost more than rebuilding in the long run.

Emotional Factors: Attachment vs A Fresh Start

For many homeowners, emotions weigh heavily in this decision. Renovating allows you to preserve sentimental elements—whether it’s the original façade, a family layout, or memories tied to the space. This can be especially important for heritage or character homes.

On the other hand, rebuilding offers a clean slate. It’s an opportunity to design a home that truly reflects your current lifestyle, future needs, and personal style—without compromise. For some, the emotional relief of starting new outweighs the attachment to the old.

Ask yourself: Are you trying to adapt your life to the house, or design a house that adapts to your life?

Planning Constraints: What’s Actually Allowed?

Council controls, zoning regulations, heritage overlays, bushfire or flood constraints can significantly influence your options. In some cases, planning controls may limit demolition or require you to retain certain elements of the existing home—making renovation the more practical path.

Conversely, if your block allows for a new build, rebuilding may unlock better site utilisation, improved setbacks, increased floor space, or even dual-occupancy opportunities.

Pro tip: Early planning advice can save months of redesign and prevent costly approvals issues later.

Long-Term Value: Lifestyle and Resale

Renovations can add substantial value when done well, particularly if they improve layout, natural light, and functionality. However, they’re still constrained by the bones of the original structure.

A rebuild allows you to design for longevity—future-proofing layouts, improving energy efficiency, and meeting modern building standards. This often translates to stronger resale value and better long-term performance.

If you’re thinking beyond the next few years, rebuilding can be a strategic investment rather than just a design upgrade.

Final Thoughts

There’s no one-size-fits-all answer when it comes to renovating versus rebuilding. The right decision balances budget, emotional connection, planning feasibility, and long-term goals. What matters most is understanding the true potential of your site and aligning it with how you want to live—now and into the future.


Ready to Take the Next Step?

At DMR Designs, we help homeowners navigate this decision with clarity and confidence. From feasibility studies to tailored design solutions, we’ll guide you through every step—whether you choose to renovate, rebuild, or explore new possibilities for your property.


👉 Get in touch with us today to start your design journey.

Room Orientation 101: Where Each Space Should Face (and Why It Matters)

When designing a home, room orientation is one of those behind-the-scenes decisions that can make a huge difference to how a space feels day to day. Beyond aesthetics, the way each room is positioned affects natural light, thermal comfort, privacy, noise levels, and even long-term energy efficiency.

At DMR Designs, we consider room orientation early in the design process to ensure homes are not only beautiful, but practical and comfortable to live in. Here’s a simple guide to where each space should ideally face — and why it matters.


Understanding Sun Paths (The Big Picture)

In Australia, the sun rises in the east, tracks across the northern sky, and sets in the west. Northern-facing rooms receive the most consistent natural light throughout the year, while western sun can be harsh in the afternoon, especially in summer.

Good orientation uses this to your advantage — capturing warmth and light when you want it, and minimising heat and glare when you don’t.

Living Areas: North is Best

Ideal orientation: North or North-East

Living rooms, family areas, and open-plan spaces benefit the most from northern light. This provides:

  • Consistent daylight throughout the day

  • Natural warmth in winter

  • Reduced reliance on artificial lighting

A north-east orientation is especially great for morning sun without overheating in the afternoon. With the right eaves or shading, these spaces stay bright and comfortable year-round.

Kitchens & Dining: Bright but Balanced

Ideal orientation: North-East or East

Morning light works beautifully in kitchens and dining areas — making them feel fresh, welcoming, and functional during peak use times.

East-facing kitchens avoid harsh afternoon sun, while still providing good natural light for cooking and dining. If a kitchen must face west, smart shading and ventilation become essential to manage heat.

Bedrooms: Comfort, Privacy & Quiet

Ideal orientation: East or South-East

East-facing bedrooms enjoy gentle morning sun, helping you wake naturally without overheating later in the day. This orientation also supports better sleep, as rooms cool down faster in the evening.

South-facing bedrooms can work well too, particularly for:

  • Teen bedrooms

  • Guest rooms

  • Shift workers who sleep during the day

These rooms stay cooler and darker, improving comfort and privacy.

Bathrooms & Laundries: Flexible but Functional

Ideal orientation: South, East, or Internal

Bathrooms and laundries don’t require prime orientation, making them ideal buffers against heat or noise. South-facing bathrooms receive soft, even light without glare, while east-facing ones benefit from morning sun.

Good ventilation is key here — especially for internal bathrooms — to control moisture and improve comfort.

Home Offices & Study Spaces: Light Without Glare

Ideal orientation: East or South

For work-from-home spaces, balanced lighting is crucial. East-facing offices provide morning light without harsh afternoon glare, while south-facing rooms offer consistent, low-glare conditions — ideal for screen-based work.

This improves focus, reduces eye strain, and keeps temperatures stable throughout the day.

Garages & Utility Areas: Use Them as Buffers

Ideal orientation: West or Street-Facing

Garages, storage rooms, and utility areas are perfect for western or street-facing positions. They help:

  • Shield living spaces from afternoon heat

  • Act as noise buffers from roads or neighbours

  • Improve overall privacy for main living zones

Privacy & Noise: Orientation Beyond the Sun

Orientation isn’t just about sunlight. We also consider:

  • Positioning bedrooms away from busy roads

  • Locating living areas toward private outdoor spaces

  • Using service rooms as acoustic buffers

Smart planning ensures quieter interiors and better separation between public and private zones of the home.

Why Room Orientation Matters

Thoughtful room orientation improves natural light, thermal comfort, privacy, and everyday livability — all while reducing energy costs. By understanding sun paths and site conditions, each room can be positioned to work with the environment, not against it.

At DMR Designs, we tailor every layout to the site, lifestyle, and long-term comfort of our clients — because good design starts with smart planning.


Ready to Design Smarter?

Whether you’re planning a new home, renovation, or secondary dwelling, our team at DMR Designs can help you create a layout that maximises comfort, efficiency, and lifestyle.

Get in touch with DMR Designs today to start designing a home that truly works for you.

Smart Home Design: Integrating Technology into Everyday Living

Smart home technology is no longer just about voice-activated lights or app-controlled blinds. When thoughtfully integrated during the design stage, technology can enhance comfort, efficiency, security, and long-term value — without compromising on aesthetics.

At DMR Designs, we believe the smartest homes are those where technology works quietly in the background, supporting everyday living while allowing flexibility for future upgrades. Here’s how to plan a smart home the right way, from day one.


Start With Lifestyle, Not Gadgets

The key to successful smart home design isn’t choosing the latest devices — it’s understanding how you live.

Consider questions such as:

  • Do you work from home and need strong connectivity throughout the house?

  • Is energy efficiency a priority?

  • Do you want enhanced security while travelling?

  • Are you planning to age in place and need systems that simplify daily tasks?

By identifying these needs early, technology can be seamlessly integrated into the layout, electrical planning, and spatial design — rather than added as an afterthought.

Plan Electrical & Data Infrastructure Early

One of the biggest mistakes in smart home projects is under-planning infrastructure. Even if you’re not installing every smart feature now, the groundwork should be done during design.

Key considerations include:

  • Additional power points and USB outlets

  • Structured data cabling for reliable connections

  • Dedicated spaces for hubs, routers, and control panels

  • Ceiling and wall allowances for future sensors, cameras, or speakers

Proper planning ensures clean finishes, avoids visible cables, and saves costly retrofits later.

Design for Automation That Feels Natural

Automation should make life easier — not more complicated.

Popular automation features include:

  • Lighting scenes for different times of day

  • Climate control zoning for comfort and energy savings

  • Automated blinds and shading to manage heat and glare

  • Smart irrigation linked to weather conditions

When these systems are integrated during the design phase, controls can be discreetly positioned and systems can work together intuitively.

Integrate Energy Monitoring & Sustainability

Smart homes and sustainable design go hand in hand. Technology allows homeowners to better understand and manage energy use in real time.

During the design process, consider:

  • Smart meters and energy monitoring systems

  • Solar readiness and battery storage provisions

  • EV charger infrastructure

  • Appliances and lighting designed for efficiency and automation

These features not only reduce running costs but also support long-term environmental goals.

Keep Technology Invisible in the Design

Great design doesn’t look “tech-heavy.” At DMR Designs, we prioritise clean lines and uncluttered spaces by integrating technology discreetly.

This includes:

  • Concealed wiring and equipment

  • Built-in joinery to house devices

  • Minimal and consistent switch placement

  • Thoughtful integration with interior finishes

The result is a home that feels calm, modern, and timeless — not dominated by gadgets.

Design for Future Upgrades

Technology evolves quickly, but good design lasts. A future-ready home allows systems to be upgraded without major renovations.

Future-proofing strategies include:

  • Extra conduits in walls and ceilings

  • Flexible control systems that support multiple platforms

  • Space allowances for future equipment

  • Scalable electrical and data capacity

This approach ensures your home can adapt to new technology as it becomes available.

Bringing It All Together

Smart home design is about more than technology — it’s about creating spaces that respond to how you live, improve comfort, reduce energy use, and adapt over time. By planning automation, energy monitoring, and future upgrades early in the design process, your home can remain efficient, intuitive, and beautifully designed for years to come. With the right approach, smart technology becomes an effortless part of everyday living, not an add-on — delivering a home that works smarter, feels better, and is truly built for the future.


Smart Living Starts With Smart Design

A truly smart home isn’t about adding technology — it’s about designing a home that supports modern living today and evolves with you tomorrow.

At DMR Designs, we integrate smart home planning into the architectural design process, ensuring technology enhances your lifestyle while maintaining beautiful, functional spaces.

If you’re planning a new home, renovation, or addition, now is the perfect time to design smarter.

Let’s create a home that’s intelligent, efficient, and built for the future.

Why Custom Homes Offer More Value Than Pre-Designed Plans

When planning a new home or major renovation, many homeowners face an important decision: choose a pre-designed plan or invest in a custom design. While off-the-shelf plans may seem convenient at first, a custom home often delivers far greater value in the long run.

At DMR Designs, we believe your home should be designed around you — not the other way around. Here’s why a tailored design approach consistently proves to be the smarter investment.


Designed for Your Lifestyle — Not a Generic One

Pre-designed plans are created to suit the “average” homeowner. But no two families live the same way.

A custom home is designed around your:

  • Daily routines and lifestyle

  • Family size and future needs

  • Entertaining habits

  • Work-from-home requirements

  • Storage and functional priorities

The result is a home that works seamlessly for how you actually live — reducing wasted space and improving everyday comfort.

Better Use of Your Land and Orientation

Every block of land is unique. A pre-designed plan often requires compromises to fit the site, leading to:

  • Poor natural light

  • Inefficient layouts

  • Overlooking or privacy issues

  • Increased construction costs due to modifications

A custom design responds directly to your site’s:

  • Orientation and solar access

  • Slope and setbacks

  • Views and privacy constraints

  • Council and planning requirements

This site-specific approach leads to better energy efficiency, comfort, and long-term performance.

Greater Long-Term Cost Efficiency

While pre-designed plans may appear cheaper upfront, they often come with hidden costs:

  • Design changes and redraws

  • Structural adjustments

  • Poor energy performance

  • Future renovations to fix design limitations

A custom home is designed right from the start, helping you:

  • Avoid costly modifications during construction

  • Reduce long-term energy bills

  • Minimise future renovation expenses

  • Build once — and build properly

Over time, this can result in significant savings.

Built to Adapt as Your Life Changes

Your home should grow with you.

Custom homes can be designed with future flexibility in mind, such as:

  • Adaptable layouts for growing families

  • Multi-generational living options

  • Home offices that can evolve over time

  • Provisions for future extensions or upgrades

This foresight helps your home remain functional and relevant for years to come.

Stronger Resale Appeal and Long-Term Value

Well-designed custom homes stand out in the property market. Buyers recognise and value:

  • Thoughtful layouts

  • Quality design detailing

  • Efficient use of space

  • Strong indoor-outdoor connections

A tailored design that complements its site and surroundings often attracts stronger buyer interest and delivers better resale performance than generic builds.


Custom Design Is an Investment — Not an Upgrade

A custom home isn’t about luxury for the sake of it. It’s about smart planning, functionality, and long-term value.

At DMR Designs, we work closely with our clients to create homes that are practical, efficient, and uniquely suited to their lifestyle and site — ensuring every design decision adds value both now and in the future.

If you’re considering building or renovating and want a home designed specifically for you, get in touch with DMR Designs to start the conversation.

The Return of Natural Materials: Why Timber, Stone, and Brick Are Making a Comeback

In a world of fast trends and high-tech finishes, homeowners are increasingly drawn back to something timeless — natural materials. Timber, stone, and brick are making a strong comeback in contemporary residential design, offering warmth, authenticity, and longevity that synthetic materials often can’t replicate.

At DMR Designs, we’re seeing a growing demand for homes that feel grounded, tactile, and connected to nature — without compromising on modern aesthetics. Here’s why natural materials are back, and how to integrate them seamlessly into a modern home.


Why Natural Materials Are Back in Demand

1. Authenticity & Character

Natural materials bring a sense of honesty and individuality to a home. No two timber grains, stone slabs, or bricks are exactly alike, which adds character and depth that manufactured finishes often lack.

These textures age gracefully over time, developing patina rather than wear — a key reason they’re favoured in long-term, high-quality homes.

2. Warmth in Modern Design

Modern architecture is often defined by clean lines, open spaces, and minimalist forms. While visually striking, these designs can sometimes feel cold or sterile.

Timber ceilings, stone feature walls, or exposed brickwork introduce warmth and balance, softening contemporary spaces without cluttering the design.

3. Sustainability & Longevity

Homeowners are becoming more conscious of sustainability. Natural materials, when responsibly sourced, are durable, recyclable, and often have a lower environmental impact over their lifespan.

Their durability also means fewer replacements over time — a smart investment for both the environment and your budget.

How to Integrate Natural Materials in Modern Homes

Use Timber Strategically

Timber doesn’t need to dominate a space to make an impact. Consider:

  • Timber battens for feature walls or screens

  • Timber ceilings in living or alfresco areas

  • Warm timber flooring paired with neutral walls

The key is contrast — pairing timber with sleek finishes like concrete, steel, or glass.

Highlight Stone as a Feature

Stone works beautifully as a focal point rather than a background element. Popular applications include:

  • Stone-clad fireplaces

  • Kitchen islands with stone detailing

  • External façades or entry features

Using stone selectively enhances its visual impact while keeping the design clean and contemporary.

Reimagine Brickwork

Brick is no longer just structural — it’s decorative. Modern homes are embracing:

  • Exposed brick feature walls

  • Painted or lime-washed brick for softer textures

  • Brickwork with refined mortar detailing

Brick adds texture and a sense of permanence, especially when paired with modern joinery and lighting.

Blending Natural Materials with Modern Architecture

The key to a successful modern-natural design is balance. Clean forms, open layouts, and minimalist detailing allow natural materials to shine without overwhelming the space.

At DMR Designs, we carefully consider:

  • Site orientation and natural light

  • Material transitions between indoor and outdoor spaces

  • Council and approval requirements alongside design intent

This ensures natural materials are not only beautiful but practical, compliant, and cohesive with the overall architectural vision.


Designing Timeless Homes with DMR Designs

Natural materials aren’t a passing trend — they’re a return to timeless design principles that prioritise comfort, authenticity, and longevity.

Whether you’re planning a new home, renovation, or extension, DMR Designs can help you integrate timber, stone, and brick in a way that feels modern, refined, and uniquely yours.

Get in touch with DMR Designs to start designing a home that stands the test of time.

How to Choose the Right Architectural Style for Your Home

Choosing an architectural style is one of the most exciting — and important — decisions you’ll make when designing or renovating your home. Beyond aesthetics, the right style should reflect how you live, respond to your site, and feel authentically you.

At DMR Designs, we believe great architecture is where lifestyle, location, and personal taste come together seamlessly. This guide will help you navigate the process with clarity and confidence.


1. Start With Your Lifestyle

Your home should support the way you live today — and how you plan to live in the future.

Ask yourself:

  • Do you love entertaining, or prefer quiet, private spaces?

  • Is your household growing, downsizing, or staying the same?

  • Do you work from home or need flexible multi-use rooms?

  • How important is indoor–outdoor living to you?

Lifestyle-driven design examples:

  • Open-plan layouts and seamless alfresco connections suit social, family-oriented living.

  • Zoned layouts with defined spaces work well for privacy and multi-generational households.

  • Minimalist or contemporary styles often appeal to homeowners seeking low-maintenance living.

Your architectural style should enhance your daily routines — not work against them.

2. Understand Your Site and Surroundings

No two sites are the same. A well-designed home responds intelligently to its environment.

Key site factors to consider:

  • Block size and shape – narrow, wide, sloping, or irregular lots influence form and layout.

  • Orientation – natural light, ventilation, and solar access can shape the overall design.

  • Local context – neighbouring homes, streetscape character, and council controls.

  • Climate – materials and layouts should suit local weather conditions.

For example, a modern coastal style may feel out of place on a heritage streetscape, while a well-considered contemporary design can still respect its surroundings through scale, material choice, and proportion.

At DMR Designs, we ensure architectural style is not just visually appealing, but also site-responsive and council-aware.

3. Define Your Personal Taste (Beyond Trends)

It’s easy to be influenced by Pinterest boards and Instagram trends — but timeless design starts with understanding what you genuinely love.

To clarify your taste:

  • Collect images that consistently appeal to you (not just what’s popular right now).

  • Look for patterns in materials, colours, roof forms, and details.

  • Decide whether you’re drawn to clean lines, texture and warmth, or classic detailing.

Popular architectural styles include:

  • Contemporary / Modern – clean lines, open spaces, large glazing, minimal ornamentation.

  • Modern Australian – practical layouts, natural materials, strong indoor–outdoor flow.

  • Coastal – light-filled interiors, soft palettes, relaxed forms.

  • Industrial – raw materials, bold structure, urban edge.

  • Traditional / Transitional – classic proportions blended with modern functionality.

Remember:  the best homes don’t follow trends blindly — they reinterpret style in a way  that feels personal and enduring.

4. Balance Aesthetics With Practicality

A beautiful home still needs to function effortlessly.

When selecting a style, consider:

  • Maintenance requirements of materials

  • Budget implications of complex forms or finishes

  • Long-term adaptability as your needs change

  • Energy efficiency and sustainability

For instance, a highly detailed façade may look striking but could require more upkeep, while simpler architectural forms often offer cost efficiency and longevity.

Good design is about balance — where form and function work together.

5. Think Long-Term Value

Architectural style isn’t just about personal enjoyment; it can also impact resale value and future flexibility.

Timeless design principles — strong proportions, natural light, logical layouts, and quality materials — tend to age far better than trend-driven features.

Choosing a style that complements its location and is thoughtfully executed will always hold stronger long-term appeal.

6. Work With an Architect Who Understands You

Perhaps the most important step is working with a design team that listens.

At DMR Designs, we don’t push a signature style. Instead, we:

  • Take time to understand your lifestyle and vision

  • Analyse your site and planning constraints

  • Translate your ideas into a cohesive architectural language

  • Ensure the final design is functional, compliant, and uniquely yours

The result? Homes that feel considered, personal, and built to last.

Final Thoughts

Choosing the right architectural style isn’t about picking a label — it’s about creating a home that feels right every day you live in it.

By aligning lifestyle, site conditions, and personal taste, you set the foundation for a home that’s both beautiful and deeply functional.

If you’re planning a new home or renovation and want guidance tailored to your vision, DMR Designs is here to help bring it to life.

Let’s design a home that truly reflects you.


Ready to Get Started?

If you’re planning a new home, renovation, or alteration and want a design that responds to your lifestyle, site, and vision, DMR Designs is here to guide you every step of the way.

📐 From concept design to DA approvals, we create considered architectural solutions tailored to the way you live.

👉 Get in touch with DMR Designs today to book a consultation and start shaping a home that’s uniquely yours.